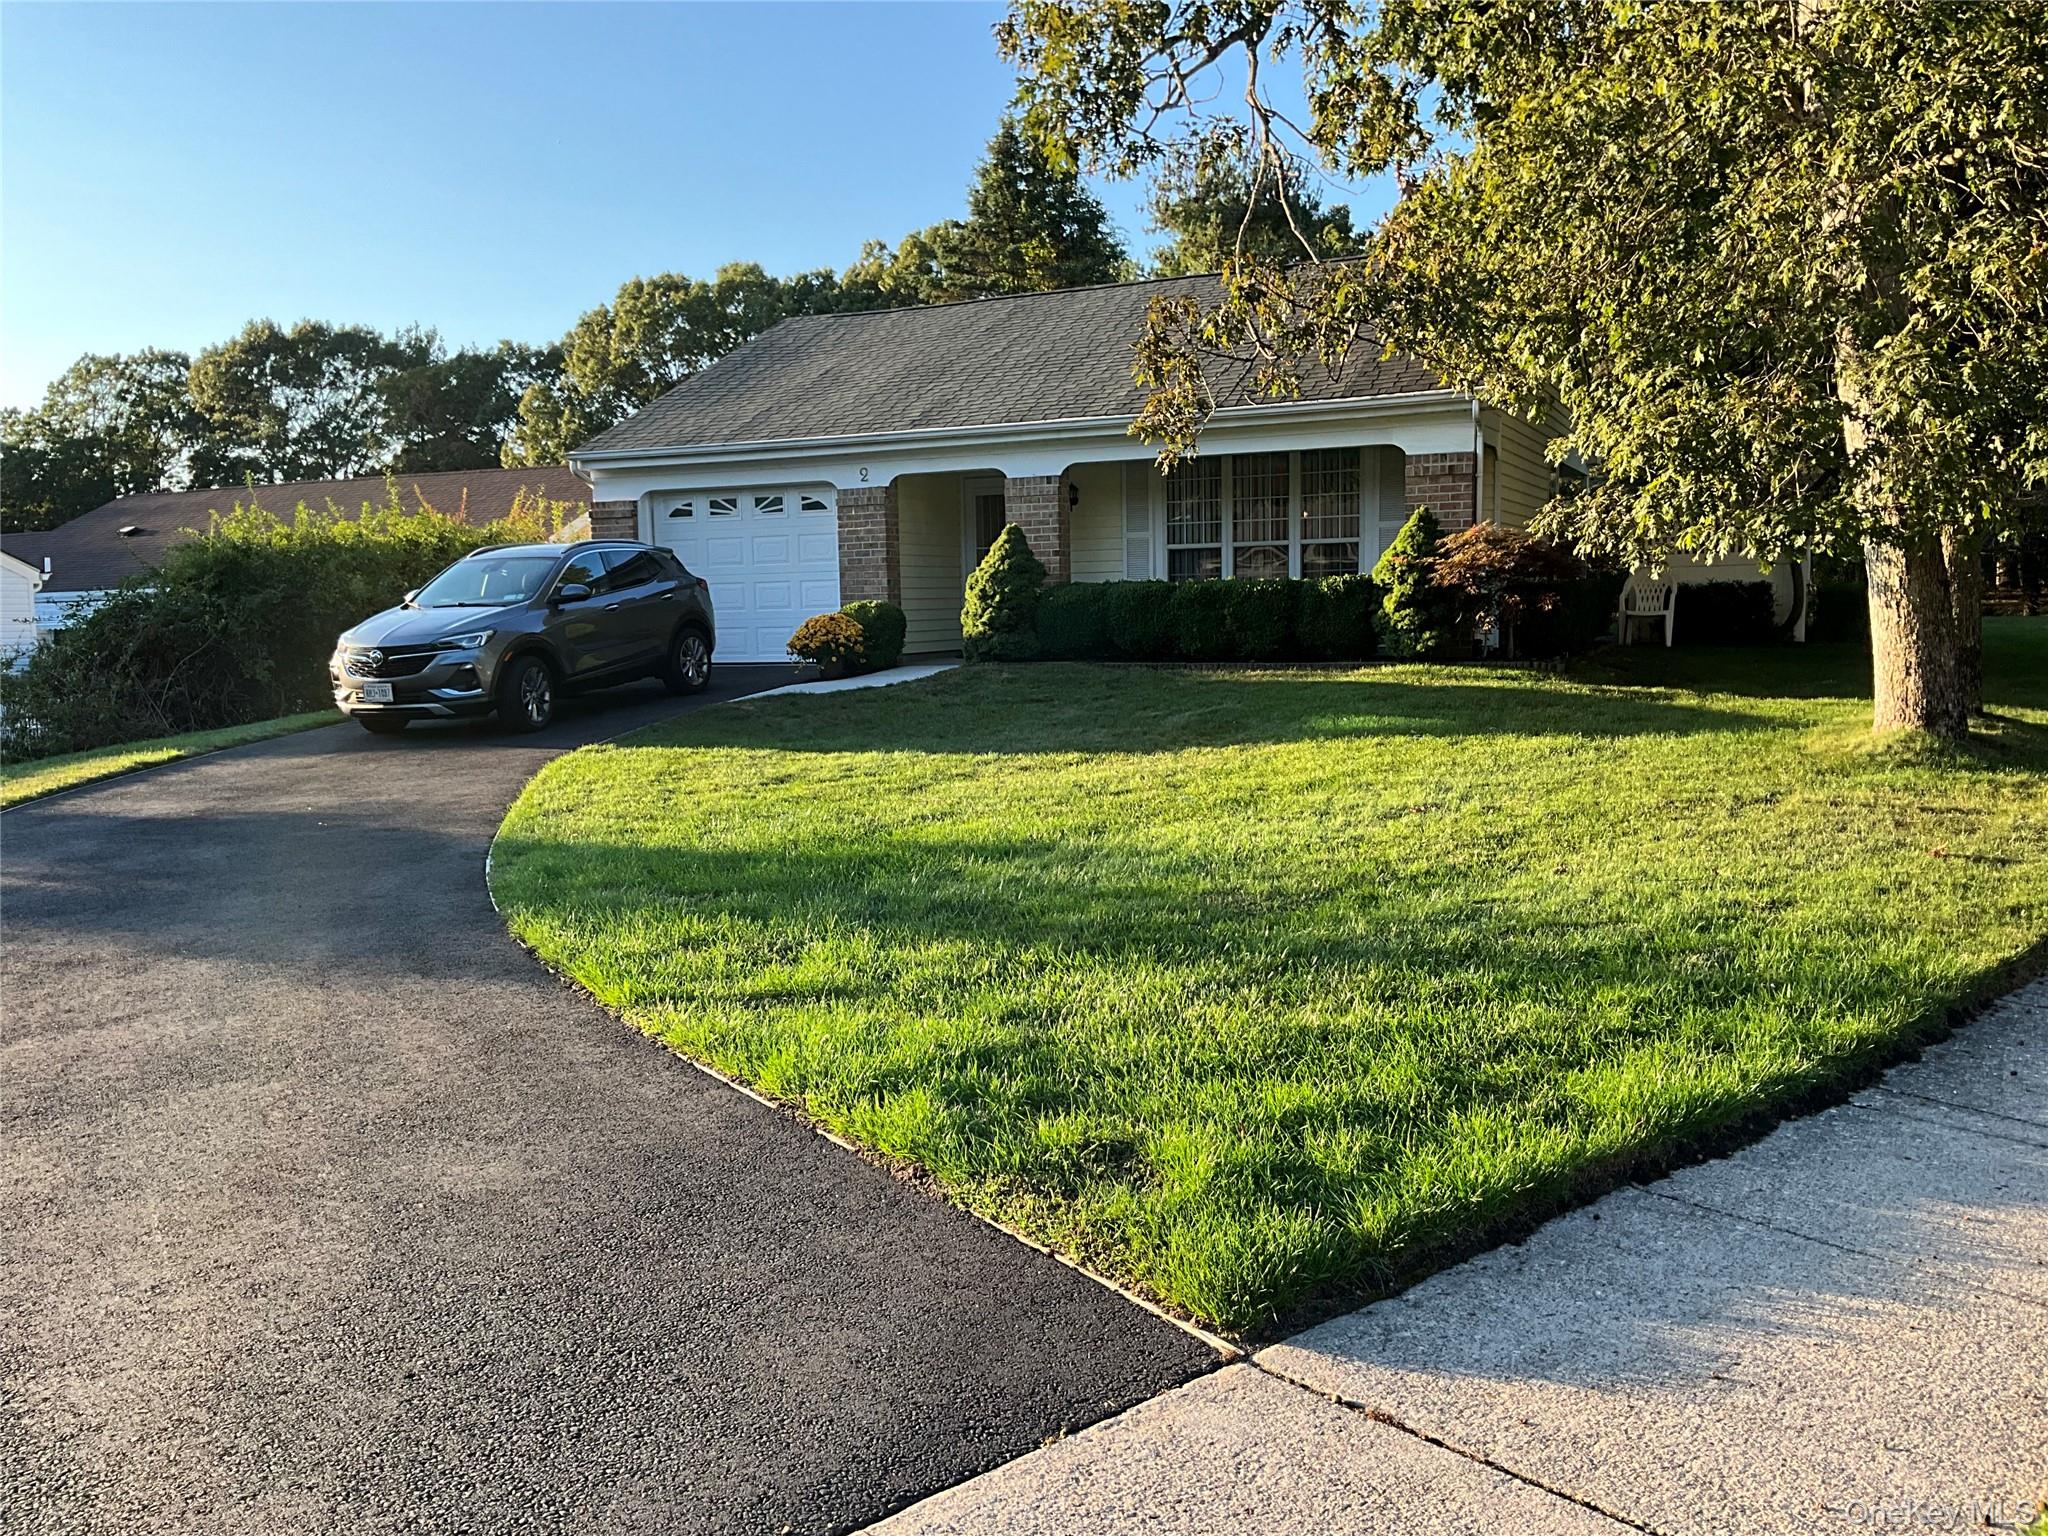
Description
- Listed by Dari A. Rudge SRES SRS • Gateway to The Hamptons R EP: (631)-325-3449 C: (631)-576-5117 gatewaydari@gmail.com
Property Details for 2 Kingston Drive
Property Details for 2 Kingston Drive
| Status | Closed |
|---|---|
| MLS # | 918736 |
| Days on Market | 16 |
| Pet Policy | Allowed |
| Taxes | $6,583 / year |
| HOA Fees | $400 / month |
| Condo/Co-op Fees | - |
| Property Type | Condo |
| MLS Type | Condominium |
| Year Built | 1984 |
| County | Suffolk County |
Location
Sold By Coldwell Banker American Homes, Antoinette Terlizzo; Coldwell Banker American Homes, Danielle Morgenbesser
Building Information for 2 Kingston Drive
Payment Calculator
$3,478 per month
30 year fixed, 6.36% Interest
$2,529
$549
$400
Know your buying power with a preapproval and custom rate in minutes
 1
1Property Information for 2 Kingston Drive
- Senior Community YN: Yes
- Property Attached: No
- Structure Type: Detached
- Levels: One
- Lease Considered YN: Yes
- Approval Required: No
- State Or Province: NY
- Water Access YN: No
- School District: Longwood
- Elementary School District: Longwood
- Elementary School: Longwood Middle School
- Middle Or Junior School District: Longwood
- Middle Or Junior School: Longwood Junior High School
- High School District: Longwood
- High School: Longwood High School
- Lease Considered: No
- Room Level: First
- Room Type: Living Room
- RoomDescription 1: Spacious with updated paint and laminate flooring
- Room Level: First
- Room Type: Dining Room
- Room Level: First
- Room Type: Kitchen
- Room Description: Bright and airy either eat in or with a coffee nook, as pictured
- Room Level: First
- Room Type: Bathroom 1
- Room Description: Guest Full Bathroom
- Room Level: First
- Room Type: Laundry
- Room Description: Laundry Room
- Room Level: First
- Room Type: Bedroom 1
- Room Description: Guest bedroom
- Room Level: First
- Room Type: Primary Bedroom
- Room Description: Ensuite, with full bath and walk in closet
- Parcel Number: 0200-241-00-10-00-002-000
- Association Amenities: Clubhouse, Fitness Center, Gated, Landscaping, Maintenance Grounds, Pool, Recreation Facilities, Snow Removal, Tennis Court(s), Trash
- Association Fee: $400.00
- Association Fee Includes: Cable TV, Common Area Maintenance, Exterior Maintenance, Grounds Care, Internet, Pool Service, Snow Removal, Trash
- Association Fee Frequency: Monthly
- Tax Source: Municipality
- Tax Year: 2025.0
- Association: Yes
- Amenities: 1st Floor Bedrm, Clubhouse, Community, Covered, Eat in Kitchen, First Floor Full Bath, Fitness Center, Formal Dining, Gated, Gated Community, Landscaping, Maintenance Grounds, Other, Patio, Pool, Porch, Primary Bathroom, Public, Recreation Facilities, Security Gate, Snow Removal, Tennis Court(s), Trash
- Interior Features: First Floor Bedroom, First Floor Full Bath, Eat-in Kitchen, Formal Dining, Primary Bathroom
- Appliances: Dishwasher, Dryer, Electric Range, Electric Water Heater, Exhaust Fan, Refrigerator, Washer
- Total Rooms: 5
- Attic Description: Pull Stairs
- Fireplace: No
- Location Amenities: Other/See Remarks, Building Pool, 1st Fl Master Bedroom, Eat in Kitchen, Formal Dining Room, Patio, Porch, Community Spa
- Security Features: Gated Community, Security Gate
- Living Area: 1,350.00
- Foundation Details: Slab
- Basement: No
- Exterior Property Features: Community, Covered, Patio, Porch, Attached, Driveway, Garage
- Elevation Certificate: No
- Patio And Porch Features: Covered, Patio, Porch
- Construction Materials: Aluminum Siding
- Pool Features: Community
- Pool Details: Community
- Building Area Units: Square Feet
- Parking Features: Attached, Driveway, Garage
- Garage: Yes
- Carport: No
- Cooling: Central Air
- Heating: Electric
- Heat Fuel Type: Electric
- Number Of Heating Zones: 1
- Sewer: Public Sewer
- Water Source: Public
- Utilities: Electricity Connected, Trash Collection Public
- Green Features: Dishwasher, Dryer, Electric Range, Electric Water Heater, Exhaust Fan, Refrigerator, Washer, Electric, Community
- Down Payment Resource: Yes
Property History for 2 Kingston Drive
| Date | Event & Source | Price | Appreciation |
|---|---|---|---|
| Jan 30, 2026 | Sold ONEKEY #918736 | $507,500 | — |
| Oct 16, 2025 | Pending ONEKEY #918736 | — | |
| Sep 30, 2025 | Listed (Active) ONEKEY #918736 | $499,999 | — |
| Jun 28, 2023 | Sold (Public Record) Public Record #1527553164 | $365,000 | +0.2% / yr |
| Mar 16, 2023 | Withdrawn ONEKEY #3464796 | — | |
| Dec 29, 2005 | Sold (Public Record) Public Record #196300557 | $352,500 | — |
| Date | Event & Source | Price |
|---|---|---|
| 01/30/2026 | Sold ONEKEY #918736 | $507,500 |
| 10/16/2025 | Pending ONEKEY #918736 | — |
| 09/30/2025 | Listed (Active) ONEKEY #918736 | $499,999 |
| 06/28/2023 | Sold (Public Record) Public Record #1527553164 | $365,000 +0.2% / yr |
| 03/16/2023 | Withdrawn ONEKEY #3464796 | — |
| 12/29/2005 | Sold (Public Record) Public Record #196300557 | $352,500 |
For completeness, we often displays two records for one sale: the MLS record and the public record.
Public Records for 2 Kingston Drive
Schools near 2 Kingston Drive
Rating | School | Type | Grades | Distance |
|---|---|---|---|---|
| Public - | 5 to 6 | |||
| Public - | 7 to 8 | |||
| Public - | 9 to 12 | |||
| Public - | K to 4 |
Rating | School | Distance |
|---|---|---|
Longwood Middle School Public5 to 6 | ||
Longwood Junior High School Public7 to 8 | ||
Longwood High School Public9 to 12 | ||
Ridge Elementary School PublicK to 4 |
School ratings and boundaries are provided by GreatSchools.org and Pitney Bowes. This information should only be used as a reference. Proximity or boundaries shown here are not a guarantee of enrollment. Please reach out to schools directly to verify all information and enrollment eligibility.
Similar Homes
Explore Nearby Homes
- Long Island Homes for Sale
- North Fork Homes for Sale
- Riverhead Town Homes for Sale
- East Shoreham Homes for Sale
- Gordon Heights Homes for Sale
- Mastic Park Homes for Sale
- North Bellport Homes for Sale
- Bretton Woods Homes for Sale
- Brookhaven Hamlet Homes for Sale
- Terryville Homes for Sale
- Poospatuck Homes for Sale
- Setauket-East Setauket Homes for Sale
- North Patchogue Homes for Sale
- Northampton Homes for Sale
- The Hamptons Homes for Sale
- Yaphank Homes for Sale
- Wading River Homes for Sale
- Upton Homes for Sale
- Rocky Point Homes for Sale
- Ridge Homes for Sale
- Middle Island Homes for Sale
- Calverton Homes for Sale
- Brookhaven Homes for Sale
- Miller Place Homes for Sale
- Manorville Homes for Sale
- Shoreham Homes for Sale
- Shirley Homes for Sale
- Coram Homes for Sale
- Medford Homes for Sale
- Mastic Homes for Sale
- 11973 Homes for Sale
- 11778 Homes for Sale
- 11786 Homes for Sale
- 11792 Homes for Sale
- 11949 Homes for Sale
- 11953 Homes for Sale
- 11967 Homes for Sale
- 11980 Homes for Sale
- 11764 Homes for Sale
- 11933 Homes for Sale
- 11763 Homes for Sale
- 11727 Homes for Sale
- 11766 Homes for Sale
- 11950 Homes for Sale
- 11789 Homes for Sale
No guarantee, warranty or representation of any kind is made regarding the completeness or accuracy of descriptions or measurements (including square footage measurements and property condition), such should be independently verified, and Compass, Inc., its subsidiaries, affiliates and their agents and associated third parties expressly disclaims any liability in connection therewith. Photos may be virtually staged or digitally enhanced and may not reflect actual property conditions. Offers of compensation are subject to change at the discretion of the seller. No financial or legal advice provided. Equal Housing Opportunity.
Listing Courtesy of Gateway to The Hamptons R E, Dari A. Rudge SRES SRS
Based on information submitted to the MLS GRID as of 02/03/2026 12:12 PM. All data is obtained from various sources and may not have been verified by broker or MLS GRID. Supplied Open House Information is subject to change without notice. All information should be independently reviewed and verified for accuracy. Properties may or may not be listed by the office/agent presenting the information. Properties displayed may be listed or sold by various participants in the MLS. IDX information is provided exclusively for consumers’ personal, non-commercial use and may not be used for any purpose other than to identify prospective properties consumers may be interested in purchasing. The data is deemed reliable but is not guaranteed by MLS GRID. Use of the MLS GRID data may be subject to an end user license agreement prescribed by the applicable MLS of the Member Participant, if any, and as amended from time to time.
