Sold
Last Sold Price
4 beds3,024 sqft
2 Maxwell Square, Frederick, MD 21701
CondoProperty Type
2015Year Built
$205/sq ftPrice per sq ft
2 carsParking Spaces

Description

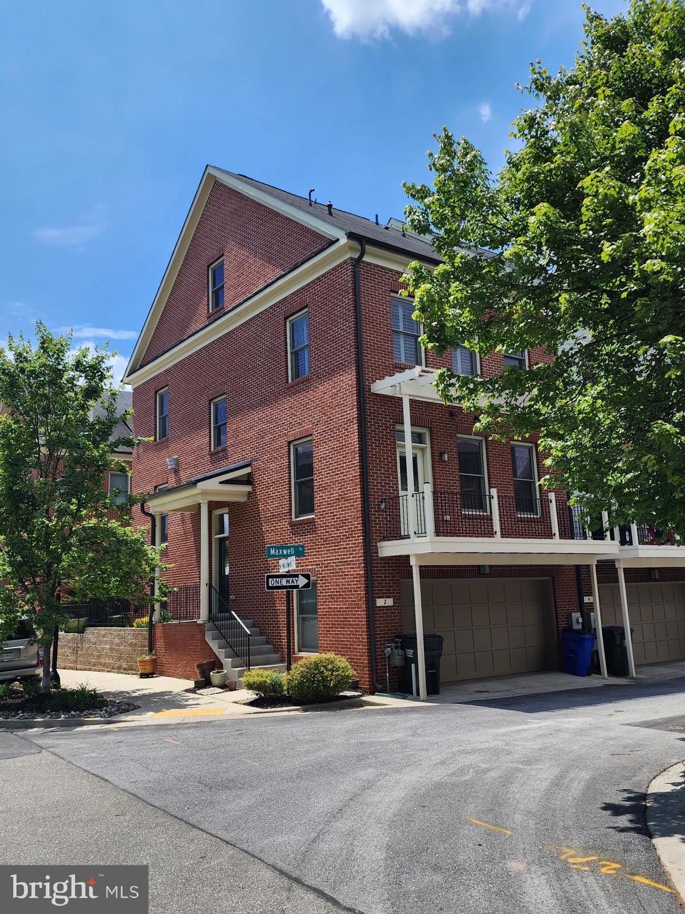
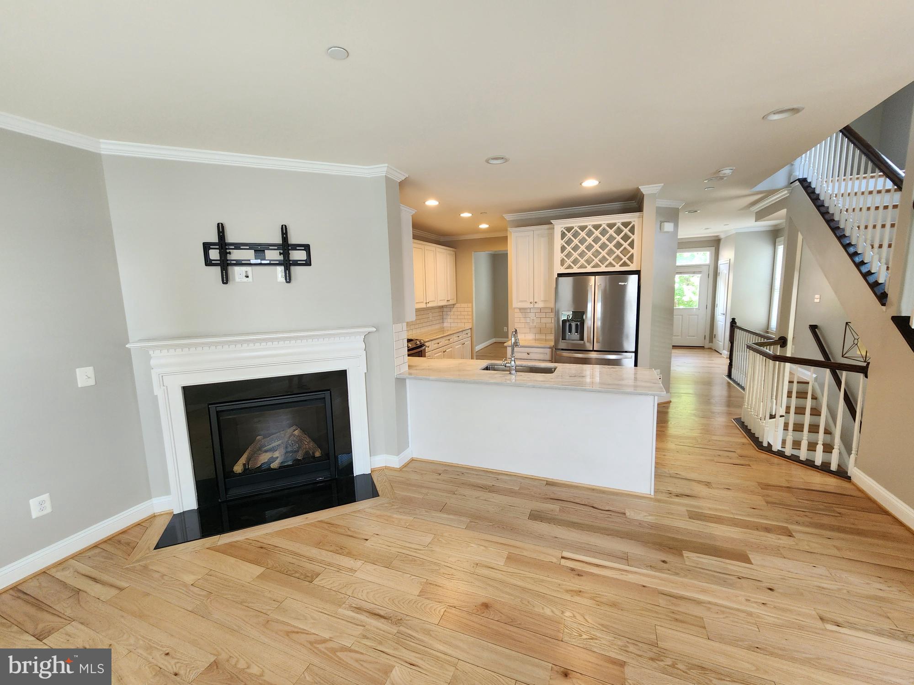
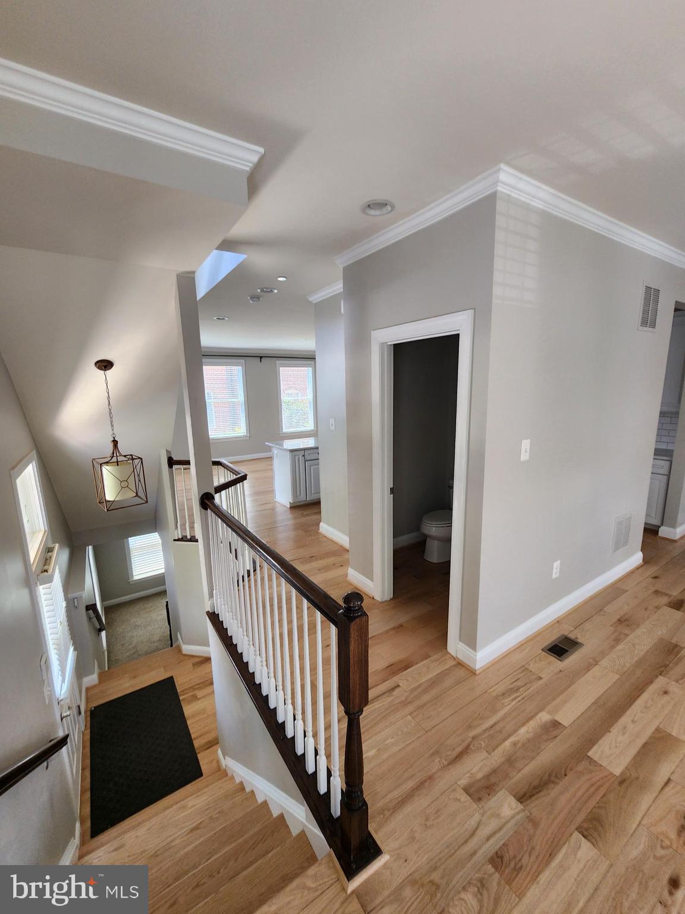
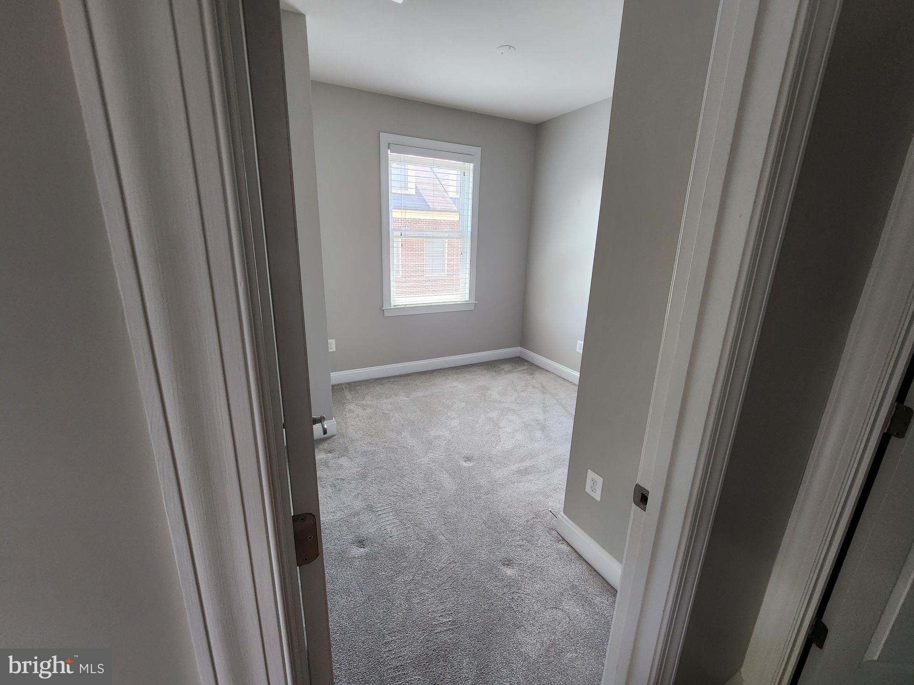
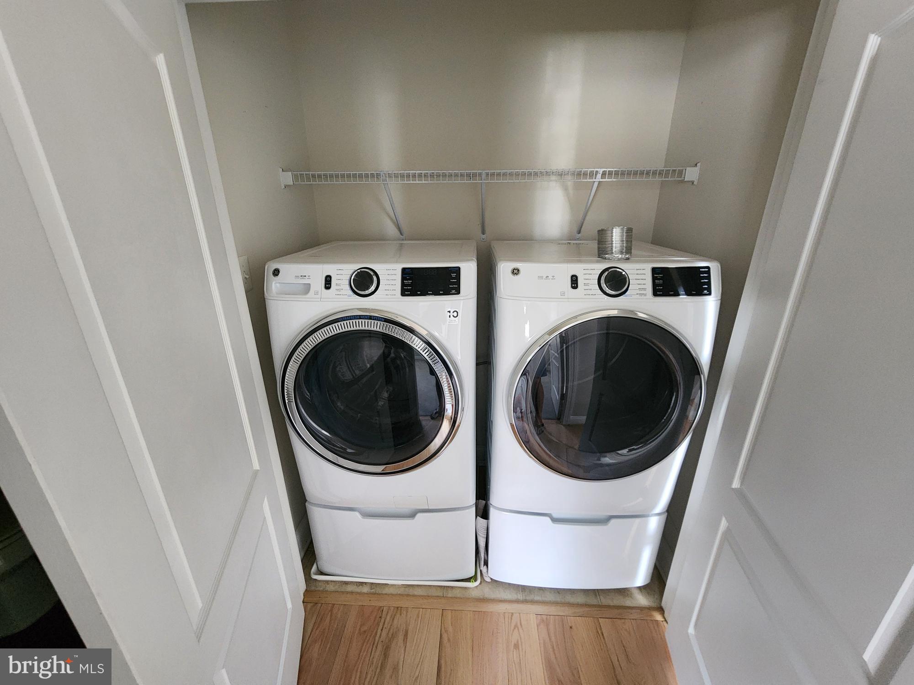
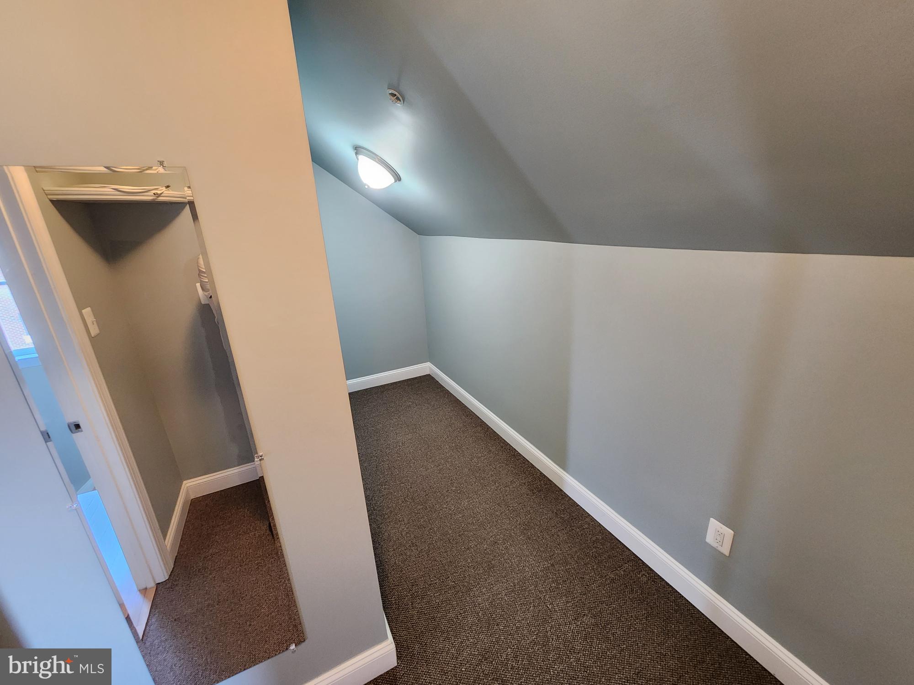
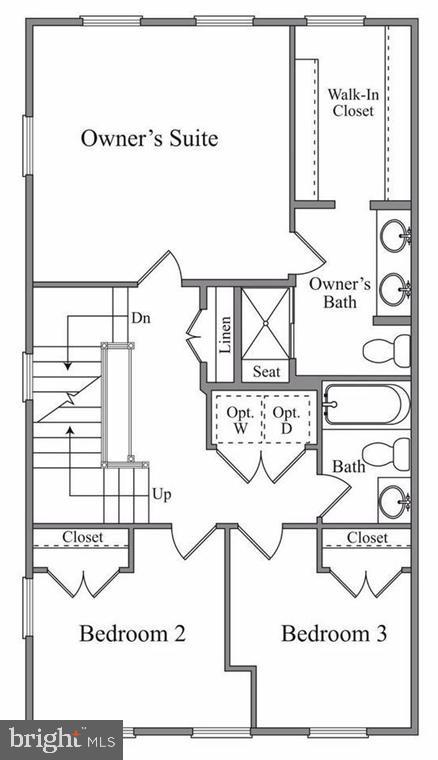
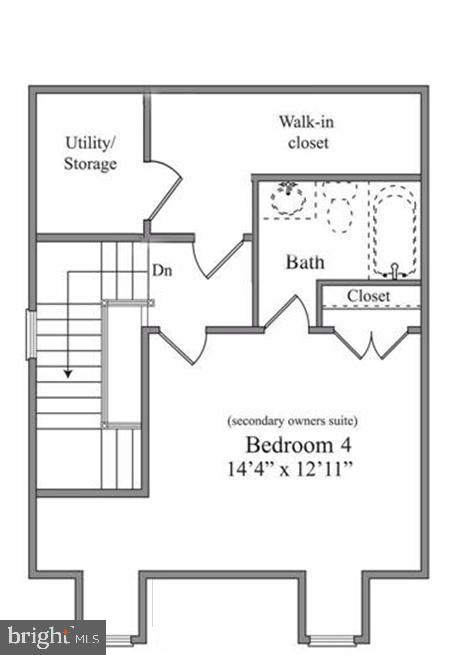
New price! Gorgeous! This is what you have been waiting for! Stunning "model condition" all brick end unit located in the sought-after downtown community of Maxwell Square! Enjoy not only this beauty and coveted neighborhood but also step out your front door to enjoy everything downtown Frederick has to offer! This home has been meticulously maintained and is loaded with style, personality, high end finishes, huge windows for abundant natural light, 9 foot ceilings, fresh paint and an open concept...New price! Gorgeous! This is what you have been waiting for! Stunning "model condition" all brick end unit located in the sought-after downtown community of Maxwell Square! Enjoy not only this beauty and coveted neighborhood but also step out your front door to enjoy everything downtown Frederick has to offer! This home has been meticulously maintained and is loaded with style, personality, high end finishes, huge windows for abundant natural light, 9 foot ceilings, fresh paint and an open concept design! Four fully finished levels featuring 4 bedrooms, 3 full and 2 half baths, beautiful hardwood flooring throughout, fantastic upper level living/bedroom area, spacious sunlit rooms with endless windows, 2 zone gas heat and a seamless floor plan! This home features a true gourmet kitchen perfect for entertaining with quartz countertops, endless cupboard space, stainless upgraded appliances (newer refrigerator and dishwasher) double ovens, subway tile backsplash and a huge island w/plenty of room for seating. Livingroom area with cozy gas fireplace and spacious dining area with plenty of space for entertaining. Step outside to enjoy your morning coffee on the lovely 2nd level balcony! Upstairs the luxurious and spacious owners en-suite features a huge walk-in closet, upgraded bath w/double sinks, oversize shower and upgraded tile. Two spacious additional bedrooms and upgraded bath. Convenient bedroom level laundry with newer high end washer/dryer. Upper level with a "wow" 4th bedroom or additional family room area with hardwood, full bath, huge closet and utility room. Lower level family room area with lots of windows, half bath, utility room and attached 2 car garage access! Additional guest parking available. This home is perfectly situated in the "heart" of downtown Frederick with endless restaurants, shopping, art galleries, downtown events, parks and entertainment! This is a must see! Welcome Home!
  • Listed by: Leslee C Barbato 240.674.2517 leslee.barbato@longandfoster.com • Long & Foster Real Estate, Inc.
Listing closed: 03/07/2025 12:00 AM • Source: BRIGHT, MLS#: MDFR2057956

Recent comparable sales

Median sold price

$599,000

Avg days on market

50

Sale-to-list ratio

94.9%

Frederick, MD

9 comparable properties found

$585,000 | 1130 Holden Road, Frederick, MD 21701
1/66
1

$585,000

Sold 11/14/25

4
Bedrooms
2,783
Square Feet
Unavailable
Acres
a front view of a house
1/40
2

$625,000

Sold 05/22/25

4
Bedrooms
2,450
Square Feet
Unavailable
Acres
$599,000 | 12 Maxwell Square, Frederick, MD 21701
1/37
3

$599,000

Sold 12/23/24

4
Bedrooms
2,950
Square Feet
Unavailable
Acres
a view of a street with a building and trees in the background
1/52
4

$548,400

Sold 12/12/25

4
Bedrooms
3,150
Square Feet
0.09
Acres
a front view of a multi story building
1/61
5

$580,000

Sold 12/11/25

4
Bedrooms
2,950
Square Feet
0.04
Acres
$630,000 | 20 Maxwell Square, Frederick, MD 21701
1/57
6

$630,000

Sold 04/01/26

4
Bedrooms
2,630
Square Feet
0.08
Acres
$595,000 | 1094 Holden Road, Frederick, MD 21701
1/92
7

$595,000

Sold 08/20/26

3
Bedrooms
2,783
Square Feet
Unavailable
Acres
a view of a balcony with a potted plant
1/121
8

$635,000

Sold 11/24/25

4
Bedrooms
2,400
Square Feet
Unavailable
Acres
a view of a city
1/39
9

$655,000

Sold 06/06/25

4
Bedrooms
2,968
Square Feet
8.22
Acres

Location

Listing Courtesy of Long & Foster Real Estate, Inc.

Sold By RE/MAX Results

Add your commute

Payment Calculator

Get preapproved with
OriginPoint Mortgage or Rocket Mortgage1

$4,268 per month

30 year fixed, 6.71% Interest

Principal and Interest

$3,204

Property Taxes

$810

HOA Dues

$255

The Payment Calculator is for illustrative purposes only.

Know your buying power with a preapproval and custom rate in minutes

Rocket Mortgage1

Property Information for 2 Maxwell Square

Property Details
  • Pet Policy: Allowed
  • Taxes: $9,714 / year
  • Condo/Co-op Fees: $255 / month
  • MLS Type: Residential / Condo
  • Tax ID Number: 1102591883
  • Ownership: Condominium
  • Condo Coop Association: Yes
  • HOA: No
  • Structure Type: End of Row/Townhouse
  • Style: Colonial
  • Levels/Stories: 4
  • Waterfront: No
  • Views: City
  • Garage: Yes
  • Expected On Market Date: 01-24-2025
  • Subdivision: MAXWELL SQUARE
  • Subdivision: MAXWELL SQUARE (FREDERICK MD)
  • Municipality: Frederick City
  • Total Parking Spaces: 2
  • Central Air: Yes
  • Basement: Yes
  • Above Grade Finished SQFT: 2,520.00
  • Above Grade Fin SQFT Source: Estimated
  • Below Grade Finished SQFT: 504.00
  • Below Grade Fin SQFT Source: Estimated
  • Below Grade Unfinished SQFT: .00
  • Below Grade Unfin SQFT Source: Assessor
  • Total Below Grade SQFT: 504.00
  • Total Below Grade SQFT Source: Estimated
  • New Construction: No
  • Property Condition: Excellent
Building Information
  • Building/Complex: 2 Maxwell Square
  • Stories: 4
  • Pet Policy: Allowed
  • Pet Policy Details: Cats OK,Dogs OK
  • Year Built: 2015
Location
Location
  • In City Limits: Yes
  • School District Name: FREDERICK COUNTY PUBLIC SCHOOLS
  • School District County ID: 121139693024
  • SchoolDistrictSource: Listing Agent
  • County: FREDERICK
Waterfront / Water Access
  • Water View: No
  • Water Access: No
  • Water Oriented: No
  • Navigable Water: No
  • Tidal Water: No
  • Riparian Rights Y/N: No
Association / Community Info
  • Condo Coop Name: Claggett Management
  • HOA Condo Coop Fee Includes: Lawn Maintenance, Management, Sewer, Snow Removal, Trash, Water
  • HOA Condo Coop Amenities: Common Grounds
  • Senior Community: No
  • Type of Condo: Condo/Coop Association
Taxes and Assessment
  • Tax Year: 2024
  • Tax Assessed Value: $525,000
  • Year Assessed: 2024
  • County Tax: $5,878
  • Improvement Assessed Value: $315,000
  • City Town Tax: $3,835
  • Land Assessed Value: $160,000
  • Clean Green Assessed: No
  • Land Use Code: U
  • Zoning: R
  • School Tax: $0
  • Automatically Update Tax Values Y/N: Yes
Lease Information
Lease Information
  • Pets Allowed: Yes
  • Pet Restrictions: Cats OK, Dogs OK
Rooms
Main
  • # Bathrooms Count Main Level: 1
  • # Bathrooms Half Main Level: 1
All Upper Levels
  • # Bedrooms Count All Upper Levels: 4
  • # Bathrooms Count All Upper Levels: 3
  • # Bathrooms Full All Upper Levels: 3
Upper Level 1
  • # Bedrooms Count Upper Level: 3
  • # Bathrooms Count Upper Level: 2
  • # Bathrooms Full Upper Level: 2
Upper Level 2
  • # Bedrooms Count Upper Level: 1
  • # Bathrooms Count Upper Level: 1
  • # Bathrooms Full Upper Level: 1
All Lower Levels
  • # Bathrooms All Lower Levels: 1
  • # Bathrooms Half All Lower Levels: 1
Lower Level 1
  • # Bathrooms Lower Level: 1
  • # Bathrooms Half Lower Level: 1
Rooms
  • Room List: Living Room, Dining Room, Primary Bedroom, Bedroom 2, Bedroom 3, Bedroom 4, Kitchen, Family Room, Foyer, Laundry, Primary Bathroom, Full Bath, Half Bath
  • Stories: Lower 1, Main, Upper 1, Upper 2
Rooms Information
Room 1
  • Room Type: Foyer
  • Room Level: Main
  • Room Exists: Yes
  • Room Features: Flooring - HardWood
Room 2
  • Room Type: Living Room
  • Room Level: Main
  • Room Exists: Yes
  • Room Features: Flooring - HardWood, Fireplace - Gas
Room 3
  • Room Type: Kitchen
  • Room Level: Main
  • Room Exists: Yes
  • Room Features: Flooring - HardWood, Kitchen - Gas Cooking, Pantry, Countertop(s) - Quartz
Room 4
  • Room Type: Dining Room
  • Room Level: Main
  • Room Exists: Yes
  • Room Features: Flooring - HardWood
Room 5
  • Room Type: Bedroom 4
  • Room Level: Upper 2
  • Room Exists: Yes
  • Room Features: Flooring - HardWood, Walk-In Closet(s)
Room 6
  • Room Type: Primary Bedroom
  • Room Level: Upper 1
  • Room Exists: Yes
  • Room Features: Walk-In Closet(s), Flooring - Carpet
Room 7
  • Room Type: Bedroom 2
  • Room Level: Upper 1
  • Room Exists: Yes
  • Room Features: Flooring - Carpet
Room 8
  • Room Type: Bedroom 3
  • Room Level: Upper 1
  • Room Exists: Yes
  • Room Features: Flooring - Carpet
Room 9
  • Room Type: Primary Bathroom
  • Room Level: Upper 1
  • Room Exists: Yes
  • Room Features: Flooring - Ceramic Tile, Double Sink, Bathroom - Walk-In Shower
Room 10
  • Room Type: Family Room
  • Room Level: Lower 1
  • Room Exists: Yes
  • Room Features: Flooring - Carpet
Room 11
  • Room Type: Half Bath
  • Room Level: Lower 1
  • Room Exists: Yes
  • Room Features: Flooring - Ceramic Tile
Room 12
  • Room Type: Half Bath
  • Room Level: Main
  • Room Exists: Yes
  • Room Features: Flooring - HardWood
Room 13
  • Room Type: Full Bath
  • Room Level: Upper 1
  • Room Exists: Yes
  • Room Features: Flooring - Ceramic Tile, Bathroom - Walk-In Shower
Room 14
  • Room Type: Full Bath
  • Room Level: Upper 2
  • Room Exists: Yes
  • Room Features: Flooring - Ceramic Tile, Bathroom - Walk-In Shower
Room 15
  • Room Type: Laundry
  • Room Level: Upper 1
  • Room Exists: Yes
Building Info
Building Info
  • Builder Name: Comstock
  • Total Finished SQFT: 3,024.00
  • Total Finished SQFT Source: Estimated
  • Tax Total Finished SQFT: .00
  • Total SQFT: 3,024.00
  • Total SQFT Source: Estimated
  • Construction Materials: Brick
  • Roof: Shingle
  • Wall and Ceiling Types: 9'+ Ceilings
  • Flooring Type: Hardwood, Ceramic Tile, Carpet
  • Basement Type: Full, Garage Access, Daylight, Full, Outside Entrance, Walkout Level
  • Foundation Details: Concrete Perimeter
  • Room and Floor: Bathrooms Half-Main Level-1, Bedrooms-Upper Level 1-1, Bedrooms-Upper Level 1-2, Bedrooms-Upper Level 1-3, Bathrooms Full-Upper Level 1-1, Bathrooms Full-Upper Level 1-2, Bathrooms Half-Lower Level 1-1, Bedrooms-Upper Level 2-1, Bathrooms Full-Upper Level 2-1
  • # Bathrooms Full: 3
  • # Bathrooms Half: 2
  • Other Structure: Above Grade, Below Grade
Lot / Land Information
  • Parcel ID: 11521128
Parking
Parking
  • Type Of Parking: Attached Garage
  • Num of Attached Garage Spaces: 2
  • Total Garage Spaces: 2
  • Garage Features: Garage Door Opener, Garage - Rear Entry
Interior Features
Interior Features
  • Interior Features: Bathroom - Tub Shower, Built-Ins, Dining Area, Family Room Off Kitchen, Kitchen - Gourmet, Kitchen - Eat-In, Kitchen - Island, Kitchen - Table Space, Primary Bath(s), Wood Floors, Walk-in Closet(s), Upgraded Countertops, Floor Plan - Open, Recessed Lighting, Sprinkler System, Carpet, Crown Moldings, Bathroom - Walk-In Shower
  • Fireplace: Yes
  • Fireplaces Count: 1
  • Fireplace Features: Mantel(s)
  • Appliances: Built-In Microwave, Dishwasher, Disposal, Dryer, Icemaker, Oven - Double, Refrigerator, Stainless Steel Appliances, Washer, Water Heater, Range Hood
  • Accessibility Features: None
  • Door Features: ENERGY STAR Qualified Door(s)
  • Window Features: ENERGY STAR Qualified
  • Laundry Type: Upper Floor
Exterior Features
Exterior Features
  • Exterior Features: Sidewalks, Street Lights
  • Outdoor Living Structures: Balcony
  • Pool: No Pool
Utilities
Utilities
  • Utilities: Cable TV Available
  • Heating: Yes
  • Cooling Type: Central A/C
  • Cooling Fuel: Electric
  • Heating Type: Forced Air, Zoned
  • Heating Fuel: Natural Gas
  • Hot Water: Natural Gas
  • Water Source: Public
  • Sewer Septic: Public Sewer
Confidential Data
Listing Office
  • List Agent AOR: Frederick County Association of REALTORS

Property History for 2 Maxwell Square

DateEvent & SourcePriceAppreciation
Mar 7, 2025

Closed (Public Record)

Public Record #1553120943

$620,000

+3.7% / yr

Mar 7, 2025

Closed

BRIGHT #MDFR2057956

$620,000
Feb 19, 2025

Pending

BRIGHT #MDFR2057956

DateEvent & SourcePrice
03/07/2025

Closed (Public Record)

Public Record #1553120943

$620,000

+3.7% / yr

03/07/2025

Closed

BRIGHT #MDFR2057956

$620,000
02/19/2025

Pending

BRIGHT #MDFR2057956

For completeness, we often displays two records for one sale: the MLS record and the public record.

Public Records for 2 Maxwell Square

Taxable ValueLand-Additions-Total-
Tax Record2025$10,128 ($844 / month)
Home Facts
Beds0Stories2Lot Size3,520 SqFtStyleCondominiumYear Built2015Year Renovated2015CountyFREDERICKAPN02-591883

Schools near 2 Maxwell Square

This home is within Frederick County Public Schools.
Rating
School
Type
Grades
Distance
Public - PK to 5
Public - 6 to 8
Public - 9 to 12
Charter - PK to 10
Rating
School
Distance
Spring Ridge Elementary School
PublicPK to 5

Gov. Thomas Johnson Middle School
Public6 to 8

Gov. Thomas Johnson High School
Public9 to 12

Monocacy Valley Montessori School
CharterPK to 10

School ratings and boundaries are provided by GreatSchools.org and Pitney Bowes. This information should only be used as a reference. Proximity or boundaries shown here are not a guarantee of enrollment. Please reach out to schools directly to verify all information and enrollment eligibility.

Neighborhood Map and Transit

Similar Homes

New listings in 21701

$640,000 | 512 Elm Street, Frederick, MD 21701
1/55
Open: 9/19 01:00PM - 03:00PMNew

$640,000

4
Bedrooms
1,928
Square Feet
0.04
Acres
$519,000 | 1731 Evansberry Drive, Frederick, MD 21701
1/54
Open: 9/20 10:30AM - 12:30PMNew

$519,000

3
Bedrooms
2,032
Square Feet
0.08
Acres
$480,000 | 28 East 4th Street, Frederick, MD 21701
1/54
New

$480,000

3
Bedrooms
1,786
Square Feet
0.21
Acres
$249,900 | 4 Key Avenue, Frederick, MD 21701
1/14
New

$249,900

3
Bedrooms
862
Square Feet
0.19
Acres
$675,000 | 1019 Holden Road, Frederick, MD 21701
Coming Soon

$675,000

4
Bedrooms
2,900
Square Feet
0.04
Acres
$334,900 | 110 Water Street, Frederick, MD 21701
1/33
New

$334,900

2
Bedrooms
716
Square Feet
0.04
Acres
$399,900 | 1609 Norwich Drive, Frederick, MD 21701
1/33
New

$399,900

3
Bedrooms
1,108
Square Feet
0.19
Acres
$362,500 | 1874 B Monocacy View Circle, Unit 28B, Frederick, MD 21701
1/34
New

$362,500

3
Bedrooms
2,489
Square Feet
0.06
Acres
Coming Soon

$430,000

4
Bedrooms
1,952
Square Feet
0.05
Acres

Nearby home values

No guarantee, warranty or representation of any kind is made regarding the completeness or accuracy of any information, descriptions or measurements (including square footage measurements and property condition), such should be independently verified through appropriate means, including, but not limited to, in person inspection and public records, and Compass International Holdings, its subsidiaries, affiliates and independently owned and operated franchisees, and their affiliated agents and associated third parties expressly disclaim any liability in connection therewith. Photos may be virtually staged or digitally enhanced and may not reflect actual property conditions. Offers of compensation are subject to change at the seller's discretion. No financial or legal advice provided. Equal Housing Opportunity.

Listing Courtesy of Long & Foster Real Estate, Inc.

© 2026 Bright MLS. All rights reserved. All information is deemed reliable, but accuracy is not guaranteed. Listing information is from various brokers who participate in IDX and not all listings may be visible on the site. The property information being provided is for the consumer’s personal, non-commercial use and may not be used for any purpose other than to identify prospective properties consumers may be interested in purchasing. Data last updated on 03/10/2025 07:13 AM