2 Phillips Pond Road, Unit 2





Description
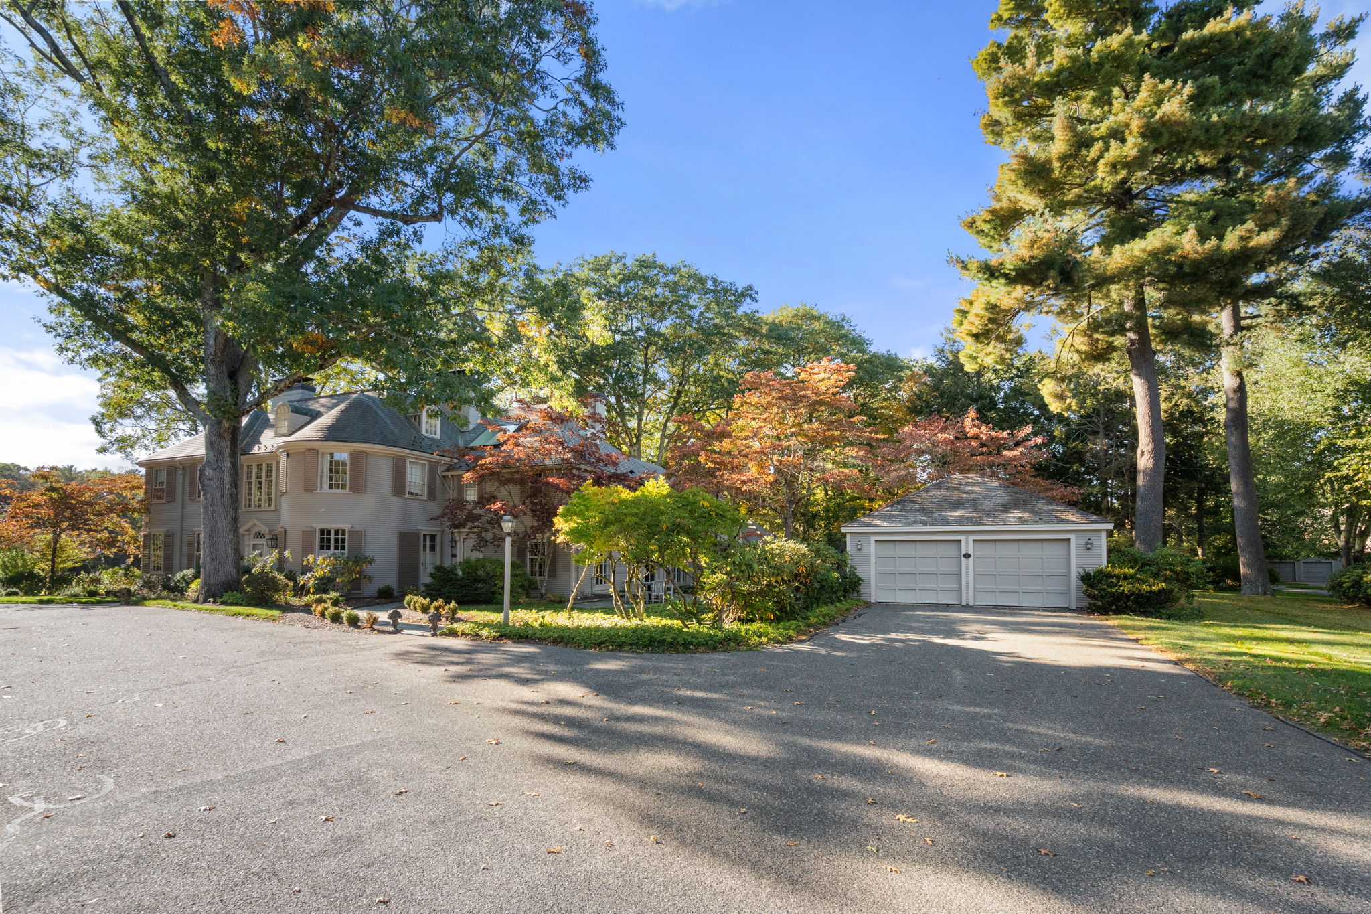
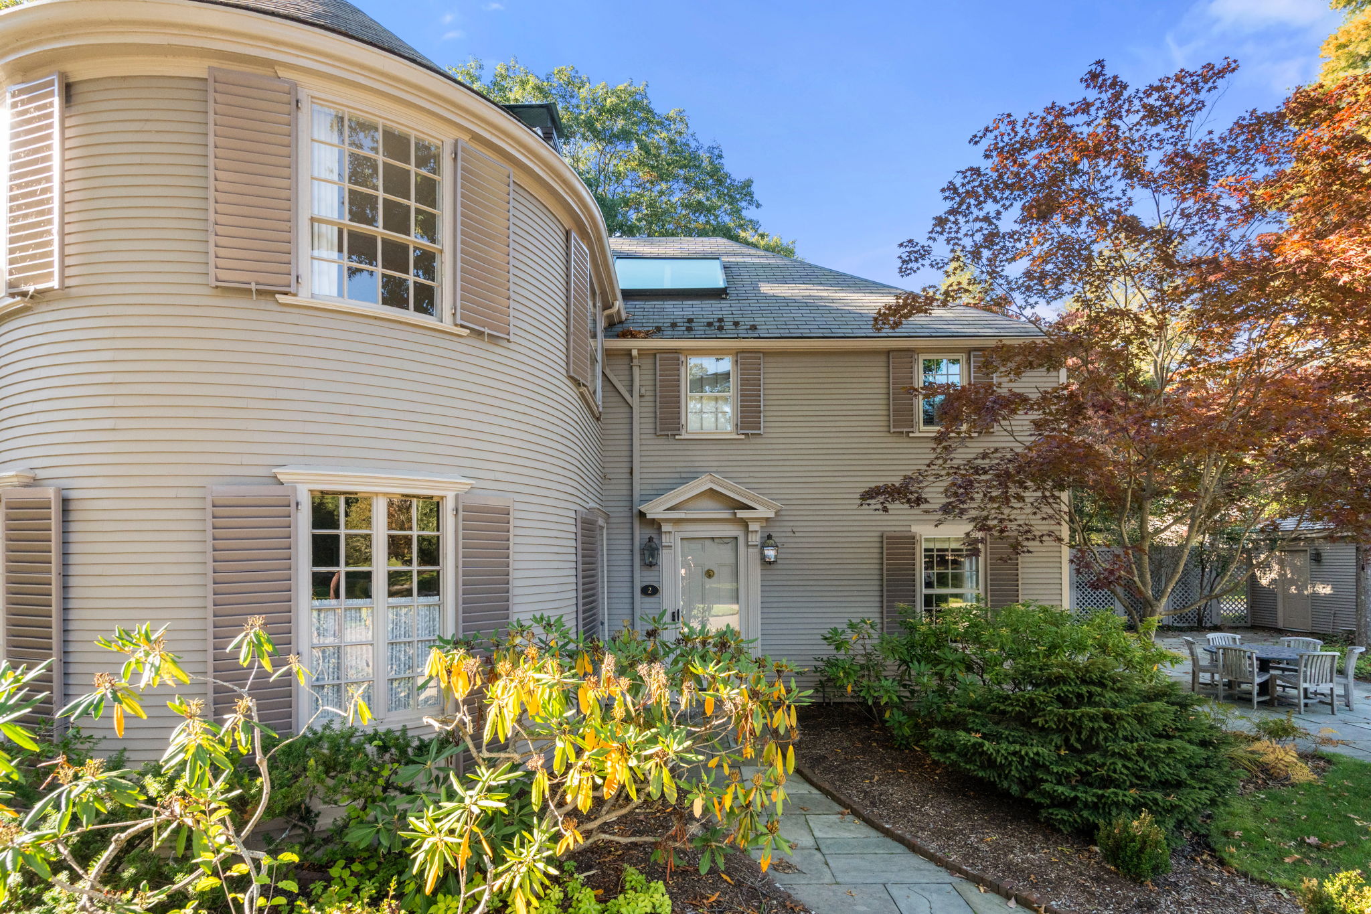
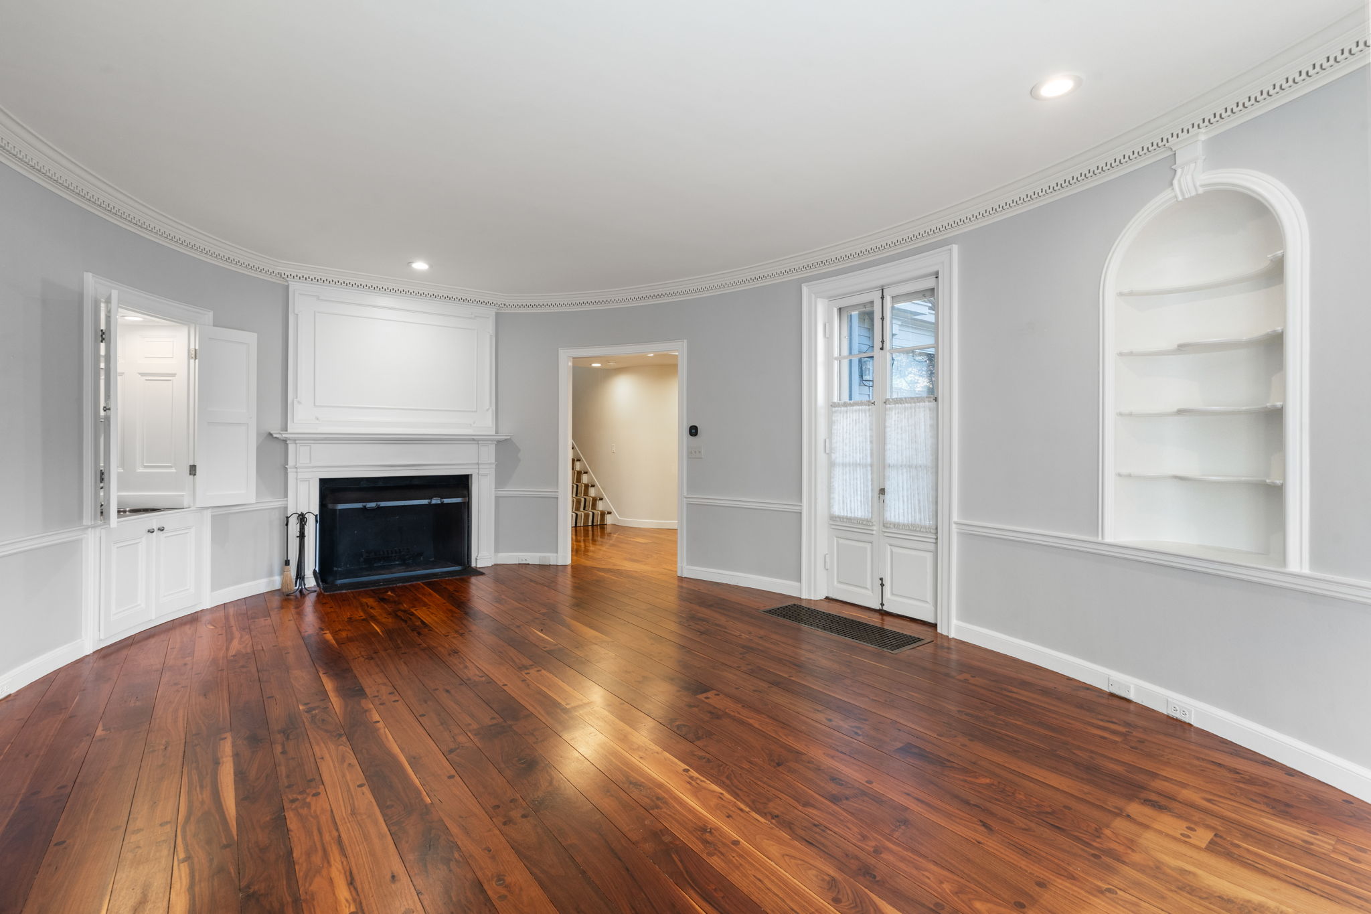
Inside, the home boasts a grand foyer, oval living room, hardwood floors throughout, and an abundance of natural light from the skylights. Cozy up by the fireplace in the main living room, featuring original details, tall ceilings, charming...Welcome to 2 Phillips Pond Rd, a magnificent condo in the original Manor House, nestled along the rolling lawns and banks of the Charles River within the adored “Phillips Pond” community. This timelessly updated residence offers 2,895 SF with 4 bedrooms and 3.5 baths.
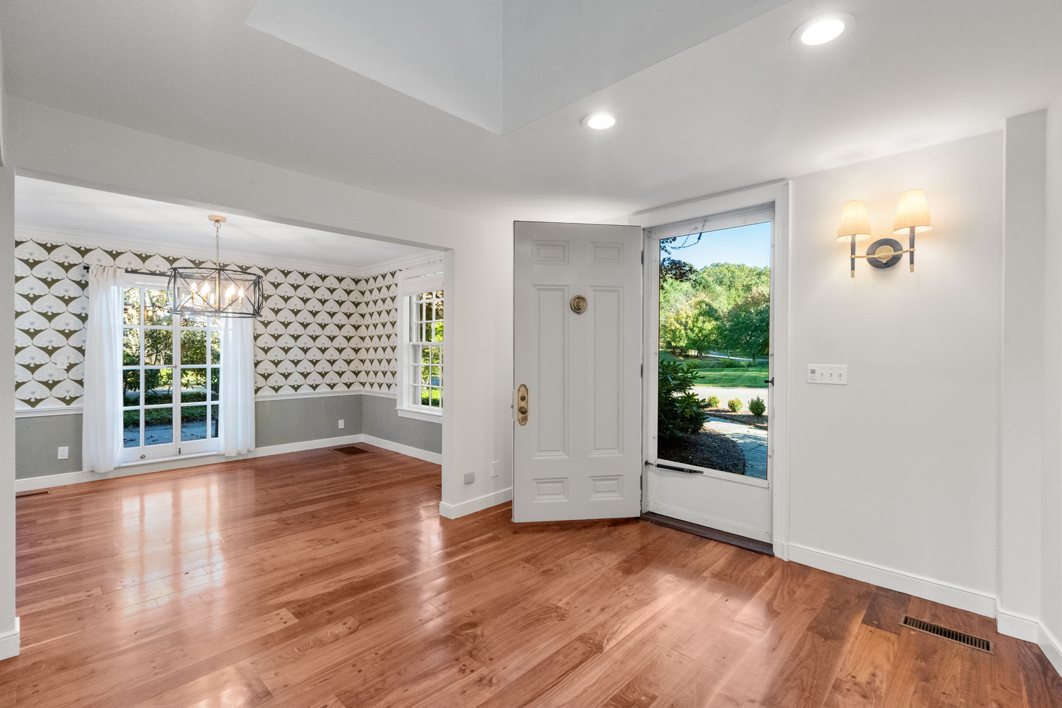
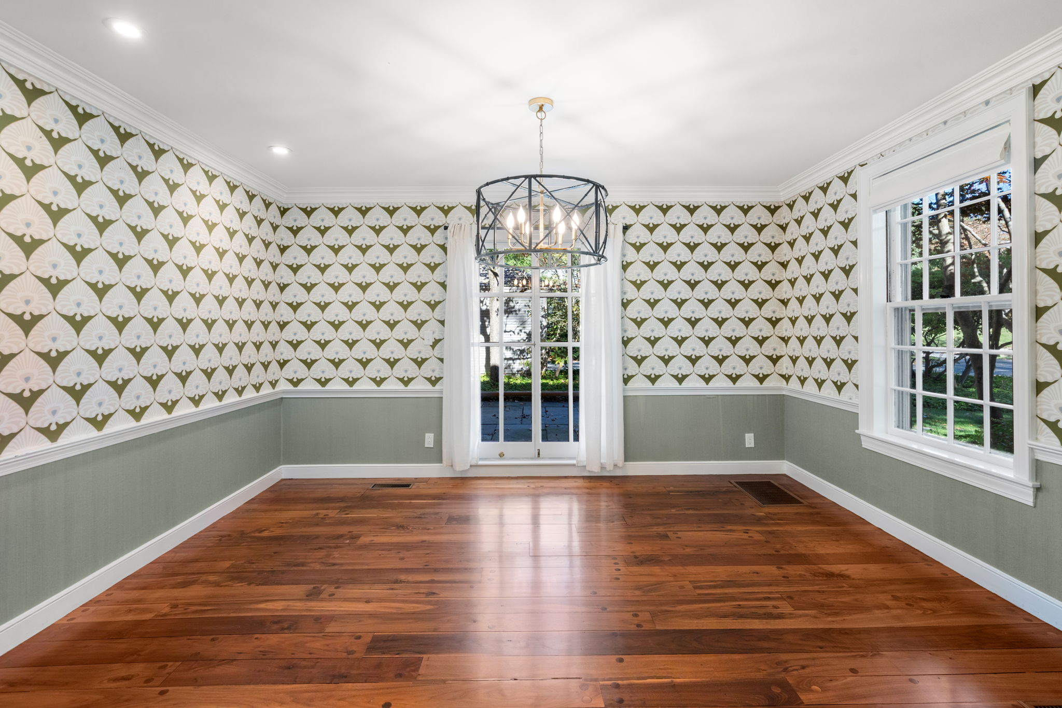
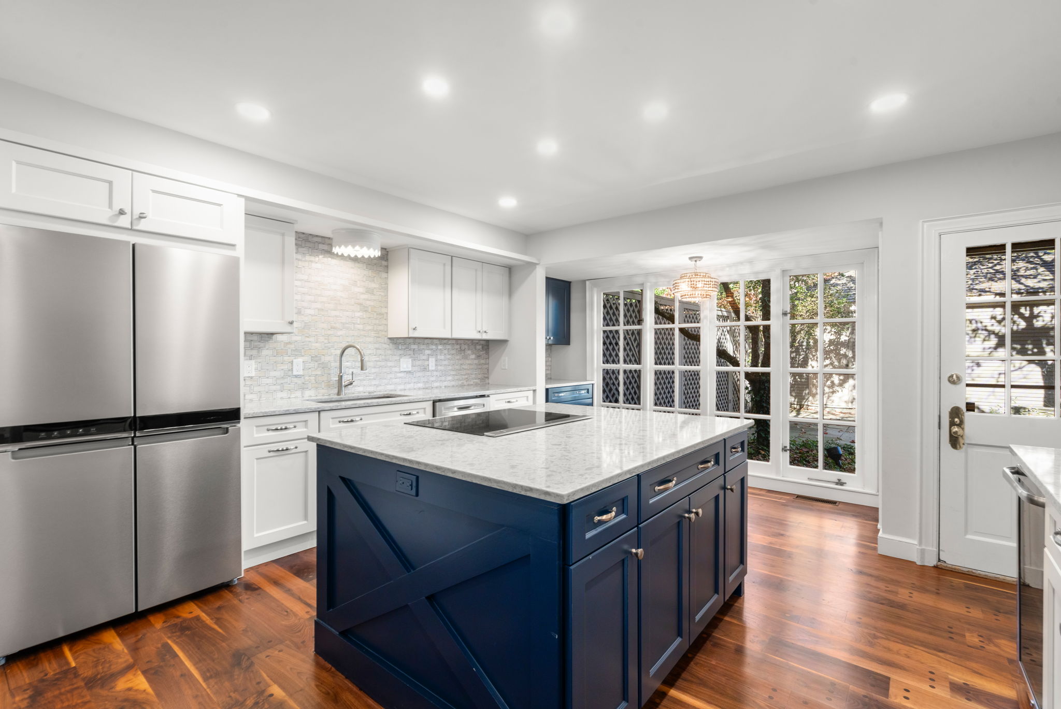
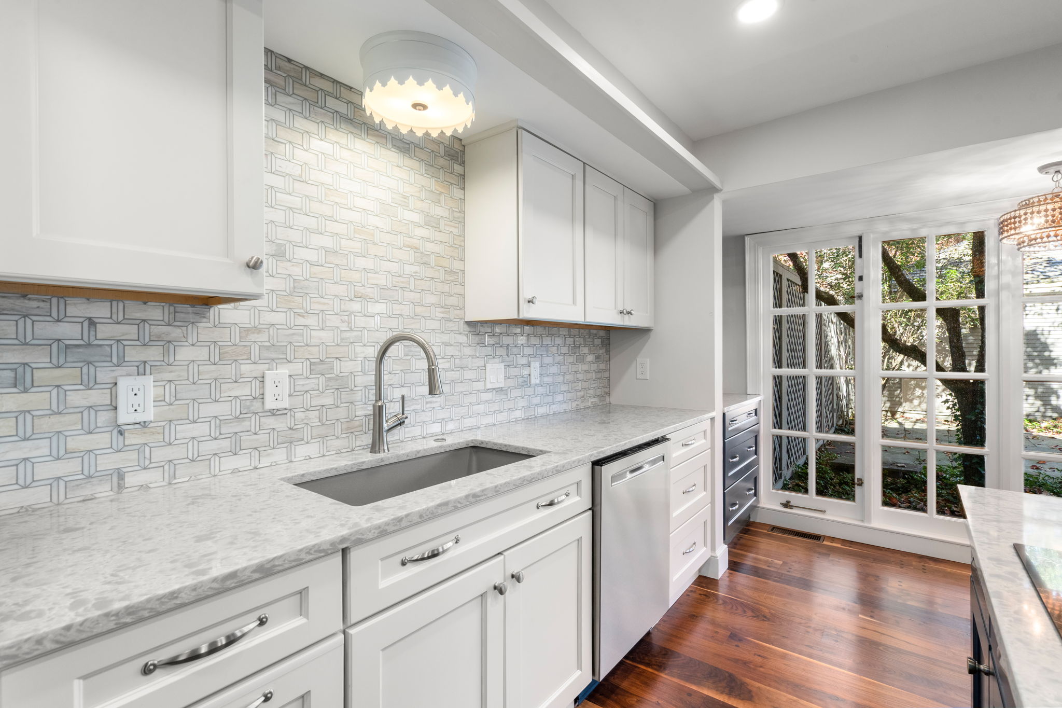
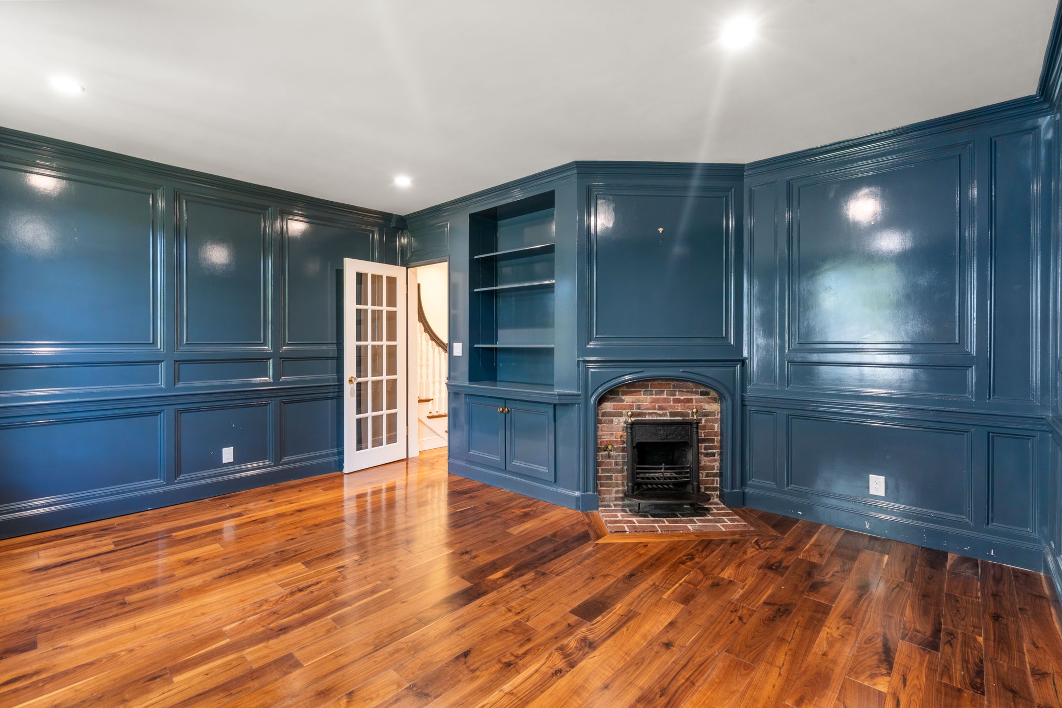
Inside, the home boasts a grand foyer, oval living room, hardwood floors throughout, and an abundance of natural light from the skylights. Cozy up by the fireplace in the main living room, featuring original details, tall ceilings, charming built-ins, and a wet bar. The renovated kitchen is designed as an eat-in kitchen with an island and dedicated pantry. A handsome office, formal dining room, powder room, and laundry complete the first floor.
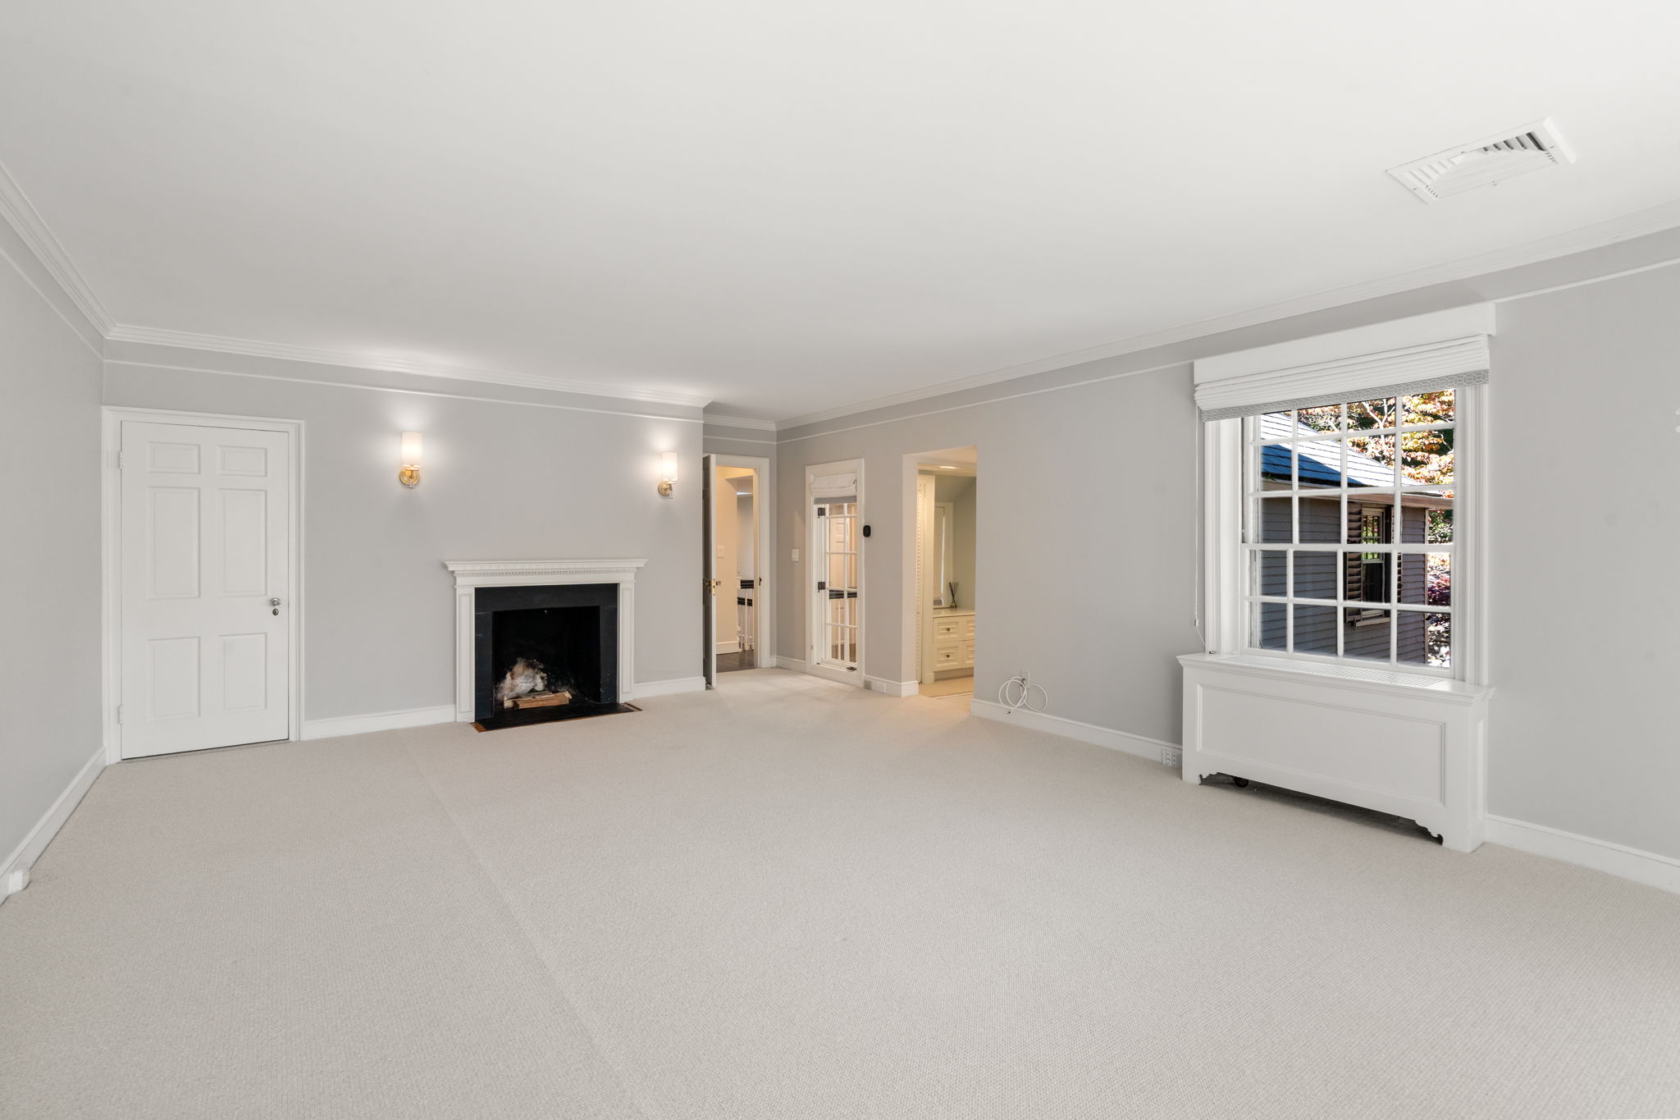
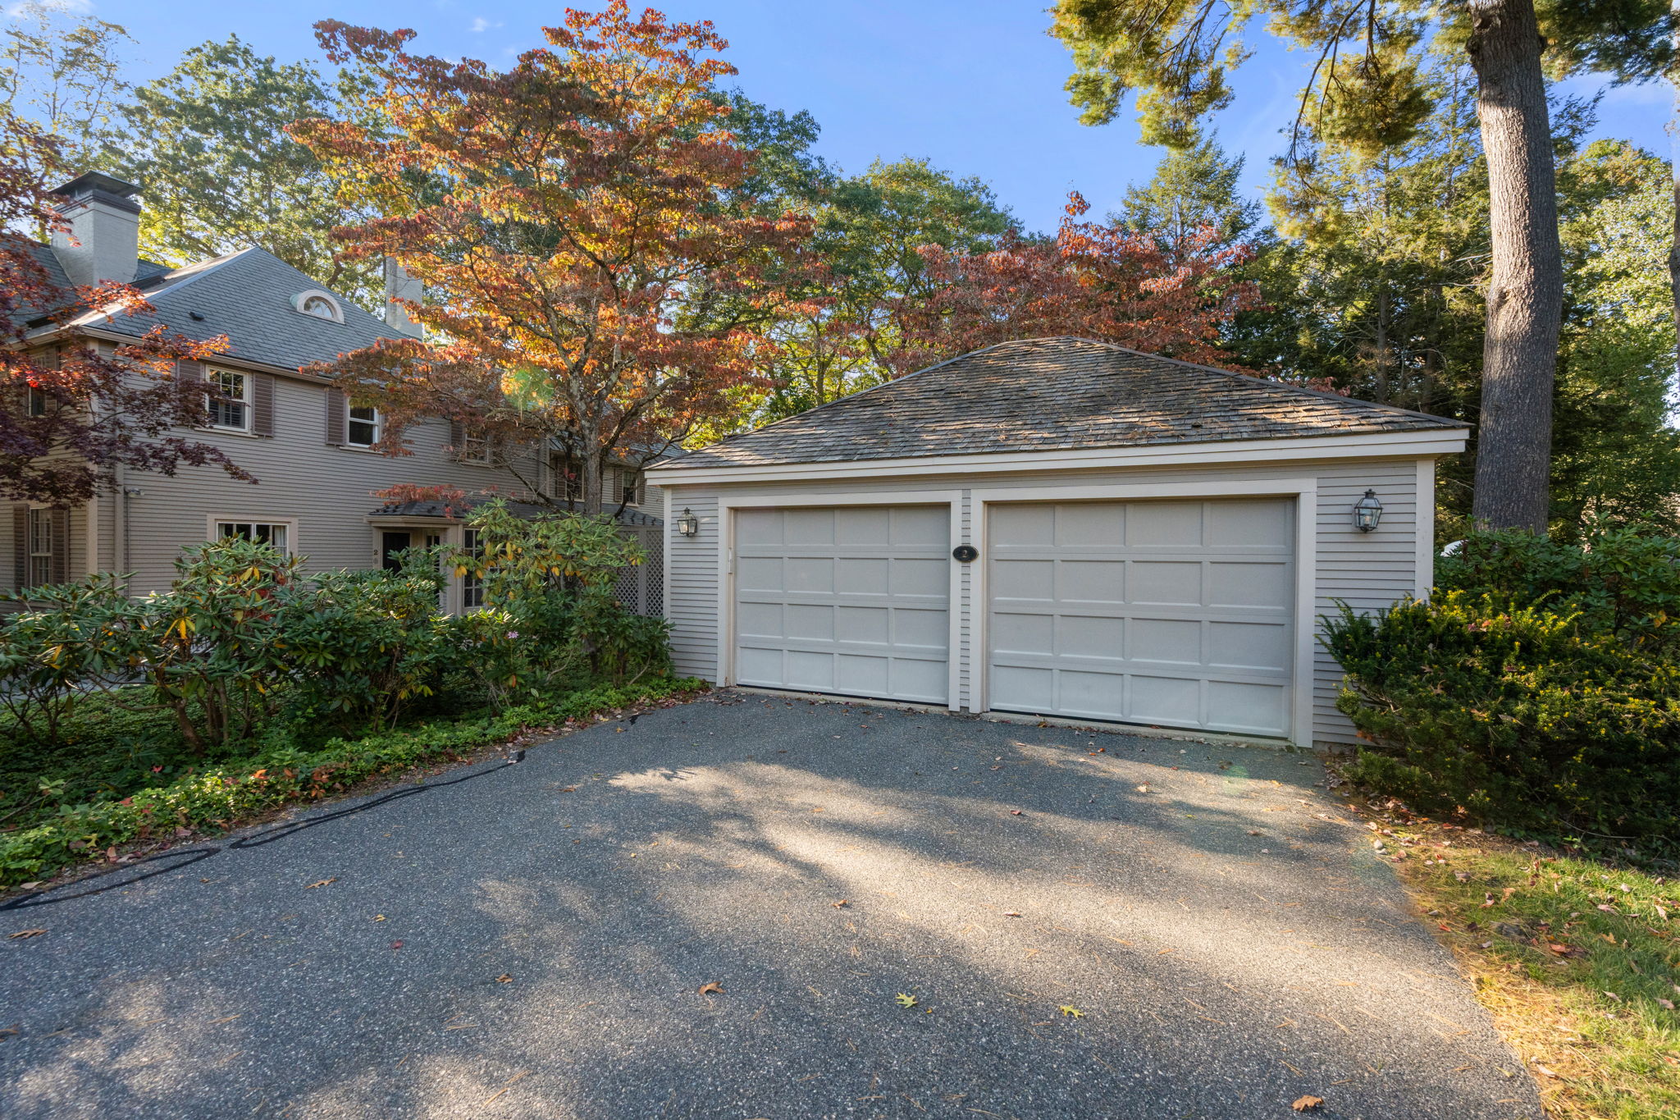
The primary bedroom features a fireplace and a natural sitting area framed by windows. The ensuite bathroom is complete with radiant-heated floors, two vanities, a tiled shower, and Jacuzzi tub. The second floor offers two additional bedrooms and a full bath, while the third floor provides flexible space with a sitting area, bedroom, and bathroom with soaking tub. Additional amenities include private lower-level storage and a two-car garage.
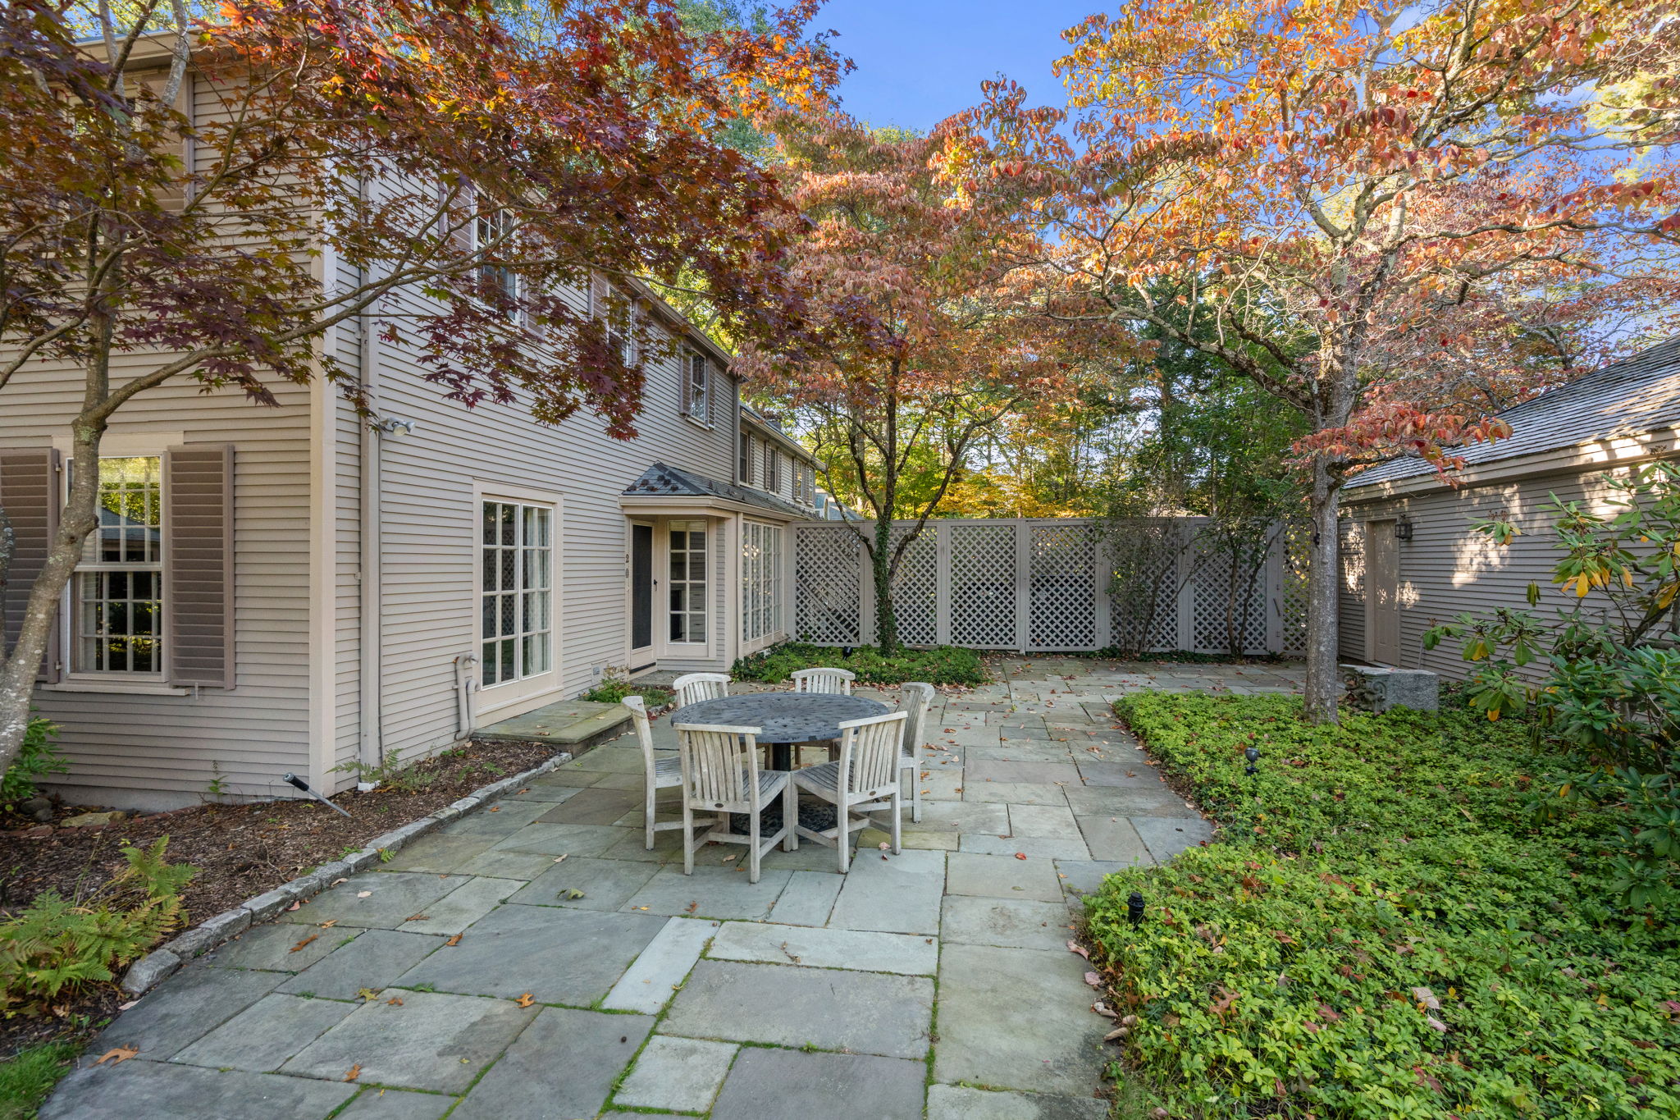
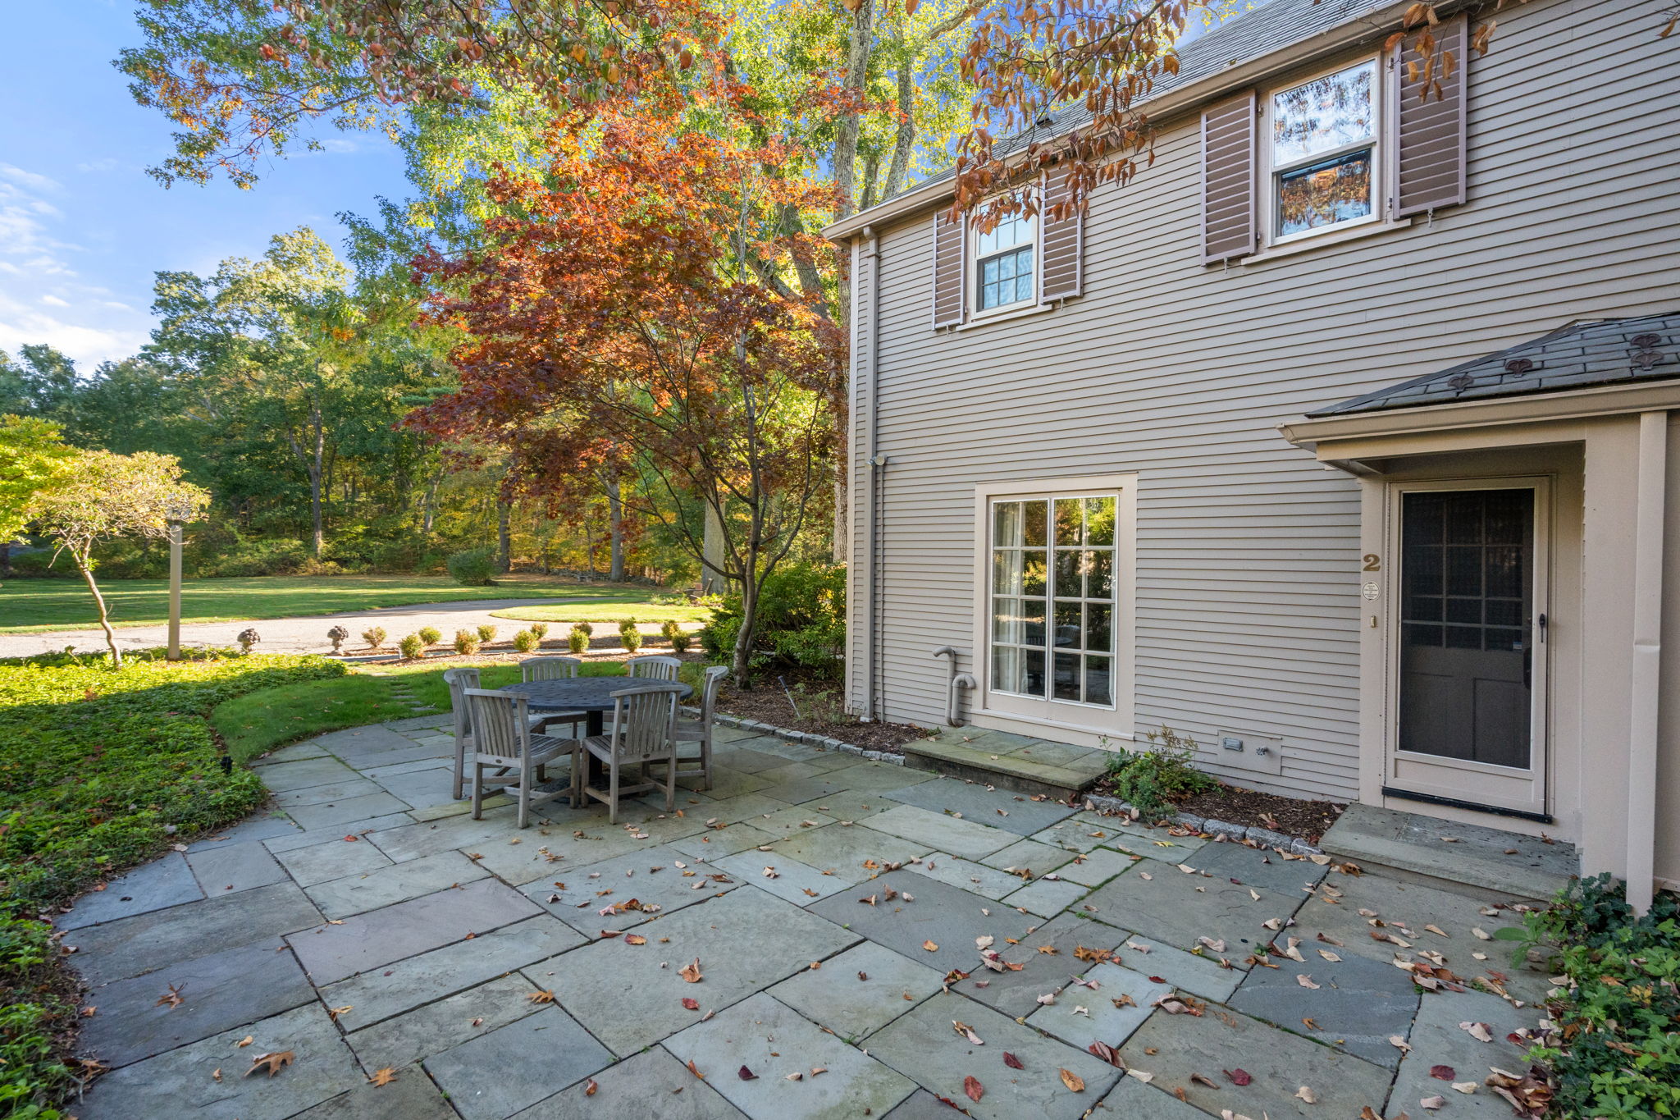
Step outside to enjoy your stone patio, or follow the “River Path” to launch a kayak on the Charles River. Residents have access to premier community amenities including a pool with pool house, tennis court, gardens, and basketball court.
Experience fine living on this grand 30-acre estate setting, all just a short drive to the village of South Natick and downtown Wellesley.



Amenities
- Washer / Dryer
- Air Conditioning
- Forced Air
- Garage
- Pool
- Basketball Court
- Patio
- Common Outdoor Space
- Renovated Kitchen and Bath
- Premium Counters
- Eat-in Kitchen
- Jacuzzi Tub
- Working Fireplace
- Crown Mouldings
- Built-Ins
- Wet Bar
- Private Entrance
- Hardwood Floors
- High Ceilings
- Private Storage Included
- Recessed Lighting
- Chandeliers
- Skylight
- Basement
- Primary Ensuite
- Full Basement
- Tile Floors
- Gas Heat
- Island Kitchen
- Pantry
- Pool House
- Club House
- Tennis Court
Location
$9,707 per month
30 year fixed, 7.03% Interest
$8,008
$0
$1,699
 1
1Property Information for 2 Phillips Pond Road, Unit 2
Property Details
- MLS Type: Condominium/Co-Op
- County: Middlesex County
- Town: Natick
- MLS Area: South Natick
- Area: MA-Natick, MA-Natick-South Natick
- Garage Spaces: 2
- Open Parking Spaces: 4.00
- Parking Spaces Total: 4
Building Information
- Building/Complex: 2 Phillips Pond Rd
- Floor: 1
- Stories: 3
- Residences: 27
- Pet Policy: Allowed
- Pet Policy Details: Pets Allowed
- Year Built: 1910
Features
- Num of Full Baths: 3
- Num of Half Baths: 1
Building / Association Information
- Beds Total: 4
Property History for 2 Phillips Pond Road, Unit 2
| Date | Event & Source | Price | Appreciation |
|---|---|---|---|
| Apr 16, 2026 | Sold MLS PIN #73476600 | $1,459,000 | — |
| Feb 26, 2026 | Under Agreement MLS PIN #73476600 | — | |
| Feb 17, 2026 | Contingent MLS PIN #73476600 | — | |
| Feb 12, 2026 | Listed (Active) MLS PIN #73476600 | $1,459,000 | — |
| Dec 4, 2025 | Canceled MLS PIN #73451836 | $1,550,000 | — |
| Dec 4, 2025 | Temporarily Withdrawn MLS PIN #73451836 | $1,550,000 | — |
| Nov 5, 2025 | Listed (Active) MLS PIN #73451836 | $1,550,000 | — |
| Apr 28, 2022 | Sold MLS PIN #72941769 | $1,200,000 | — |
| Mar 16, 2022 | Contingent MLS PIN #72941769 | — | |
| Feb 10, 2022 | Listed (Active) MLS PIN #72941769 | $1,249,000 | — |
| Feb 15, 2019 | Sold MLS PIN #72388373 | $925,000 | — |
| Nov 29, 2018 | Under Agreement MLS PIN #72388373 | — | |
| Nov 29, 2018 | Contingent MLS PIN #72388373 | — | |
| Sep 5, 2018 | Listed (Active) MLS PIN #72388373 | $1,150,000 | — |
| May 16, 2018 | Canceled MLS PIN #72307395 | $1,150,000 | — |
| Apr 2, 2018 | Listed (Active) MLS PIN #72307395 | $1,150,000 | — |
| Date | Event & Source | Price |
|---|---|---|
| 04/16/2026 | Sold MLS PIN #73476600 | $1,459,000 |
| 02/26/2026 | Under Agreement MLS PIN #73476600 | — |
| 02/17/2026 | Contingent MLS PIN #73476600 | — |
| 02/12/2026 | Listed (Active) MLS PIN #73476600 | $1,459,000 |
| 12/04/2025 | Canceled MLS PIN #73451836 | $1,550,000 |
| 12/04/2025 | Temporarily Withdrawn MLS PIN #73451836 | $1,550,000 |
| 11/05/2025 | Listed (Active) MLS PIN #73451836 | $1,550,000 |
| 04/28/2022 | Sold MLS PIN #72941769 | $1,200,000 |
| 03/16/2022 | Contingent MLS PIN #72941769 | — |
| 02/10/2022 | Listed (Active) MLS PIN #72941769 | $1,249,000 |
| 02/15/2019 | Sold MLS PIN #72388373 | $925,000 |
| 11/29/2018 | Under Agreement MLS PIN #72388373 | — |
| 11/29/2018 | Contingent MLS PIN #72388373 | — |
| 09/05/2018 | Listed (Active) MLS PIN #72388373 | $1,150,000 |
| 05/16/2018 | Canceled MLS PIN #72307395 | $1,150,000 |
| 04/02/2018 | Listed (Active) MLS PIN #72307395 | $1,150,000 |
For completeness, we often displays two records for one sale: the MLS record and the public record.
Schools near 2 Phillips Pond Road, Unit 2
Rating | School | Type | Grades | Distance |
|---|---|---|---|---|
| Public - | K to 4 | |||
| Public - | 5 to 8 | |||
| Public - | 9 to 12 | |||
| Private - | PK to 6 |
Rating | School | Distance |
|---|---|---|
Memorial Elementary School PublicK to 4 | ||
J F Kennedy Middle School Public5 to 8 | ||
Natick High School Public9 to 12 | ||
St Benedict Elementary Inc. PrivatePK to 6 |
School ratings and boundaries are provided by GreatSchools.org and Pitney Bowes. This information should only be used as a reference. Proximity or boundaries shown here are not a guarantee of enrollment. Please reach out to schools directly to verify all information and enrollment eligibility.
Similar Homes
New listings in 01760


Explore Nearby Homes
- Coburnville Homes for Sale
- Cochituate Homes for Sale
- Downtown Natick Homes for Sale
- East Natick Homes for Sale
- Framingham Central Homes for Sale
- North Natick Homes for Sale
- Saxonville Homes for Sale
- Southeast Framingham Homes for Sale
- South Natick Homes for Sale
- Wellesley Fells Homes for Sale
- West Natick Homes for Sale
- Dover Center Homes for Sale
- Charles River Village Homes for Sale
- Woodlands Homes for Sale
- Downtown Framingham Homes for Sale
- Wellesley Homes for Sale
- Wayland Homes for Sale
- Sherborn Homes for Sale
- Natick Homes for Sale
- Framingham Homes for Sale
- Dover Homes for Sale
- Weston Homes for Sale
- Needham Homes for Sale
- Wellesley Hills Homes for Sale
- Ashland Homes for Sale
- Sudbury Homes for Sale
- Medfield Homes for Sale
- Holliston Homes for Sale
- Newton Lower Falls Homes for Sale
- Newton Homes for Sale
- 01702 Homes for Sale
- 02493 Homes for Sale
- 02482 Homes for Sale
- 02030 Homes for Sale
- 01778 Homes for Sale
- 01770 Homes for Sale
- 01701 Homes for Sale
- 02481 Homes for Sale
- 02492 Homes for Sale
- 01721 Homes for Sale
- 01776 Homes for Sale
- 02052 Homes for Sale
- 01746 Homes for Sale
- 02462 Homes for Sale
- 02054 Homes for Sale
No guarantee, warranty or representation of any kind is made regarding the completeness or accuracy of any information, descriptions or measurements (including square footage measurements and property condition), such should be independently verified through appropriate means, including, but not limited to, in person inspection and public records, and Compass International Holdings, its subsidiaries, affiliates and independently owned and operated franchisees, and their affiliated agents and associated third parties expressly disclaim any liability in connection therewith. Photos may be virtually staged or digitally enhanced and may not reflect actual property conditions. Offers of compensation are subject to change at the seller's discretion. No financial or legal advice provided. Equal Housing Opportunity. Subject to change at any time. Compass, Inc., its subsidiaries, affiliates and their agents and associated third parties make no guarantee, warranty or representation regarding the accuracy of any waterfront feature, water view or waterfront view.
The property listing data and information, or the images, set forth herein were provided to MLS Property Information Network, Inc., Martha's Vineyard MLS, CCIMLS, Link MLS, and Berkshire County Board of REALTORS from third party sources, including sellers, lessors and public records, and were compiled by MLS Property Information Network, Inc., Martha's Vineyard MLS, CCIMLS, Link MLS, and Berkshire County Board of REALTORS. The property listing data and information, and the images, are for the personal, non-commercial use of consumers having a good faith interest in purchasing or leasing listed properties of the type displayed to them and may not be used for any purpose other than to identify prospective properties which such consumers may have a good faith interest in purchasing or leasing. MLS Property Information Network, Inc., Martha's Vineyard MLS, CCIMLS, Link MLS, and Berkshire County Board of REALTORS and its subscribers disclaim any and all representations and warranties as to the accuracy of the property listing data and information, or as to the accuracy of any of the images, set forth herein.