Sold
Last Sold Price
4 beds1,765 sqft$337/sqft
20 Briar Patch Rd, Pittsford, NY 14618
Single FamilyProperty Type
0.45 acresLot Size
1952Year Built
$337/sq ftPrice per sq ft
2 carsParking Spaces

Description

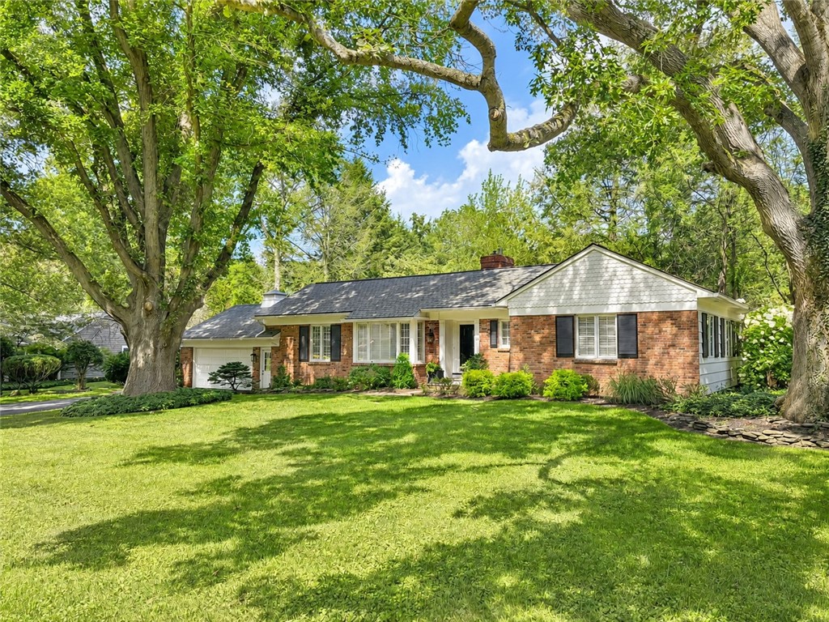
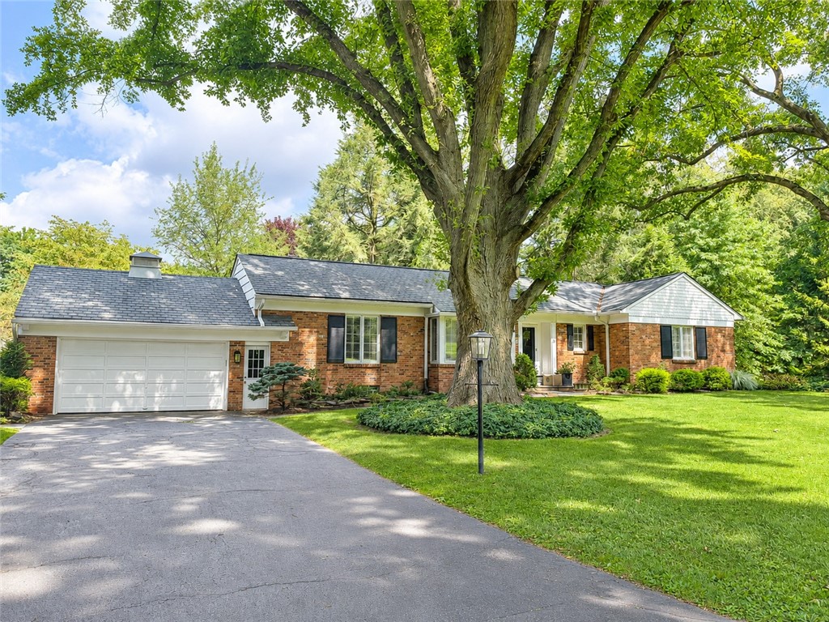
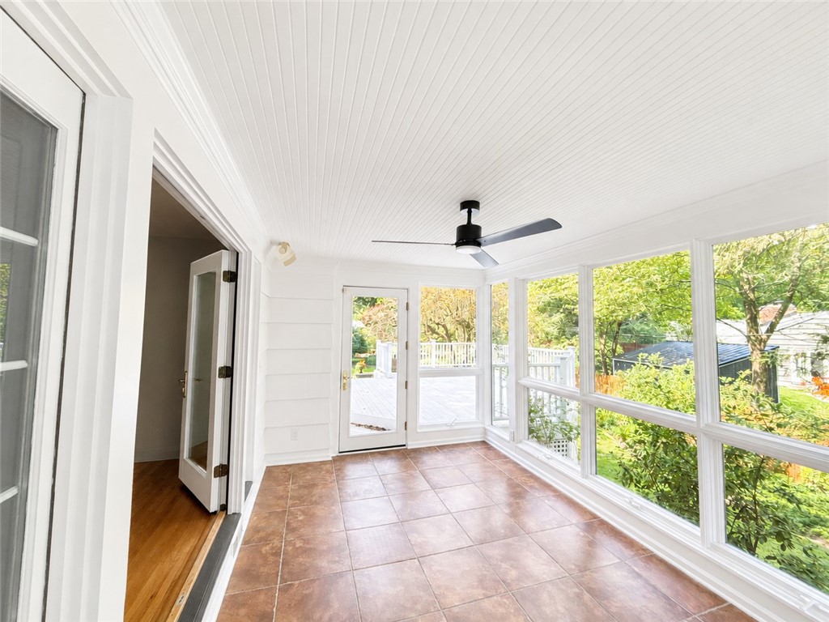
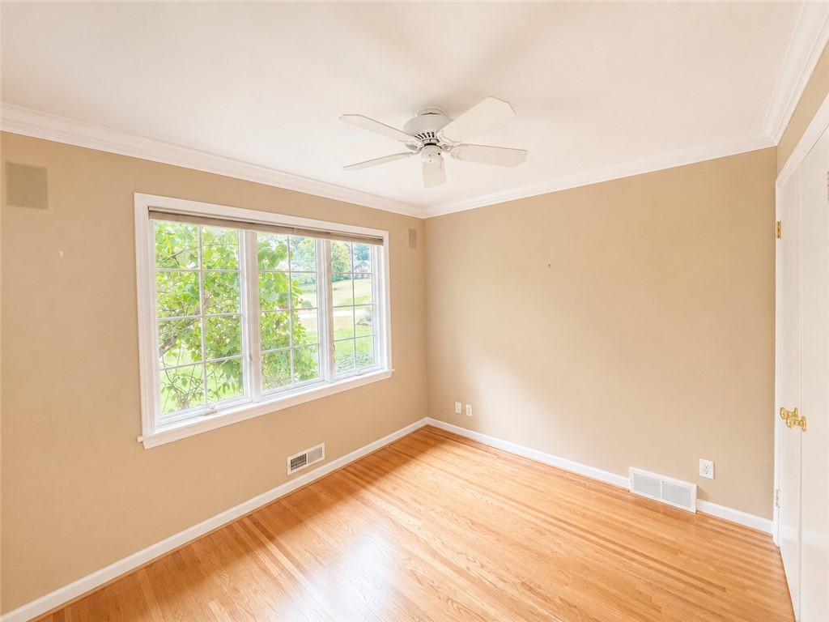
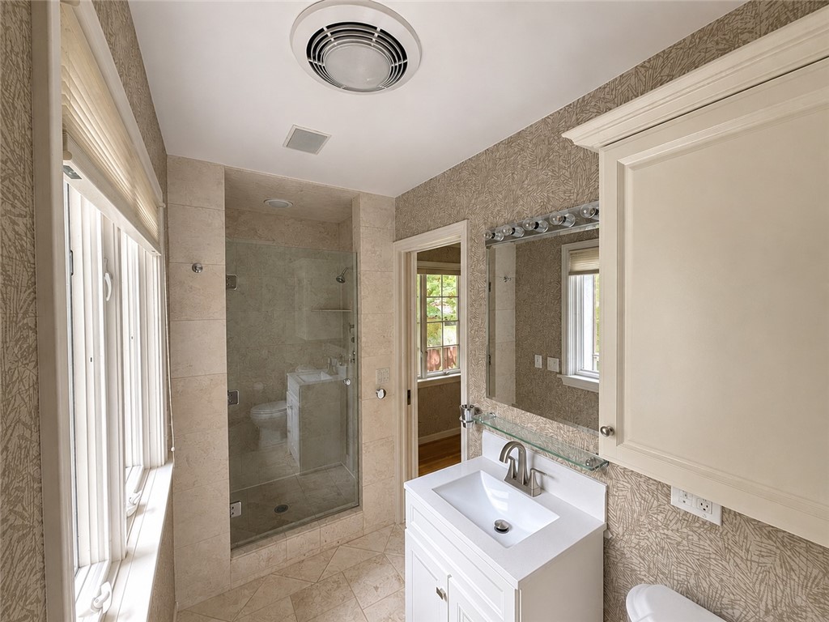
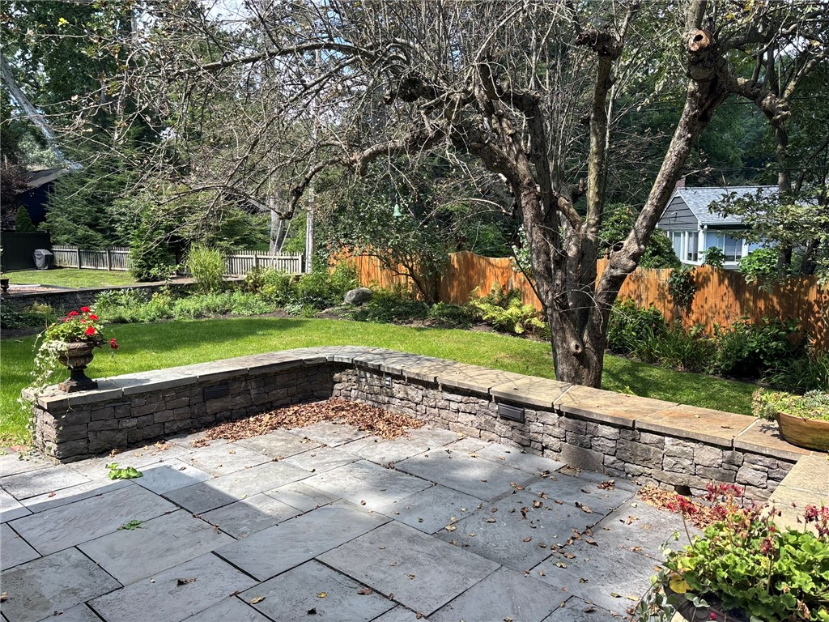
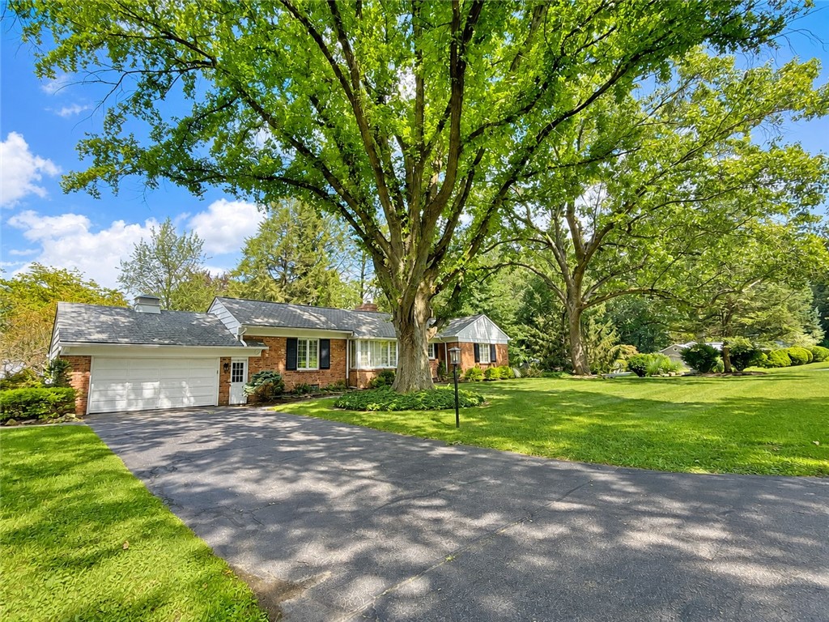
Nestled on a beautifully landscaped corner lot, this stately red brick ranch offers gracious hospitality in one of Pittsford’s most desirable locations. Surrounded by exquisite perennial gardens, flowering hydrangeas, and mature shade trees, the setting is both picturesque and inspiring. Situated on a quiet street directly across from the Nazareth University entrance, just minutes from the Village of Pittsford, the Erie Canal, country clubs, colleges, parks, boutique shopping, fine dining, and top-rated...Nestled on a beautifully landscaped corner lot, this stately red brick ranch offers gracious hospitality in one of Pittsford’s most desirable locations. Surrounded by exquisite perennial gardens, flowering hydrangeas, and mature shade trees, the setting is both picturesque and inspiring. Situated on a quiet street directly across from the Nazareth University entrance, just minutes from the Village of Pittsford, the Erie Canal, country clubs, colleges, parks, boutique shopping, fine dining, and top-rated Pittsford schools. Designed for comfortable everyday living and effortless entertaining, the open floor plan features a spacious great room with a gas fireplace that flows seamlessly into the dining room. Plantation shutters throughout the main living areas add timeless Southern charm while filling the home with beautiful natural light. The cozy kitchen features classic oak herringbone parquet flooring, stainless steel appliances, a charming eat-in area, and direct access to the deck and raised-bed and kitchen container herb and vegetable garden—perfect for gathering fresh ingredients just steps from your kitchen. A sun-filled Florida room overlooks the spectacular backyard and opens to the deck—a dreamy setting for morning coffee. The home offers four bedrooms, including a premier owner’s suite featuring a luxurious marble bath with a spa-like glass-enclosed shower. An additional full bath serves the remaining bedrooms, and one of the four bedrooms, complete with a closet, easily functions as a handsome paneled library, study, or home office. The expansive finished walkout lower level spans the length of the home and includes the laundry area. This versatile space is suited for a recreation room, fitness area, art or music studio, hobby room, workshop, playroom, home office, or abundant storage. A spacious cedar-lined closet is helpful for seasonal wardrobes and treasured belongings. A rare opportunity to own a loving home in the heart of Pittsford, where beautiful surroundings inspire creativity, gardening, music, cooking, entertaining, and a lifestyle centered on gathering with family & friends. Showings begin 7/15 @ 10AM Delayed Neg 7/20 @ 9AM. Form on file.
  • Listed by: Jamie L. Columbus 585.259.9139 jamie@judysbrokernetwork.com • Judy's Broker Network LLC
Listing closed: 08/26/2026 12:00 AM • Source: New York State Alliance of MLSs (Buffalo), MLS#: R1697275

Location

Listing Courtesy of Judy's Broker Network LLC

Sold By Howard Hanna

Add your commute

Payment Calculator

$4,079 per month

30 year fixed, 6.55% Interest

Principal and Interest

$3,024

Property Taxes

$1,055

HOA Dues

$0

The Payment Calculator is for illustrative purposes only.

Know your buying power with a preapproval and custom rate in minutes

Rocket Mortgage1

Property Information for 20 Briar Patch Road

Property Details
  • Taxes: $12,655 / year
  • MLS Type: Residential / Single Family Residence
  • Architectural Style: Ranch, Traditional
  • Subdivision Name: Bramble Wood
  • Has Waterfront: No
Building Information
  • Stories: 1
  • Year Built: 1952
  • Lot Size: 0.45 AC / 19,602 SF
Summary
Location and General Information
  • Cross Street: East Avenue
  • Latitude: 43.103842
  • Longitude: -77.513634
  • MLS Area Major: Pittsford-264689
  • Township: Not Applicable
Taxes and HOA
  • Parcel Number: 264689-151-100-0001-015-000
  • Tax Annual Amount: $12,655.00
  • Tax Assessed Value: 295000
School Information
  • Elementary School District: Pittsford
  • High School District: Pittsford
  • Middle Or Junior School District: Pittsford
Parking
  • Attached Garage: Yes
  • Garage Spaces: 2.0
  • Has Garage: Yes
  • Parking Features: Attached, Garage, Driveway, Garage Door Opener
Property
Lot Information
  • Lot Features: Corner Lot, Cul De Sac, Irregular Lot, Near Public Transit, Residential Lot, Wooded
  • Lot Size Acres: 0.45
  • Lot Size Area: 0.45
  • Lot Size Units: Acres
  • Lot Size Dimensions: 195X100
  • Road Frontage Type: City Street
Property and Assessments
  • Building Area Source: Public Records
  • Building Area Total: 1765.0
  • Living Area: 1765.0
  • Property Condition: Resale
  • Property Sub Type: Single Family Residence
  • Property Type: Residential
  • Year Built: 1952
  • Year Built Details: Existing
  • Attic: Crawl Space
Building Features
  • Construction Materials: Brick, Cedar, Frame
  • Foundation Details: Block
  • Levels: One
Utilities
  • Electric: Circuit Breakers
  • Sewer: Septic Tank
  • Utilities: Electricity Connected, High Speed Internet Available, Water Connected
  • Water Source: Connected, Public
Interior and Exterior Features
Interior Features
  • Appliances: Built In Range, Built In Oven, Dryer, Dishwasher, Exhaust Fan, Gas Cooktop, Disposal, Gas Water Heater, Microwave, Refrigerator, Range Hood, Washer
  • Basement: Full, Finished, Walk Out Access, Sump Pump
  • Has Basement: Yes
  • Bathrooms Full: 2
  • Bathrooms Half: 0
  • Bathrooms Total Integer: 2
  • Bedrooms Total: 4
  • Cooling: Central Air
  • Has Cooling: Yes
  • Fireplaces Total: 1
  • Has Fireplace: Yes
  • Flooring: Hardwood, Marble, Tile, Varies
  • Heating: Gas, Forced Air
  • Has Heating: Yes
  • Interior Features: Cedar Closets, Ceiling Fans, Entrance Foyer, Eat In Kitchen, Separate Formal Living Room, Home Office, Library, Living Dining Room, Window Treatments, Bedroom On Main Level, Bath In Primary Bedroom, Main Level Primary, Primary Suite, Programmable Thermostat
  • Laundry Features: In Basement
  • Main Level Bathrooms: 2
  • Main Level Bedrooms: 4
  • Rooms Total: 8
  • Window Features: Drapes
Exterior Features
  • Exterior Features: Blacktop Driveway, Deck, Fence, Patio, Private Yard, See Remarks
  • Fencing: Partial
  • Patio And Porch Features: Deck, Open, Patio, Porch
  • Roof: Asphalt, Shingle
  • Stories: 1
  • Stories Total: 1
Multi Family
Multi Family Information
  • Number Of Units Total: 0

Property History for 20 Briar Patch Road

DateEvent & SourcePriceAppreciation
Aug 26, 2026

Sold

WNYREIS #R1697275

$595,000
Aug 26, 2026

Sold

New York State Alliance of MLSs (Buffalo) #R1697275

$595,000
Jul 20, 2026

Pending

WNYREIS #R1697275

DateEvent & SourcePrice
08/26/2026

Sold

WNYREIS #R1697275

$595,000
08/26/2026

Sold

New York State Alliance of MLSs (Buffalo) #R1697275

$595,000
07/20/2026

Pending

WNYREIS #R1697275

For completeness, we often displays two records for one sale: the MLS record and the public record.

Public Records for 20 Briar Patch Road

Taxable ValueLand$59,900Additions$235,100Total$295,000
Tax Record2025$11,489 ($957 / month)
Home Facts
Beds3Baths2Total Finished SqFt1,765 SqFtAbove Grade Finished SqFt1,765 SqFtStories1Lot Size19,602 SqFtStyleSingle Family ResidenceYear Built1952Year Renovated1952CountyMONROEAPN264689 151.10-1-15

Schools near 20 Briar Patch Road

This home is within Pittsford Central School District.
Rating
School
Type
Grades
Distance
Public - K to 5
Public - 6 to 8
Public - 9 to 12
Rating
School
Distance
Allen Creek School
PublicK to 5

Calkins Road Middle School
Public6 to 8

Pittsford Sutherland High School
Public9 to 12

School ratings and boundaries are provided by GreatSchools.org and Pitney Bowes. This information should only be used as a reference. Proximity or boundaries shown here are not a guarantee of enrollment. Please reach out to schools directly to verify all information and enrollment eligibility.

Similar Homes

New listings in 14618

$569,296 | 243 Cos Grande Heights, Brighton, NY 14618
1/50

$569,296

2
Bedrooms
1,422
Square Feet
$199,900 | 560 Eastbrooke Lane, Rochester, NY 14618
1/43

$199,900

2
Bedrooms
1,106
Square Feet
$305,000 | 115 Dunrovin Lane, Brighton, NY 14618
1/39

Howard Hanna • MLS #R1709101

$305,000

3
Bedrooms
1,971
Square Feet
0.45
Acres
$299,900 | 121 Brooklawn Drive, Brighton, NY 14618
1/34

Howard Hanna • MLS #R1709548

$299,900

3
Bedrooms
1,464
Square Feet
0.2
Acres
$399,900 | 119 Willowbend Road, Brighton, NY 14618
1/45
Virtual Tour

$399,900

4
Bedrooms
2,017
Square Feet
0.2
Acres
$249,900 | 2186 Westfall Road, Brighton, NY 14618
1/32

Howard Hanna • MLS #R1708683

$249,900

4
Bedrooms
1,785
Square Feet
0.5
Acres
$189,900 | 620 Eastbrooke Lane, Brighton, NY 14618
1/27
Active Under Contract

$189,900

2
Bedrooms
876
Square Feet
$469,900 | 599 Bonnie Brae Avenue, Brighton, NY 14618
1/48

Howard Hanna • MLS #R1705271

$469,900

3
Bedrooms
2,021
Square Feet
0.25
Acres
$749,900 | 10 Hunters Lane, Brighton, NY 14618
1/50

$749,900

4
Bedrooms
3,413
Square Feet
0.4
Acres

Nearby home values

AddressSold priceBedsBathsSqftLot (Sqft)
This home: 20 Briar Patch Road, Pittsford, NY 14618
$595,000
4
1,765
19,602
$255,000
4
2,410
20,037
$407,500
4
2,618
20,038
$280,000
3
1,968
27,878
3
2
1,905
19,166
2
2
1,946
20,038

No guarantee, warranty or representation of any kind is made regarding the completeness or accuracy of any information, descriptions or measurements (including square footage measurements and property condition), such should be independently verified through appropriate means, including, but not limited to, in person inspection and public records, and Compass International Holdings, its subsidiaries, affiliates and independently owned and operated franchisees, and their affiliated agents and associated third parties expressly disclaim any liability in connection therewith. Photos may be virtually staged or digitally enhanced and may not reflect actual property conditions. Offers of compensation are subject to change at the seller's discretion. No financial or legal advice provided. Equal Housing Opportunity.

Listing Courtesy of Judy's Broker Network LLC

The data relating to real estate for sale on this website comes in part from the Internet Data exchange (IDX) program of the New York State Alliance MLS. IDX information is provided exclusively for consumers' personal, non-commercial use and may not be used for any purpose other than to identify prospective properties consumers may be interested in purchasing. Real estate listings held by brokerage firms other than Compass and its related brokerages, are indicated by detailed information about them such as the name of the listing firms. All information deemed reliable but not guaranteed and should be independently verified. All properties are subject to prior sale, change or withdrawal. Neither the listing broker(s) nor Compass and its related brokerages shall be responsible for any typographical errors, misinformation, misprints, and shall be held totally harmless. Copyright ©2026 New York State Alliance and participating MLS's - CNYIS, UNYREIS and WNYREIS. All Rights Reserved.