20 Woodhill Road
Description
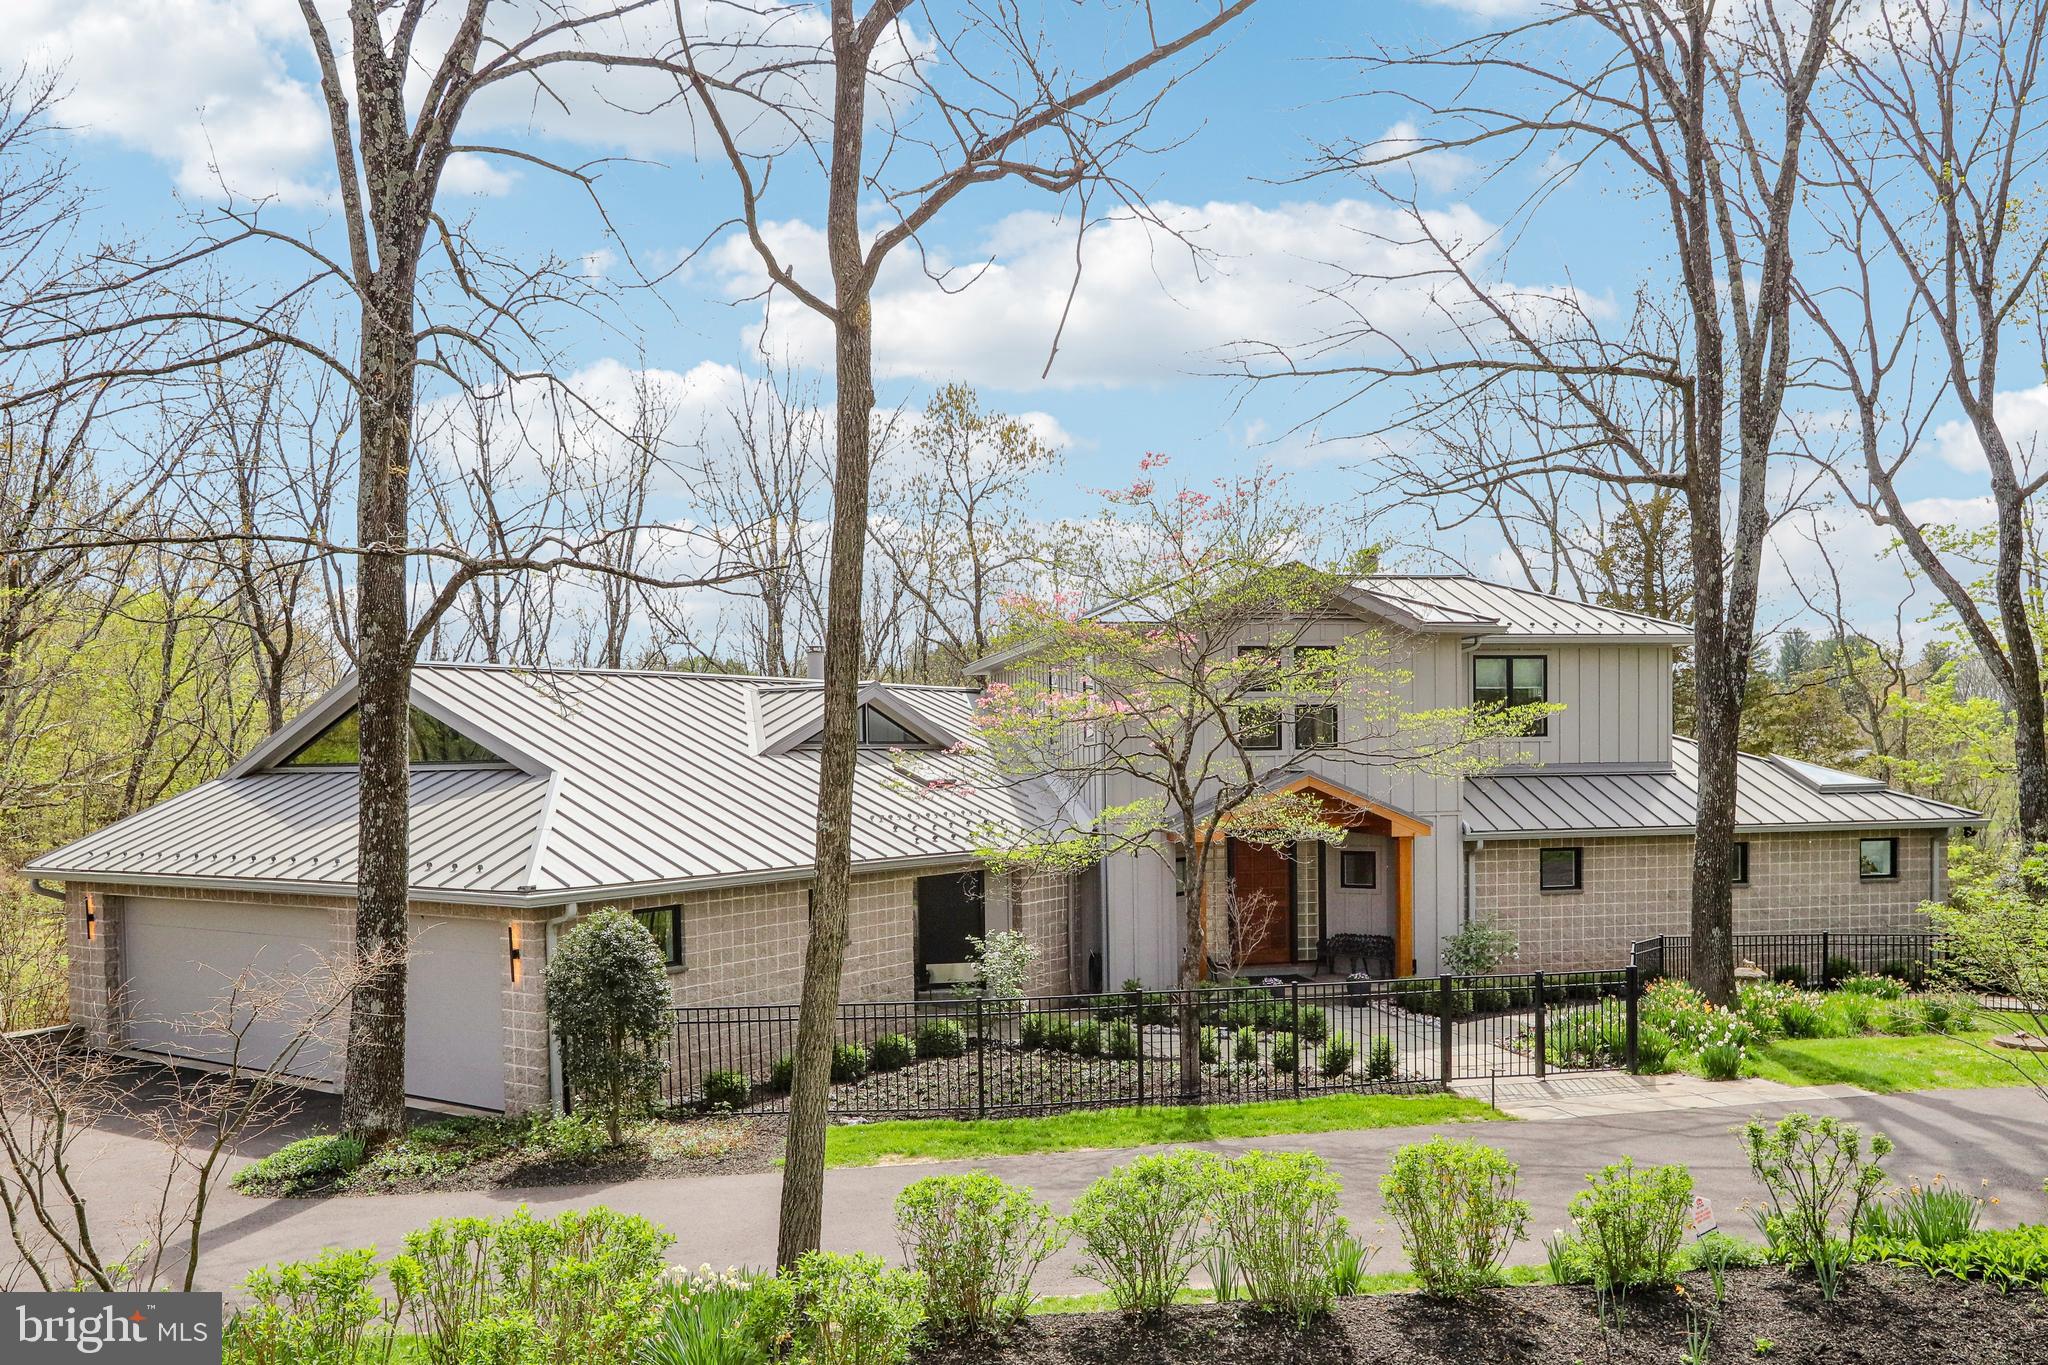
Designed by renowned New York architect Pamela Jenkins, this breathtaking 7,700 sq ft estate is a rare fusion of art, architecture, and nature. Set on 4.33 private acres in sought-after Upper Makefield Township, the home is a tribute to fine craftsmanship and thoughtful design. A perfect setting to display and share your art and collectibles with your family and friends. Artistry & Architecture in Harmony:
Architectural Vision: The home’s...Architectural Masterpiece on 4.33 Wooded Acres in Newtown, PA
Designed by renowned New York architect Pamela Jenkins, this breathtaking 7,700 sq ft estate is a rare fusion of art, architecture, and nature. Set on 4.33 private acres in sought-after Upper Makefield Township, the home is a tribute to fine craftsmanship and thoughtful design. A perfect setting to display and share your art and collectibles with your family and friends. Artistry & Architecture in Harmony:
Architectural Vision: The home’s bold, clean lines and expansive spaces are hallmarks of Jenkins’ work, elevated by museum-quality finishes and artisanal touches throughout. Main Foyer Statement: A dramatic 30-foot ceiling makes a striking first impression, anchored by a handcrafted exotic wood front door that sets the tone for expansive gallery like space on the first floor.. Great Room Elegance: A spacious and light-filled great room with fireplace surround features sculptural clay work by the late Paula Colton Winokur, one of the leading ceramic artists in the U. S. from the 1970s until her passing, floor to ceiling windows and 20ft ceilings. Kitchen as Art: The custom tile installation was crafted by acclaimed ceramic artist Bob Winokur, transforming the gourmet kitchen into a functional masterpiece. Layout & Lifestyle:
Primary Suite Retreat: located on main level , the large owners suite features a private sitting area with gas fireplace with beautiful marble surround and built in book cases, and dual his and her bathrooms, offering spa-like privacy and luxury.
3 additional Bedrooms and 2 additional Bathrooms – including one bedroom currently utilized as a stylish home office. Outdoor Oasis: A generous deck and screened-in porch overlook the tranquil, wooded property, with a stream running through the back of the property —ideal for quiet mornings or elegant entertaining. Additional Features: 3-car garage, partially finished garden level walk out basement with state of the art home theater and gym, living area, and abundant storage, butlers pantry,
Located just minutes from charming downtown Newtown and top-rated schools, this home offers convenience and privacy in one of Bucks County’s most prestigious neighborhoods.
- Listed by: FERN STACY HELLINGER 215.429.6153 fern.hellinger@foxroach.com • BHHS Fox & Roach-Southampton
Recent comparable sales
Median sold price
$1,600,000
Avg days on market
46
Sale-to-list ratio
92.0%
Newtown, PA
9 comparable properties found

$1,570,000
Sold 08/20/26
- 4
- Bedrooms
- 5
- Bathrooms
- 6,785
- Square Feet
- 2.90
- Acres

$2,200,000
Sold 06/27/25
- 4
- Bedrooms
- 5
- Bathrooms
- 5,100
- Square Feet
- 1.47
- Acres

$1,515,000
Sold 01/29/26
- 4
- Bedrooms
- 4
- Bathrooms
- 4,529
- Square Feet
- 3.40
- Acres

$1,570,000
Sold 08/21/26
- 4
- Bedrooms
- 5
- Bathrooms
- 5,661
- Square Feet
- 1.03
- Acres

$1,740,000
Sold 09/18/26
- 4
- Bedrooms
- 5
- Bathrooms
- 5,939
- Square Feet
- 4.6
- Acres

$1,440,000
Sold 03/30/26
- 4
- Bedrooms
- 5
- Bathrooms
- 5,011
- Square Feet
- 5.40
- Acres

Location
Sold By Coldwell Banker Hearthside
Payment Calculator
$11,105 per month
30 year fixed, 6.71% Interest
$9,689
$1,416
$0
Know your buying power with a preapproval and custom rate in minutes
 1
1Property Information for 20 Woodhill Road
- Taxes: $16,996 / year
- MLS Type: Residential / Fee Simple
- County: Bucks County
- Tax ID Number: 47-004-075-006
- Ownership: Fee Simple
- Condo Coop Association: No
- HOA: No
- Entry Floor Number: 1
- Structure Type: Detached
- Style: Contemporary
- Levels/Stories: 2
- Waterfront: No
- Views: Trees/Woods, Creek/Stream
- Garage: Yes
- Expected On Market Date: 04-30-2025
- Subdivision: NONE AVAILABLE
- Subdivision: NONE AVAILABLE (BUCKS PA)
- Cross Street: Pineville Rd
- Municipality: UPPER MAKEFIELD TWP
- Total Parking Spaces: 3
- Central Air: Yes
- Basement: Yes
- Above Grade Finished SQFT: 4,200.00
- Above Grade Fin SQFT Source: Estimated
- Below Grade Finished SQFT: 3,500.00
- Below Grade Fin SQFT Source: Estimated
- Below Grade Unfinished SQFT: .00
- Below Grade Unfin SQFT Source: Assessor
- Total Below Grade SQFT: 3,500.00
- Total Below Grade SQFT Source: Estimated
- New Construction: No
- Property Condition: Excellent
- Stories: 2
- Year Built: 1993
- Lot Size: 4.33 AC / 188,614 SF
- School District Name: COUNCIL ROCK
- School District County ID: 300200397420
- SchoolDistrictSource: Listing Agent
- Elementary School: SOL FEINSTONE (BUCKS PA)
- ElementarySchoolSource: Listing Agent
- County: BUCKS
- MLS Area: Upper Makefield Twp (10147)
- Water View: Yes
- Water Access: No
- Water Oriented: No
- Navigable Water: No
- Tidal Water: No
- Riparian Rights Y/N: No
- Property Manager Y/N: No
- Senior Community: No
- Association Recreation Fee Y/N: No
- Tax Year: 2024
- Tax Assessed Value: $99,360
- Improvement Assessed Value: $81,320
- Land Assessed Value: $18,040
- Clean Green Assessed: No
- Land Use Code: 1003
- Agricultural Tax Due: No
- Historic: No
- Zoning: CM
- Tax Lot: 075-006
- Automatically Update Tax Values Y/N: Yes
- Pets Allowed: Yes
- Pet Restrictions: No Pet Restrictions
- # Bedrooms Count Main Level: 2
- # Bathrooms Count Main Level: 3
- # Bathrooms Full Main Level: 3
- # Bedrooms Count All Upper Levels: 2
- # Bathrooms Count All Upper Levels: 1
- # Bathrooms Full All Upper Levels: 1
- # Bedrooms Count Upper Level: 2
- # Bathrooms Count Upper Level: 1
- # Bathrooms Full Upper Level: 1
- Room List: Dining Room, Primary Bedroom, Bedroom 2, Kitchen, Basement, Foyer, Bedroom 1, 2nd Stry Fam Ovrlk, Exercise Room, Laundry, Mud Room, Office, Storage Room, Media Room, Bathroom 2, Primary Bathroom, Full Bath
- Stories: Main, Upper 1
- Room Type: Primary Bedroom
- Room Level: Main
- Room Exists: Yes
- Room Features: Built-Ins, Cathedral/Vaulted Ceiling, Fireplace - Wood Burning, Flooring - Carpet, Primary Bedroom - Sitting Area, Primary Bedroom - Dressing Area, Bathroom - Soaking Tub, Bathroom - Tub Shower, Skylight(s), Walk-In Closet(s), Balcony Access, Ceiling Fan(s)
- Room Type: Dining Room
- Room Level: Main
- Room Exists: Yes
- Room Features: Flooring - HardWood, Built-Ins
- Room Type: Office
- Room Level: Main
- Room Exists: Yes
- Room Features: Cathedral/Vaulted Ceiling, Built-Ins, Ceiling Fan(s), Flooring - Tile/Brick, Skylight(s)
- Room Type: Kitchen
- Room Level: Main
- Room Exists: Yes
- Room Features: Breakfast Room, Countertop(s) - Granite, Double Sink, Flooring - Tile/Brick, Kitchen - Propane Cooking, Pantry
- Room Type: Laundry
- Room Level: Main
- Room Exists: Yes
- Room Features: Flooring - Tile/Brick, Built-Ins
- Room Type: Foyer
- Room Level: Main
- Room Exists: Yes
- Room Features: Built-Ins, Flooring - Tile/Brick, Skylight(s)
- Room Type: Bathroom 2
- Room Level: Main
- Room Exists: Yes
- Room Features: Bathroom - Tub Shower, Countertop(s) - Granite
- Room Type: Primary Bathroom
- Room Level: Main
- Room Exists: Yes
- Room Features: Countertop(s) - Granite, Flooring - Tile/Brick, Hot Tub/Spa, Primary Bedroom - Dressing Area, Bathroom - Soaking Tub, Walk-In Closet(s), Skylight(s)
- Room Type: Primary Bathroom
- Room Level: Main
- Room Exists: Yes
- Room Features: Countertop(s) - Granite
- Room Type: Mud Room
- Room Level: Main
- Room Exists: Yes
- Room Features: Built-Ins
- Room Type: Bedroom 1
- Room Level: Upper 1
- Room Exists: Yes
- Room Features: Flooring - Carpet, Cedar Lined Closet, Attic - Access Panel, Walk-In Closet(s)
- Room Type: Bedroom 2
- Room Level: Upper 1
- Room Exists: Yes
- Room Features: Flooring - Carpet
- Room Type: Full Bath
- Room Level: Upper 1
- Room Exists: Yes
- Room Features: Countertop(s) - Granite, Double Sink, Flooring - Tile/Brick
- Room Type: 2nd Stry Fam Ovrlk
- Room Level: Upper 1
- Room Exists: Yes
- Room Type: Basement
- Room Level: Lower 1
- Room Exists: Yes
- Room Features: Basement - Unfinished, Built-Ins, Flooring - Concrete
- Room Type: Exercise Room
- Room Level: Lower 1
- Room Exists: Yes
- Room Type: Media Room
- Room Level: Lower 1
- Room Exists: Yes
- Room Type: Storage Room
- Room Level: Lower 1
- Room Exists: Yes
- Total Finished SQFT: 7,700.00
- Total Finished SQFT Source: Estimated
- Tax Total Finished SQFT: 5,385.00
- Total SQFT: 7,700.00
- Total SQFT Source: Estimated
- Floors In Unit Count: 2
- Construction Materials: Mixed
- Roof: Metal
- Wall and Ceiling Types: Block Walls, 2 Story Ceilings, Brick, Vaulted Ceilings, Tray Ceilings
- Flooring Type: Ceramic Tile, Wood, Engineered Wood, Heated, Luxury Vinyl Plank
- Basement Type: Fully Finished, Heated, Outside Entrance
- Basement Finished Percent: .00
- Foundation Details: Block, Slab
- Room and Floor: Bedrooms-Main Level-1, Bedrooms-Main Level-2, Bathrooms Full-Main Level-1, Bathrooms Full-Main Level-2, Bathrooms Full-Main Level-3, Bedrooms-Upper Level 1-1, Bedrooms-Upper Level 1-2, Bathrooms Full-Upper Level 1-1
- # Bathrooms Full: 4
- Lot Size Source: Estimated
- Lot Size Dimensions: 0.00 x 0.00
- Lot Dimensions Source: Assessor
- Lot Features: Front Yard, Landscaping, Trees/Wooded, Vegetation Planting, Stream/Creek, Backs to Trees, Private
- Soil Types: Unknown
- Road Surface Type: Gravel, Black Top
- Location Type: Suburban
- Parcel ID: 184554
- Additional Parcels: No
- Type Of Parking: Attached Garage, Driveway
- Num of Attached Garage Spaces: 3
- Total Garage Spaces: 3
- Parking Features: Circular Driveway, Gravel Driveway
- Garage Features: Garage Door Opener, Garage - Front Entry, Inside Access, Oversized
- Interior Features: Attic, Breakfast Area, Built-Ins, Ceiling Fan(s), Dining Area, Formal/Separate Dining Room, Kitchen - Island, Laundry Chute, Primary Bath(s), Pantry, Recessed Lighting, Sauna, Bathroom - Stall Shower, Store/Office, Walk-in Closet(s), Window Treatments, Stove - Wood, Butlers Pantry, Cedar Closet(s), Exposed Beams, Kitchen - Gourmet, Upgraded Countertops
- Fireplace: Yes
- Fireplaces Count: 2
- Fireplace Features: Wood, Free Standing, Other
- Appliances: Built-In Microwave, Built-In Range, Dishwasher, Disposal, Dryer, Extra Refrigerator/Freezer, Exhaust Fan, Oven/Range - Gas, Range Hood, Refrigerator, Six Burner Stove, Stainless Steel Appliances, Washer - Front Loading
- Accessibility Features: None
- Laundry Type: Main Floor
- Exterior Features: BBQ Grill, Exterior Lighting, Flood Lights
- Outdoor Living Structures: Deck(s), Enclosed, Porch(es)
- Pool: No Pool
- Other Structures: Above Grade, Below Grade
- Utilities: Propane, Cable TV
- Heating: Yes
- Cooling Type: Central A/C
- Cooling Fuel: Electric
- Heating Type: Baseboard - Hot Water
- Heating Fuel: Propane - Leased
- Hot Water: Propane
- Water Source: Well
- Sewer Septic: On Site Septic
- Electric Service: 200+ Amp Service
- List Agent AOR: Bucks County Association of REALTORS
Property History for 20 Woodhill Road
| Date | Event & Source | Price | Appreciation |
|---|---|---|---|
| Sep 29, 2025 | Closed BRIGHT #PABU2092836 | $1,875,000 | — |
| Sep 17, 2025 | Closed (Public Record) Public Record #1914896673 | $1,875,000 | +15.6% / yr |
| Aug 12, 2025 | Pending BRIGHT #PABU2092836 | — | |
| Aug 12, 2025 | Active Under Contract BRIGHT #PABU2092836 | — | |
| Jul 14, 2025 | Listed (Active) BRIGHT #PABU2092836 | — | |
| Jun 30, 2025 | Active Under Contract BRIGHT #PABU2092836 | — | |
| Apr 28, 2025 | Listed (Active) BRIGHT #PABU2092836 | $2,250,000 | — |
| Apr 20, 2025 | Listed (Active) BRIGHT #PABU2092836 | $2,250,000 | — |
| Aug 28, 2020 | Closed BRIGHT #PABU496508 | $900,000 | — |
| Aug 24, 2020 | Closed (Public Record) Public Record #1406401164 | $900,000 | — |
| Aug 24, 2020 | Closed (Public Record) Public Record #678434234 | $900,000 | — |
| May 25, 2020 | Pending BRIGHT #PABU496508 | — | |
| May 22, 2020 | Listed (Active) BRIGHT #PABU496508 | $925,000 | — |
| Date | Event & Source | Price |
|---|---|---|
| 09/29/2025 | Closed BRIGHT #PABU2092836 | $1,875,000 |
| 09/17/2025 | Closed (Public Record) Public Record #1914896673 | $1,875,000 +15.6% / yr |
| 08/12/2025 | Pending BRIGHT #PABU2092836 | — |
| 08/12/2025 | Active Under Contract BRIGHT #PABU2092836 | — |
| 07/14/2025 | Listed (Active) BRIGHT #PABU2092836 | — |
| 06/30/2025 | Active Under Contract BRIGHT #PABU2092836 | — |
| 04/28/2025 | Listed (Active) BRIGHT #PABU2092836 | $2,250,000 |
| 04/20/2025 | Listed (Active) BRIGHT #PABU2092836 | $2,250,000 |
| 08/28/2020 | Closed BRIGHT #PABU496508 | $900,000 |
| 08/24/2020 | Closed (Public Record) Public Record #1406401164 | $900,000 |
| 08/24/2020 | Closed (Public Record) Public Record #678434234 | $900,000 |
| 05/25/2020 | Pending BRIGHT #PABU496508 | — |
| 05/22/2020 | Listed (Active) BRIGHT #PABU496508 | $925,000 |
For completeness, we often displays two records for one sale: the MLS record and the public record.
Public Records for 20 Woodhill Road
Schools near 20 Woodhill Road
Rating | School | Type | Grades | Distance |
|---|---|---|---|---|
| Public - | K to 6 | |||
| Public - | 7 to 8 | |||
| Public - | 9 to 12 |
Rating | School | Distance |
|---|---|---|
Sol Feinstone El School PublicK to 6 | ||
Newtown Middle School Public7 to 8 | ||
Council Rock High School North Public9 to 12 |
School ratings and boundaries are provided by GreatSchools.org and Pitney Bowes. This information should only be used as a reference. Proximity or boundaries shown here are not a guarantee of enrollment. Please reach out to schools directly to verify all information and enrollment eligibility.
Similar Homes
New listings in 18940


Nearby home values
| Address | Sold price | Beds | Baths | Sqft | Lot (Sqft) |
|---|---|---|---|---|---|
This home: 20 Woodhill Road, Newtown, PA 18940 | $1,875,000 | 4 | 4 | 7,700 | 188,614 |
$414,375 | – | – | – | 196,630 | |
$1,060,000 | 5 | 5 | 4,935 | 88,862 | |
$950,000 | 4 | 3 | 4,745 | 313,532 | |
$695,000 | 4 | 4 | 6,577 | 234,396 | |
$750,000 | 5 | 5 | 4,138 | 92,783 | |
$1,195,000 | 4 | 6 | 4,821 | 440,261 | |
$508,725 | 3 | 2 | 2,115 | 103,237 | |
$629,750 | 3 | 4 | 2,864 | 93,001 | |
$2,440,000 | 6 | 8 | 8,000 | 601,564 | |
$1,900,000 | 5 | 7 | 7,821 | 0 | |
– | 4 | 4 | 3,009 | 111,209 | |
$1,050,000 | 3 | 3 | 5,949 | 92,782 | |
$305,000 | 4 | 3 | – | 163,173 | |
$1,279,000 | 4 | 3 | 5,400 | 217,800 | |
$1,500,000 | 5 | 4 | 3,325 | 337,059 |
Explore Nearby Homes
- Lower Makefield Township - Bucks County Homes for Sale
- Middletown Township - Bucks County Homes for Sale
- Newton Crossing Homes for Sale
- Newtown Gate Homes for Sale
- Newtown Grant Homes for Sale
- Newtown Grant Condominiums Homes for Sale
- Newtown Township - Bucks County Homes for Sale
- Northampton Township - Bucks County Homes for Sale
- Solebury Township - Bucks County Homes for Sale
- Upper Makefield Homes for Sale
- Wrightstown Township - Bucks County Homes for Sale
- Village Shires Homes for Sale
- Warwick Township - Bucks County Homes for Sale
- Hopewell Township - Mercer County Homes for Sale
- Ewing Township - Mercer County Homes for Sale
- Southampton Homes for Sale
- Richboro Homes for Sale
- Newtown Homes for Sale
- Holland Homes for Sale
- Buckingham Homes for Sale
- Jamison Homes for Sale
- Pineville Homes for Sale
- Washington Crossing Homes for Sale
- Titusville Homes for Sale
- Furlong Homes for Sale
- Churchville Homes for Sale
- Yardley Homes for Sale
- Langhorne Homes for Sale
- New Hope Homes for Sale
- Lambertville Homes for Sale
- 19067 Homes for Sale
- 18977 Homes for Sale
- 19047 Homes for Sale
- 18925 Homes for Sale
- 18929 Homes for Sale
- 18938 Homes for Sale
- 18954 Homes for Sale
- 18966 Homes for Sale
- 18974 Homes for Sale
- 18946 Homes for Sale
- 08530 Homes for Sale
- 08560 Homes for Sale
- 08628 Homes for Sale
- 19053 Homes for Sale
- 18912 Homes for Sale
No guarantee, warranty or representation of any kind is made regarding the completeness or accuracy of any information, descriptions or measurements (including square footage measurements and property condition), such should be independently verified through appropriate means, including, but not limited to, in person inspection and public records, and Compass International Holdings, its subsidiaries, affiliates and independently owned and operated franchisees, and their affiliated agents and associated third parties expressly disclaim any liability in connection therewith. Photos may be virtually staged or digitally enhanced and may not reflect actual property conditions. Offers of compensation are subject to change at the seller's discretion. No financial or legal advice provided. Equal Housing Opportunity.
Listing Courtesy of BHHS Fox & Roach-Southampton
Based on information from one of the following Multiple Listing Services: BRIGHT, Greater LeHigh Valley Regional MLS, Greator Scranton Board of REALTORS® and Pocono Mountains Association of REALTORS®. Information being provided is for the visitor’s personal, noncommercial use and may not be used for any purpose other than to identify prospective properties visitor may be interested in purchasing. The data contained herein is copyrighted by BRIGHT, Greater LeHigh Valley Regional MLS, Greator Scranton Board of REALTORS® and Pocono Mountains Association of REALTORS® is protected by all applicable copyright laws. Any dissemination of this information is in violation of copyright laws and is strictly prohibited. Property information referenced on this web site comes from the Internet Data Exchange (IDX) program of the MLS. This web site may reference real estate listing(s) held by a brokerage firm other than the broker and/or agent who owns this web site. For the avoidance of doubt, the accuracy of all information, regardless of source, is deemed reliable but not guaranteed and should be personally verified through personal inspection by and/or with the appropriate professionals.