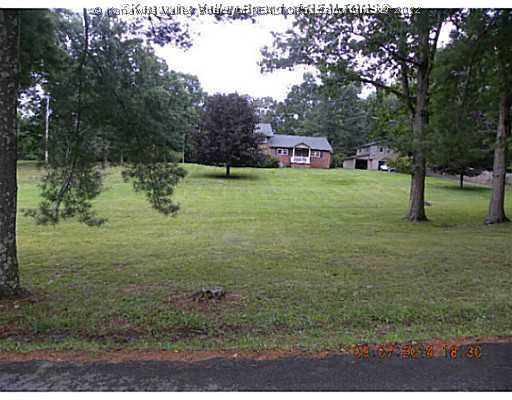
200 Hampton Drive






Description
- Listed by: Michael M Moore 304.542.9350 mikemoorewv@yahoo.com • Runyan & Associates Realtors
- Listed by: TRAVIS DURHAM 304.590.4933 saywhatidareyou@yahoo.com • Runyan & Associates REALTORS

Location
$768 per month
30 year fixed, 7.03% Interest
$667
$101
$0
 1
1Property Information for 200 Hampton Drive
Property Details
- MLS Type: Residential / Single Family Residence
- County: Raleigh County
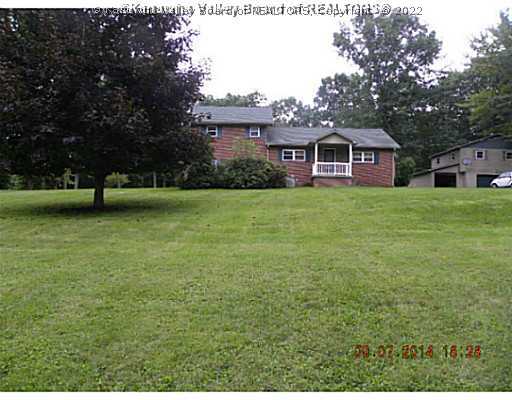
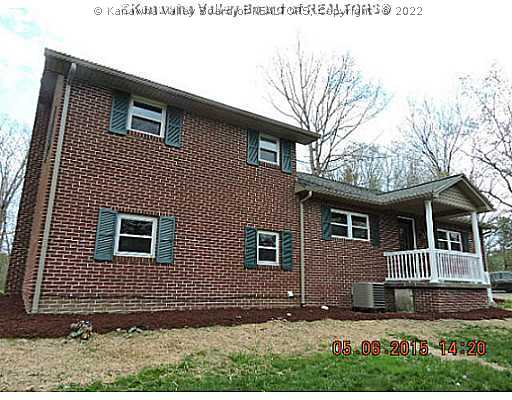
- Architectural Style: Tri Level, Split Level
- Waterfront: No
Building Information
- Year Built: 1979
Summary
- Directions: I-64 TO BEAVER EXIT RT OFF EXIT TO LEFT ON RITTER DR TO LEFT ON HAMPSHIRE, HOUSE ON RIGHT
- Latitude: 37.713485
- Longitude: -81.094469
- MLS Area Major: Beckley Metro
- Association: No
- Parcel Number: 08-0200-0164-0000-0000
- Tax Legal Description: Sur Lot 58 & Pt Lot 59 Shady Hgts Add
- Elementary School: Shady Spring
- High School: Shady Spring
- Middle Or Junior School: Shady Spring
- Attached Garage: No
- Garage: Yes
- Garage Spaces: 2.0
- Parking Features: Detached, Garage, Two Car Garage
Property
- Lot Size Dimensions: 271x189x441x360
- Lot Size Units: Acres
- Living Area: 1932.0
- Year Built: 1979
- Construction Materials: Brick, Drywall
- Sewer: Septic Tank
- Water Source: Public
Interior and Exterior Features
- Exterior Features: Deck
- Patio And Porch Features: Deck
- Roof: Composition, Shingle
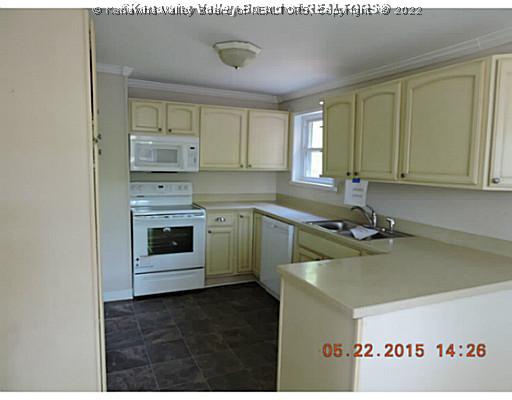
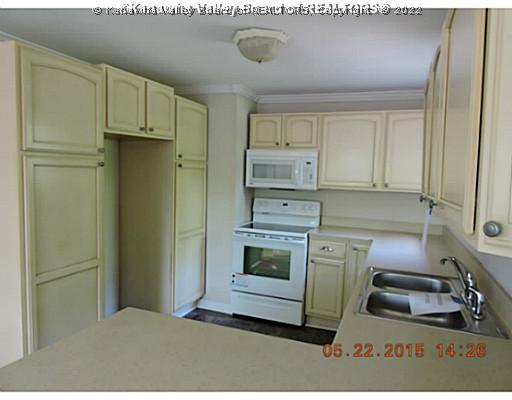
- Appliances: Dishwasher, Electric Range, Microwave
- Basement: Partial
- Basement: Yes
- Bathrooms Full: 2
- Bathrooms Total Integer: 2
- Bedrooms Total: 3
- Cooling: Central Air
- Cooling: Yes
- Flooring: Carpet, Vinyl
- Heating: Forced Air, Gas
- Heating: Yes
- Interior Features: Eat In Kitchen
- Rooms Total: 8
- Window Features: Insulated Windows
Room Information
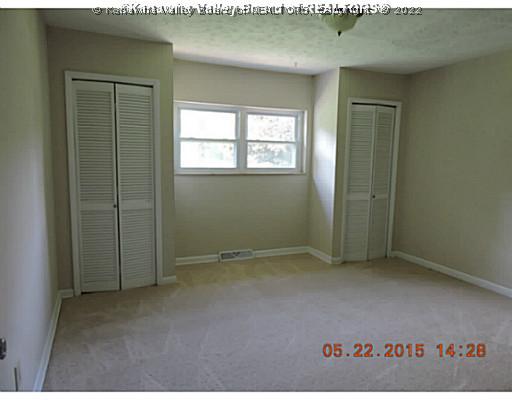
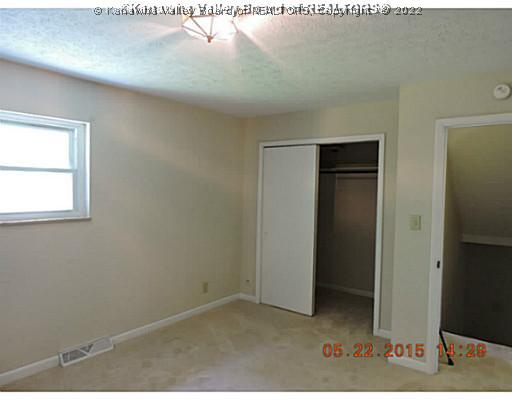
- Room Description: Bedroom 2
- Room Dimensions: 13.05X13.04
- Room Level: Upper
- Room Type: Bedroom2
- Room Description: Living Room
- Room Dimensions: 17.04X13.05
- Room Level: Main
- Room Type: Living Room
- Room Description: Den
- Room Dimensions: 9.10X7.01
- Room Level: Main
- Room Type: Den
- Room Description: Kitchen
- Room Dimensions: 11.05X9.09
- Room Level: Main
- Room Type: Kitchen
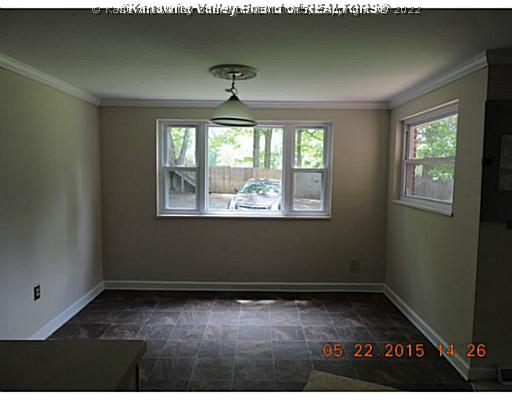
- Room Description: Dining Room
- Room Dimensions: 11.06X10.03
- Room Level: Main
- Room Type: Dining Room
- Room Description: Family Room
- Room Dimensions: 26.11X14.05
- Room Level: Lower
- Room Type: Family Room
- Room Description: Utility Room
- Room Dimensions: 10.04X4.07
- Room Level: Lower
- Room Type: Utility Room
- Room Description: Master Bedroom
- Room Dimensions: 14.01X11.08
- Room Level: Upper
- Room Type: Master Bedroom
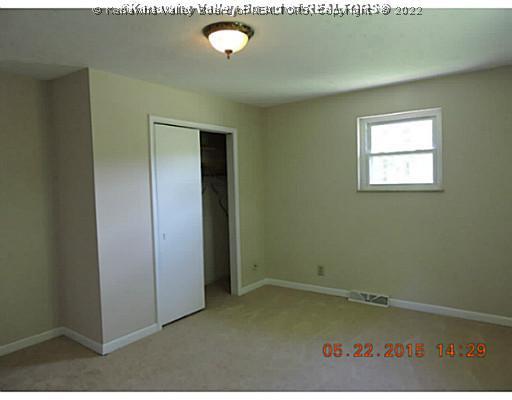
- Room Description: Bedroom 3
- Room Dimensions: 15.04X10.06
- Room Level: Main
- Room Type: Bedroom3
Property History for 200 Hampton Drive
| Date | Event & Source | Price | Appreciation |
|---|---|---|---|
| Dec 17, 2015 | Sold Kanawha Valley BOR #158038 | $125,000 | — |
| Dec 10, 2015 | Sold Beckley BOR #68478 | $125,000 | — |
| Oct 12, 2015 | Contract Signed Kanawha Valley BOR #158038 | — | |
| Oct 6, 2015 | Contract Signed Beckley BOR #68478 | — | |
| May 22, 2015 | Listed (Active) Kanawha Valley BOR #158038 | $135,000 | — |
| Dec 29, 2006 | Sold (Public Record) Public Record #1095157197 | $209,000 | — |
| Date | Event & Source | Price |
|---|---|---|
| 12/17/2015 | Sold Kanawha Valley BOR #158038 | $125,000 |
| 12/10/2015 | Sold Beckley BOR #68478 | $125,000 |
| 10/12/2015 | Contract Signed Kanawha Valley BOR #158038 | — |
| 10/06/2015 | Contract Signed Beckley BOR #68478 | — |
| 05/22/2015 | Listed (Active) Kanawha Valley BOR #158038 | $135,000 |
| 12/29/2006 | Sold (Public Record) Public Record #1095157197 | $209,000 |
For completeness, we often displays two records for one sale: the MLS record and the public record.
Public Records for 200 Hampton Drive
Taxable Value
Land
$20,760Additions
$80,040Tax Record
2025
$1,218 ($101 / month)Home Facts
Beds
3Baths
2Total Finished SqFt
3,004 SqFtAbove Grade Finished SqFt
3,004 SqFtStories
1Lot Size
87,425 SqFtStyle
Single Family ResidenceYear Built
1965County
RALEIGHAPN
41-08-2001-0164.0000Fireplace Type
SingleSchools near 200 Hampton Drive
Rating | School | Type | Grades | Distance |
|---|---|---|---|---|
| Public - | PK to 5 | |||
| Public - | 6 to 8 | |||
| Public - | 9 to 12 | |||
| Public - | 8 to 12 |
Rating | School | Distance |
|---|---|---|
Shady Spring Elementary School PublicPK to 5 | ||
Shady Spring Middle School Public6 to 8 | ||
Shady Spring High School Public9 to 12 | ||
Academy Of Careers And Technology Public8 to 12 |
School ratings and boundaries are provided by GreatSchools.org and Pitney Bowes. This information should only be used as a reference. Proximity or boundaries shown here are not a guarantee of enrollment. Please reach out to schools directly to verify all information and enrollment eligibility.
Similar Homes
Explore Nearby Homes
- MacArthur Homes for Sale
- East Beckley Homes for Sale
- Red Brush Homes for Sale
- Beckley Court Homes for Sale
- Piney View Homes for Sale
- Beckley Junction Homes for Sale
- Uptown Beckley Homes for Sale
- McCreery Court Homes for Sale
- Courthouse Square Historic District Homes for Sale
- Stanaford Homes for Sale
- New River Park Homes for Sale
- Sophia Historic District Homes for Sale
- Harper Hill Homes for Sale
- Sprague Homes for Sale
- Maxwell Hill Homes for Sale
- Shady Spring Homes for Sale
- Meadow Creek Homes for Sale
- Daniels Homes for Sale
- Cool Ridge Homes for Sale
- White Oak Homes for Sale
- Jumping Branch Homes for Sale
- Beaver Homes for Sale
- Ghent Homes for Sale
- Sandstone Homes for Sale
- Coal City Homes for Sale
- Prince Homes for Sale
- Hinton Homes for Sale
- Odd Homes for Sale
- Midway Homes for Sale
- Raleigh Homes for Sale
- 25989 Homes for Sale
- 25813 Homes for Sale
- 25825 Homes for Sale
- 25832 Homes for Sale
- 25843 Homes for Sale
- 25951 Homes for Sale
- 25976 Homes for Sale
- 25977 Homes for Sale
- 25985 Homes for Sale
- 25969 Homes for Sale
- 25831 Homes for Sale
- 25864 Homes for Sale
- 25823 Homes for Sale
- 25878 Homes for Sale
- 25907 Homes for Sale
No guarantee, warranty or representation of any kind is made regarding the completeness or accuracy of any information, descriptions or measurements (including square footage measurements and property condition), such should be independently verified through appropriate means, including, but not limited to, in person inspection and public records, and Compass International Holdings, its subsidiaries, affiliates and independently owned and operated franchisees, and their affiliated agents and associated third parties expressly disclaim any liability in connection therewith. Photos may be virtually staged or digitally enhanced and may not reflect actual property conditions. Offers of compensation are subject to change at the seller's discretion. No financial or legal advice provided. Equal Housing Opportunity.
Listing Courtesy of Runyan & Associates Realtors; Runyan & Associates REALTORS
Copyright Kanawha Valley Board of REALTORS®. All rights reserved. Information is deemed reliable but not guaranteed.
