200 Laurel Ridge Lane









Description
- Listed by: Delores Boone 276.233.2692 delores.boone1@gmail.com Brokerage DRE #0226026571 • Virginia Mountain Realty

Location
Sold By Fancy Gap Mountain Realty LLC, Paul Burnett
$1,556 per month
30 year fixed, 7.03% Interest
$1,388
$168
$0
 1
1Property Information for 200 Laurel Ridge Lane
Property Details
- MLS Type: Residential / Single Family Residence
- County: Carroll County
- Architectural Style: A Frame
- Subdivision Name: Trout Run
- Zoning Description: RES
Building Information
- Year Built: 2006
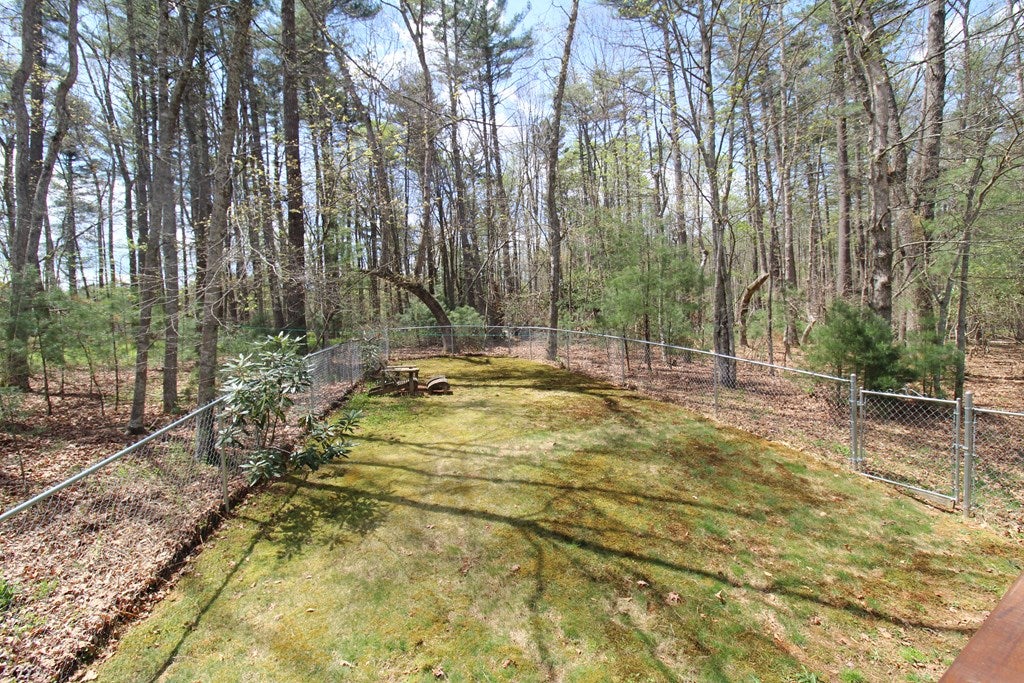
- Lot Size: 1.36 AC / 59,328 SF
Summary
- Directions: From I-77 South, Take Exit 8 to and turn right on Chances Creek Rd. Go approximately 4 miles. Turn right onto Piper's Gap Rd. Go 1 Mile and turn left onto Millstone Rd. Continue approximately 3 miles and turn left onto Laurel Ridge Ln. Veer left on gravel road. House is on the right. 200 Laurel Ridge Ln.
- Latitude: 36.652059
- Longitude: -80.779296
- Association: No
- Parcel Number: 126-8-27
- Tax Lot: 27
- Tax Year: 2025
- Elementary School: Oakland
- High School: Carroll County
- Middle Or Junior School: Carroll County Intermediate
- Attached Garage: No
- Parking Features: Gravel
Property
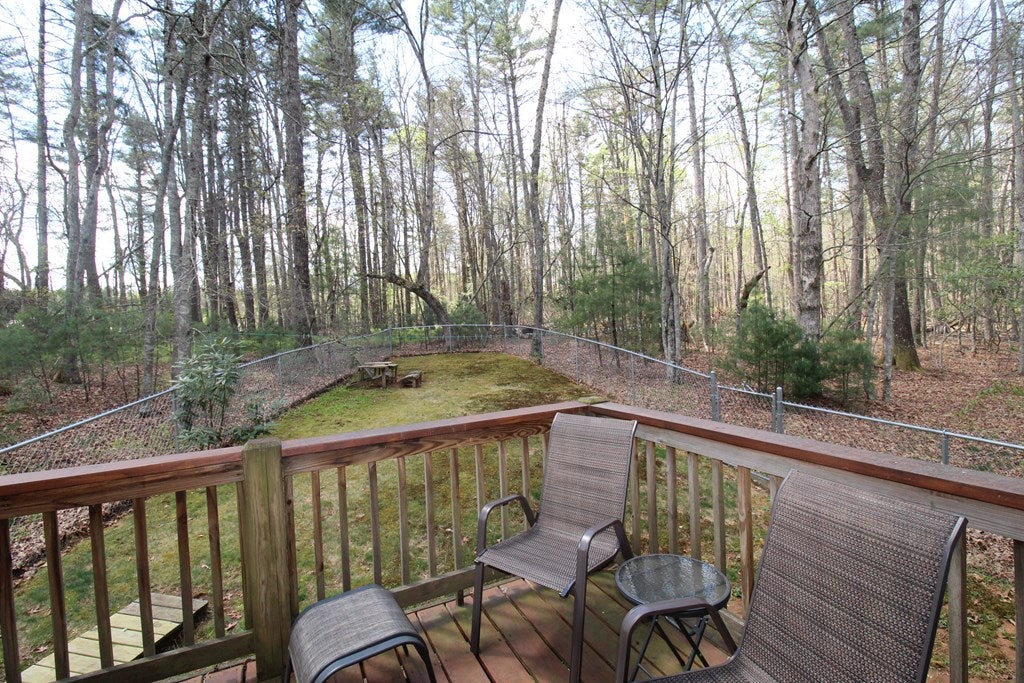
- Lot Features: Level, Wooded, Few Trees
- Lot Size Acres: 1.362
- Below Grade Unfinished Area: 1024.0
- Building Area Total: 2509.0
- Property Sub Type: Single Family Residence
- Property Type: Residential
- Year Built: 2006
- Other Structures: Outbuilding
- Construction Materials: Vinyl Siding, Other
- Foundation Details: Block, Stone, Concrete Perimeter
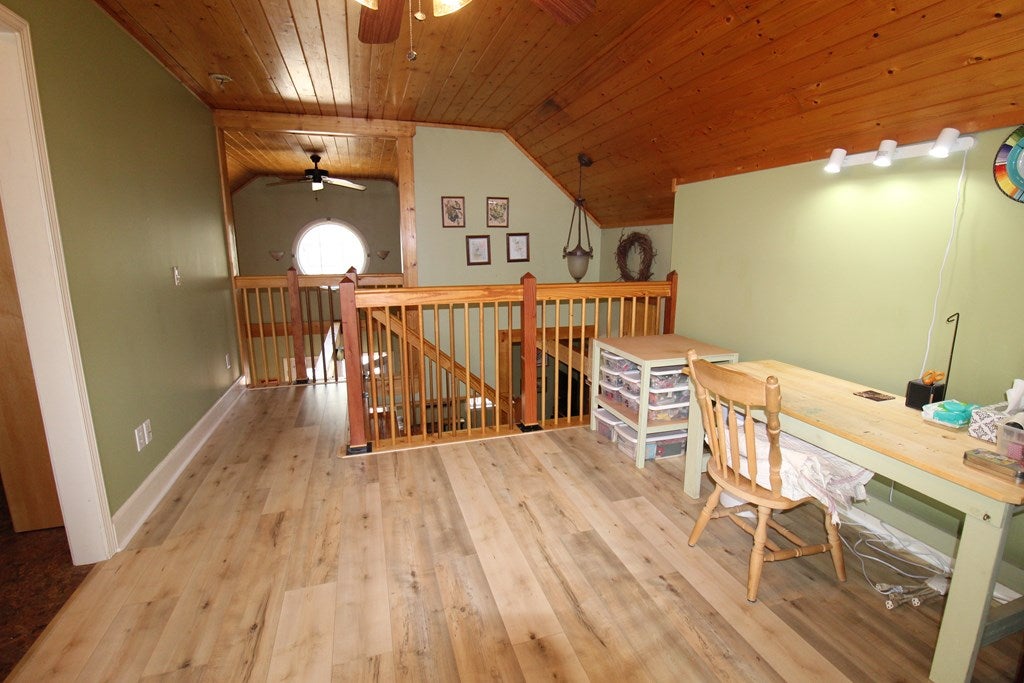
- Levels: One and One Half
- Roof: Shingle
- Other Equipment: Dehumidifier, Satellite Dish
- Sewer: Septic Tank
- Water Source: Well
Interior and Exterior Features
- Exterior Features: Balcony, Garden
- Patio And Porch Features: Deck
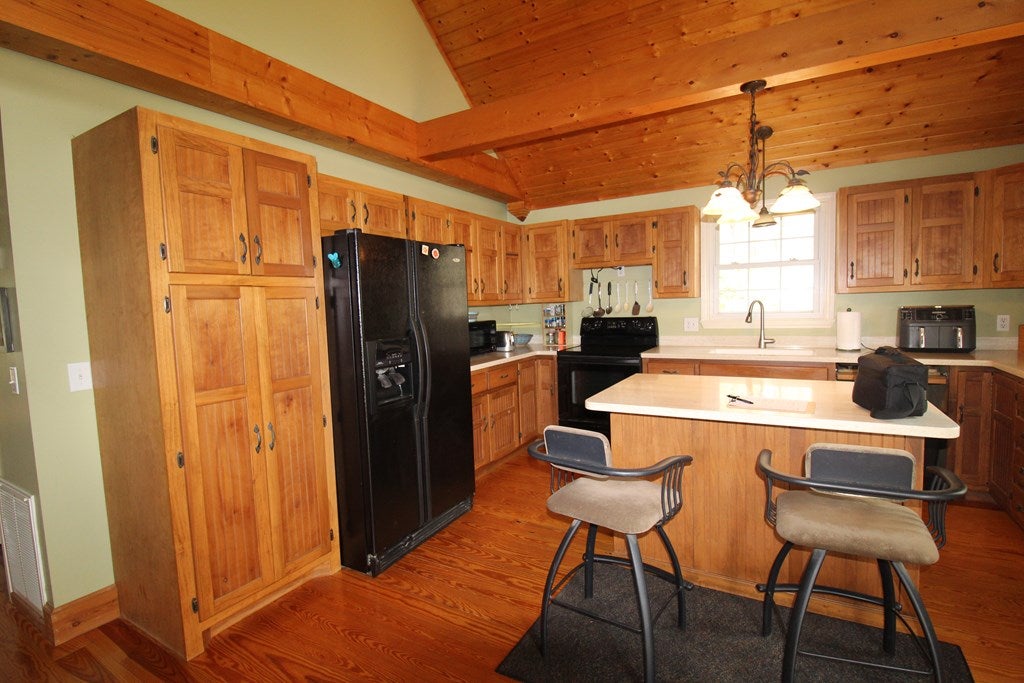
- Appliances: Dryer, Electric Range, Microwave, Refrigerator, Washer, Electric Water Heater, Range Hood
- Basement: Unfinished, Block, Concrete, Exterior Entry, Full, Interior Entry, Walk-Out Access
- Has Basement: Yes
- Full Bathrooms: 2
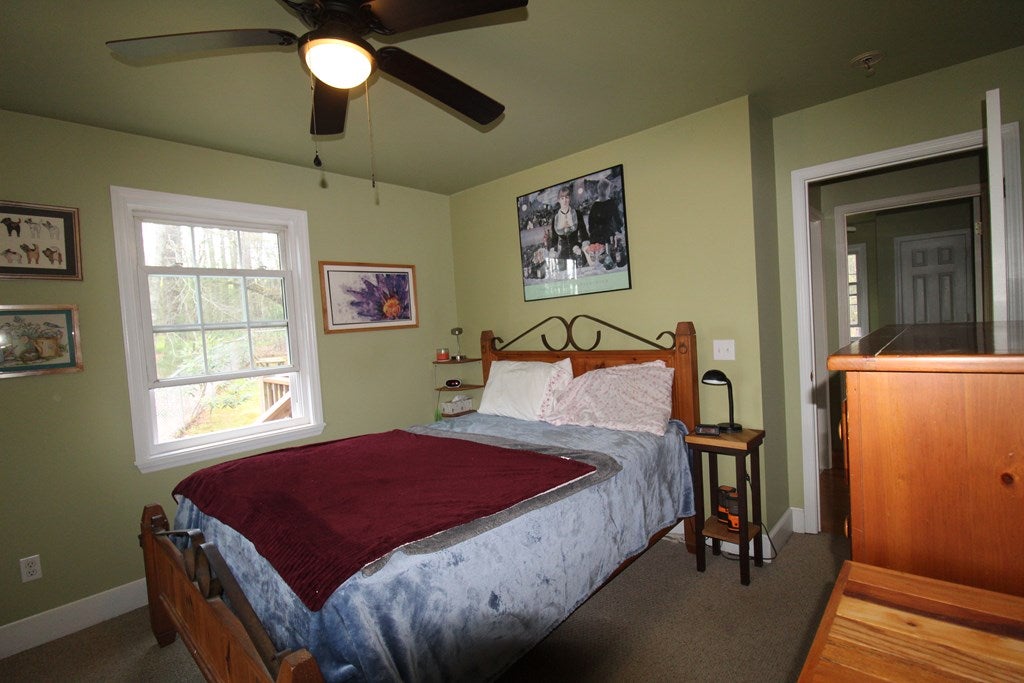
- Total Bedrooms: 3
- Cooling: Central Air, Ceiling Fan(s), Heat Pump
- Has Cooling: Yes
- Heating: Heat Pump
- Has Heating: Yes
- Fireplace Features: Wood Burning, Wood Burning Stove
- Flooring: Carpet, Tile, Wood
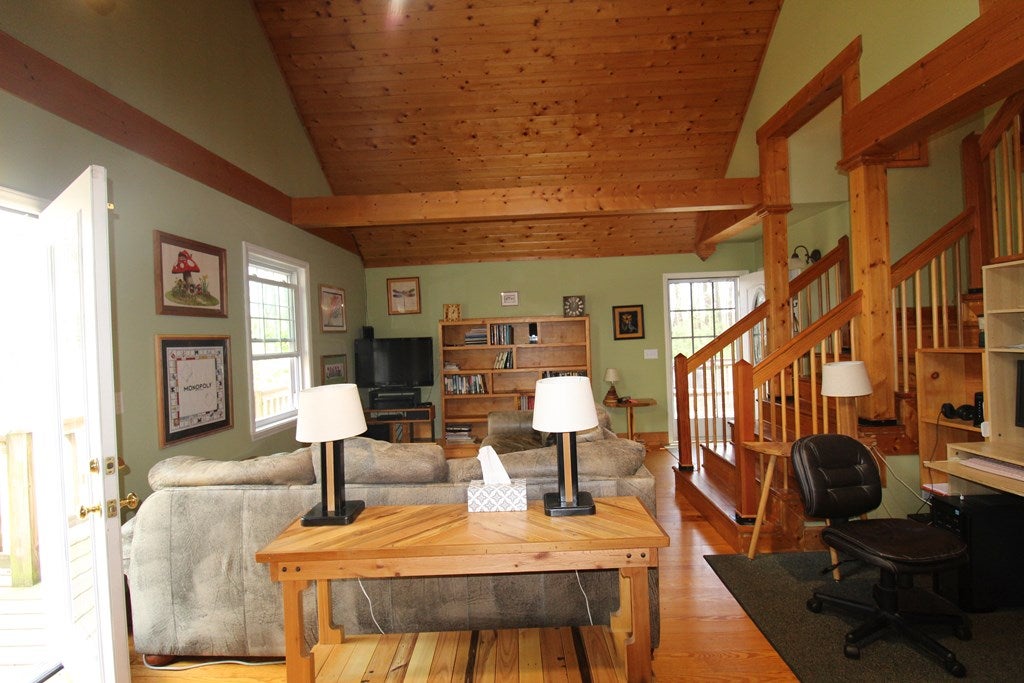
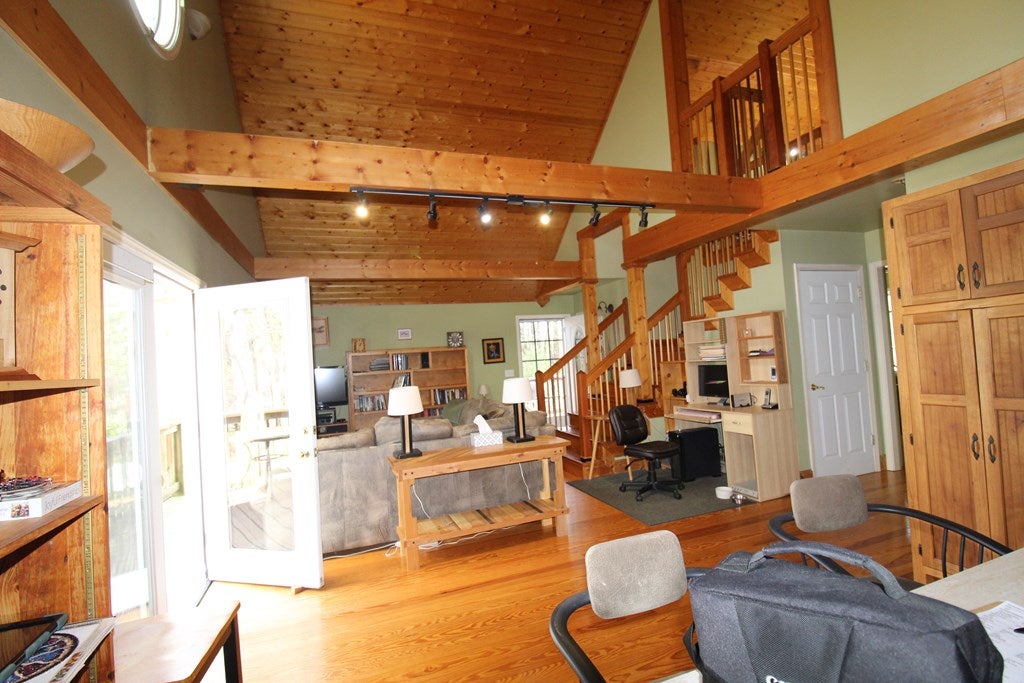
- Interior Features: Vaulted Ceiling(s), Walk-In Closet(s), Built-in Features, Ceiling Fan(s)
- Water Heater: Electric
- Window Features: Insulated Windows
Room Information
- Type: Bathroom 3
- Type: Bedroom 3
- Type: Dining Room
- Type: Great Room
- Type: Living Room
- Level: Main
- Dimensions: 18' x 15'10"
- Type: Bedroom 4
- Type: Kitchen
- Level: Main
- Dimensions: 14'5" x 13'
- Type: Laundry
- Level: Main
- Type: Bedroom 2
- Type: Bathroom 4
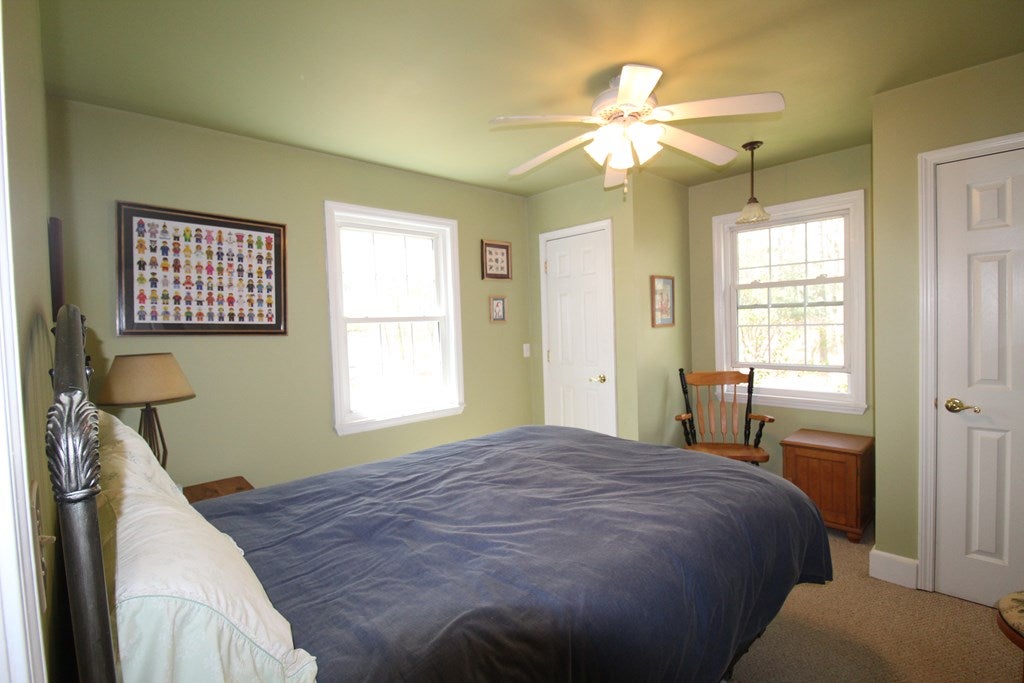
- Type: Bedroom 1
- Level: Main
- Dimensions: 12'6" x 11'5"
Property History for 200 Laurel Ridge Lane
| Date | Event & Source | Price | Appreciation |
|---|---|---|---|
| Jun 12, 2026 | Sold Southwest Virginia AOR #109678 | $260,000 | — |
| Apr 18, 2026 | In Contract Southwest Virginia AOR #109678 | — | |
| Apr 18, 2026 | Pending Southwest Virginia AOR #109678 | — | |
| Apr 17, 2026 | Listed (Active) Southwest Virginia AOR #109678 | $274,900 | — |
| Date | Event & Source | Price |
|---|---|---|
| 06/12/2026 | Sold Southwest Virginia AOR #109678 | $260,000 |
| 04/18/2026 | In Contract Southwest Virginia AOR #109678 | — |
| 04/18/2026 | Pending Southwest Virginia AOR #109678 | — |
| 04/17/2026 | Listed (Active) Southwest Virginia AOR #109678 | $274,900 |
For completeness, we often displays two records for one sale: the MLS record and the public record.
Public records
200 Laurel Ridge Lane
Lot Size
1,263,937 SqFtStyle
Miscellaneous AgriculturalCounty
CARROLLAPN
126-A-14BSchools near 200 Laurel Ridge Lane
Rating | School | Type | Grades | Distance |
|---|---|---|---|---|
| Public - | PK to 5 | |||
| Public - | 6 to 8 | |||
| Public - | 9 to 12 |
Rating | School | Distance |
|---|---|---|
Oakland Elementary School PublicPK to 5 | ||
Carroll County Middle Public6 to 8 | ||
Carroll County High School Public9 to 12 |
School ratings and boundaries are provided by GreatSchools.org and Pitney Bowes. This information should only be used as a reference. Proximity or boundaries shown here are not a guarantee of enrollment. Please reach out to schools directly to verify all information and enrollment eligibility.
Similar Homes
Explore Nearby Homes
- Virginia Homes for Sale
- Stewarts Creek Township - Surry County Homes for Sale
- Franklin Township - Surry County Homes for Sale
- Mount Airy Township - Surry County Homes for Sale
- Glade Creek Township - Alleghany County Homes for Sale
- Toast Homes for Sale
- Flat Rock Homes for Sale
- Dobson Township - Surry County Homes for Sale
- Bryan Township - Surry County Homes for Sale
- Big Creek Township - Stokes County Homes for Sale
- White Plains Homes for Sale
- Baywood Homes for Sale
- South Westfield Township - Surry County Homes for Sale
- Hilltown Homes for Sale
- Stevens Creek Homes for Sale
- Laurel Fork Homes for Sale
- Fancy Gap Homes for Sale
- Cana Homes for Sale
- Lambsburg Homes for Sale
- Woodlawn Homes for Sale
- Dugspur Homes for Sale
- Hillsville Homes for Sale
- Willis Homes for Sale
- Ararat Homes for Sale
- Mount Airy Homes for Sale
- Galax Homes for Sale
- Lowgap Homes for Sale
- Ennice Homes for Sale
- Claudville Homes for Sale
- Westfield Homes for Sale
- 24053 Homes for Sale
- 24317 Homes for Sale
- 24333 Homes for Sale
- 24381 Homes for Sale
- 24351 Homes for Sale
- 24343 Homes for Sale
- 24352 Homes for Sale
- 24325 Homes for Sale
- 27024 Homes for Sale
- 24120 Homes for Sale
- 27030 Homes for Sale
- 24380 Homes for Sale
- 24076 Homes for Sale
- 24312 Homes for Sale
- 28623 Homes for Sale
No guarantee, warranty or representation of any kind is made regarding the completeness or accuracy of any information, descriptions or measurements (including square footage measurements and property condition), such should be independently verified through appropriate means, including, but not limited to, in person inspection and public records, and Compass International Holdings, its subsidiaries, affiliates and independently owned and operated franchisees, and their affiliated agents and associated third parties expressly disclaim any liability in connection therewith. Photos may be virtually staged or digitally enhanced and may not reflect actual property conditions. Offers of compensation are subject to change at the seller's discretion. No financial or legal advice provided. Equal Housing Opportunity.
Listing Courtesy of Virginia Mountain Realty, Delores Boone
The data relating to real estate for sale on this website comes in part from the Internet Data exchange (IDX) program of the Southwest Virginia Association of REALTORS®. IDX information is provided exclusively for consumers' personal, non-commercial use and may not be used for any purpose other than to identify prospective properties consumers may be interested in purchasing. Real estate listings held by brokerage firms other than Compass and its related brokerages, are indicated by detailed information about them such as the name of the listing firms. Information deemed reliable but not guaranteed. Copyright © 2026 Southwest Virginia Association of REALTORS®. All Rights Reserved.
