20000 Esther Road
Description
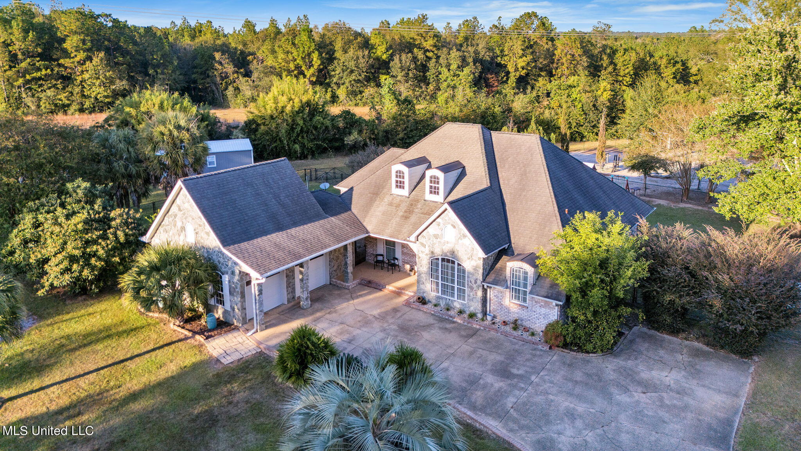
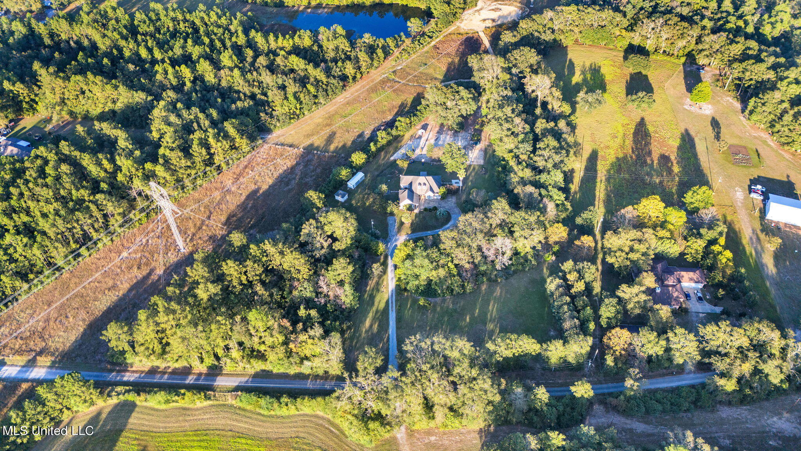
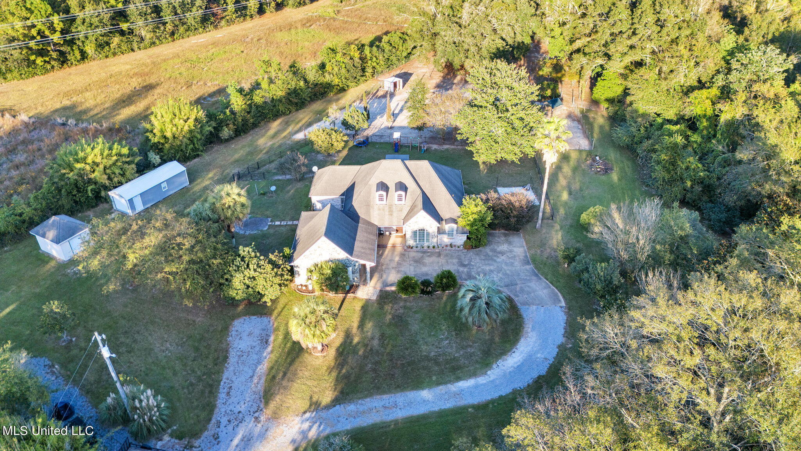
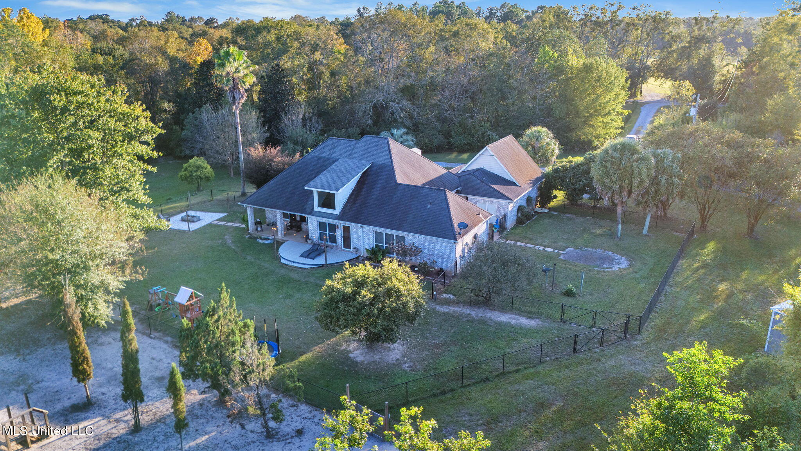
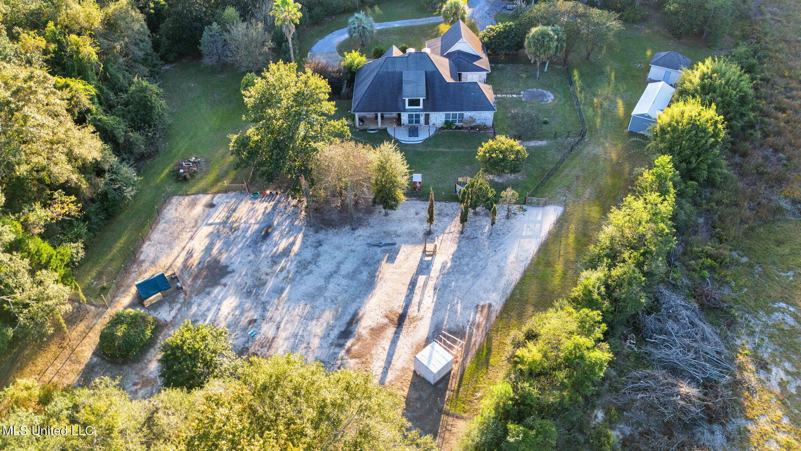
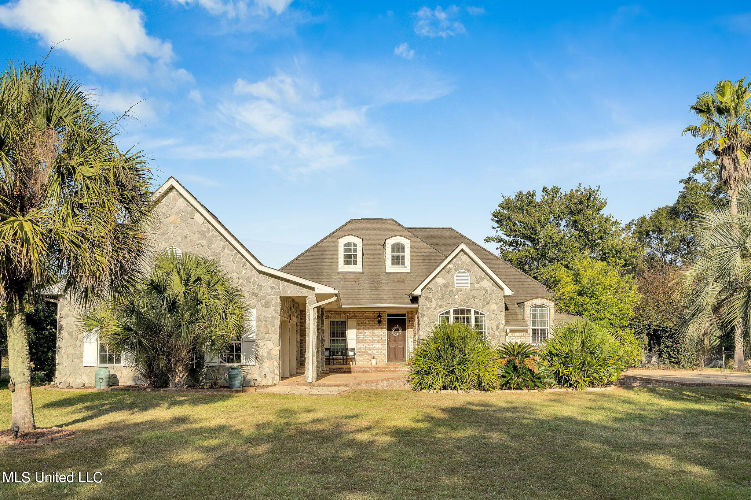
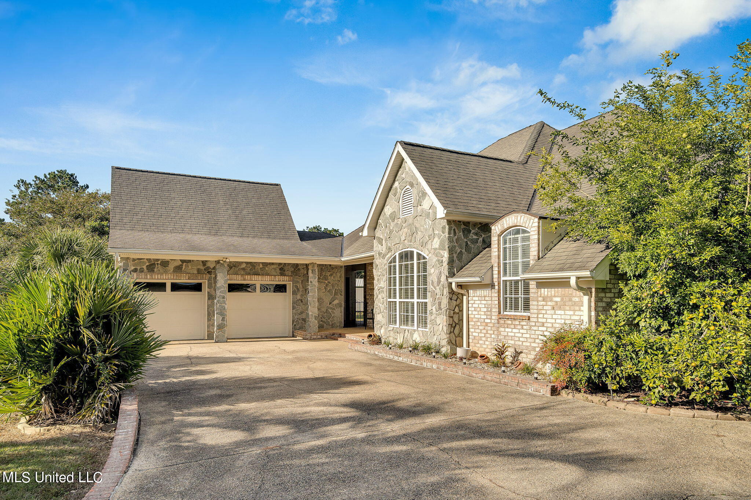
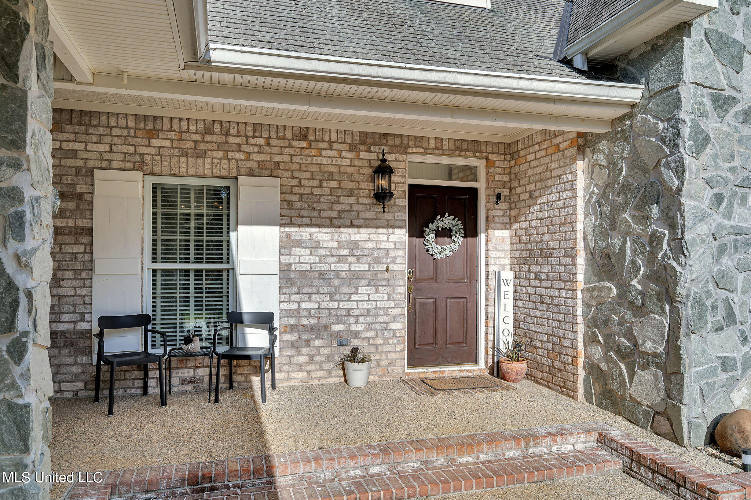
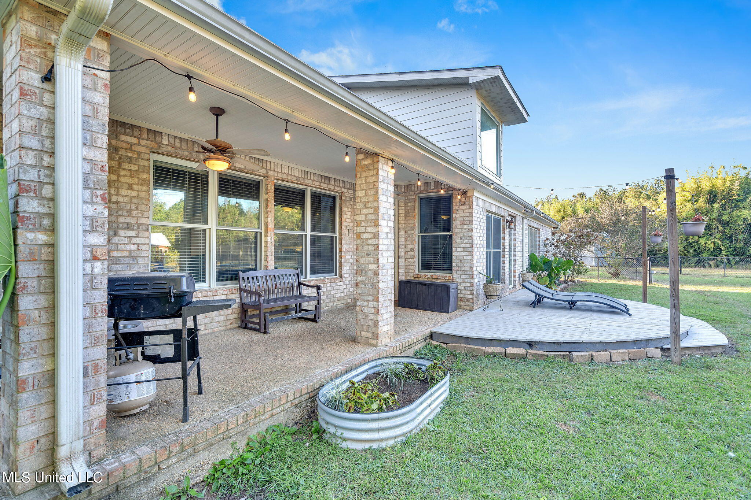
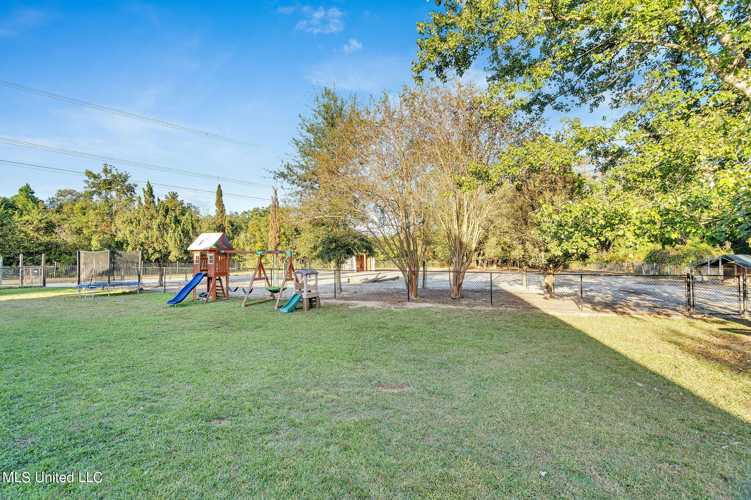
Discover your own slice of paradise! This breathtaking, private retreat spans +/- 4.2 acres and offers an unparalleled mix of charm, comfort, and Southern living. Property Highlights:
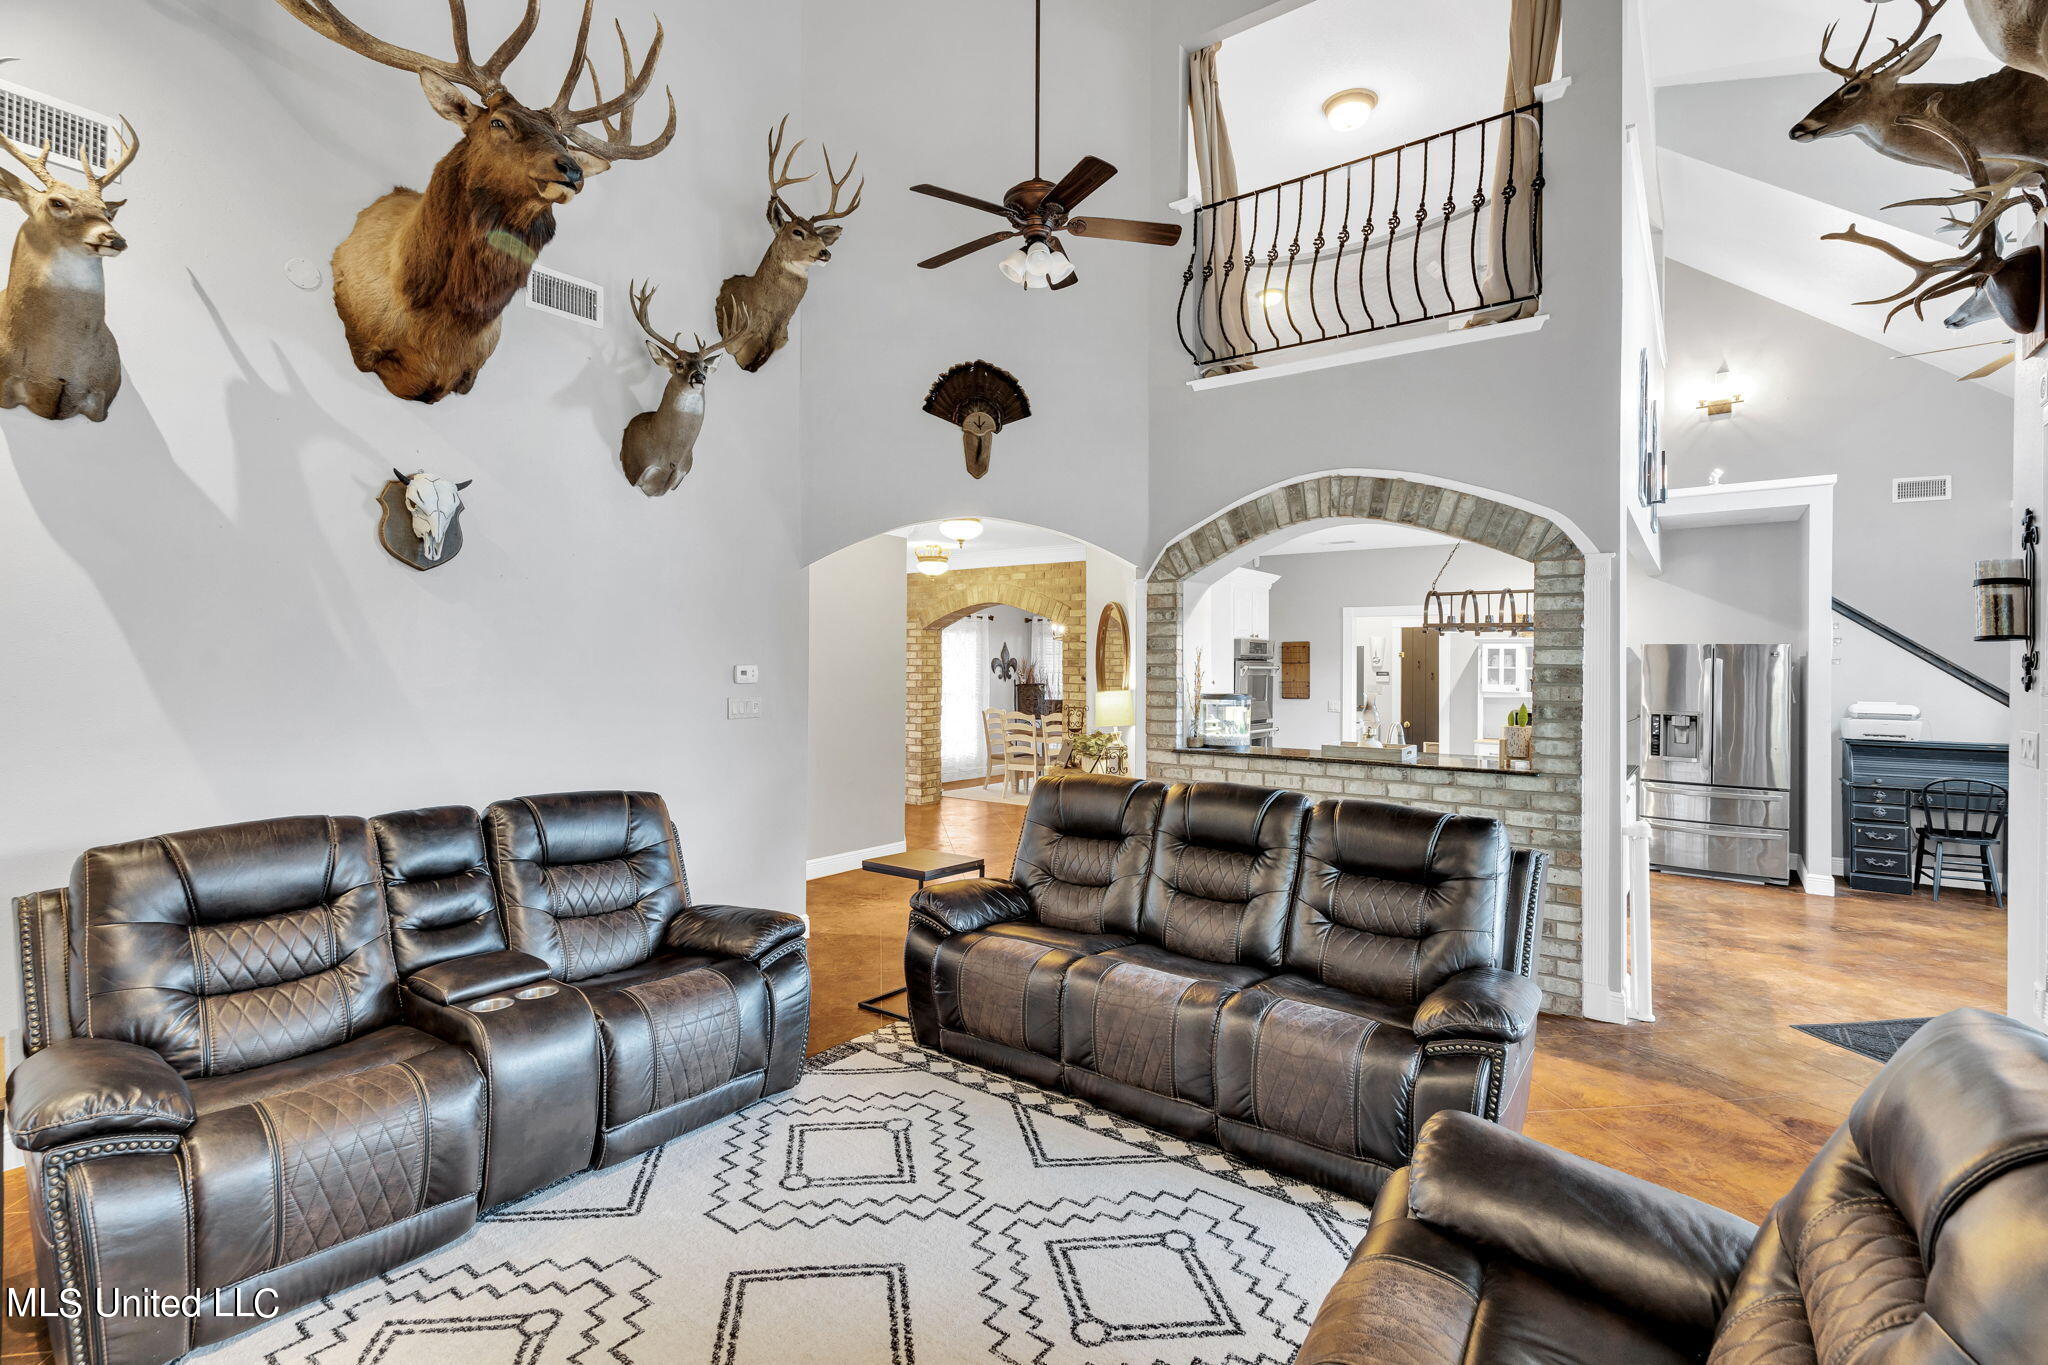
Southern Charm & Thoughtful Design: This home features a traditional Southern living floor plan with an inviting, spacious living room complete with custom built-ins and a cozy gas fireplace—ideal for gatherings or peaceful evenings. Master Suite:...Stunning Private Retreat on 4.2 Acres, 20000 Esther Road, Saucier, MS
Discover your own slice of paradise! This breathtaking, private retreat spans +/- 4.2 acres and offers an unparalleled mix of charm, comfort, and Southern living. Property Highlights:
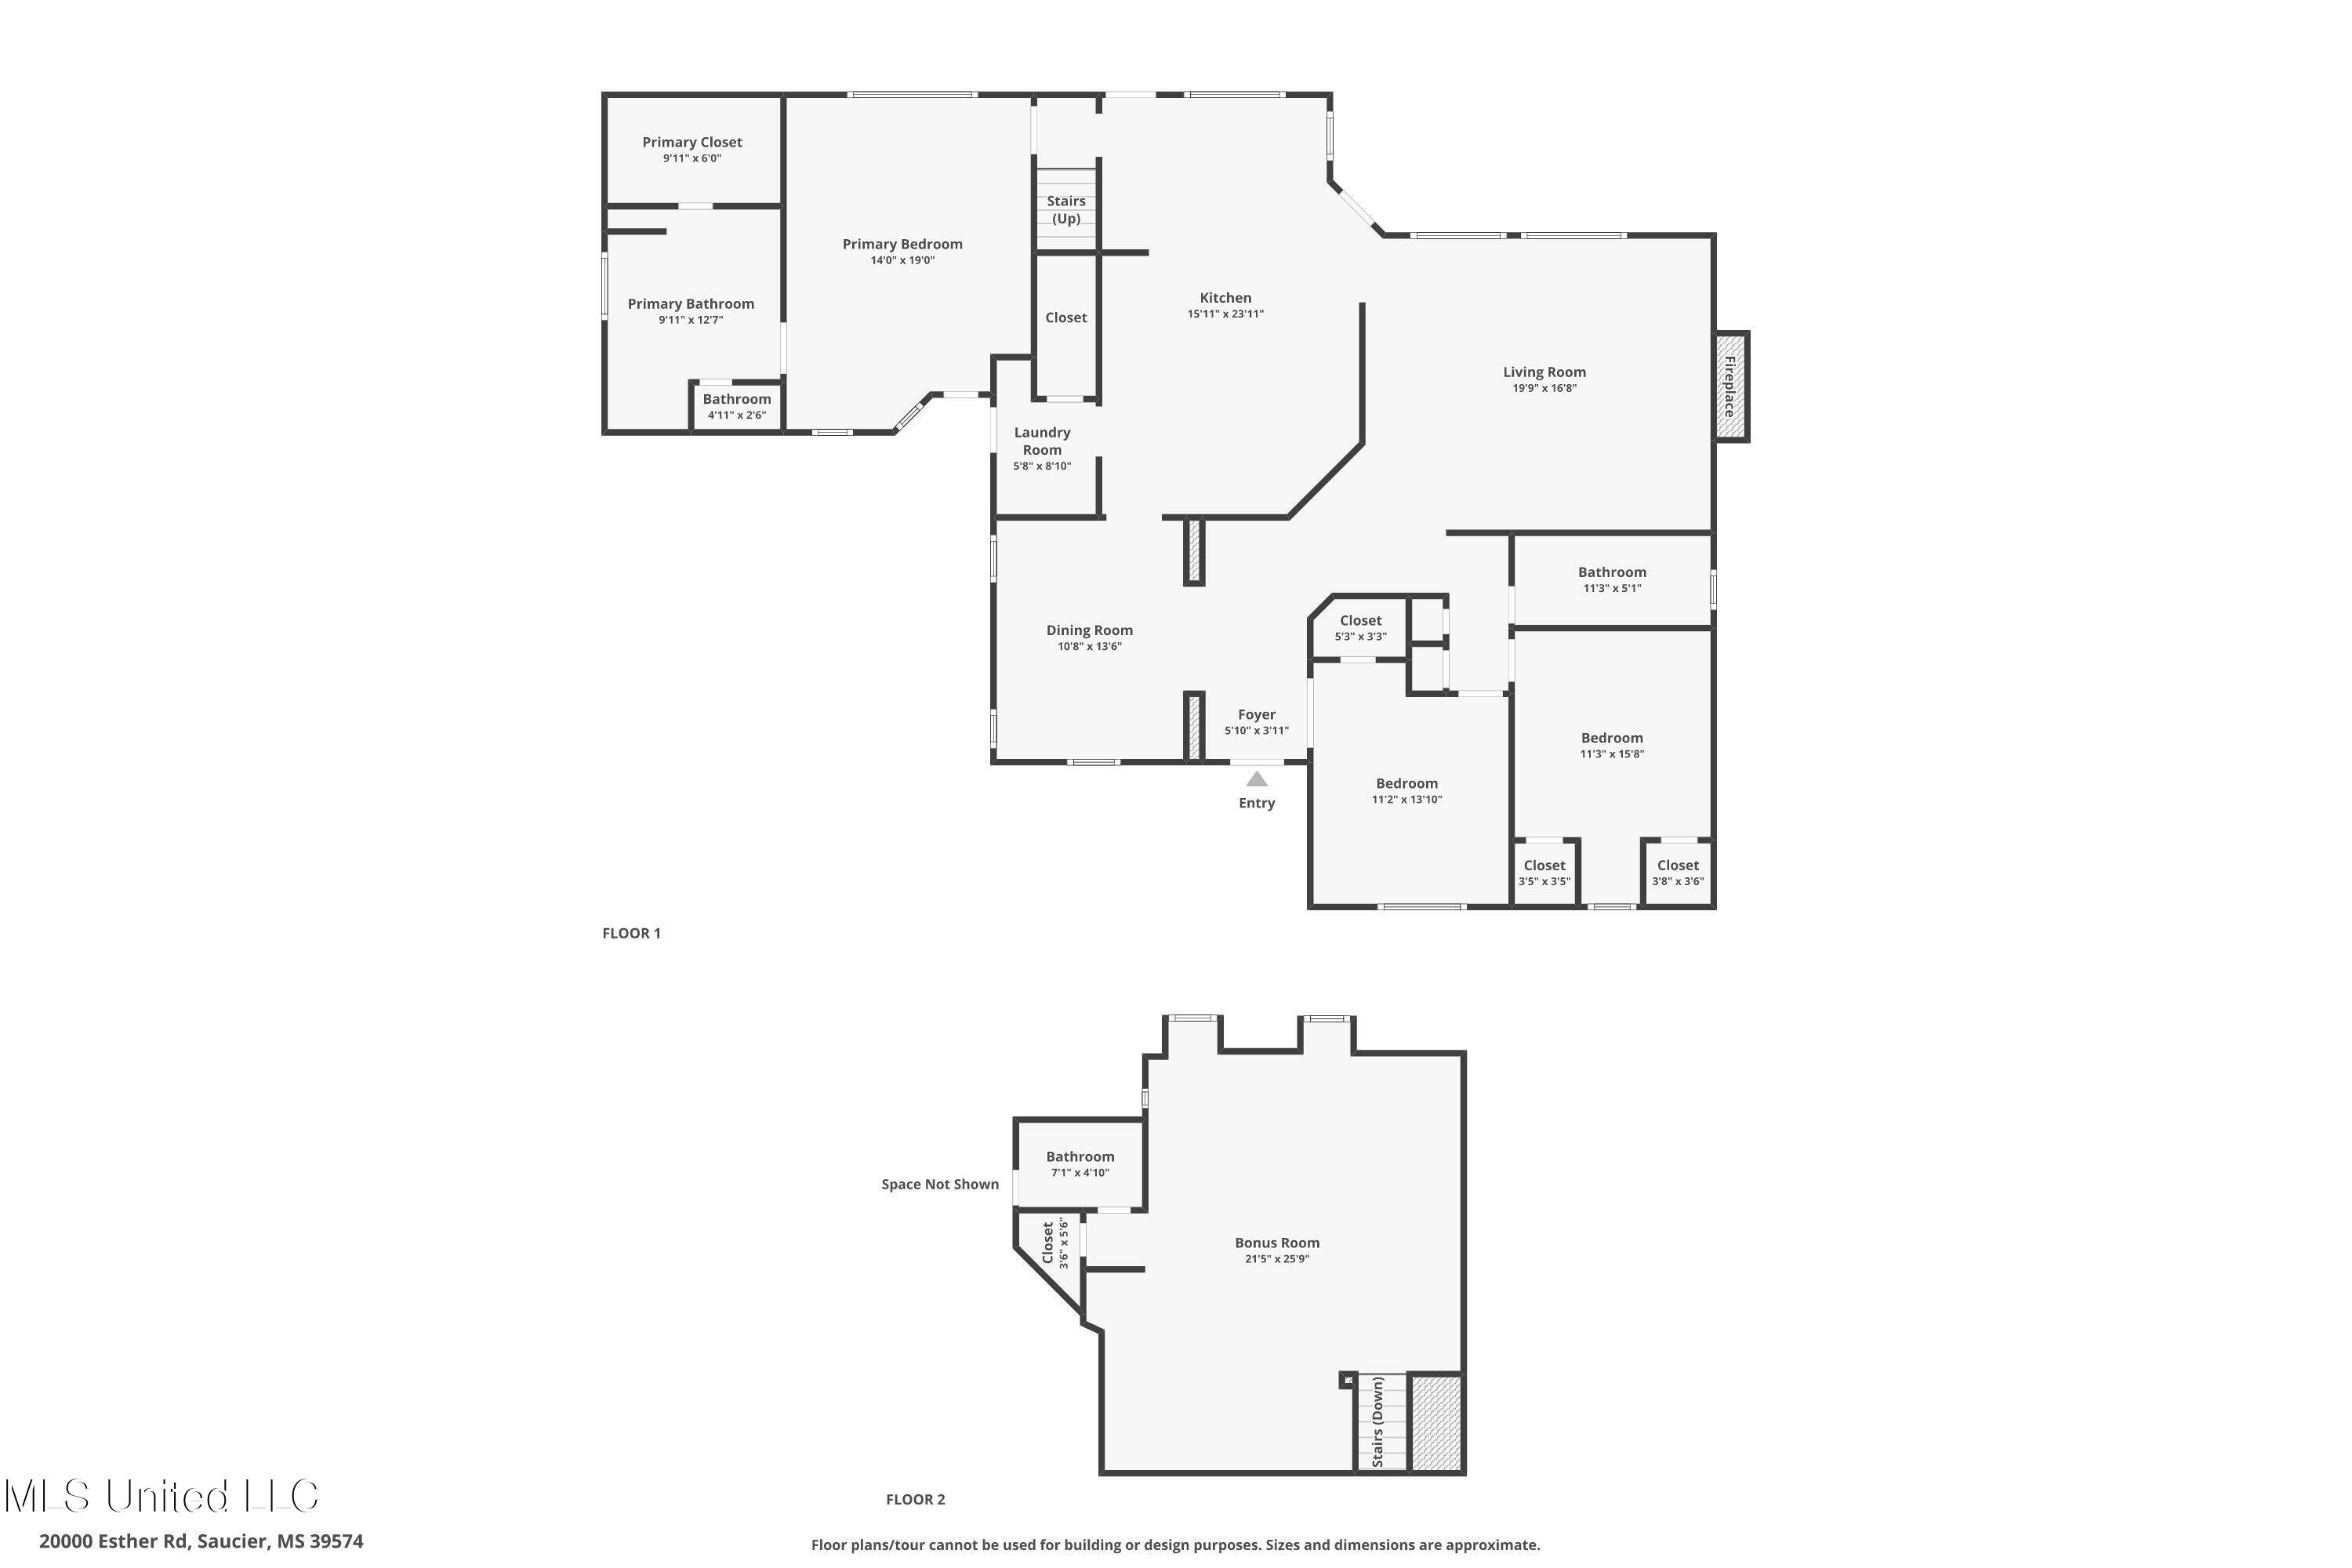
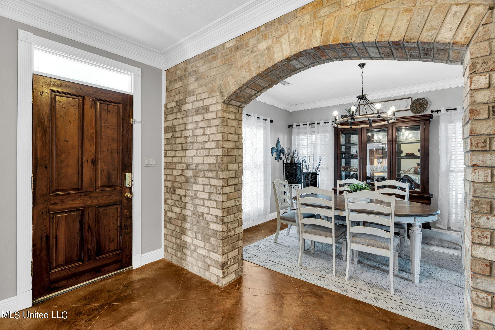
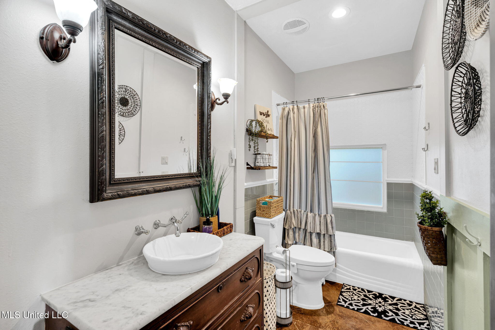
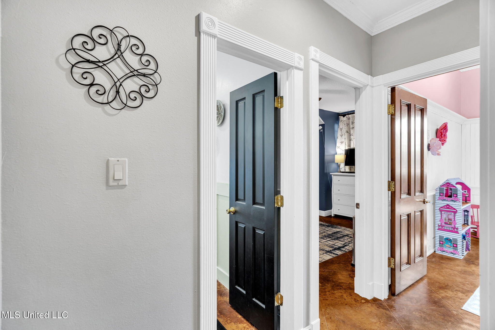
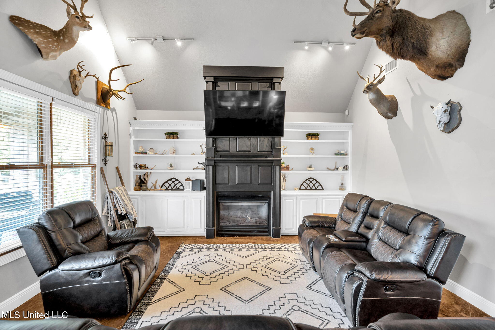
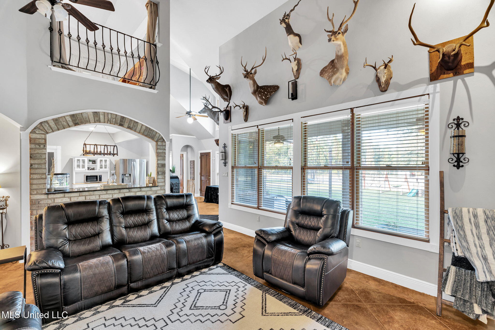
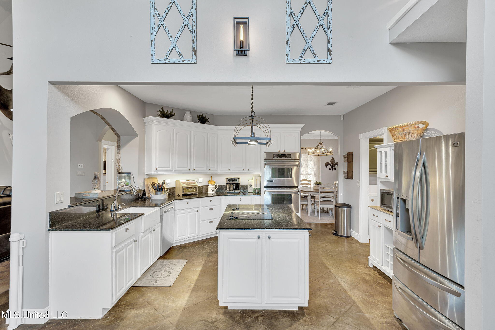
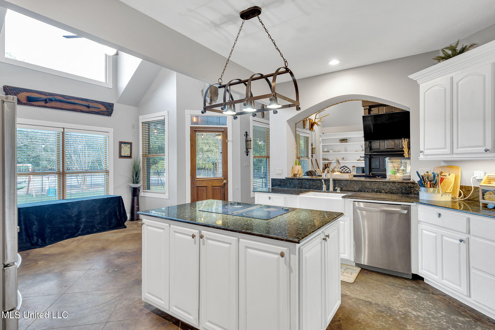
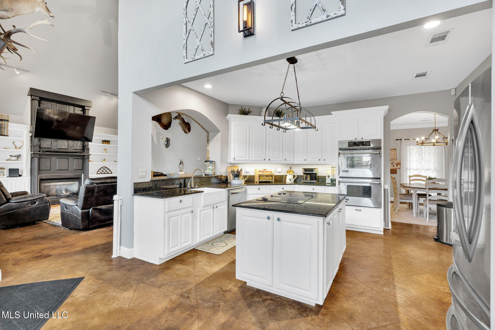
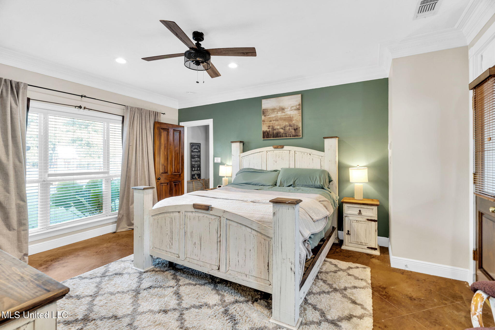
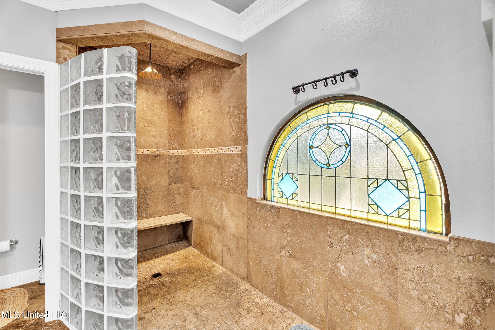
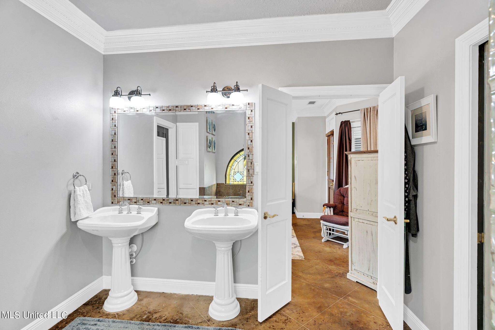
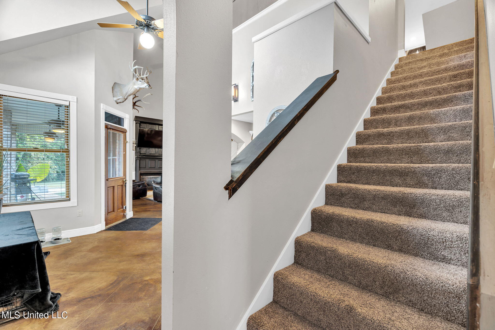
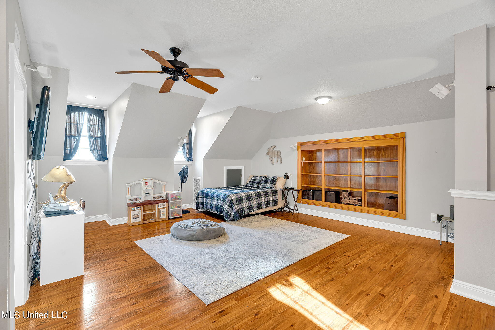
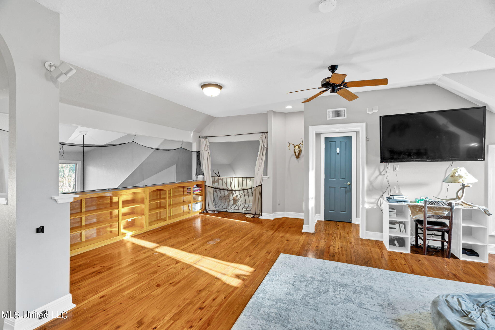
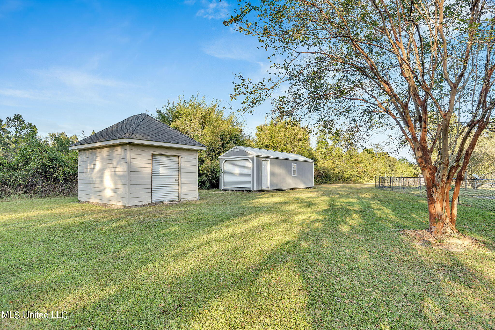
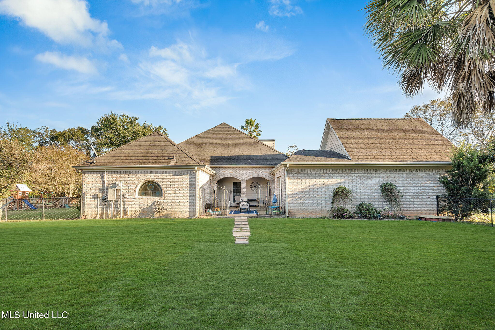
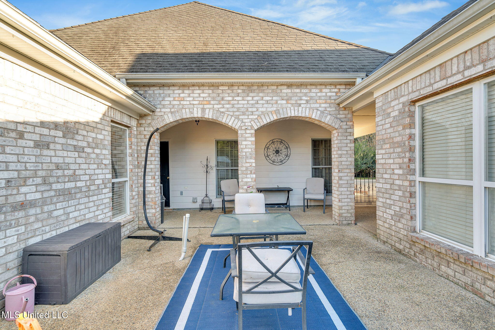
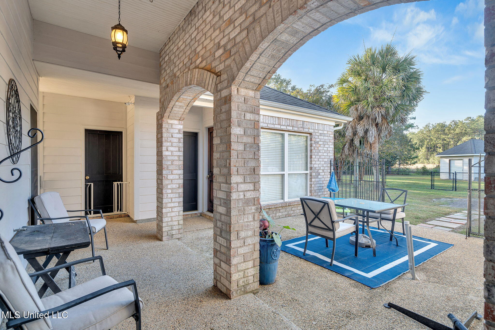
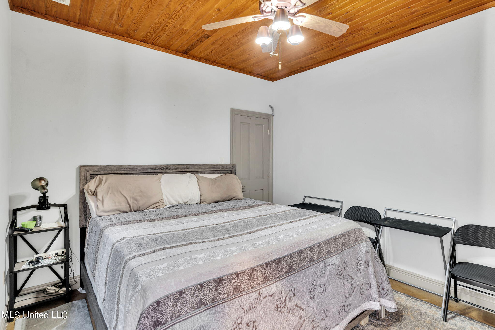
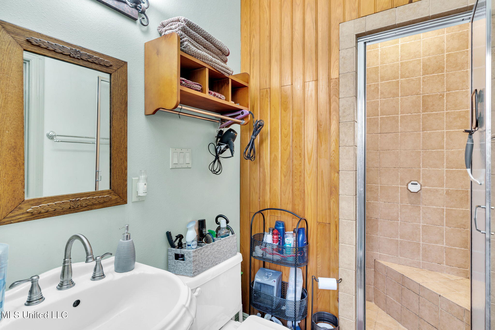
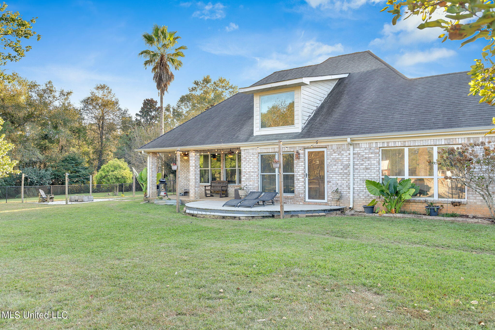
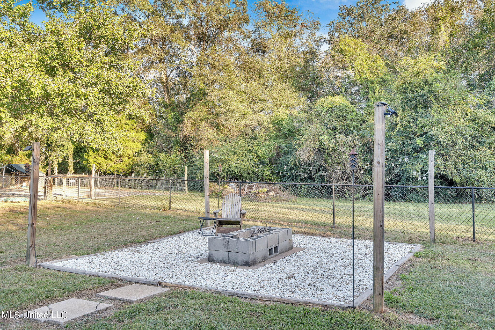
Southern Charm & Thoughtful Design: This home features a traditional Southern living floor plan with an inviting, spacious living room complete with custom built-ins and a cozy gas fireplace—ideal for gatherings or peaceful evenings. Master Suite: Located on the first floor, the master suite is a true retreat. It boasts a beautifully updated bathroom, creating a private haven for relaxation and comfort. Guest Cottage: An attached guest cottage, accessible via a breezeway, offers additional privacy and convenience. This space includes its own bathroom and provides extra living space not counted in the main home's square footage. Entertainer's Dream Kitchen: The expansive kitchen opens up to the living area, creating the perfect environment for entertaining. Whether hosting family or friends, it's the ideal spot for both culinary creativity and shared moments. Abundant Fruit Trees: The property boasts a variety of lush, productive fruit trees, including fig, satsuma, blueberries, muscadines, Japanese persimmons, and oranges, offering the opportunity to enjoy fresh, homegrown produce throughout the year. Ample Storage: A new 10x32 shed is included, providing ample storage for tools, outdoor equipment, or hobbies, ensuring space for everything you need. RV Area with 50-Amp Hookup:
Escape the everyday hustle and embrace the peaceful lifestyle at 20000 Esther Road. With its unique features and stunning natural surroundings, this home is a rare find! Schedule your showing today and make it yours! Seller Open to Negotiating a New Roof Before Closing with an Acceptable Offer Seller owns an additional 1-acre parcel in front and is open to the possibility of selling it separately.
- Listed by: Grant Cooley 601.818.1879 cooleycoastal1@gmail.com • Epique

Location
Sold By Haus of Bonaparte Realty, LLC
Payment Calculator
$2,713 per month
30 year fixed, 7.03% Interest
$2,533
$180
$0
Know your buying power with a preapproval and custom rate in minutes
 1
1Property Information for 20000 Esther Road
- Taxes: $2,155 / year
- MLS Type: Residential / Single Family Residence
- County: Harrison County
- Architectural Style: Traditional, See Remarks
- Year Built: 2000
- Lot Size: 4.20 AC / 182,952 SF
- Directions: Please use the route off of Hwy 53 onto Herman Ladner Road to avoid temporary road closure on Herman Ladner east of Esther Road.
- Fencing: Back Yard, Front Yard
- Subdivision Name: Metes And Bounds
- Latitude: 30.57
- Longitude: -89.23
- Association Fee: $0
- Tax Legal Description: 4.2 AC BEG 679.2 FT W OF NE COR OF NW1/4 OF NE1/4 OF SEC 31 WLY ALONG SEC LINE 883.1 FT TO E MAR OF ESTHER RD SELY ALONG RD 366.3 FT N 54 DG E 145 FT S 66 DG E 230.6 FT N 57 DG E 300.1 FT N 35 DG E 180.6 FT TO POB PART OF NW1/4 OF NE1/4 & NE1/4 OF NW 1/4 OF SEC 31-5-12
- Tax Year: 2023
- Tax Annual Amount: $2,155.00
- Tax and Financial Information:Tax Annual Amount: $2,155.00
- Tax and Financial Information:Tax Year: 2,023.00
- Tax and Financial Information:Homestead Y/N: Yes
- Tax and Financial Information:Additional Exemptions Y/N: No
- Tax and Financial Information:Flood Insurance Required?: No
- Tax and Financial Information:Leasehold Y/N: No
- Tax and Financial Information:Association: No
- Tax and Financial Information:Covenants Y/N: No
- Tax and Financial Information:Legal Description: 4.2 AC BEG 679.2 FT W OF NE COR OF NW1/4 OF NE1/4 OF SEC 31 WLY ALONG SEC LINE 883.1 FT TO E MAR OF ESTHER RD SELY ALONG RD 366.3 FT N 54 DG E 145 FT S 66 DG E 230.6 FT N 57 DG E 300.1 FT N 35 DG E 180.6 FT TO POB PART OF NW1/4 OF NE1/4 & NE1/4 OF NW 1/4 OF SEC 31-5-12
- Parking Features: Enclosed, Garage Door Opener, Garage Faces Side, Parking Pad, Concrete, Gravel
- Garage: Yes
- Carport Spaces: .00
- Garage Spaces: 2.00
- Attached Garage: No
- Parking Features:Enclosed: Yes
- Parking Features:Garage: Yes
- Parking Features:Garage Door Opener: Yes
- Parking Features:Garage Faces Side: Yes
- Parking Features:Parking Pad: Yes
- Elementary School: West Wortham
- High School: West Harrison
- Middle Or Junior School: West Wortham
- District High School: Harrison CO Dist
- Virtual Tour URL Unbranded: https://listings.goodbonesphotography.com/sites/kjxnnnl/unbranded
- Other Structures: In-law, Guest House, Workshop
- Lot Size Acres: 4.2
- Year Built Source: Other
- Lot Features: Fenced, Front Yard, Landscaped
- Structure Type: House
- Living Area Source: Estimated
- Building Area Total: 2932.0
- Lot Size Area: 4.2
- Lot Size Units: Acres
- Lot Size Square Feet: 182952.0
- New Construction: No
- Disclosures: None
- Floor Plans Count: 0
- Property Type: Residential,Single Family Residence
- Year Built: 2000
- Property Sub Type: Single Family Residence
- General Property Information:New Construction: No
- General Property Information:Approx Lot Size Acres: 4.20
- General Property Information:SqFt Source: Estimated
- General Property Information:Year Built Source: Other
- General Property Information:Garage Spaces: 2.00
- General Property Information:Carport Spaces: .00
- General Property Information:Total Floors: 2.00
- General Property Information:Bathrooms Half: 1.00
- General Property Information:Bathrooms Three Quarter: .00
- General Property Information:Fireplace: Yes
- General Property Information:Fireplaces Total: 1.00
- General Property Information:Pool: No
- General Property Information:School District: Harrison CO Dist
- General Property Information:Elementary School: West Wortham
- General Property Information:Middle or Junior School: West Wortham
- General Property Information:High School: West Harrison
- General Property Information:Home Warranty: No
- General Property Information:Accessibility Features: No
- Electric: True
- Utilities: Cable Not Available, Electricity Connected, Propane Connected, Sewer Connected, Water Connected
- Roof: Architectural Shingles
- Pool Private: No
- Construction Materials: Brick, Green Energy Efficient Construction, Stone
- Foundation Details: Slab
- Exterior Features: Fire Pit, Uncovered Courtyard
- Patio And Porch Features: Patio
- Flooring: Concrete, Painted/Stained
- Fireplace: Yes
- Cooling: Yes
- Cooling: Central Air, Electric, Gas
- Door Features: Dead Bolt Lock(s)
- Heating: Central, Electric
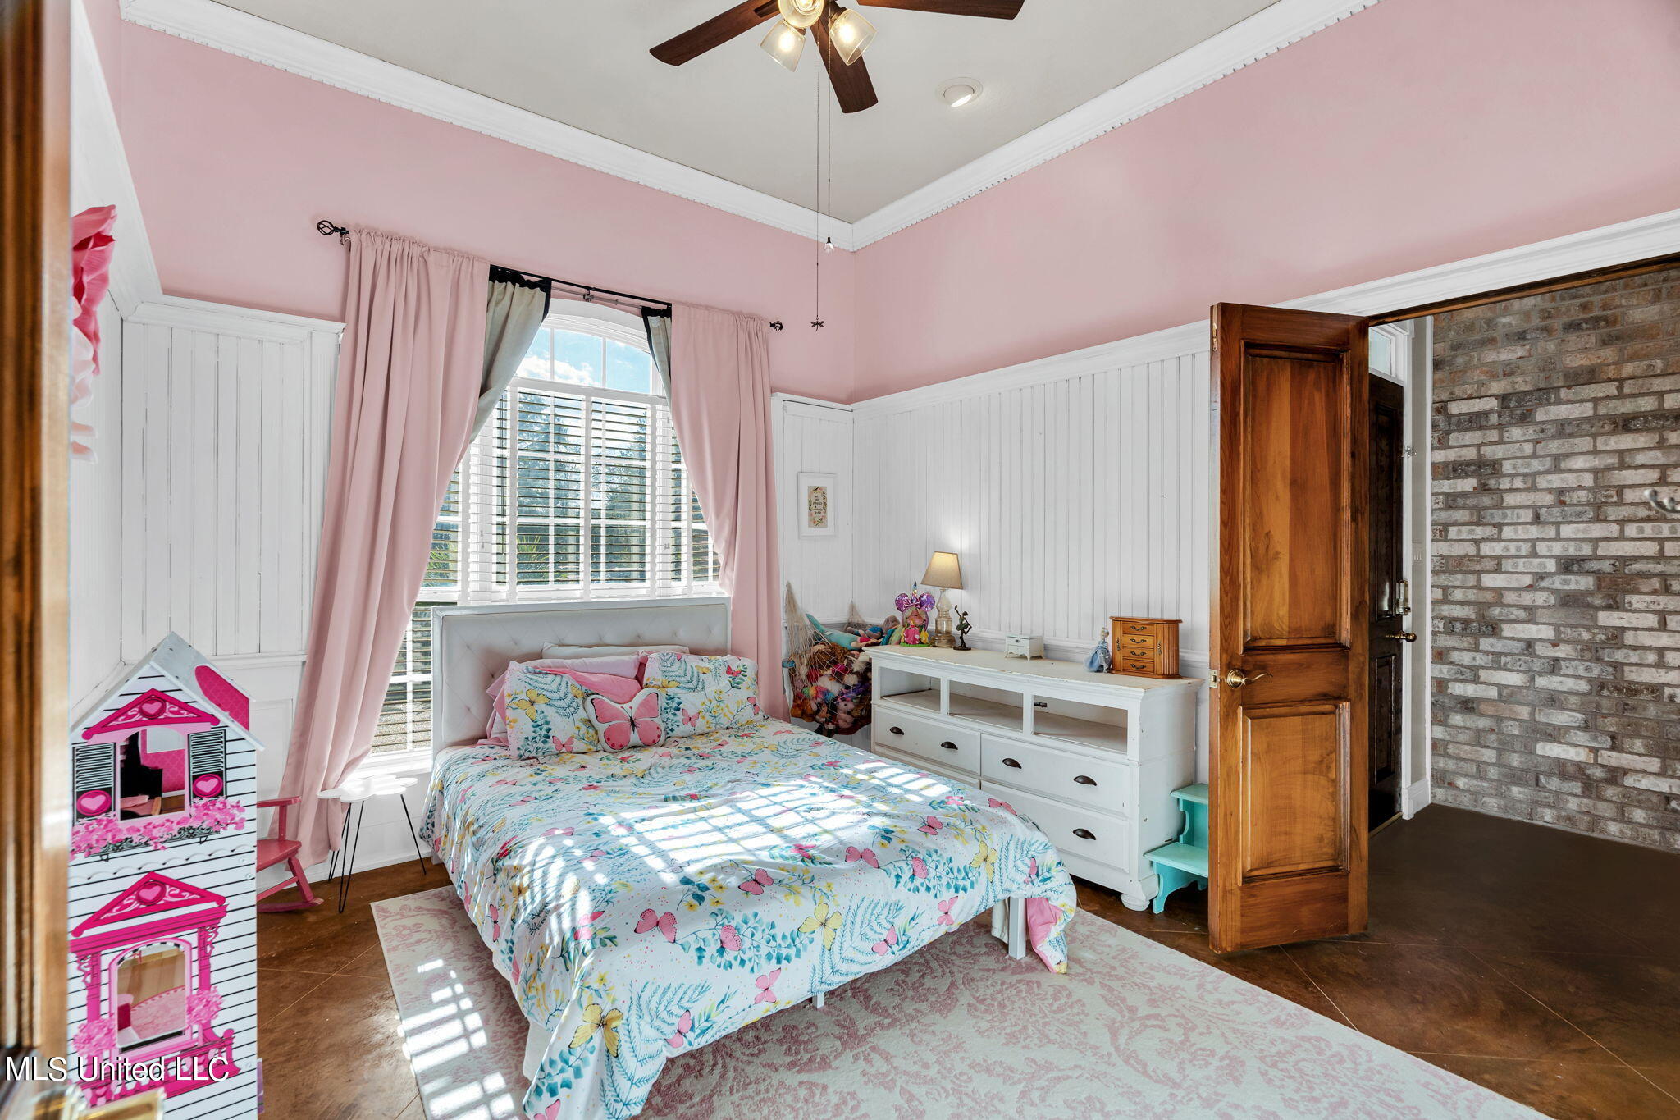
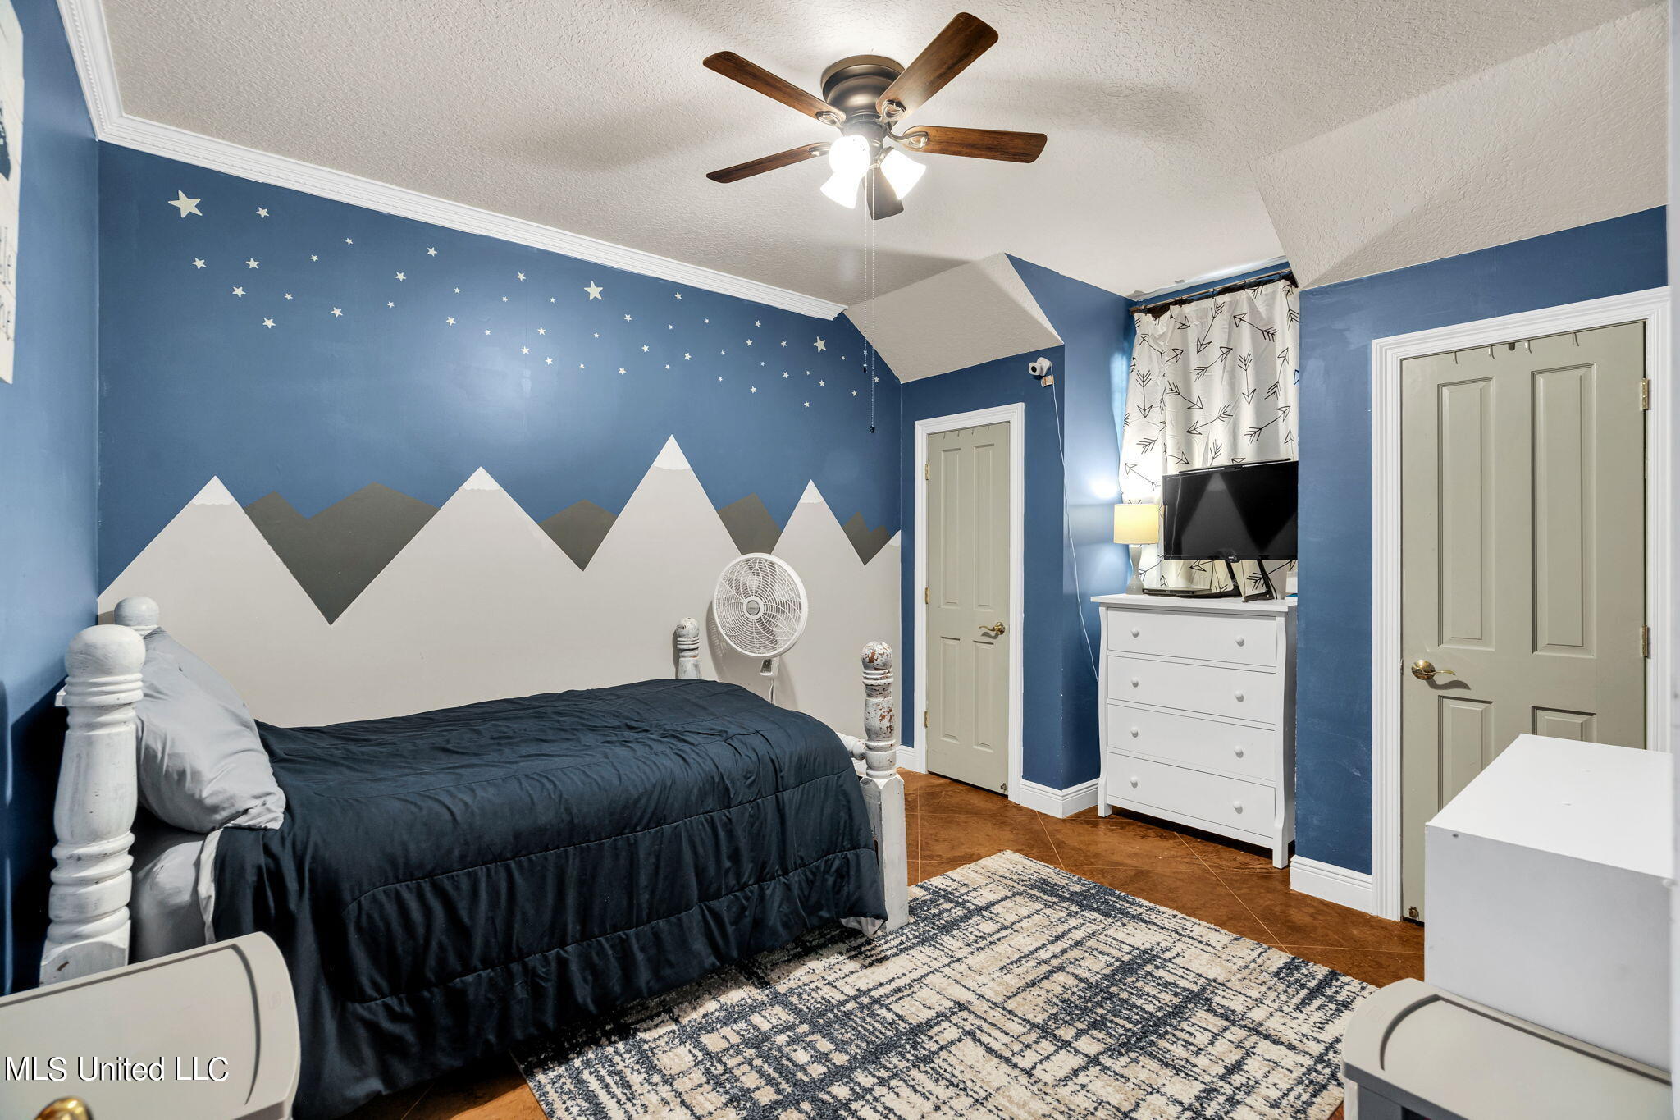
- Interior Features: Cathedral Ceiling(s), Ceiling Fan(s), Crown Molding, Granite Counters, High Ceilings, In-Law Floorplan, Kitchen Island, Natural Woodwork, Pantry, Walk-In Closet(s), Double Vanity
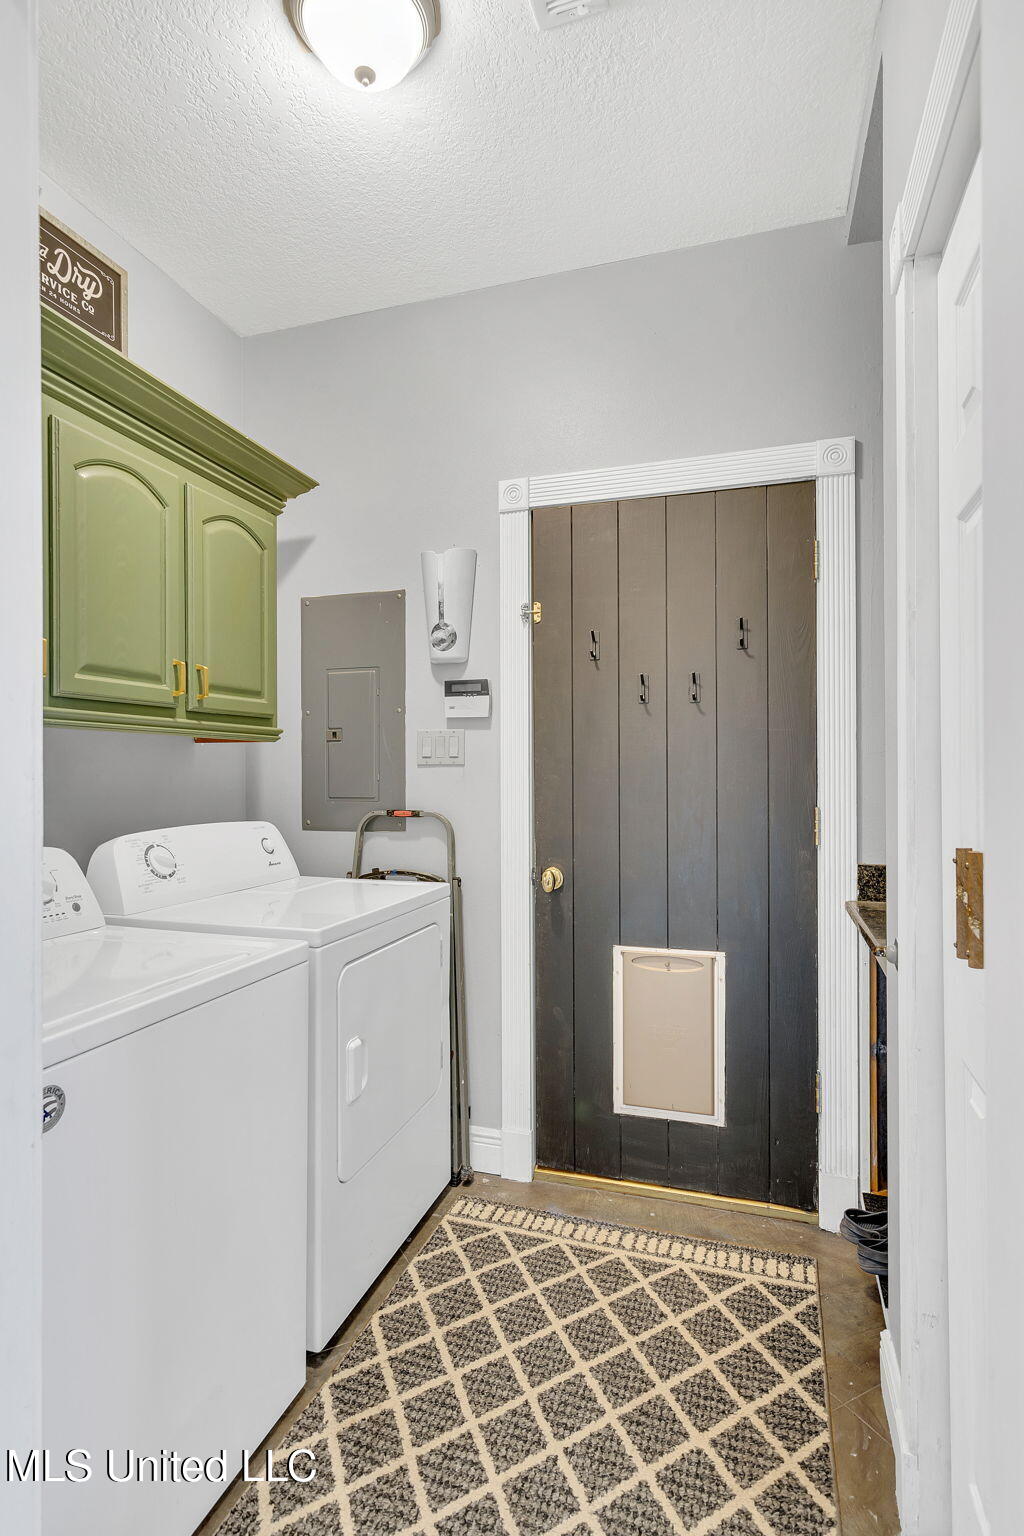
- Laundry Features: Laundry Room
- Levels: Two
- Sewer: Septic Tank
- Water Source: Well
- Window Features: Blinds, Double Pane Windows
- Heating: Yes
- Rooms Total: 0
- Bathrooms Total Integer: 3
- Bathrooms Total Decimal: 2.50
- Bathrooms Total Notational: 2.10
- Bedrooms Total: 3
- Bathrooms Full: 2
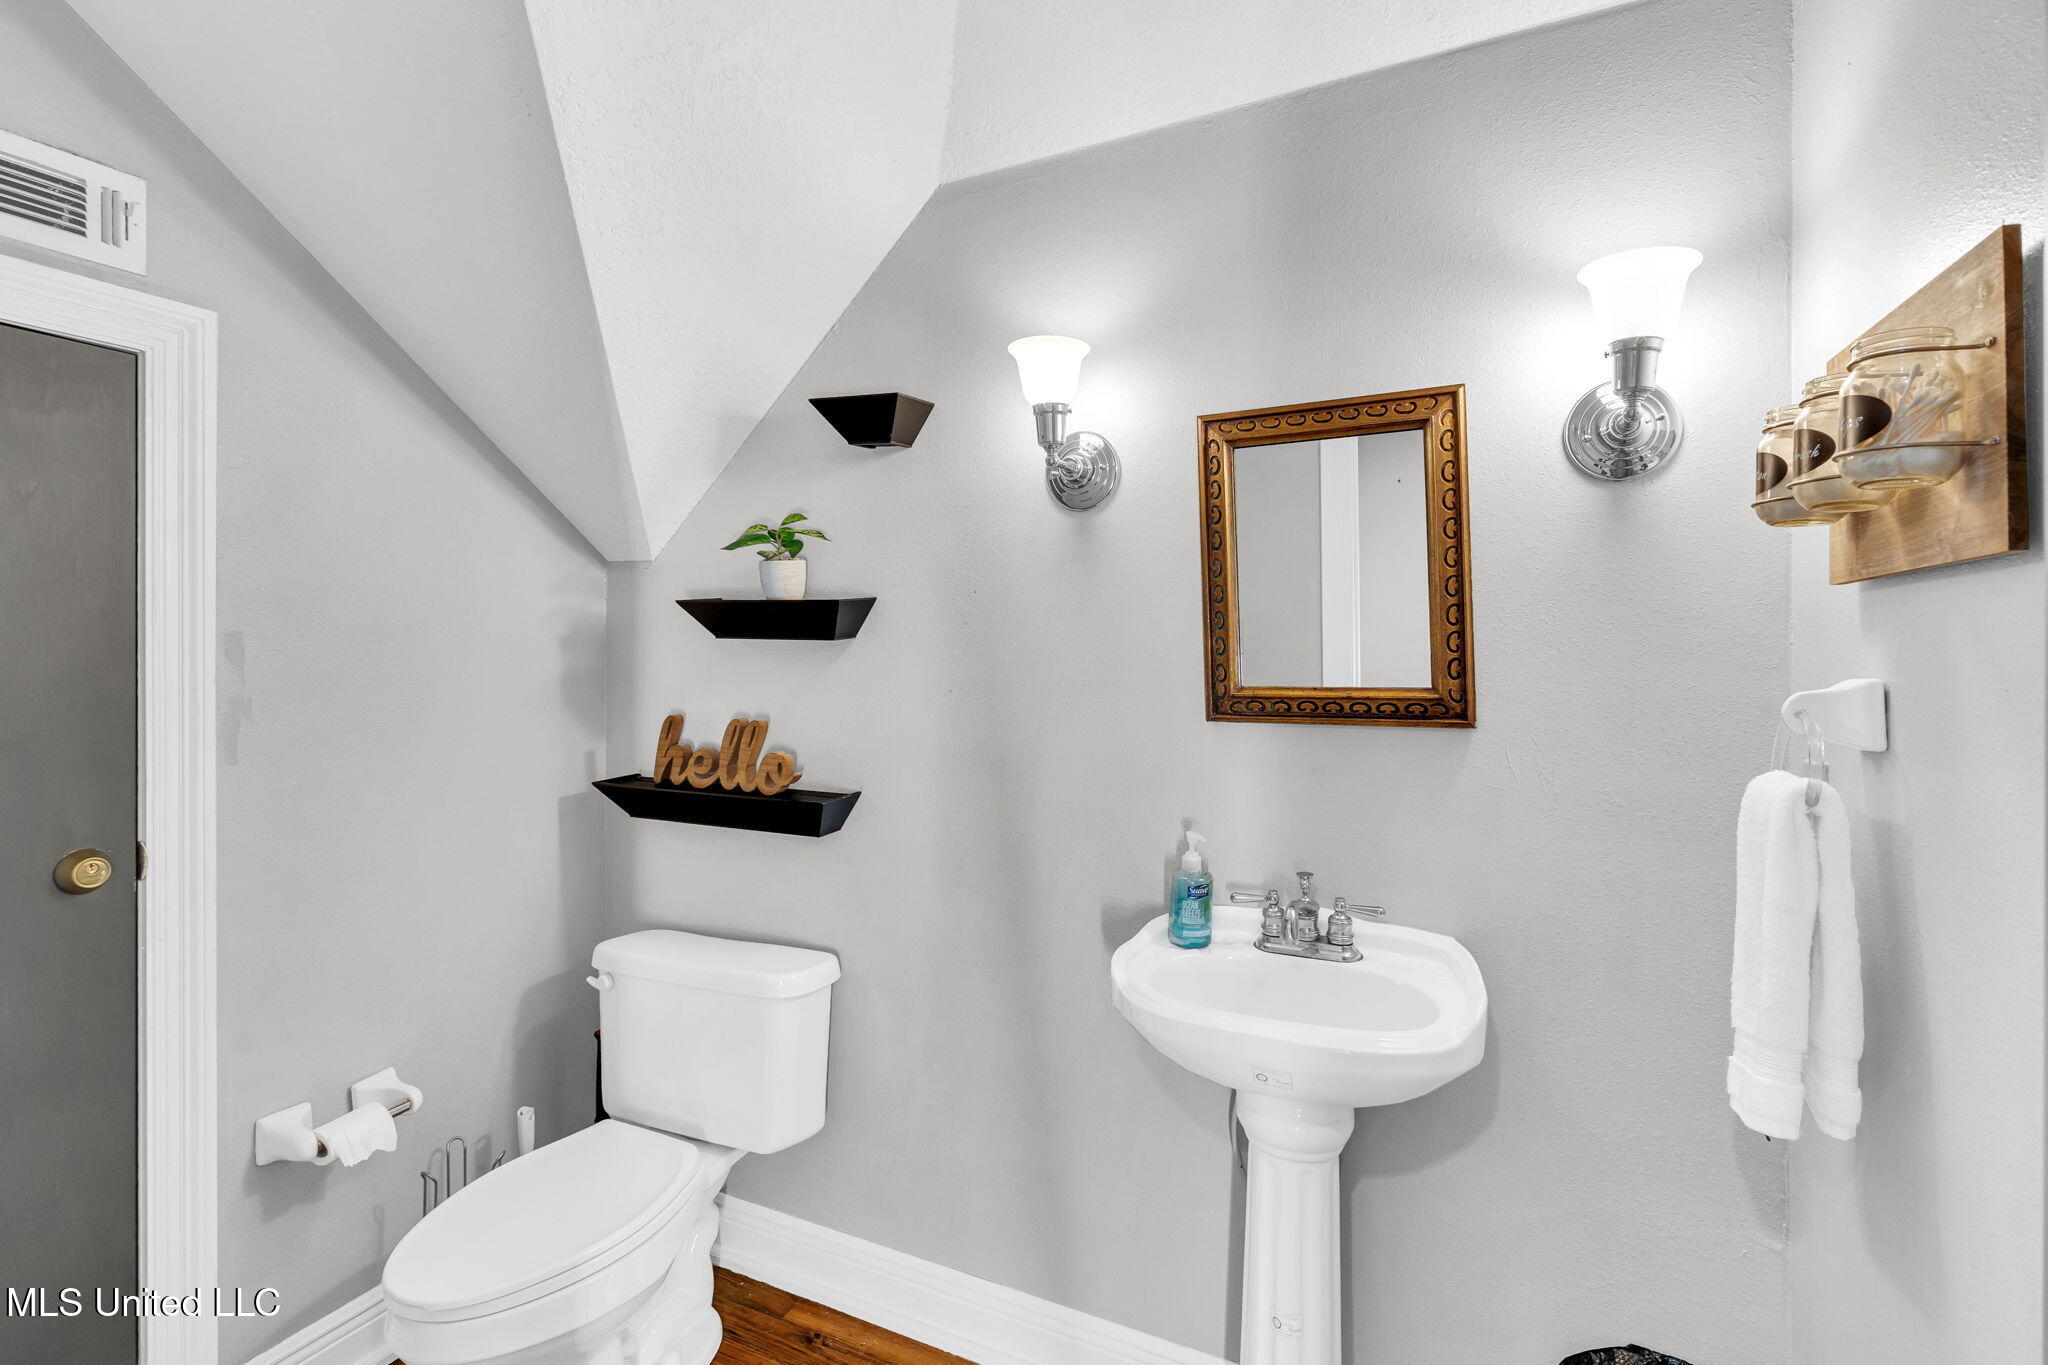
- Bathrooms Half: 1
- Appliances: Dishwasher, Double Oven, Electric Cooktop, Refrigerator, Stainless Steel Appliance(s), Water Heater
- Attic Features:Attic: Yes
Property History for 20000 Esther Road
| Date | Event & Source | Price | Appreciation |
|---|---|---|---|
| Jan 3, 2025 | Sold GCAOR MLS #4094744 | — | |
| Nov 17, 2024 | Contract Signed GCAOR MLS #4094744 | — | |
| Oct 22, 2024 | Listed (Active) GCAOR MLS #4094744 | $474,500 | — |
| Nov 17, 2020 | Sold GCAOR MLS #3366215 | — | |
| Sep 29, 2020 | Contract Signed GCAOR MLS #3366215 | — | |
| Sep 8, 2020 | Listed (Active) GCAOR MLS #3366215 | $359,900 | — |
| Sep 11, 2014 | Sold GCAOR MLS #3273856 | — | |
| Jul 28, 2014 | Contract Signed GCAOR MLS #3273856 | — | |
| Mar 6, 2014 | Listed (Active) GCAOR MLS #3273856 | $315,000 | — |
| Date | Event & Source | Price |
|---|---|---|
| 01/03/2025 | Sold GCAOR MLS #4094744 | — |
| 11/17/2024 | Contract Signed GCAOR MLS #4094744 | — |
| 10/22/2024 | Listed (Active) GCAOR MLS #4094744 | $474,500 |
| 11/17/2020 | Sold GCAOR MLS #3366215 | — |
| 09/29/2020 | Contract Signed GCAOR MLS #3366215 | — |
| 09/08/2020 | Listed (Active) GCAOR MLS #3366215 | $359,900 |
| 09/11/2014 | Sold GCAOR MLS #3273856 | — |
| 07/28/2014 | Contract Signed GCAOR MLS #3273856 | — |
| 03/06/2014 | Listed (Active) GCAOR MLS #3273856 | $315,000 |
For completeness, we often displays two records for one sale: the MLS record and the public record.
Public Records for 20000 Esther Road
Schools near 20000 Esther Road
Rating | School | Type | Grades | Distance |
|---|---|---|---|---|
| Public - | K to 8 | |||
| Public - | 9 to 12 | |||
| Public - | 10 to 12 | |||
| Public - | 7 to 8 |
Rating | School | Distance |
|---|---|---|
West Wortham Elementary And Middle School PublicK to 8 | ||
West Harrison High School Public9 to 12 | ||
Harrison County Career & Technical Center Public10 to 12 | ||
West Harrison Middle School Public7 to 8 |
School ratings and boundaries are provided by GreatSchools.org and Pitney Bowes. This information should only be used as a reference. Proximity or boundaries shown here are not a guarantee of enrollment. Please reach out to schools directly to verify all information and enrollment eligibility.
Similar Homes
Explore Nearby Homes
- Lyman Homes for Sale
- Biloxi River Estates Homes for Sale
- Orange Grove Homes for Sale
- Woolmarket Homes for Sale
- Turtle Creek Homes for Sale
- Hidden Oaks Homes for Sale
- Latimer Homes for Sale
- D'Iberville Homes for Sale
- Belvedere Place Homes for Sale
- Lorraine Homes for Sale
- Audubon Lake Homes for Sale
- The Reservation Homes for Sale
- Windsong Homes for Sale
- Pine Hills Homes for Sale
- Northwood Hills Homes for Sale
- Saucier Homes for Sale
- McHenry Homes for Sale
- Biloxi Homes for Sale
- Gulfport Homes for Sale
- Diberville Homes for Sale
- Stennis Space Center Homes for Sale
- Diamondhead Homes for Sale
- Kiln Homes for Sale
- Ocean Springs Homes for Sale
- Long Beach Homes for Sale
- Vancleave Homes for Sale
- Bay St. Louis Homes for Sale
- Wiggins Homes for Sale
- Pass Christian Homes for Sale
- Perkinston Homes for Sale
- 39571 Homes for Sale
- 39503 Homes for Sale
- 39532 Homes for Sale
- 39561 Homes for Sale
- 39565 Homes for Sale
- 39573 Homes for Sale
- 39540 Homes for Sale
- 39556 Homes for Sale
- 39470 Homes for Sale
- 39507 Homes for Sale
- 39501 Homes for Sale
- 39531 Homes for Sale
- 39525 Homes for Sale
- 39577 Homes for Sale
- 39466 Homes for Sale
No guarantee, warranty or representation of any kind is made regarding the completeness or accuracy of any information, descriptions or measurements (including square footage measurements and property condition), such should be independently verified through appropriate means, including, but not limited to, in person inspection and public records, and Compass International Holdings, its subsidiaries, affiliates and independently owned and operated franchisees, and their affiliated agents and associated third parties expressly disclaim any liability in connection therewith. Photos may be virtually staged or digitally enhanced and may not reflect actual property conditions. Offers of compensation are subject to change at the seller's discretion. No financial or legal advice provided. Equal Housing Opportunity.
Listing Courtesy of Epique
The data relating to real estate listings on this website comes in part from the Internet Data Exchange (IDX) program of Multiple Listing Service of ROAM MLS, Gulf Coast Association of REALTORS, REALTOR Association of Acadiana and South West Louisiana Association of REALTORS. IDX information is provided exclusively for consumers' personal, non-commercial use and may not be used for any purpose other than to identify prospective properties consumers may be interested in purchasing. Listings provided by brokerages other than Compass are identified with the ROAM MLS, Gulf Coast Association of REALTORS, REALTOR Association of Acadiana and South West Louisiana Association of REALTORS Logos. All Information Is Deemed Reliable But Is Not Guaranteed Accurate. All information should be verified by the recipient and none is guaranteed as accurate by ROAM MLS, Gulf Coast, REALTOR Association of Acadiana and South West Louisiana Association of REALTORS.Listing information Copyright© 2026 MLS of ROAM, Gulf Coast, REALTOR Association of Acadiana and South West Louisiana Multiple Listing Service, Inc. All Rights Reserved.