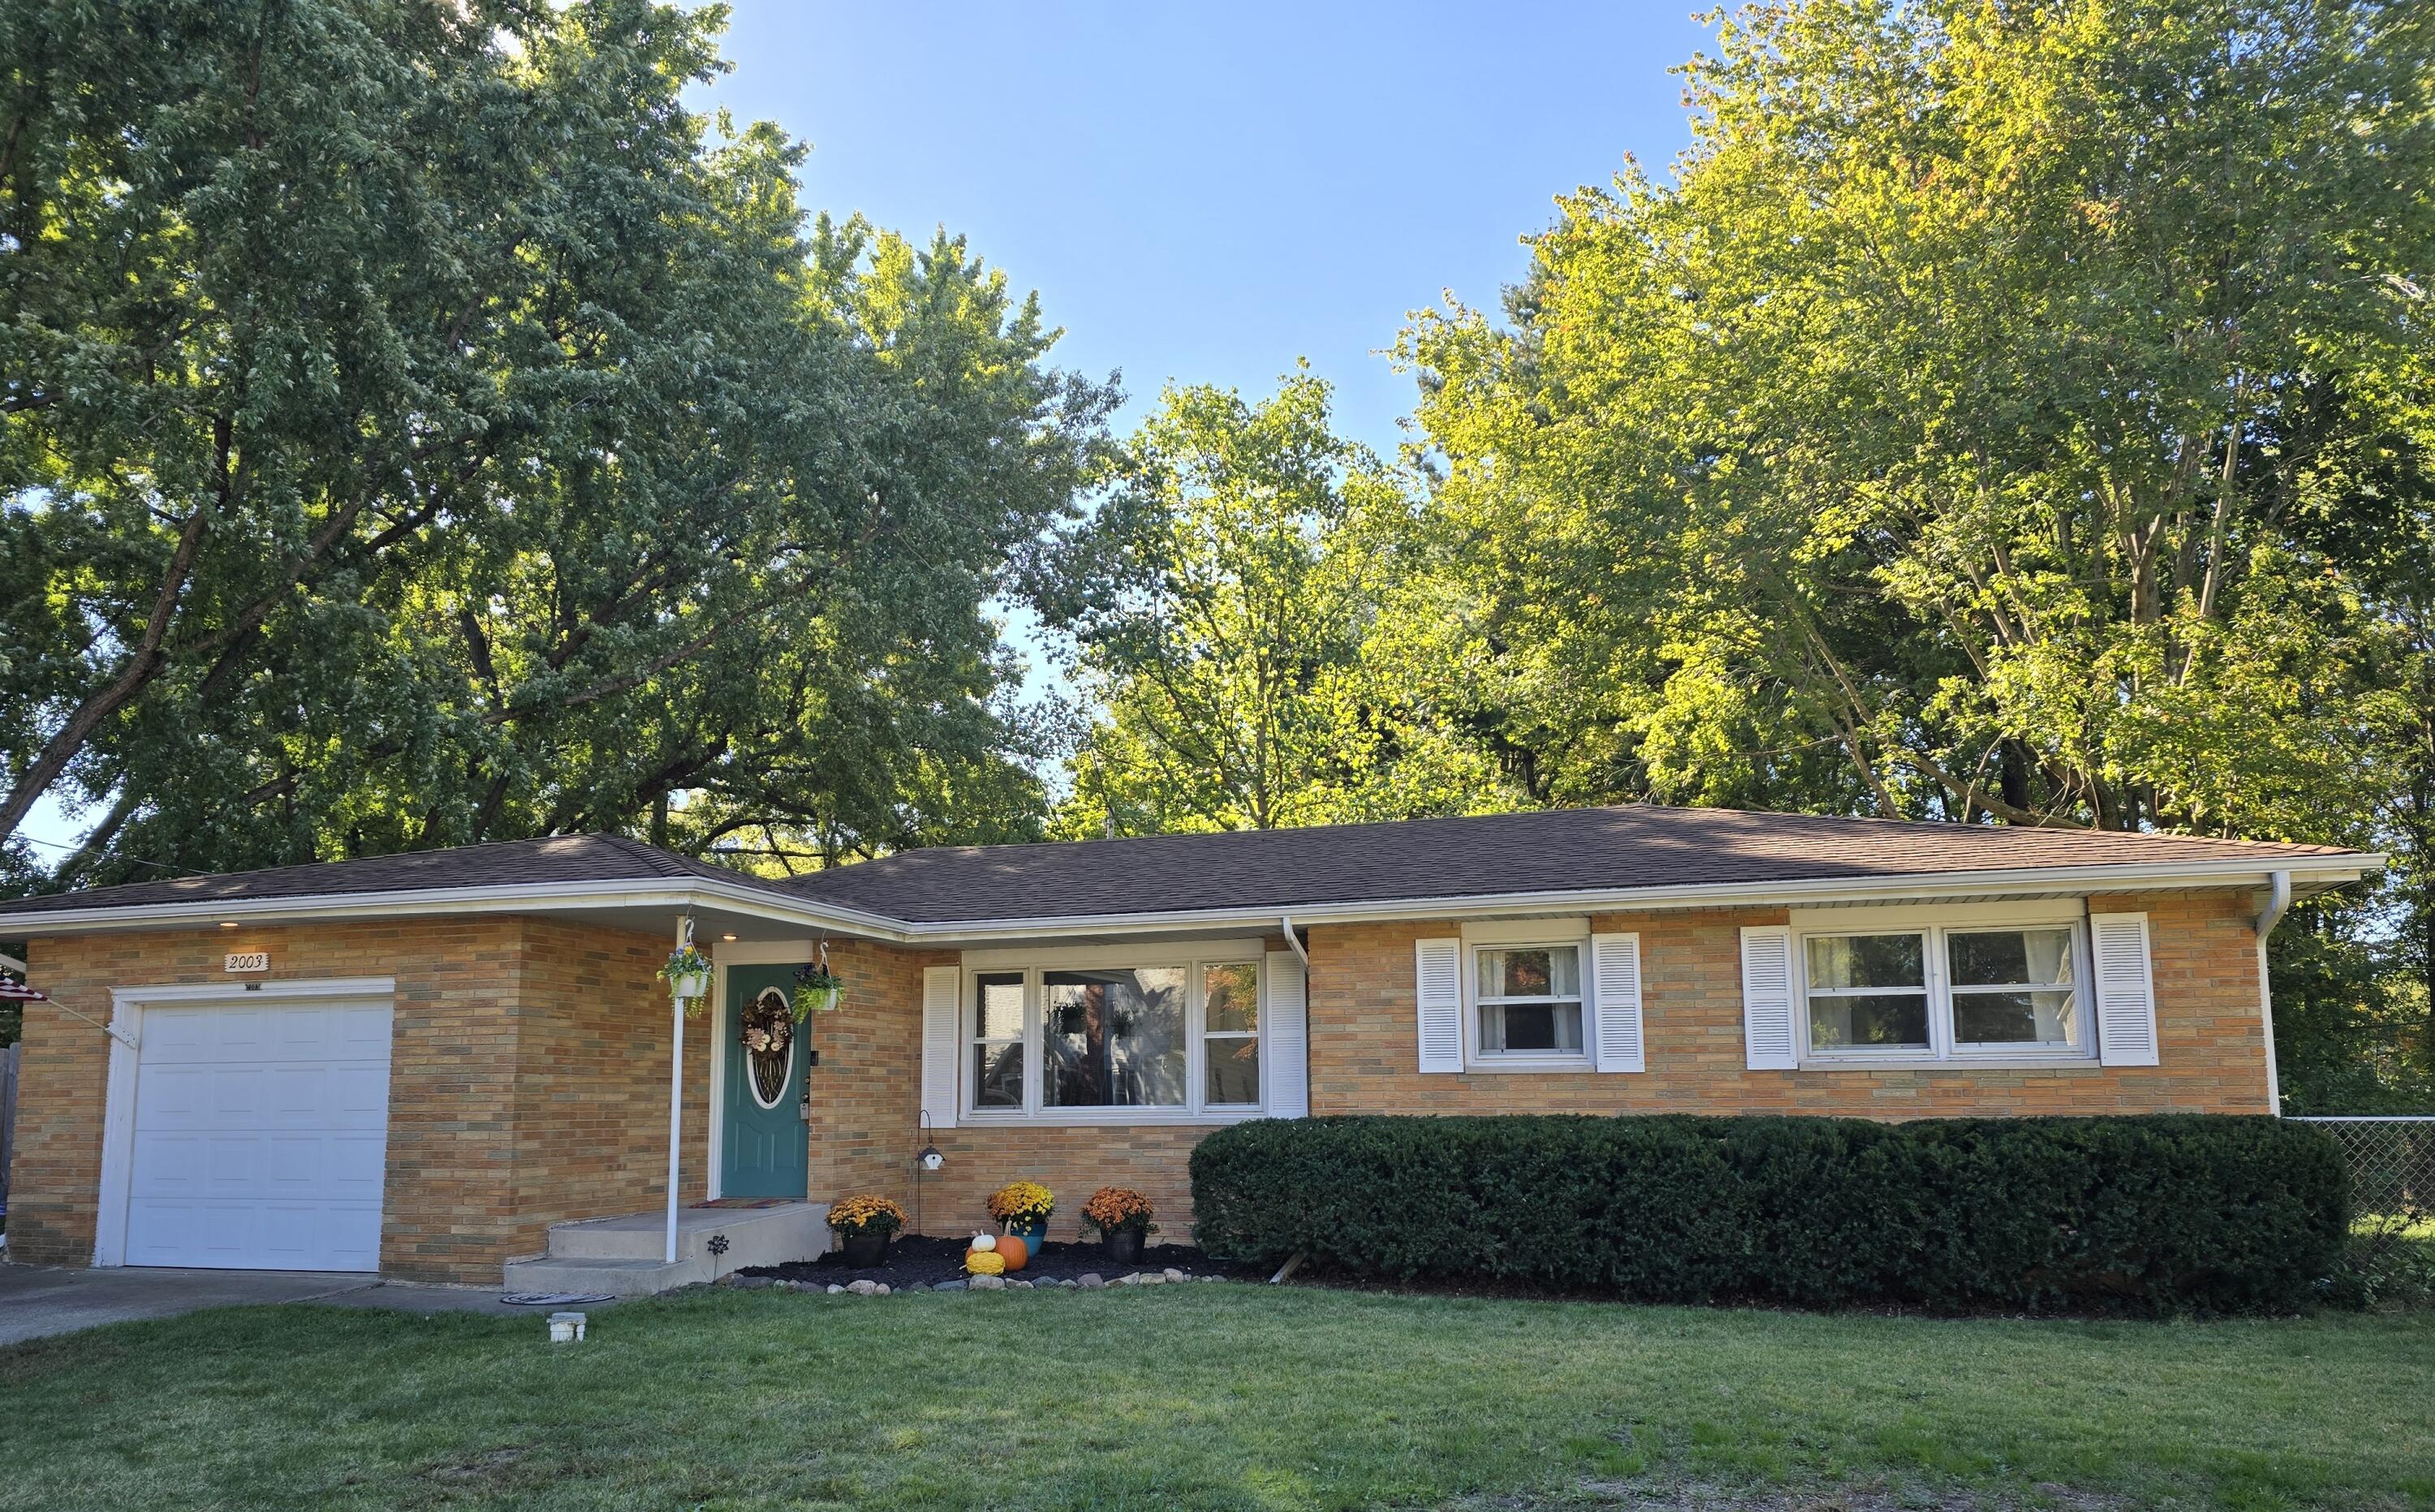
2003 Welnetz Road
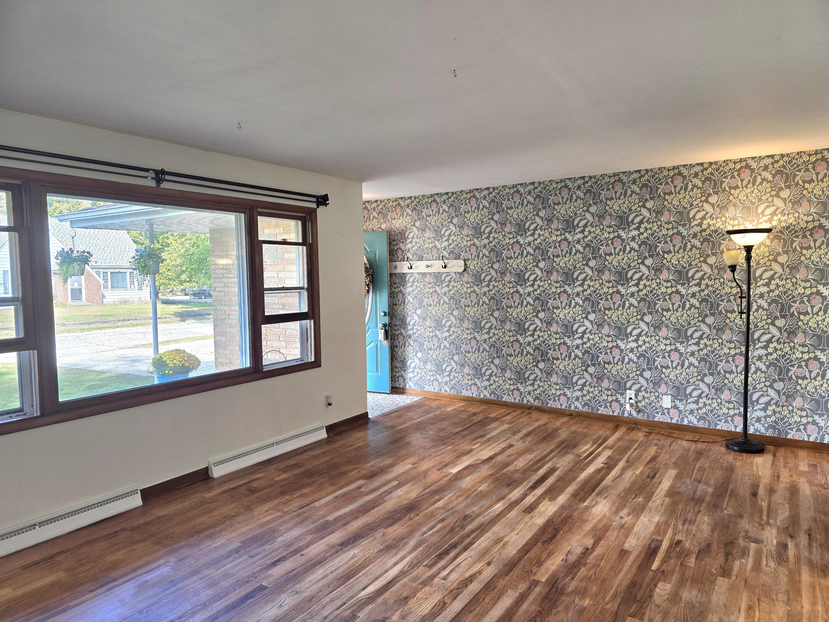
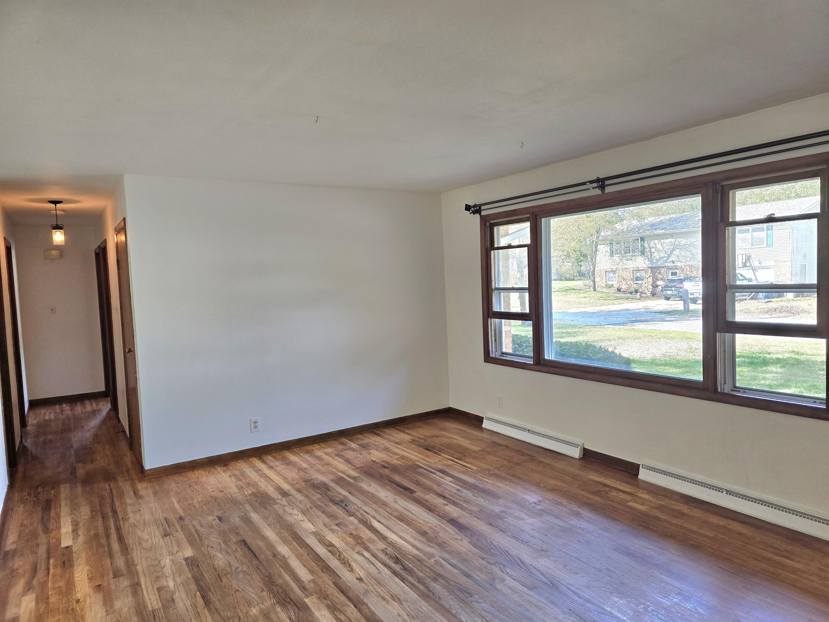
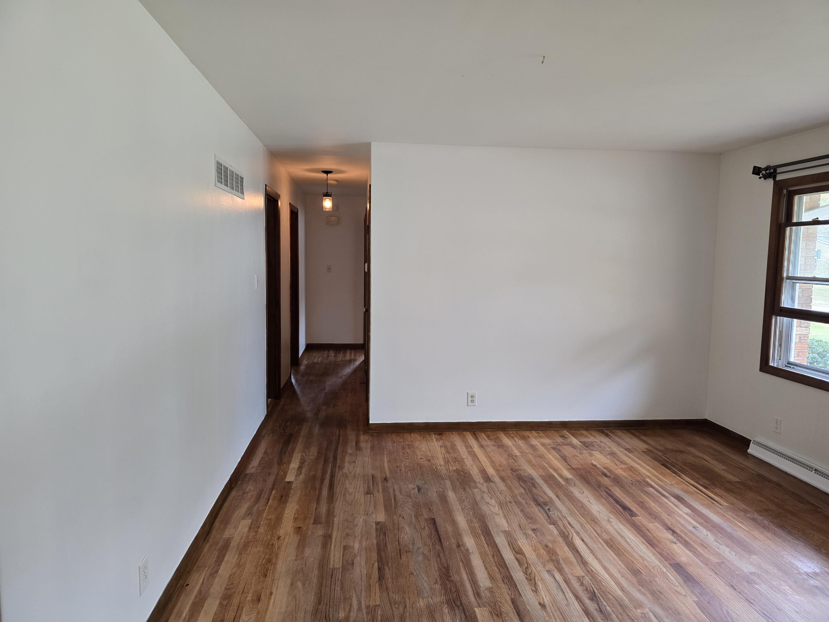
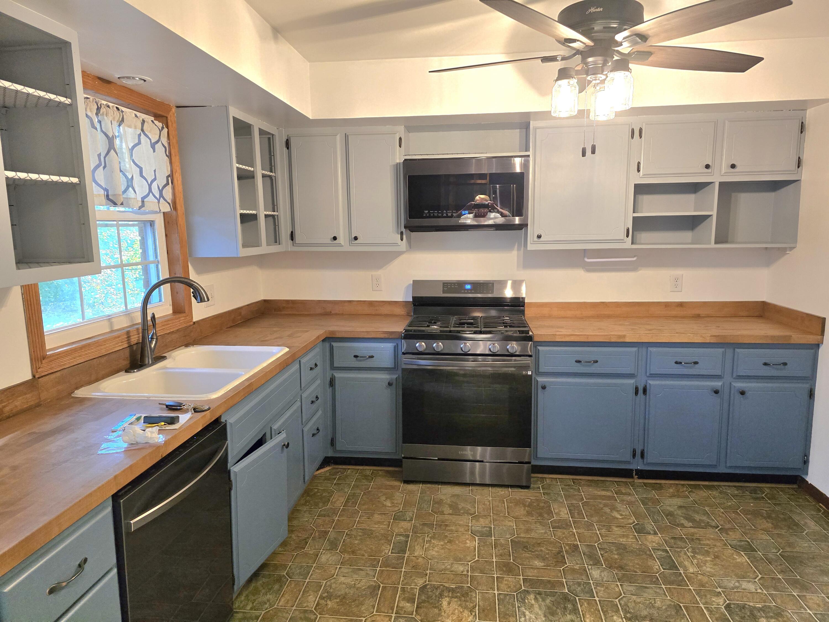
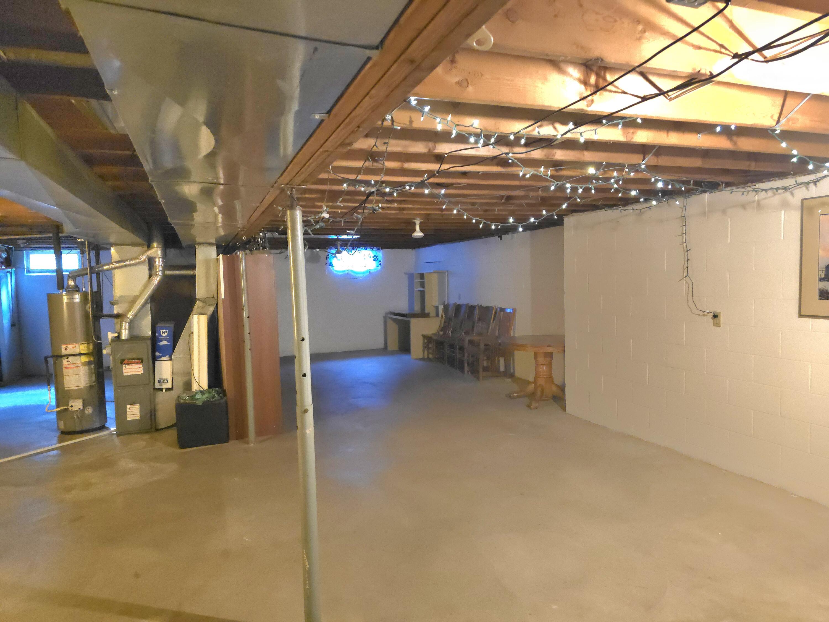
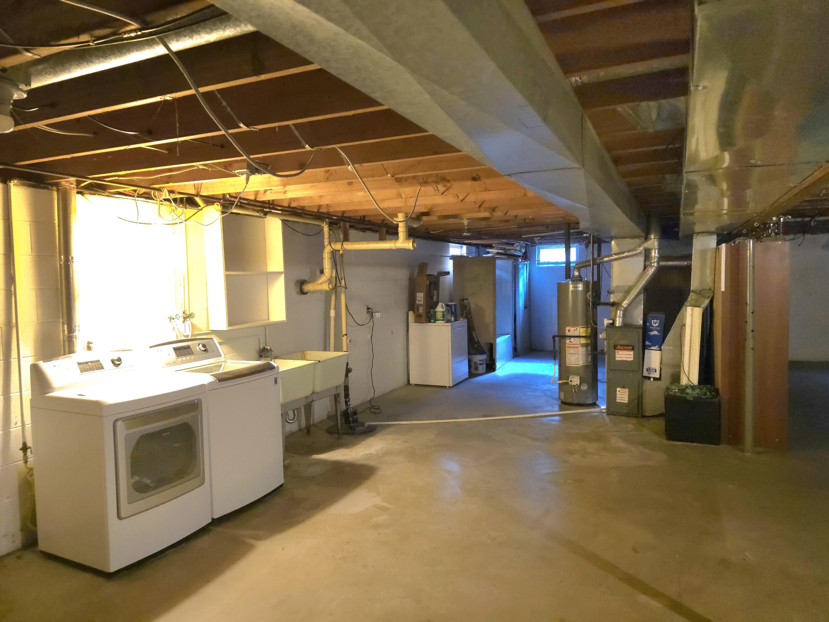
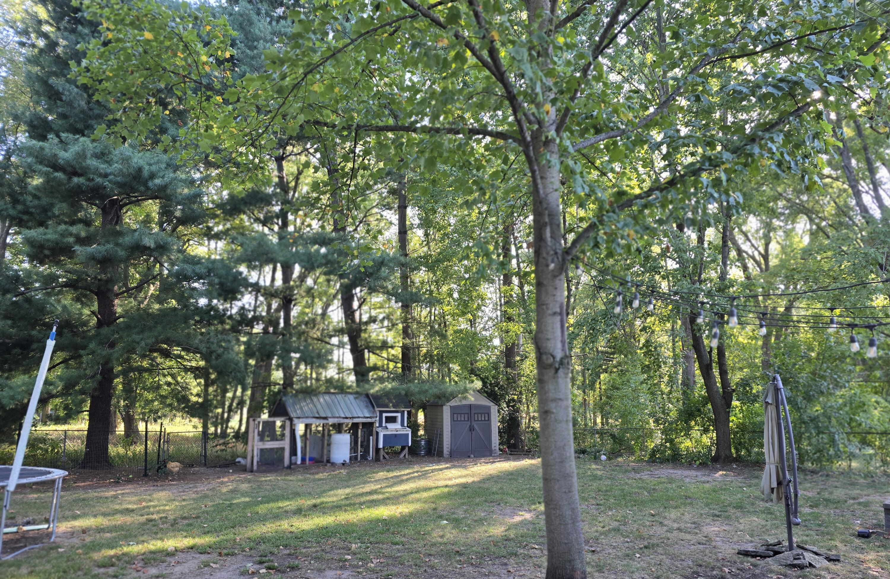
Description
- Listed by: Tricia Welty-Meyer 219.871.2680 Triciameyer70@gmail.com • Weichert Realtors, Merrion Gro

Location
Sold By Listing Leaders
Payment Calculator
$1,438 per month
30 year fixed, 7.03% Interest
$1,281
$157
$0
Know your buying power with a preapproval and custom rate in minutes
 1
1Property Information for 2003 Welnetz Road
- Taxes: $1,884 / year
- MLS Type: Residential / Single Family Residence
- County: LaPorte County
- Subdivision: Evergreen Park 4th Add
- Garage # of Cars: 1
- OriginalListPrice: $269,900.00
- NRA_ExemptionYN: Yes
- NRA_AuctionYN: No
- TaxAssessedValue: $188,400.00
- NRA_EarnestMoneyDeposit: $2,000.00
- Year Built: 1970
- Lot Size: 0.27 AC / 11,900 SF
- Directions: Hwy 20 to left onto Pine Tree to left onto Welnetz, house on left
- City/Town: Trail Creek
- State: IN
- Township: Coolspring
- ZIP: 46360
- Latitude: 41.69
- Longitude: -86.86
- County: La Porte
- Annual Tax Amount: $1,884.00
- APN/Key #: 46-05-03-276-001.000-010
- Tax Year: 2023
- Tax Legal Description: 14-05-03-276-001 EVERGREEN PARK 4TH ADD LT 6 BLK 6.
- Garage Description: Concrete
- Lot Square Footage: 11,900.00
- Lot Dimensions: 140x85
- Square Footage: 1298.0
- Square Footage Source: Assessor
- Acres: .27
- LotSizeSource: Assessor
- AboveGradeFinishedArea: 1298.0
- View: Park/Greenbelt
- Property Type: Residential
- Property Subtype 1: Single Family Residence
- Year Built: 1970
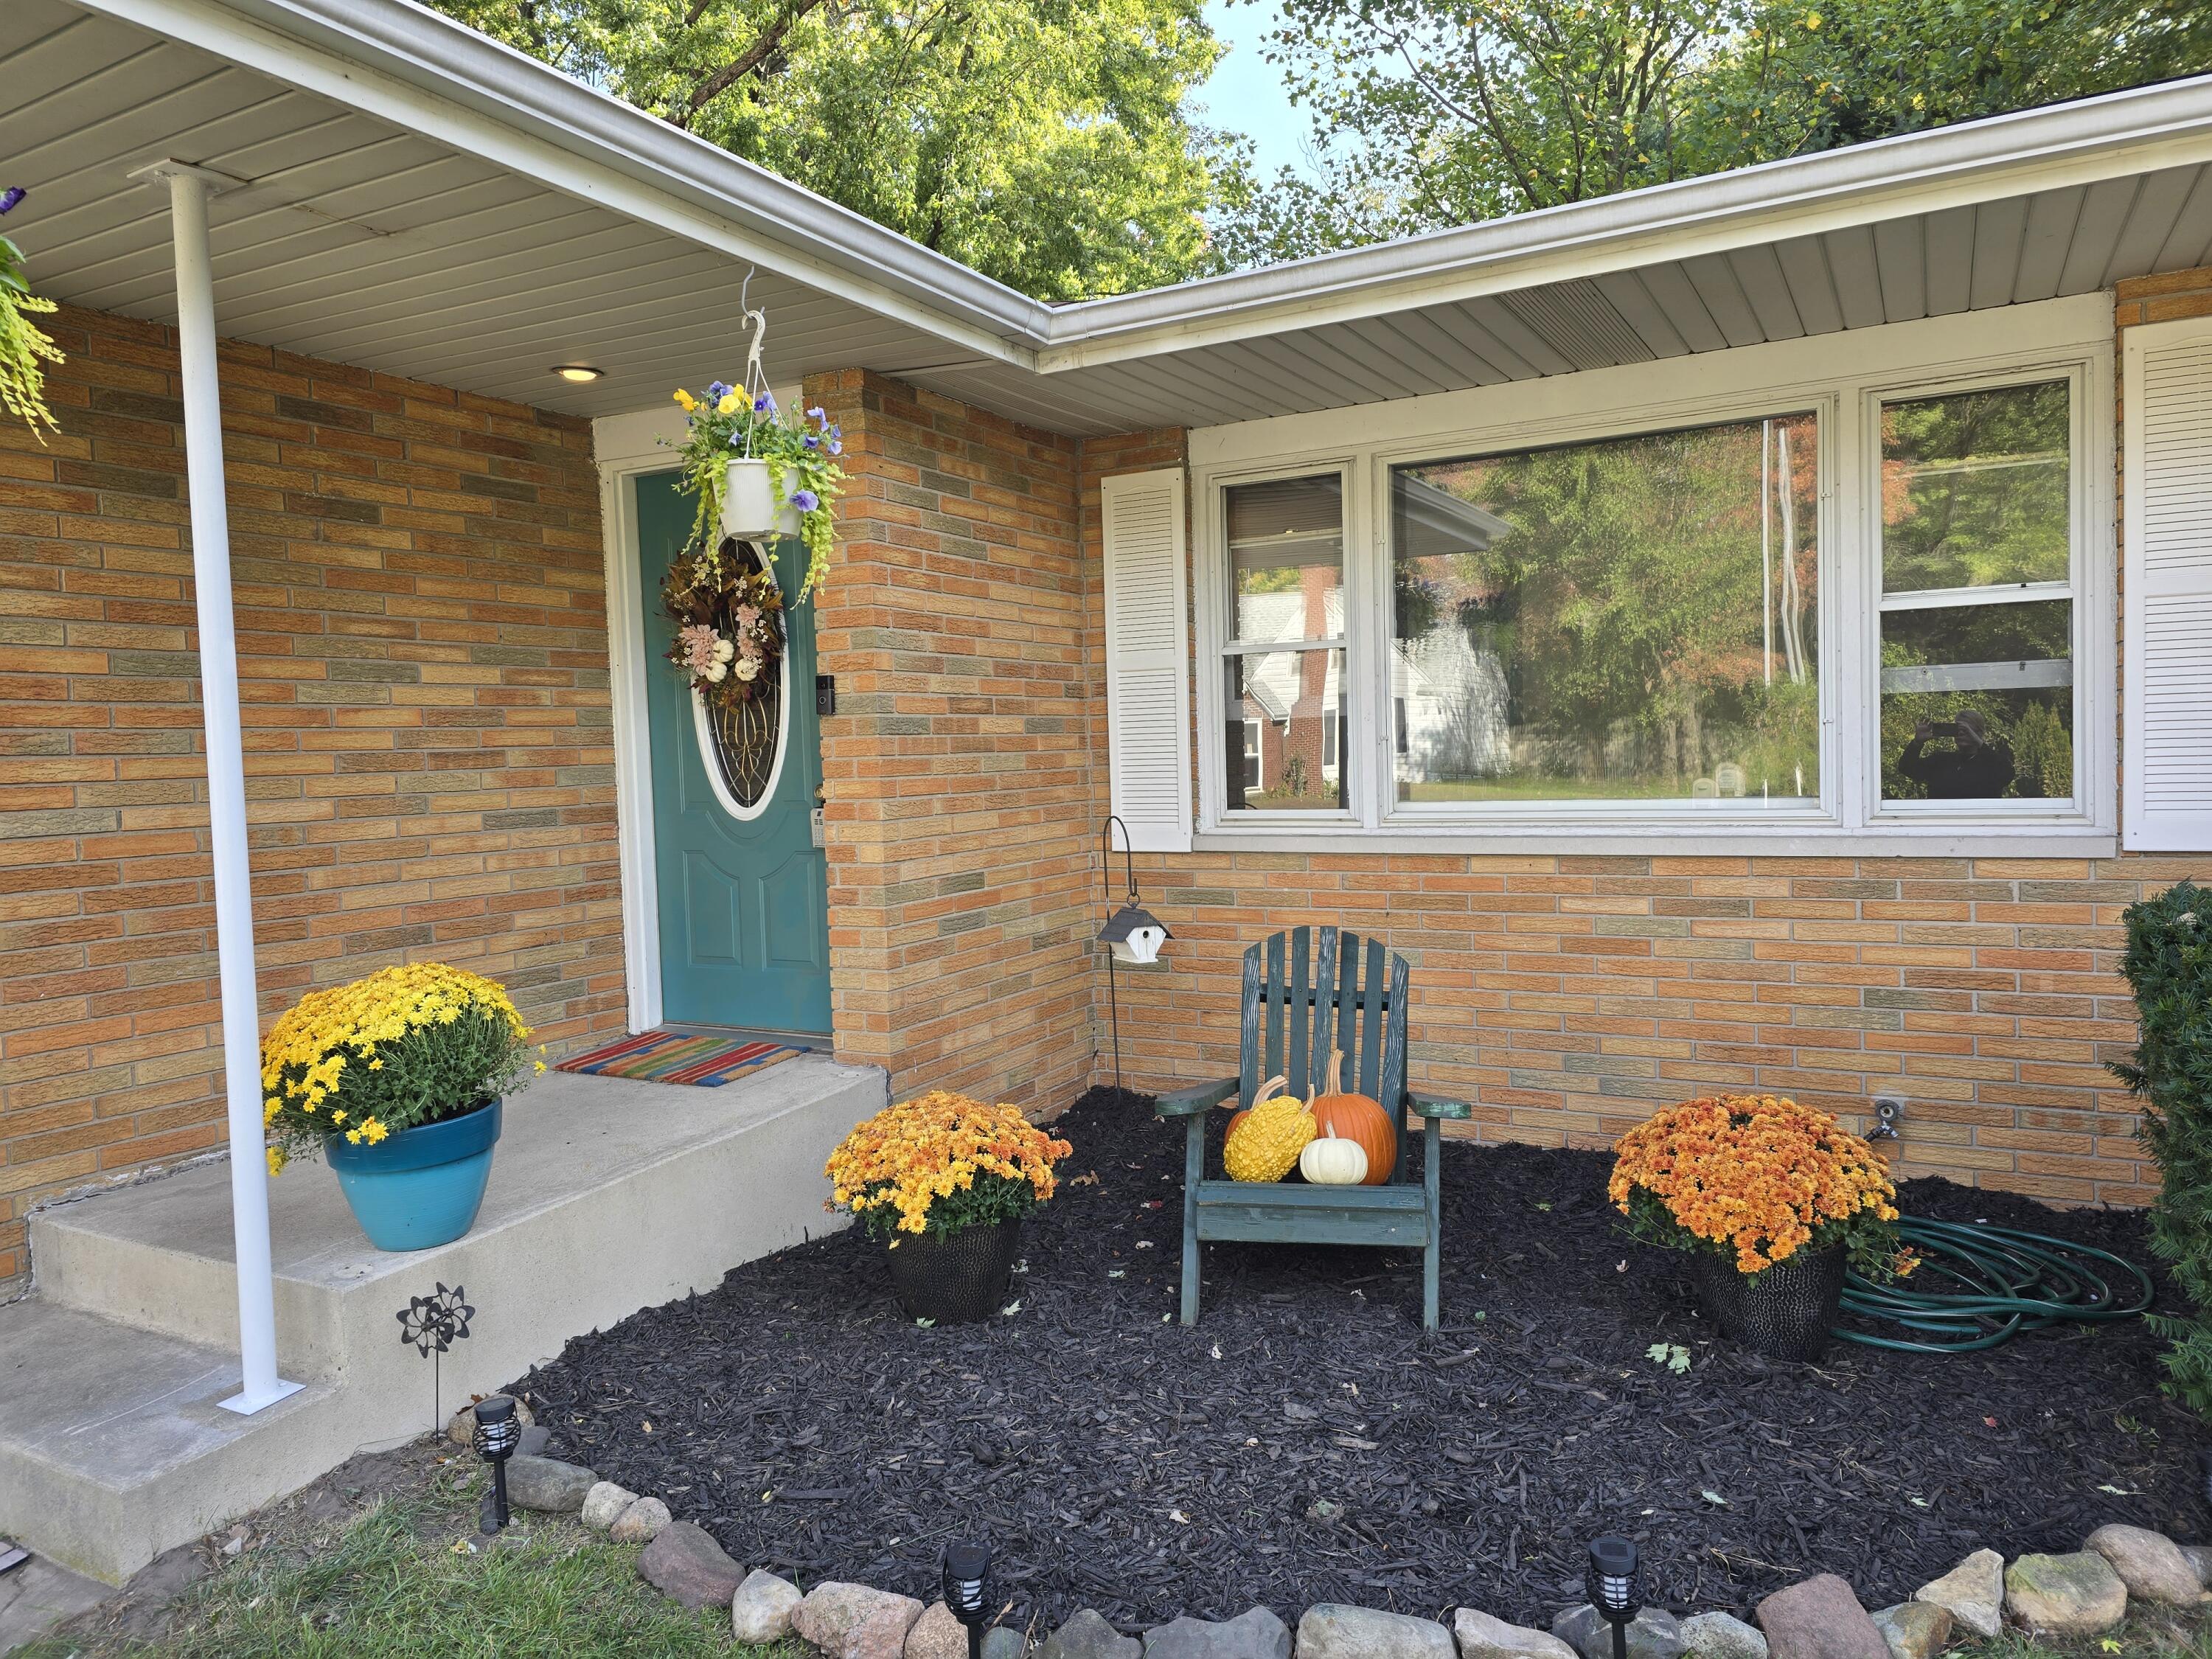
- Lot Description: City Lot, Landscaped
- Design: Ranch
- Road Access: City Street
- NewConstructionYN: No
- GarageYN: Yes
- AssociationYN: No
- PropertyAttachedYN: No
- Electric: 220 Volts
- Sewer: Public Sewer
- WaterSource: Well
- Exterior Features: None
- Foundation Details: Block
- Levels: One
- Fencing: Back Yard
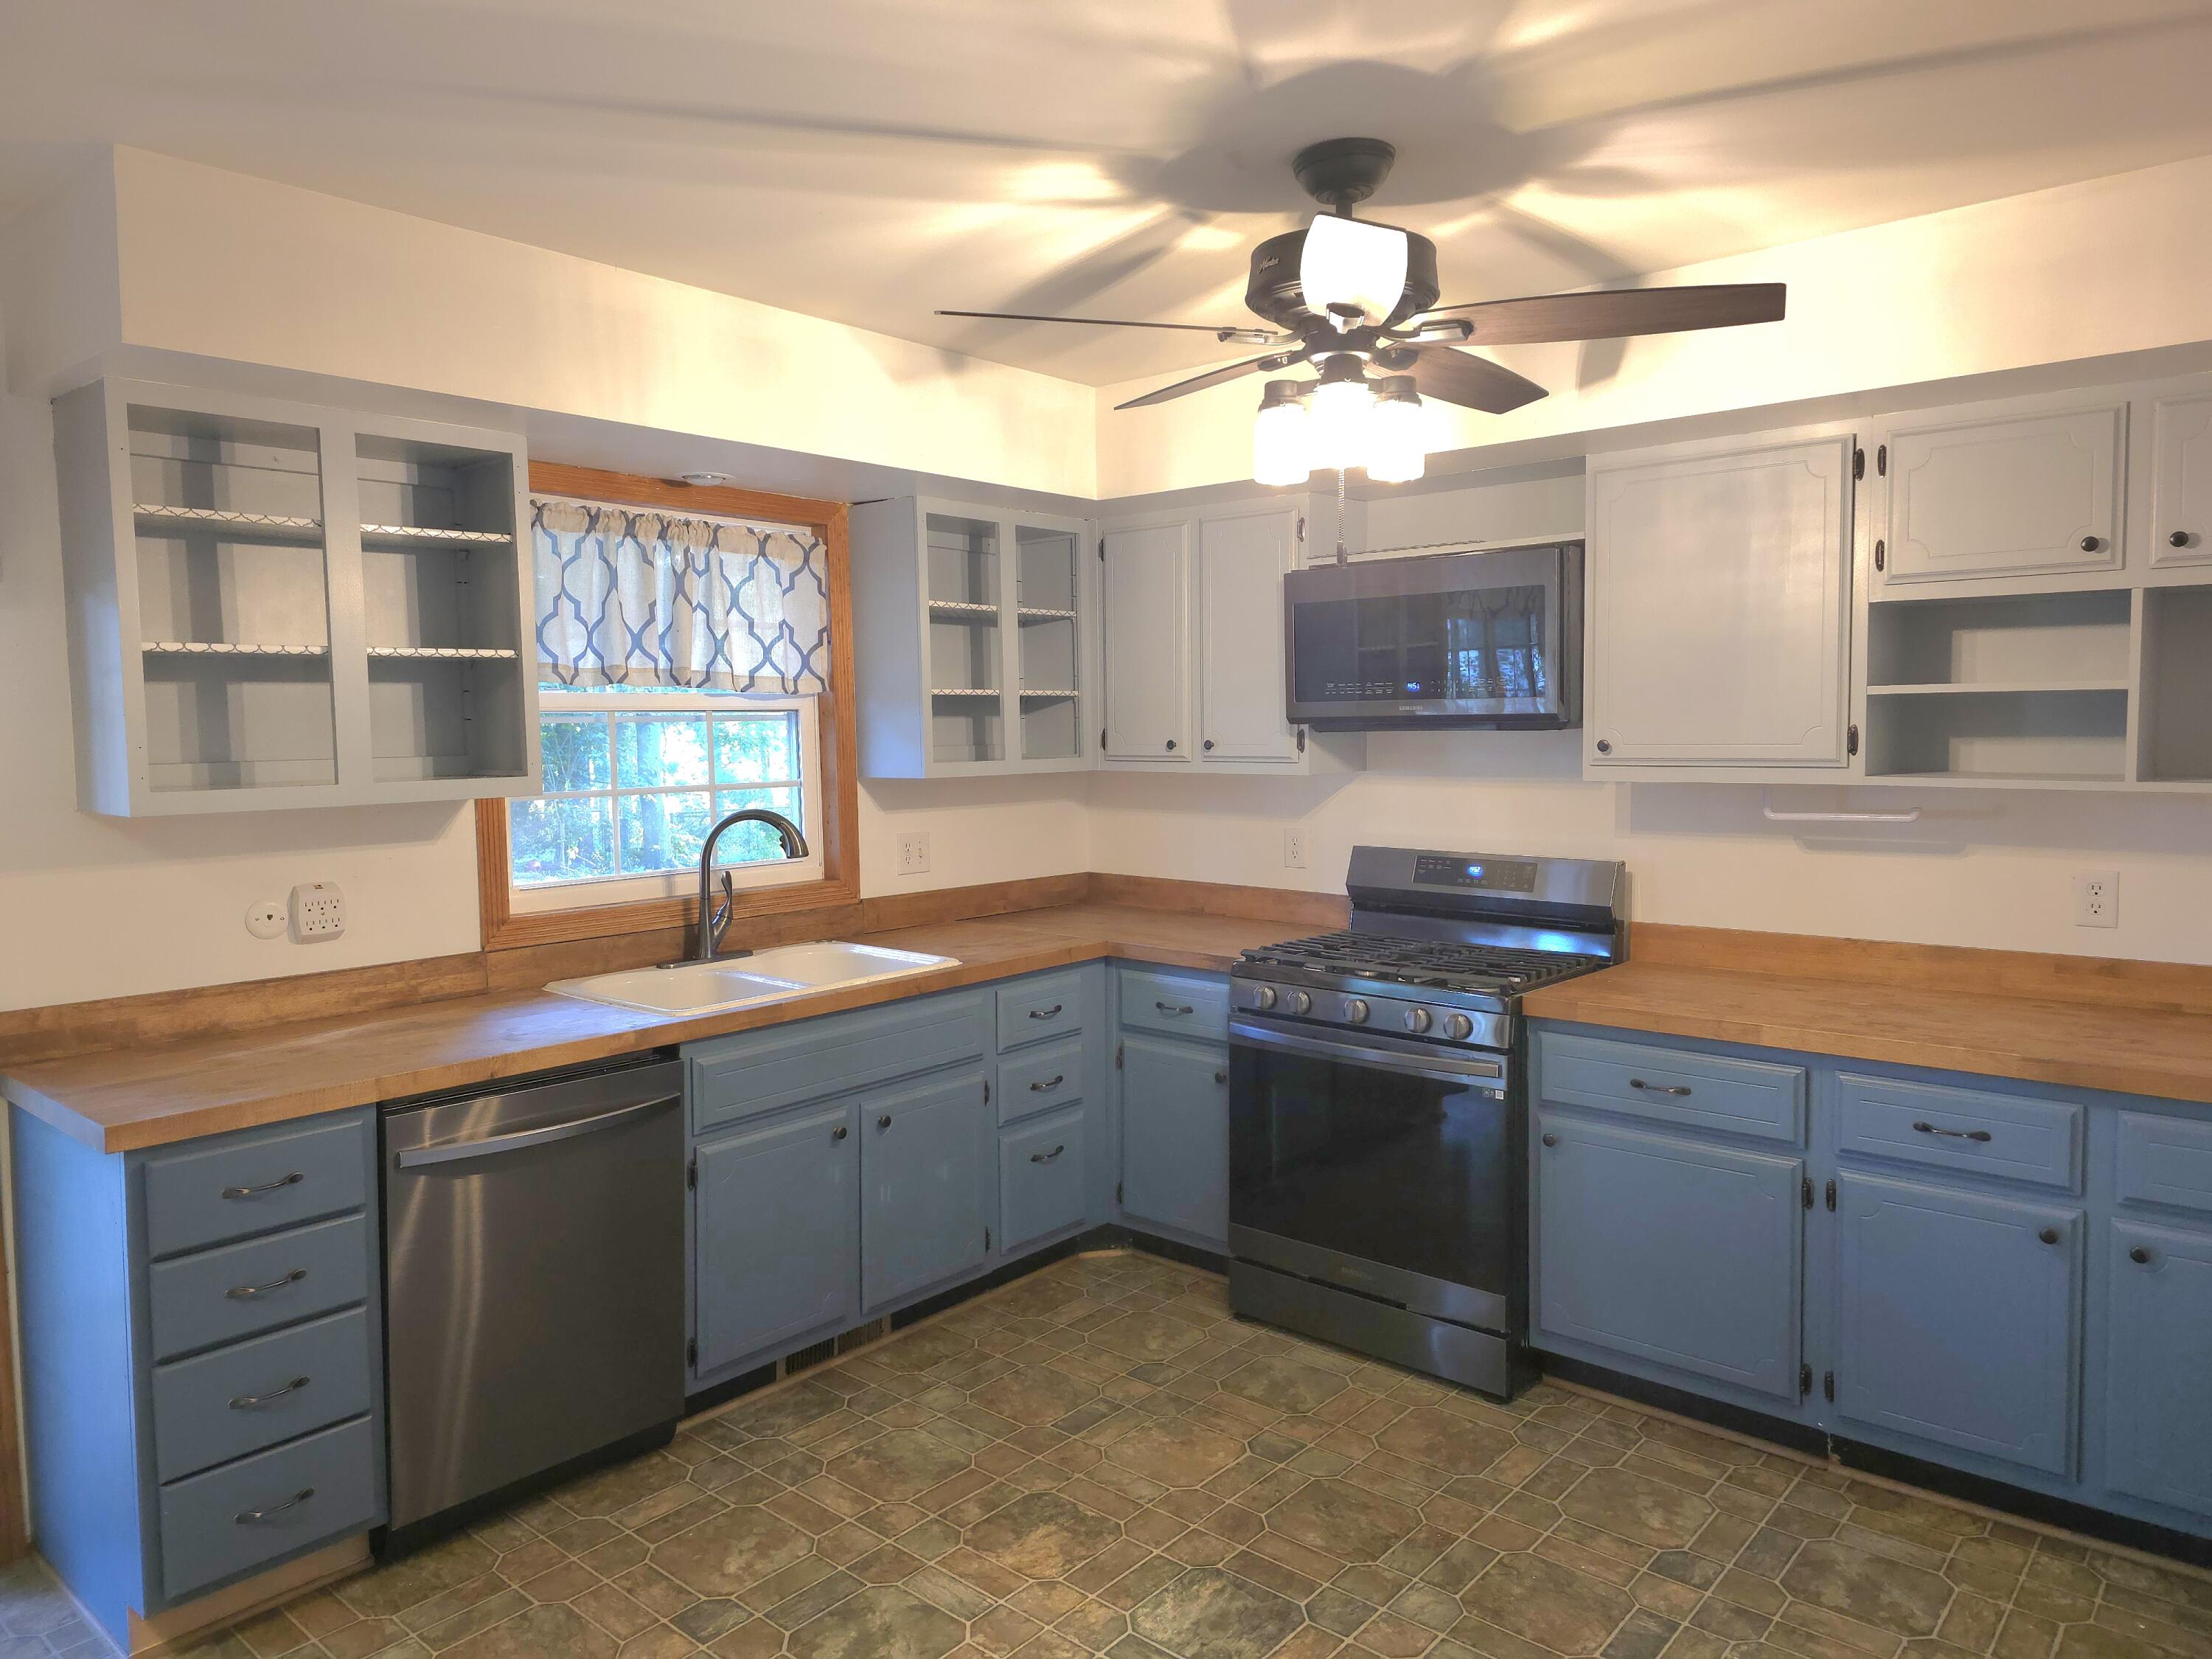
- Appliances: Dishwasher, Washer, Refrigerator, Gas Range, Dryer, Disposal
- Basement Type: Concrete, Daylight
- Basement: Yes
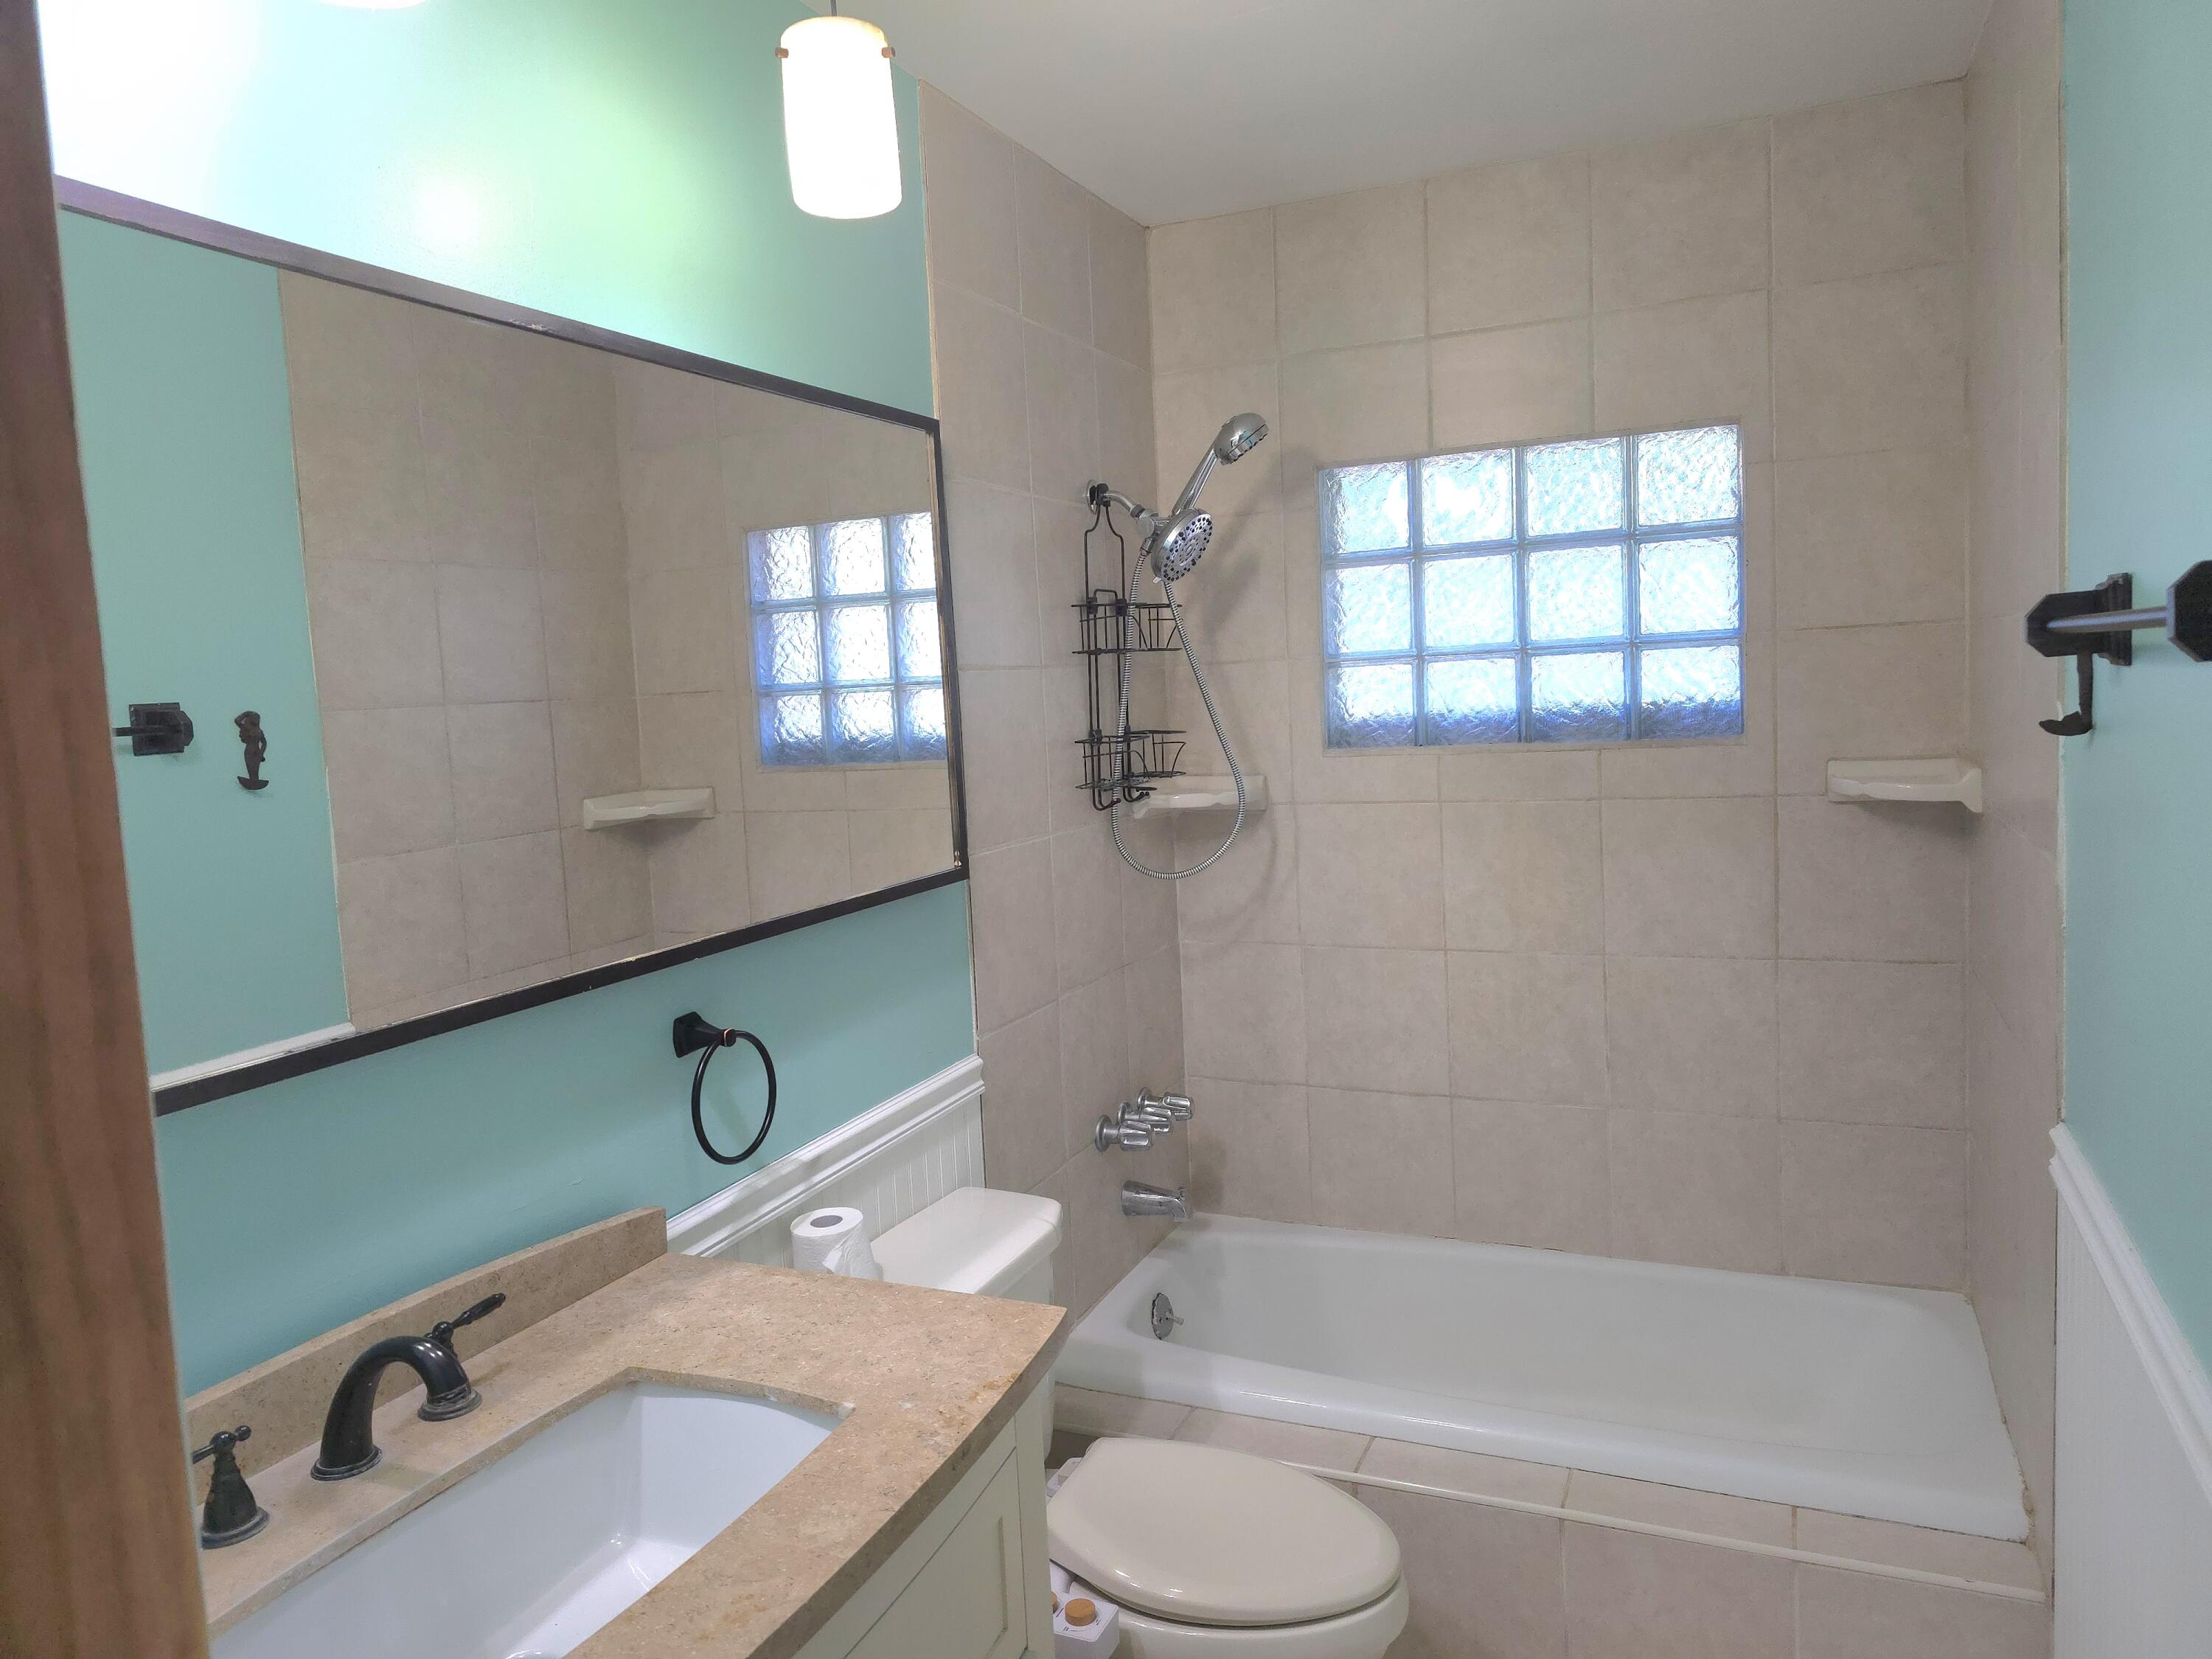
- Total Full Baths: 1
- Total 1/2 Baths: 0
- Total 3/4 Baths: 0
- Total Baths: 1
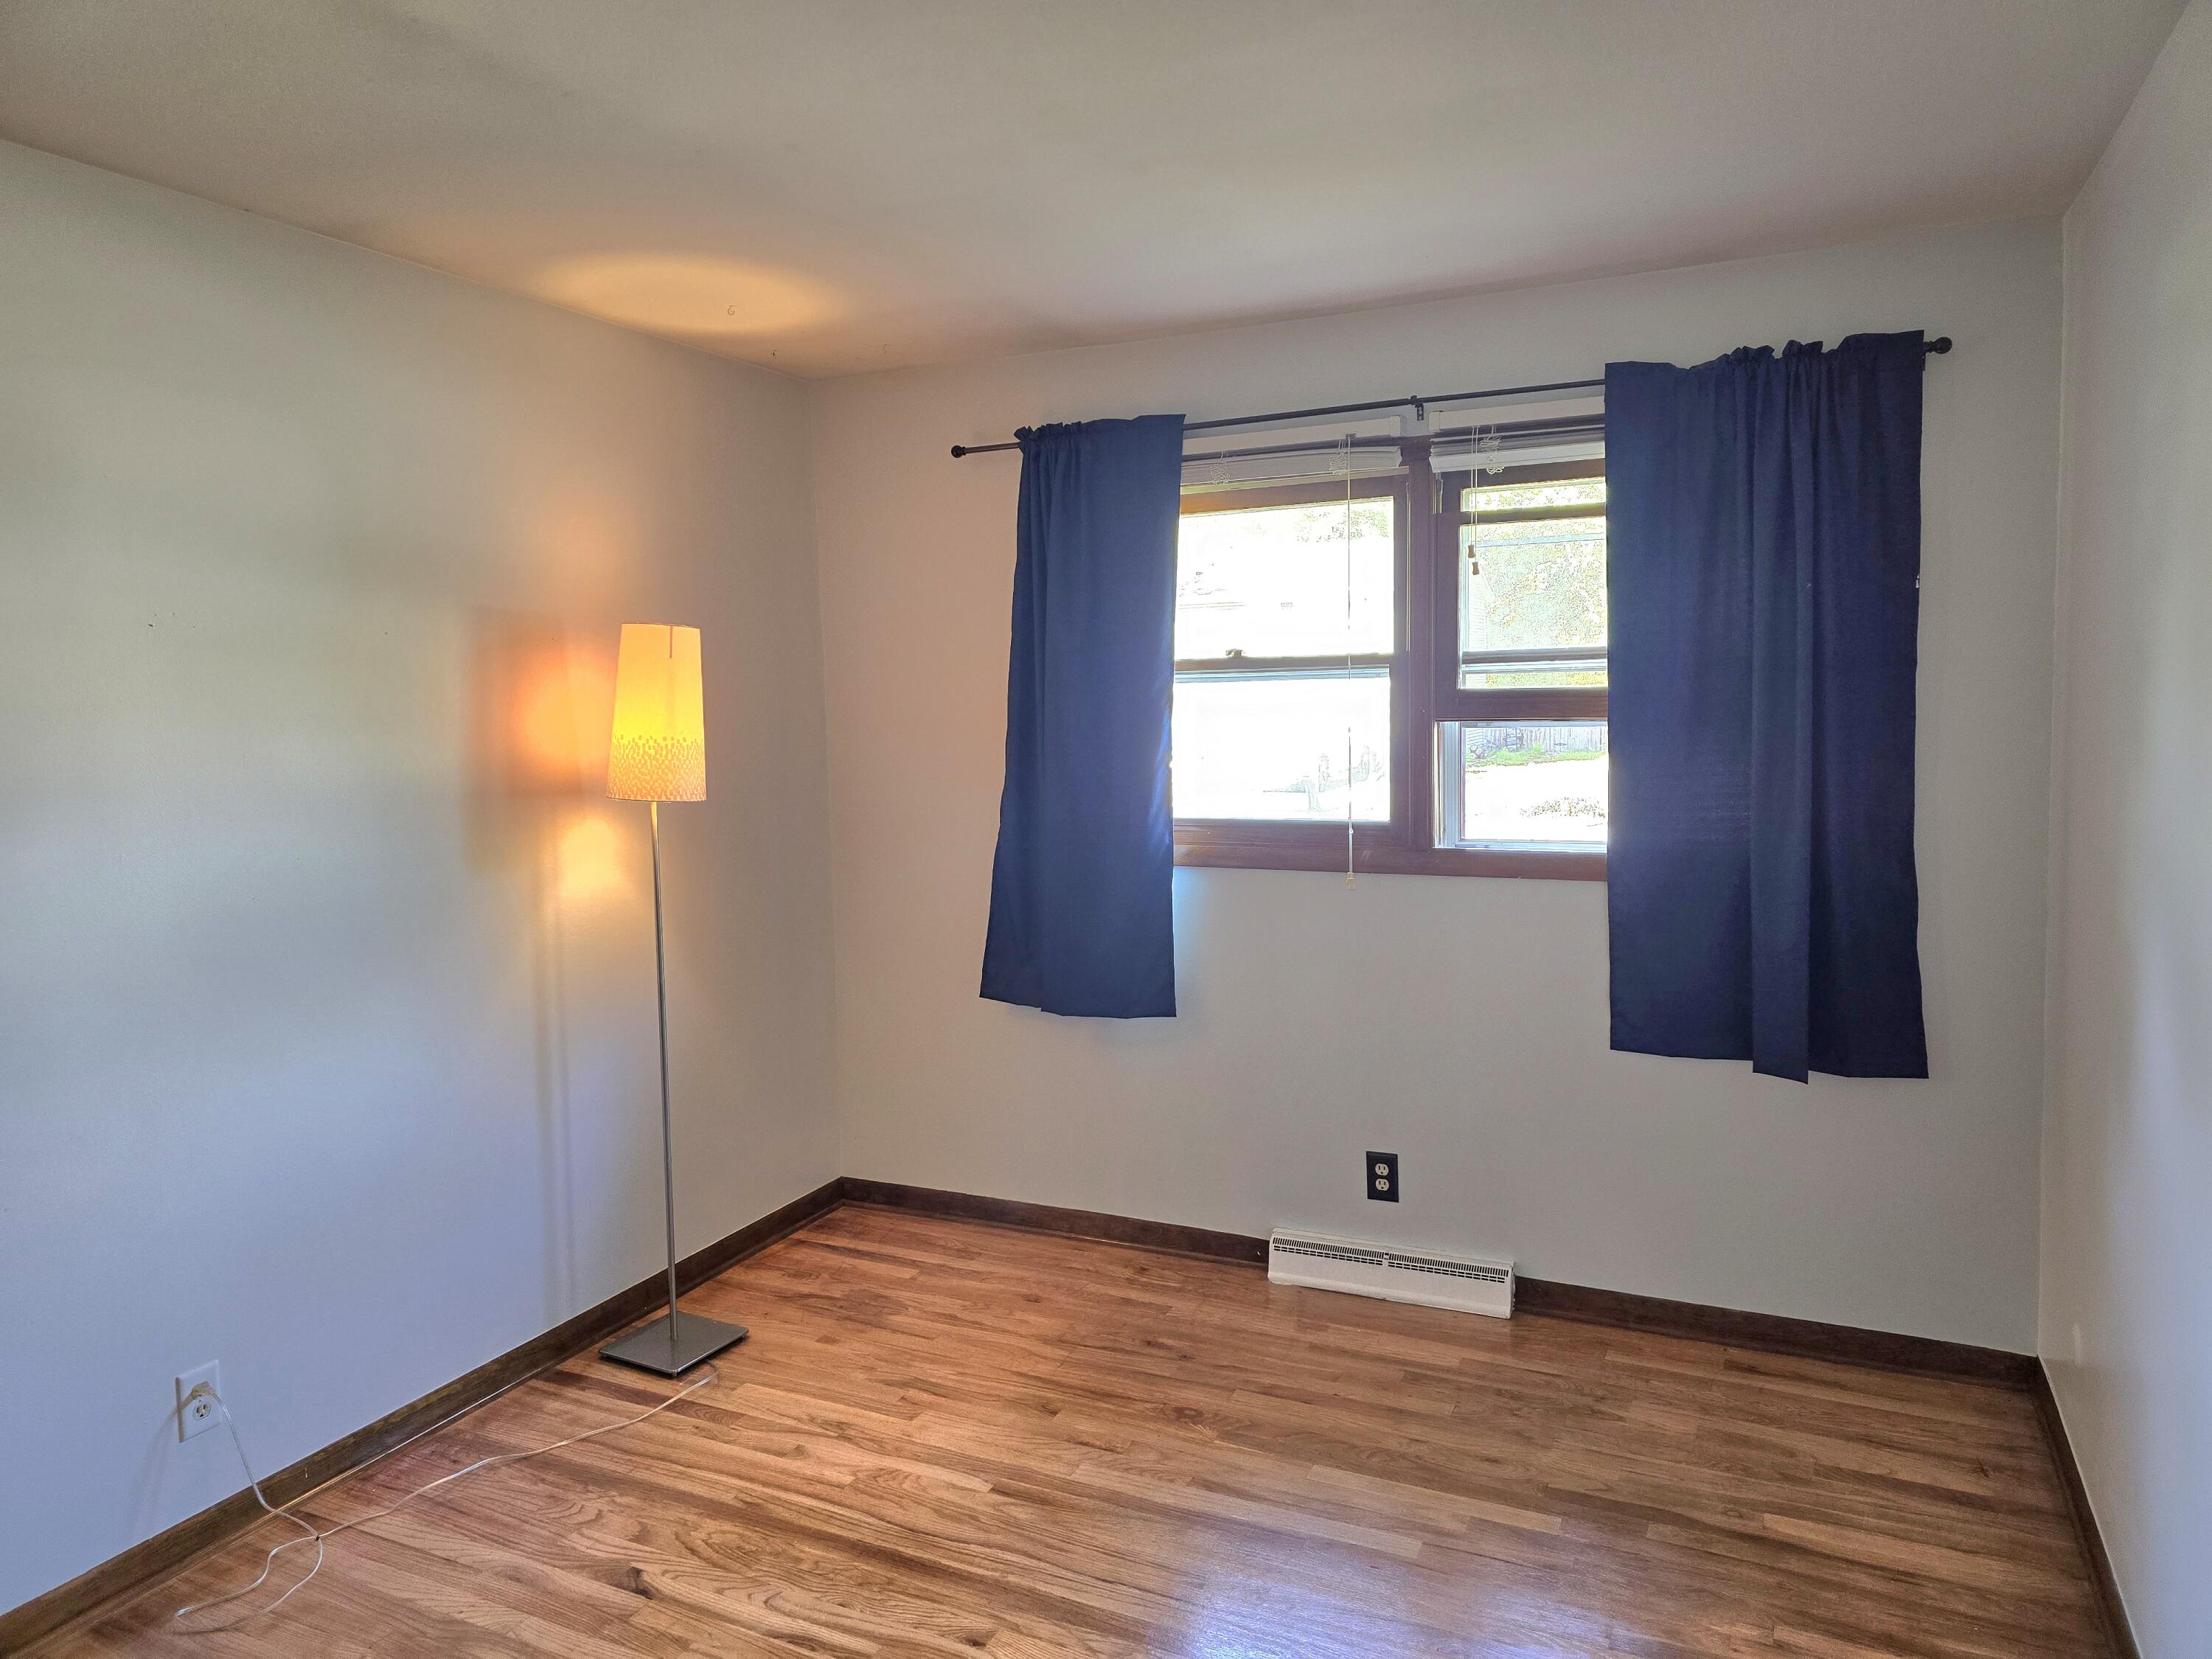
- Bedrooms: 3
- Basement Sq Ft: 0.0
- Cooling: Central Air
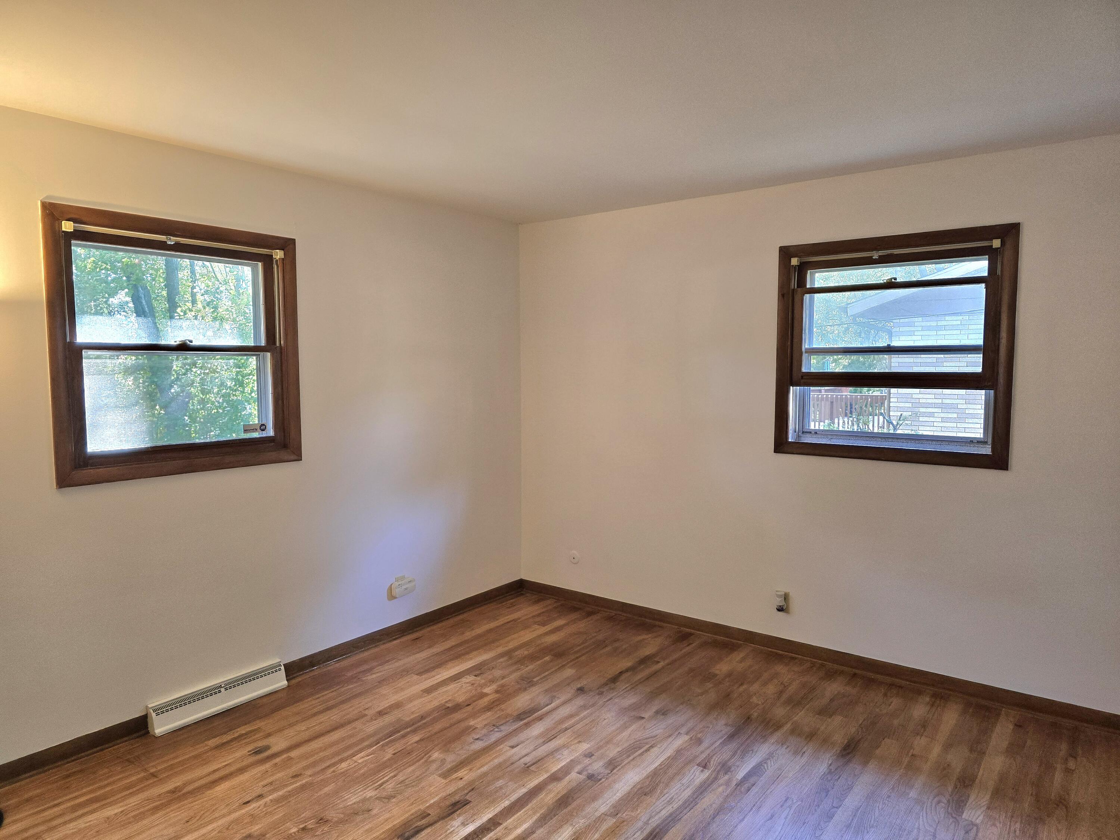
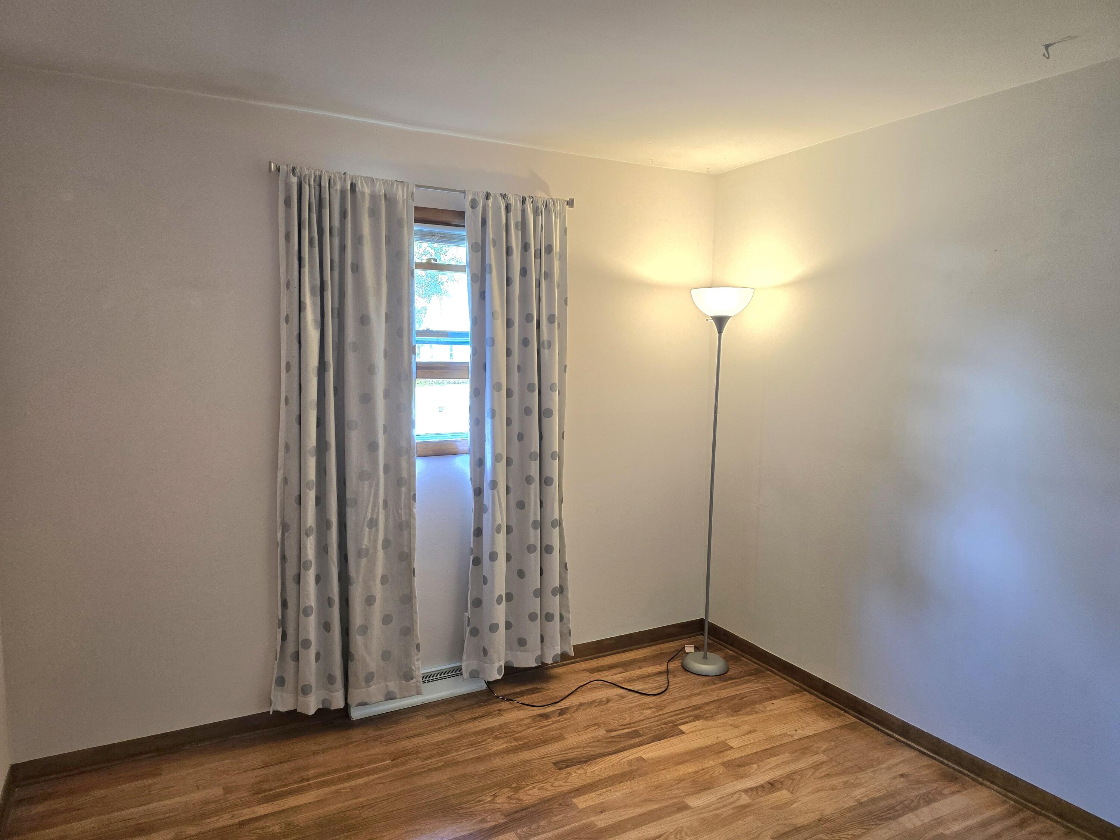
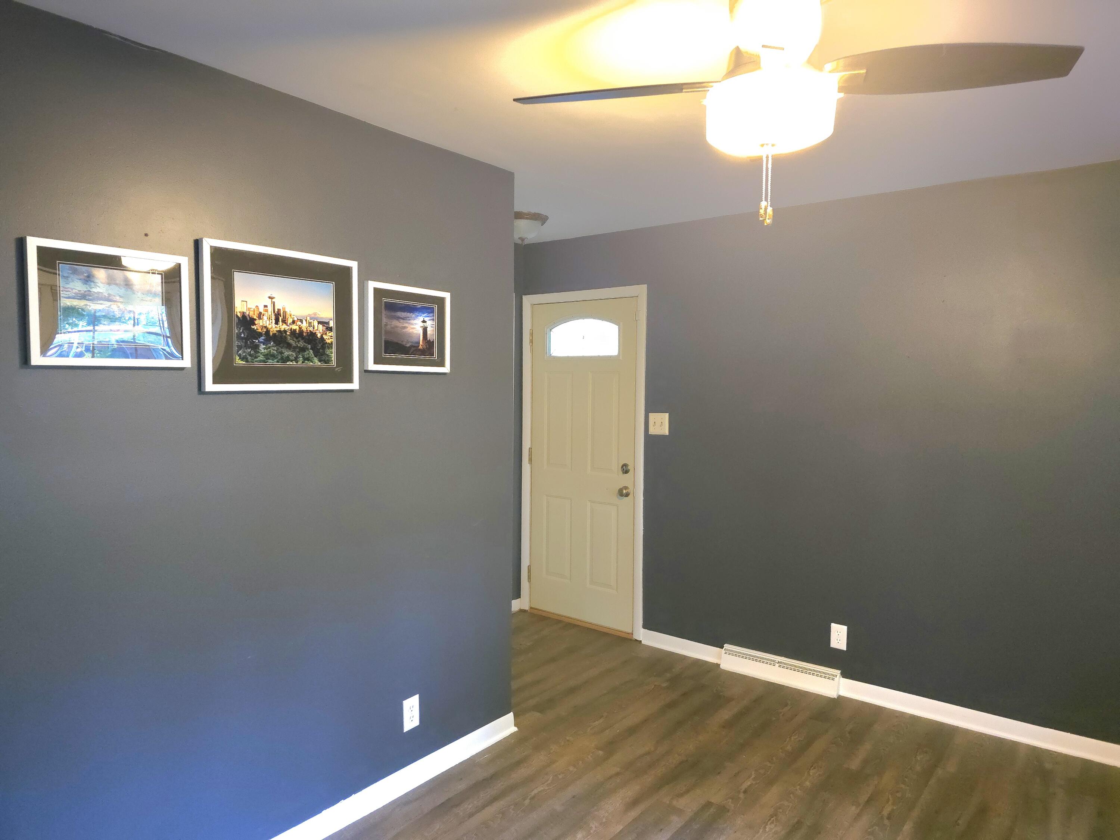
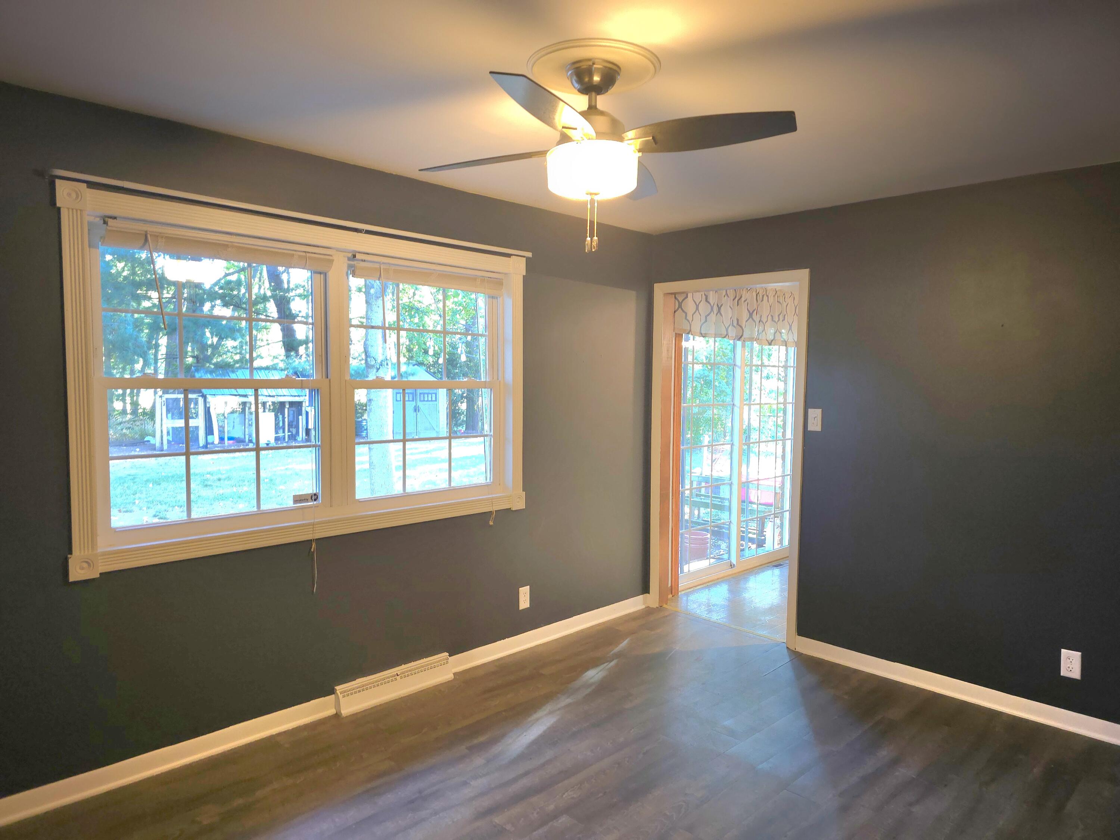
- Flooring: Hardwood, Luxury Vinyl
- Heat Type: Forced Air, Natural Gas
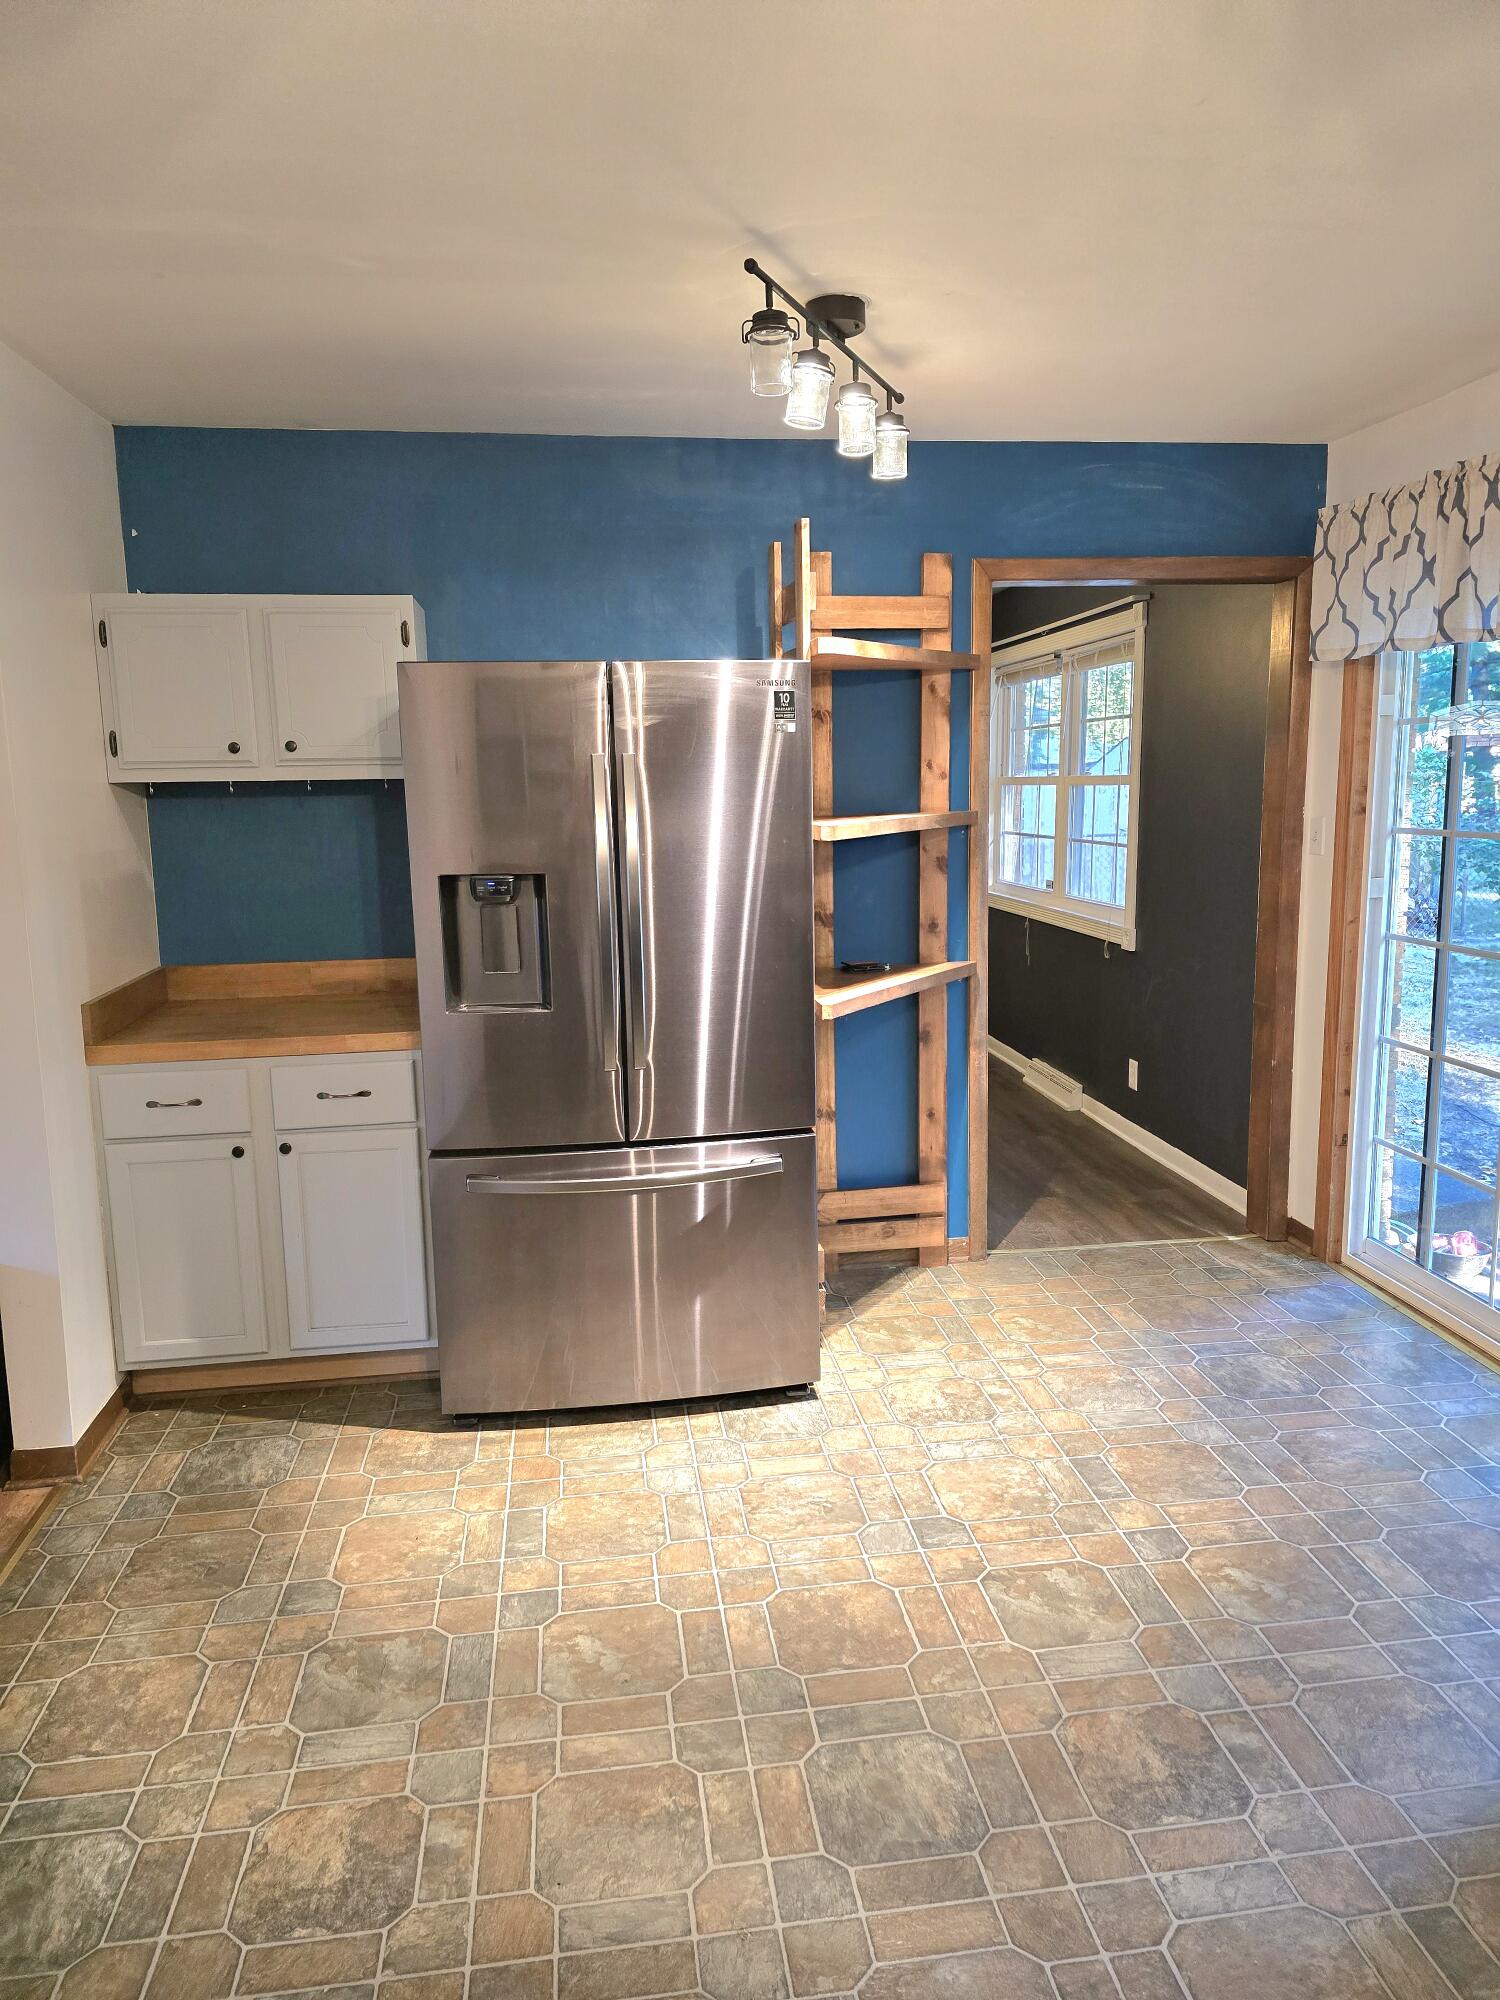
- Interior Features: Ceiling Fan(s), Country Kitchen
- Total # of Rooms: 6
- LaundryFeatures: In Basement
- Room Dimensions: 13.0 x 10.0
- Room Type: Bedroom 2
- Room Dimensions: 10.0 x 9.5
- Room Type: Bedroom 3
- Room Dimensions: 14.0 x 11.0
- Room Type: Primary Bedroom
- Room Dimensions: 16.0 x 11.0
- Room Type: Kitchen
- Room Dimensions: 18.0 x 13.0
- Room Type: Living Room
- Room Dimensions: 14.5 x 9.5
- Room Type: Den
Property History for 2003 Welnetz Road
| Date | Event & Source | Price | Appreciation |
|---|---|---|---|
| Dec 16, 2024 | Sold (Public Record) Public Record #1549551519 | $240,000 | — |
| Dec 16, 2024 | Sold (Public Record) Public Record #1548206940 | $240,000 | — |
| Dec 16, 2024 | Sold Northwest Indiana REALTORS® Association #810235 | $240,000 | — |
| Nov 20, 2024 | Pending Northwest Indiana REALTORS® Association #810235 | — | |
| Nov 20, 2024 | In Contract Northwest Indiana REALTORS® Association #810235 | — | |
| Oct 11, 2024 | Price Change Northwest Indiana REALTORS® Association #810235 | $259,900 | — |
| Sep 18, 2024 | Listed (Active) Northwest Indiana REALTORS® Association #810235 | $269,900 | — |
| Sep 16, 2016 | Sold Northwest Indiana REALTORS® Association #397392 | $113,000 | — |
| Sep 16, 2016 | Sold Northwest Indiana REALTORS® Association #397392 | $113,000 | — |
| Aug 2, 2016 | Pending Northwest Indiana REALTORS® Association #397392 | — | |
| Aug 2, 2016 | Pending Northwest Indiana REALTORS® Association #397392 | — | |
| Aug 2, 2016 | In Contract Northwest Indiana REALTORS® Association #397392 | — | |
| Aug 2, 2016 | In Contract Northwest Indiana REALTORS® Association #397392 | — | |
| Jul 12, 2016 | Listed (Active) Northwest Indiana REALTORS® Association #397392 | $122,900 | — |
| Jul 12, 2016 | Listed (Active) Northwest Indiana REALTORS® Association #397392 | $122,900 | — |
| Apr 28, 2006 | Sold Northwest Indiana REALTORS® Association #152840 | $110,000 | — |
| Apr 17, 2006 | Pending Northwest Indiana REALTORS® Association #152840 | — | |
| Apr 17, 2006 | In Contract Northwest Indiana REALTORS® Association #152840 | — | |
| Mar 21, 2006 | Listed (Active) Northwest Indiana REALTORS® Association #152840 | $114,900 | — |
| Date | Event & Source | Price |
|---|---|---|
| 12/16/2024 | Sold (Public Record) Public Record #1549551519 | $240,000 |
| 12/16/2024 | Sold (Public Record) Public Record #1548206940 | $240,000 |
| 12/16/2024 | Sold Northwest Indiana REALTORS® Association #810235 | $240,000 |
| 11/20/2024 | Pending Northwest Indiana REALTORS® Association #810235 | — |
| 11/20/2024 | In Contract Northwest Indiana REALTORS® Association #810235 | — |
| 10/11/2024 | Price Change Northwest Indiana REALTORS® Association #810235 | $259,900 |
| 09/18/2024 | Listed (Active) Northwest Indiana REALTORS® Association #810235 | $269,900 |
| 09/16/2016 | Sold Northwest Indiana REALTORS® Association #397392 | $113,000 |
| 09/16/2016 | Sold Northwest Indiana REALTORS® Association #397392 | $113,000 |
| 08/02/2016 | Pending Northwest Indiana REALTORS® Association #397392 | — |
| 08/02/2016 | Pending Northwest Indiana REALTORS® Association #397392 | — |
| 08/02/2016 | In Contract Northwest Indiana REALTORS® Association #397392 | — |
| 08/02/2016 | In Contract Northwest Indiana REALTORS® Association #397392 | — |
| 07/12/2016 | Listed (Active) Northwest Indiana REALTORS® Association #397392 | $122,900 |
| 07/12/2016 | Listed (Active) Northwest Indiana REALTORS® Association #397392 | $122,900 |
| 04/28/2006 | Sold Northwest Indiana REALTORS® Association #152840 | $110,000 |
| 04/17/2006 | Pending Northwest Indiana REALTORS® Association #152840 | — |
| 04/17/2006 | In Contract Northwest Indiana REALTORS® Association #152840 | — |
| 03/21/2006 | Listed (Active) Northwest Indiana REALTORS® Association #152840 | $114,900 |
For completeness, we often displays two records for one sale: the MLS record and the public record.
Public Records for 2003 Welnetz Road
Schools near 2003 Welnetz Road
Rating | School | Type | Grades | Distance |
|---|---|---|---|---|
| Public - | PK to 6 | |||
| Public - | 7 to 8 | |||
| Public - | 9 to 12 | |||
| Public - | 6 to 12 |
Rating | School | Distance |
|---|---|---|
Joy Elementary School PublicPK to 6 | ||
Martin T Krueger Middle School Public7 to 8 | ||
Michigan City High School Public9 to 12 | ||
A K Smith Area Career Center Public6 to 12 |
School ratings and boundaries are provided by GreatSchools.org and Pitney Bowes. This information should only be used as a reference. Proximity or boundaries shown here are not a guarantee of enrollment. Please reach out to schools directly to verify all information and enrollment eligibility.
Similar Homes
Explore Nearby Homes
- Beachway Homes for Sale
- Coolspring Township - LaPorte County Homes for Sale
- Eastport Homes for Sale
- Elston Grove Historic District Homes for Sale
- Franklin Street Historic District Homes for Sale
- Long Beach Homes for Sale
- Michiana Shores Homes for Sale
- Michigan Township - LaPorte County Homes for Sale
- Midtown Homes for Sale
- New Durham Township - LaPorte County Homes for Sale
- Springfield Township - LaPorte County Homes for Sale
- Town of Pines Homes for Sale
- Trail Creek Homes for Sale
- Trail Creek Waterfront Homes for Sale
- Uptown Arts District Homes for Sale
- Michigan City Homes for Sale
- Beverly Shores Homes for Sale
- New Buffalo Homes for Sale
- Chesterton Homes for Sale
- Porter Homes for Sale
- Westville Homes for Sale
- Lakeside Homes for Sale
- La Porte Homes for Sale
- Union Pier Homes for Sale
- Rolling Prairie Homes for Sale
- Three Oaks Homes for Sale
- Portage Homes for Sale
- Valparaiso Homes for Sale
- Union Mills Homes for Sale
- Harbert Homes for Sale
- 46350 Homes for Sale
- 46301 Homes for Sale
- 49117 Homes for Sale
- 46391 Homes for Sale
- 46304 Homes for Sale
- 46383 Homes for Sale
- 49129 Homes for Sale
- 46371 Homes for Sale
- 49128 Homes for Sale
- 46382 Homes for Sale
- 46385 Homes for Sale
- 46368 Homes for Sale
- 49116 Homes for Sale
- 46390 Homes for Sale
- 46552 Homes for Sale
No guarantee, warranty or representation of any kind is made regarding the completeness or accuracy of any information, descriptions or measurements (including square footage measurements and property condition), such should be independently verified through appropriate means, including, but not limited to, in person inspection and public records, and Compass International Holdings, its subsidiaries, affiliates and independently owned and operated franchisees, and their affiliated agents and associated third parties expressly disclaim any liability in connection therewith. Photos may be virtually staged or digitally enhanced and may not reflect actual property conditions. Offers of compensation are subject to change at the seller's discretion. No financial or legal advice provided. Equal Housing Opportunity.
Listing Courtesy of Weichert Realtors, Merrion Gro
Based on information submitted to the MLS GRID as of 12/18/2024 08:28 AM. All data is obtained from various sources and may not have been verified by broker or MLS GRID. Supplied Open House Information is subject to change without notice. All information should be independently reviewed and verified for accuracy. Properties may or may not be listed by the office/agent presenting the information. Properties displayed may be listed or sold by various participants in the MLS. IDX information is provided exclusively for consumers’ personal, non-commercial use and may not be used for any purpose other than to identify prospective properties consumers may be interested in purchasing. The data is deemed reliable but is not guaranteed by MLS GRID. Use of the MLS GRID data may be subject to an end user license agreement prescribed by the applicable MLS of the Member Participant, if any, and as amended from time to time.