2005 Buffalo Ridge Drive
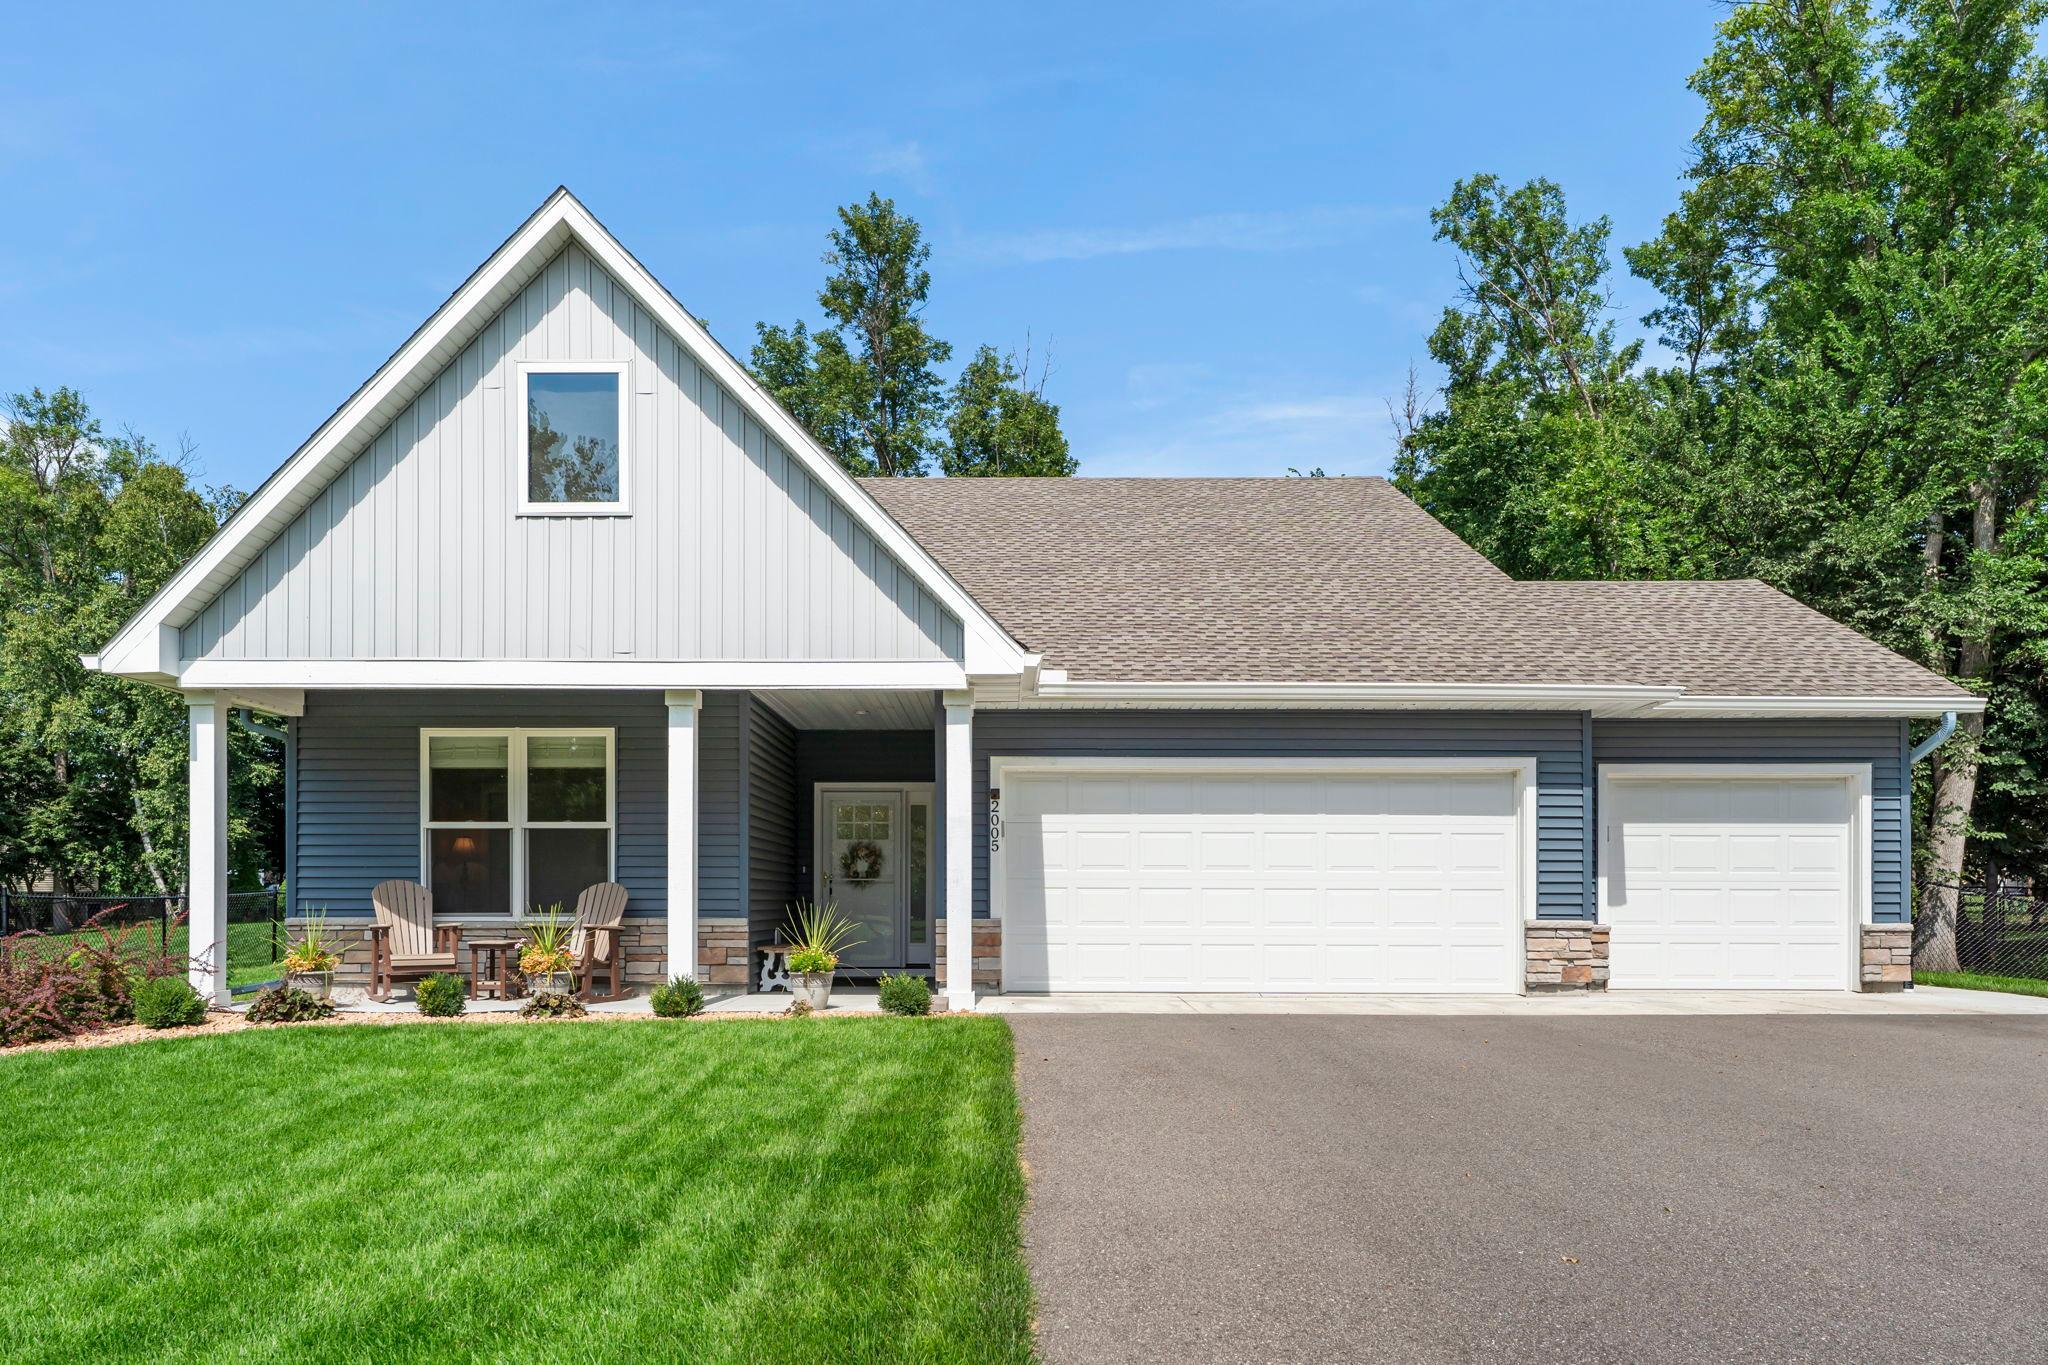
- Listed by: • RE/MAX Results

Location
Virtual Tour
$2,709 per month
30 year fixed, 7.03% Interest
$2,482
$226
$0
 1
1Property Information for 2005 Buffalo Ridge Drive
Property Details
- Taxes: $2,716 / year
- MLS Type: Residential / Single Family Residence
- County: Wright County
- Subdivision Name: Pulaski Oaks
- Zoning Jurisdiction: Residential-Single Family
Building Information
- Year Built: 2023
- Lot Size: 0.36 AC / 15,855 SF
Summary
- City Name: Buffalo
- County Or Parish: Wright
- County: Wright-MN
- Directions: Central Ave to North on County Rd 134 NE which becomes Pulaski Rd to Right on Buffalo Ridge Dr to home on the left.
- Latitude: 45.201245
- Longitude: -93.837417
- Map Coordinate: 45-B4
- City and Location: Buffalo
- City and Location Text: Buffalo(MN)
- Postal Code: 55313
- State Or Province: MN
- Public Survey Township: 120
- Additional Parcels: No
- Association Fee: $.00
- Association: No
- Parcel Number: 103242002060
- Tax Annual Amount: $2,716.00
- Tax Legal Description: SECT-16 TWP-120 RANGE-025 PULASKI OAKS LOT-006 BLOCK-002
- Tax Other Annual Assessment Amount: $.00
- Tax Year: 2024
- Tax With Assessments: 2716
- High School District: 2311 - Buffalo-Hanover-Montrose
- School District Number: 2311
- School District Phone: 7636828707
Property
- Above Grade Fin SQFT: 1787.0
- Below Grade Fin SQFT: 0.0
- SQFT Total: 1787.0
- Living Area Units: Square Feet
- Lot Size Area: 0.364
- Lot Size Dimensions: .36
- Lot Size Units: Acres
- Other Structures: Storage Shed
- Present Use: Yearly
- Property Attached: No
- Property Sub Type: Single Family Residence
- Property Type: Residential
- SQFT Main Total: 1787
- Above Grade SqFt Total: 1787
- Below Grade SqFt Total: 0
- Electric: 200+ Amp Service
- Sewer: City Sewer - In Street
- Water Source: City Water - In Street
Interior and Exterior Features
- Accessibility Features: No Stairs External, No Stairs Internal
- Fencing: Chain Link
- Foundation Area: 1787.0
- Fuel: Natural Gas
- Roof: Architectural Shingle
- Patio Porch Type: Front Porch,Patio
- Appliances: Dishwasher, Dryer, Microwave, Range, Refrigerator, Stainless Steel Appliances, Washer, Water Softener Owned
- Basement Type: None
- Amenities Unit: Ceiling Fan(s),Kitchen Center Island,Kitchen Window,Primary Bedroom Walk-In Closet,Main Floor Primary Bedroom,Patio,In-Ground Sprinkler,Vaulted Ceiling(s)
- Bath Desc: 3/4 Primary,Main Floor Full Bath
- Bathrooms Full: 1
- Bathrooms Half: 0
- Bathrooms One Quarter: 0
- Bathrooms Three Quarter: 1
- Bathrooms Total Count: 2
- Bedrooms Total: 3
- Fireplace Features: Gas, Living Room
- Fireplaces Total: 1
- FireplaceYN: Yes
- Cooling: Central Air
- Dining Room Description: Living/Dining Room
- DP Resource: Yes
- Garage Dimensions: 30.3 x 23.2
- Garage Door Height: 7
- Garage Door Width: 16
- Garage Square Feet: 684
- Heating: Forced Air, In-Floor Heating
- Laundry Features: Laundry Room
- Levels: One
- Room List: Dining Room, Bedroom, Kitchen, Living Room, Bedroom 2, Bedroom 3
- Basement YN: No
Room Information
- Room Dimensions: 13.5 x 11
- Room Level: Main
- Room Type: Dining Room
- Room Dimensions: 15.7 x 12.1
- Room Level: Main
- Room Type: Bedroom
- Room Dimensions: 13.9 x 13.5
- Room Level: Main
- Room Type: Kitchen
- Room Dimensions: 19.2 x 13.7
- Room Level: Main
- Room Type: Living Room
- Room Dimensions: 13 x 10.3
- Room Level: Main
- Room Type: Bedroom 2
- Room Dimensions: 13.1 x 13
- Room Level: Main
- Room Type: Bedroom 3
Property History for 2005 Buffalo Ridge Drive
| Date | Event & Source | Price | Appreciation |
|---|---|---|---|
| Dec 2, 2025 | Sold (Public Record) Public Record #1926488858 | $465,000 | +2.9% / yr |
| Dec 2, 2025 | Sold NorthStar #6790101 | $465,000 | — |
| Oct 4, 2025 | Pending NorthStar #6790101 | — | |
| Sep 28, 2025 | In Contract NorthStar #6790101 | — | |
| Sep 19, 2025 | Listed (Active) NorthStar #6790101 | — | |
| Sep 16, 2025 | Off Market NorthStar #6789885 | — | |
| Sep 16, 2025 | Price Change NorthStar #6789885 | $475,000 | — |
| Sep 16, 2025 | Listed (Active) NorthStar #6789885 | — | |
| Mar 15, 2023 | Sold (Public Record) Public Record #1509986908 | $430,000 | +60.8% / yr |
| Mar 15, 2023 | Sold NorthStar #6339896 | $430,000 | — |
| Mar 7, 2023 | Pending NorthStar #6339896 | — | |
| Mar 7, 2023 | Listed (Active) NorthStar #6339896 | $397,100 | — |
| Apr 14, 2021 | Off Market NorthStar #5727966 | — | |
| Mar 20, 2021 | Listed (Active) NorthStar #5727966 | $68,900 | — |
| Oct 23, 2020 | Off Market NorthStar #5569976 | — | |
| Apr 24, 2020 | Off Market NorthStar #5326342 | — | |
| Oct 31, 2018 | Sold (Public Record) Public Record #1302394683 | $54,000 | — |
| Oct 31, 2018 | Sold (Public Record) Public Record #635124505 | $54,000 | — |
| Apr 6, 2016 | Sold NorthStar #4502539 | $24,000 | — |
| Jan 25, 2016 | Pending NorthStar #4502539 | — | |
| Jul 7, 2014 | Listed (Active) NorthStar #4502539 | $30,000 | — |
| Date | Event & Source | Price |
|---|---|---|
| 12/02/2025 | Sold (Public Record) Public Record #1926488858 | $465,000 +2.9% / yr |
| 12/02/2025 | Sold NorthStar #6790101 | $465,000 |
| 10/04/2025 | Pending NorthStar #6790101 | — |
| 09/28/2025 | In Contract NorthStar #6790101 | — |
| 09/19/2025 | Listed (Active) NorthStar #6790101 | — |
| 09/16/2025 | Off Market NorthStar #6789885 | — |
| 09/16/2025 | Price Change NorthStar #6789885 | $475,000 |
| 09/16/2025 | Listed (Active) NorthStar #6789885 | — |
| 03/15/2023 | Sold (Public Record) Public Record #1509986908 | $430,000 +60.8% / yr |
| 03/15/2023 | Sold NorthStar #6339896 | $430,000 |
| 03/07/2023 | Pending NorthStar #6339896 | — |
| 03/07/2023 | Listed (Active) NorthStar #6339896 | $397,100 |
| 04/14/2021 | Off Market NorthStar #5727966 | — |
| 03/20/2021 | Listed (Active) NorthStar #5727966 | $68,900 |
| 10/23/2020 | Off Market NorthStar #5569976 | — |
| 04/24/2020 | Off Market NorthStar #5326342 | — |
| 10/31/2018 | Sold (Public Record) Public Record #1302394683 | $54,000 |
| 10/31/2018 | Sold (Public Record) Public Record #635124505 | $54,000 |
| 04/06/2016 | Sold NorthStar #4502539 | $24,000 |
| 01/25/2016 | Pending NorthStar #4502539 | — |
| 07/07/2014 | Listed (Active) NorthStar #4502539 | $30,000 |
For completeness, we often displays two records for one sale: the MLS record and the public record.
Public Records for 2005 Buffalo Ridge Drive
Taxable Value
Land
$75,000Additions
$327,500Tax Record
2026
$5,008 ($417 / month)Home Facts
Beds
3Baths
1Total Finished SqFt
1,787 SqFtAbove Grade Finished SqFt
1,787 SqFtStories
1Lot Size
15,855 SqFtStyle
Single Family ResidenceYear Built
2022Year Renovated
2022County
WRIGHTAPN
103-242-002060Schools near 2005 Buffalo Ridge Drive
Rating | School | Type | Grades | Distance |
|---|---|---|---|---|
| Public - | K to 5 | |||
| Public - | 6 to 8 | |||
| Public - | 9 to 12 | |||
| Public - | 12 |
Rating | School | Distance |
|---|---|---|
Tatanka Elementary School PublicK to 5 | ||
Buffalo Community Middle School Public6 to 8 | ||
Buffalo Senior High School Public9 to 12 | ||
Pride Transitions Public12 |
School ratings and boundaries are provided by GreatSchools.org and Pitney Bowes. This information should only be used as a reference. Proximity or boundaries shown here are not a guarantee of enrollment. Please reach out to schools directly to verify all information and enrollment eligibility.
Similar Homes
New listings in 55313


Nearby home values
| Address | Sold price | Beds | Baths | Sqft | Lot (Sqft) |
|---|---|---|---|---|---|
This home: 2005 Buffalo Ridge Drive, Buffalo, MN 55313 | $465,000 | 3 | 2 | 1,787 | 15,855 |
$312,000 | 2 | 2 | – | 12,632 | |
$367,500 | 4 | 3 | 2,278 | 13,590 | |
$375,000 | 4 | 3 | 3,386 | 23,958 | |
$388,641 | 2 | 2 | 1,634 | 0 | |
$33,000 | – | – | – | 14,374 | |
– | 4 | 4 | 2,178 | 21,118 | |
$441,700 | 2 | 2 | 2,058 | 27,255 | |
$309,000 | 3 | 2 | 1,939 | 15,681 | |
$242,000 | 3 | 2 | 2,010 | 17,859 | |
$47,250 | – | – | – | 22,215 | |
$412,630 | 2 | 2 | 1,592 | 0 | |
$568,000 | 5 | 3 | 3,158 | 16,988 | |
$430,000 | 5 | 4 | 2,952 | 13,068 | |
– | 4 | 3 | 1,630 | 16,327 | |
– | 5 | 3 | 2,249 | 20,501 |
Explore Nearby Homes
- Buffalo Township - Wright County Homes for Sale
- Chatham Township - Wright County Homes for Sale
- Franklin Township - Wright County Homes for Sale
- Maple Lake Township - Wright County Homes for Sale
- Marysville Township - Wright County Homes for Sale
- Monticello Township - Wright County Homes for Sale
- Rockford Township - Wright County Homes for Sale
- Silver Creek Township - Wright County Homes for Sale
- Albion Township - Wright County Homes for Sale
- Middleville Township - Wright County Homes for Sale
- Legacy Bay Farms Homes for Sale
- Woodland Township - Wright County Homes for Sale
- Corcoran Homes for Sale
- Foxtail Meadows Homes for Sale
- White Tail Ridge Homes for Sale
- St. Michael Homes for Sale
- Rockford Homes for Sale
- Hanover Homes for Sale
- Greenfield Homes for Sale
- Buffalo Homes for Sale
- Maple Lake Homes for Sale
- Montrose Homes for Sale
- Monticello Homes for Sale
- Independence Homes for Sale
- Delano Homes for Sale
- Rogers Homes for Sale
- Otsego Homes for Sale
- Albertville Homes for Sale
- Waverly Homes for Sale
- Becker Homes for Sale
- 55390 Homes for Sale
- 55328 Homes for Sale
- 55341 Homes for Sale
- 55357 Homes for Sale
- 55358 Homes for Sale
- 55362 Homes for Sale
- 55363 Homes for Sale
- 55373 Homes for Sale
- 55376 Homes for Sale
- 55349 Homes for Sale
- 55302 Homes for Sale
- 55359 Homes for Sale
- 55374 Homes for Sale
- 55301 Homes for Sale
- 55340 Homes for Sale
No guarantee, warranty or representation of any kind is made regarding the completeness or accuracy of any information, descriptions or measurements (including square footage measurements and property condition), such should be independently verified through appropriate means, including, but not limited to, in person inspection and public records, and Compass International Holdings, its subsidiaries, affiliates and independently owned and operated franchisees, and their affiliated agents and associated third parties expressly disclaim any liability in connection therewith. Photos may be virtually staged or digitally enhanced and may not reflect actual property conditions. Offers of compensation are subject to change at the seller's discretion. No financial or legal advice provided. Equal Housing Opportunity.
Listing Courtesy of RE/MAX Results
Based on information submitted to the MLS GRID as of 01/06/2026 10:19 AM. All data is obtained from various sources and may not have been verified by broker or MLS GRID. Supplied Open House Information is subject to change without notice. All information should be independently reviewed and verified for accuracy. Properties may or may not be listed by the office/agent presenting the information. Properties displayed may be listed or sold by various participants in the MLS. IDX information is provided exclusively for consumers’ personal, non-commercial use and may not be used for any purpose other than to identify prospective properties consumers may be interested in purchasing. The data is deemed reliable but is not guaranteed by MLS GRID. Use of the MLS GRID data may be subject to an end user license agreement prescribed by the applicable MLS of the Member Participant, if any, and as amended from time to time.
