2005 Rabbit Run Road
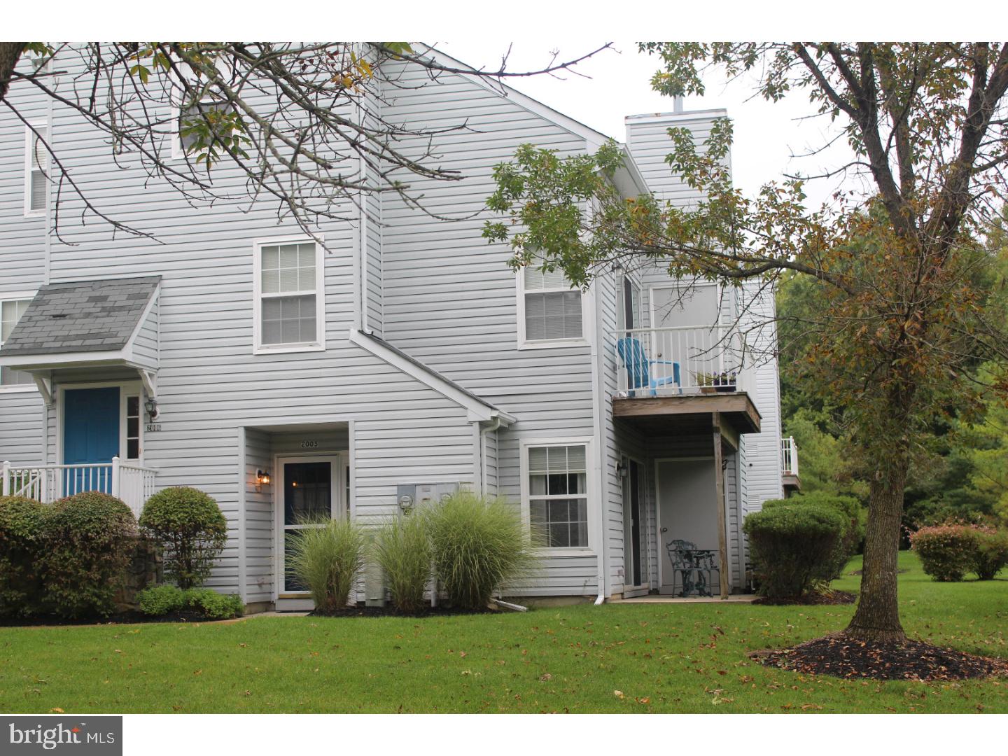
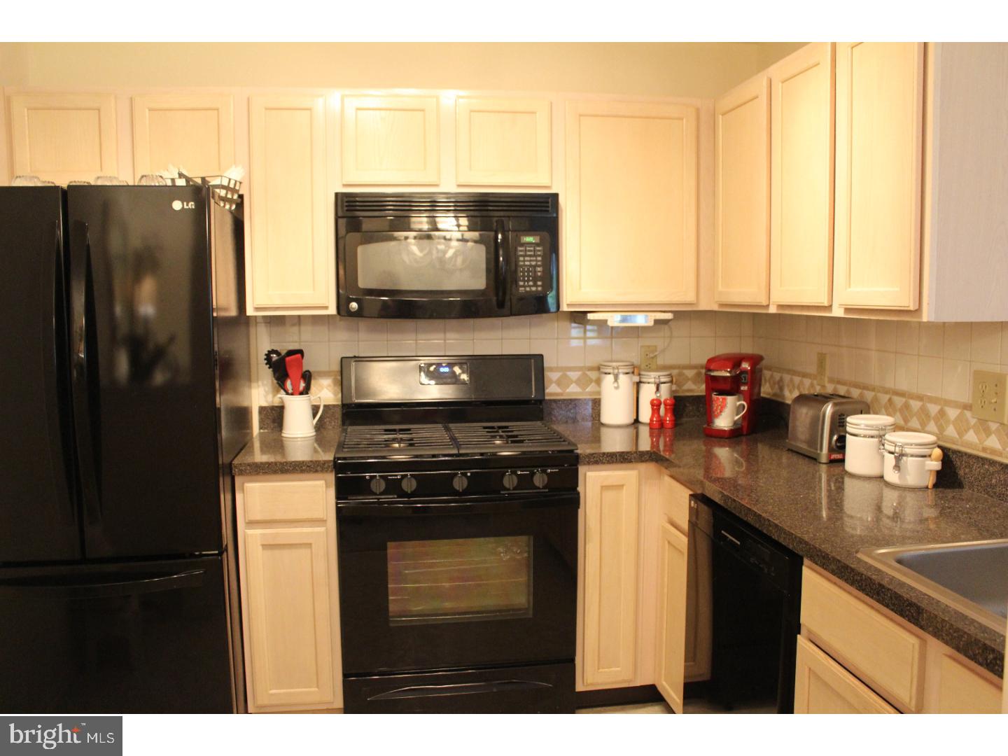
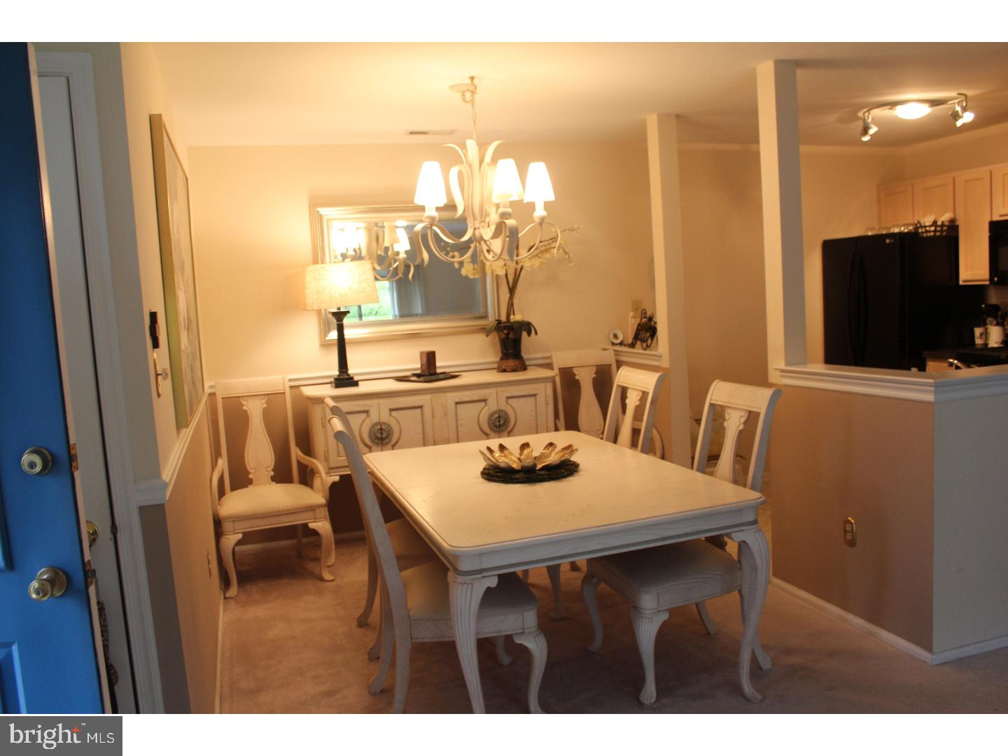
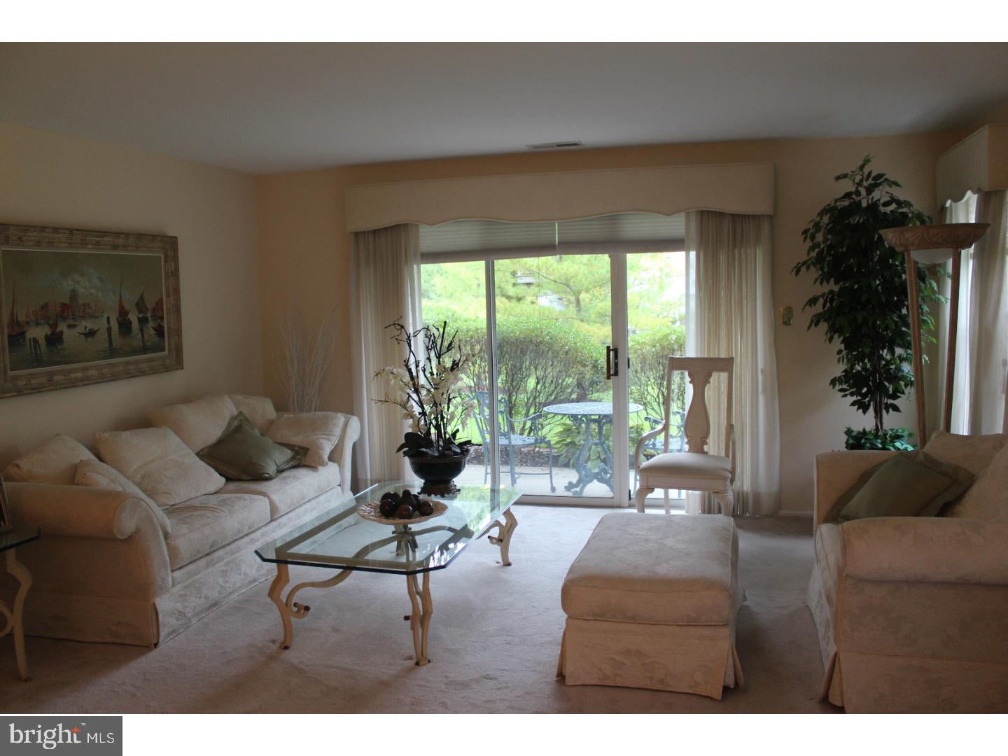
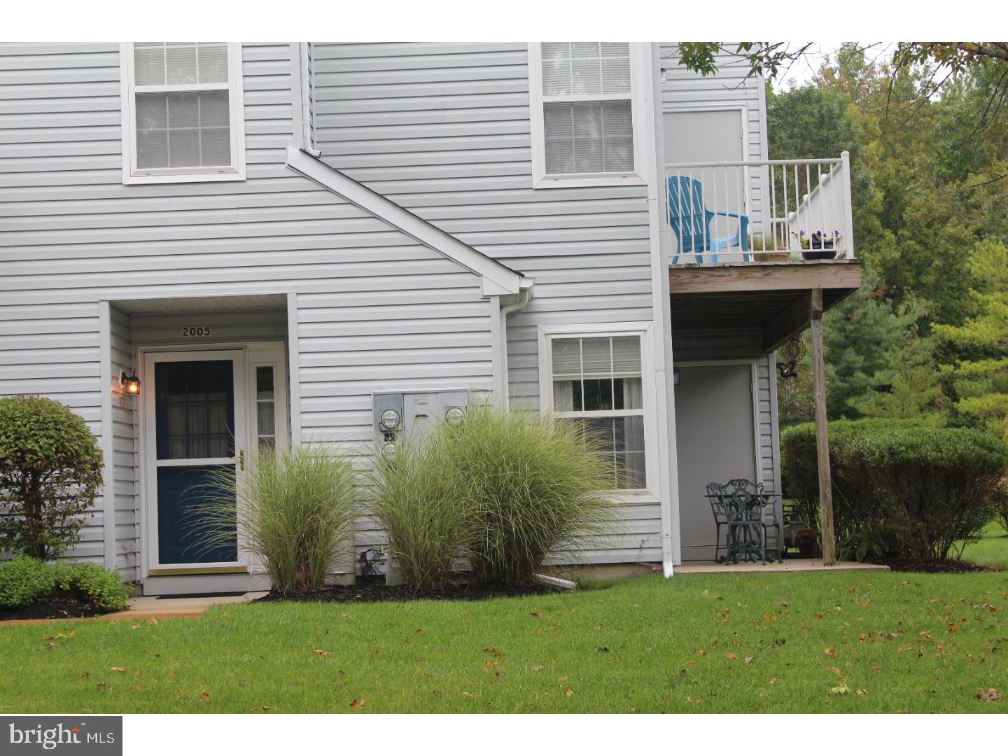
Description
- Listed by: Michelle L Garey 609.458.3780 mgarey5@gmail.com • Weichert Realtors-Medford

Recent comparable sales
Median sold price
$295,000
Avg days on market
18
Sale-to-list ratio
99.2%
Marlton, NJ
9 comparable properties found

$318,000
Sold 04/07/25
- 2
- Bedrooms
- 2
- Bathrooms
- 1,045
- Square Feet
- Unavailable
- Acres

$265,000
Sold 02/25/26
- 2
- Bedrooms
- 2
- Bathrooms
- 1,045
- Square Feet
- Unavailable
- Acres

$325,000
Sold 06/30/25
- 2
- Bedrooms
- 2
- Bathrooms
- 1,124
- Square Feet
- Unavailable
- Acres

$325,000
Sold 01/27/25
- 2
- Bedrooms
- 2
- Bathrooms
- 1,124
- Square Feet
- Unavailable
- Acres

$235,000
Sold 01/16/26
- 2
- Bedrooms
- 2
- Bathrooms
- 1,080
- Square Feet
- Unavailable
- Acres

$293,000
Sold 04/30/25
- 2
- Bedrooms
- 2
- Bathrooms
- 1,045
- Square Feet
- Unavailable
- Acres

$315,000
Sold 05/16/25
- 2
- Bedrooms
- 2
- Bathrooms
- 1,045
- Square Feet
- Unavailable
- Acres

$295,000
Sold 02/10/26
- 2
- Bedrooms
- 2
- Bathrooms
- 1,080
- Square Feet
- Unavailable
- Acres

$295,000
Sold 08/21/26
- 2
- Bedrooms
- 2
- Bathrooms
- 1,080
- Square Feet
- Unavailable
- Acres
Location
$1,387 per month
$758
$385
$244
Property information
2005 Rabbit Run Road
Property Details
- Taxes: $4,624 / year
- MLS Type: Residential / Condo
- County: Burlington County
- Tax ID Number: 13-00017-00007-C2005
- Ownership: Condominium
- Condo Coop Association: No
- HOA: No
- Structure Type: Unit/Flat/Apartment
- Style: Other
- Levels/Stories: 1
- Waterfront: No
- Garage: No
- Subdivision: WHITEBRIDGE
- Subdivision: WHITEBRIDGE (BURLINGTON NJ)
- Cross Street: ROUTE 70
- Municipality: EVESHAM TWP
- Central Air: Yes
- Basement: No
- Room Count: 5
- Above Grade Finished SQFT: 1,080.00
- Above Grade Fin SQFT Source: Assessor
- New Construction: No
- Property Condition: Good
Building Information
- Building/Complex: 2005 Rabbit Run Rd
- Stories: 1
- Year Built: 1998
Location
Location
- School District Name: LENAPE REGIONAL HIGH
- School District County ID: 300200397294
- County: BURLINGTON
- MLS Area: Evesham Twp (20313)
Waterfront / Water Access
Waterfront / Water Access
- Water View: No
- Water Access: No
- Water Oriented: No
- Navigable Water: No
- Tidal Water: No
- Riparian Rights Y/N: No
Association / Community Info
Association / Community Info
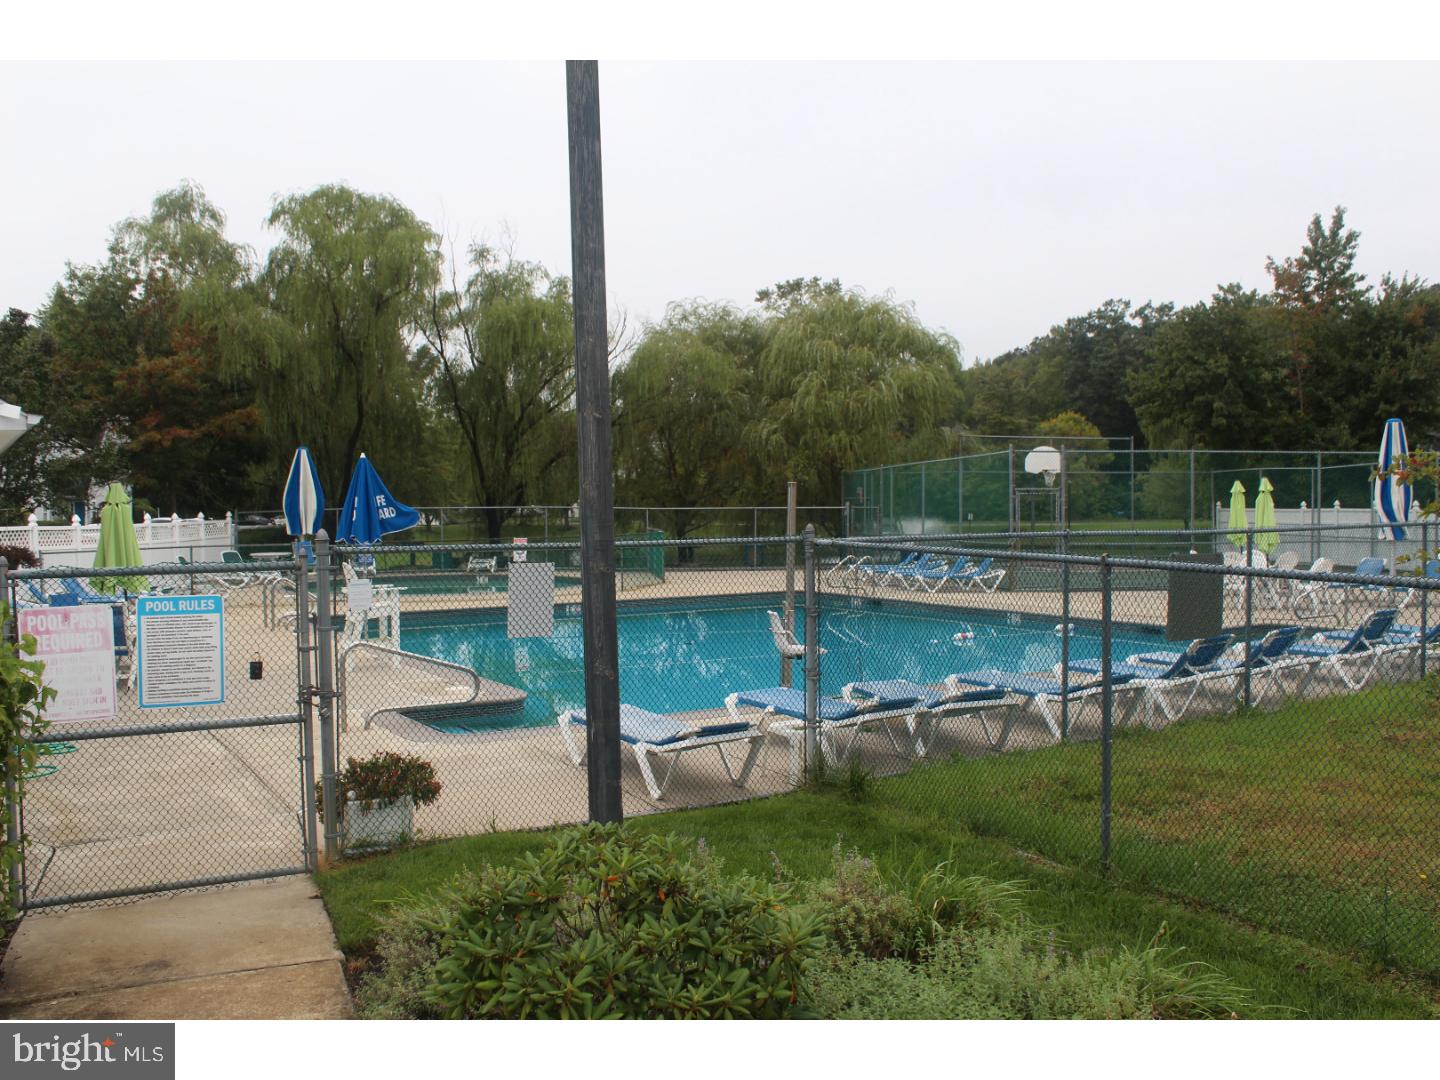
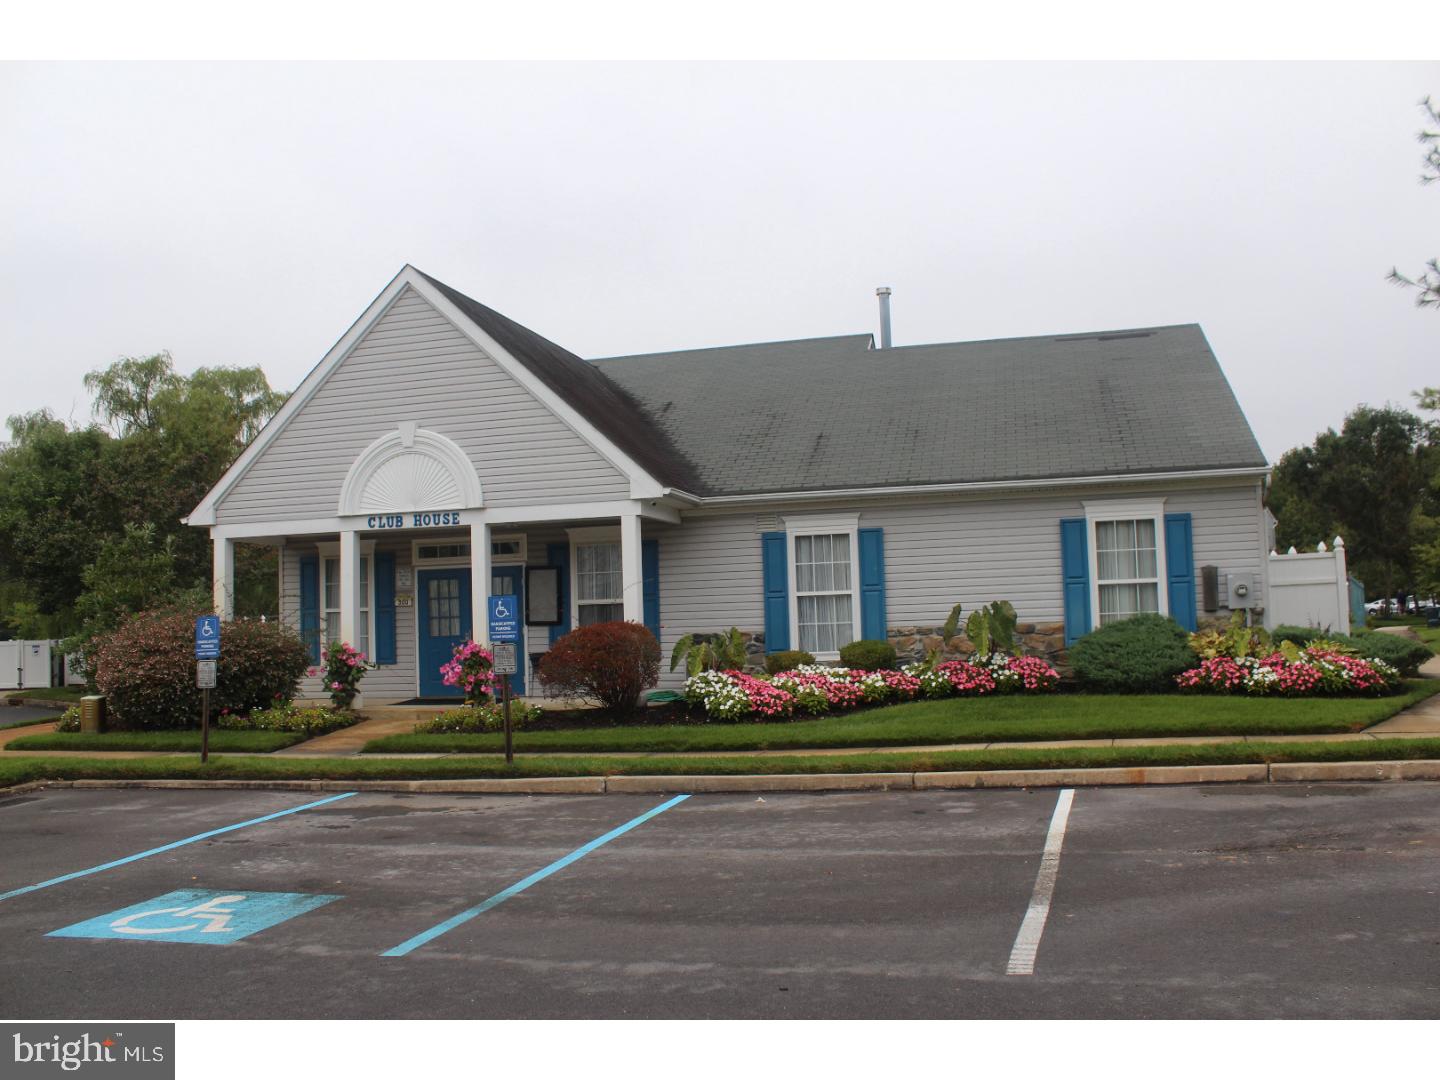
- HOA Condo Coop Fee Includes: Pool(s), Common Area Maintenance, Ext Bldg Maint, Lawn Maintenance, Snow Removal
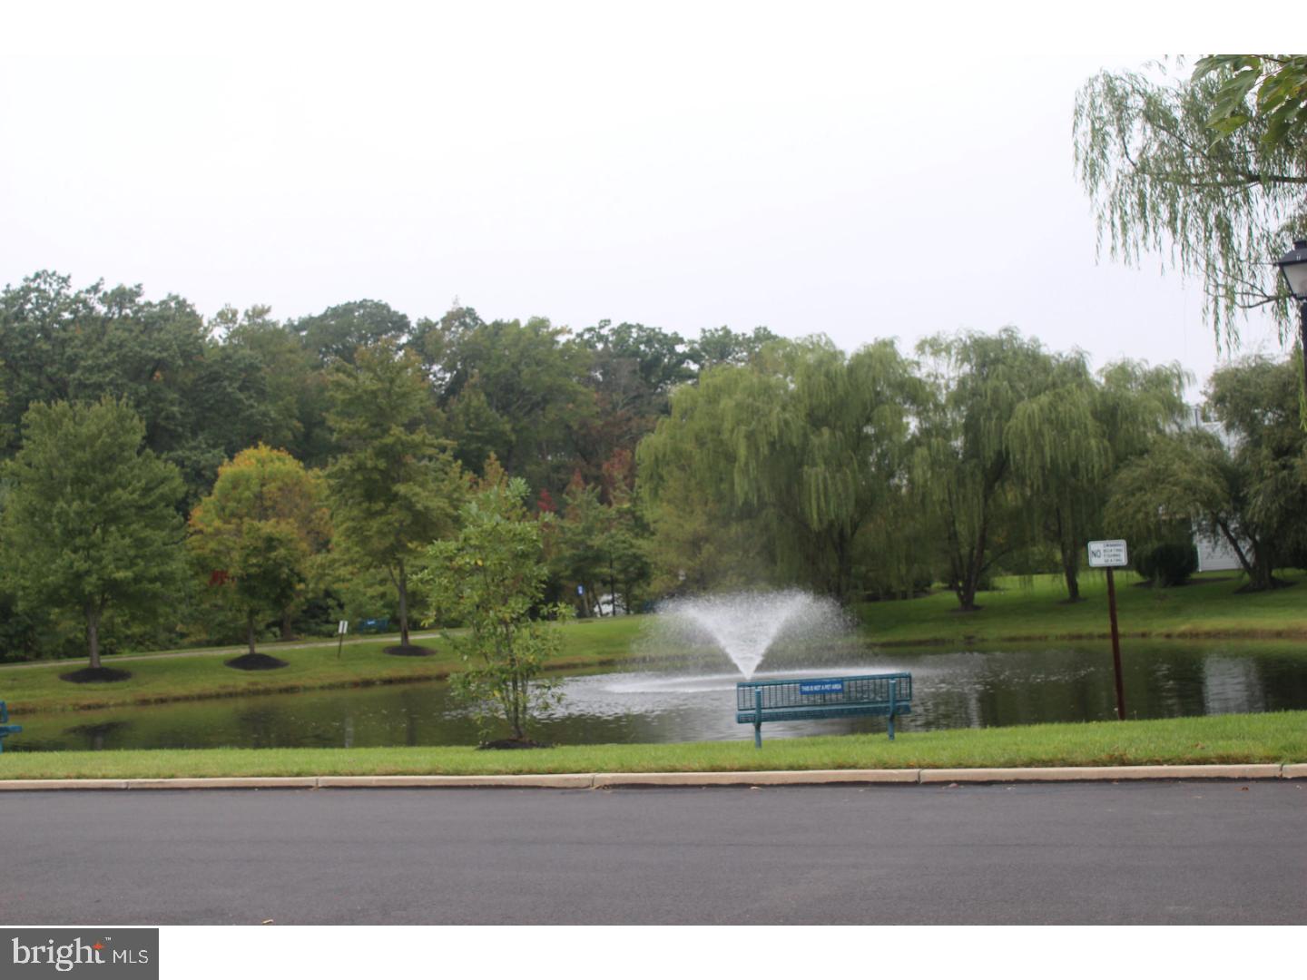
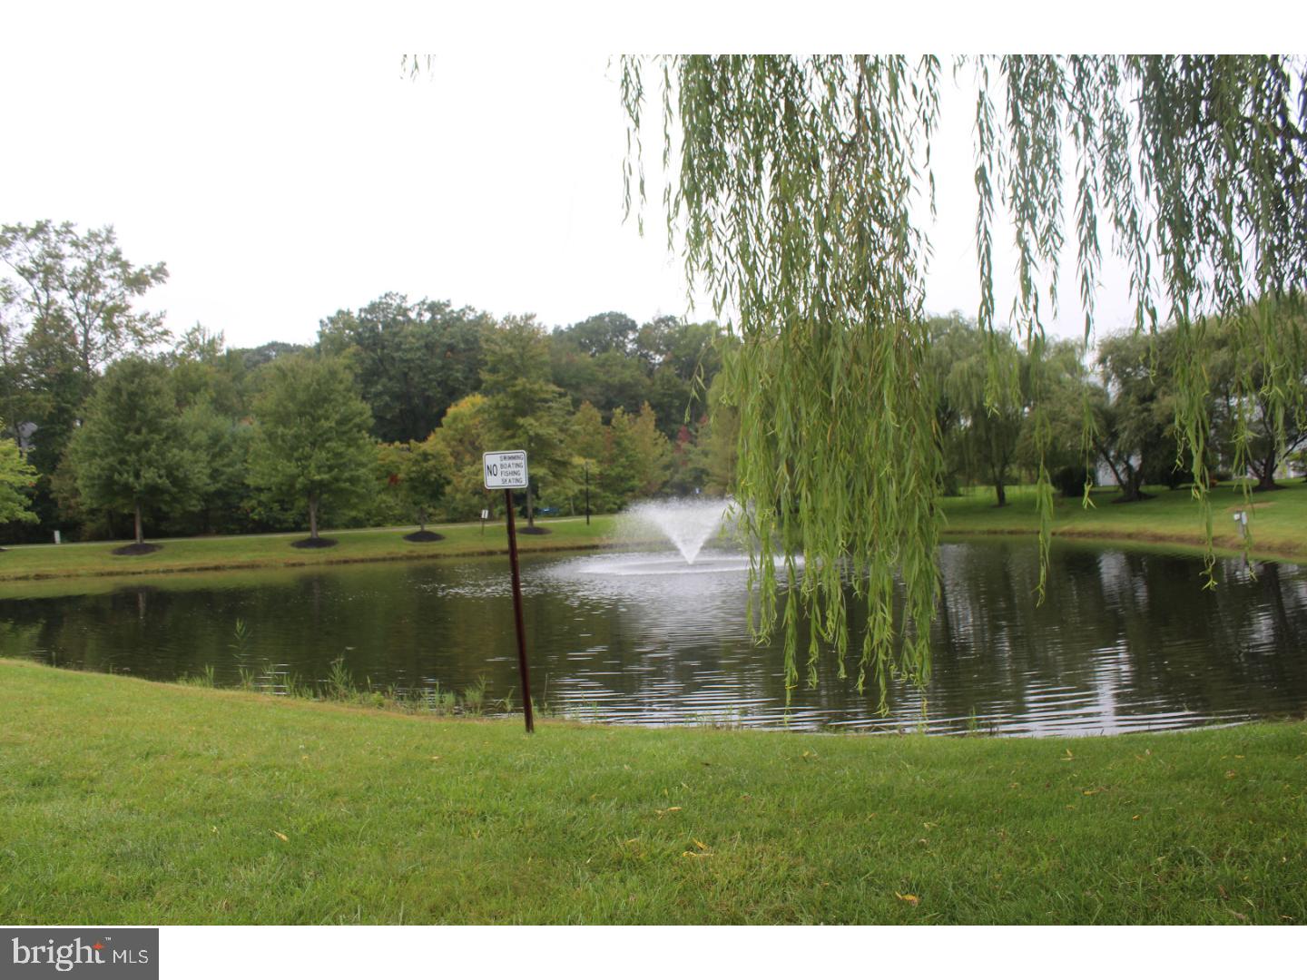
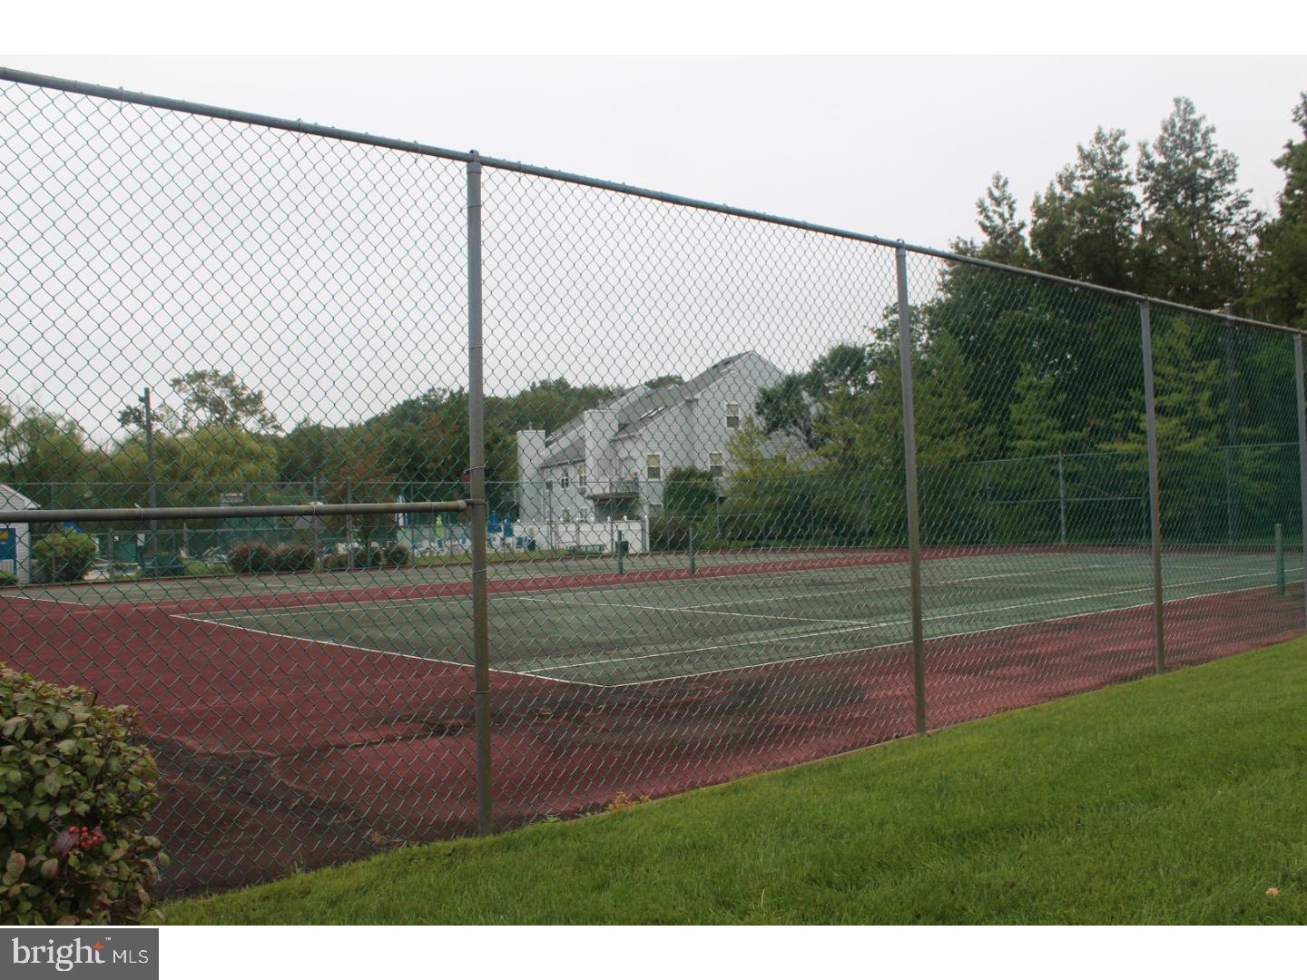
- HOA Condo Coop Amenities: Swimming Pool, Tennis Courts, Club House
- Senior Community: No
Taxes and Assessment
Taxes and Assessment
- Tax Year: 2016
- Tax Assessed Value: $165,800
- Improvement Assessed Value: $105,800
- Land Assessed Value: $60,000
- Zoning: MD
- Tax Lot: 00007-C2005
Lease Information
Lease Information
- Concessions: No
Rooms
Main
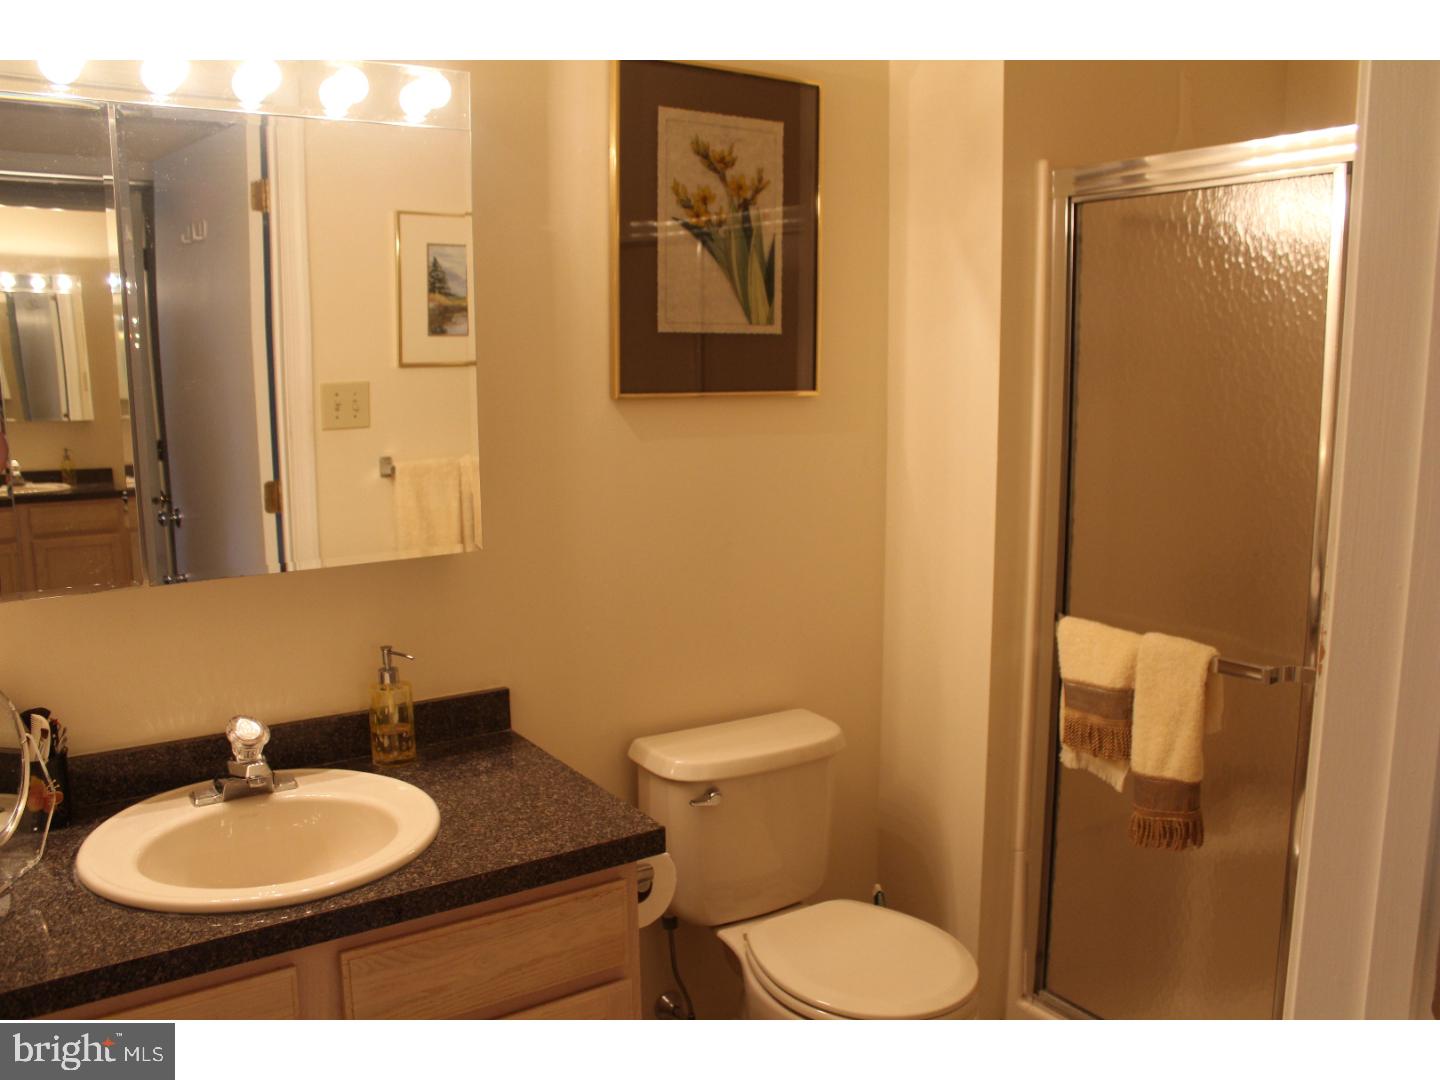
- # Bathrooms Count Main Level: 2
- # Bathrooms Full Main Level: 2
- # Bathrooms Half Main Level: 0
Rooms
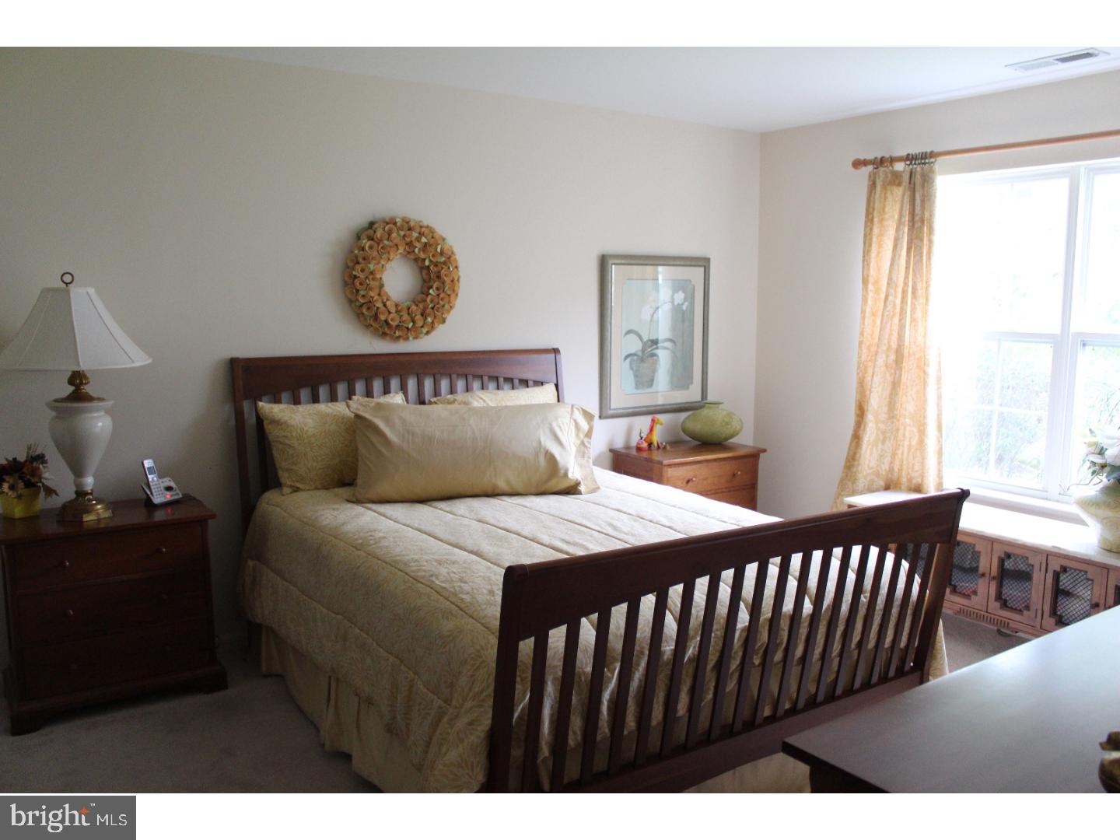
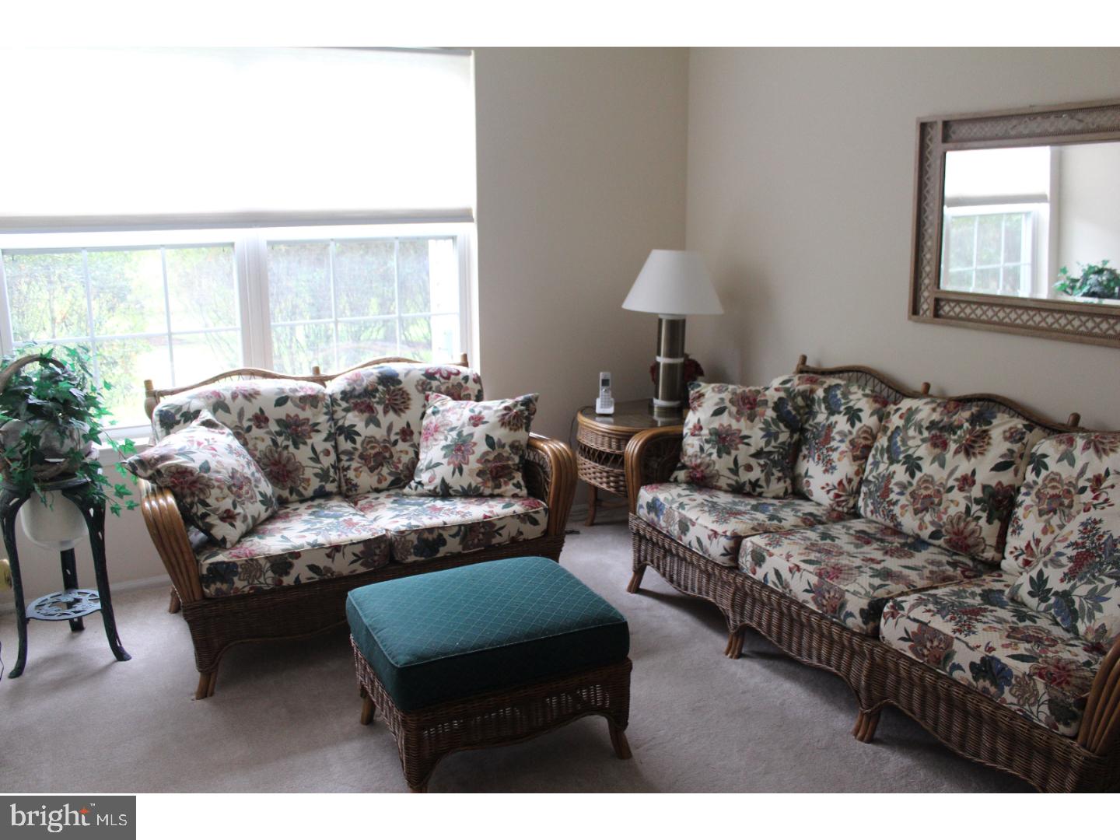
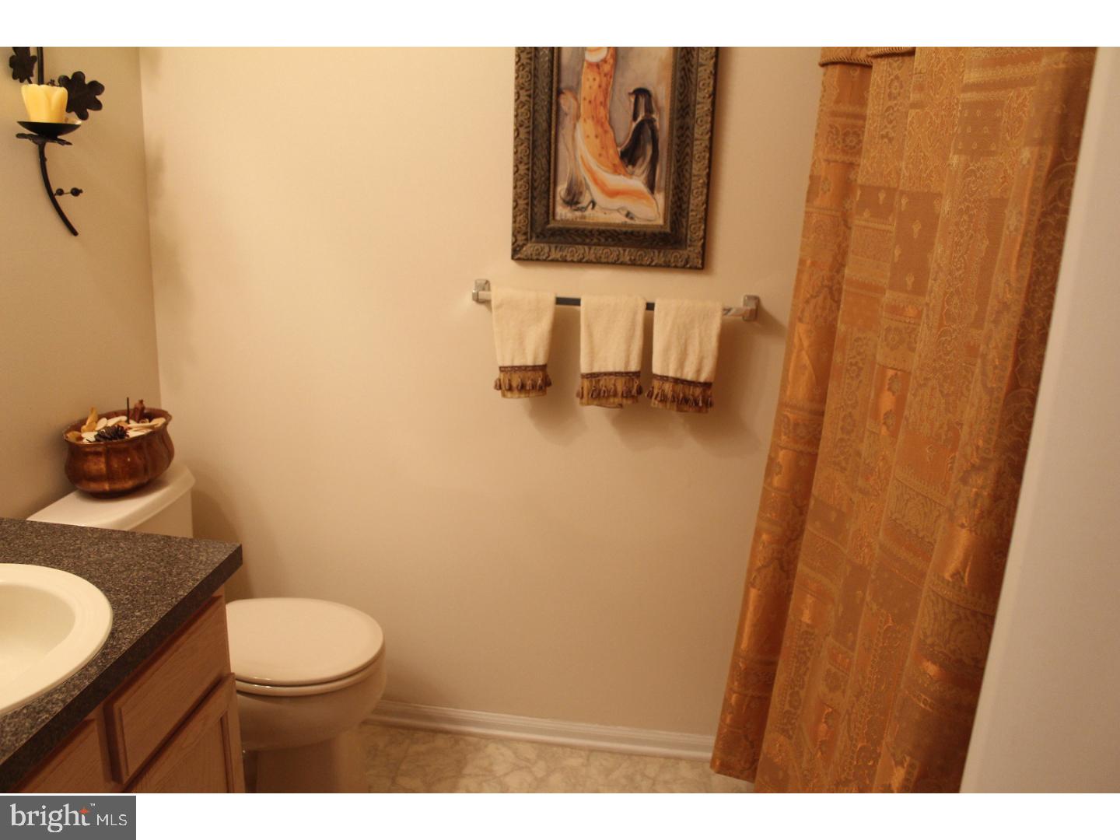
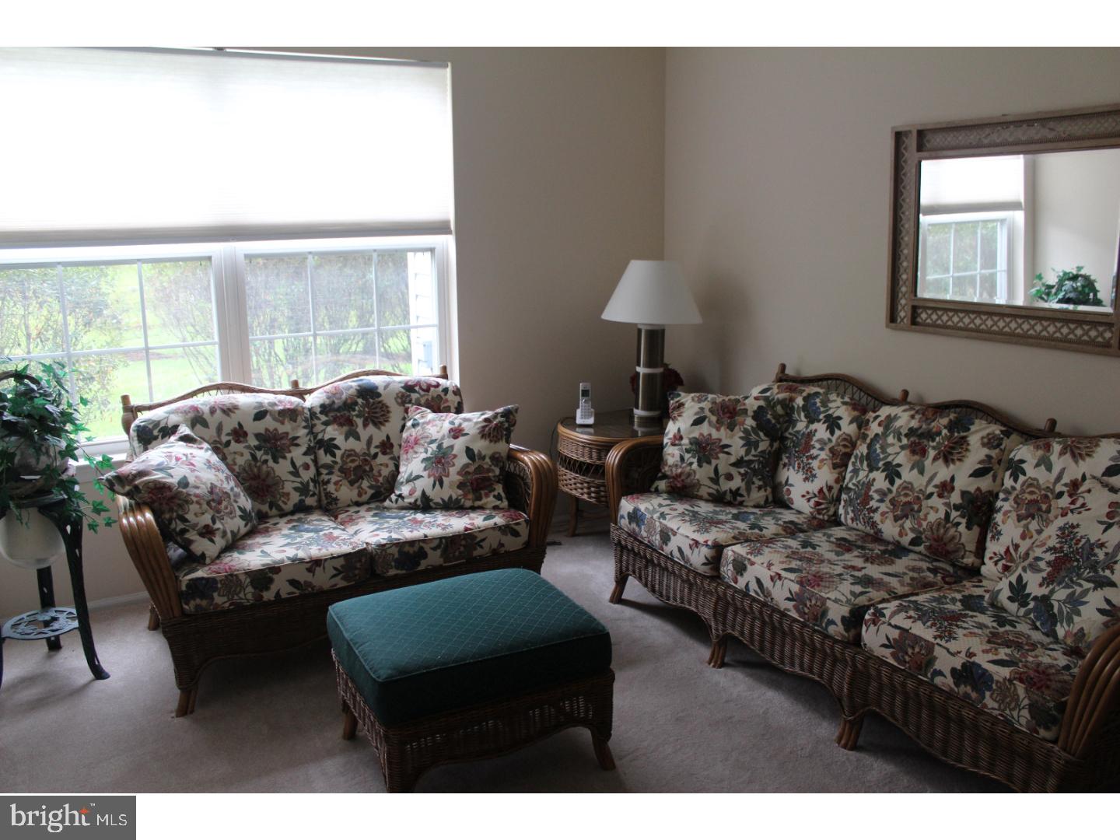
- Room List: Living Room, Dining Room, Primary Bedroom, Kitchen, Bedroom 1
- Stories: Main
Rooms Information
Room 1
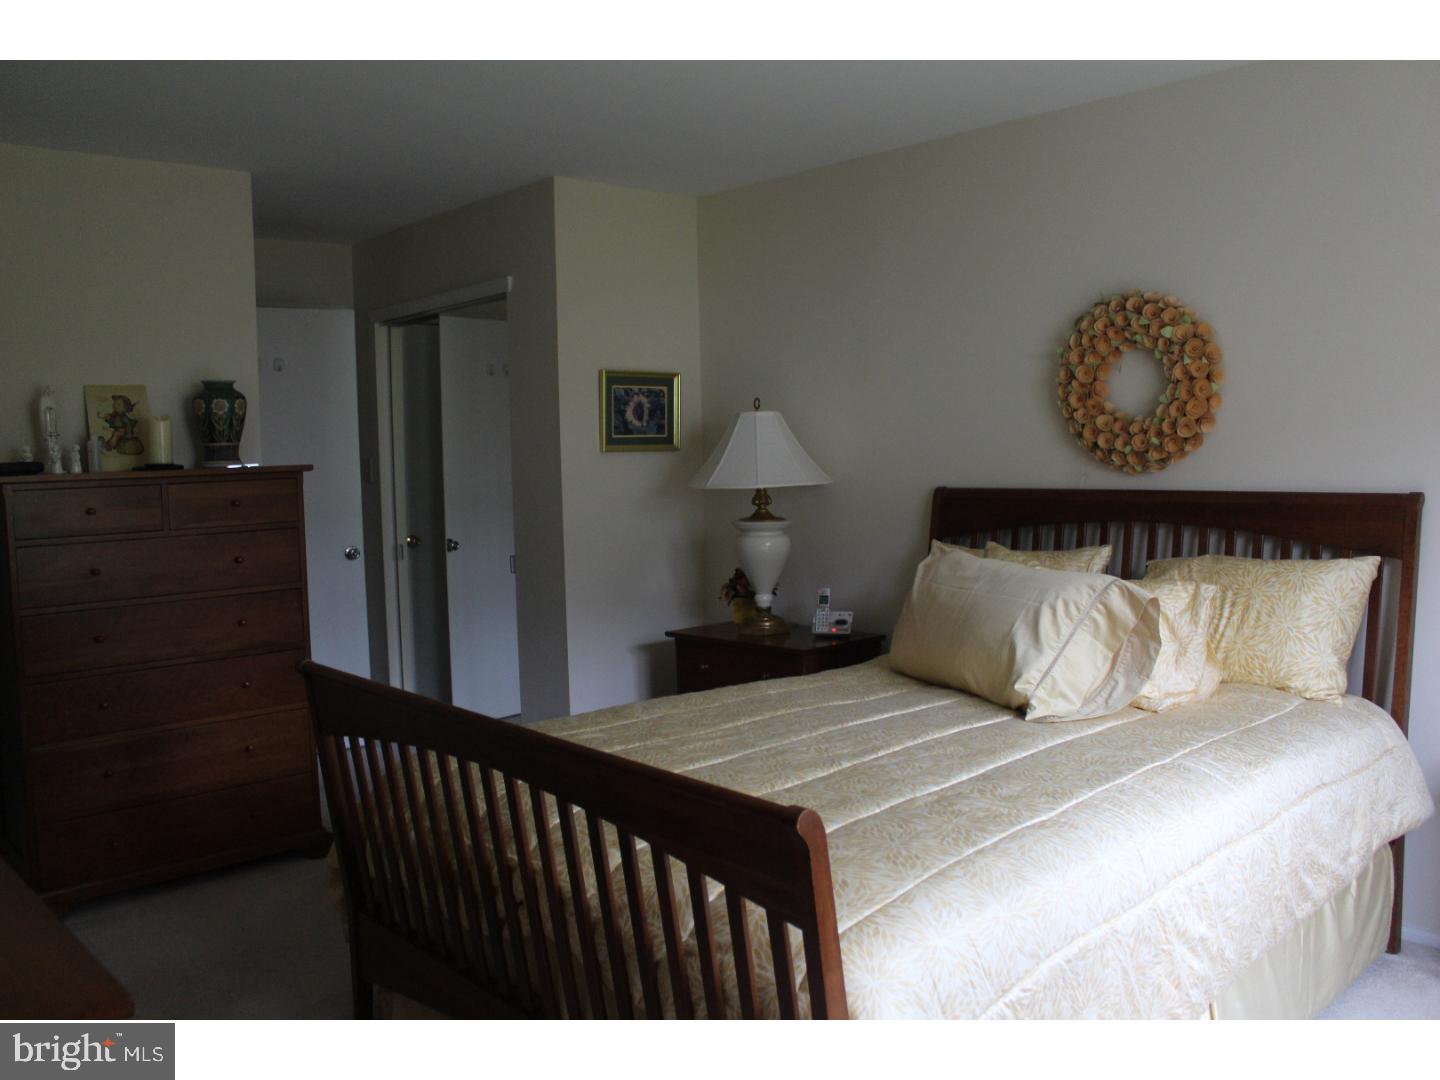
- Room Type: Primary Bedroom
- Room Length: 15.0
- Room Width: 12.0
- Room Level: Main
- Room Exists: Yes
- Room Dimensions: 15 X 12
Room 2
- Room Type: Bedroom 1
- Room Length: 12.0
- Room Width: 10.0
- Room Level: Main
- Room Exists: Yes
- Room Dimensions: 12 X 10
Room 3
- Room Type: Kitchen
- Room Length: 9.0
- Room Width: 8.0
- Room Level: Main
- Room Exists: Yes
- Room Dimensions: 9 X 8
- Room Features: Kitchen - Gas Cooking
Room 4
- Room Type: Dining Room
- Room Length: 9.0
- Room Width: 8.0
- Room Level: Main
- Room Exists: Yes
- Room Dimensions: 9 X 8
Room 5
- Room Type: Living Room
- Room Length: 15.0
- Room Width: 13.0
- Room Level: Main
- Room Exists: Yes
- Room Dimensions: 15 X 13
Room 6
- Room Type: Primary Bedroom
- Room Level: Unspecified
- Room Exists: Yes
- Room Features: Walk-In Closet(s)
Building Info
Building Info
- Total Finished SQFT: 1,080.00
- Total Finished SQFT Source: Assessor
- Total Finished SQFT Units: Square Feet
- Total SQFT: 1,080.00
- Total SQFT Source: Assessor
- Floors In Unit Count: 1
- Construction Materials: Vinyl Siding
- Ext Main Mid-res: http://bright-media01.prd.brightmls.com/bright/images/0000/3043/5606/1147/304356061147_512_384_WM_gO3xAwmC_oOvv2hD.jpg
- Flooring Type: Fully Carpeted
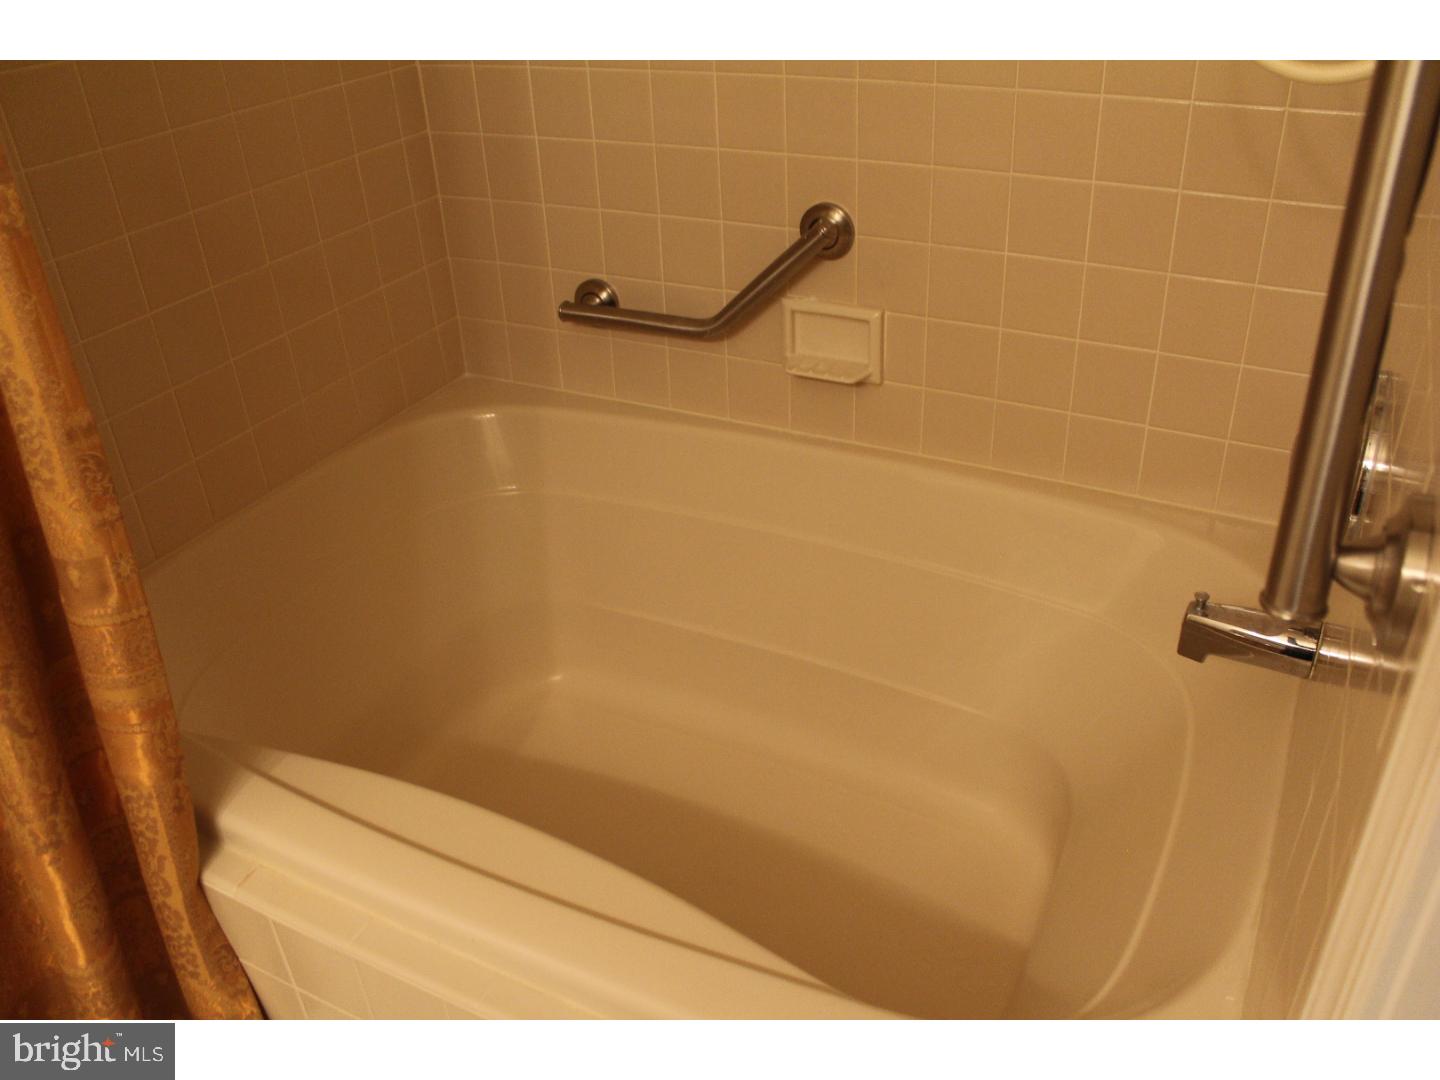
- Room and Floor: Bathrooms Full-Main Level-1, Bathrooms Full-Main Level-2
- # Bathrooms Full: 2
- # Bathrooms Half: 0
- Property Attached Y/N: true
Lot / Land Information
Lot / Land Information
- Lot Size Dimensions: 0X0
- Sign On Property: No
- Parcel ID: 1640556
Parking
Parking
- Type Of Parking: Parking Lot
Interior Features
Interior Features
- Interior Features: Primary Bath(s), Ceiling Fan(s)
- Fireplace: No
- Fireplaces Count: 0
- Accessibility Features: None
- Laundry Type: Main Floor
Exterior Features
Exterior Features
- Outdoor Living Structures: Patio(s)
- Access To Pool Y/N: Yes
- Pool: Yes - Community
- Other Structures: Above Grade
Utilities
Utilities
- Heating: Yes
- Cooling: Yes
- Cooling Type: Central A/C
- Heating Type: Gas, Forced Air
- Heating Fuel: Natural Gas
- Hot Water: Natural Gas
- Water Source: Public
- Sewer Septic: Public Sewer
Property History
2005 Rabbit Run Road
| Date | Event | Price |
|---|---|---|
| Oct 31, 2017 | Closed (Public Record) Public Record #609412846 | $142,000 |
| Oct 31, 2017 | Closed BRIGHT #1001770513 | $142,000 |
| Sep 28, 2017 | Pending BRIGHT #1001770513 | — |
| Sep 18, 2017 | Listed (Active) BRIGHT #1001770513 | $139,000 |
| Date | Event | Price |
|---|---|---|
| 10/31/2017 | Closed (Public Record) Public Record #609412846 | $142,000 |
| 10/31/2017 | Closed BRIGHT #1001770513 | $142,000 |
| 09/28/2017 | Pending BRIGHT #1001770513 | — |
| 09/18/2017 | Listed (Active) BRIGHT #1001770513 | $139,000 |
For completeness, we often displays two records for one sale: the MLS record and the public record.
Public records
2005 Rabbit Run Road
Beds
0Total Finished SqFt
1,080 SqFtAbove Grade Finished SqFt
1,080 SqFtStyle
CondominiumYear Built
1994Year Renovated
1994Schools
Near 2005 Rabbit Run Road
This home is within Evesham Township School District.
- Rated 8 out of 108/10Robert B Jaggard SchoolPublic · K-5 · 2.3 mi · Serves this home
- Rated 6 out of 106/10Marlton Middle SchoolPublic · 6-8 · 2.3 mi · Serves this home
- Rated 6 out of 106/10Cherokee High SchoolPublic · 9-12 · 2.1 mi · Serves this home
- Rated 7 out of 107/10Shawnee High SchoolPublic · 9-12 · 5.5 mi · Serves this home
- Rated 6 out of 106/10Seneca High SchoolPublic · 9-12 · 8.4 mi · Serves this home
- Rated 5 out of 105/10Lenape High SchoolPublic · 9-12 · 1.9 mi · Serves this home
School ratings and boundaries are provided by GreatSchools.org and Pitney Bowes. This information should only be used as a reference. Proximity or boundaries shown here are not a guarantee of enrollment. Please reach out to schools directly to verify all information and enrollment eligibility.
 1
Similar Homes
New listings in 08053


Nearby home values
| Address | Sold price | Beds | Baths | Sqft | Lot (Sqft) |
|---|---|---|---|---|---|
This home: 2005 Rabbit Run Road, Marlton, NJ 08053 | $142,000 | 2 | 2 | 1,080 | – |
$335,000 | Studio | – | 1,599 | – | |
– | Studio | – | 935 | – | |
$166,000 | 2 | 2 | 1,385 | – | |
$71,539 | 2 | 1 | 935 | – | |
$250,000 | 2 | 2 | 1,385 | – | |
$197,000 | 2 | 2 | 1,080 | 0 | |
$275,000 | 2 | 2 | 1,080 | – | |
– | – | – | 1,599 | 518 | |
$225,000 | 2 | 2 | 1,080 | – | |
$207,000 | 3 | 2 | 1,599 | – | |
$65,665 | Studio | – | 935 | – | |
$179,900 | 3 | 2 | 1,154 | – | |
$163,900 | 2 | 2 | – | – | |
$136,900 | Studio | – | 935 | – | |
$83,000 | Studio | – | 935 | – |
Explore Nearby Homes
- Barton Run Homes for Sale
- Berlin Township - Camden County Homes for Sale
- Cambridge Park Homes for Sale
- Delancey Place Homes for Sale
- Greentree Homes for Sale
- Marlton Village Homes for Sale
- Oak Hollow Condominiums Homes for Sale
- Ramblewood Homes for Sale
- The Hollows Homes for Sale
- Waterford Township - Camden County Homes for Sale
- Whitebridge Condominiums Homes for Sale
- Springdale Homes for Sale
- Hoot Owl Estates Homes for Sale
- Winslow Township - Camden County Homes for Sale
- Holiday Village Homes for Sale
- Medford Homes for Sale
- Marlton Homes for Sale
- Evesham Homes for Sale
- Cherry Hill Homes for Sale
- Berlin Homes for Sale
- Atco Homes for Sale
- Mount Laurel Homes for Sale
- Voorhees Homes for Sale
- Lumberton Homes for Sale
- West Berlin Homes for Sale
- Maple Shade Homes for Sale
- Hainesport Homes for Sale
- Moorestown Homes for Sale
- Gibbsboro Homes for Sale
- Pine Hill Homes for Sale
- 08004 Homes for Sale
- 08091 Homes for Sale
- 08055 Homes for Sale
- 08054 Homes for Sale
- 08043 Homes for Sale
- 08009 Homes for Sale
- 08003 Homes for Sale
- 08034 Homes for Sale
- 08048 Homes for Sale
- 08052 Homes for Sale
- 08036 Homes for Sale
- 08026 Homes for Sale
- 08089 Homes for Sale
- 08057 Homes for Sale
- 08088 Homes for Sale
No guarantee, warranty or representation of any kind is made regarding the completeness or accuracy of any information, descriptions or measurements (including square footage measurements and property condition), such should be independently verified through appropriate means, including, but not limited to, in person inspection and public records, and Compass International Holdings, its subsidiaries, affiliates and independently owned and operated franchisees, and their affiliated agents and associated third parties expressly disclaim any liability in connection therewith. Photos may be virtually staged or digitally enhanced and may not reflect actual property conditions. Offers of compensation are subject to change at the seller's discretion. No financial or legal advice provided. Equal Housing Opportunity.
Listing Courtesy of Weichert Realtors-Medford
Based on information from one of the following Multiple Listing Services: BRIGHT, Greater LeHigh Valley Regional MLS, Greator Scranton Board of REALTORS® and Pocono Mountains Association of REALTORS®. Information being provided is for the visitor’s personal, noncommercial use and may not be used for any purpose other than to identify prospective properties visitor may be interested in purchasing. The data contained herein is copyrighted by BRIGHT, Greater LeHigh Valley Regional MLS, Greator Scranton Board of REALTORS® and Pocono Mountains Association of REALTORS® is protected by all applicable copyright laws. Any dissemination of this information is in violation of copyright laws and is strictly prohibited. Property information referenced on this web site comes from the Internet Data Exchange (IDX) program of the MLS. This web site may reference real estate listing(s) held by a brokerage firm other than the broker and/or agent who owns this web site. For the avoidance of doubt, the accuracy of all information, regardless of source, is deemed reliable but not guaranteed and should be personally verified through personal inspection by and/or with the appropriate professionals.