2009 State Highway
Description
- Listed by Avery D. DuMond • Howard HannaP: (607)-563-1020 C: (607)-369-9149 ADumond@realtyusa.com
Property Details for 2009 State Highway
Property Details for 2009 State Highway
| Status | Closed |
|---|---|
| MLS # | OD85566 |
| Days on Market | 227 |
| Taxes | $6,524 / year |
| HOA Fees | - |
| Condo/Co-op Fees | - |
| Property Type | Single Family |
| MLS Type | Residential / Single Family Residence |
| Year Built | 1952 |
| Lot Size | 15.00 AC / 653,400 SF |
| County | Otsego County |
Location
Sold By Howard Hanna
Building Information for 2009 State Highway
Payment Calculator
$793 per month
30 year fixed, 6.36% Interest
$249
$544
$0
Know your buying power with a preapproval and custom rate in minutes
 1
1Property Information for 2009 State Highway
- Directions: Route 7 to Bainbridge, right on 206 West to Coventryville, left on 41 to sign on right.
- Latitude: 42.4658
- Longitude: -75.0349
- Parcel Number: 262.-1-16.2
- Tax Annual Amount: $6,524.00
- Tax Assessed Value: 204600
- Elementary School District: Afton
- High School District: Afton
- Middle Or Junior School District: Afton
- Attached Garage: No
- Garage Spaces: 3.0
- Has Garage: Yes
- Parking Features: Detached, Garage
- Lot Size Acres: 15.0
- Lot Size Area: 15.0
- Lot Size Units: Acres
- Lot Size Square Feet: 653400.0
- Building Area Source: Listing Agent
- Building Area Total: 1150.0
- Living Area: 1150.0
- Property Sub Type: Single Family Residence
- Property Type: Residential
- Year Built: 1952
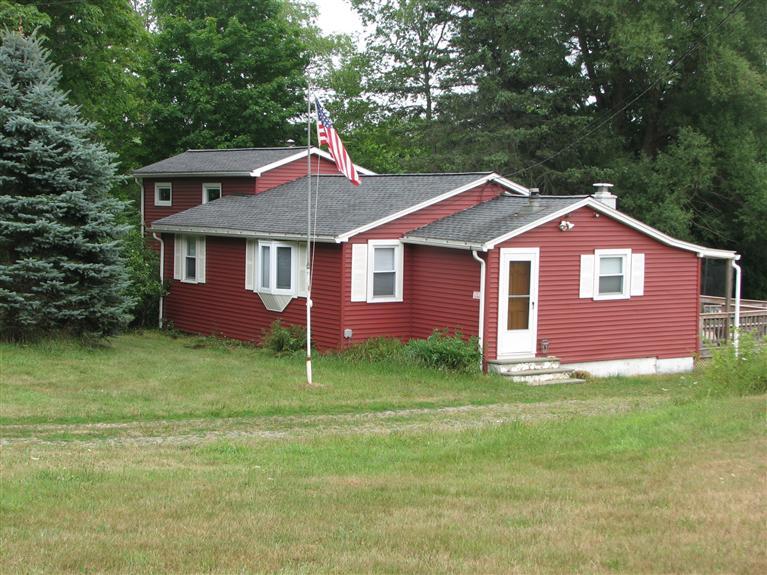
- Construction Materials: Frame, Vinyl Siding
- Foundation Details: Block
- Sewer: Septic Tank
- Water Source: Well
- Appliances: Electric Oven, Electric Range, Electric Water Heater, Refrigerator
- Basement: Crawl Space
- Bathrooms Full: 1
- Bathrooms Total Integer: 1
- Bedrooms Total: 3
- Fireplaces Total: 1
- Has Fireplace: Yes
- Flooring: Carpet, Varies, Vinyl
- Heating: Oil, Forced Air
- Has Heating: Yes
- Interior Features: Cathedral Ceilings
- Exterior Features: Deck
- Patio And Porch Features: Deck, Open, Porch
- Roof: Asphalt, Shingle
- Room Level: First
- Room Type: Living Room
- Room Level: First
- Room Type: Bedroom3
- Room Level: First
- Room Type: Other
- Room Level: First
- Room Type: Kitchen
- Room Level: First
- Room Type: Dining Room
- Room Level: First
- Room Type: Bedroom1
- Room Level: First
- Room Type: Bedroom2
- Room Level: First
- Room Type: Other
Property History for 2009 State Highway
| Date | Event & Source | Price | Appreciation |
|---|---|---|---|
| Mar 15, 2013 | Sold New York State Alliance of MLSs (Buffalo) #OD85566 | $50,000 | — |
| Jul 21, 2012 | Listed (Active) New York State Alliance of MLSs (Buffalo) #OD85566 | $164,500 | — |
| Date | Event & Source | Price |
|---|---|---|
| 03/15/2013 | Sold New York State Alliance of MLSs (Buffalo) #OD85566 | $50,000 |
| 07/21/2012 | Listed (Active) New York State Alliance of MLSs (Buffalo) #OD85566 | $164,500 |
For completeness, we often displays two records for one sale: the MLS record and the public record.
Schools near 2009 State Highway
Rating | School | Type | Grades | Distance |
|---|---|---|---|---|
| Public - | K to 5 | |||
| Public - | 6 to 8 | |||
| Public - | 9 to 12 | |||
| Public - | K to 5 |
Rating | School | Distance |
|---|---|---|
Valleyview Elementary School PublicK to 5 | ||
Oneonta Middle School Public6 to 8 | ||
Oneonta Senior High School Public9 to 12 | ||
Riverside Elementary School PublicK to 5 |
School ratings and boundaries are provided by GreatSchools.org and Pitney Bowes. This information should only be used as a reference. Proximity or boundaries shown here are not a guarantee of enrollment. Please reach out to schools directly to verify all information and enrollment eligibility.
Similar Homes
Explore Nearby Homes
- West End Homes for Sale
- Otego Town Homes for Sale
- Oneonta Town Homes for Sale
- Milford Town Homes for Sale
- Laurens Town Homes for Sale
- Kortright Homes for Sale
- Middlefield Homes for Sale
- Hartwick Seminary Homes for Sale
- Franklin Village Homes for Sale
- Hartwick Hamlet Homes for Sale
- Unadilla Town Homes for Sale
- Morris Town Homes for Sale
- Otsego Homes for Sale
- Butternuts Homes for Sale
- Burlington Homes for Sale
- Maryland Homes for Sale
- Otego Homes for Sale
- Oneonta Homes for Sale
- Mount Vision Homes for Sale
- Meredith Homes for Sale
- Laurens Homes for Sale
- Hartwick Homes for Sale
- Franklin Homes for Sale
- Davenport Center Homes for Sale
- Davenport Homes for Sale
- West Davenport Homes for Sale
- Treadwell Homes for Sale
- Portlandville Homes for Sale
- West Oneonta Homes for Sale
- Sidney Homes for Sale
- 13861 Homes for Sale
- 13860 Homes for Sale
- 13846 Homes for Sale
- 13834 Homes for Sale
- 13825 Homes for Sale
- 13810 Homes for Sale
- 13807 Homes for Sale
- 13806 Homes for Sale
- 13796 Homes for Sale
- 13775 Homes for Sale
- 13757 Homes for Sale
- 13751 Homes for Sale
- 13750 Homes for Sale
- 12116 Homes for Sale
- 13753 Homes for Sale
No guarantee, warranty or representation of any kind is made regarding the completeness or accuracy of any information, descriptions or measurements (including square footage measurements and property condition), such should be independently verified through appropriate means, including, but not limited to, in person inspection and public records, and Compass International Holdings, its subsidiaries, affiliates and independently owned and operated franchisees, and their affiliated agents and associated third parties expressly disclaim any liability in connection therewith. Photos may be virtually staged or digitally enhanced and may not reflect actual property conditions. Offers of compensation are subject to change at the seller's discretion. No financial or legal advice provided. Equal Housing Opportunity.
Listing Courtesy of Howard Hanna
The data relating to real estate for sale on this website comes in part from the Internet Data exchange (IDX) program of the New York State Alliance MLS. IDX information is provided exclusively for consumers' personal, non-commercial use and may not be used for any purpose other than to identify prospective properties consumers may be interested in purchasing. Real estate listings held by brokerage firms other than Compass and its related brokerages, are indicated by detailed information about them such as the name of the listing firms. All information deemed reliable but not guaranteed and should be independently verified. All properties are subject to prior sale, change or withdrawal. Neither the listing broker(s) nor Compass and its related brokerages shall be responsible for any typographical errors, misinformation, misprints, and shall be held totally harmless. Copyright ©2026 New York State Alliance and participating MLS's - CNYIS, UNYREIS and WNYREIS. All Rights Reserved.
