2009 Zenith Road







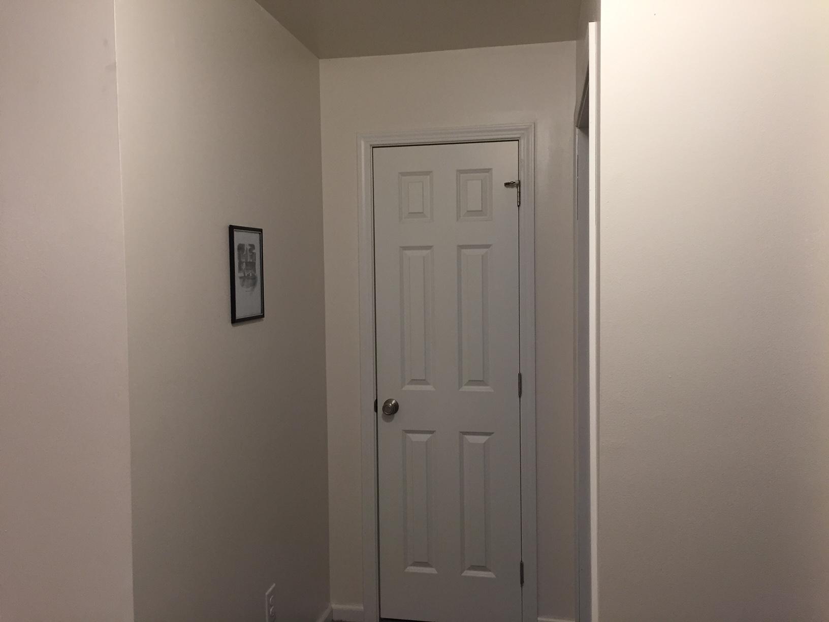
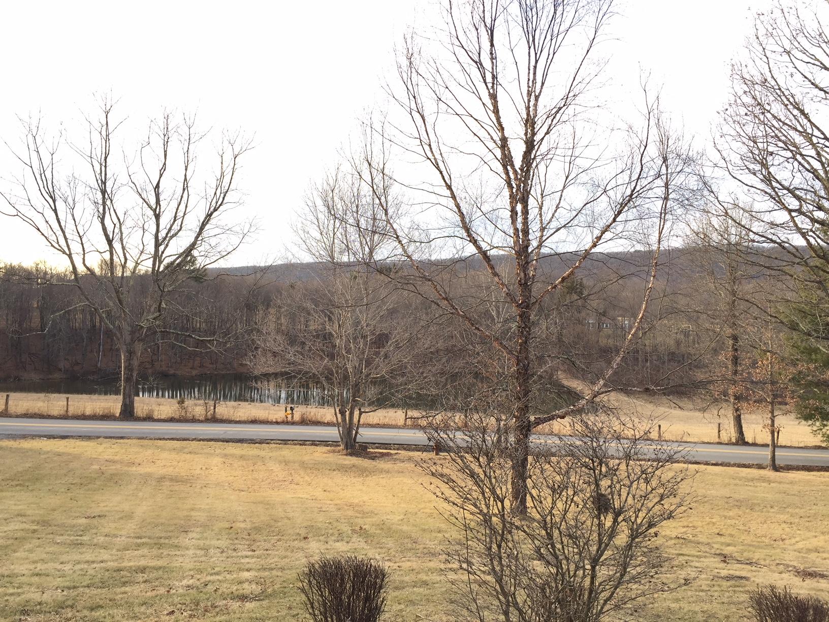

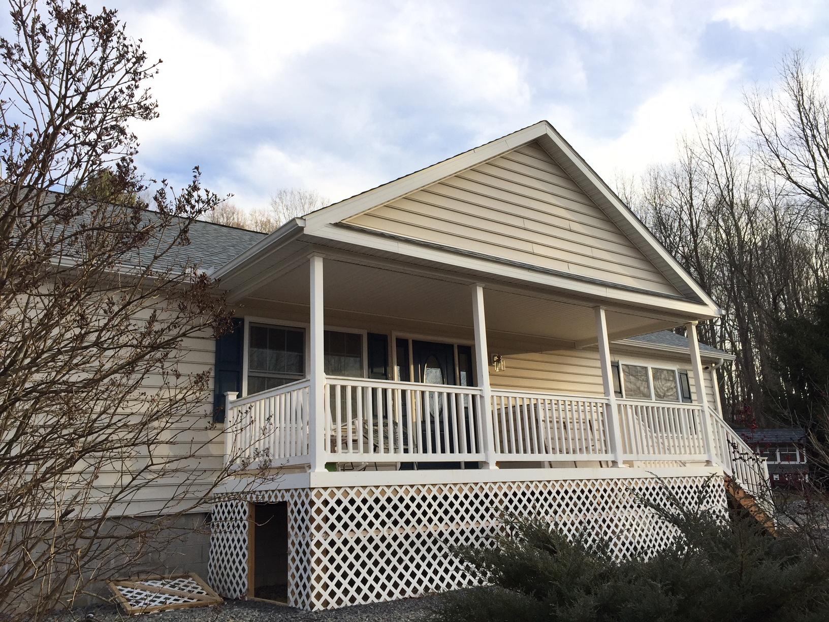

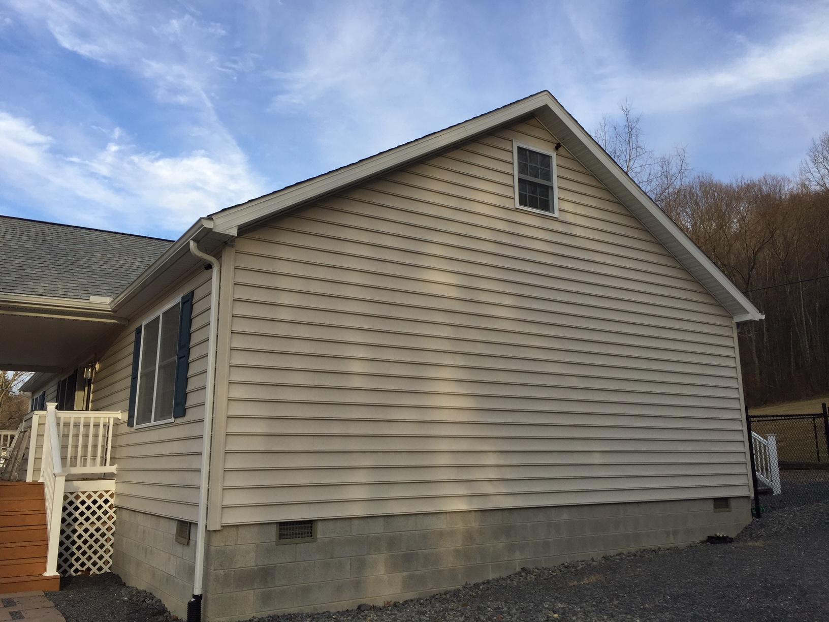


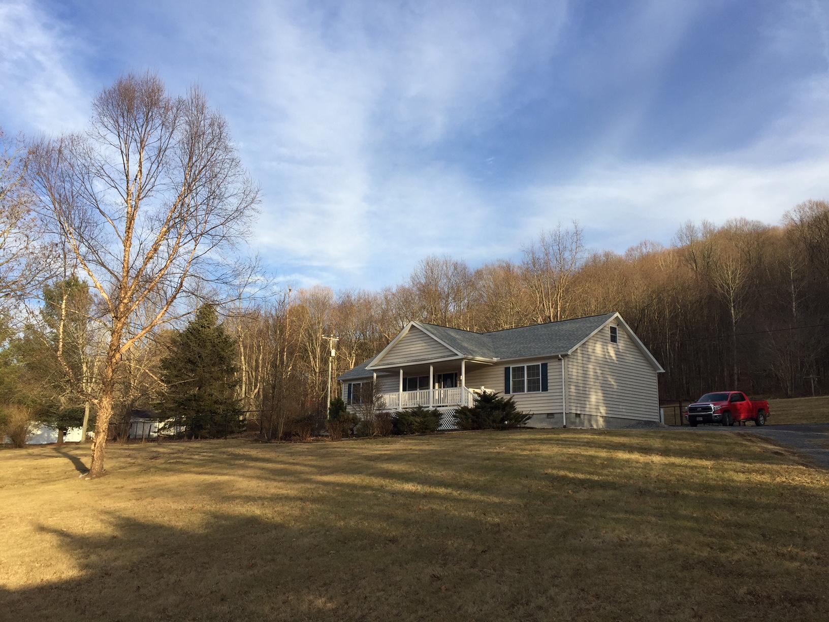






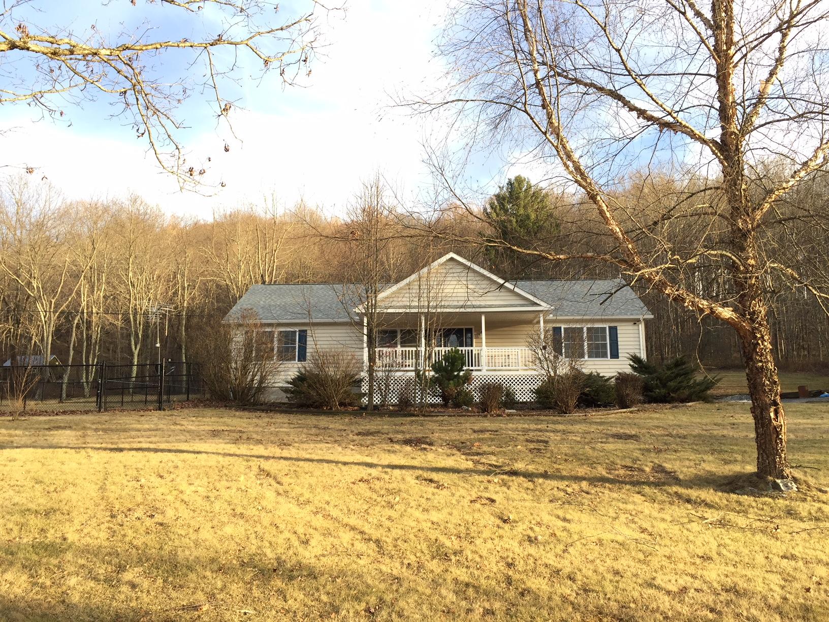
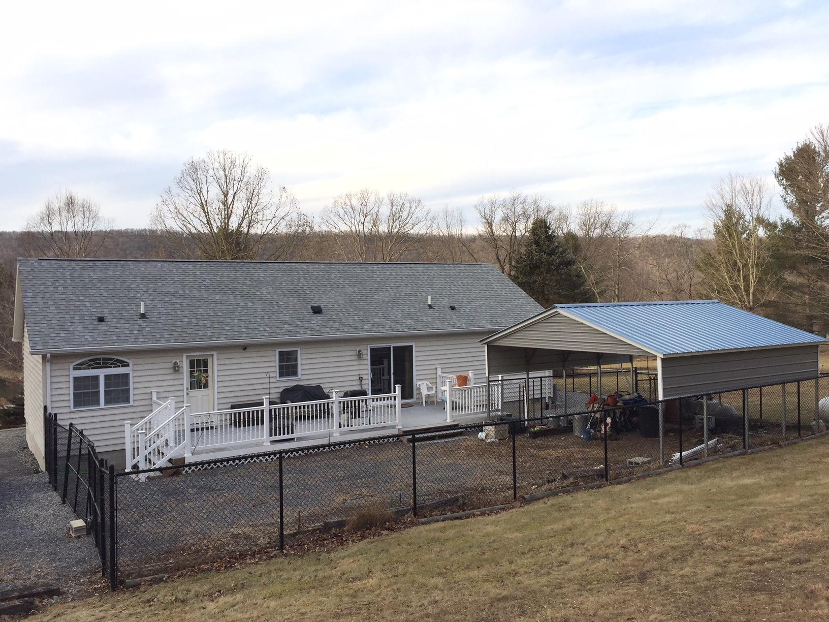

Description
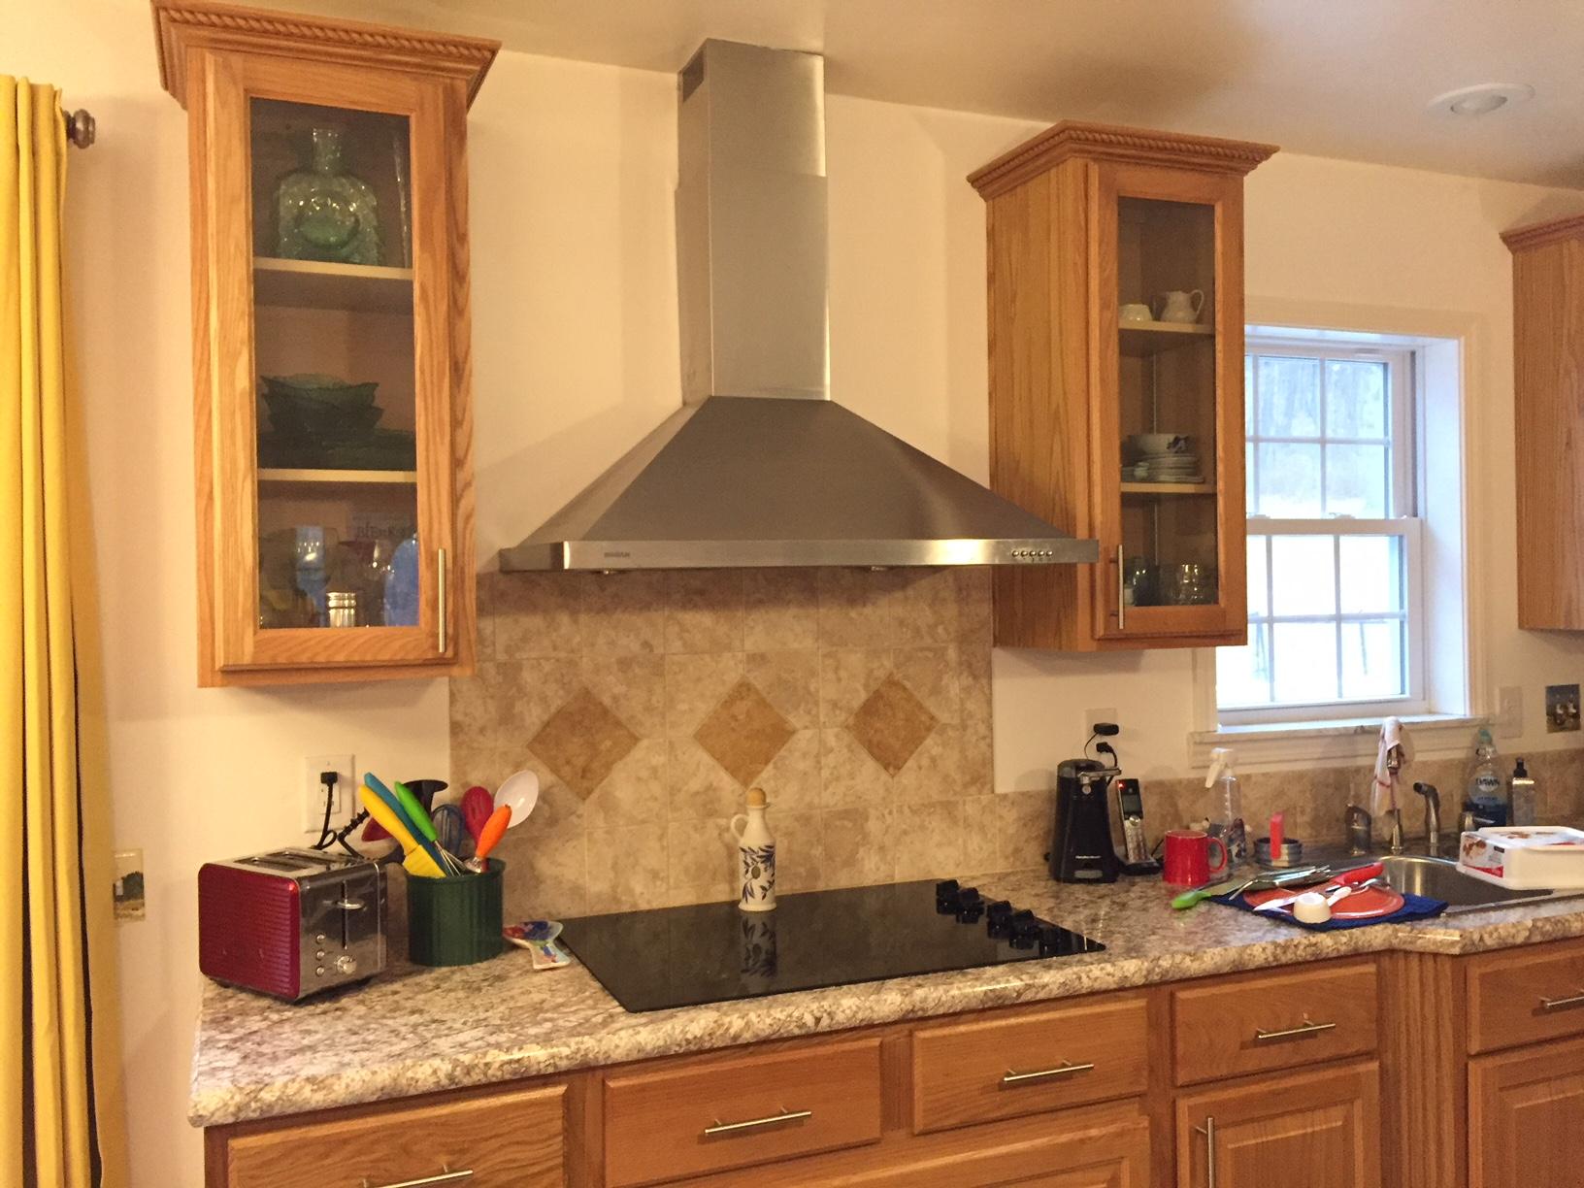
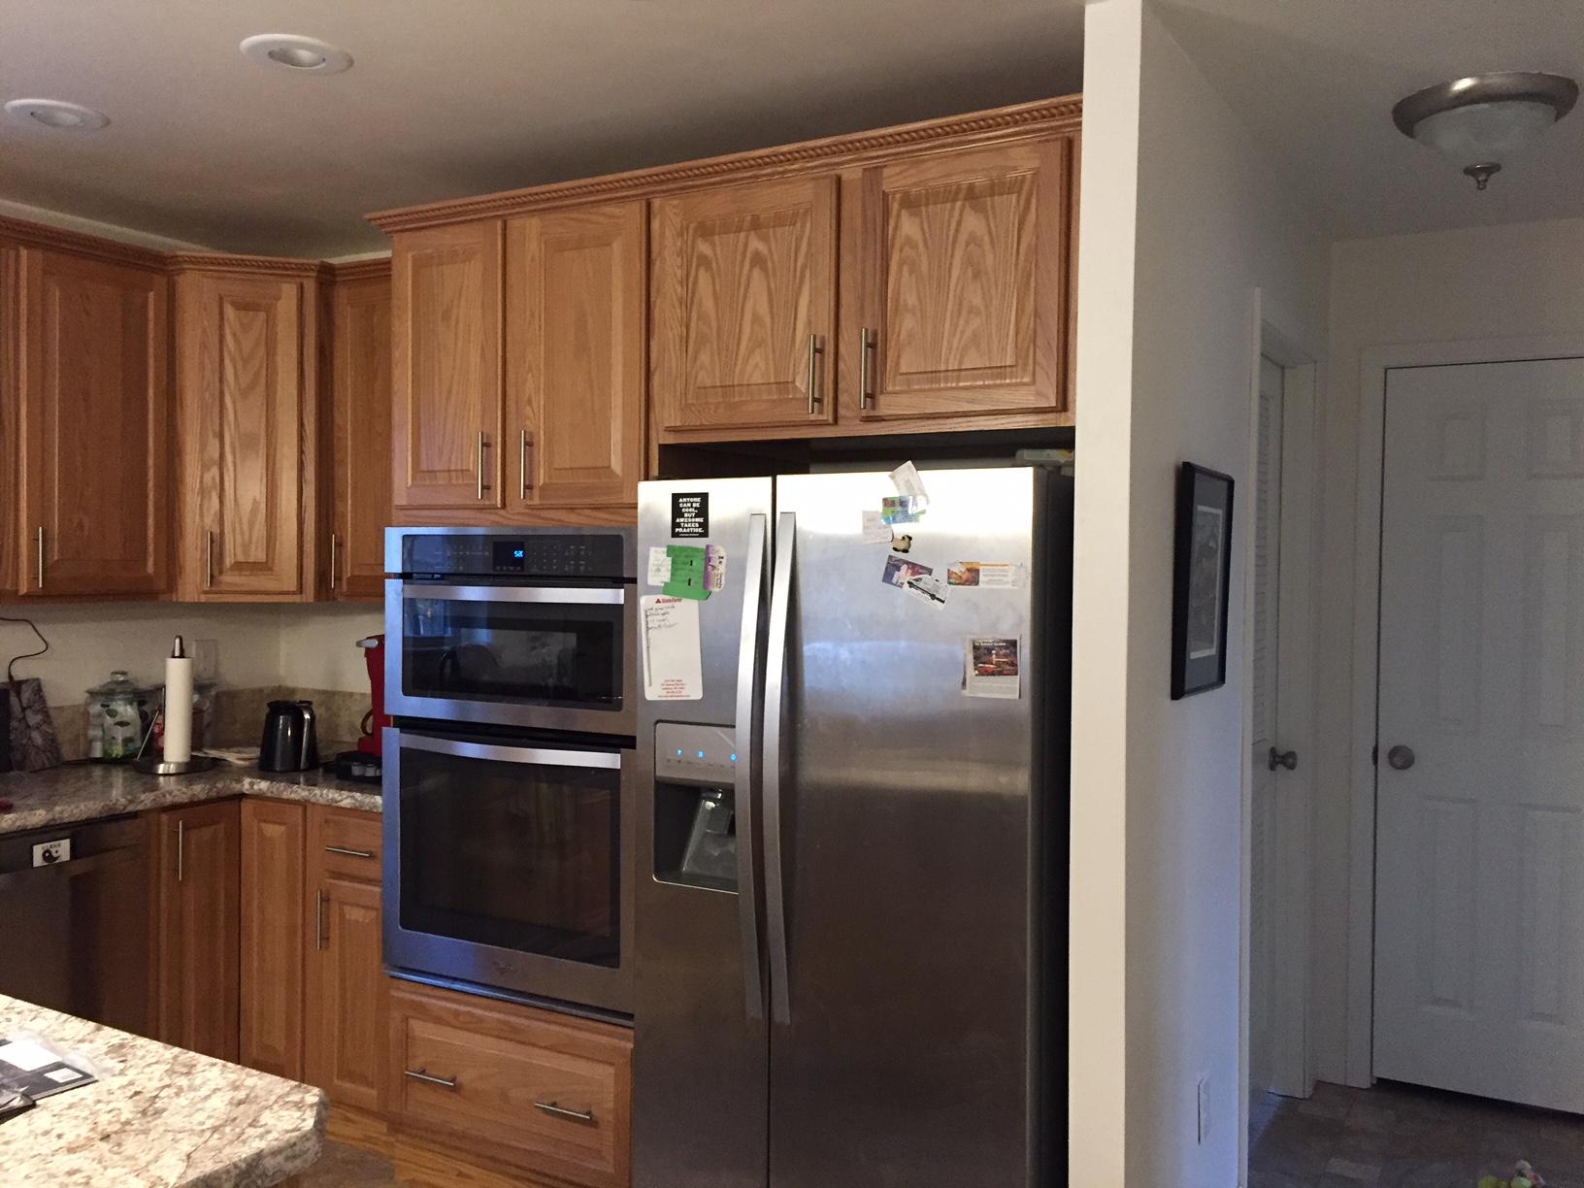
1. The Ultimate Kitchen-Stainless Steel Appliances, 7 1/2 ft island, staggered cabinets, glass door and raised panel cabinets, lazy susan, soft close drawers, large pantry, refrigerator with ice maker, recessed lights and modern style light fixtures, ceramic back splash.
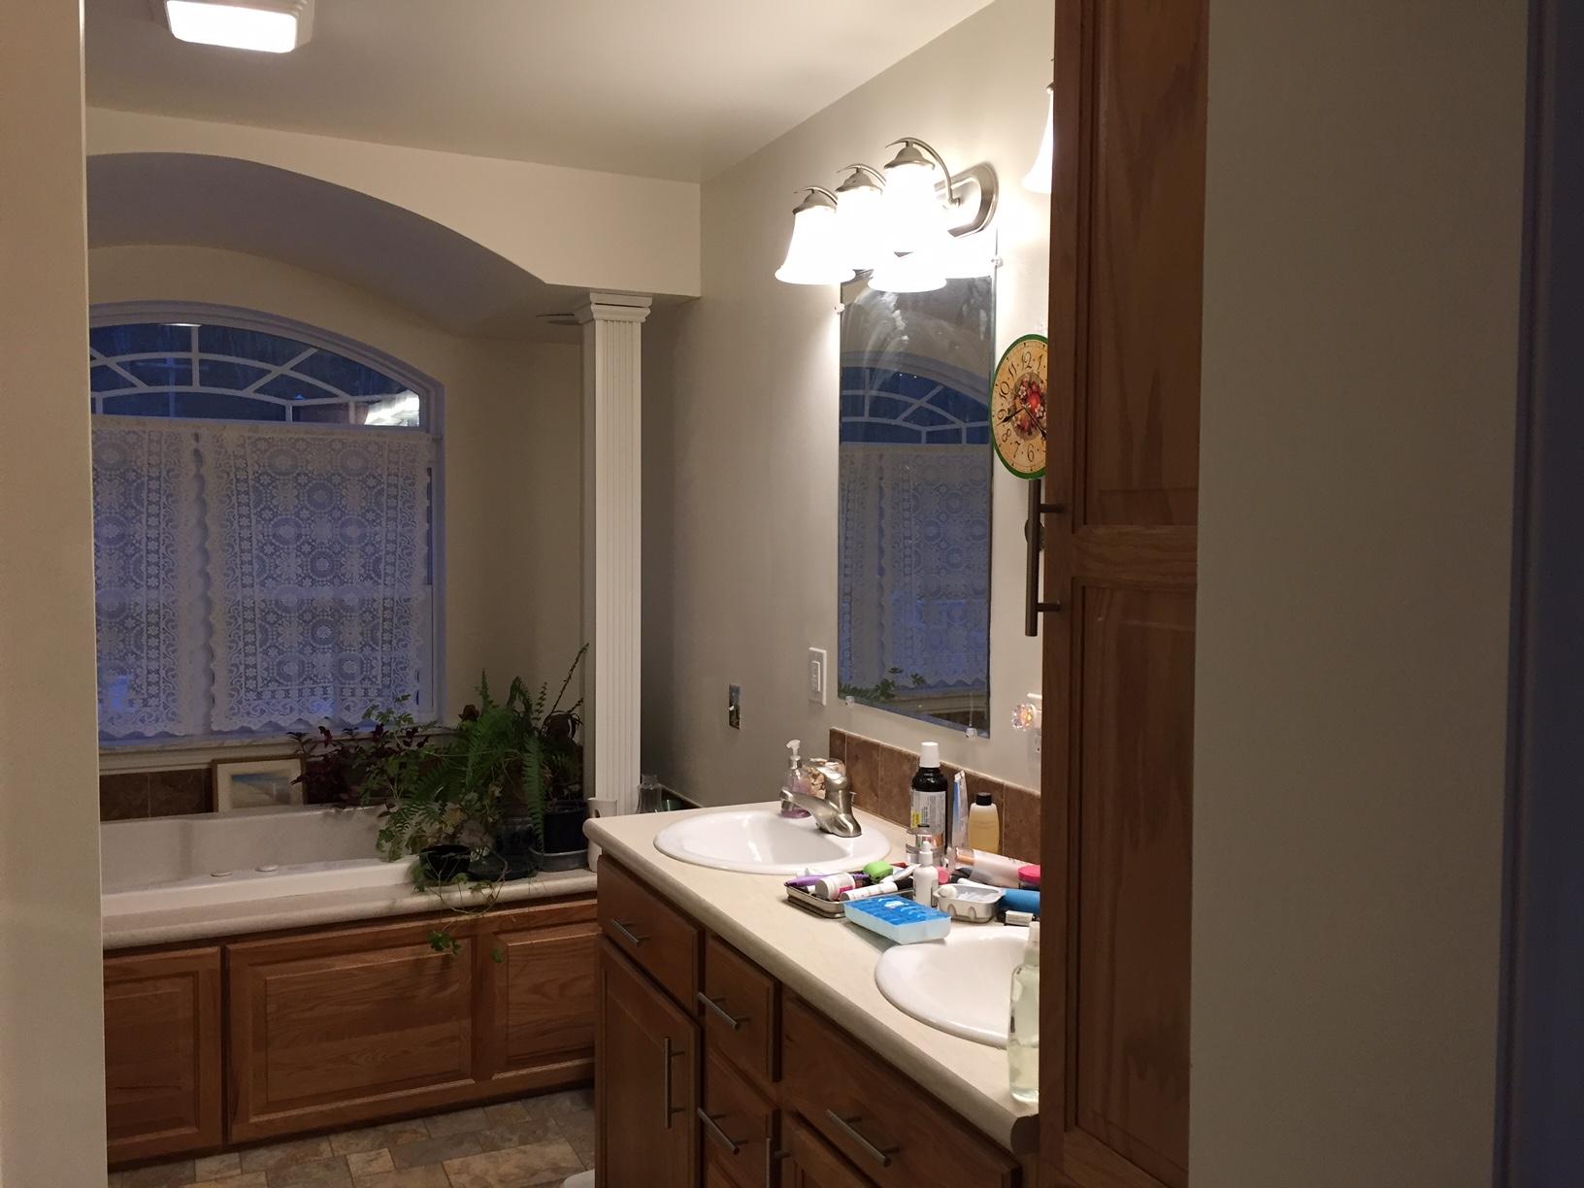
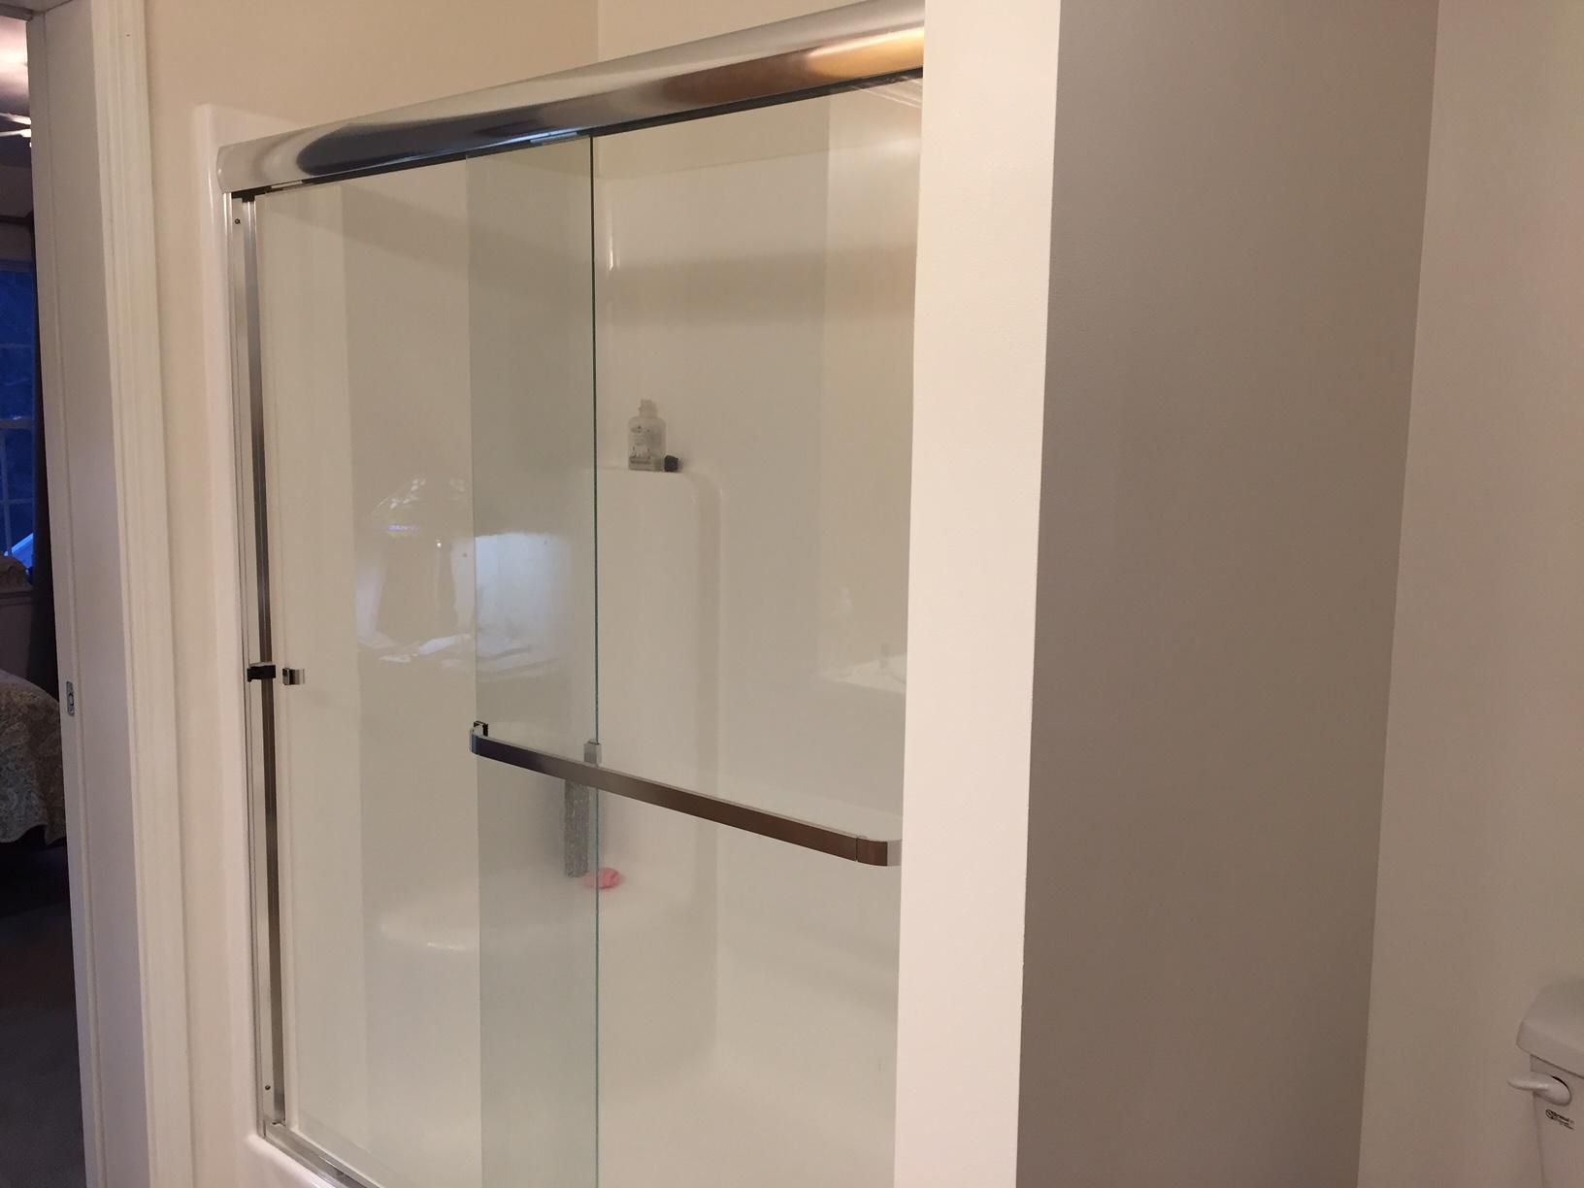
2. Master Bath-Arch, columns, whirlpool tub, large window at tub, walk in shower, double bowl sinks, ceramic back splash.
3. Marble sills in kitchen and master bath
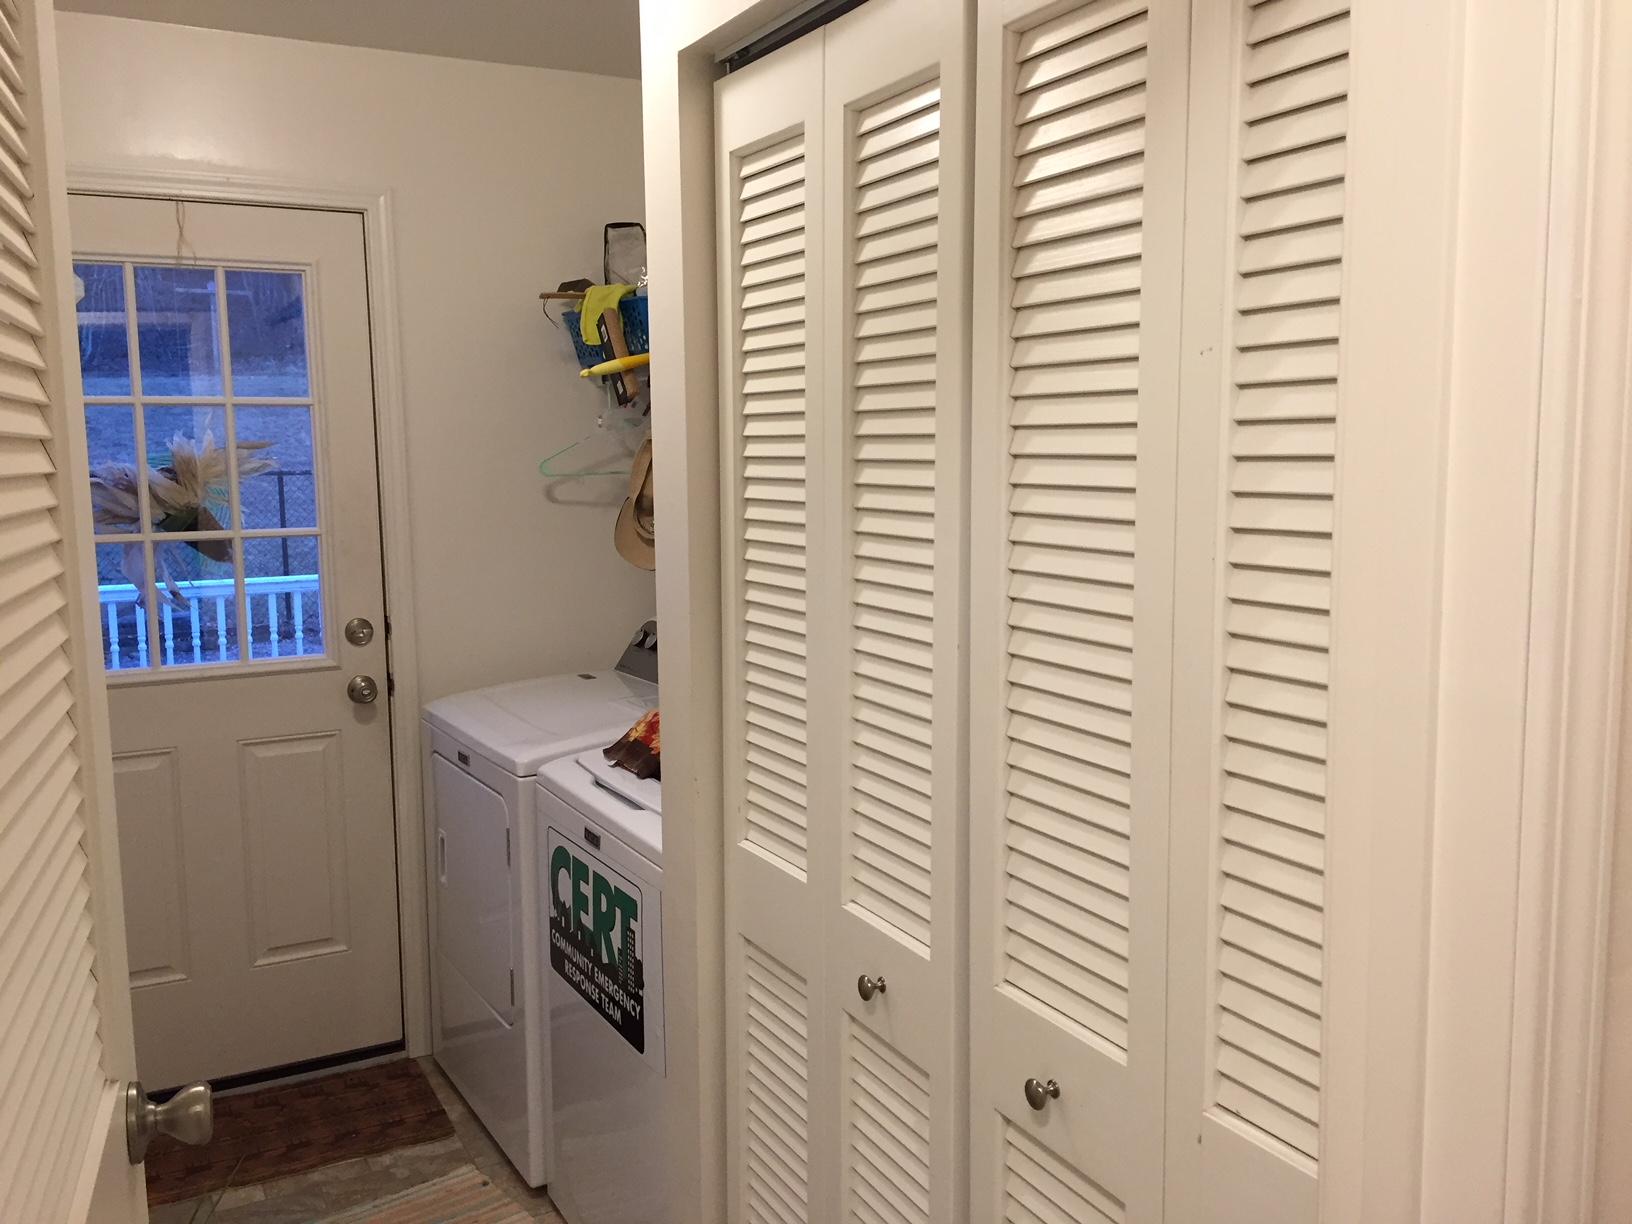
4. Laundry Room- exterior entrance, shelving, Louver closet doors for utility closet.
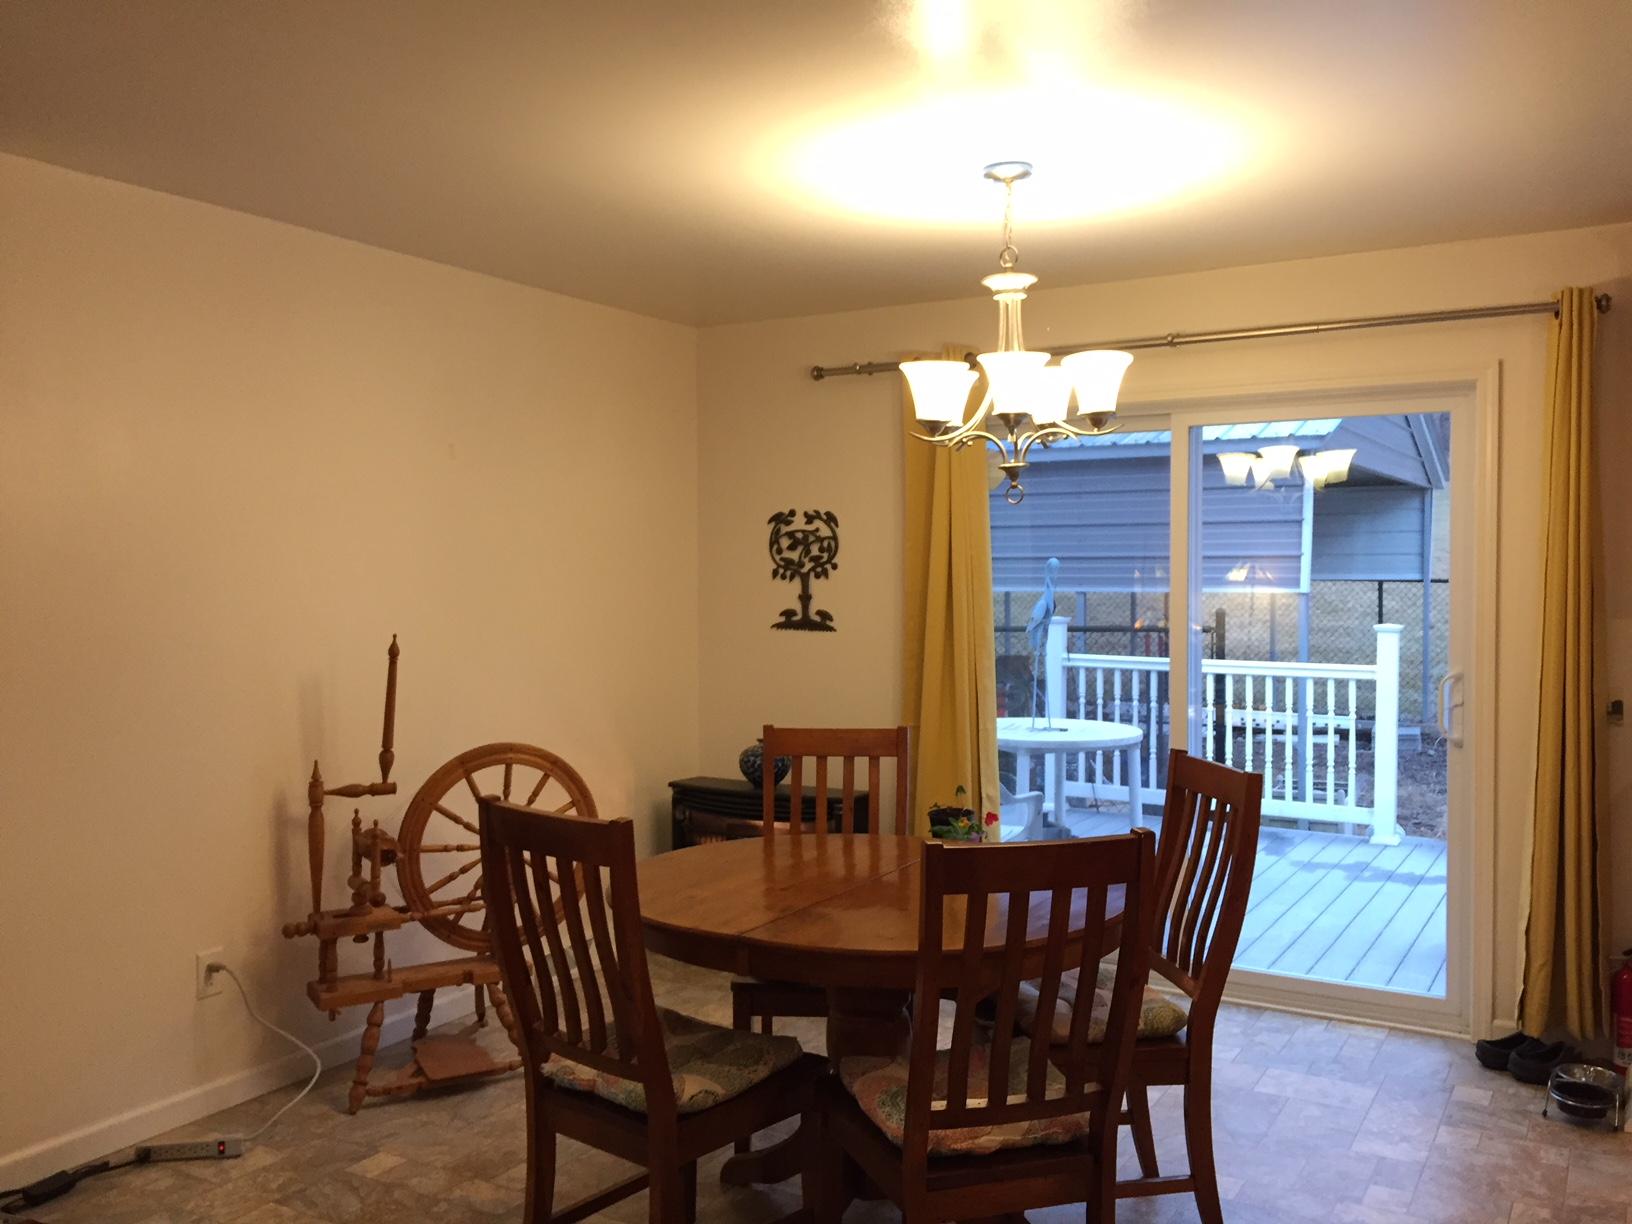
5. Living, Dining, and Kitchen are designed as an open living space. Sliding door opens to the large Trex deck. 2 Vertical transoms and the oval glass style door provide additional light and style to the home. A freestanding propane stove adds charm and additional heat if desired.
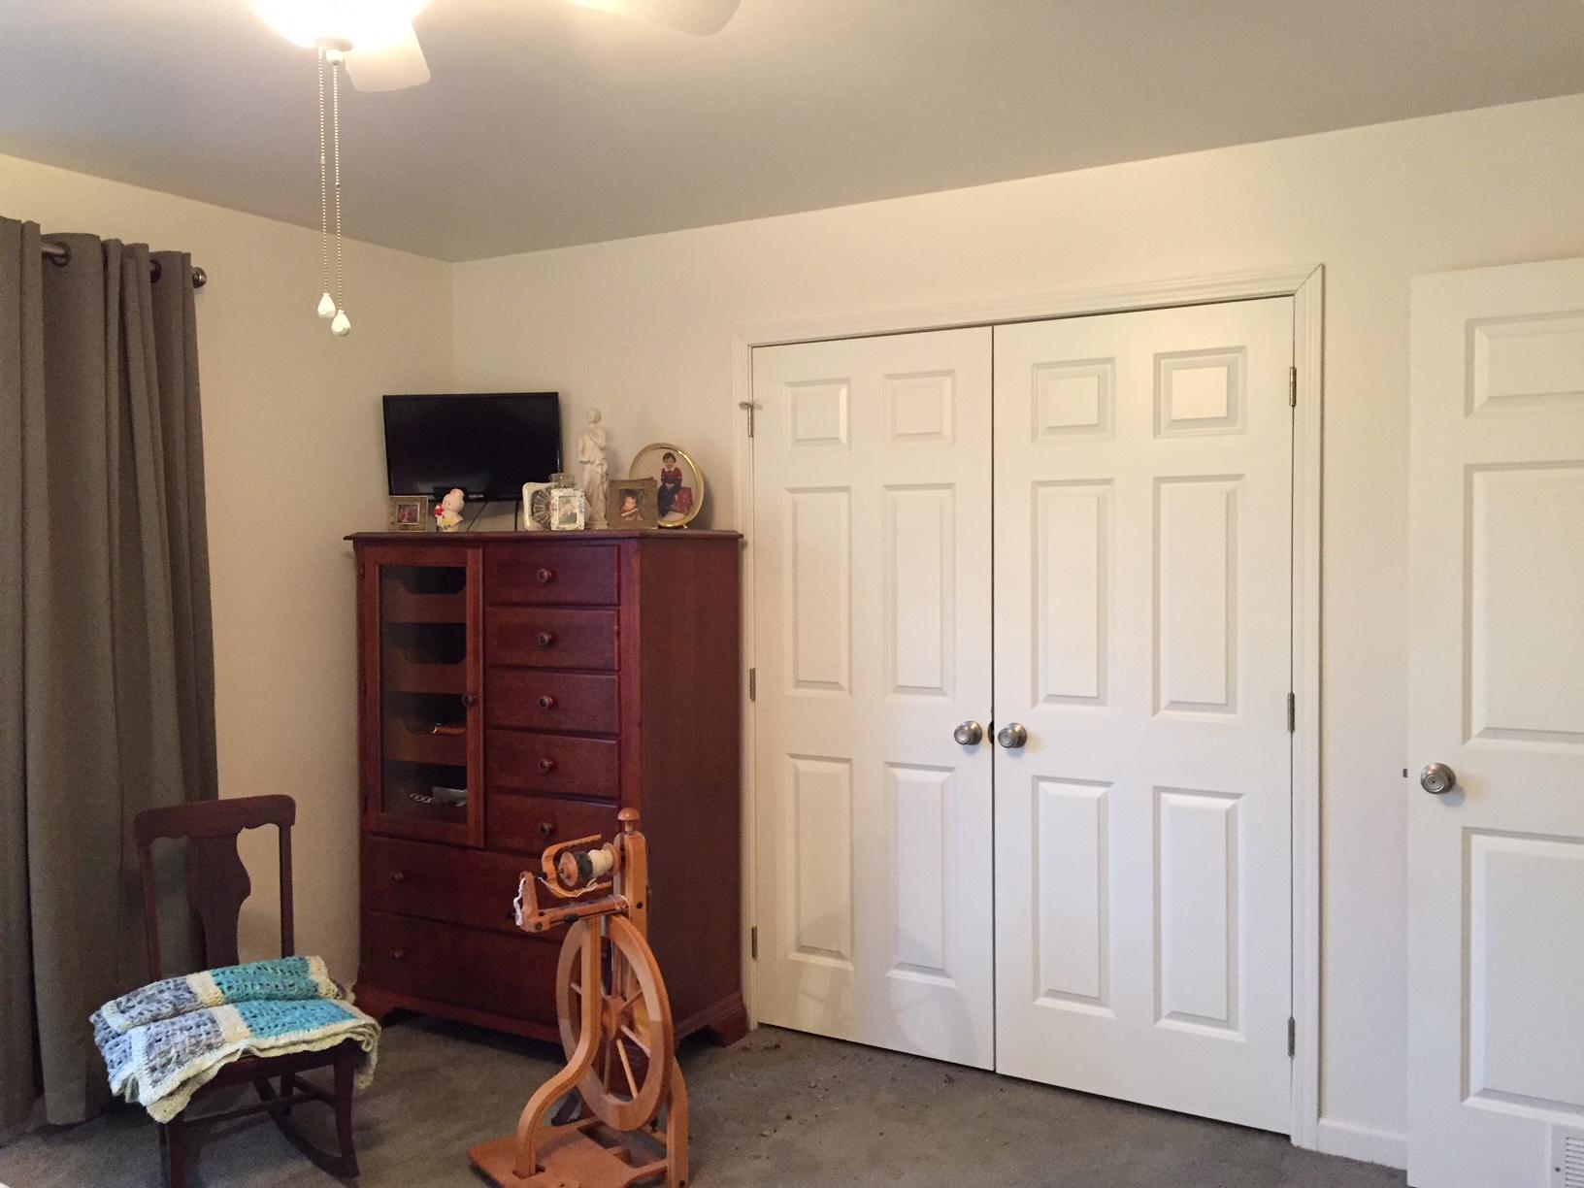
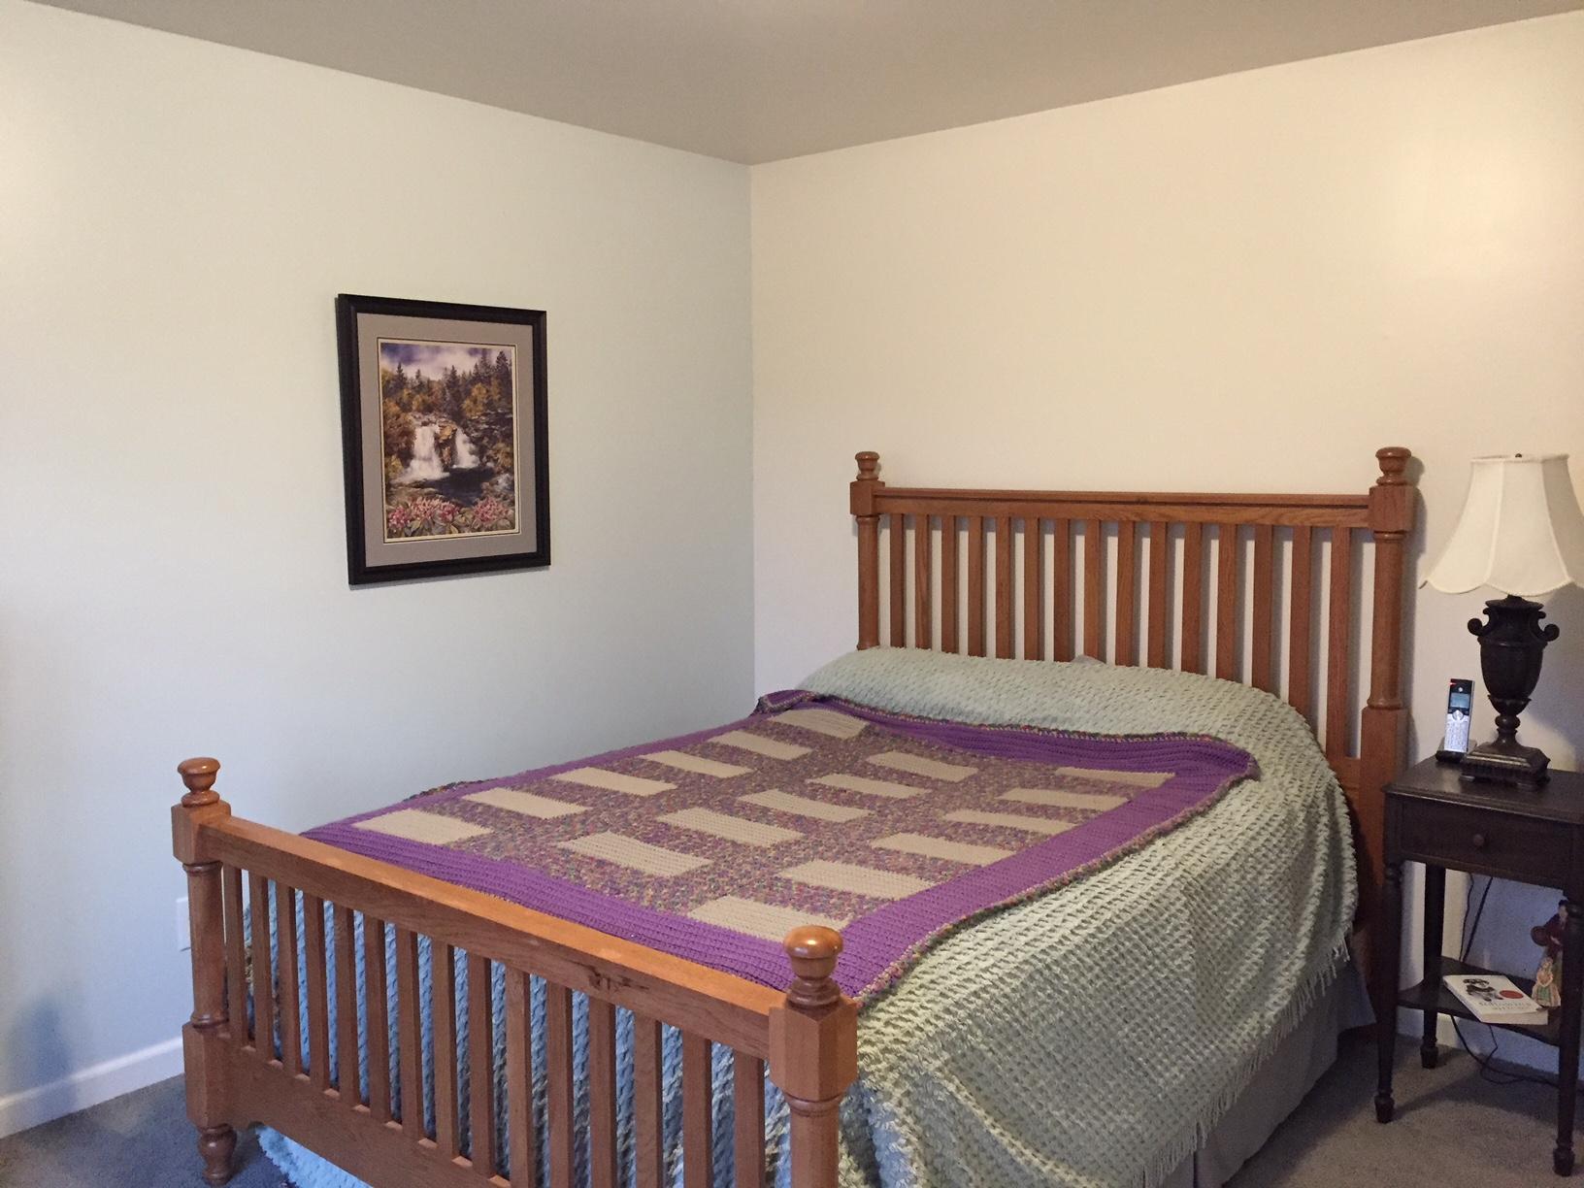
6. Large closets in all bedrooms.
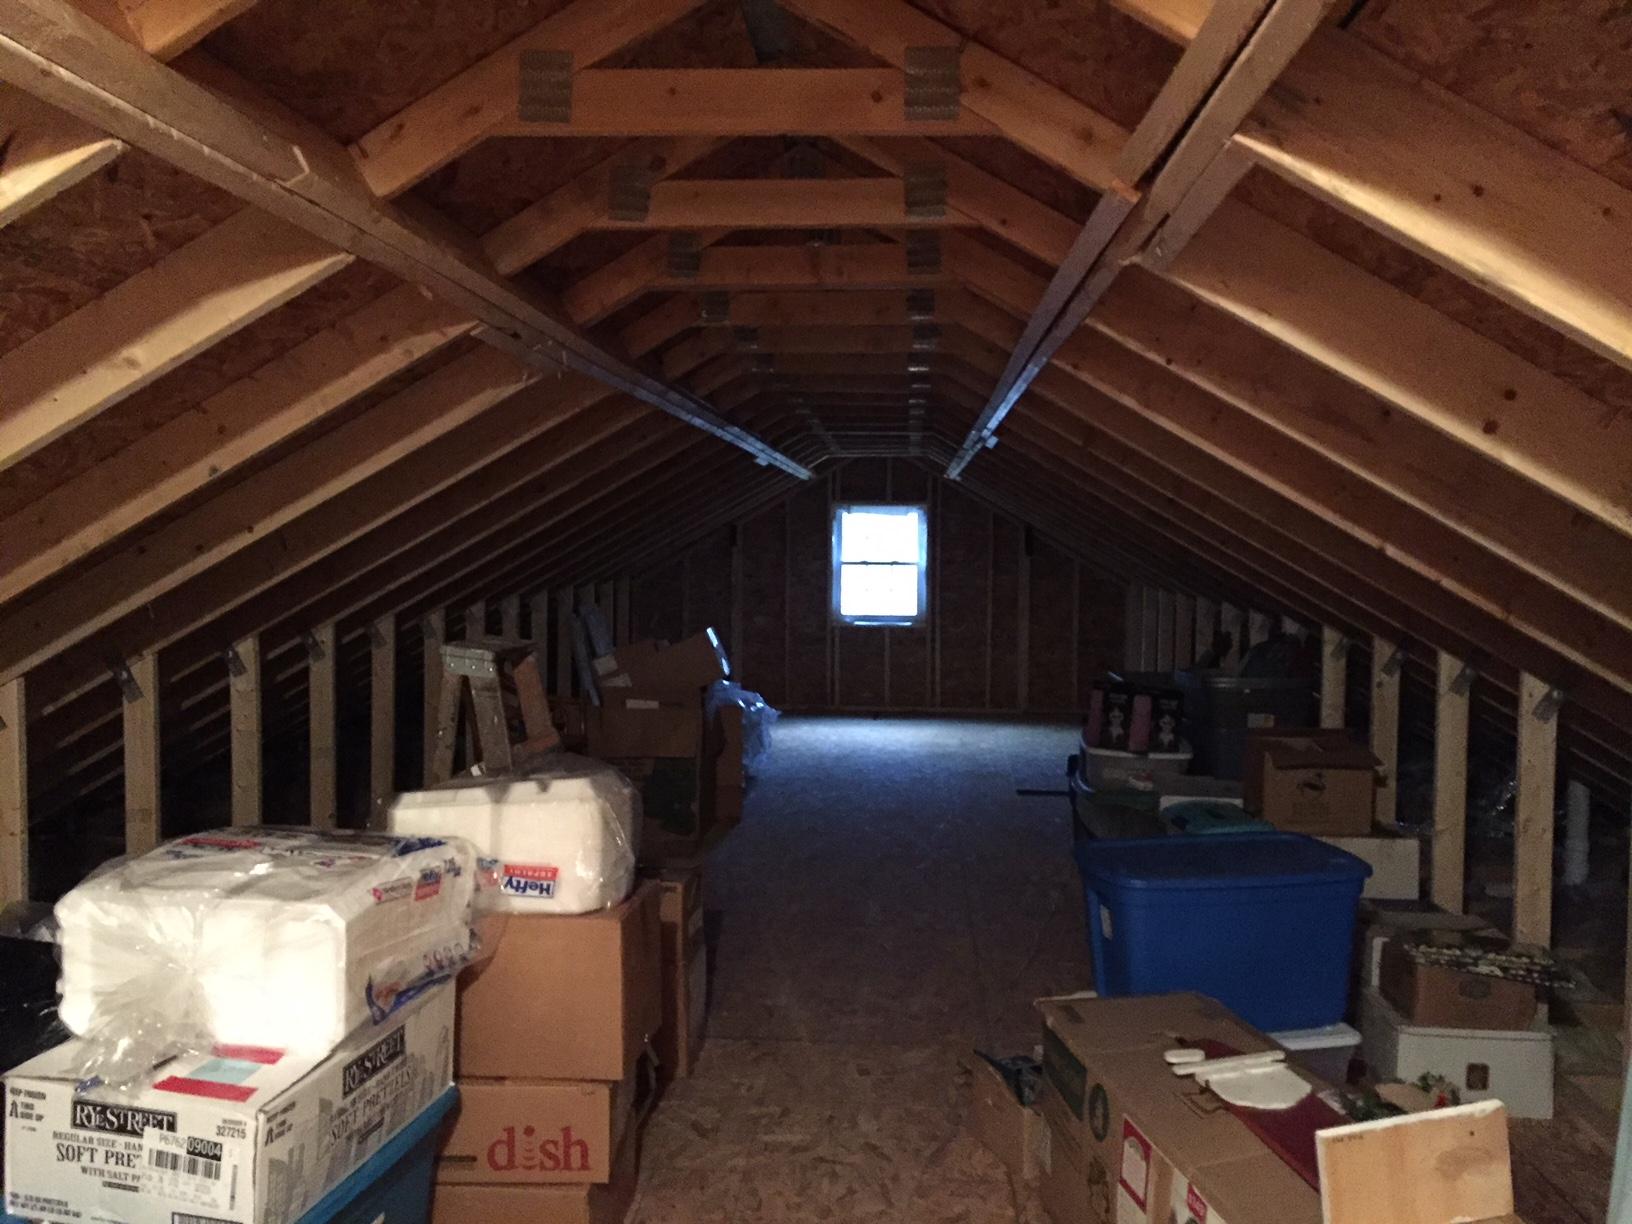
7. The attic could easily be converted to upstairs living space. There are windows on each end of the attic. Solid floor throughout the space. Nice stairway leads to the upstairs.
8. Custom built Box which matches house was built for the freezer. This conveys with the house.
9. 17 inch toilets in bathrooms
EXTERIOR UPGRADES AND FEATURES
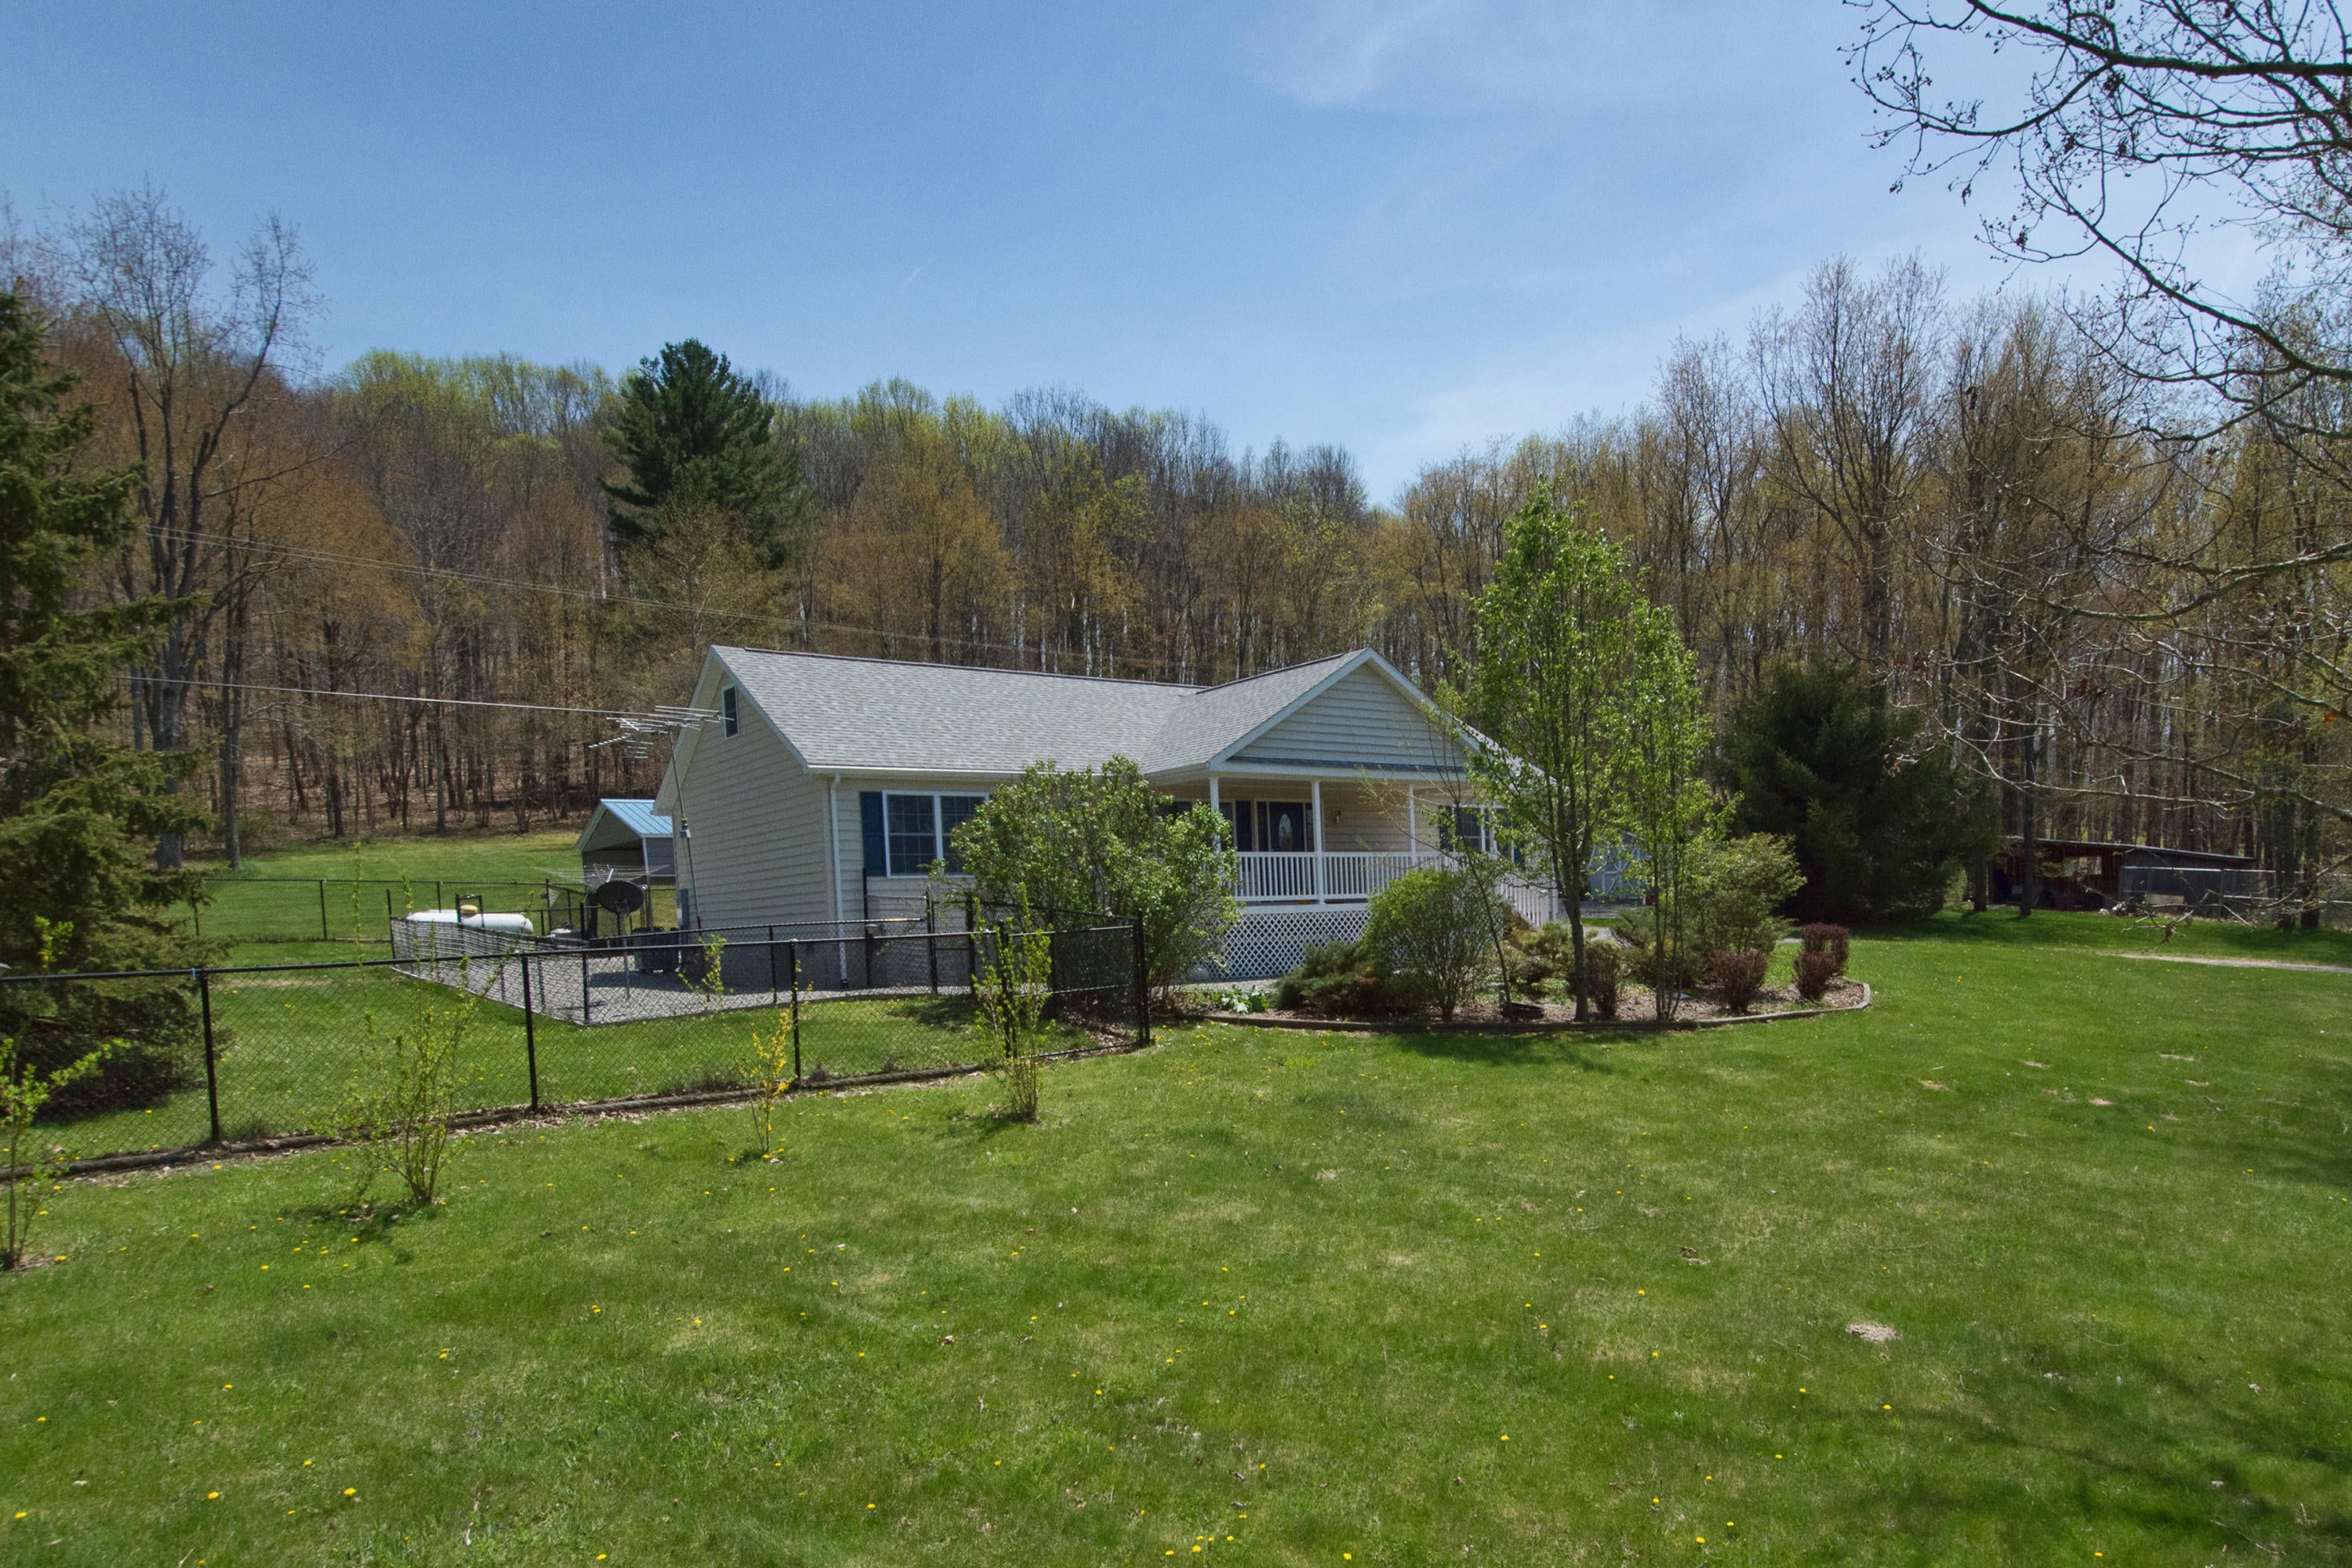
1. $10,000 worth of coated fencing, perfect for pets.
2. Large Carport, Mennonite outbuilding and chicken coop
3. French drains around the house.
4. Covered gutters
5. Georgia Pacific Vinyl Siding, an upgrade
6. 30 year Architectural Shingles (by Tamko)
7. Large gravel parking area with plenty of turn around space
8. Additional kennels on side of property
CONSTRUCTION INFORMATION AND/OR UPGRADES ON THIS HOME
1. Exterior wall: 2"X6" on 16" centers
2. R-21 insulation rating in walls and R-30 in Floor
3. R-38 Insulation Rating in Attic
4. Silverline, by Andersen Double Hung Windows- Lifetime Warrant
5. ThermaTru, by Andersen Doors- 20 Year Warranty
6. Floor: 2"X 13" Truss with 3/4 Tongue and Groove OSB Deck
7. Roof Pitch 7/12
8. Owner chose an additional 2 ft section to be added at manufacturer thus the home is 28' X 58'
OWNER IS CONVEYING:
1. 4 Night Owl Security Cameras (2017)
2. Remaining propane, tank rented for $60 per year from Thompson Gas
3. Washer/Dryer Protection Plan
4. Any warranties that Silverpoint transfers with home
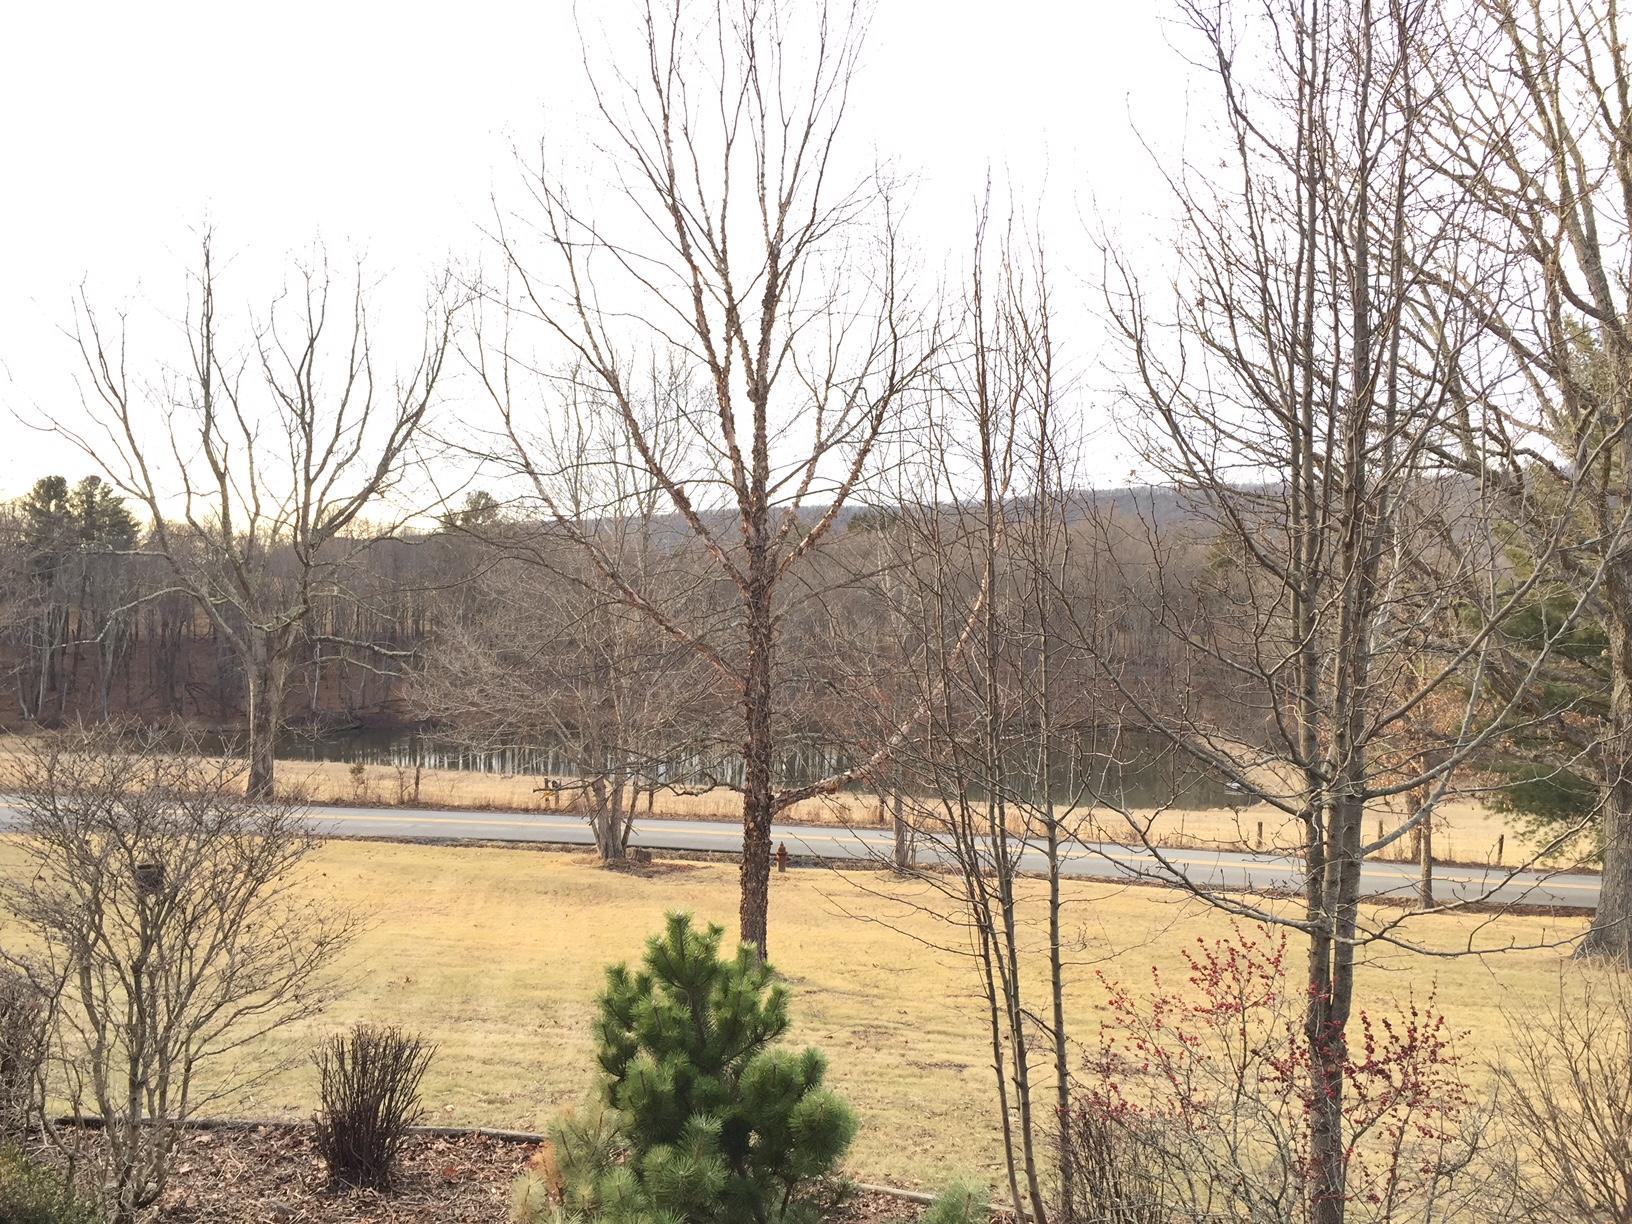
The Gap Mills community in Monroe County is located at the base of Peters Mt. The area is a rural agricultural area with stunning mountain and valley views, a photographer's dream. This area offers city water.
2009 Zenith Road is located directly on Zenith Road, only 2 miles from the community's center which is home to the popular Cheese and More Store, a local Bakery, a General/ Furniture Store; a gas/ convenience store, US Post Office, churches, and a few other businesses. Moncove Lake State Park, the Allegheny Trail, and a fire tower atop Peters Mt are minutes drive from this location. Hunting, hiking, and many outdoor sports are popular in this area. Union, the county seat, is approximately 15 minutes from this location.
- Listed by: Alinda Lee Perrine 304.667.3334 WVCountryRoad@gmail.com • Country Road Realty, LLC

Location
Sold By Country Road Realty, LLC
Payment Calculator
$1,012 per month
30 year fixed, 7.03% Interest
$948
$64
$0
Know your buying power with a preapproval and custom rate in minutes
 1
1Property Information for 2009 Zenith Road
- Taxes: $767 / year
- MLS Type: Residential
- County: Monroe County
- Architectural Style: Style, Modular
- Has View: Yes
- View: Street, Trees/Woods
- Year Built: 2015
- Directions: Gap Mills, Zenith Road approximately 2 miles, property on left, sign in yard.
- Latitude: 37.53841
- Longitude: -80.428078
- MLS Area Major: Monroe County
- MLS Area Minor: Monroe County
- Association: No
- Parcel Number: 220003
- Tax Annual Amount: $767.04
- Tax Book Number: 32
- Tax Year: 2017
- Elementary School: Union
- High School: James Monroe
- Attached Garage: No
- Carport: No
- Lot Size Area: 8.34
- Building Area Total: 1624.0
- Living Area: 1624.0
- Property Type: Residential
- Year Built: 2015
- Foundation Details: Block
- Roof: Shingle
- Utilities: Electricity Available
- Water Source: Public
- Patio And Porch Features: Front Porch
- Appliances: Dishwasher, Microwave, Refrigerator, Freezer, Range, Oven
- Full Bathrooms: 2
- Total Bathrooms: 2
- Total Bedrooms: 3
- Cooling: Central Air, Ceiling Fan(s)
- Has Cooling: Yes
- Heating: Heat Pump, Electric
- Has Heating: Yes
- Flooring: Carpet, Vinyl, Laminate
- Interior Features: Ceiling Fan(s), Recessed Lighting, High Speed Internet, Laminate Counters
- Total Rooms: 9
- Window Features: Window Treatments
- Level: Main
- Description: Laundry/Utility
- Type: Bedroom 2
- Level: Main
- Dimensions: 11.83x12.91
- Length: 11.0
- Width: 12.0
- Area: 152.0
- Type: Master Bathroom
- Level: Main
- Type: Kitchen
- Level: Main
- Dimensions: 14.5x12.91
- Length: 14.0
- Width: 12.0
- Area: 187.0
- Type: Master Bedroom
- Level: Main
- Dimensions: 15.0x12.91
- Length: 15.0
- Width: 12.0
- Area: 193.0
- Type: Bedroom 3
- Level: Main
- Dimensions: 10.33x12.91
- Length: 10.0
- Width: 12.0
- Area: 133.0
- Type: Dining Room
- Level: Main
- Dimensions: 9.0x12.91
- Length: 9.0
- Width: 12.0
- Area: 116.0
- Type: Living Room
- Level: Main
- Dimensions: 19.66x12.91
- Length: 19.0
- Width: 12.0
- Area: 253.0
- Type: Bathroom 2
- Level: Main
Property History for 2009 Zenith Road
| Date | Event & Source | Price | Appreciation |
|---|---|---|---|
| Aug 31, 2018 | Sold Greenbrier Valley BOR #18-144 | $177,500 | — |
| Aug 28, 2018 | Permanently Off Market Greenbrier Valley BOR #18-186 | $179,000 | — |
| Aug 28, 2018 | Permanently Off Market Greenbrier Valley BOR #18-187 | $42,000 | — |
| Aug 26, 2018 | Listed (Active) Greenbrier Valley BOR #18-186 | $191,000 | — |
| Aug 26, 2018 | Listed (Active) Greenbrier Valley BOR #18-187 | $42,000 | — |
| Aug 11, 2018 | Contract Signed Greenbrier Valley BOR #18-144 | — | |
| Jan 30, 2018 | Listed (Active) Greenbrier Valley BOR #18-144 | $210,000 | — |
| Jun 14, 2005 | Sold (Public Record) Public Record #1083155111 | $59,000 | — |
| Date | Event & Source | Price |
|---|---|---|
| 08/31/2018 | Sold Greenbrier Valley BOR #18-144 | $177,500 |
| 08/28/2018 | Permanently Off Market Greenbrier Valley BOR #18-186 | $179,000 |
| 08/28/2018 | Permanently Off Market Greenbrier Valley BOR #18-187 | $42,000 |
| 08/26/2018 | Listed (Active) Greenbrier Valley BOR #18-186 | $191,000 |
| 08/26/2018 | Listed (Active) Greenbrier Valley BOR #18-187 | $42,000 |
| 08/11/2018 | Contract Signed Greenbrier Valley BOR #18-144 | — |
| 01/30/2018 | Listed (Active) Greenbrier Valley BOR #18-144 | $210,000 |
| 06/14/2005 | Sold (Public Record) Public Record #1083155111 | $59,000 |
For completeness, we often displays two records for one sale: the MLS record and the public record.
Public Records for 2009 Zenith Road
Schools near 2009 Zenith Road
Rating | School | Type | Grades | Distance |
|---|---|---|---|---|
| Public - | PK to 8 | |||
| Public - | 9 to 12 | |||
| Public - | 9 to 12 | |||
| Public - | PK to 4 |
Rating | School | Distance |
|---|---|---|
Mountain View Elementary & Middle School PublicPK to 8 | ||
James Monroe High School Public9 to 12 | ||
Monroe County Vocational Center Public9 to 12 | ||
Peterstown Elementary School PublicPK to 4 |
School ratings and boundaries are provided by GreatSchools.org and Pitney Bowes. This information should only be used as a reference. Proximity or boundaries shown here are not a guarantee of enrollment. Please reach out to schools directly to verify all information and enrollment eligibility.
Similar Homes
Explore Nearby Homes
- Virginia Homes for Sale
- Fairlea Homes for Sale
- Callaghan Homes for Sale
- Northend Homes for Sale
- Woodbine-Wyatt Homes for Sale
- Northside Park Homes for Sale
- Tom's Creek Homes for Sale
- Main-Patrick Henry Homes for Sale
- Murphy Homes for Sale
- Shenandoah Homes for Sale
- Kabrich Crescent Homes for Sale
- McBryde Homes for Sale
- Apperson-Dickerson Homes for Sale
- Alleghany Homes for Sale
- Glade-Westover Homes for Sale
- Waiteville Homes for Sale
- Lindside Homes for Sale
- Paint Bank Homes for Sale
- Secondcreek Homes for Sale
- Gap Mills Homes for Sale
- Caldwell Homes for Sale
- Union Homes for Sale
- White Sulphur Springs Homes for Sale
- Greenville Homes for Sale
- Sinks Grove Homes for Sale
- Ronceverte Homes for Sale
- Newport Homes for Sale
- Lewisburg Homes for Sale
- Wayside Homes for Sale
- New Castle Homes for Sale
- 24986 Homes for Sale
- 24983 Homes for Sale
- 24984 Homes for Sale
- 24131 Homes for Sale
- 24426 Homes for Sale
- 24925 Homes for Sale
- 24127 Homes for Sale
- 24974 Homes for Sale
- 24976 Homes for Sale
- 24951 Homes for Sale
- 24150 Homes for Sale
- 24970 Homes for Sale
- 24128 Homes for Sale
- 24945 Homes for Sale
- 24985 Homes for Sale
No guarantee, warranty or representation of any kind is made regarding the completeness or accuracy of any information, descriptions or measurements (including square footage measurements and property condition), such should be independently verified through appropriate means, including, but not limited to, in person inspection and public records, and Compass International Holdings, its subsidiaries, affiliates and independently owned and operated franchisees, and their affiliated agents and associated third parties expressly disclaim any liability in connection therewith. Photos may be virtually staged or digitally enhanced and may not reflect actual property conditions. Offers of compensation are subject to change at the seller's discretion. No financial or legal advice provided. Equal Housing Opportunity.
Listing Courtesy of Country Road Realty, LLC
The data relating to real estate for sale on this website comes in part from the Internet Data Exchange of the Greenbrier Valley Board of REALTORS®. The information being provided is for consumers' personal, non-commercial use and may not be used for any purpose other than to identify prospective properties consumers may be interested in purchasing. Information Deemed Reliable But Not Guaranteed. Copyright ©2026 Greenbrier Valley Board of REALTORS®. All rights reserved.
