1,876 Sq. Ft.
$96 / Sq. Ft.
1,876
Sq. Ft.
$96
per Sq. Ft.

Description

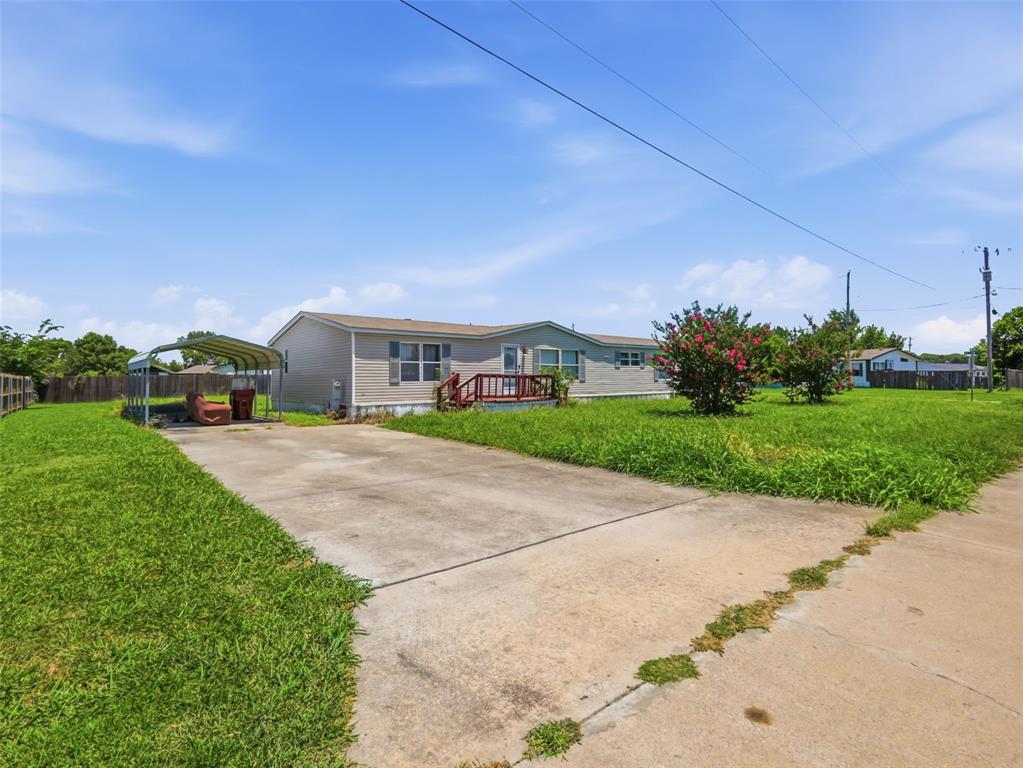
Discover exceptional value with this spacious 4-bedroom, 2-bath manufactured home situated on approximately 0.38 acres of owned real property in an established subdivision in Blue Ridge. Offering 1,876 square feet of living space, this home features a desirable open floor plan that's perfect for everyday living and entertaining. The inviting interior includes decorative lighting, ceiling fans throughout, a spacious kitchen with a center island, and a warm, cozy living room anchored by a wood-burning...Discover exceptional value with this spacious 4-bedroom, 2-bath manufactured home situated on approximately 0.38 acres of owned real property in an established subdivision in Blue Ridge. Offering 1,876 square feet of living space, this home features a desirable open floor plan that's perfect for everyday living and entertaining. The inviting interior includes decorative lighting, ceiling fans throughout, a spacious kitchen with a center island, and a warm, cozy living room anchored by a wood-burning fireplace. The private primary suite offers a relaxing garden tub and a walk-in closet, creating a comfortable retreat at the end of the day. Enjoy peaceful mornings or relaxing evenings on the covered front porch overlooking the generous yard. The generous lot offers plenty of room to enjoy the outdoors and provides exciting potential for a future workshop, detached garage, or additional outdoor living space, subject to buyer verification of city requirements. Major updates include the roof and HVAC system, both replaced in 2019, providing added value and peace of mind for the new owner. The home has been meticulously cleaned and shows beautifully, making it easy to envision your personal touches. Competitively priced at just $180,000, this home offers outstanding value for its size, lot, and features. The seller is highly motivated, making this a fantastic opportunity for buyers seeking affordable homeownership with land, space, and room to grow. Be sure to view the virtual tour and interactive floor plan to fully appreciate everything this property has to offer, then schedule your private showing today!
  1. Listed by Tricia Green • TREC #0469802 • Ready Real Estate LLC • 214-533-1320

Property Details for 201 Oak Street

Subdivision Name
Paradise Estates Ph I
Structural Style
Mobile Doublewide w/Land
Pool
No
LISTING UPDATED: 07/06/2026 11:46 AM

Property Details for 201 Oak Street

StatusActive
MLS #21321202
Days on Market4
Taxes-
HOA Fees-
Condo/Co-op Fees-
Property TypeMobile/Manufactured
MLS TypeResidential / Manufactured Home
Year Built1999
Lot Size0.38 AC / 16,552 SF
CountyCollin County

Location

Listing Courtesy of Ready Real Estate LLC, Tricia Green
Add your commute

Building Information for 201 Oak Street

Stories1Residences-Year Built1999Lot Size0.38 AC / 16,552 SF

Payment Calculator

Get preapproved with
OriginPoint Mortgage or Rocket Mortgage1

$1,208 per month

30 year fixed, 6.36% Interest

Principal and Interest

$897

Property Taxes

$311

HOA Dues

$0

The Payment Calculator is for illustrative purposes only.

Know your buying power with a preapproval and custom rate in minutes

Rocket Mortgage1

Property Information for 201 Oak Street

Summary
Location and General Information
  • Directions: GPS
  • Elementary School: Blueridge
  • Elementary School Name: Blueridge
  • High School: Blueridge
  • High School Name: Blueridge
  • Intermediate School: Blueridge
  • Middle School: Blueridge
  • School District: Blue Ridge ISD
  • Latitude: 33.30
  • Longitude: -96.41
  • State: Texas
Parking
  • Parking Features: Additional Parking, Detached Carport
  • Carport Spaces: 1
  • Parking Spaces Covered Total: 1
  • Garage: No
Taxes and HOA Information
  • Tax Legal Description: PARADISE ESTATES PHASE I (CBL), LOT 38; SN1:
  • Association Type: None
  • Special Taxing Entities: No
  • Tax Lot: 38
Virtual Tour
Interior and Exterior Features
Interior Features
  • Fireplace Features: Family Room
  • Fireplaces Total: 1
  • Flooring: Carpet, Laminate
  • Heating: Central, Electric
  • Interior Features: Decorative Lighting, High Speed Internet Available, Kitchen Island, Open Floorplan
  • Number Of Dining Areas: 1
  • Number Of Living Areas: 1
  • Appliances: Dishwasher, Microwave, Refrigerator
  • Basement: No
  • Cooling: Central Air, Electric
  • Laundry Features: Electric Dryer Hookup, Utility Room, Full Size W/D Area, Washer Hookup
  • Living Area: 1876.0
  • Smart Home Features Appor Pass Y: No
  • Window Features: Skylights(s), Window Coverings
  • Room and Floor: Living Room-1-1, Kitchen-1-1, Bedroom-Primary-1-1, Master Bedroom-1-1, Bedroom-1-1, Bedroom-1-2, Bedroom-1-3, Utility Room-1-1, Dining Room-1-1
Exterior Features
  • Fencing: None
  • Number Of Stories: 1
  • Roof: Composition
  • Waterfront: No
  • Room and Features: Living Room-1-1, Kitchen-1-1, Bedroom-Primary-1-1, Master Bedroom-1-1, Bedroom-1-1, Bedroom-1-2, Bedroom-1-3, Utility Room-1-1, Dining Room-1-1
  • Room List: Living Room, Kitchen, Bedroom-Primary, Master Bedroom, Bedroom, Utility Room, Dining Room
  • Patio And Porch Features: Covered, Deck
  • Levels: One
Room 1
  • Room Dimensions: 18 x 26
  • Room Features: Ceiling Fan(s), Fireplace
  • Room Length: 18.00
  • Room Level: 1
  • Room Type: Living Room
  • Room Width: 26.00
Room 2
  • Room Dimensions: 8 x 10
  • Room Length: 8.00
  • Room Level: 1
  • Room Type: Utility Room
  • Room Width: 10.00
Room 3
  • Room Dimensions: 13 x 13
  • Room Features: Eat-in Kitchen, Kitchen Island, Pantry
  • Room Length: 13.00
  • Room Level: 1
  • Room Type: Kitchen
  • Room Width: 13.00
Room 4
  • Room Dimensions: 10 x 13
  • Room Length: 10.00
  • Room Level: 1
  • Room Type: Bedroom
  • Room Width: 13.00
Room 5
  • Room Dimensions: 10 x 13
  • Room Length: 10.00
  • Room Level: 1
  • Room Type: Bedroom
  • Room Width: 13.00
Room 6
  • Room Dimensions: 10 x 13
  • Room Length: 10.00
  • Room Level: 1
  • Room Type: Bedroom
  • Room Width: 13.00
Room 7
  • Room Dimensions: 14 x 13
  • Room Features: Ceiling Fan(s)
  • Room Length: 14.00
  • Room Level: 1
  • Room Type: Bedroom-Primary
  • Room Width: 13.00
Room 8
  • Room Dimensions: 9 x 13
  • Room Length: 9.00
  • Room Level: 1
  • Room Type: Dining Room
  • Room Width: 13.00
Property
Utilities
  • Utilities: City Sewer, City Water, Electricity Connected
Property and Assessments
  • Financing Proposed: Cash, Conventional
  • Handicap: No
  • Loan Type: Treat As Clear
  • Property Match: APN
Lot Information
  • Lot Features: Corner Lot, Subdivision
  • Lot Size: Less Than .5 Acre (not Zero)
  • Lot Size Acres: 0.38
  • Lot Size Area: 0.38
  • Lot Size Units: Acres
  • Lot Size Square Feet: 16552.8
  • Multi Parcel ID: No
  • Parcel Number: R480600003801
  • Property Attached: No

Property History for 201 Oak Street

DateEvent & SourcePriceAppreciation
Jul 4, 2026

Listed (Active)

NTREIS #21321202

$180,000—
Apr 26, 2019

Sold

NTREIS #13997740

—
Mar 21, 2019

Pending

NTREIS #13997740

—
DateEvent & SourcePrice
07/04/2026

Listed (Active)

NTREIS #21321202

$180,000
04/26/2019

Sold

NTREIS #13997740

—
03/21/2019

Pending

NTREIS #13997740

—

For completeness, we often displays two records for one sale: the MLS record and the public record.

Public Records for 201 Oak Street

Taxable ValueLand$80,000Additions$119,761Total$199,761
Tax Record2024$3,730 ($311 / month)
Home Facts
Total Finished SqFt1,876 SqFtAbove Grade Finished SqFt1,876 SqFtStories1StyleMobile / Manufactured HomeYear Built1999ZoningSFRCountyCOLLINAPNR-4806-000-0380-1

Schools near 201 Oak Street

This home is within Blue Ridge Independent School District.
Rating
School
Type
Grades
Distance
Public - PK to 5
Public - 6 to 8
Public - 9 to 12
Rating
School
Distance
Blue Ridge Elementary School
PublicPK to 5

Blue Ridge Middle School
Public6 to 8

Blue Ridge High School
Public9 to 12

School ratings and boundaries are provided by GreatSchools.org and Pitney Bowes. This information should only be used as a reference. Proximity or boundaries shown here are not a guarantee of enrollment. Please reach out to schools directly to verify all information and enrollment eligibility.

Similar Homes

201 Oak Street is a mobile/manufactured home for sale in Blue Ridge, TX 75424. This property was listed for sale on July 4, 2026 by Ready Real Estate LLC, it's currently listed at $180,000. It has been on the market for a total of 4 days and was last sold on April 26, 2019. This listing's school district is Blue Ridge Independent School District. Nearby schools include Blue Ridge Elementary School, Blue Ridge Middle School and Blue Ridge High School. 201 Oak Street is a 4-bed, 2-bath, 1,876 sqft mobile/manufactured home built in 1999.

No guarantee, warranty or representation of any kind is made regarding the completeness or accuracy of any information, descriptions or measurements (including square footage measurements and property condition), such should be independently verified through appropriate means, including, but not limited to, in person inspection and public records, and Compass International Holdings, its subsidiaries, affiliates and independently owned and operated franchisees, and their affiliated agents and associated third parties expressly disclaim any liability in connection therewith. Photos may be virtually staged or digitally enhanced and may not reflect actual property conditions. Offers of compensation are subject to change at the seller's discretion. No financial or legal advice provided. Equal Housing Opportunity.

Listing Courtesy of Ready Real Estate LLC, Tricia Green

The information being provided by North Texas Real Estate Information Systems (NTREIS) and Greater Tyler Association of REALTORS is for the consumer's personal, non-commercial use and may not be used for any purpose other than to identify prospective properties the consumer may be interested in purchasing. This website may reference real estate listing(s) held by a brokerage firm other than Compass and its related brokerages. Any information relating to real estate for sale in Dallas, Texas comes from NTREIS. Listings marked with an icon are provided courtesy of the NTREIS Internet Data Exchange database. The accuracy of all information, regardless of source, is deemed reliable but not guaranteed and should be verified through personal inspection by and/or with appropriate professionals.The data contained herein is copyrighted by NTREIS and is protected by all applicable copyright laws. Any unauthorized dissemination of this information is in violation of copyright laws and is strictly prohibited. Copyright 2026 North Texas Real Estate Information Systems. All rights reserved. Date last updated: 07/06/2026 11:46 AM