2011 Cedar Springs Road, Unit 606
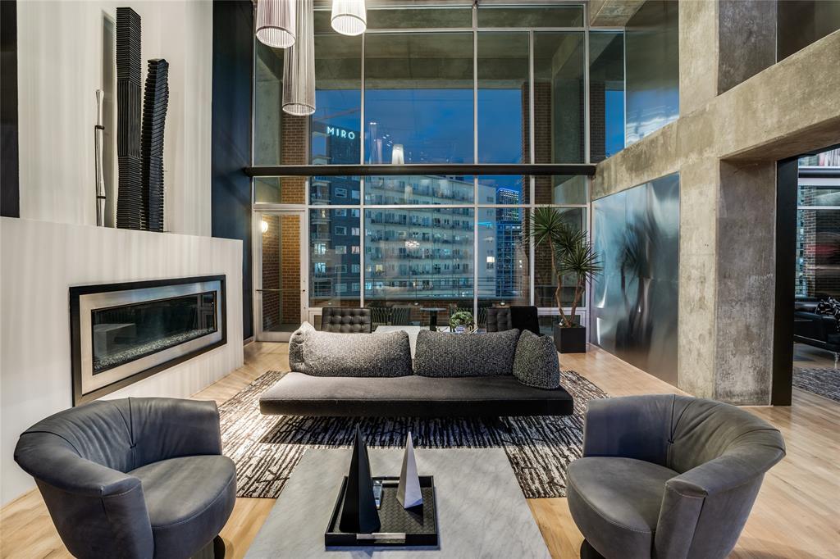
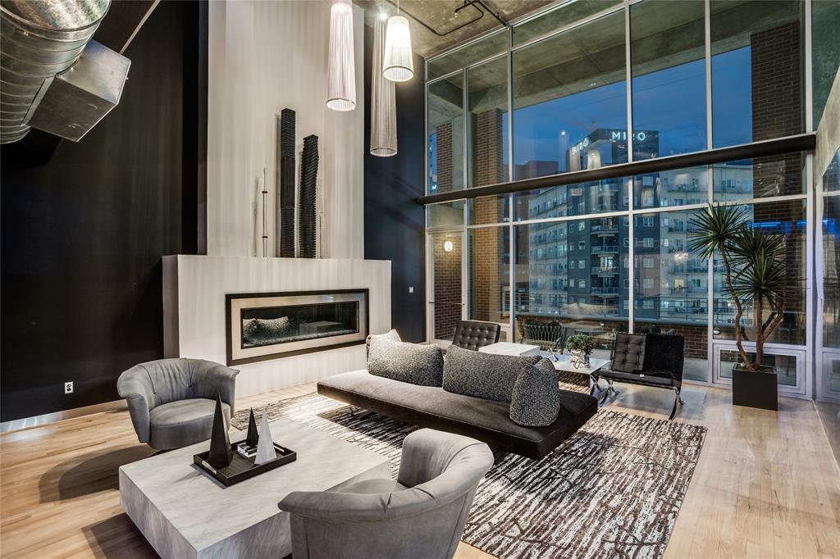
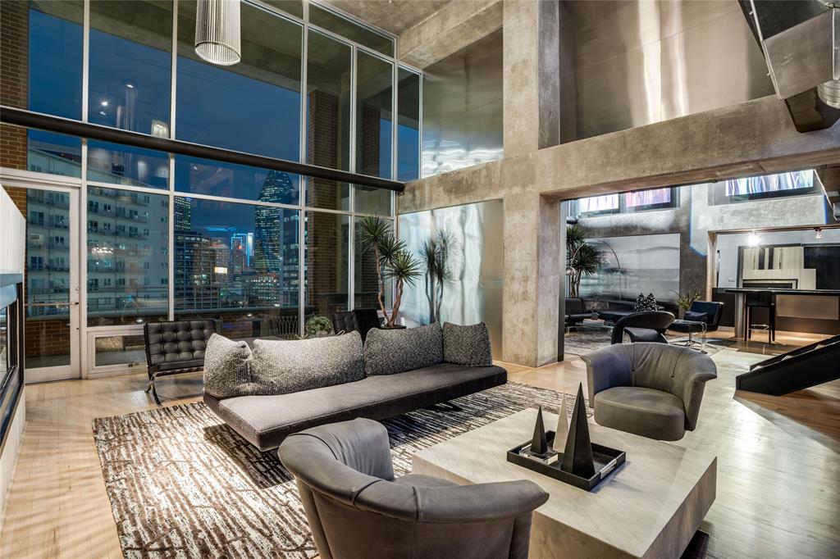
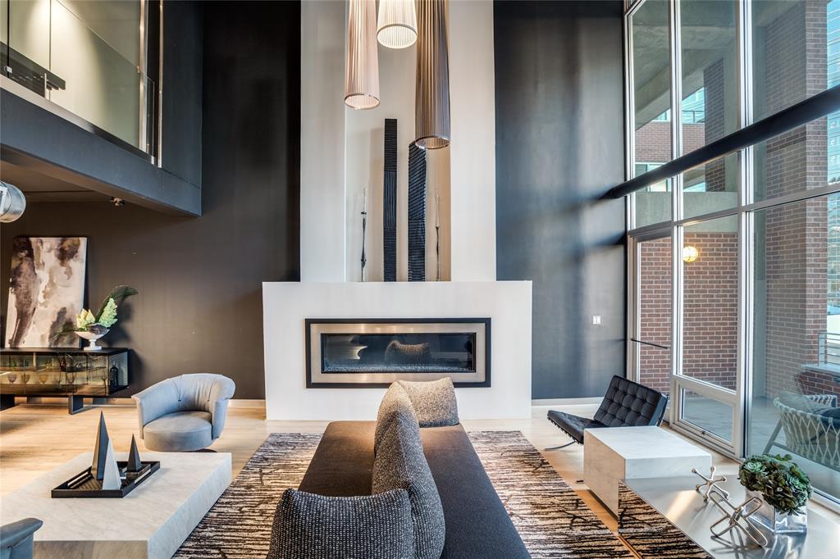





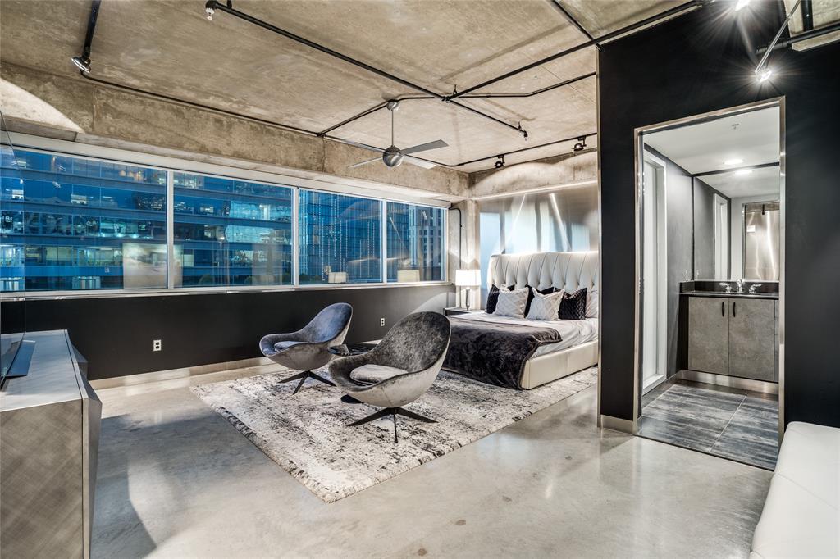
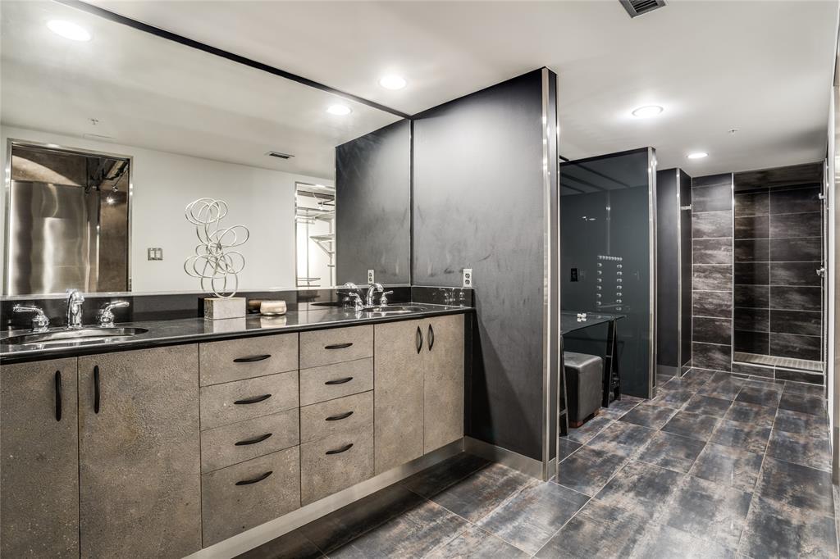


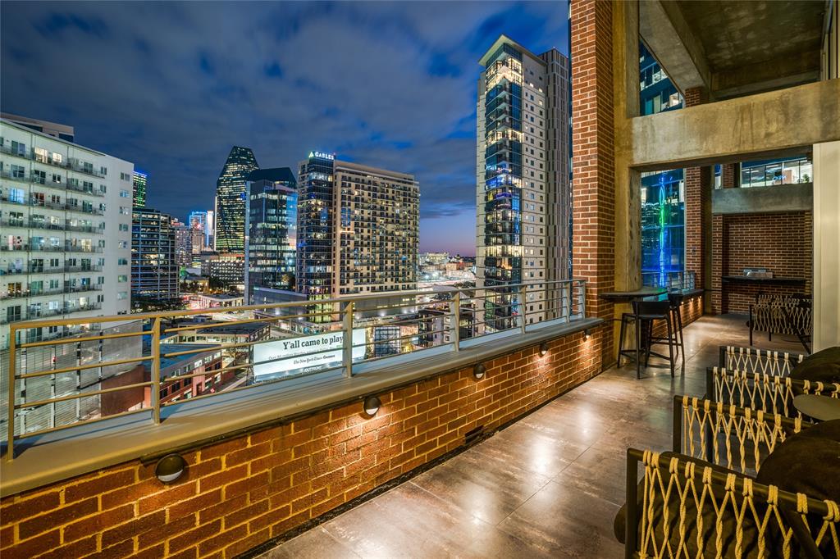

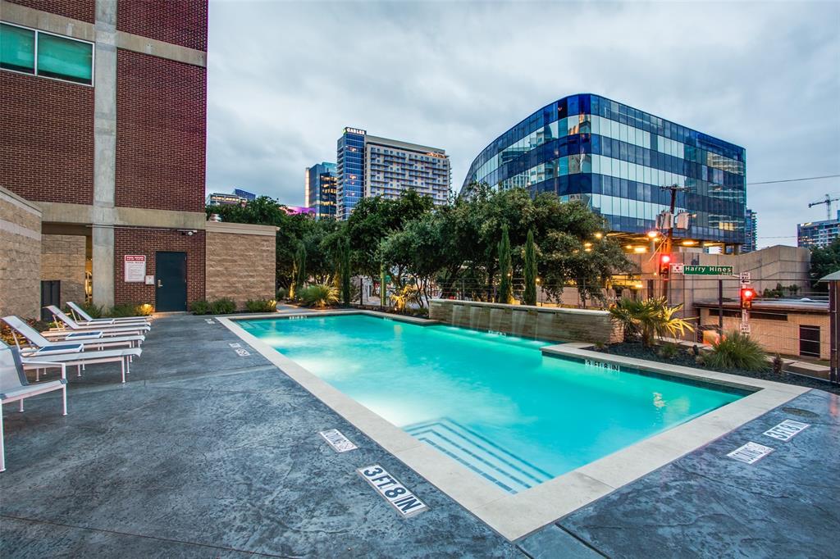


Description
- Listed by: Cindi Caudle TREC #0581125 • Briggs Freeman Sotheby's Int'l 214-991-2990
- Listed by: Kyle Richards TREC #0596827 • Briggs Freeman Sotheby's Int'l

Location
Payment Calculator
$21,301 per month
30 year fixed, 6.71% Interest
$14,211
$4,990
$2,100
Know your buying power with a preapproval and custom rate in minutes
 1
1Property Information for 2011 Cedar Springs Road, Unit 606
- MLS Type: Residential / Condo
- County: Dallas County
- Subdivision Name: 2011 Cedar Springs
- HOA Management Company: Worth Ross Management
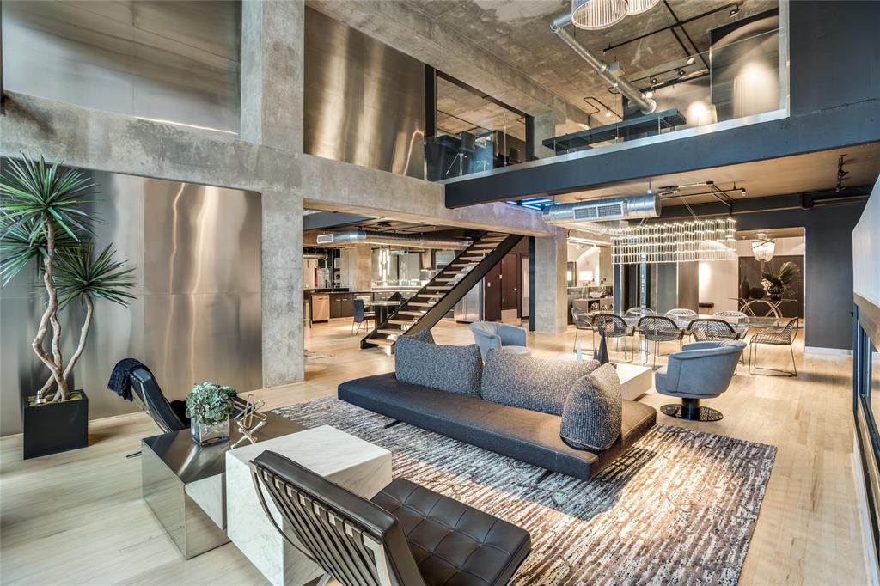
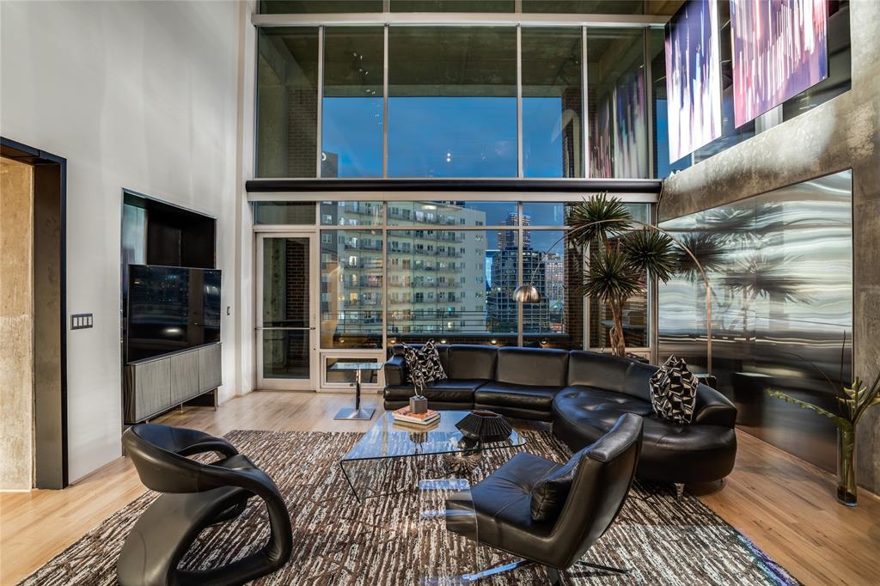
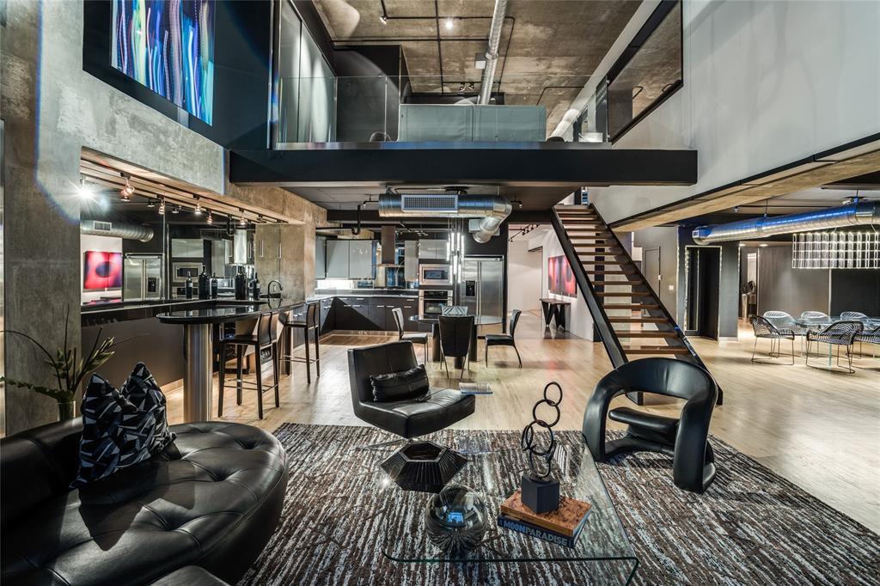
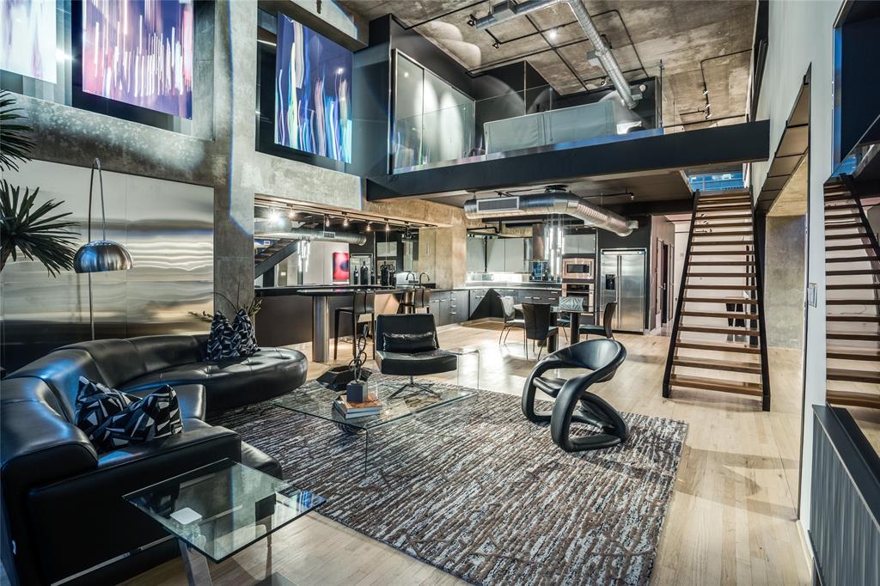
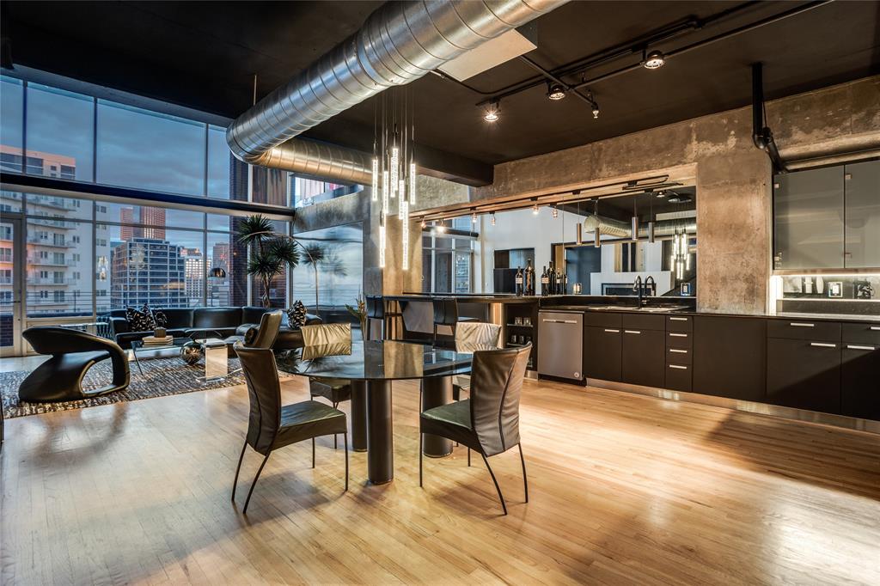
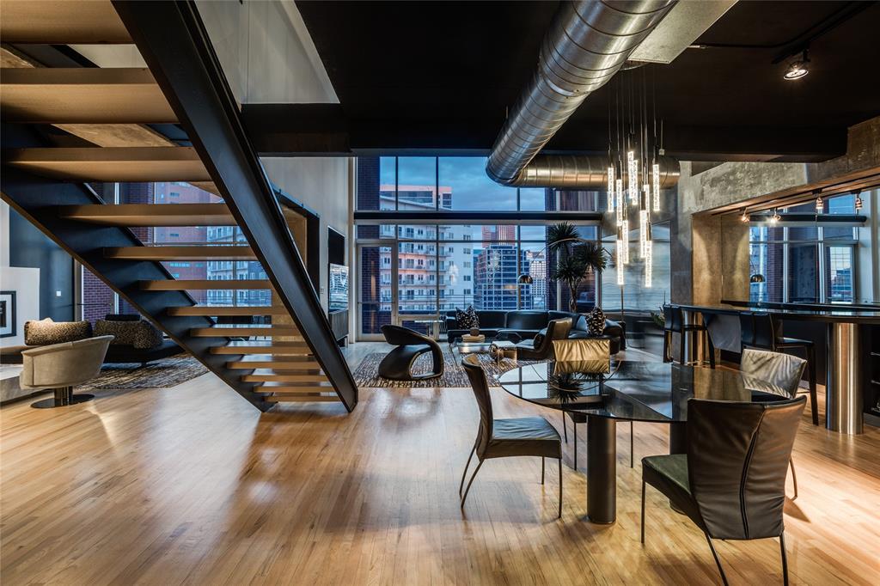
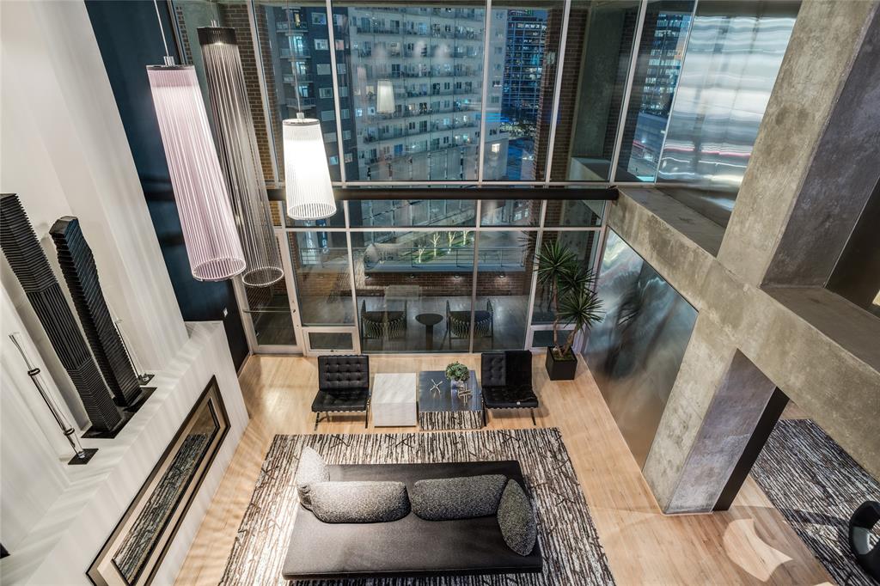
- Architectural Style: Contemporary/Modern, Loft
- Structural Style: Condo/Townhome, Hi Rise
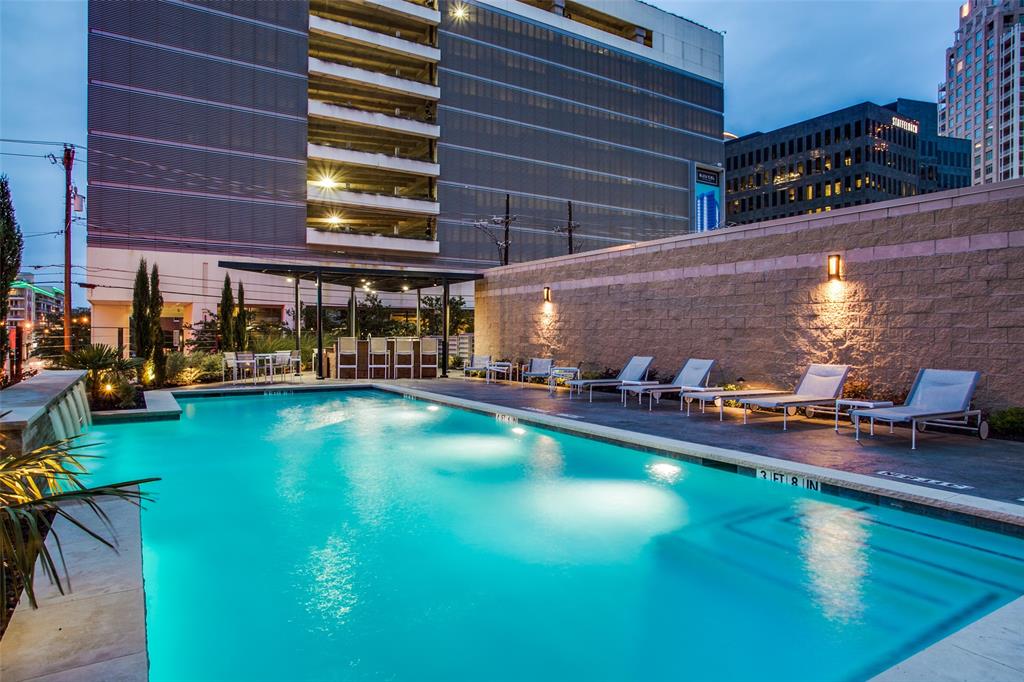
- Pool: Yes
- Garage Spaces: 4
- Building/Complex: 2011 Cedar Springs Rd
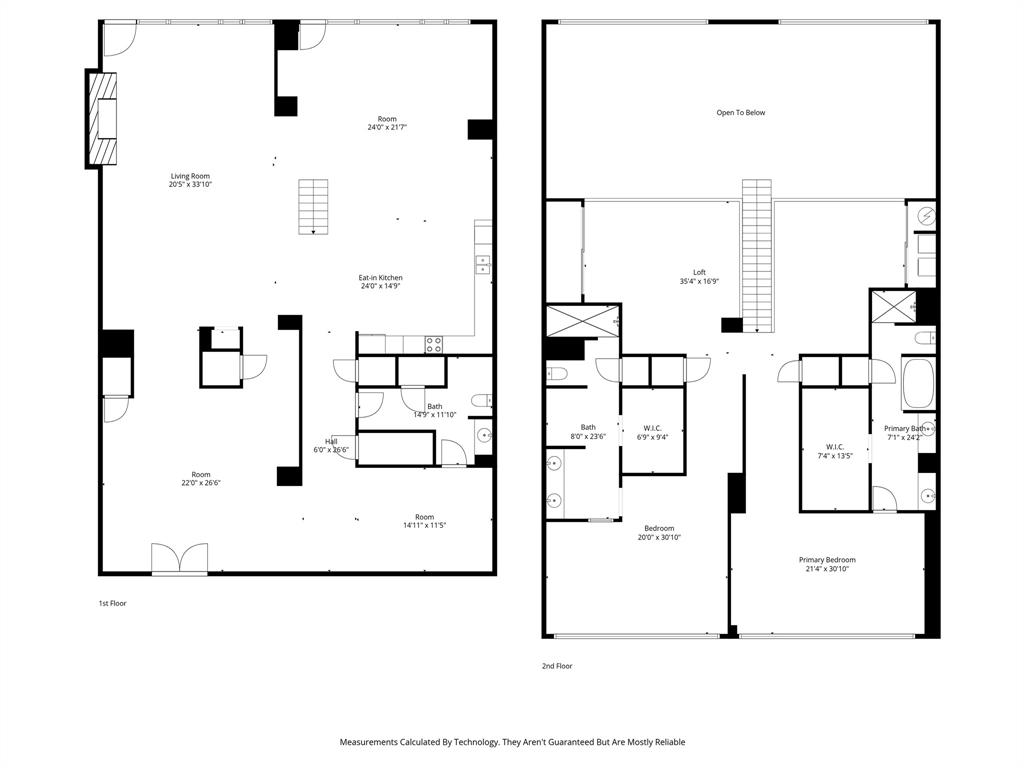
- Stories: 2
- Year Built: 1999
- Block: 1/360
- Community Features: Common Elevator, Community Pool, Curbs
- Complex Name: 2011 Cedar Springs
- Directions: GPS to: 2011 Cedar Springs Road Dallas, TX 75201. Guest Parking available.
- Elementary School: Milam
- Elementary School Name: Milam
- High School: North Dallas
- High School Name: North Dallas
- Middle School: Spence
- Senior Community Yes/No: No
- Year Built Details: Preowned
- School District: Dallas ISD
- Geocode Confidence: High
- Latitude: 32.79
- Longitude: -96.81
- State: Texas
- Parking Features: Assigned, Carport, Covered, Gated, Guest, Tandem
- Carport Spaces: 0
- Attached Garage: No
- Parking Spaces Covered Total: 4
- Garage: Yes
- Tax Legal Description: 2011 CEDAR SPRINGS BLK 1/360 LT 2A ACS 0.9811
- Association Fee Includes: Full Use of Facilities, Maintenance Grounds, Management Fees, Sewer, Water
- Association Type: Mandatory
- HOA Management Company Phone: 214-522-1943
- Association Fee: $2,100.00
- Association Fee Frequency: Monthly
- Special Taxing Entities: Yes
- Tax Lot: 2A
- Virtual Tour URL Unbranded: https://www.propertypanorama.com/instaview/ntreis/21156572
- Fireplace Features: Den, Gas, Living Room
- Fireplaces Total: 1
- Flooring: Ceramic Tile, Concrete, Hardwood, Wood
- Heating: Zoned
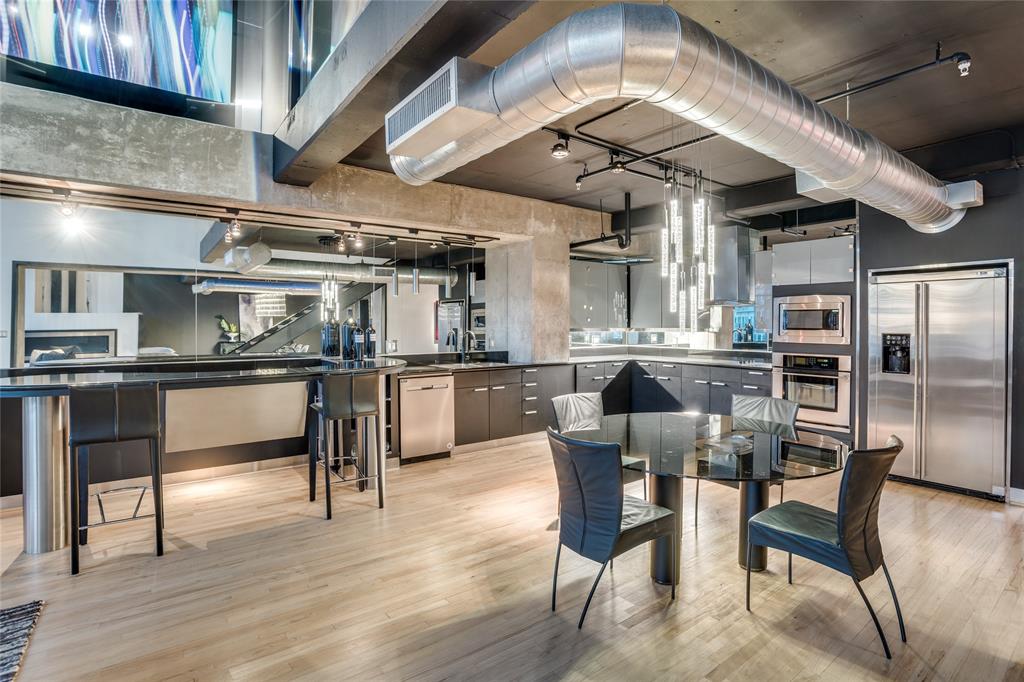
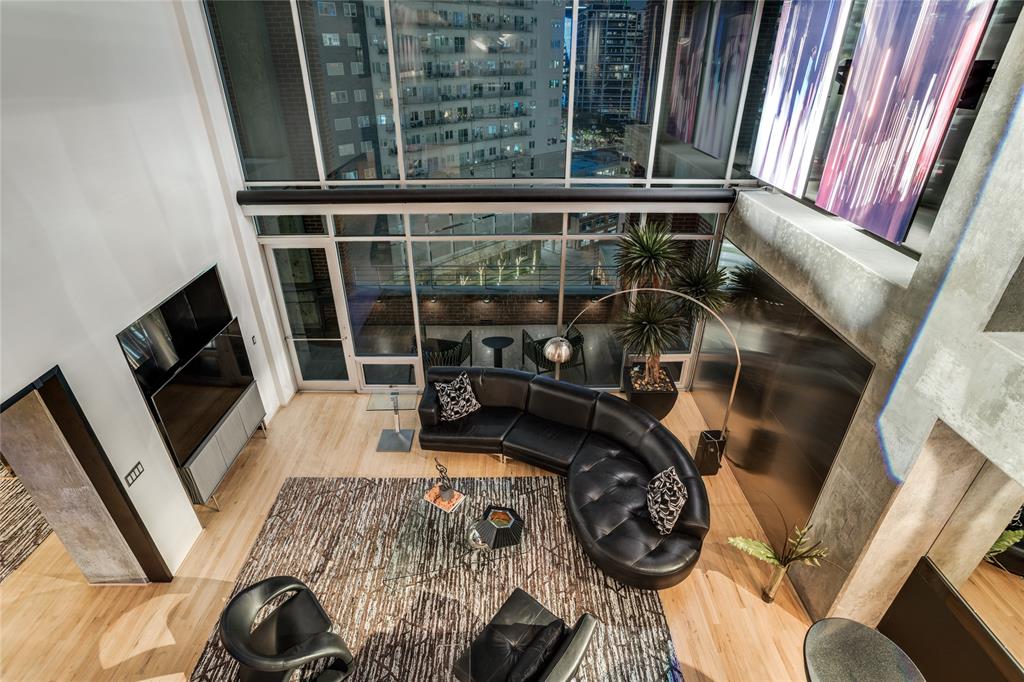
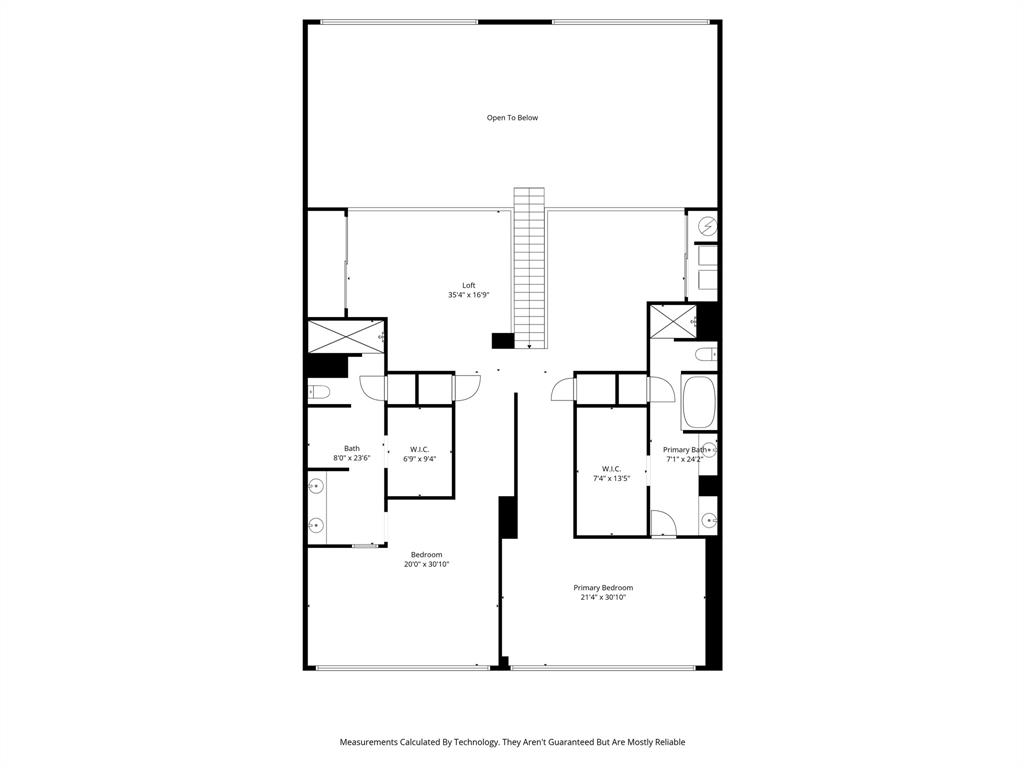
- Interior Features: Built-in Features, Built-in Wine Cooler, Cable TV Available, Decorative Lighting, Dry Bar, Eat-in Kitchen, Flat Screen Wiring, High Speed Internet Available, Loft, Open Floorplan, Vaulted Ceiling(s), Walk-In Closet(s), Wired for Data, Second Primary Bedroom
- Number Of Dining Areas: 2
- Number Of Living Areas: 4
- Appliances: Dishwasher, Disposal, Electric Cooktop, Microwave, Convection Oven, Refrigerator, Vented Exhaust Fan
- Basement: No
- Cooling: Ceiling Fan(s), Central Air
- Laundry Features: Electric Dryer Hookup, Full Size W/D Area, Washer Hookup
- Living Area: 4655.0
- Smart Home Features Appor Pass Y: No
- Window Features: Electric Shades, Window Coverings
- Room and Floor: Bedroom-Primary-2-1, Master Bedroom-2-1, Bedroom-2nd Primary-2-1, Bath-Primary-2-1, Bath-Full-2-1, Bath-Half-1-1, Kitchen-1-1, Utility Room-2-1, Living Room-1-1, Living Room-1-2, Dining Room-1-1, Office-1-1, Living Room-2-1, Gym-2-1
- Construction Materials: Brick, Concrete
- Exterior Features: Balcony, Covered Patio/Porch
- Foundation Details: Other
- Number Of Stories: 2
- Pool Features: Gunite, In Ground, Outdoor Pool
- Roof: Other
- Waterfront: No
- Room and Features: Bedroom-Primary-2-1, Master Bedroom-2-1, Bedroom-2nd Primary-2-1, Bath-Primary-2-1, Bath-Full-2-1, Bath-Half-1-1, Kitchen-1-1, Utility Room-2-1, Living Room-1-1, Living Room-1-2, Dining Room-1-1, Office-1-1, Living Room-2-1, Gym-2-1
- Room List: Bedroom-Primary, Master Bedroom, Bedroom-2nd Primary, Bath-Primary, Bath-Full, Bath-Half, Kitchen, Utility Room, Living Room, Dining Room, Office, Gym
- Patio And Porch Features: Terrace
- Levels: Two
- Room Dimensions: 20 x 13
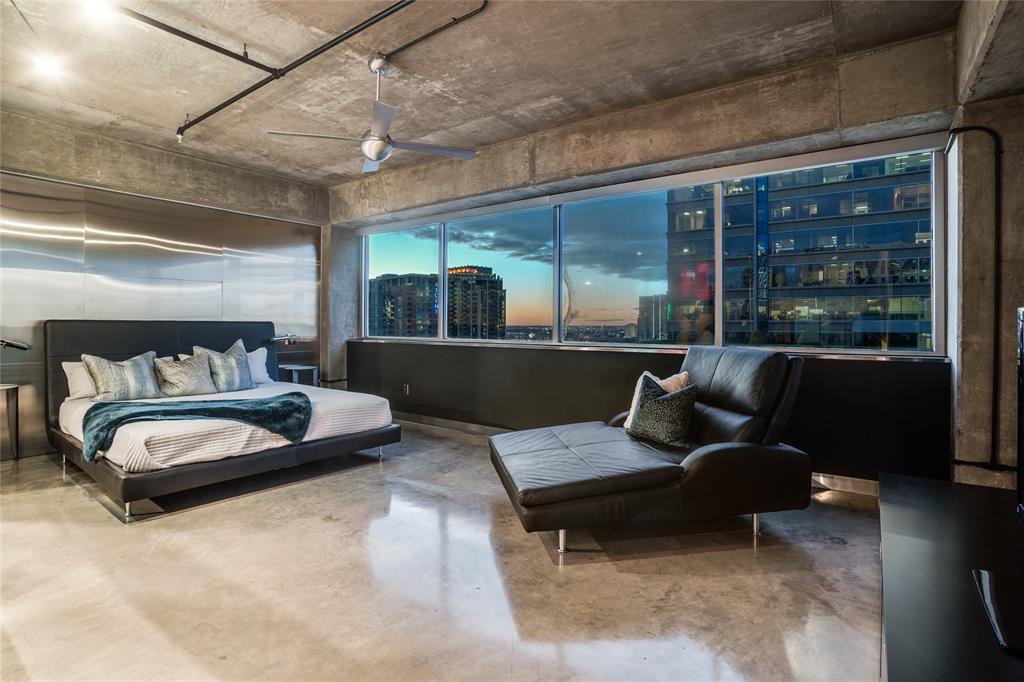
- Room Features: Custom Closet System, Dual Sinks, Ensuite Bath, Garden Tub, Linen Closet, Separate Shower, Separate Vanities, Sitting Area in Primary, Walk-in Closet(s)
- Room Length: 20.00
- Room Level: 2
- Room Type: Bedroom-Primary
- Room Width: 13.00
- Room Dimensions: 14 x 11
- Room Length: 14.00
- Room Level: 1
- Room Type: Office
- Room Width: 11.00
- Room Dimensions: 15 x 15
- Room Length: 15.00
- Room Level: 1
- Room Type: Dining Room
- Room Width: 15.00
- Room Dimensions: 19 x 19
- Room Length: 19.00
- Room Level: 2
- Room Type: Gym
- Room Width: 19.00
- Room Dimensions: 23 x 15
- Room Features: Breakfast Bar, Built-in Cabinets, Eat-in Kitchen, Natural Stone/Granite Type, Water Line to Refrigerator
- Room Length: 23.00
- Room Level: 1
- Room Type: Kitchen
- Room Width: 15.00
- Room Dimensions: 0 x 0
- Room Features: Built-in Cabinets, Ensuite Bath, Linen Closet, Natural Stone/Granite Type, Separate Shower, Shower Body Sprays
- Room Length: .00
- Room Level: 2
- Room Type: Bath-Full
- Room Width: .00
- Room Dimensions: 0 x 0
- Room Features: Utility Closet
- Room Length: .00
- Room Level: 2
- Room Type: Utility Room
- Room Width: .00
- Room Dimensions: 14 x 11
- Room Length: 14.00
- Room Level: 1
- Room Type: Bath-Half
- Room Width: 11.00
- Room Dimensions: 19 x 18
- Room Length: 19.00
- Room Level: 1
- Room Type: Living Room
- Room Width: 18.00
- Room Dimensions: 0 x 0
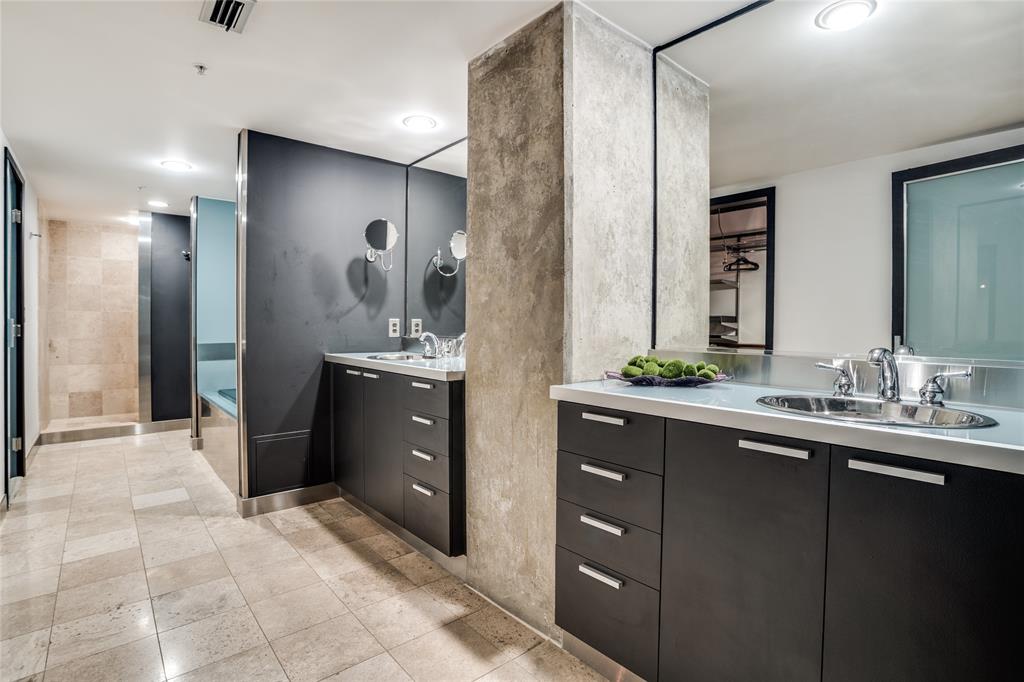
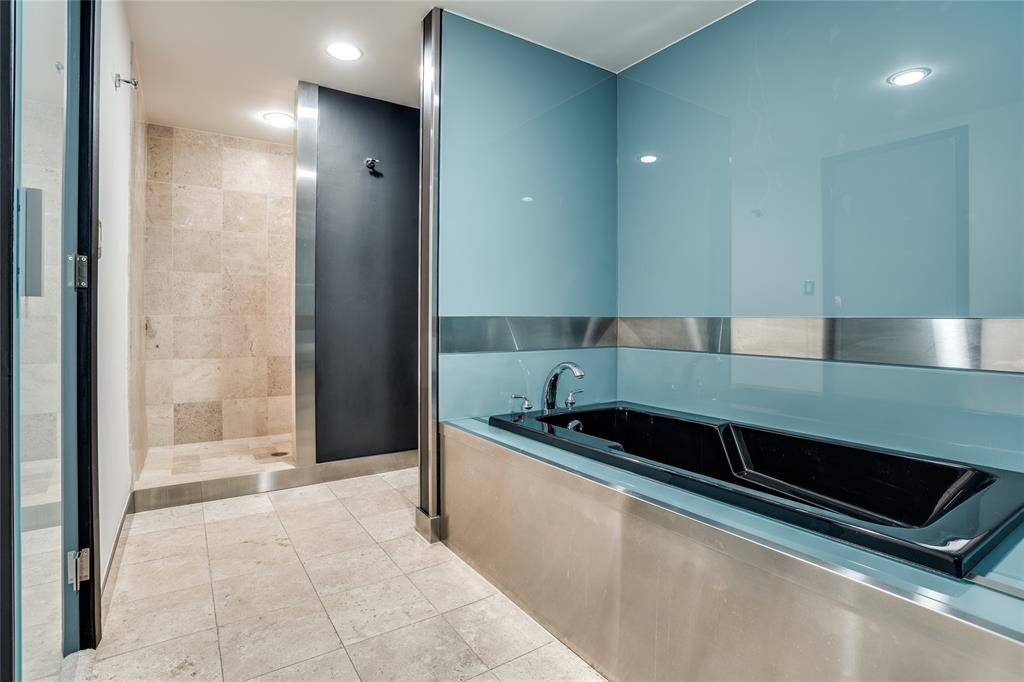
- Room Features: Built-in Cabinets, Custom Closet System, Dual Sinks, Ensuite Bath, Garden Tub, Linen Closet, Natural Stone/Granite Type, Second Sink, Separate Shower, Separate Vanities, Shower Body Sprays, Sitting Area in Primary
- Room Length: .00
- Room Level: 2
- Room Type: Bath-Primary
- Room Width: .00
- Room Dimensions: 16 x 12
- Room Length: 16.00
- Room Level: 2
- Room Type: Living Room
- Room Width: 12.00
- Room Dimensions: 20 x 12
- Room Features: Built-in Cabinets, Custom Closet System, Linen Closet, Separate Shower, Shower Body Sprays, Sitting Area in Primary, Walk-in Closet(s)
- Room Length: 20.00
- Room Level: 2
- Room Type: Bedroom-2nd Primary
- Room Width: 12.00
- Room Dimensions: 17 x 16
- Room Length: 17.00
- Room Level: 1
- Room Type: Living Room
- Room Width: 16.00
- Utilities: Cable Available, City Sewer, City Water, Community Mailbox, Sidewalk
- Accessory Unit: No
- Financing Proposed: Cash, Conventional, Other
- Floor Location Number: 12
- Handicap: No
- Loan Type: Treat As Clear
- Security Features: Fire Sprinkler System, Gated Community, Key Card Entry, Wireless
- Property Match: APN
- Lot Features: Landscaped
- Lot Size: Condo/Townhome Lot
- Lot Size Acres: 0.981
- Lot Size Area: 0.981
- Lot Size Units: Acres
- Lot Size Square Feet: 42732.36
- Multi Parcel ID: No
- Parcel Number: 00C08630000000606
- Soil Type: Unknown
- Property Attached: No
Property History for 2011 Cedar Springs Road, Unit 606
| Date | Event & Source | Price | Appreciation |
|---|---|---|---|
| Jul 14, 2026 | Price Change NTREIS #21156572 | $2,750,000 | — |
| Jan 16, 2026 | Listed (Active) NTREIS #21156572 | $2,850,000 | — |
| Oct 1, 2025 | Expired NTREIS #20799628 | — | |
| Sep 16, 2025 | Price Change NTREIS #20799628 | $2,750,000 | — |
| Jul 29, 2025 | Price Change NTREIS #20799628 | $2,850,000 | — |
| Apr 1, 2025 | Price Change NTREIS #20799628 | $2,980,000 | — |
| Jan 2, 2025 | Listed (Active) NTREIS #20799628 | $3,250,000 | — |
| Dec 10, 2021 | Sold NTREIS #14583098 | — | |
| Nov 7, 2021 | Pending NTREIS #14583098 | — | |
| May 24, 2021 | Listed (Active) NTREIS #14583098 | $2,980,000 | — |
| Oct 12, 2019 | Expired NTREIS #13998709 | — | |
| Jan 8, 2019 | Listed (Active) NTREIS #13998709 | $3,500,000 | — |
| Dec 1, 2017 | Withdrawn NTREIS #13620471 | — | |
| Jun 7, 2017 | Listed (Active) NTREIS #13620471 | $3,500,000 | — |
| Nov 29, 2004 | Sold NTREIS #10176071 | — | |
| Sep 29, 2004 | Pending NTREIS #10176071 | — | |
| Sep 12, 2004 | Listed (Active) NTREIS #10176071 | $565,000 | — |
| Date | Event & Source | Price |
|---|---|---|
| 07/14/2026 | Price Change NTREIS #21156572 | $2,750,000 |
| 01/16/2026 | Listed (Active) NTREIS #21156572 | $2,850,000 |
| 10/01/2025 | Expired NTREIS #20799628 | — |
| 09/16/2025 | Price Change NTREIS #20799628 | $2,750,000 |
| 07/29/2025 | Price Change NTREIS #20799628 | $2,850,000 |
| 04/01/2025 | Price Change NTREIS #20799628 | $2,980,000 |
| 01/02/2025 | Listed (Active) NTREIS #20799628 | $3,250,000 |
| 12/10/2021 | Sold NTREIS #14583098 | — |
| 11/07/2021 | Pending NTREIS #14583098 | — |
| 05/24/2021 | Listed (Active) NTREIS #14583098 | $2,980,000 |
| 10/12/2019 | Expired NTREIS #13998709 | — |
| 01/08/2019 | Listed (Active) NTREIS #13998709 | $3,500,000 |
| 12/01/2017 | Withdrawn NTREIS #13620471 | — |
| 06/07/2017 | Listed (Active) NTREIS #13620471 | $3,500,000 |
| 11/29/2004 | Sold NTREIS #10176071 | — |
| 09/29/2004 | Pending NTREIS #10176071 | — |
| 09/12/2004 | Listed (Active) NTREIS #10176071 | $565,000 |
For completeness, we often displays two records for one sale: the MLS record and the public record.
Public Records for 2011 Cedar Springs Road, Unit 606
Schools near 2011 Cedar Springs Road, Unit 606
Rating | School | Type | Grades | Distance |
|---|---|---|---|---|
| Public - | PK to 5 | |||
| Public - | 6 to 8 | |||
| Public - | 9 to 12 | |||
| Public - | 9 to 12 |
Rating | School | Distance |
|---|---|---|
Ben Milam Elementary School PublicPK to 5 | ||
Alex W Spence Talented/Gifted Academy Public6 to 8 | ||
North Dallas High School Public9 to 12 | ||
School ratings and boundaries are provided by GreatSchools.org and Pitney Bowes. This information should only be used as a reference. Proximity or boundaries shown here are not a guarantee of enrollment. Please reach out to schools directly to verify all information and enrollment eligibility.
Similar Homes
Explore Nearby Homes
- Arts District Homes for Sale
- Azure Homes for Sale
- Camden Farmers Market Homes for Sale
- Central Dallas Homes for Sale
- City Center District Homes for Sale
- Famers Market Homes for Sale
- Farmers Market Square Homes for Sale
- Main Street District Homes for Sale
- Miro Homes for Sale
- Museum Tower Homes for Sale
- Oak Lawn Homes for Sale
- Oak Lawn Area Homes for Sale
- Parkside Homes for Sale
- State Thomas Homes for Sale
- The Renaissance on Turtle Creek Condominiums Homes for Sale
- Dallas Homes for Sale
- Highland Park Homes for Sale
- University Park Homes for Sale
- Irving Homes for Sale
- Mesquite Homes for Sale
- Grand Prairie Homes for Sale
- Hutchins Homes for Sale
- Farmers Branch Homes for Sale
- Garland Homes for Sale
- Lancaster Homes for Sale
- Duncanville Homes for Sale
- Balch Springs Homes for Sale
- Richardson Homes for Sale
- Addison Homes for Sale
- DeSoto Homes for Sale
- 75202 Homes for Sale
- 75204 Homes for Sale
- 75207 Homes for Sale
- 75215 Homes for Sale
- 75219 Homes for Sale
- 75226 Homes for Sale
- 75270 Homes for Sale
- 75246 Homes for Sale
- 75208 Homes for Sale
- 75210 Homes for Sale
- 75235 Homes for Sale
- 75212 Homes for Sale
- 75203 Homes for Sale
- 75205 Homes for Sale
- 75223 Homes for Sale
No guarantee, warranty or representation of any kind is made regarding the completeness or accuracy of any information, descriptions or measurements (including square footage measurements and property condition), such should be independently verified through appropriate means, including, but not limited to, in person inspection and public records, and Compass International Holdings, its subsidiaries, affiliates and independently owned and operated franchisees, and their affiliated agents and associated third parties expressly disclaim any liability in connection therewith. Photos may be virtually staged or digitally enhanced and may not reflect actual property conditions. Offers of compensation are subject to change at the seller's discretion. No financial or legal advice provided. Equal Housing Opportunity.
Listing Courtesy of Briggs Freeman Sotheby's Int'l, Cindi Caudle; Briggs Freeman Sotheby's Int'l, Kyle Richards
The information being provided by North Texas Real Estate Information Systems (NTREIS) and Greater Tyler Association of REALTORS is for the consumer's personal, non-commercial use and may not be used for any purpose other than to identify prospective properties the consumer may be interested in purchasing. This website may reference real estate listing(s) held by a brokerage firm other than Compass and its related brokerages. Any information relating to real estate for sale in Dallas, Texas comes from NTREIS. Listings marked with an icon are provided courtesy of the NTREIS Internet Data Exchange database. The accuracy of all information, regardless of source, is deemed reliable but not guaranteed and should be verified through personal inspection by and/or with appropriate professionals.The data contained herein is copyrighted by NTREIS and is protected by all applicable copyright laws. Any unauthorized dissemination of this information is in violation of copyright laws and is strictly prohibited. Copyright 2026 North Texas Real Estate Information Systems. All rights reserved. Date last updated: 07/20/2026 02:05 PM
