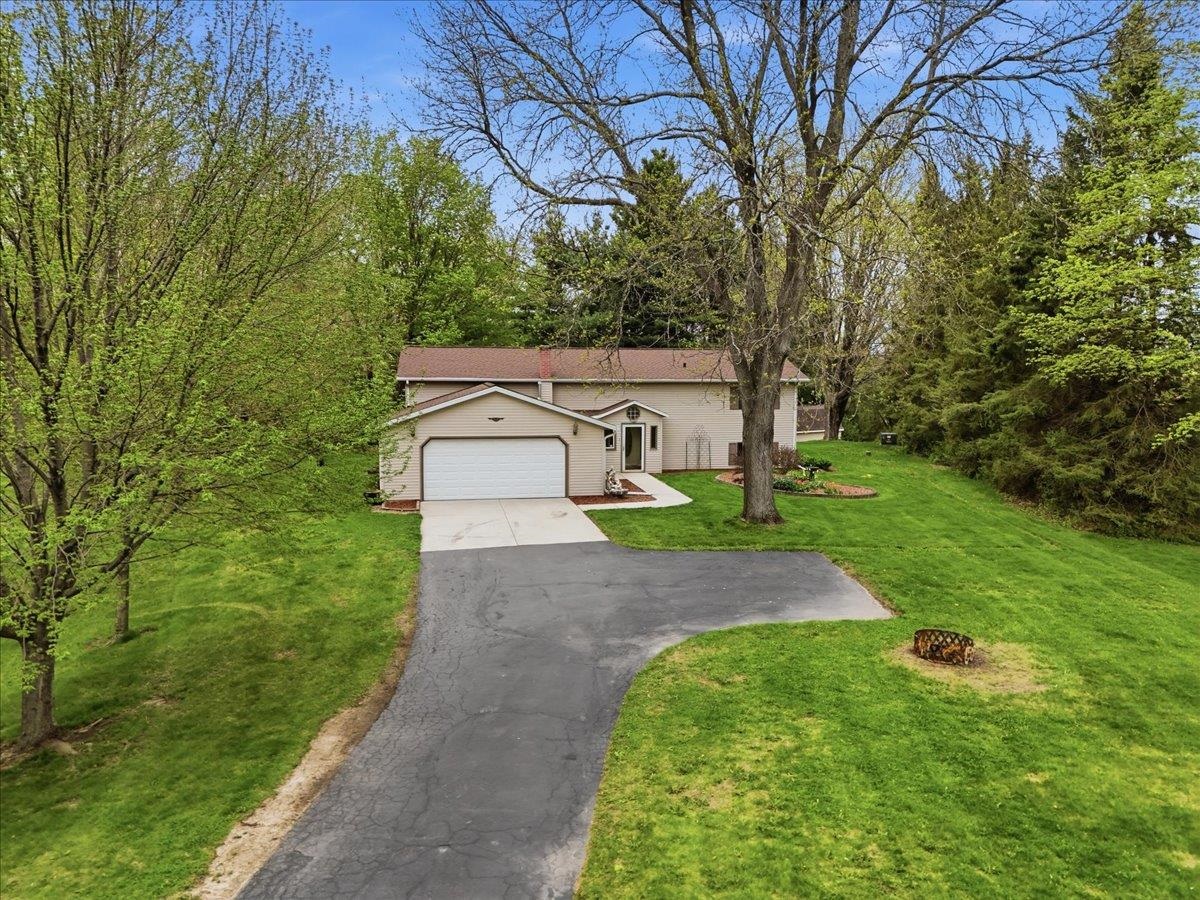
4 beds1,814 sqft$325/sqft
2012 Rathert Rd, Cottage Grove, WI 53527
Est: $3,435/moGet pre-approved

Description

MOTIVATED SELLER is offering closing credits for personalization. Nestled on a stunning 6-acre property, this lovingly cared-for home offers the perfect blend of comfort, space, and serenity. Built in 1974 and cherished by the same owner ever since, this residence radiates warmth and pride of ownership throughout. Step inside to find a spacious layout featuring 4 bedrooms and 2 bathrooms, providing ample room for all of your needs. The inviting living areas are filled with natural light, creating...MOTIVATED SELLER is offering closing credits for personalization. Nestled on a stunning 6-acre property, this lovingly cared-for home offers the perfect blend of comfort, space, and serenity. Built in 1974 and cherished by the same owner ever since, this residence radiates warmth and pride of ownership throughout. Step inside to find a spacious layout featuring 4 bedrooms and 2 bathrooms, providing ample room for all of your needs. The inviting living areas are filled with natural light, creating a welcoming atmosphere ideal for both relaxation and entertaining. A highlight of this home is the beautifully crafted three-season porch—an ideal spot to unwind and take in the peaceful surroundings. From here, enjoy breathtaking sunsets that paint the sky in tranquil hues each evening. Outside, the expansive 6-acre lot is meticulously maintained, offering endless possibilities for gardening, recreation, or simply enjoying the beauty of nature. UHP Ultimate Home Warranty with well pump rider.
LISTING UPDATED: 08/24/2026 03:40 PM

Property Details for 2012 Rathert Road

MLS #
2022100
Days on Market
115
Taxes
$5,234 / year
HOA Fees
-
Condo/Co-op Fees
-
Property Type
MLS Type
Single Family / 1 story
Year Built
1974
Lot Size
6.41 AC / 279,219 SF
Architecture
Raised Ranch
Zoning
Res

Location

Listing Courtesy of Y Realty
Add your commute

Building Information for 2012 Rathert Road

Stories-Year Built1974Building Size-Lot Size6.41 AC / 279,219 SF

Payment Calculator

Get preapproved with
OriginPoint Mortgage or Rocket Mortgage1

$3,435 per month

30 year fixed, 6.55% Interest

Principal and Interest

$2,998

Property Taxes

$436

HOA Dues

$0

The Payment Calculator is for illustrative purposes only.

Know your buying power with a preapproval and custom rate in minutes

Rocket Mortgage1

Property Information for 2012 Rathert Road

Summary
Location and General Information
  • C/T/V: Town
  • County: Dane
  • County Qtr Section: Dane SE
  • Directions: Cottage Grove Rd (Hwy BB) to Rathert Rd.
  • Location: COTTAGE GROVE - T
  • Mailing City: Cottage Grove
  • Municipality: Cottage Grove
  • State: WI
  • Zip: 53527
Parking
  • Driveway: Paved
  • Garage: 2 car
  • Total Full Garage Stalls: 2
School Information
  • Elementary: Call School District
  • High School: Monona Grove
  • Middle School: Call School District
  • School District: Monona Grove
Taxes and HOA Information
  • Net Taxes: $5,234.00
  • Parcel ID: 0711-113-8330-2
  • Tax Year: 2024
Property
Property and Assessments
  • Class: Single Family
  • Improvements: 180900
  • Land Assess: $111,500.00
  • Total Assess: $292,400.00
  • Total Assess Year: 2025
  • Type: 1 story
  • Year Built: 1974
Lot Information
  • Acres Source: Appraiser
  • Estimated Total Acres: 6.41
  • Farm: No
  • Finished Above Grade SqFt: 1152
  • Finished Part/All Below Grd SF: 662
  • Finished SqFt: 1814
  • Lot Description: Corner, Wooded, Rural-not in subdivision
  • Year Built Source: Appraiser
Utilities
  • Fuel: Liquid propane
  • Water/Waste: Joint well, Non-Municipal/Prvt dispos
Interior and Exterior Features
Exterior Features
  • Exterior: Vinyl
  • Exterior Features: Deck, Storage building
  • Fireplace: Wood
Interior Features
  • Items Included: Stove, refrigerator, water softener, washer, dryer, simplicity riding mower
  • Items Excluded: Sellers personal property
  • Basement: Full, Full Size Windows/Exposed, Partially finished, Poured concrete foundatn
  • Heating/Cooling: Forced air, Central air
  • Interior Features: Washer, Dryer, Water softener inc, Cable available, Internet - Cable
Room Information
Bathrooms
  • Full Baths Upper: 0
  • 1/2 Baths Upper: 0
  • Full Baths Main: 1
  • Full Baths Total: 2
  • 1/2 Baths Main: 0
  • 1/2 Baths Total: 0
  • Full Baths Lower: 1
  • 1/2 Baths Lower: 0
  • Total Baths: 2.00
Bedrooms
  • Primary BedRoom Lvl: M
  • Bedroom 2 Level: M
  • Bedroom 3 Level: M
  • Bedroom 4 Level: L
  • Bedrooms: 4
  • Above Grade Bedroom Count: 3
  • Primary Bed Dimensions: 12x12
  • Bedroom 2 Dimensions: 11x12
  • Bedroom 3 Dimensions: 9x11
  • Bedroom 4 Dimensions: 12x15
  • Primary Bed Bath: None
Dining Room
  • Dining Area Dimensions: 10x11
  • Dining Area Level: M
Family Room
  • Family Room Dimensions: 13x15
  • Family Room Level: L
Kitchen
  • Kitchen Dimensions: 10x11
  • Kitchen Features: Kitchen Island, Range/Oven, Refrigerator
  • Kitchen Level: M
Laundry
  • Laundry Level: L
Living Room
  • Living/Great Dimensions: 16x13
  • Living/Great Room Level: M
Other Rooms
  • Other Room: Three-Season
  • Other Room Level: M
  • Other Room Dimensions: 24x10

Property History for 2012 Rathert Road

DateEvent & SourcePriceAppreciation
Aug 11, 2026

Contingent

SCWMLS #2022100

May 1, 2026

Price Change

SCWMLS #2022100

$625,000
May 1, 2026

Price Change

SCWMLS #2022100

$599,900
DateEvent & SourcePrice
08/11/2026

Contingent

SCWMLS #2022100

05/01/2026

Price Change

SCWMLS #2022100

$625,000
05/01/2026

Price Change

SCWMLS #2022100

$599,900

For completeness, we often displays two records for one sale: the MLS record and the public record.

Public Records for 2012 Rathert Road

Taxable ValueLand$111,500Additions$180,900Total$292,400
Tax Record2025$5,919 ($493 / month)
Home Facts
Beds0Lot Size92,652 SqFtStyleSingle Family ResidenceZoningRR-2CountyDANEAPN0711-113-8330-2

Schools near 2012 Rathert Road

This home is within Monona Grove School District.
Rating
School
Type
Grades
Distance
Public - 1 to 2
Public - 3 to 5
Public - 6 to 8
Public - 9 to 12
Rating
School
Distance
Cottage Grove Elementary School
Public1 to 2

Granite Ridge School
Public3 to 5

Glacial Drumlin School
Public6 to 8

Monona Grove High School
Public9 to 12

School ratings and boundaries are provided by GreatSchools.org and Pitney Bowes. This information should only be used as a reference. Proximity or boundaries shown here are not a guarantee of enrollment. Please reach out to schools directly to verify all information and enrollment eligibility.

Similar Homes

New listings in 53527

Offer - ShowVirtual Tour

$635,753

4
Bedrooms
2,733
Square Feet
0.23
Acres
$619,507 | 305 Michelle Lane, Cottage Grove, WI 53527
1/33
Offer - Show

$619,507

5
Bedrooms
2,161
Square Feet
0.22
Acres
$634,070 | 301 Michelle Lane, Cottage Grove, WI 53527
1/12
Offer - Show

$634,070

3
Bedrooms
2,746
Square Feet
0.23
Acres
$500,000 | 203 Maria Lane, Cottage Grove, WI 53527
1/36
Offer - Show

$500,000

4
Bedrooms
2,365
Square Feet
0.23
Acres
$477,000 | 200 Dentaria Drive, Cottage Grove, WI 53527
1/38

$477,000

5
Bedrooms
2,240
Square Feet
0.29
Acres
$580,000 | 213 Yarrow Hill Drive, Cottage Grove, WI 53527
1/51

$580,000

3
Bedrooms
2,150
Square Feet
0.59
Acres
$485,000 | 625 Nightingale Lane, Cottage Grove, WI 53527
1/36

$485,000

4
Bedrooms
2,800
Square Feet
0.01
Acres
$279,900 | 1501 North Windsor Avenue, Unit 305, Cottage Grove, WI 53527
1/34

$279,900

2
Bedrooms
1,092
Square Feet
$420,000 | 243 Parador Place, Cottage Grove, WI 53527
1/69
Offer - ShowVirtual Tour

$420,000

3
Bedrooms
1,906
Square Feet
0.25
Acres

No guarantee, warranty or representation of any kind is made regarding the completeness or accuracy of any information, descriptions or measurements (including square footage measurements and property condition), such should be independently verified through appropriate means, including, but not limited to, in person inspection and public records, and Compass International Holdings, its subsidiaries, affiliates and independently owned and operated franchisees, and their affiliated agents and associated third parties expressly disclaim any liability in connection therewith. Photos may be virtually staged or digitally enhanced and may not reflect actual property conditions. Offers of compensation are subject to change at the seller's discretion. No financial or legal advice provided. Equal Housing Opportunity.

Listing Courtesy of Y Realty

Based on information from one of the following Multiple Listing Services: Metro Multiple Listing Service (Metro MLS), REALTORS Association of Northeast Wisconsin. Information being provided is for the visitor’s personal, noncommercial use and may not be used for any purpose other than to identify prospective properties visitor may be interested in purchasing. The data contained herein is copyrighted by Metro Multiple Listing Service (Metro MLS), REALTORS Association of Northeast Wisconsin is protected by all applicable copyright laws. Any dissemination of this information is in violation of copyright laws and is strictly prohibited. Property information referenced on this web site comes from the Internet Data Exchange (IDX) program of the MLS. This web site may reference real estate listing(s) held by a brokerage firm other than the broker and/or agent who owns this web site. For the avoidance of doubt, the accuracy of all information, regardless of source, is deemed reliable but not guaranteed and should be personally verified through personal inspection by and/or with the appropriate professionals. Data last updated on 08/24/2026 03:40 PM Listing presented by Compass, Inc., its subsidiaries, affiliates and their agents and associated third parties. Compass · Tel: 212-913-9058 · New York, NY Information is supplied by seller and other third parties and has not been verified. Copyright 2026 – WiREx. – All Rights Reserved
