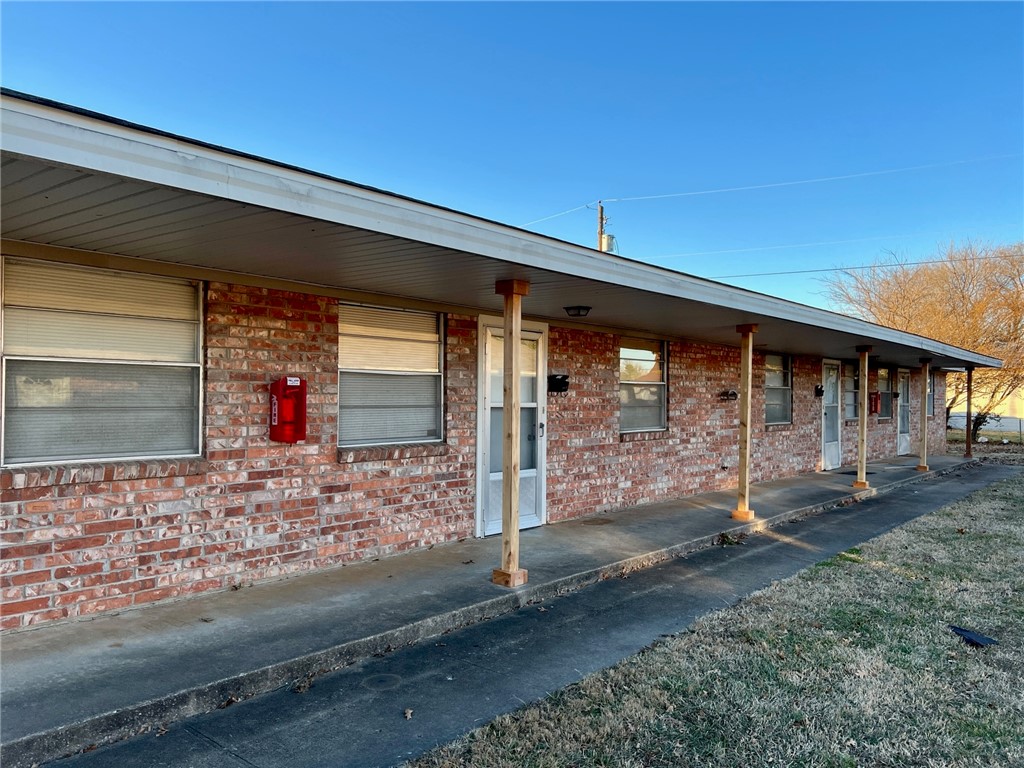
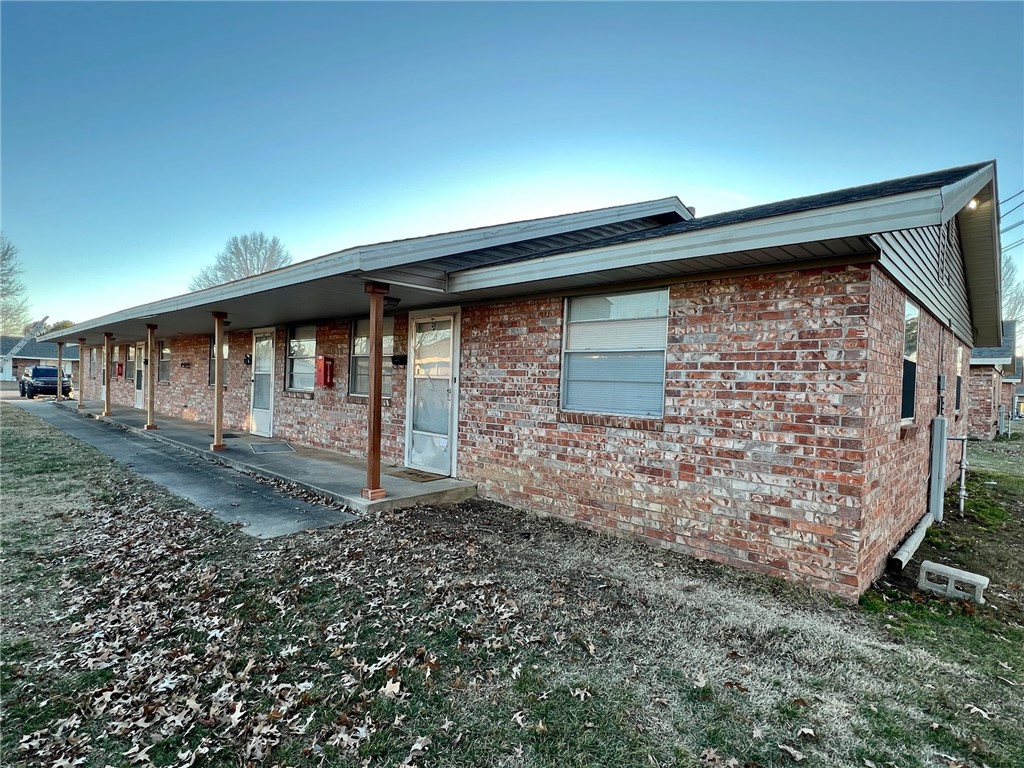
2012 Theodore Drive, Unit D


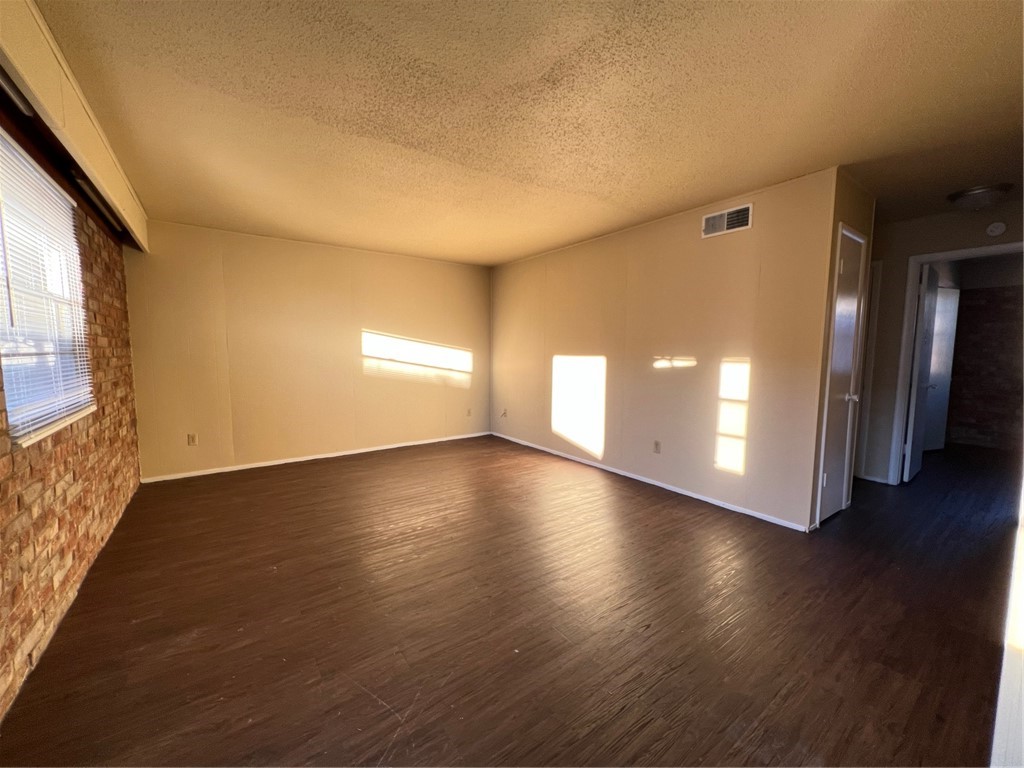


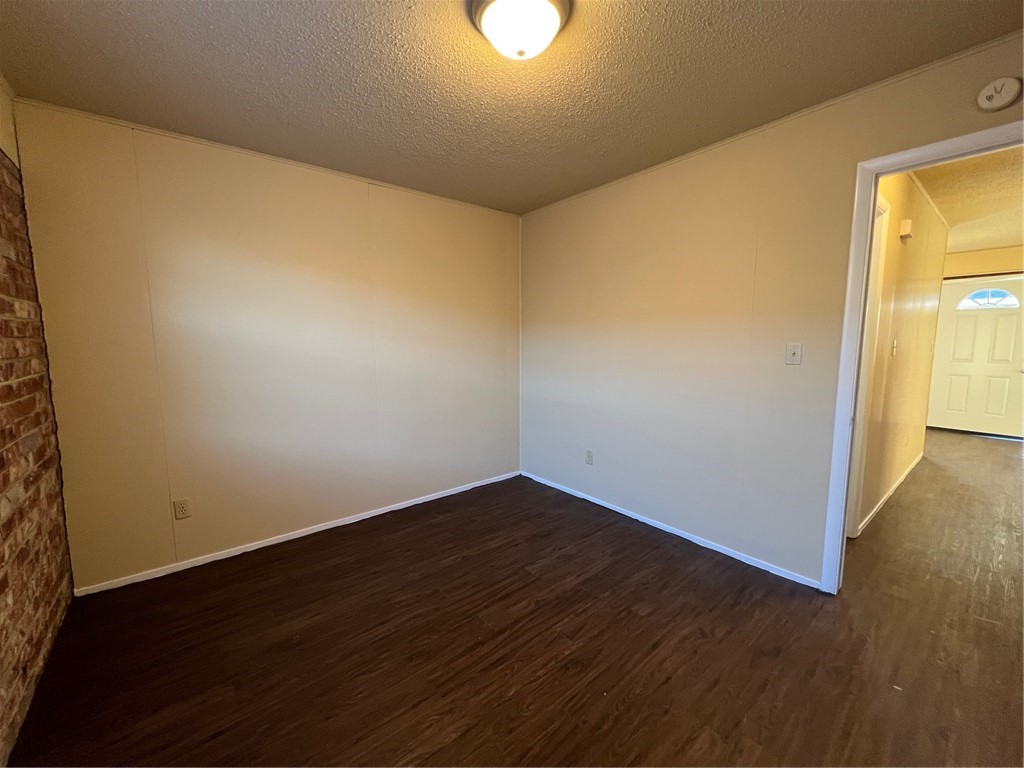
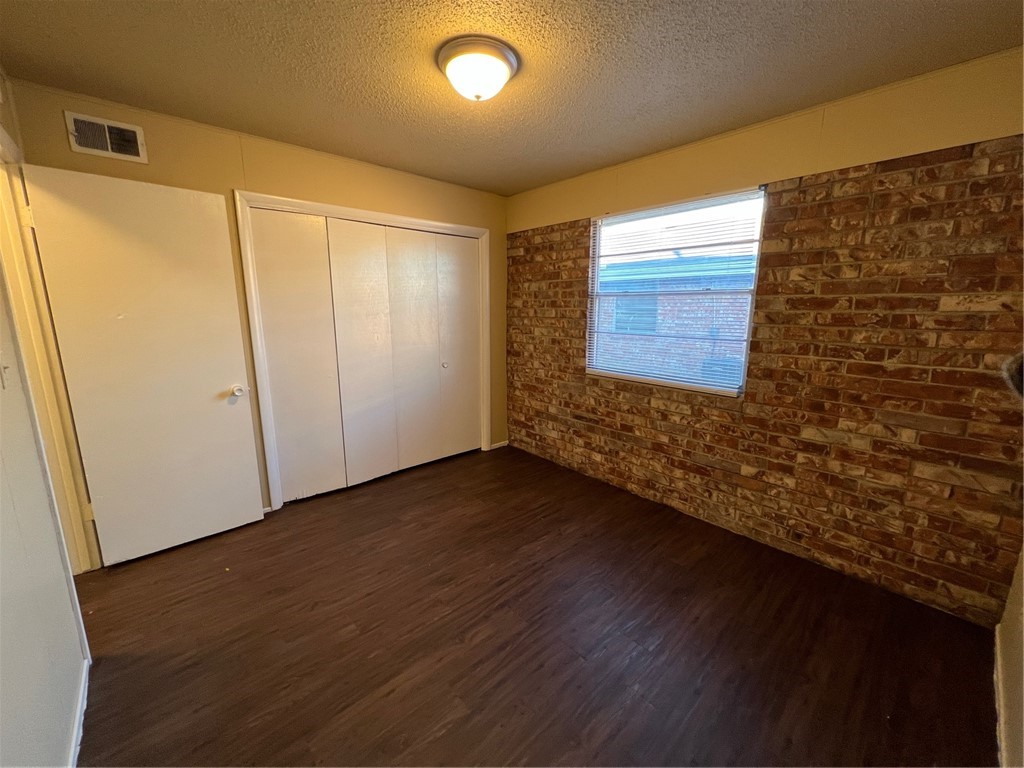


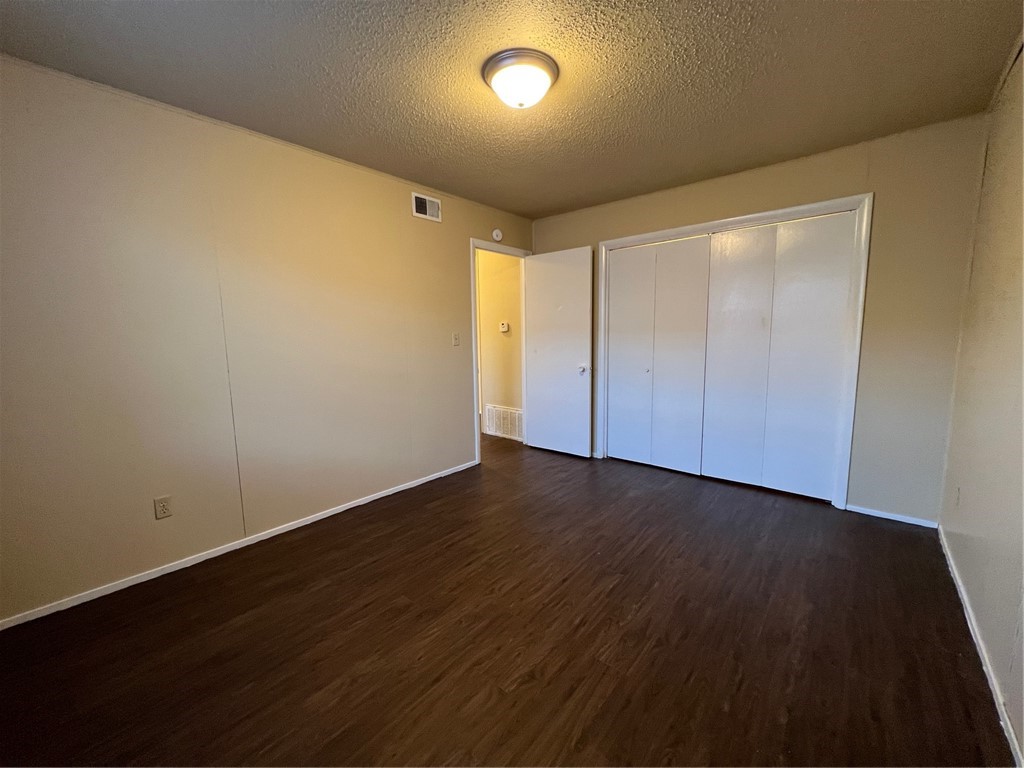

Description
- Listed by: John Mullins 479.527.8723 jmullins@lindsey.com • Lindsey & Associates Inc
- Listed by: Ruben Paulino 479.871.3704 rpaulino@lindsey.com • Lindsey & Associates Inc

Location
Property Information for 2012 Theodore Drive, Unit D
Property Details
- Property Type: Rental
- MLS Type: Residential Lease / Quadruplex
- Year Built: 1965
- Lot Size: 0.01 AC / 435 SF
- County: Washington County
- Subdivision Name: 34-18-30 SPRINGDALE OUTLOTS
Building Information
- Building/Complex: 2012 Theodore Dr
- Stories: 1
- Pet Policy: Not Allowed
- Pet Policy Details: No
- Year Built: 1965
- Lot Size: 0.01 AC / 435 SF
Summary
- Directions: North on S. Thompson, left on Huntsville, left on Campbell right on Theodore.
- Latitude: 36.188308
- Longitude: -94.157914
- Unit Number: D
- Secondary Association Fee Frequency: Monthly
- Elementary School District: Springdale
- High School District: Springdale
- Middle Or Junior School District: Springdale
- Carport: No
- Garage: No
- Virtual Tour URLUnbranded: https://tour.nwarealtors.org/2012-Theodore-Drive-D-Springdale-AR-72762/unbranded
Property
- Lot Features: City Lot
- Lot Size Acres: 0.01
- Lot Size Area: 0.01
- Lot Size Units: Acres
- Building Area Source: Listing Agent
- Building Area Total: 745.0
- Living Area: 745.0
- Living Area Source: Listing Agent
- Year Built: 1965
- Year Built Details: 25 Years or older
- Levels: One
Interior and Exterior Features
- Basement: None
- Has Basement: No
- Bathrooms Full: 1
- Bathrooms Total: 1
- Bedrooms Total: 2
- Cooling: Central Air, Electric
- Has Cooling: Yes
- Fireplace Features: None
- Has Fireplace: No
- Heating: Gas
- Has Heating: Yes
- Community Features: Near Schools
- Fencing: None
- Stories: 1
Rental
- Security Deposit: $900.00
Property History for 2012 Theodore Drive, Unit D
| Date | Event & Source | Price | Appreciation |
|---|---|---|---|
| Oct 1, 2026 | Listed (Active) ArkansasONE MLS #1363898 | $925 | — |
| Date | Event & Source | Price |
|---|---|---|
| 10/01/2026 | Listed (Active) ArkansasONE MLS #1363898 | $925 |
For completeness, we often displays two records for one sale: the MLS record and the public record.
Schools near 2012 Theodore Drive, Unit D
Rating | School | Type | Grades | Distance |
|---|---|---|---|---|
| Public - | PK to 5 | |||
| Public - | 6 to 7 | |||
| Public - | 8 to 9 | |||
| Public - | 9 to 12 |
Rating | School | Distance |
|---|---|---|
Westwood Elementary School PublicPK to 5 | ||
Helen Tyson Middle School Public6 to 7 | ||
Southwest Junior High School Public8 to 9 | ||
Har-Ber High School Public9 to 12 |
School ratings and boundaries are provided by GreatSchools.org and Pitney Bowes. This information should only be used as a reference. Proximity or boundaries shown here are not a guarantee of enrollment. Please reach out to schools directly to verify all information and enrollment eligibility.
No guarantee, warranty or representation of any kind is made regarding the completeness or accuracy of any information, descriptions or measurements (including square footage measurements and property condition), such should be independently verified through appropriate means, including, but not limited to, in person inspection and public records, and Compass International Holdings, its subsidiaries, affiliates and independently owned and operated franchisees, and their affiliated agents and associated third parties expressly disclaim any liability in connection therewith. Photos may be virtually staged or digitally enhanced and may not reflect actual property conditions. Offers of compensation are subject to change at the owner's discretion. No financial or legal advice provided. Equal Housing Opportunity.
Listing Courtesy of Lindsey & Associates Inc
IDX information is provided exclusively for personal, non-commercial use, and may not be used for any purpose other than to identify prospective properties consumers may be interested in purchasing. Information is deemed reliable but not guaranteed.
