2014 Rustic Manor Drive








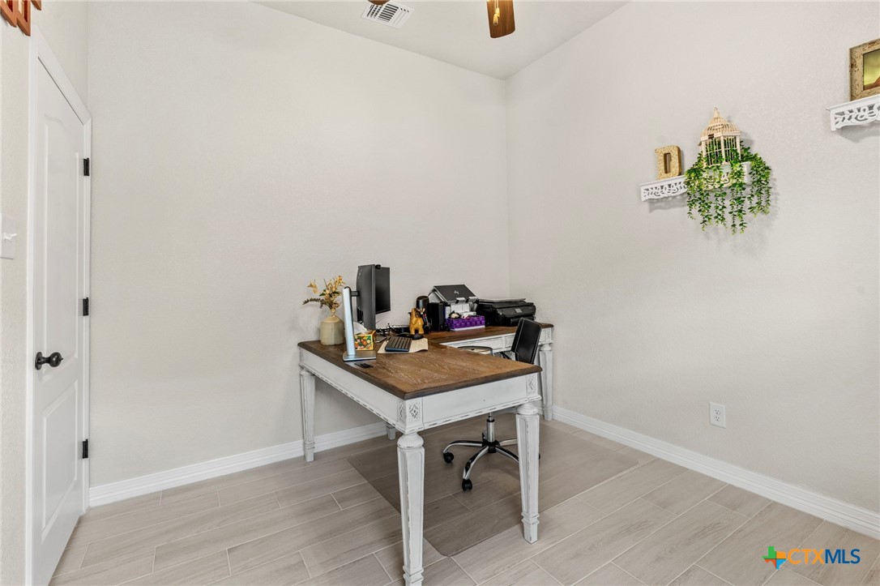
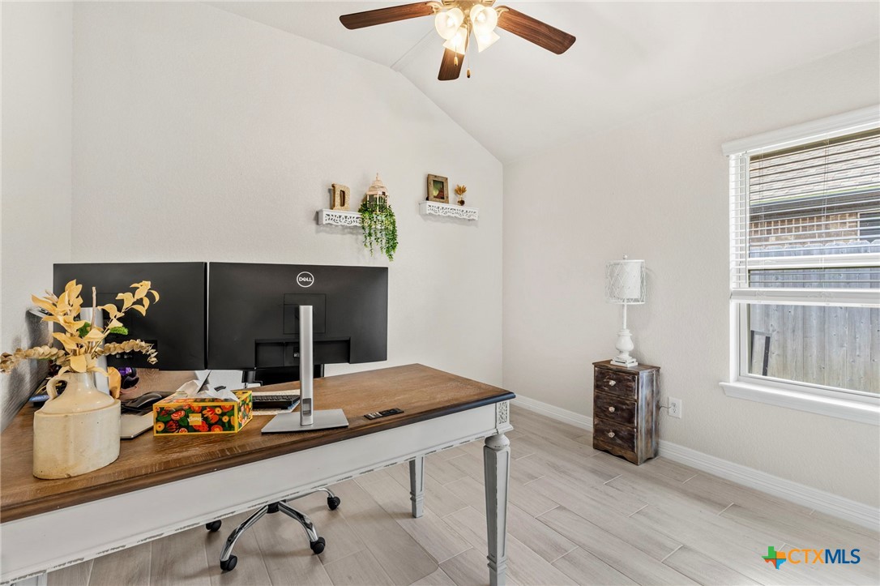


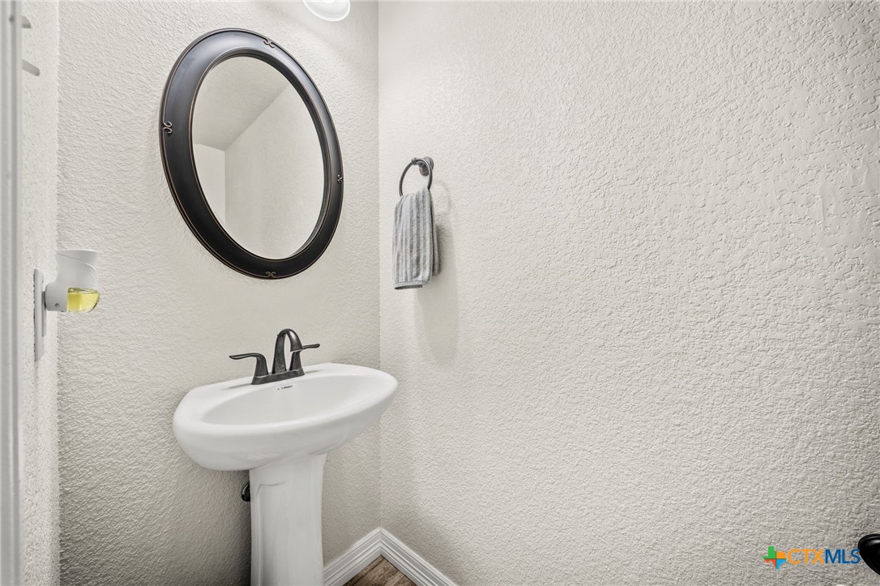
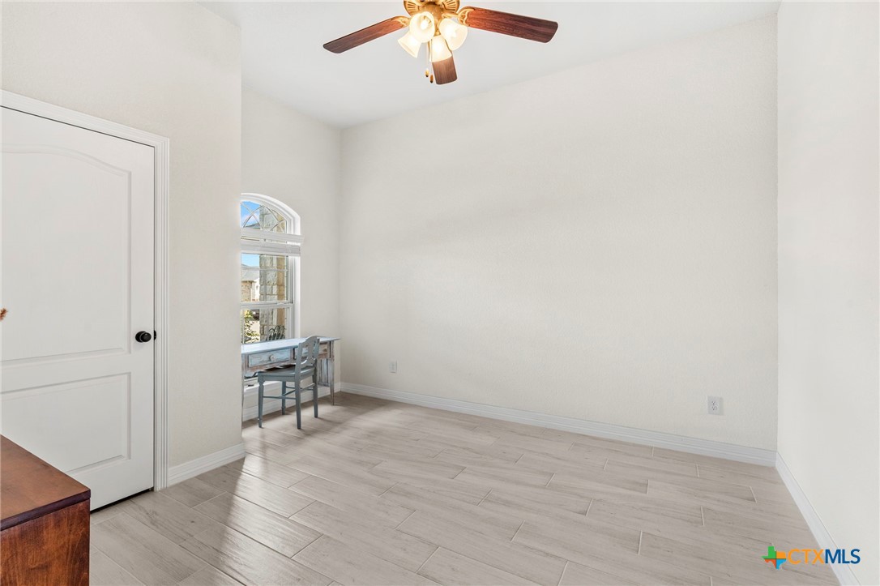


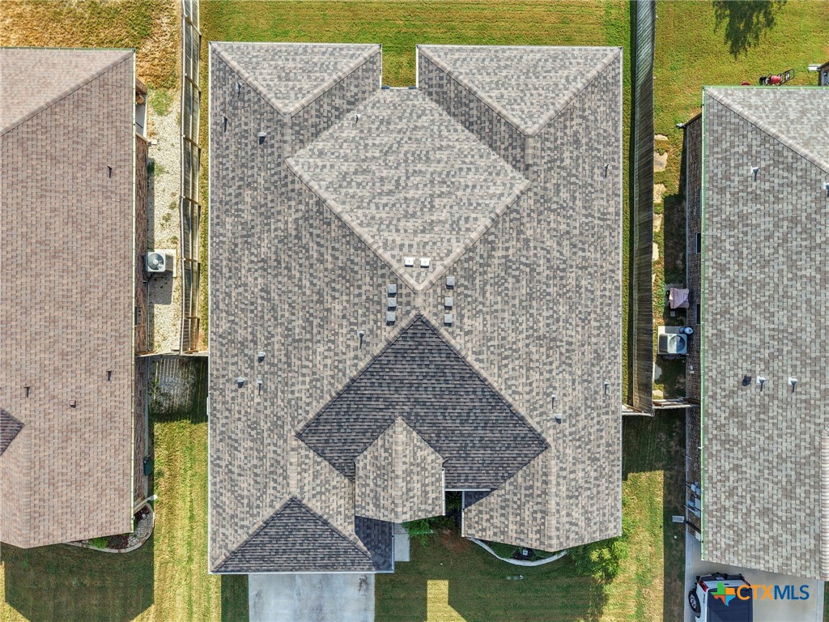


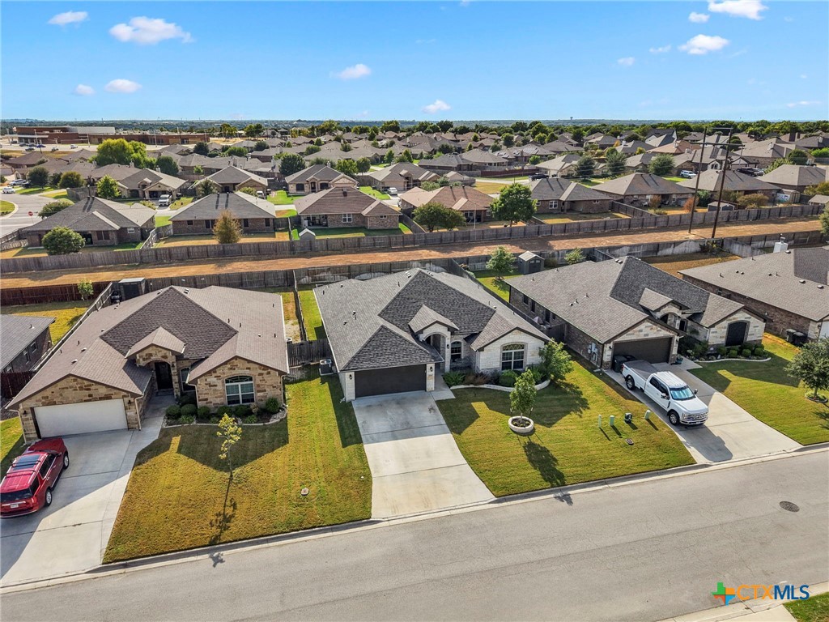
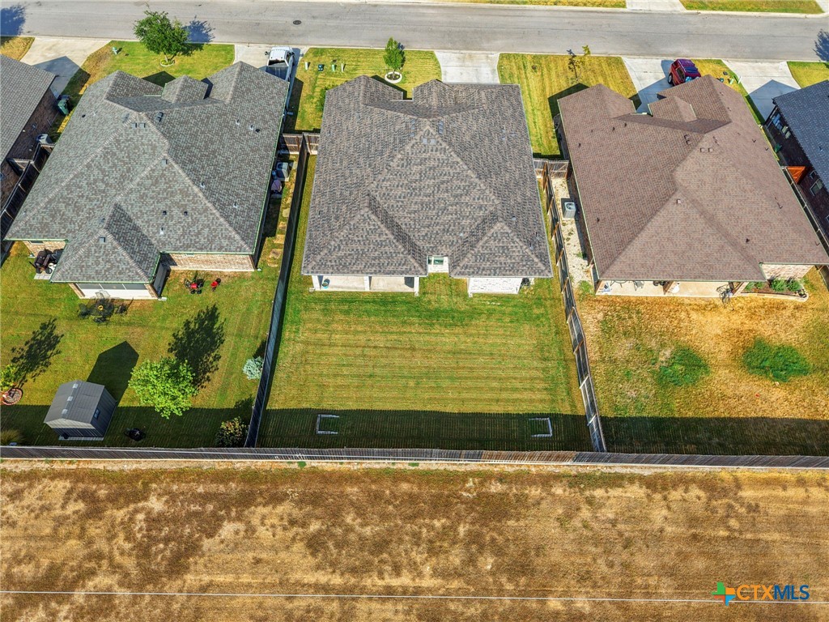

Description
- Listed by: Diana Zavala TREC #0829416 • Homestead Real Estate (254) 238-7021

Location
Payment Calculator
$2,408 per month
30 year fixed, 7.03% Interest
$1,842
$525
$41
Know your buying power with a preapproval and custom rate in minutes
 1
1Property Information for 2014 Rustic Manor Drive
- MLS Type: Residential / Single Family Residence
- County: Bell County
- Subdivision Name: Carriage House Trail
- Architectural Style: Traditional
- Waterfront: No
- View: None
- State Or Province: TX
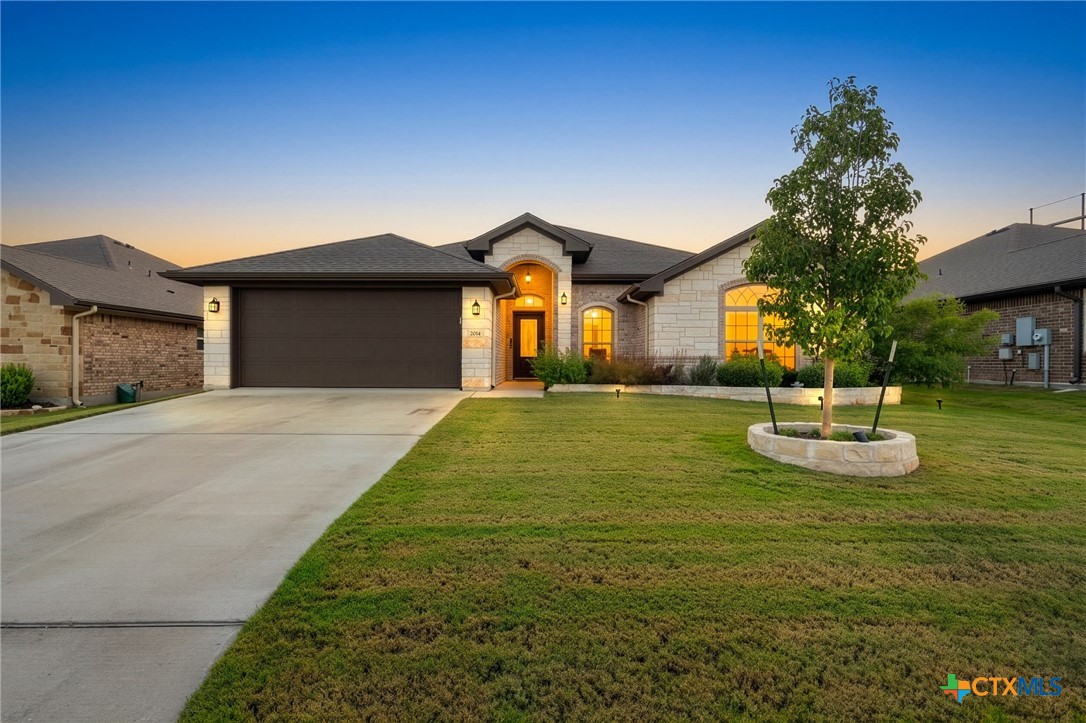
- Stories: 1
- Year Built: 2019
- Lot Size: 0.18 AC / 7,936 SF
- Community Features: None
- Directions: Heading south on I 35 for approximately 30 miles, take the appropriate Temple exit toward Adams Avenue. Continue toward TX 317 South and then turn onto Poison Oak Road. Turn onto Carriage House Drive and then turn onto Thicket Trail. Turn onto Rustic Manor Drive.
- Elementary School: Charter Oak Elementary
- Elementary School District: Belton ISD
- Lake Name: None
- Middle Or Junior School: Lake Belton Middle School
- Middle Or Junior School District: Belton ISD
- High School: Lake Belton High School
- High School District: Belton ISD
- Road Frontage Type: CityStreet
- Road Surface Type: Asphalt, Paved
- Major Change Type: NewListing
- Attached Garage: Yes
- Carport Spaces: 0
- Garage: Yes
- Garage Spaces: 2
- Parking Features: Attached, DoorSingle, GarageFacesFront, Garage
- Association: Yes
- Lot Features: CityLot, Level, OpenLot, LessThanQuarterAcre
- Parcel Number: 476421
- Living Area Source: Appraiser
- Road Responsibility: PublicMaintainedRoad
- Construction Materials: Brick, StoneVeneer
- Human Modified: No
- Property Condition: Resale
- Spa: No
- Stories: 1
- Year Built Source: Assessor
- Cooling: CentralAir, Electric, OneUnit
- Cooling: Yes
- Electric On Property: Yes
- Heating: Central, Electric, Fireplaces
- Heating: Yes
- Sewer: PublicSewer
- Utilities: ElectricityAvailable
- Water Source: Public
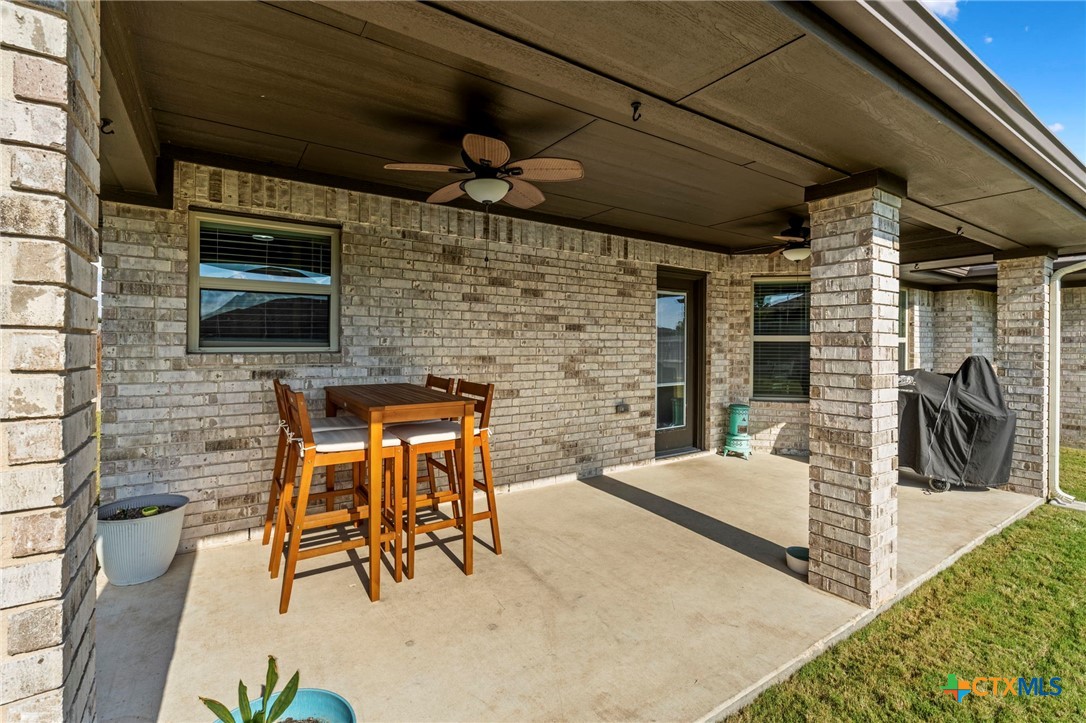
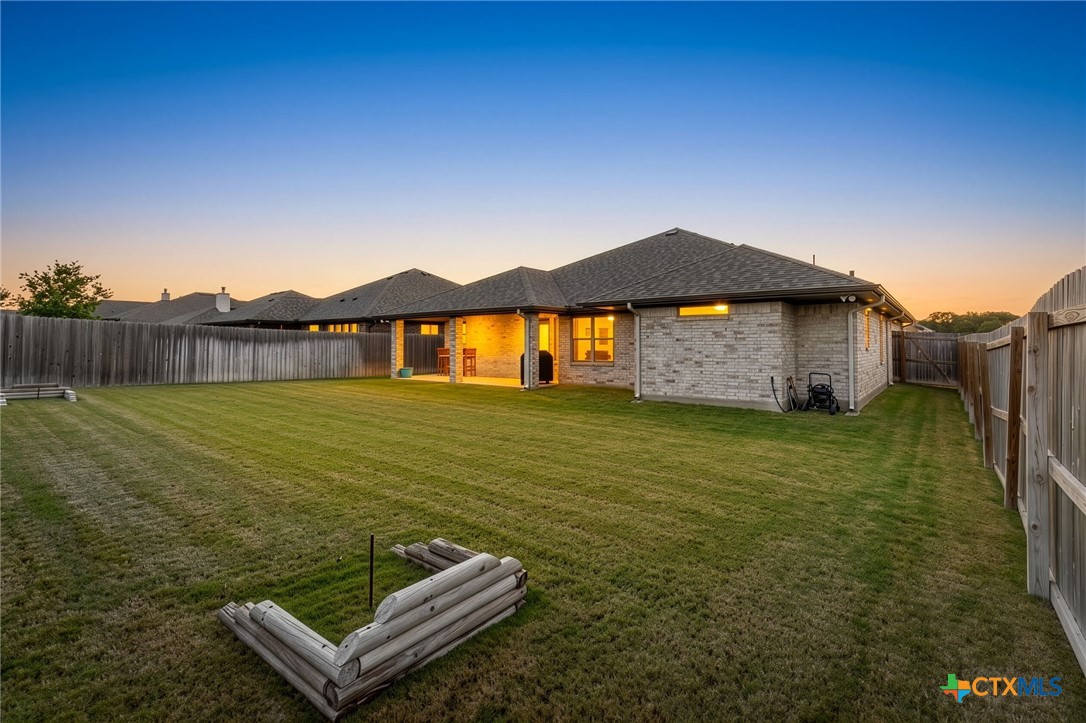
- Exterior Features: CoveredPatio, PrivateYard, RainGutters
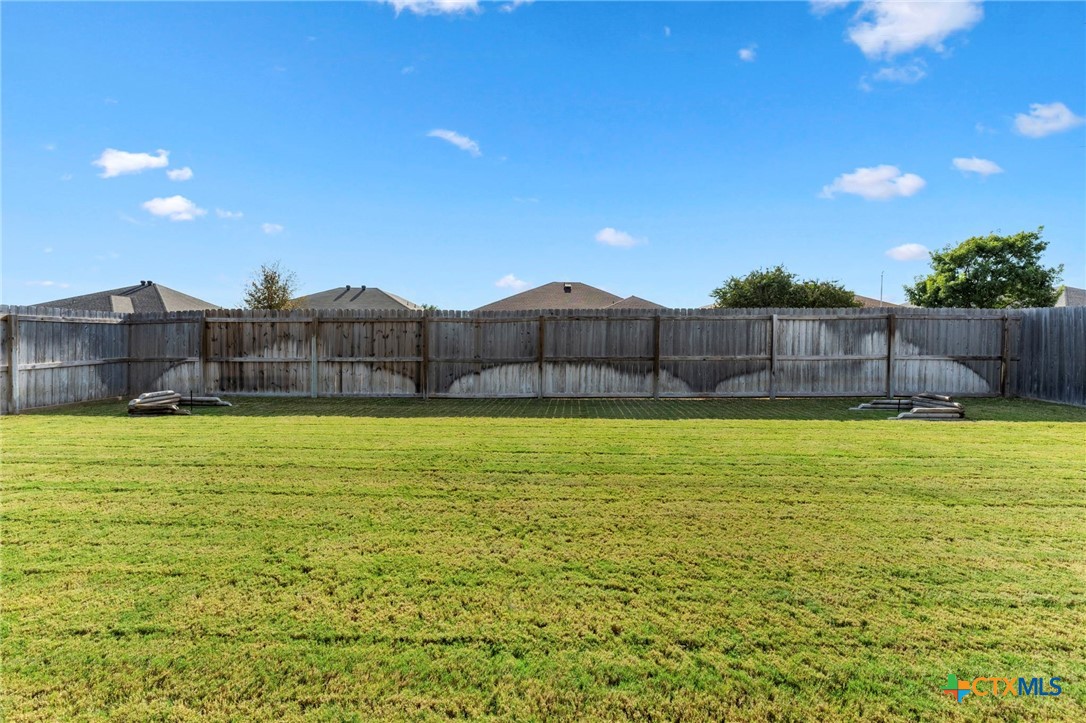
- Fencing: BackYard, Perimeter, Privacy, Wood
- Foundation Details: Slab
- Patio And Porch Features: Covered, Patio
- Pool Features: None
- Roof: Composition, Shingle
- View: No
- Water Body Name: None
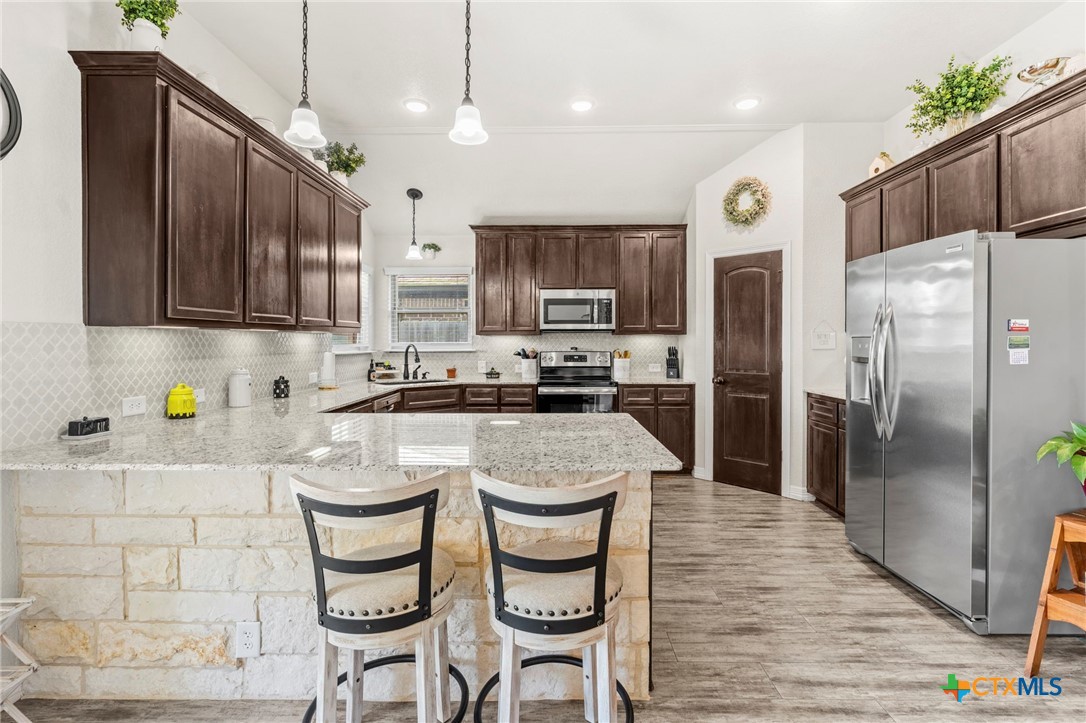
- Appliances: Dishwasher, ElectricRange, Disposal, WaterHeater, SomeElectricAppliances, Microwave, Range
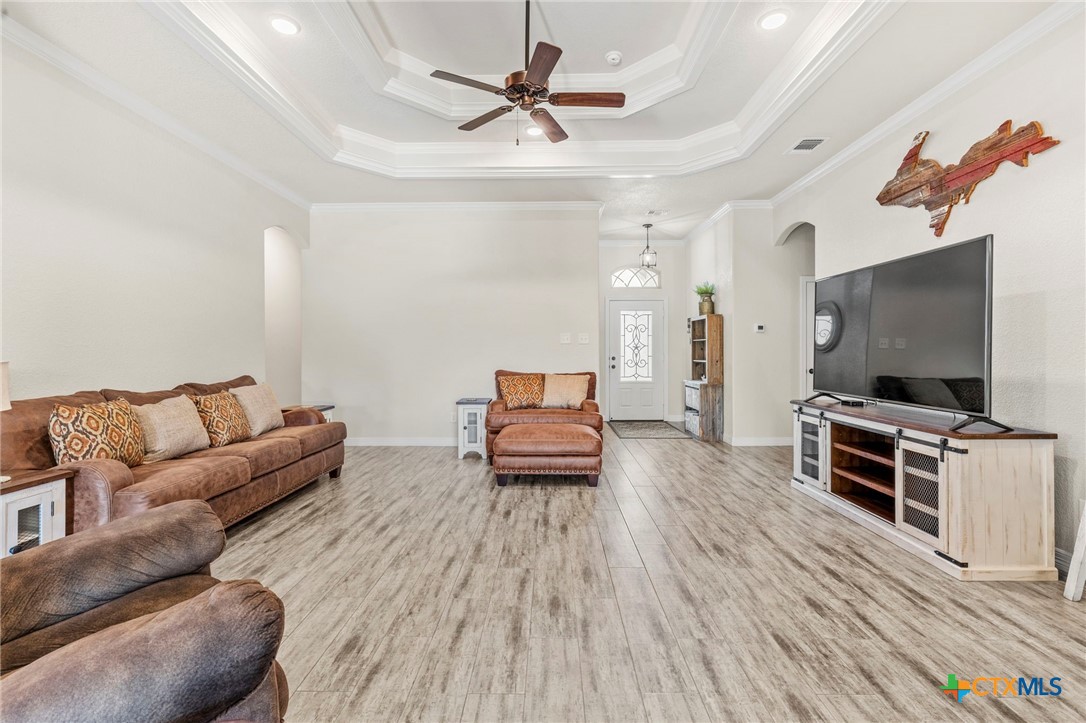
- Fireplace Features: LivingRoom, WoodBurning
- Fireplace: Yes
- Flooring: Vinyl
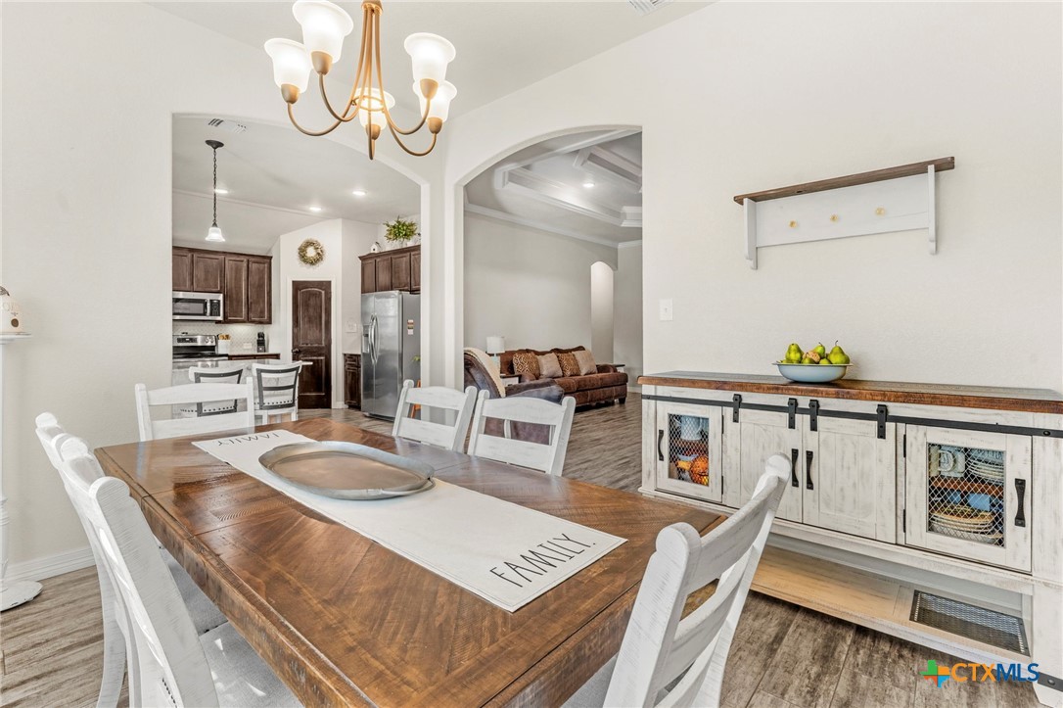
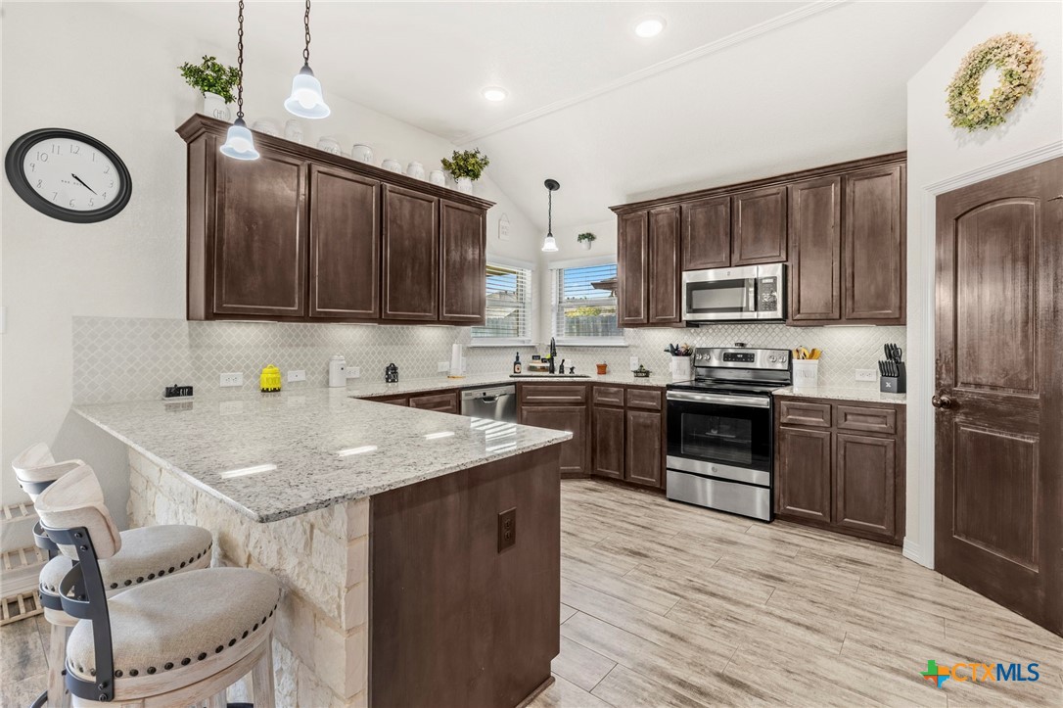
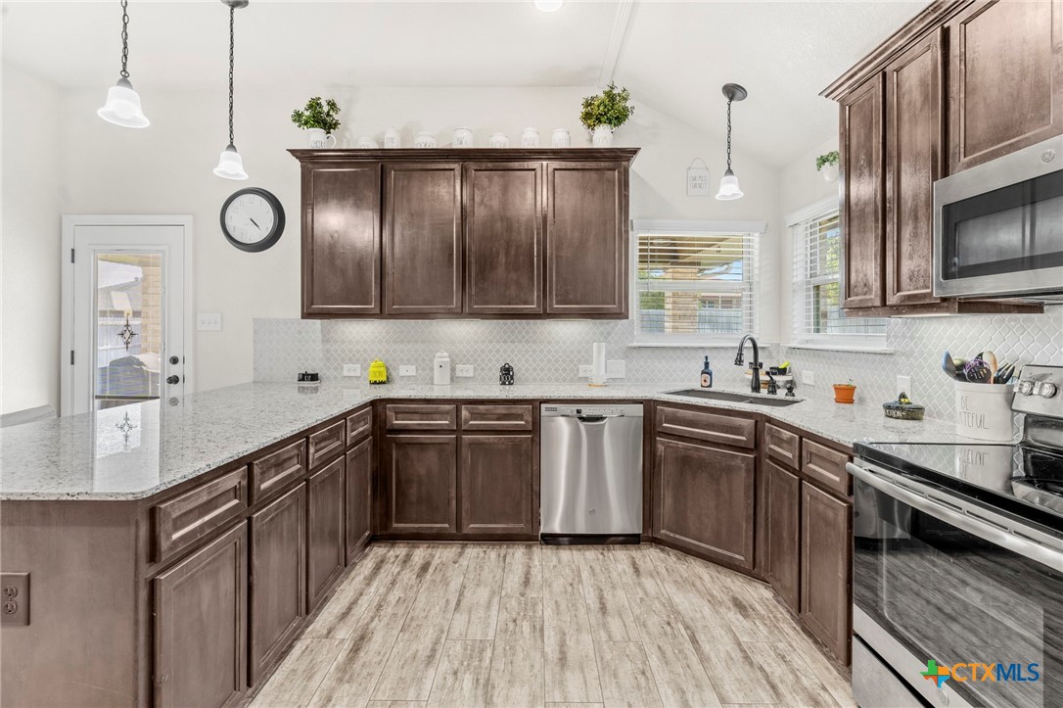
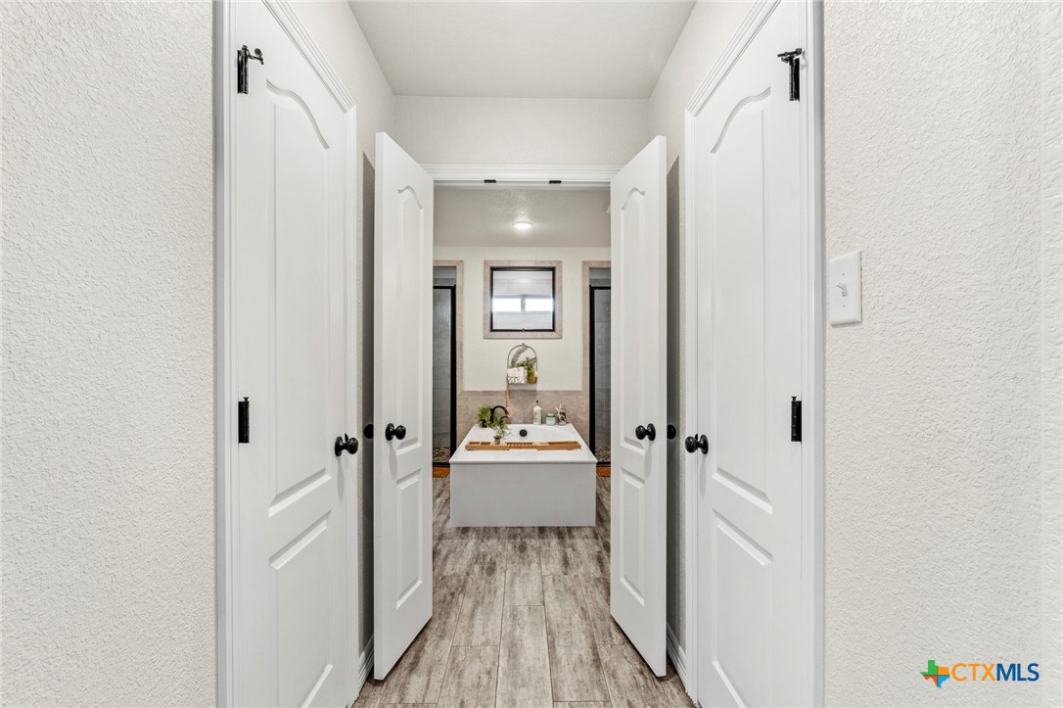
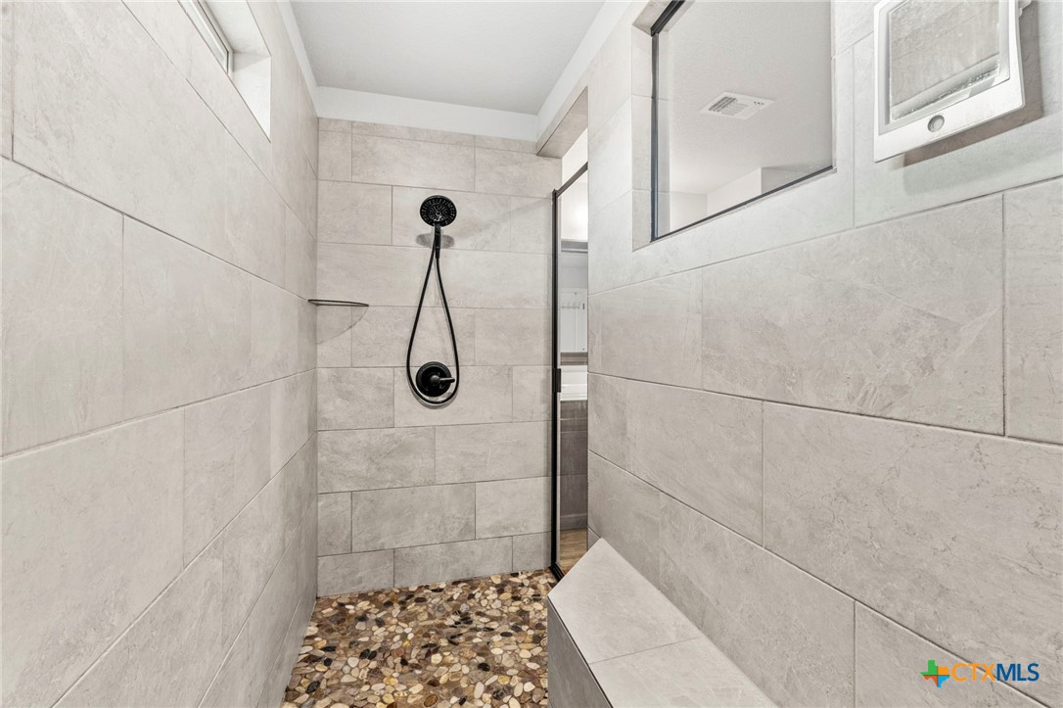
- Interior Features: TrayCeilings, CeilingFans, CrownMolding, DoubleVanity, GardenTubRomanTub, HighCeilings, HisAndHersClosets, LivingDiningRoom, MultipleClosets, RecessedLighting, SeparateShower, TubShower, Vanity, WalkInClosets, BreakfastBar, BreakfastArea, EatInKitchen, GraniteCounters, KitchenFamilyRoomCombo, KitchenDiningCombo, Pantry
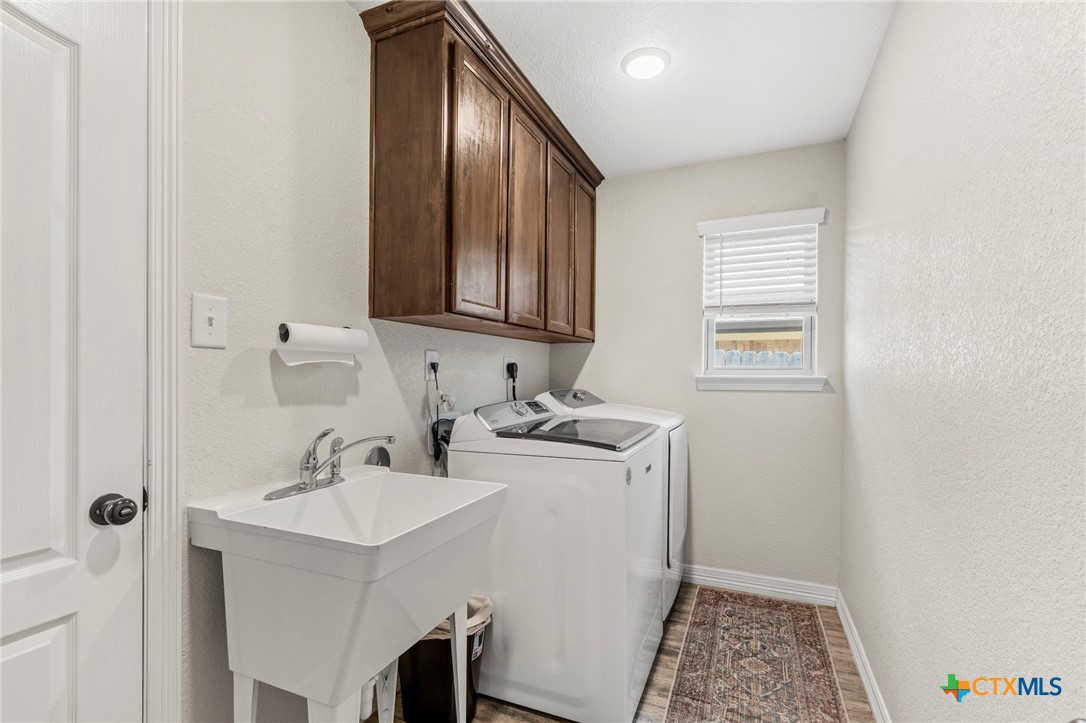
- Laundry Features: Inside, LaundryRoom
- Levels: One
- Rooms Total: 0
Property History for 2014 Rustic Manor Drive
| Date | Event & Source | Price | Appreciation |
|---|---|---|---|
| Sep 30, 2026 | Listed (Active) CTXMLS #626626 | $345,000 | — |
| Apr 13, 2020 | Price Change CTXMLS #393409 | $265,000 | — |
| Apr 6, 2020 | Sold CTXMLS #393409 | — | |
| Feb 4, 2020 | Pending CTXMLS #393409 | — | |
| Oct 25, 2019 | Listed (Active) CTXMLS #393409 | $265,000 | — |
| Date | Event & Source | Price |
|---|---|---|
| 09/30/2026 | Listed (Active) CTXMLS #626626 | $345,000 |
| 04/13/2020 | Price Change CTXMLS #393409 | $265,000 |
| 04/06/2020 | Sold CTXMLS #393409 | — |
| 02/04/2020 | Pending CTXMLS #393409 | — |
| 10/25/2019 | Listed (Active) CTXMLS #393409 | $265,000 |
For completeness, we often displays two records for one sale: the MLS record and the public record.
Public Records for 2014 Rustic Manor Drive
Schools near 2014 Rustic Manor Drive
Rating | School | Type | Grades | Distance |
|---|---|---|---|---|
| Public - | K to 5 | |||
| Public - | 6 to 8 | |||
| Public - | 9 to 12 | |||
| Public - | 9 to 12 |
Rating | School | Distance |
|---|---|---|
Charter Oak Elementary School PublicK to 5 | ||
Lake Belton Middle School Public6 to 8 | ||
Lake Belton High School Public9 to 12 | ||
Belton New Tech High School At Waskow Public9 to 12 |
School ratings and boundaries are provided by GreatSchools.org and Pitney Bowes. This information should only be used as a reference. Proximity or boundaries shown here are not a guarantee of enrollment. Please reach out to schools directly to verify all information and enrollment eligibility.
Similar Homes
New listings in 76502



Explore Nearby Homes
- Bella Terra Homes for Sale
- Carriage House Trails Homes for Sale
- Hills of Westwood Homes for Sale
- Lake Pointe Terrace Homes for Sale
- Legacy Ranch Homes for Sale
- Morgan's Point Resort Homes for Sale
- Prairie Ridge Homes for Sale
- Sage Meadows Homes for Sale
- Temple Medical Education District Homes for Sale
- The Groves at Lakewood Ranch Homes for Sale
- The Plains at Riverside Homes for Sale
- The Reserve at Pea Ridge Homes for Sale
- Wyndham Hill Homes for Sale
- Pecan Creek South Homes for Sale
- Hubbard Branch Homes for Sale
- Temple Homes for Sale
- Little River-Academy Homes for Sale
- Belton Homes for Sale
- Heidenheimer Homes for Sale
- Troy Homes for Sale
- Eddy Homes for Sale
- Nolanville Homes for Sale
- Rogers Homes for Sale
- Salado Homes for Sale
- Holland Homes for Sale
- Moody Homes for Sale
- Killeen Homes for Sale
- Harker Heights Homes for Sale
- Fort Hood Homes for Sale
- McGregor Homes for Sale
- 76557 Homes for Sale
- 76501 Homes for Sale
- 76504 Homes for Sale
- 76513 Homes for Sale
- 76528 Homes for Sale
- 76554 Homes for Sale
- 76508 Homes for Sale
- 76533 Homes for Sale
- 76534 Homes for Sale
- 76569 Homes for Sale
- 76579 Homes for Sale
- 76571 Homes for Sale
- 76543 Homes for Sale
- 76559 Homes for Sale
- 76657 Homes for Sale
No guarantee, warranty or representation of any kind is made regarding the completeness or accuracy of any information, descriptions or measurements (including square footage measurements and property condition), such should be independently verified through appropriate means, including, but not limited to, in person inspection and public records, and Compass International Holdings, its subsidiaries, affiliates and independently owned and operated franchisees, and their affiliated agents and associated third parties expressly disclaim any liability in connection therewith. Photos may be virtually staged or digitally enhanced and may not reflect actual property conditions. Offers of compensation are subject to change at the seller's discretion. No financial or legal advice provided. Equal Housing Opportunity.
Listing Courtesy of Homestead Real Estate, Diana Zavala, TREC #0829416
Based on information from the Austin Board of REALTORS® (alternatively, from ACTRIS), Central Hill Country Board of Realtors, Central Texas MLS, Highland Lakes Association of Realtors, Bryan-College Station Association of REALTORS, and Waco Association of REALTORS. All information provided is deemed reliable but is not guaranteed and should be independently verified. The Austin Board of REALTORS®, ACTRIS, Central Hill Country Board of Realtors, Central Texas MLS, Highland Lakes Association of Realtors, Bryan-College Station Association of REALTORS, Waco Association of REALTORS, and their affiliates provide the MLS and all content therein “AS IS” and without any warranty, express or implied. IDX information is provided exclusively for consumers’ personal, non-commercial use, that it may not be used for any purpose other than to identify prospective properties consumers may be interested in purchasing, and that the data is deemed reliable but is not guaranteed accurate by the MLS. Copyright© 2026 Austin Board of REALTORS® (alternatively, from ACTRIS), Central Hill Country Board of Realtors, Central Texas MLS, Highland Lakes Association of Realtors, Bryan-College Station Association of REALTORS, and Waco Association of REALTORS. All rights reserved. We do not attempt to independently verify the currency, completeness, accuracy or authenticity of the data contained herein. All area measurements and calculations are approximate and should be independently verified. Data may be subject to transcription and transmission errors. Accordingly, the data is provided on an “as is” “as available” basis only and may not reflect all real estate activity in the market”. © [2026] REsides, Inc. All rights reserved. Certain information contained herein is derived from information, which is the licensed property of, and copyrighted by, REsides, Inc.