20145 Janak Road






Description

Location
Payment Calculator
$18,207 per month
30 year fixed, 7.03% Interest
$17,617
$590
$0
Know your buying power with a preapproval and custom rate in minutes
 1
1Property Information for 20145 Janak Road
- Taxes: $7,074 / year
- MLS Type: Farm / Single Family Residence
- County: Williamson County
- Subdivision Name: Hays Wm C Sur
- Waterfront: No
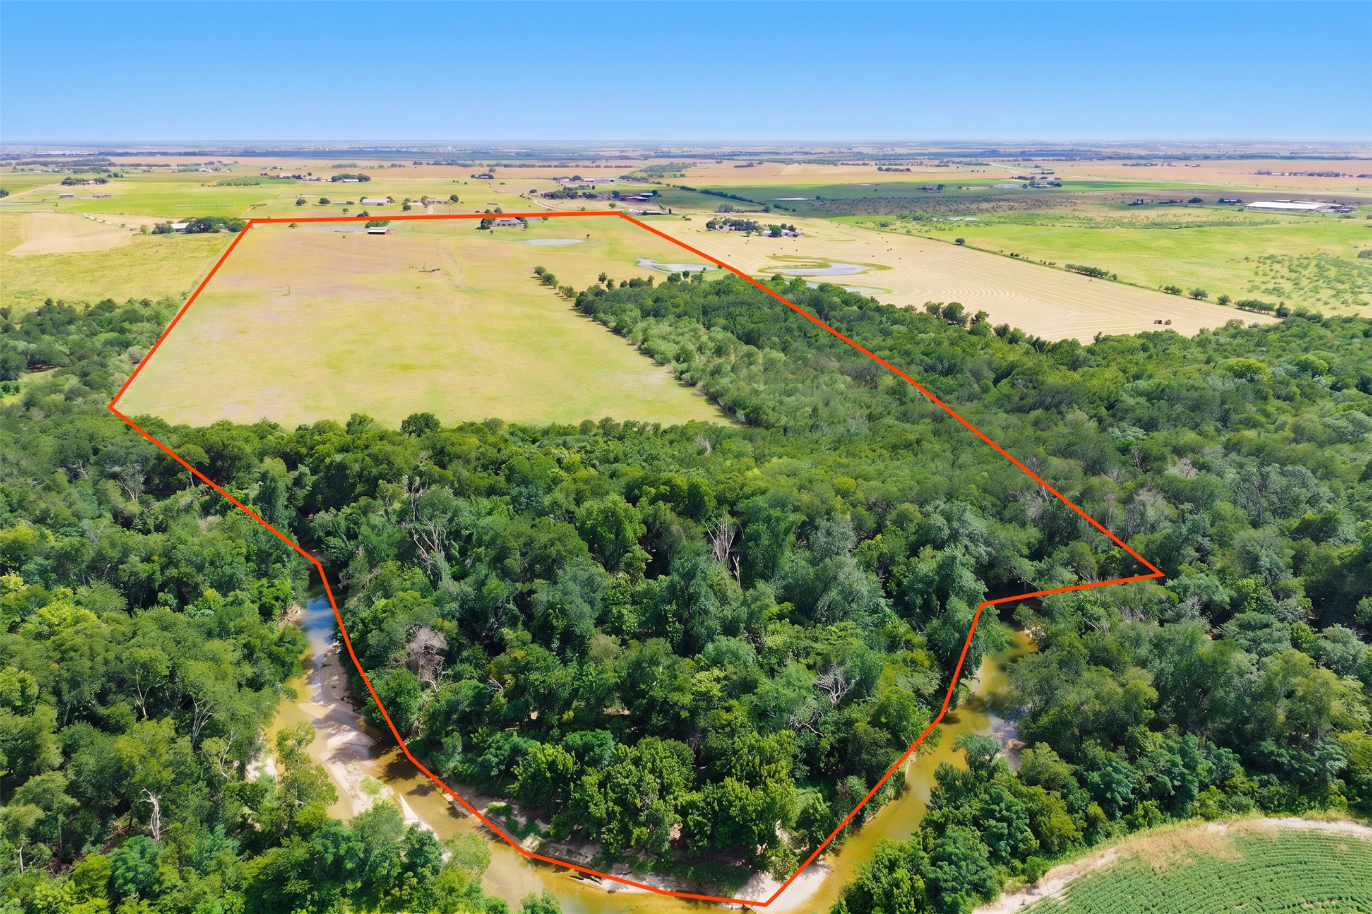
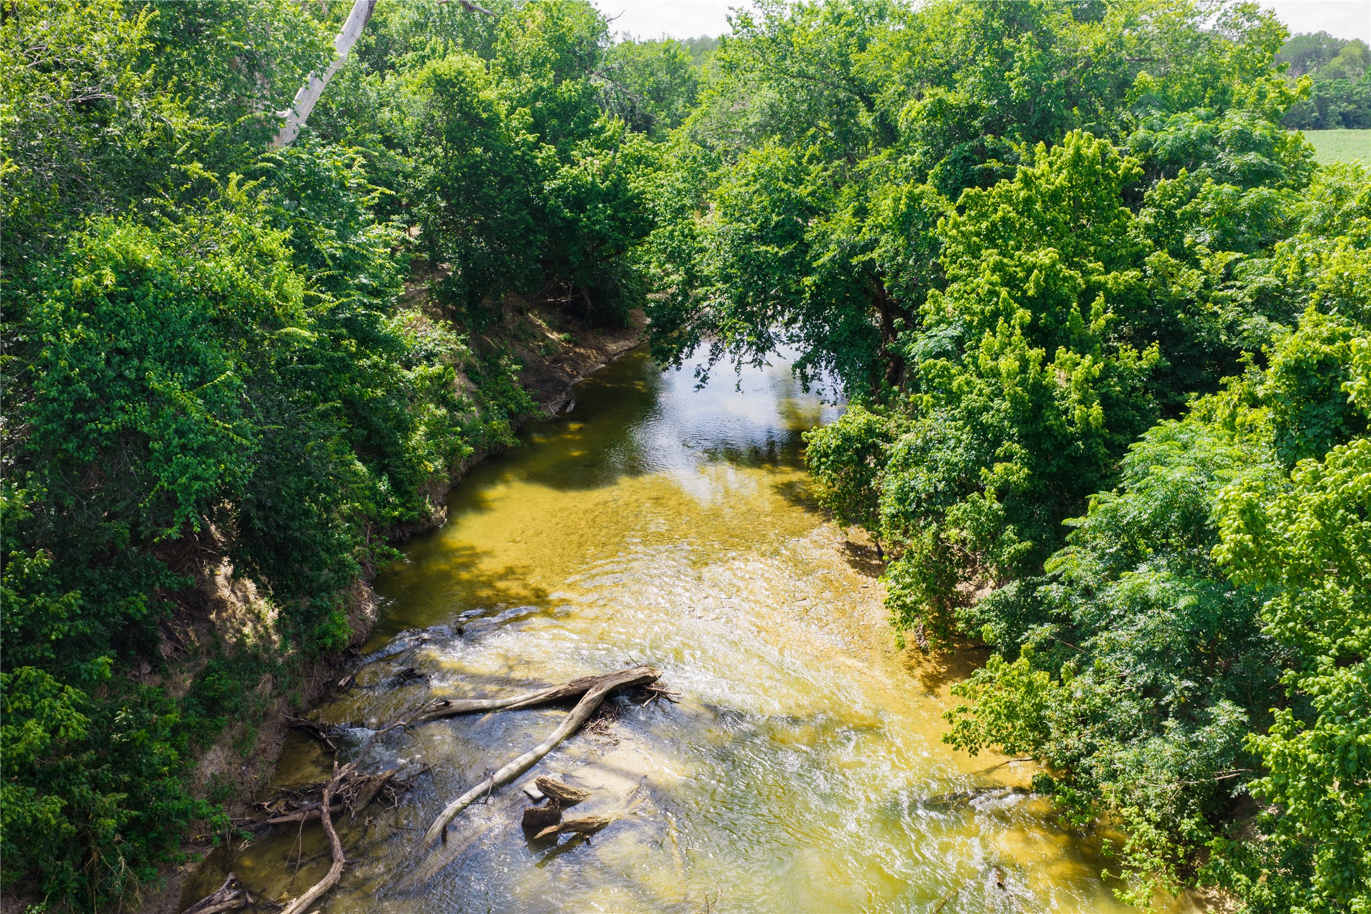
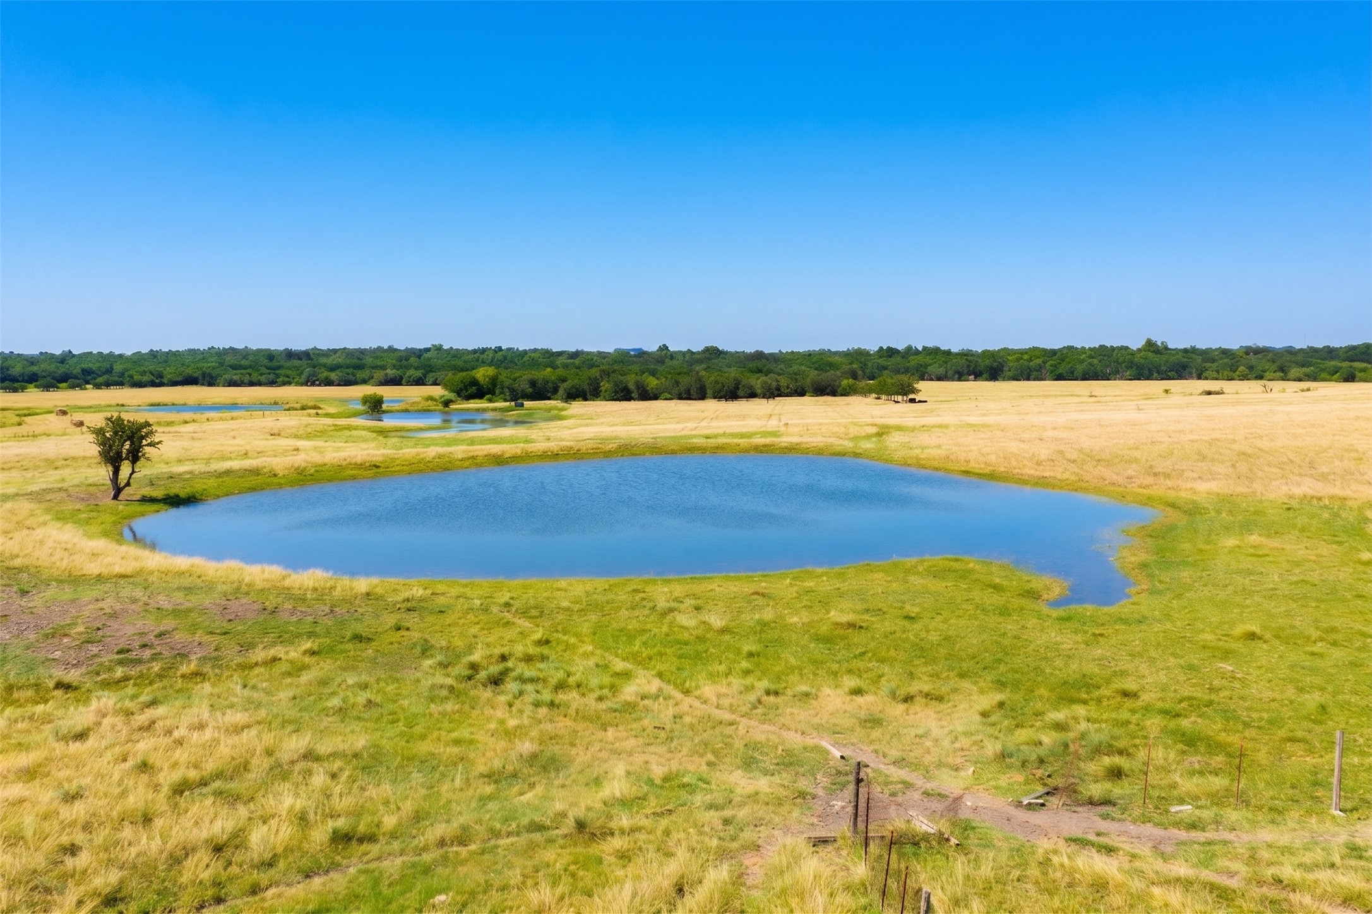
- Waterfront Description: Creek, Pond
- Water Access Description: Private
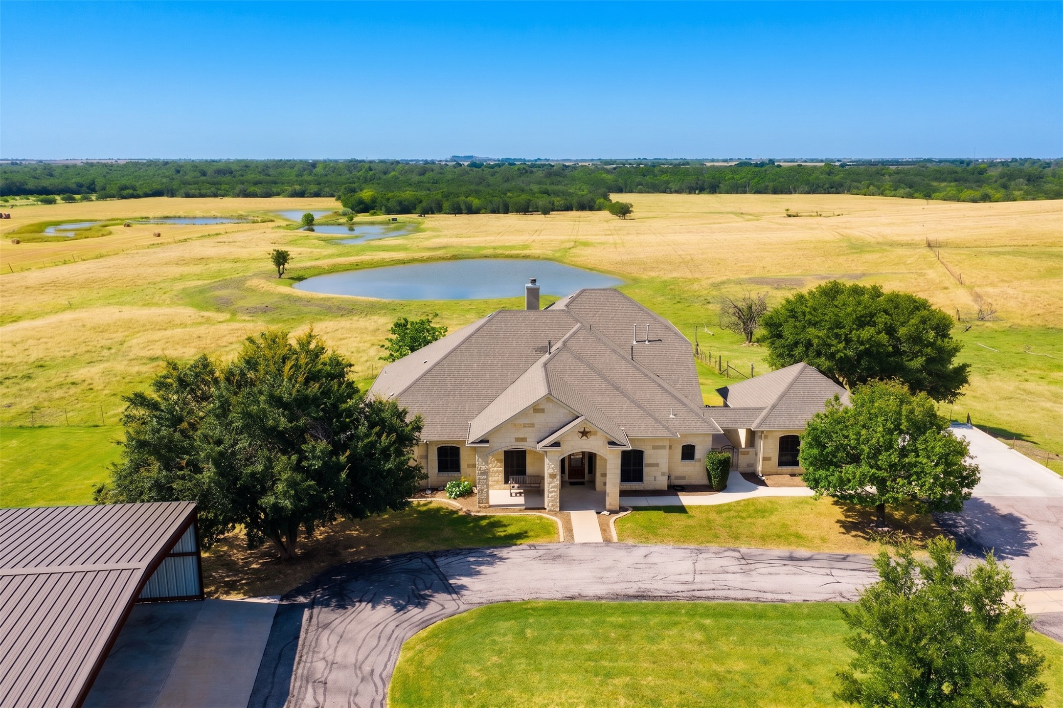
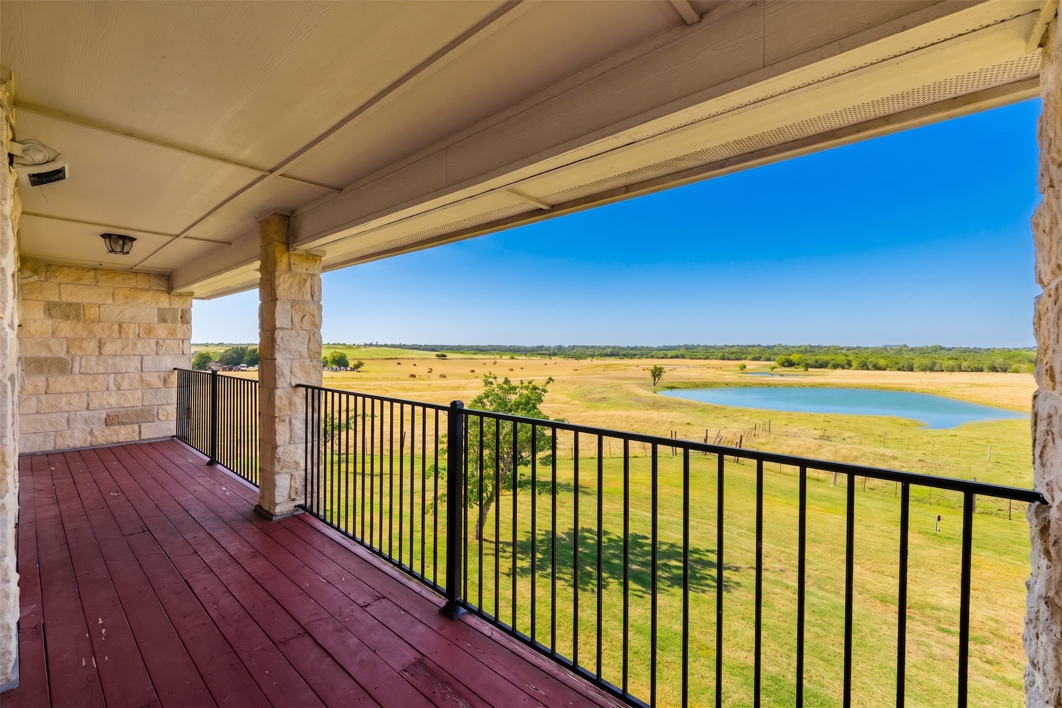
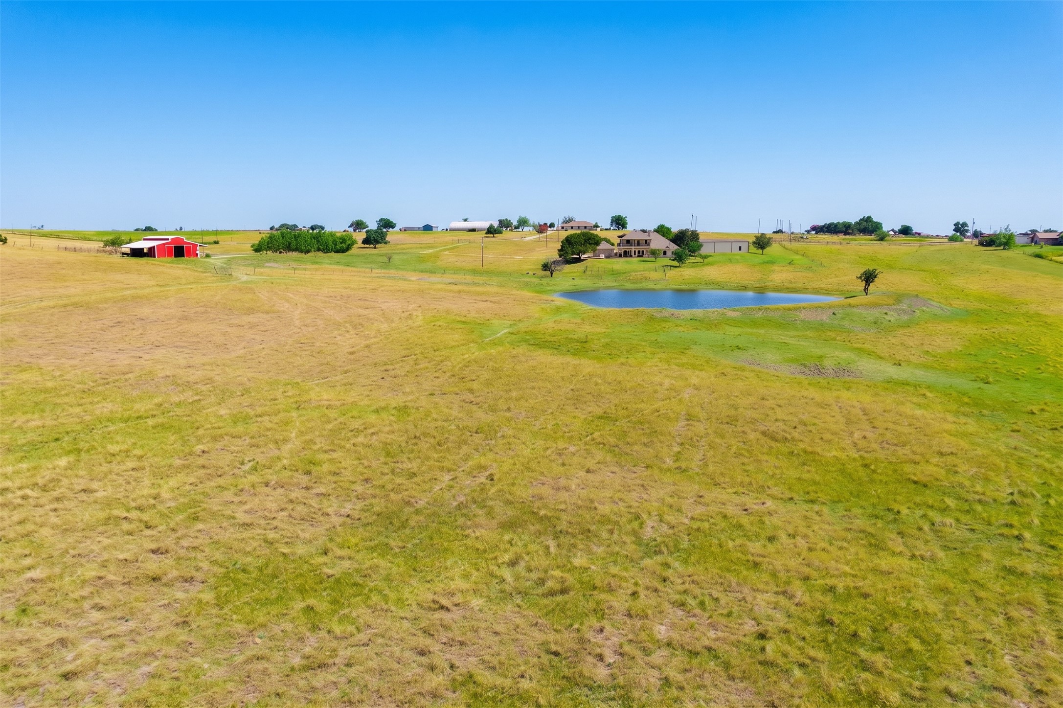
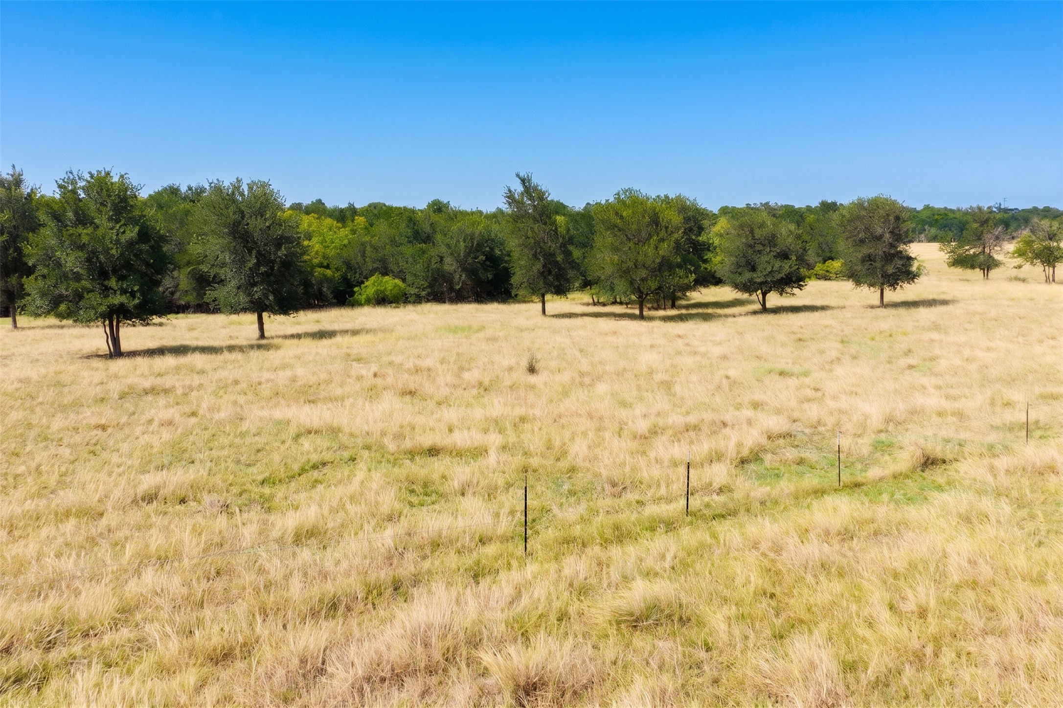
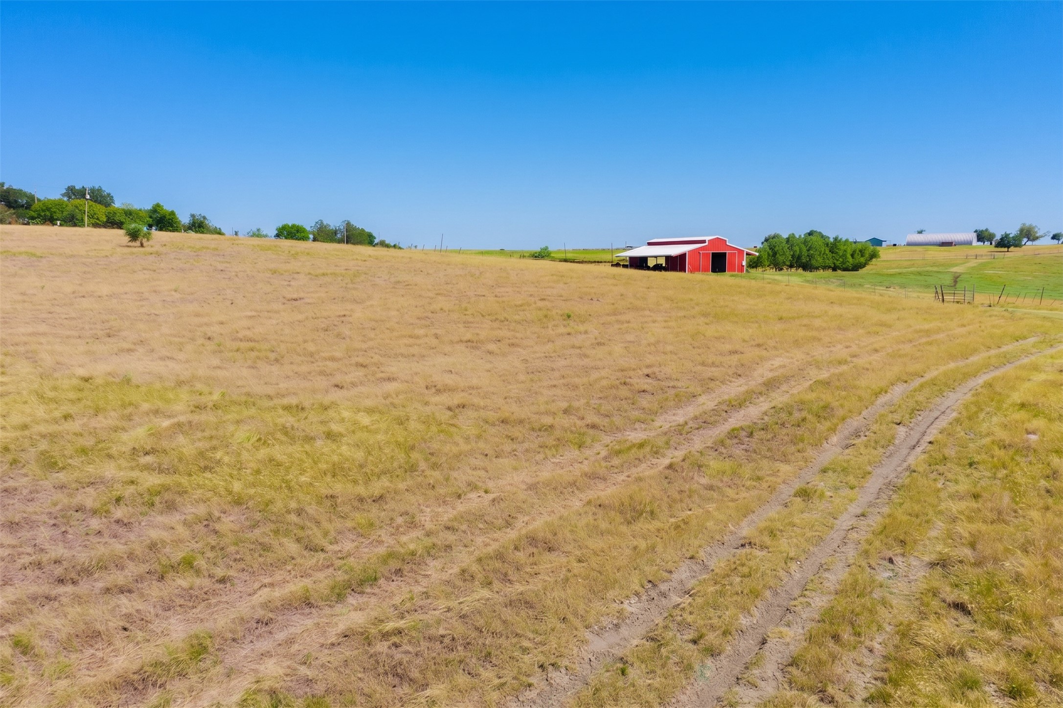
- View: Panoramic, Pond, Pasture, Creek/Stream, Trees/Woods
- View YN: Yes
- Parcel Number: 133000080500007
- Tax Lot: 133000080500007
- Elementary School: TH Johnson
- Elementary School District: Taylor ISD
- Middle Or Junior School: Taylor
- Middle Or Junior School District: Taylor ISD
- Senior High School: Taylor
- High School District: Taylor ISD
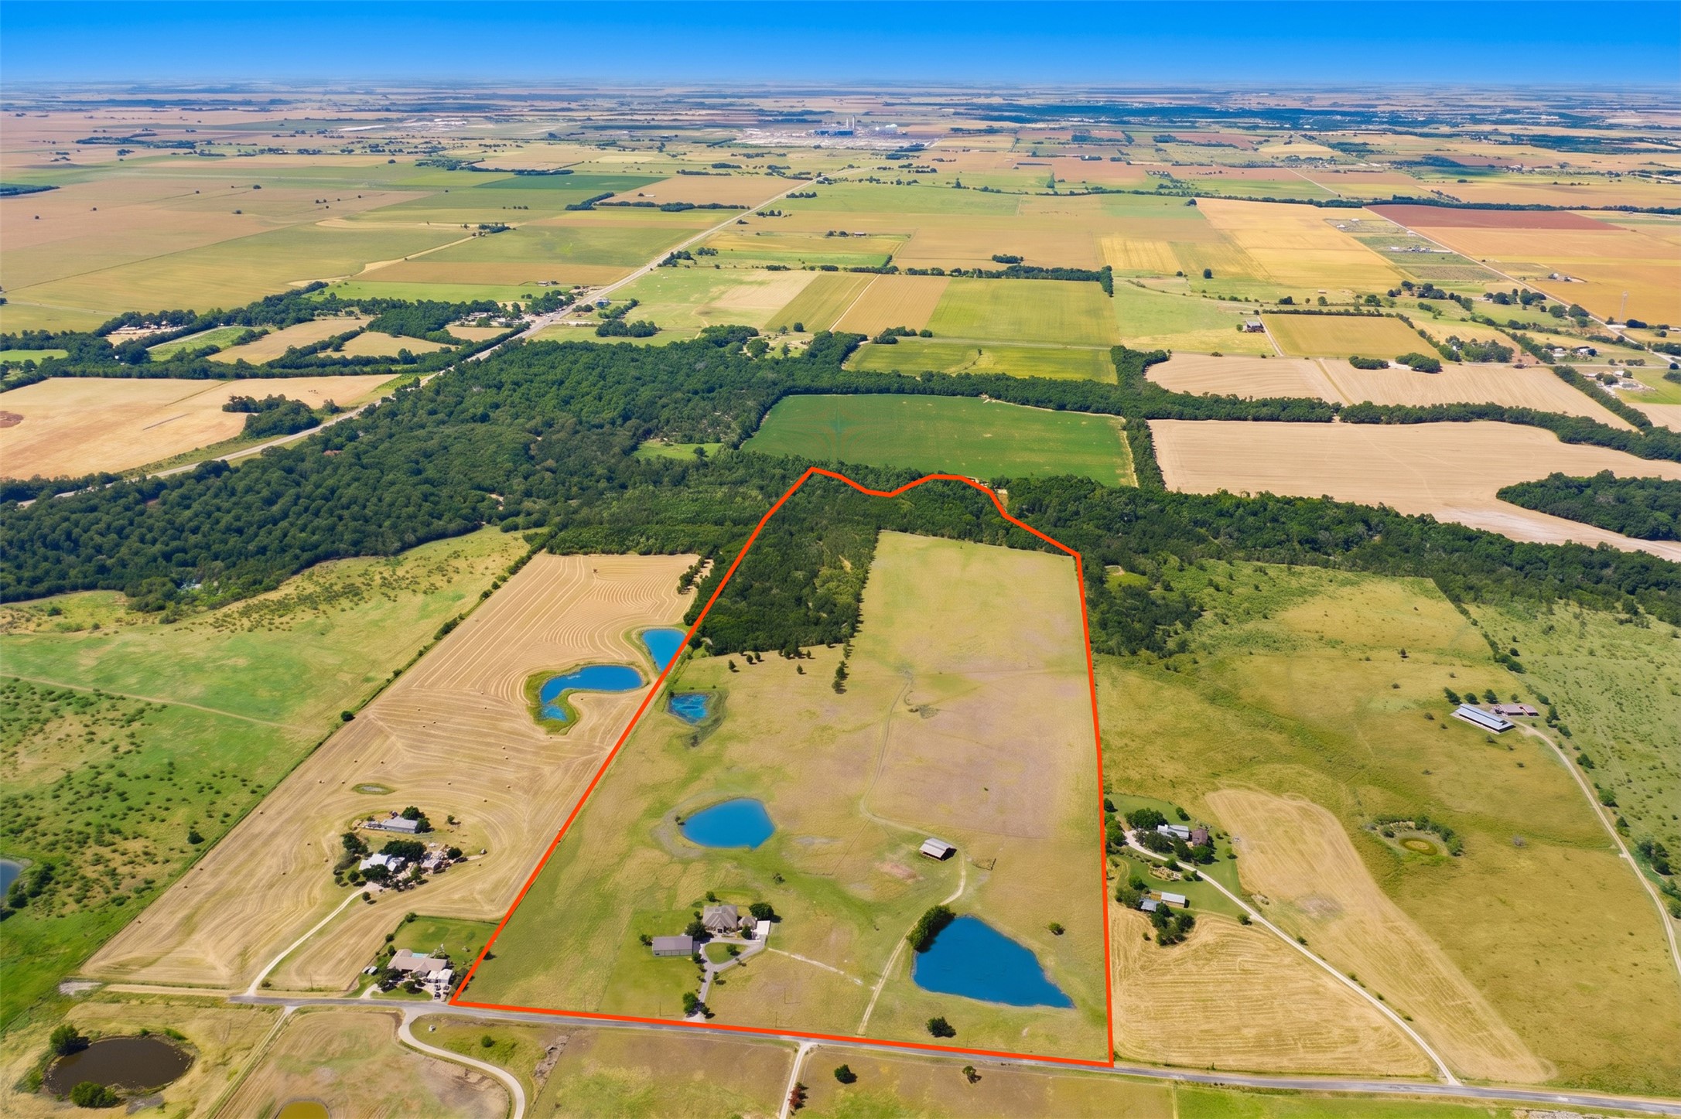
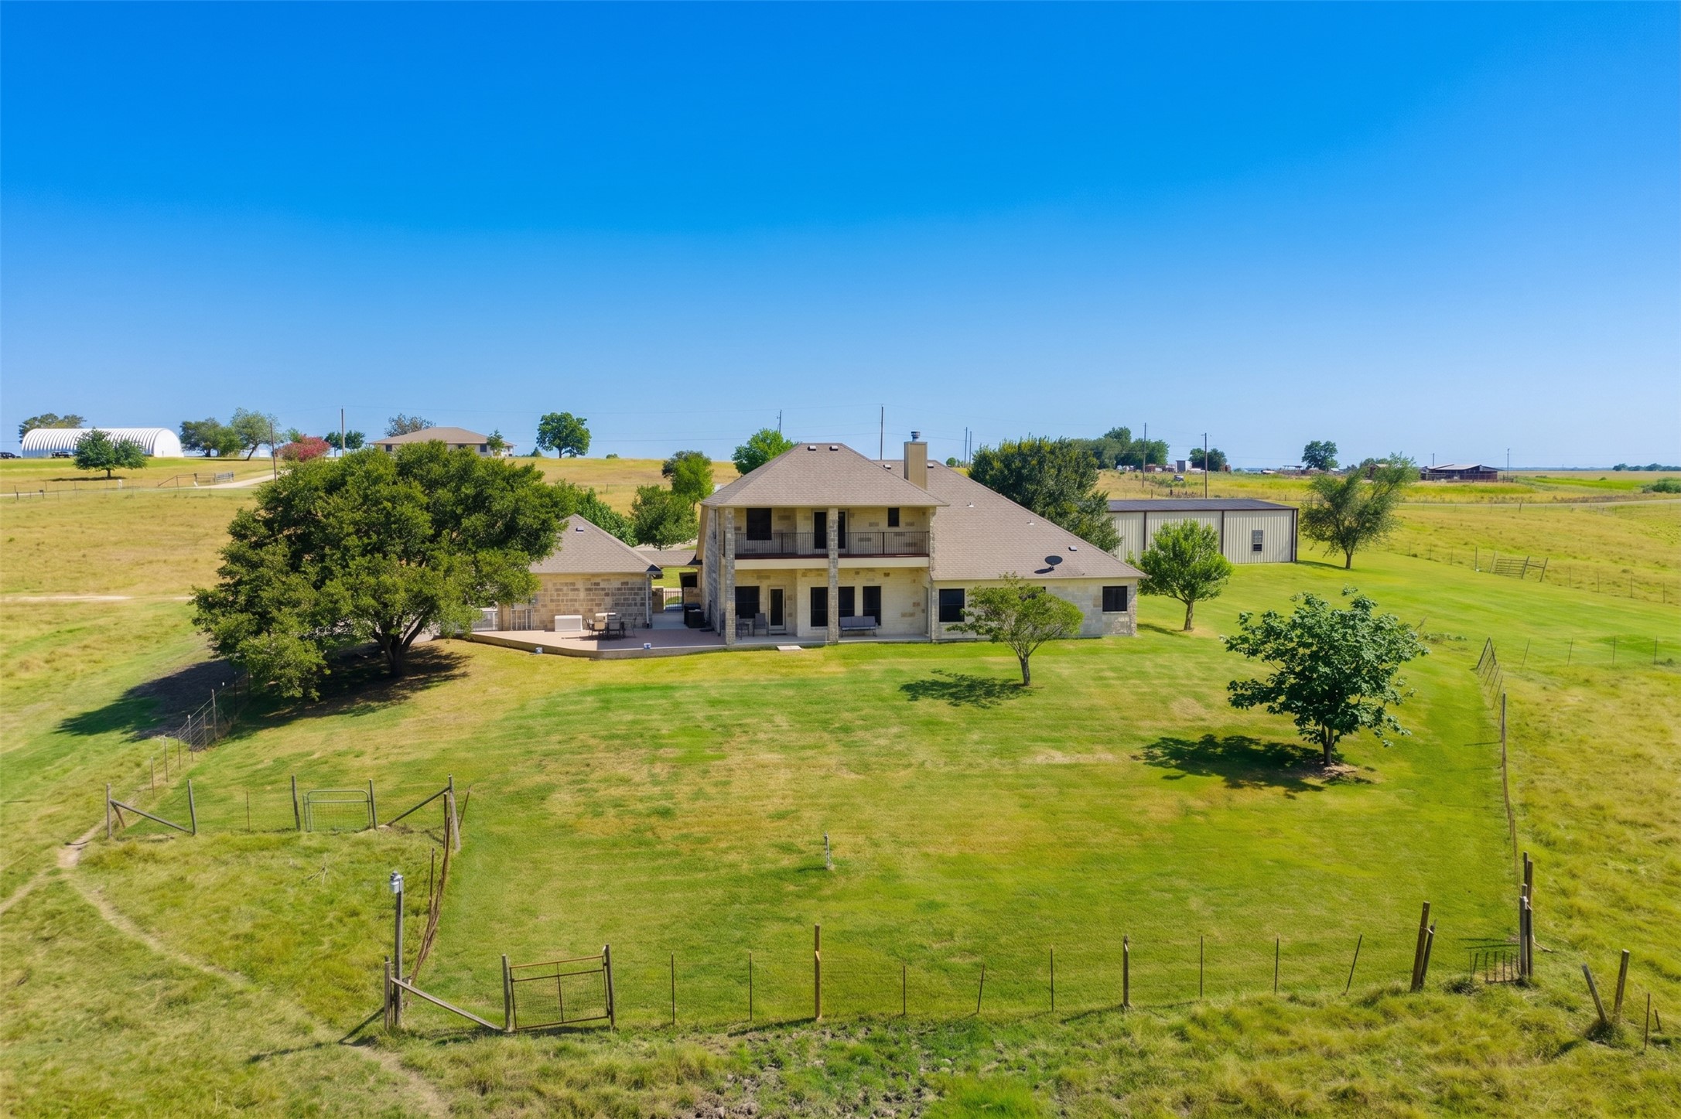
- Farm: Agricultural Land, Gentleman Ranch, Horse Farm, Livestock, Recreational
- House On Property: Yes
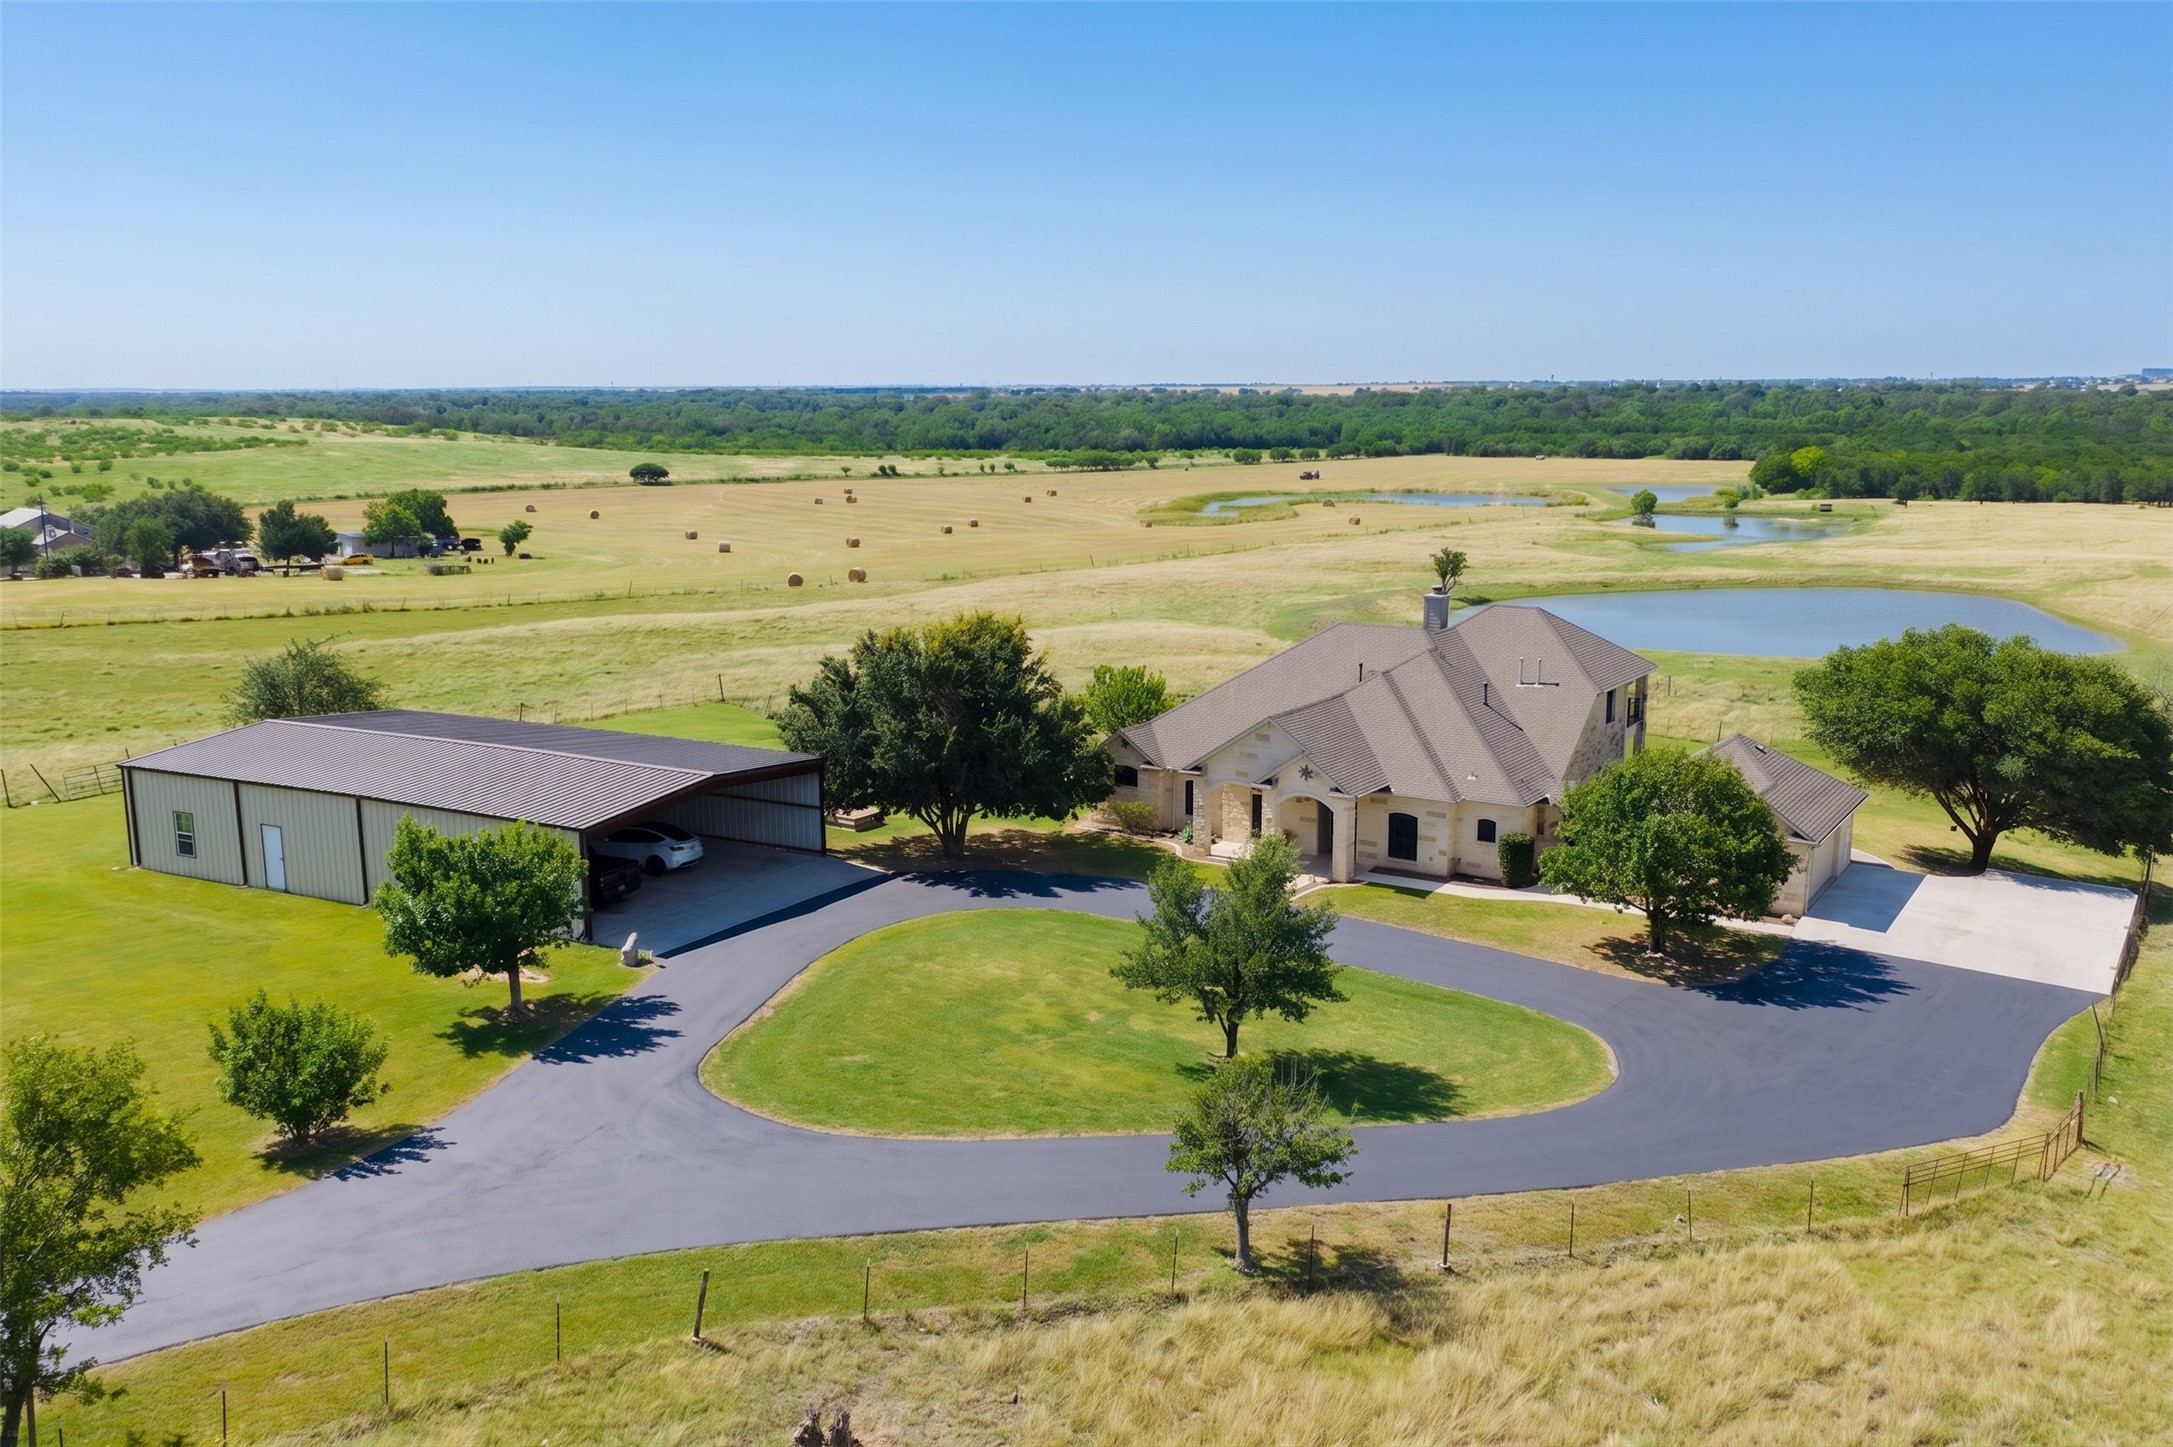
- Numof Ponds: 3.0
- Levels: Two
- Master on Main: Yes
- Main Level Bedrooms: 4
- Num Living: 3
- Living Area Source: Owner
- Year Built Source: PublicRecords
- Property Condition: Resale
- Pool Features: None
- Spa: No
- Spa Features: None
- Lot Size: 78.50 AC
- Garage Spaces: 3
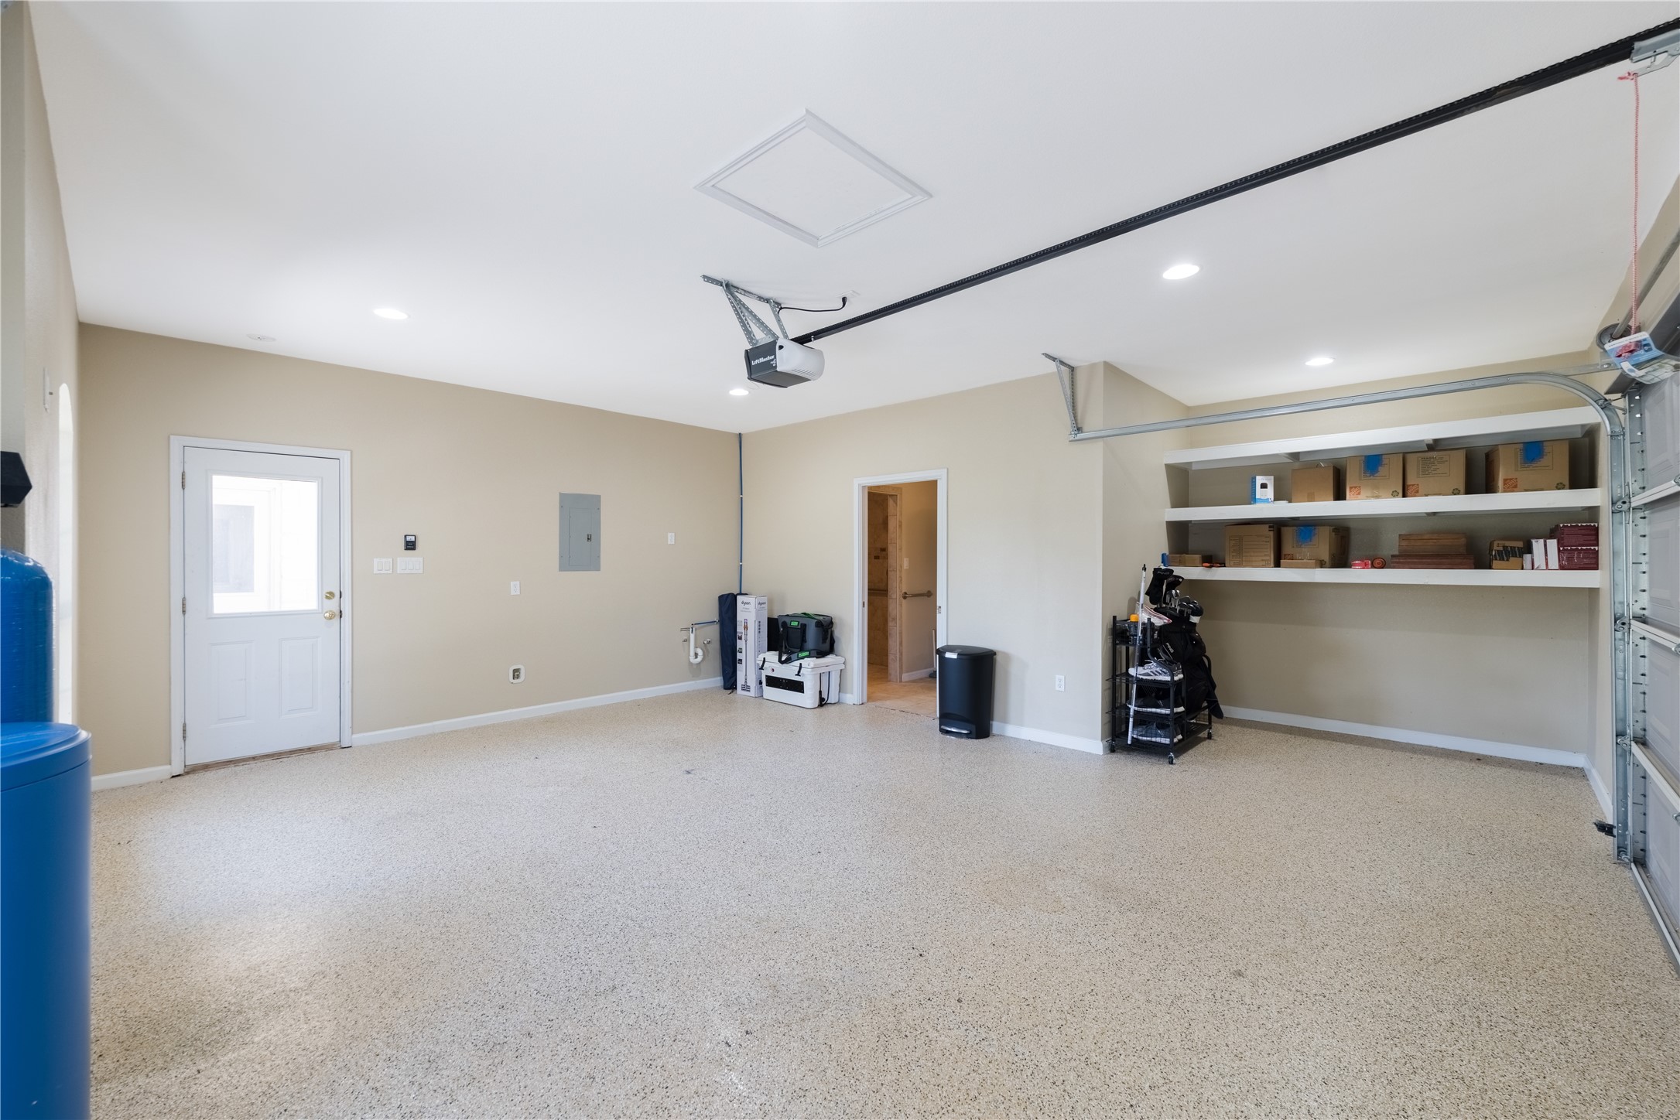
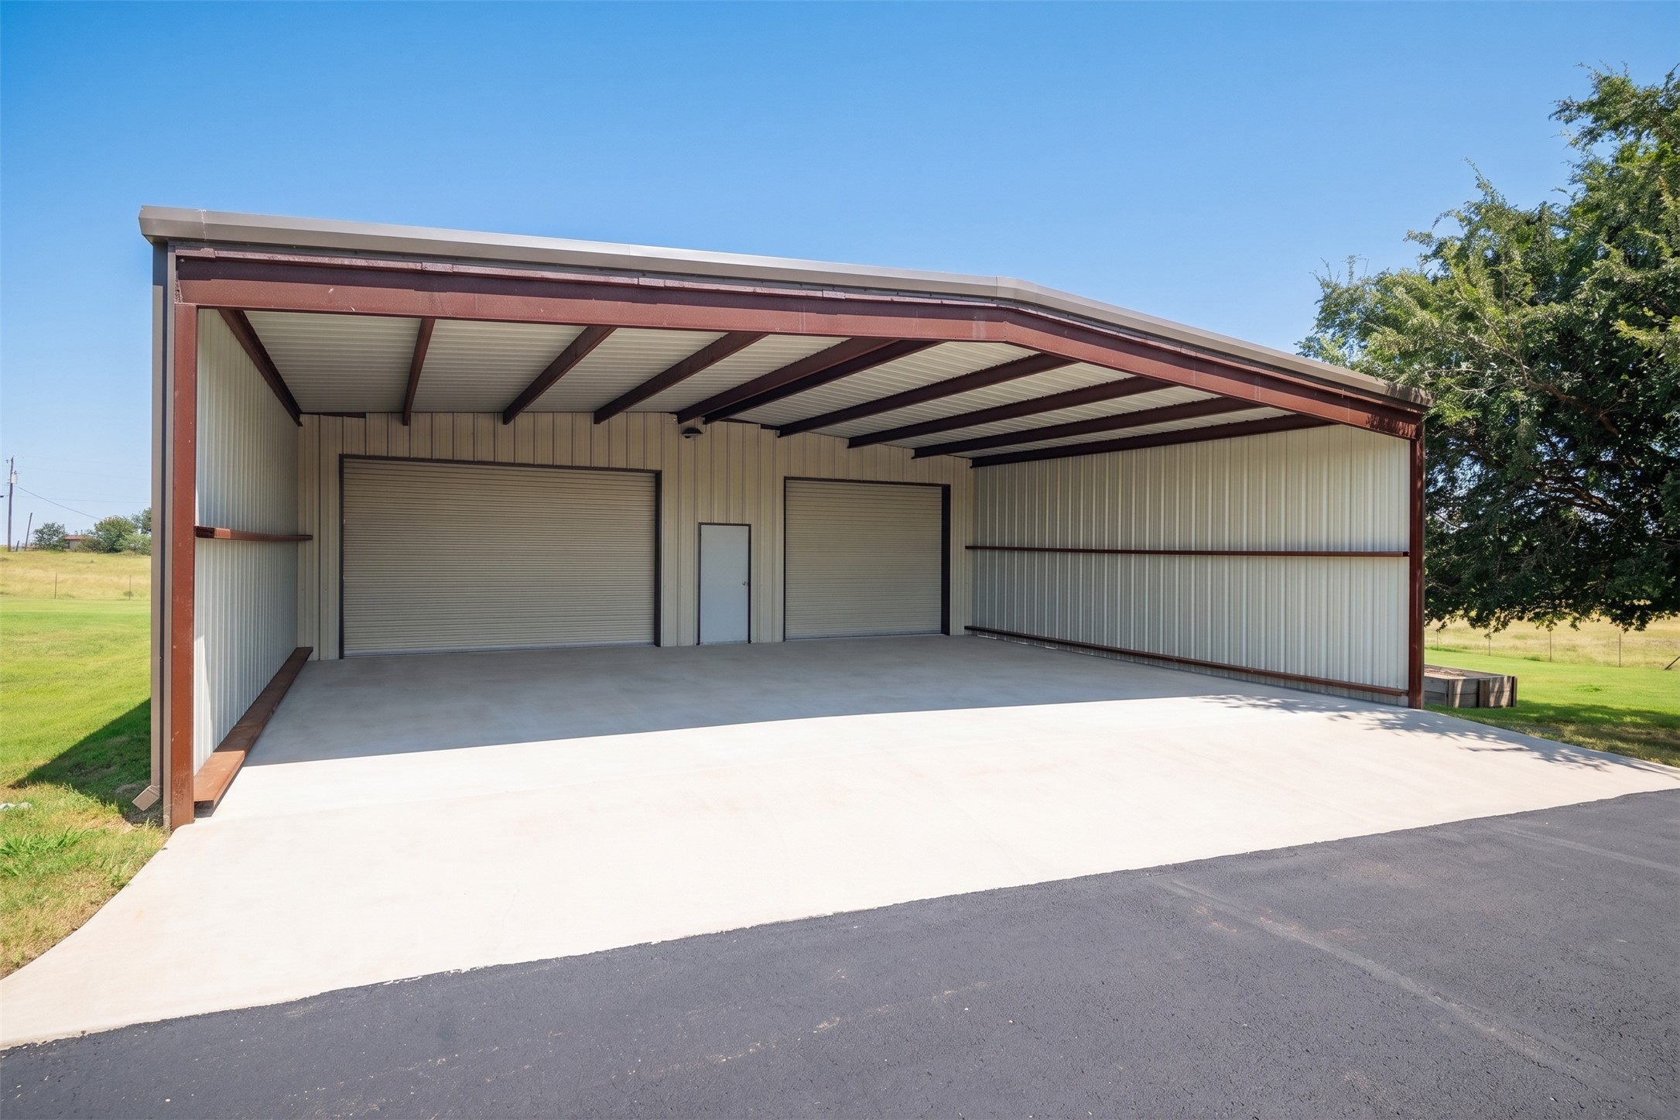
- Parking Features: Additional Parking, Attached, Circular Driveway, Concrete, Covered, Detached, Electric Gate, Outside, Oversized, Paved, Storage, Workshop In Garage
- Garage: Yes
- Covered Spaces: 3
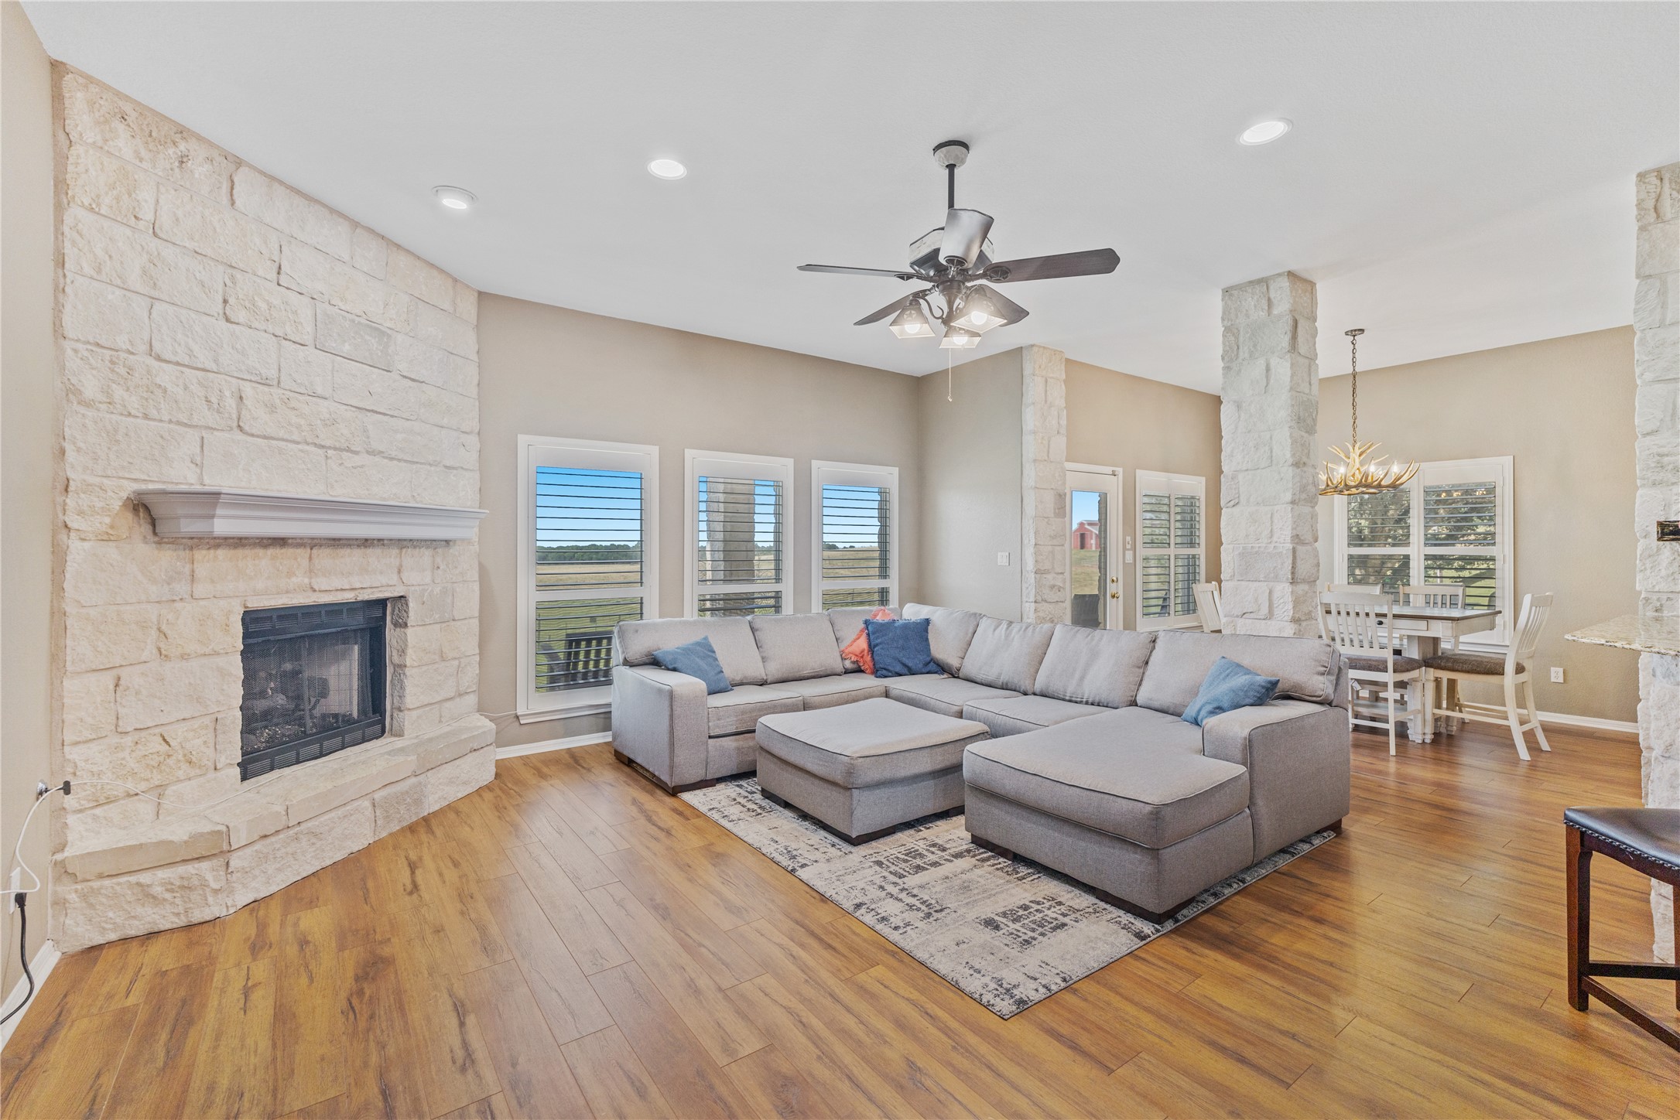
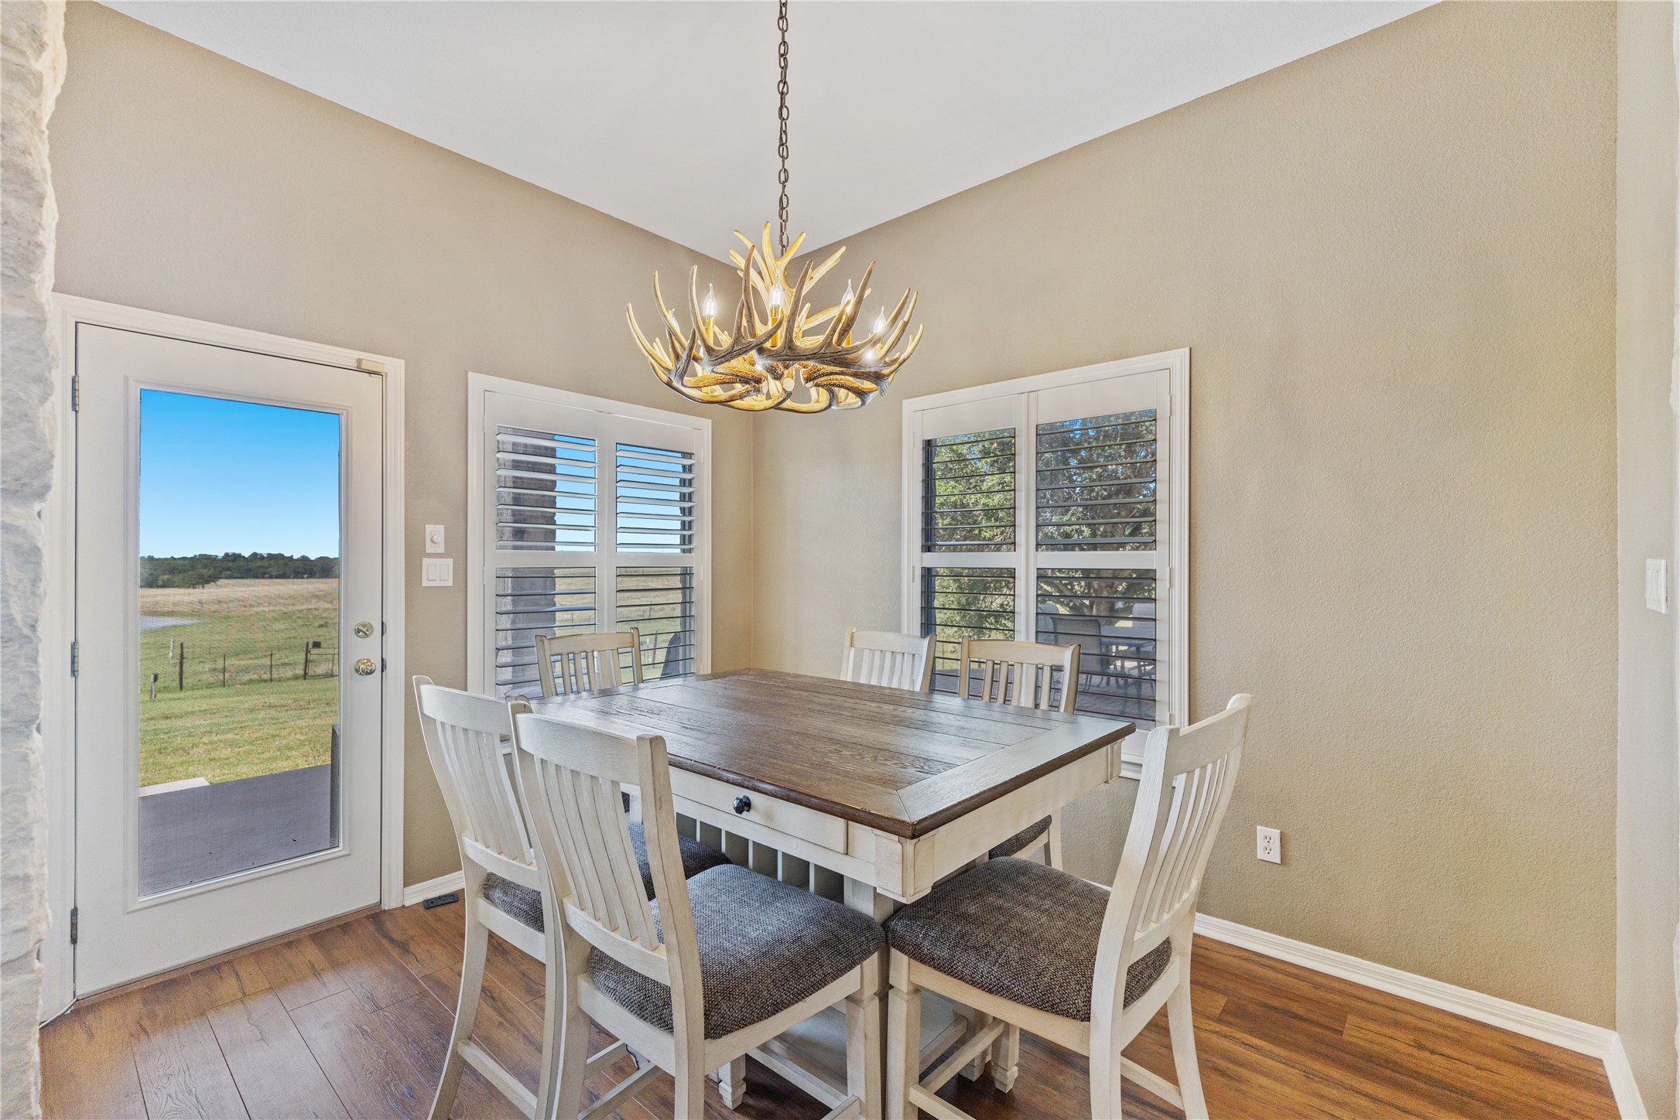
- Interior Features: Wet Bar, Breakfast Bar, Ceiling Fan(s), Coffered Ceilings, Separate Formal Dining Room, Double Vanity, Entrance Foyer, Granite Counters, High Ceilings, High Speed Internet, Interior Steps, Kitchen Island, Multiple Living Areas, Multiple Dining Areas, Main Level Master, Open Floorplan, Pantry, Recessed Lighting, Sound System, Storage, Study
- Flooring: Tile, Wood
- Appliances: BuiltInElectricOven, Cooktop, Dishwasher, ExhaustFan, GasCooktop, Disposal, GasWaterHeater, Microwave, Oven, PlumbedForIceMaker, WaterSoftenerOwned, SelfCleaningOven, StainlessSteelAppliances
- Fireplace: Yes
- Fireplaces Total: 1
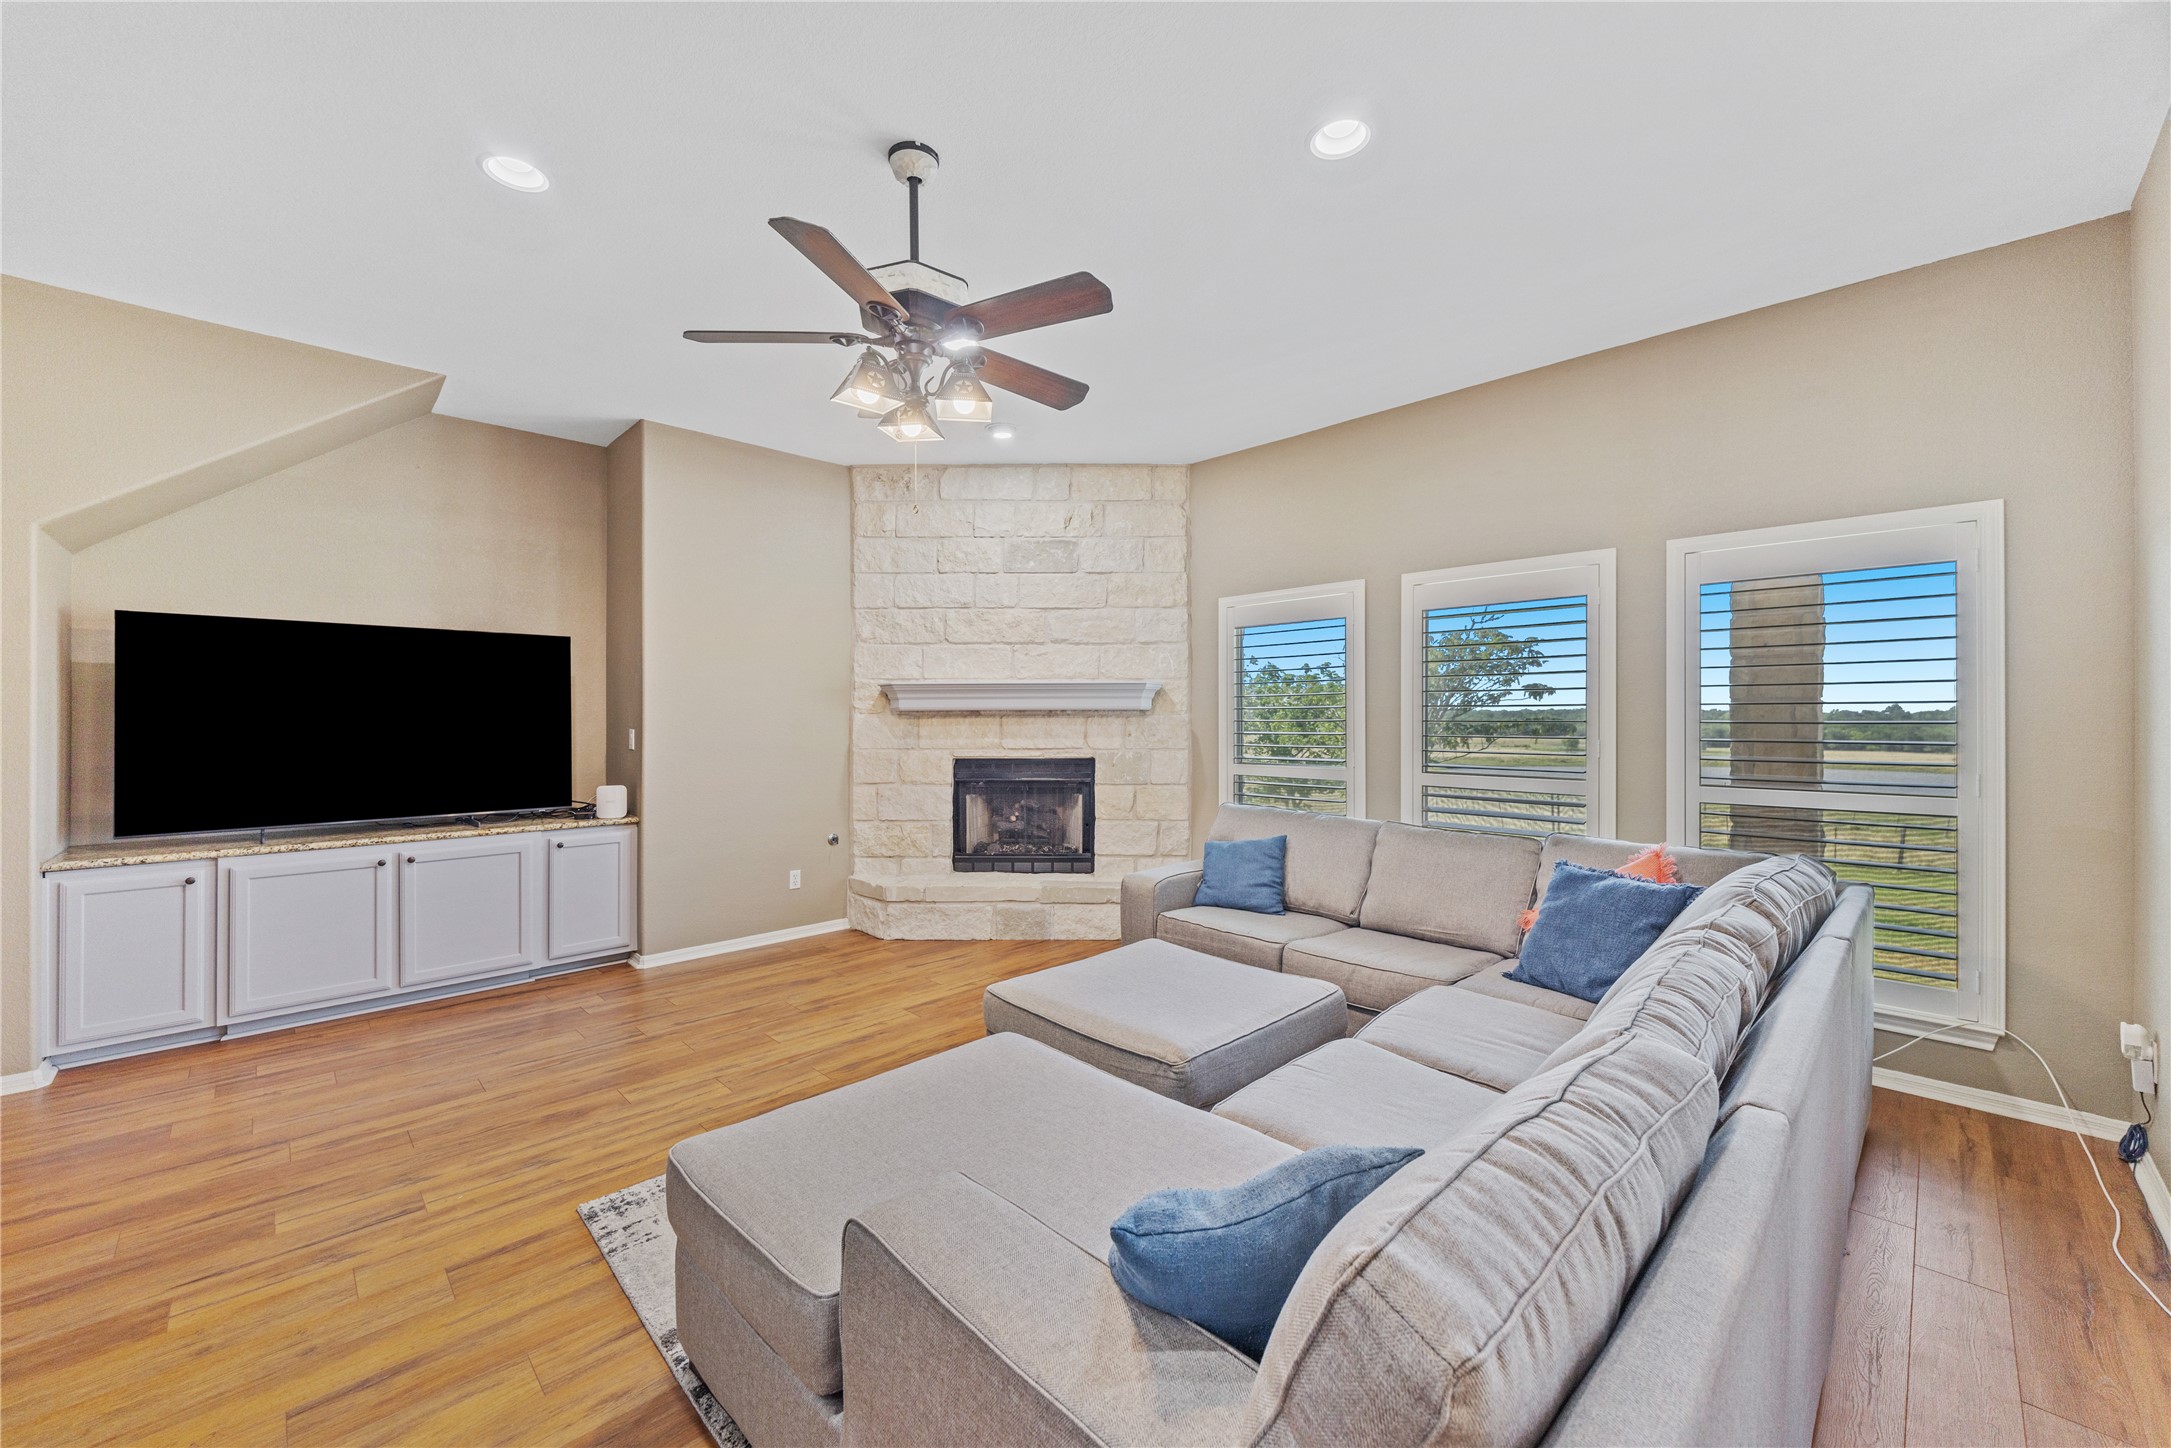
- Fireplace Features: Family Room, Wood Burning
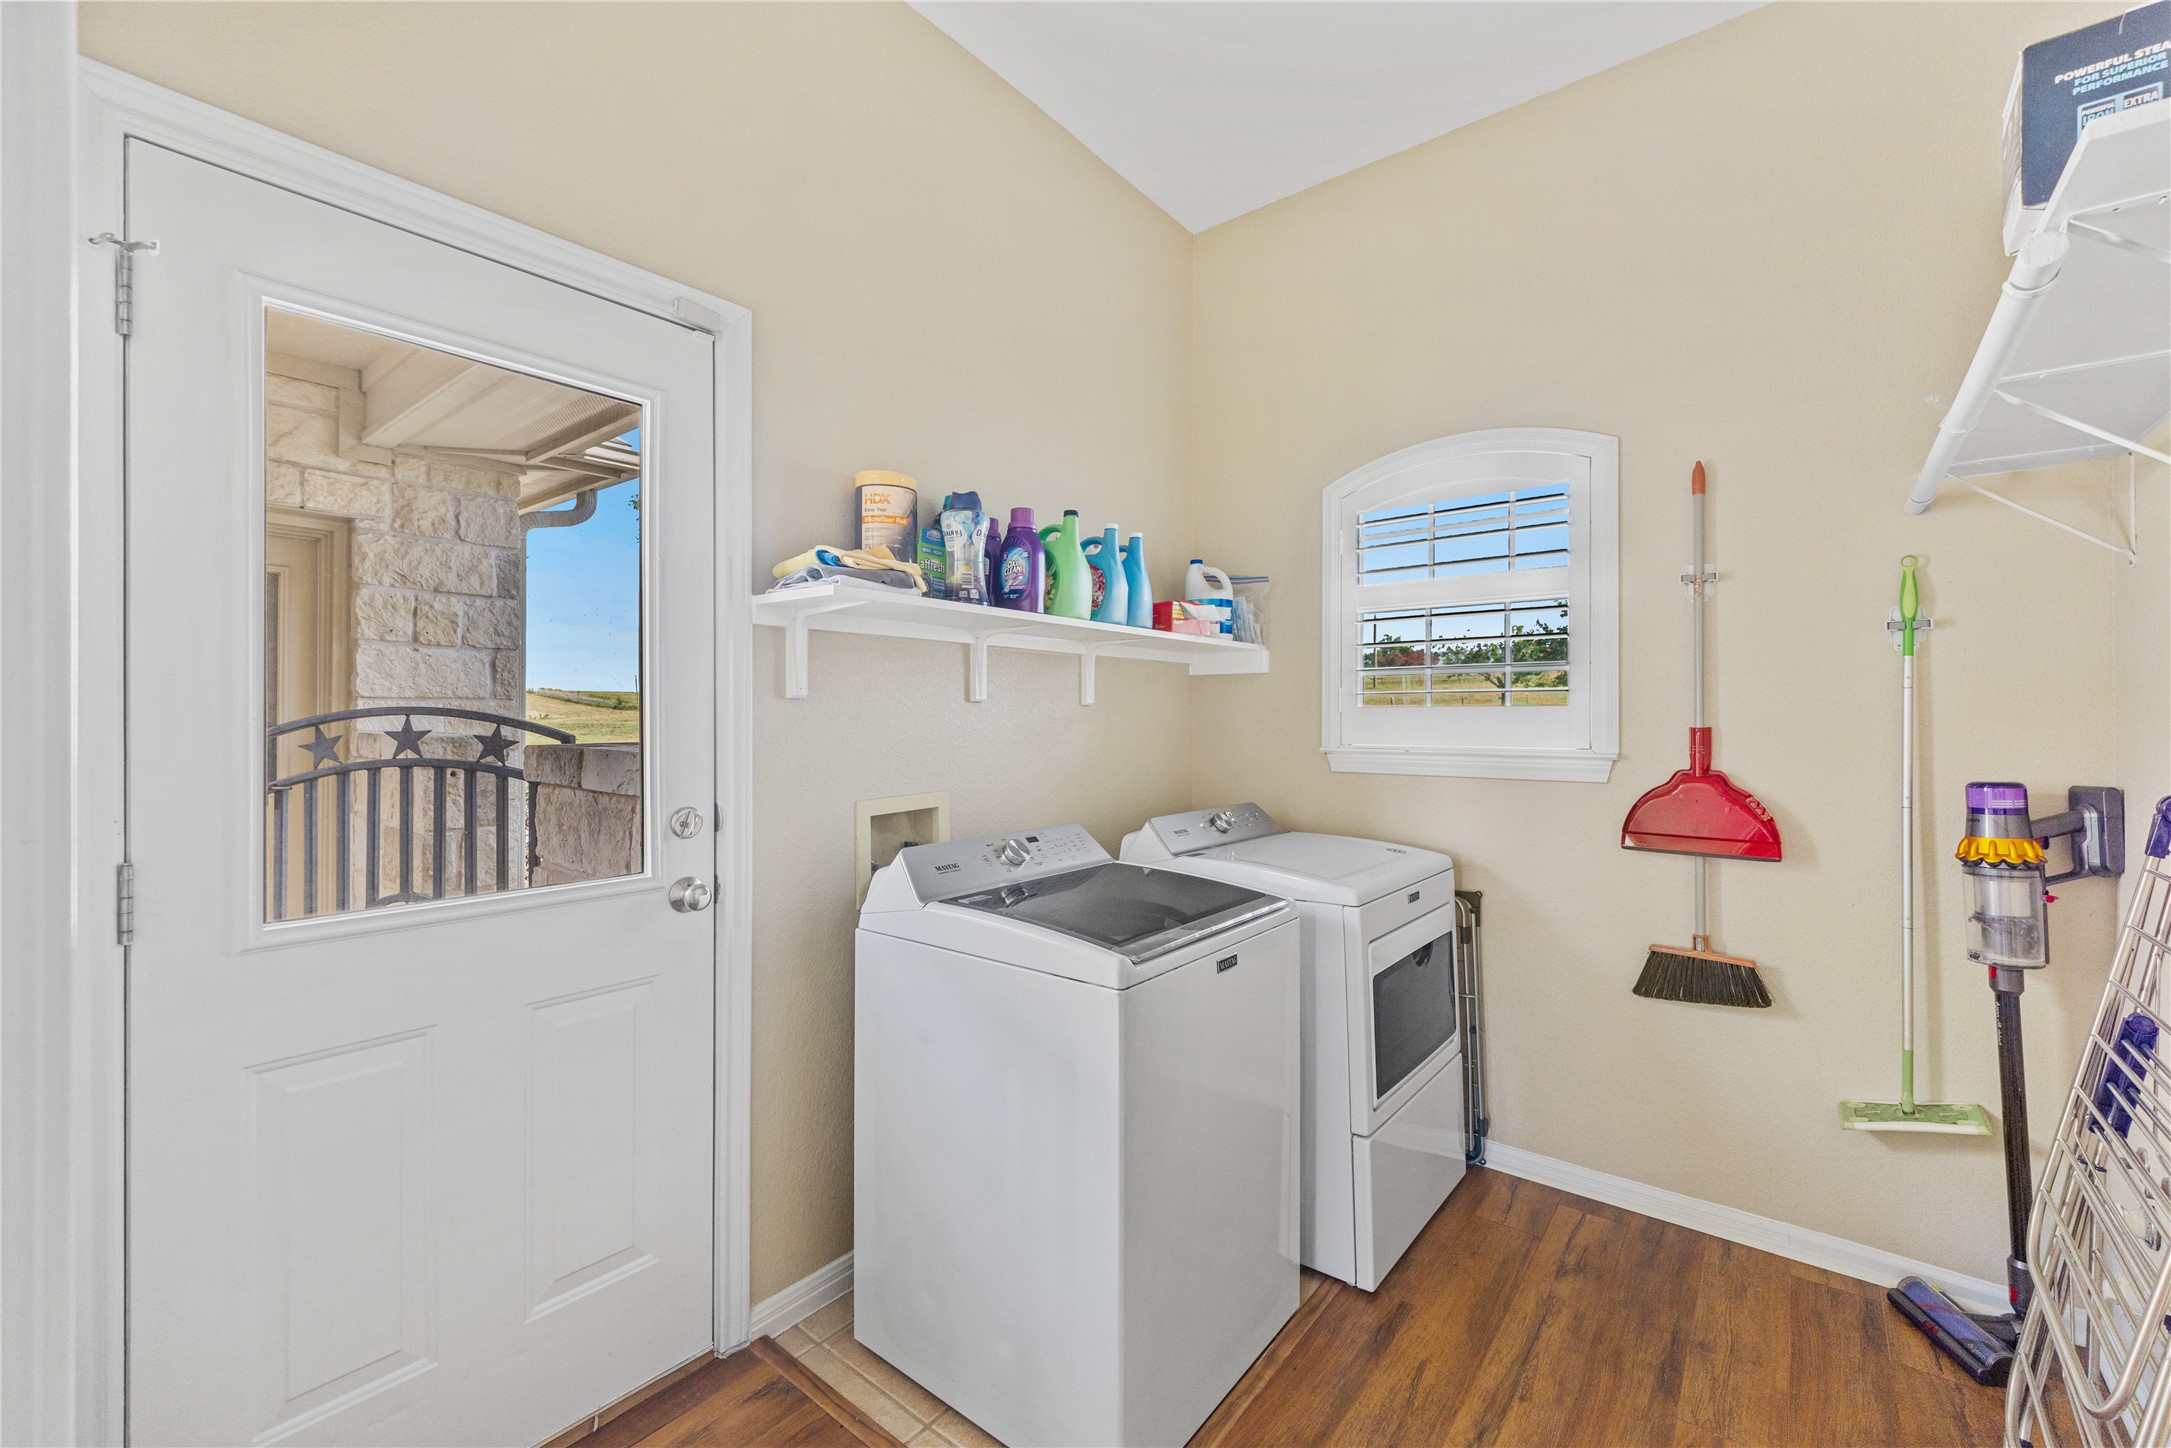
- Laundry Features: MainLevel, LaundryRoom
- Restrictions: NoRestrictions
- Exterior Features: Lighting, Private Yard
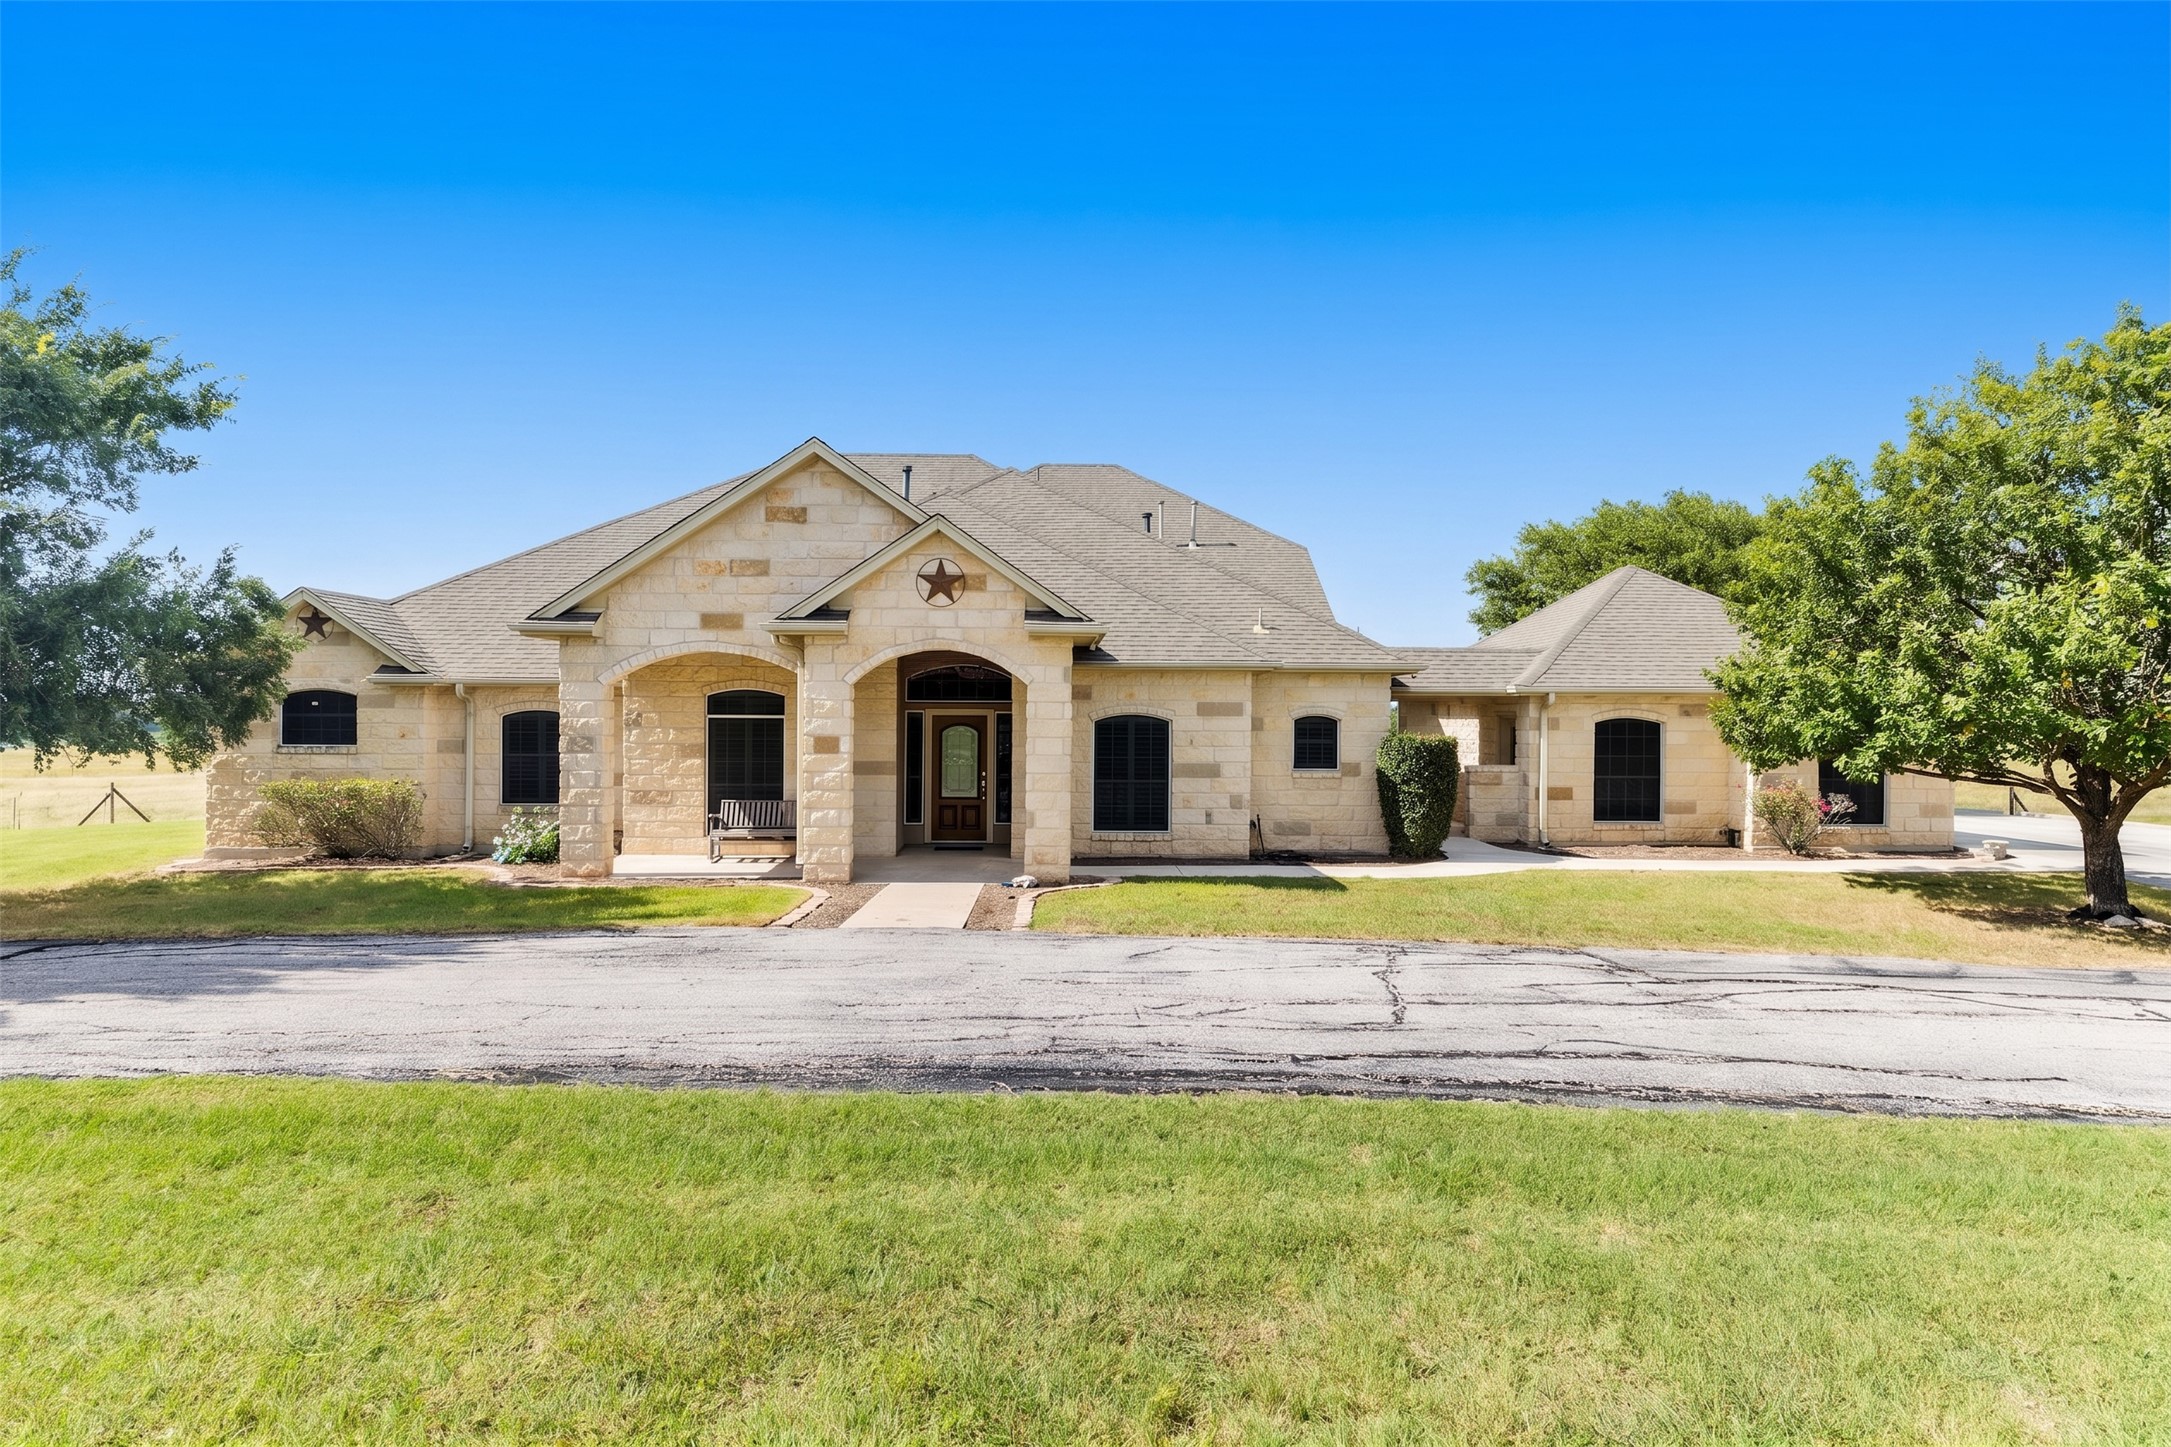
- Construction Materials: Masonry, Stone
- Foundation Details: Slab
- Patio And Porch Features: Rear Porch, Covered, Front Porch, Patio, Porch
- Roof: Composition
- Fencing: Barbed Wire, Cross Fenced, Livestock
- Direction Faces: South
- Window Features: AluminumFrames, PlantationShutters, Screens, SolarScreens
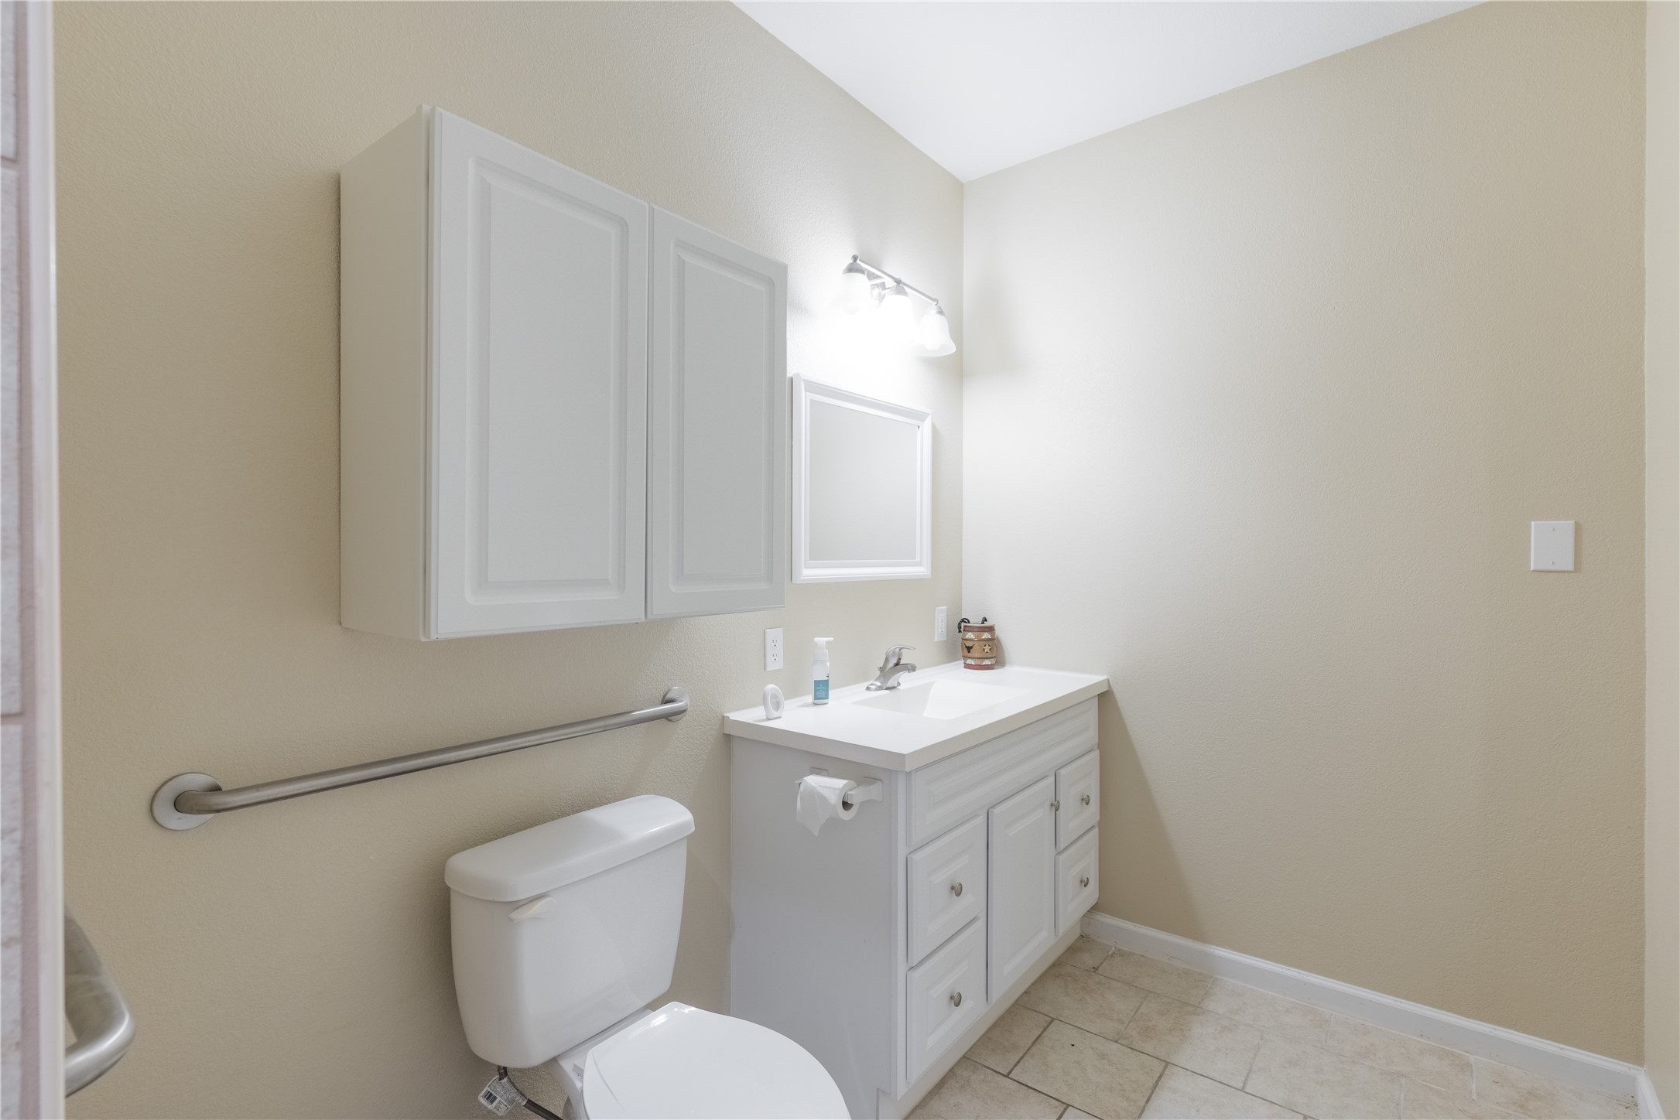
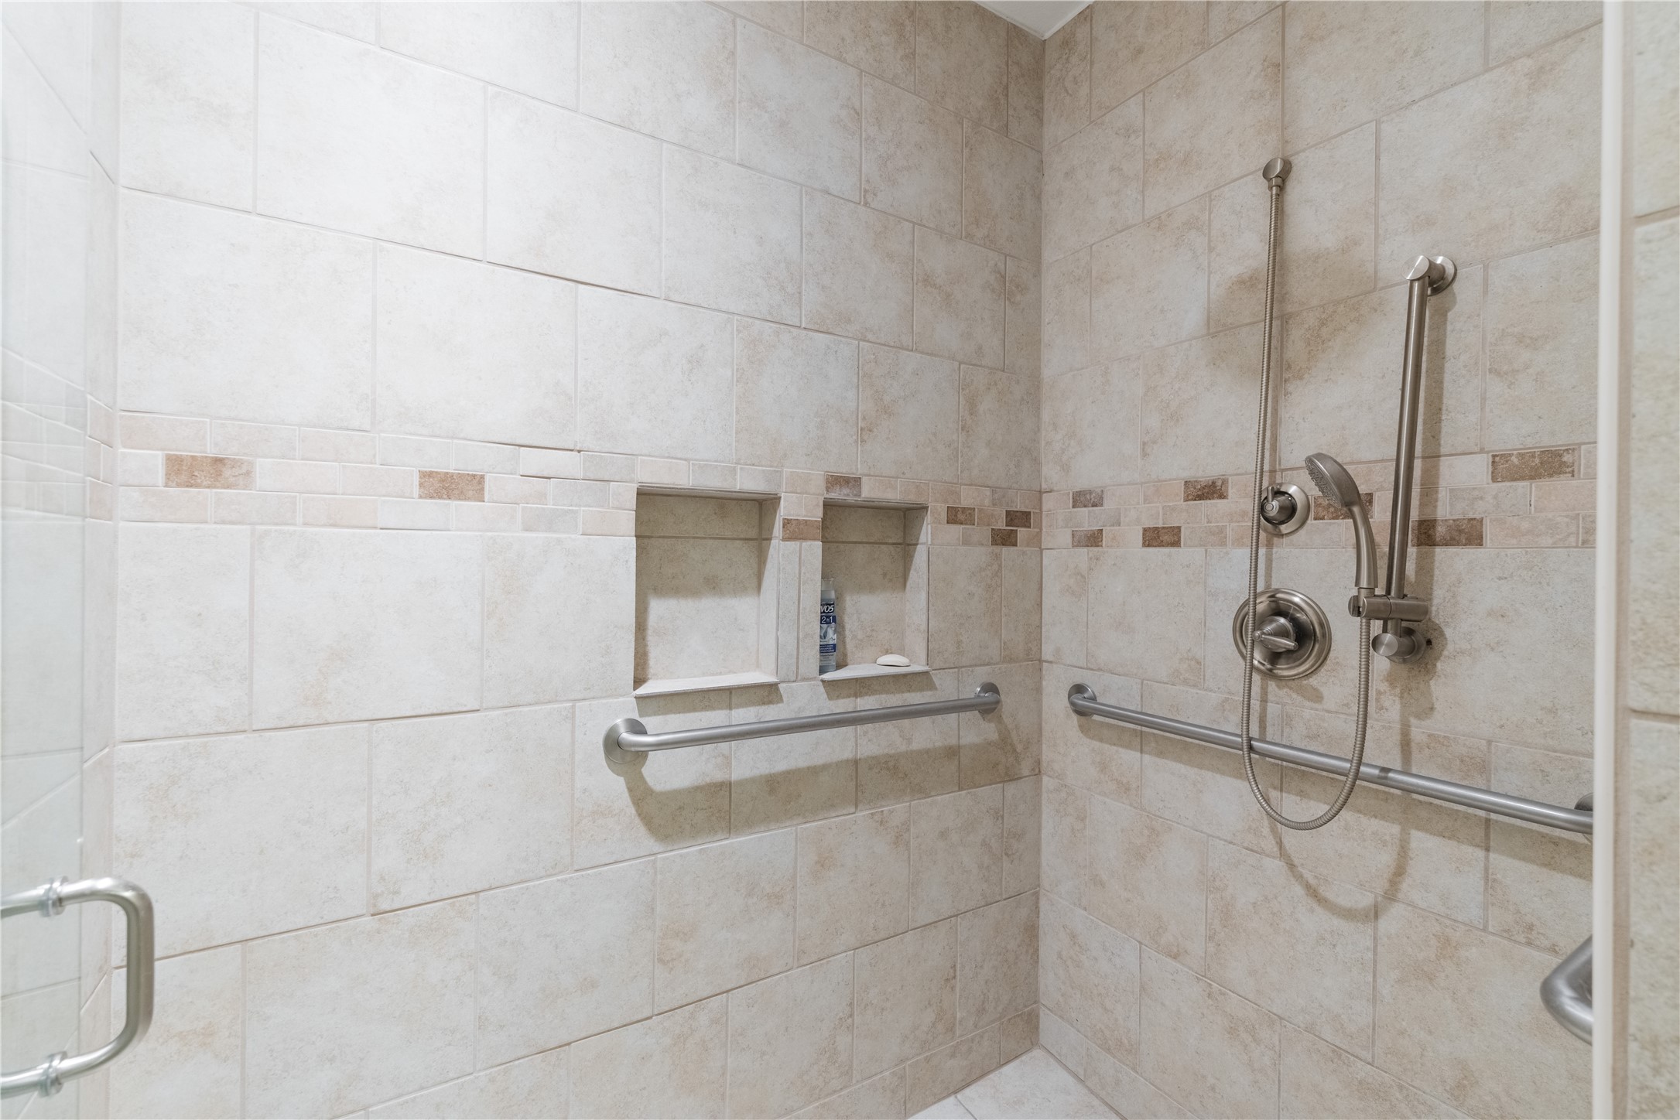
- Accessibility Features: Accessible Bedroom, Grip Accessible Features, Accessible Doors
- Community Features: None
- FEMA Flood Plain: Partial, Yes-100 yr
- Lot Features: Back Yard, Native Plants, Rolling Slope, Many Trees, Trees Large Size, Views
- Soil Type: Black Land
- Road Surface Type: Asphalt
- Mineral Rights: None
- Horse: Yes
- Corporate Owner Allowed YN: Yes
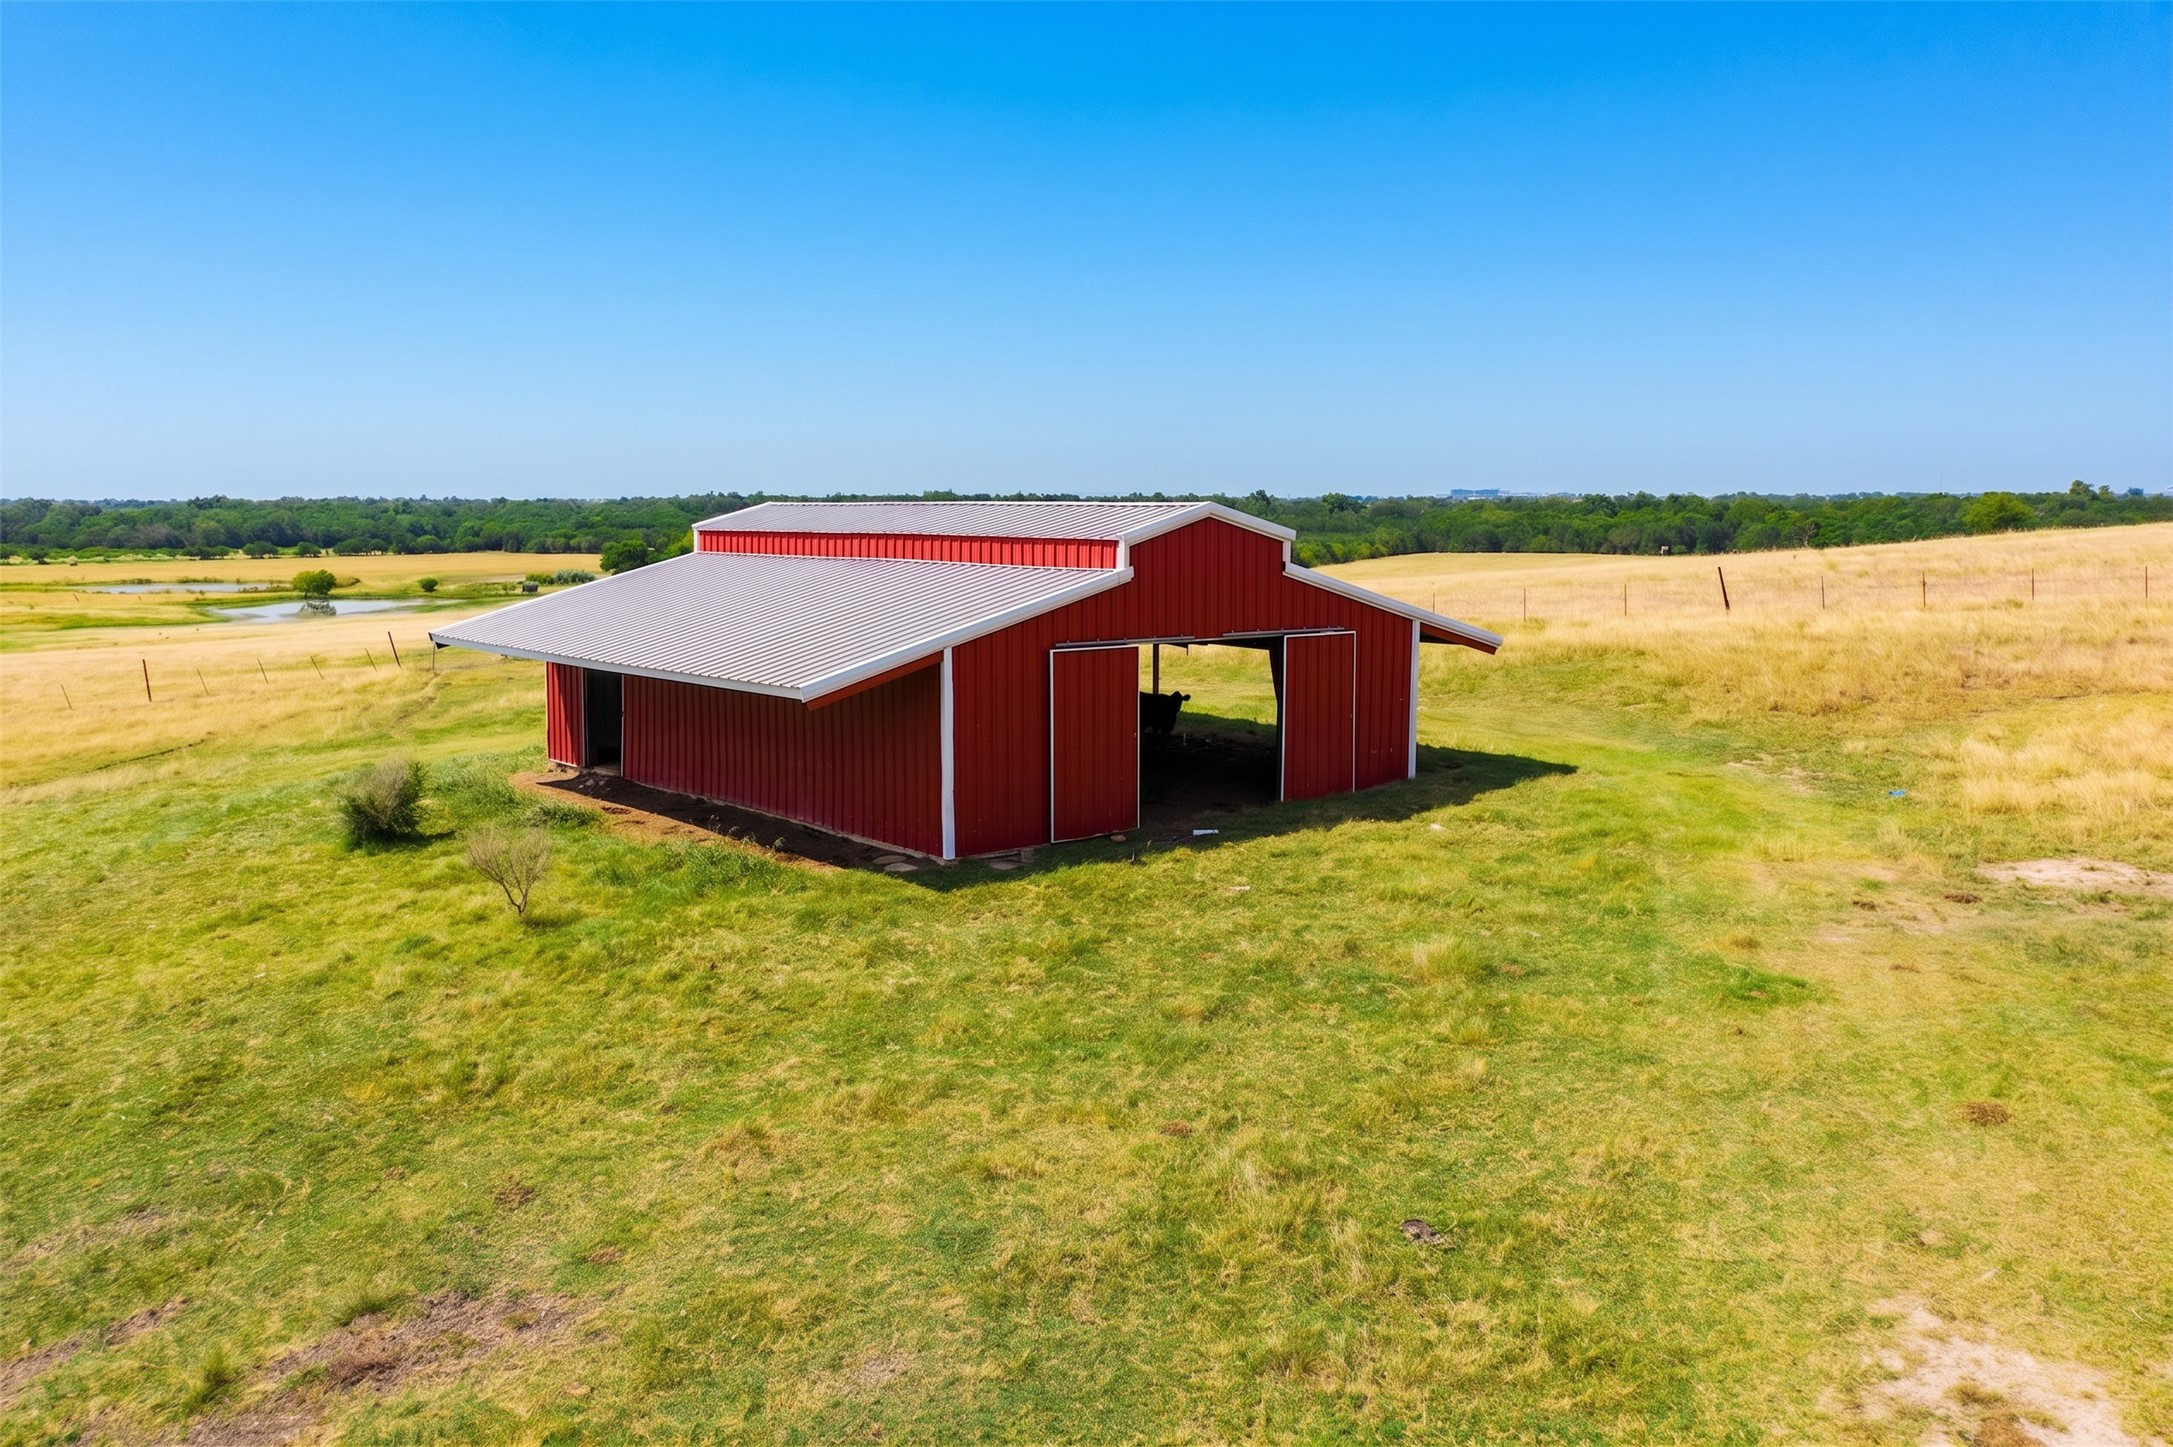
- Horse Amenities: Barn, HayStorage, Pasture
- Num Barns: 1.0
- Leases: None
- Builder Name: Dimension
- Cooling YN: Yes
- Cooling: Central Air, Ceiling Fans, Electric, Multi Units
- Heating YN: Yes
- Heating: Central, Natural Gas
- Sewer: Aerobic Septic, Engineered Septic, Septic Tank
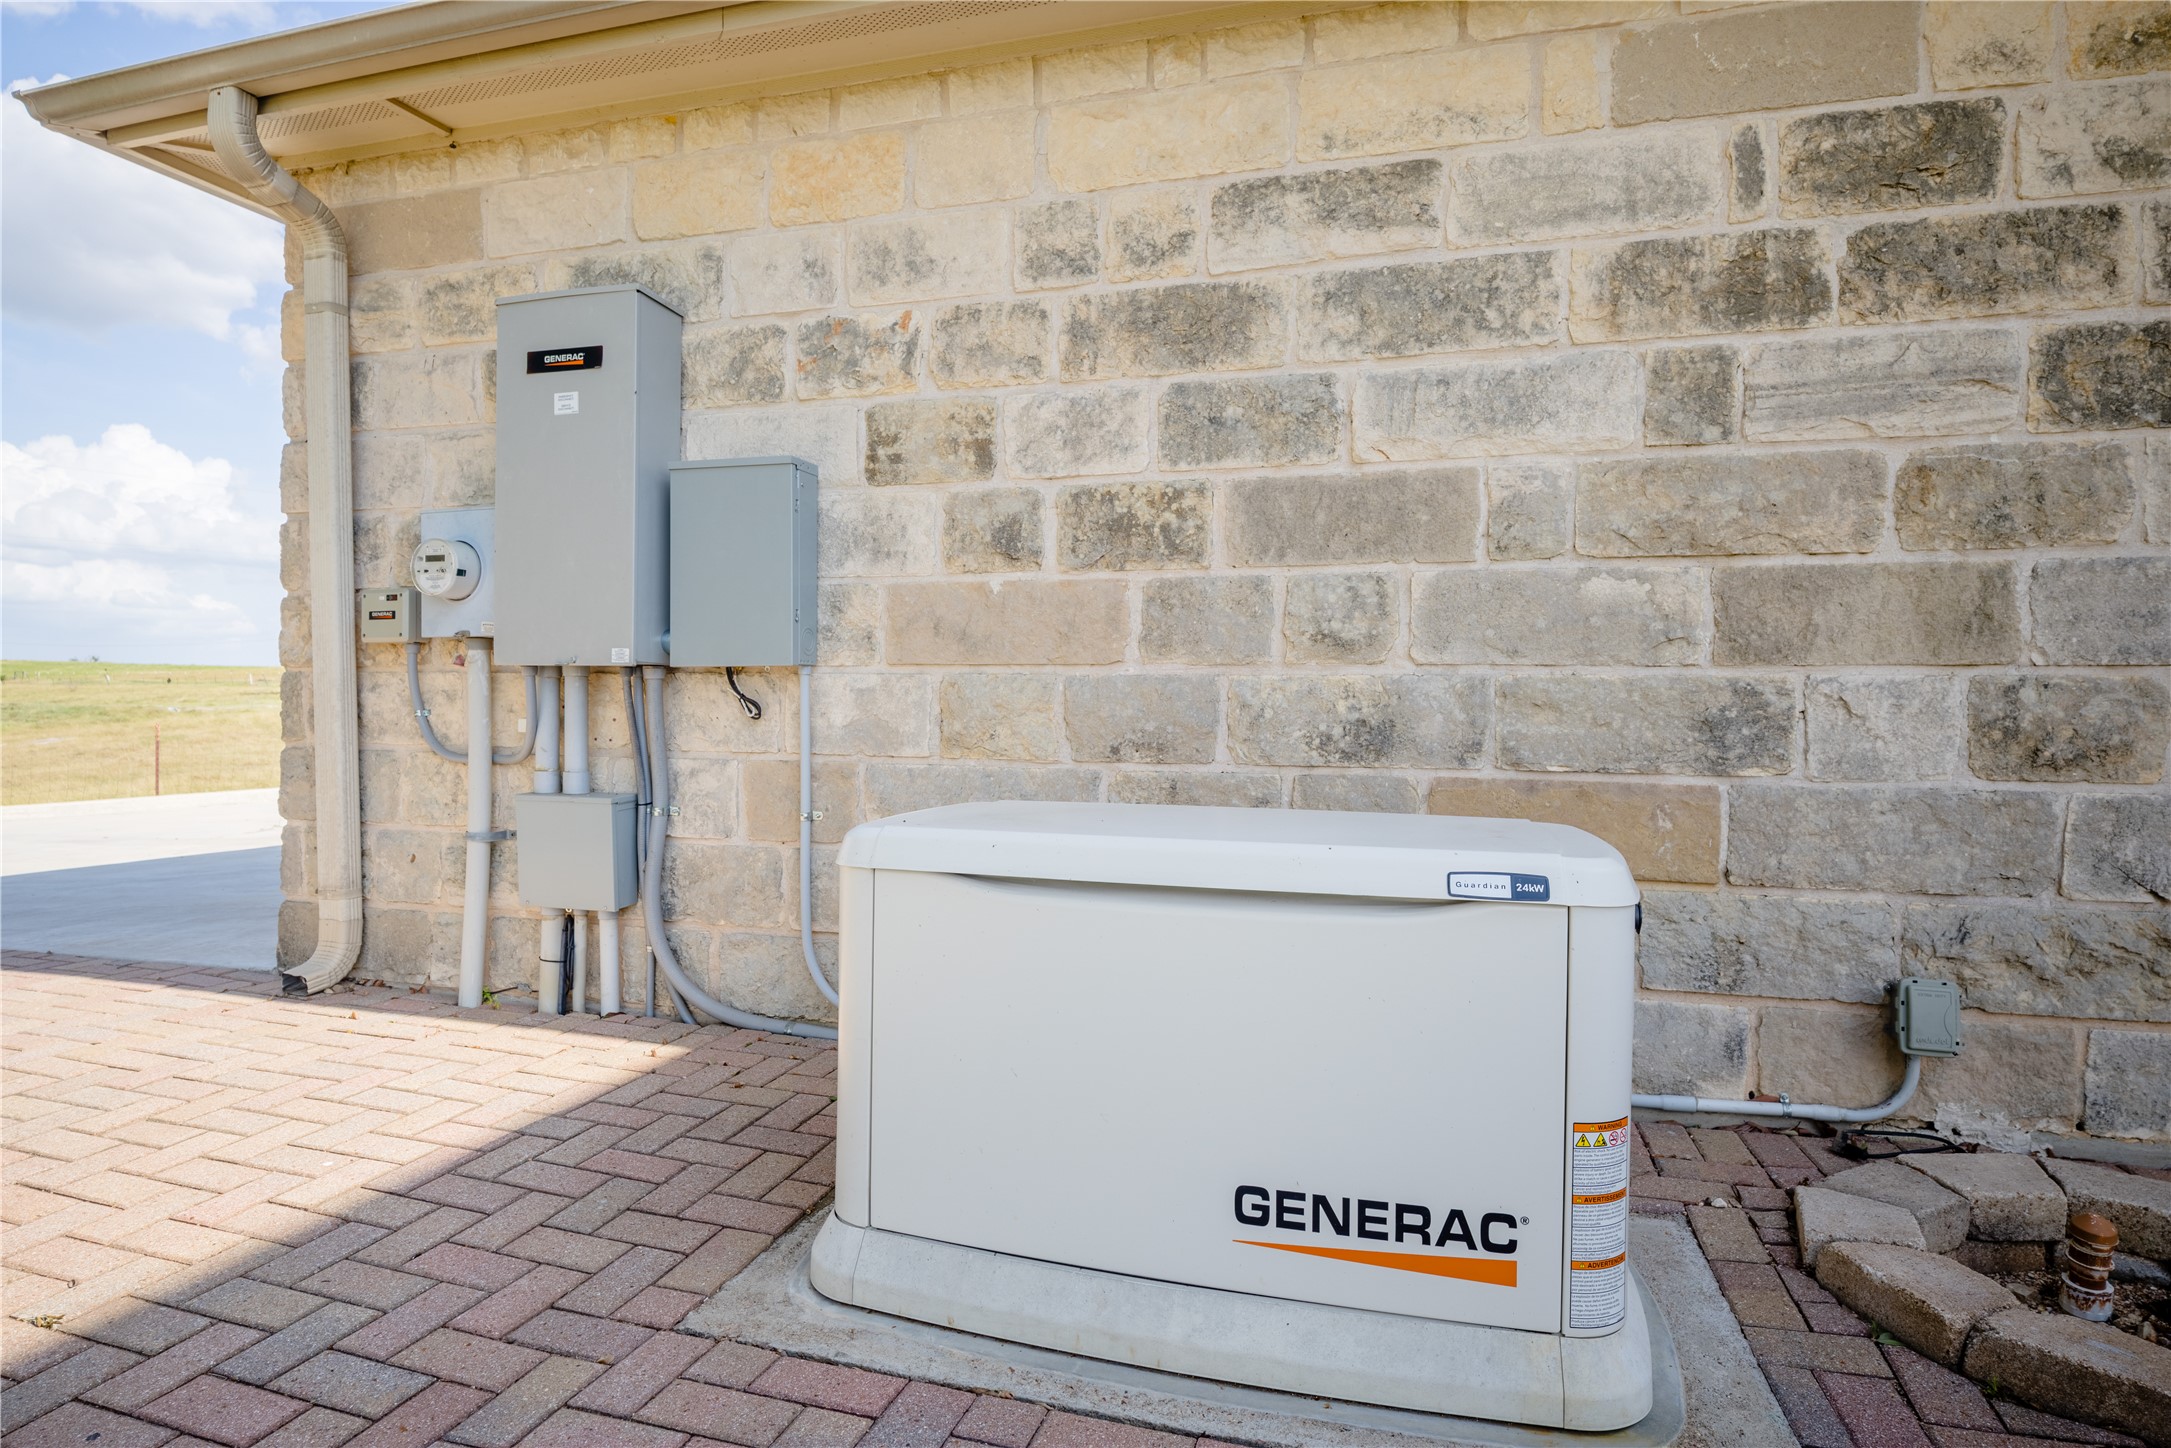
- Utilities: Electricity Available, Electricity Connected, Propane, Underground Utilities, Water Connected
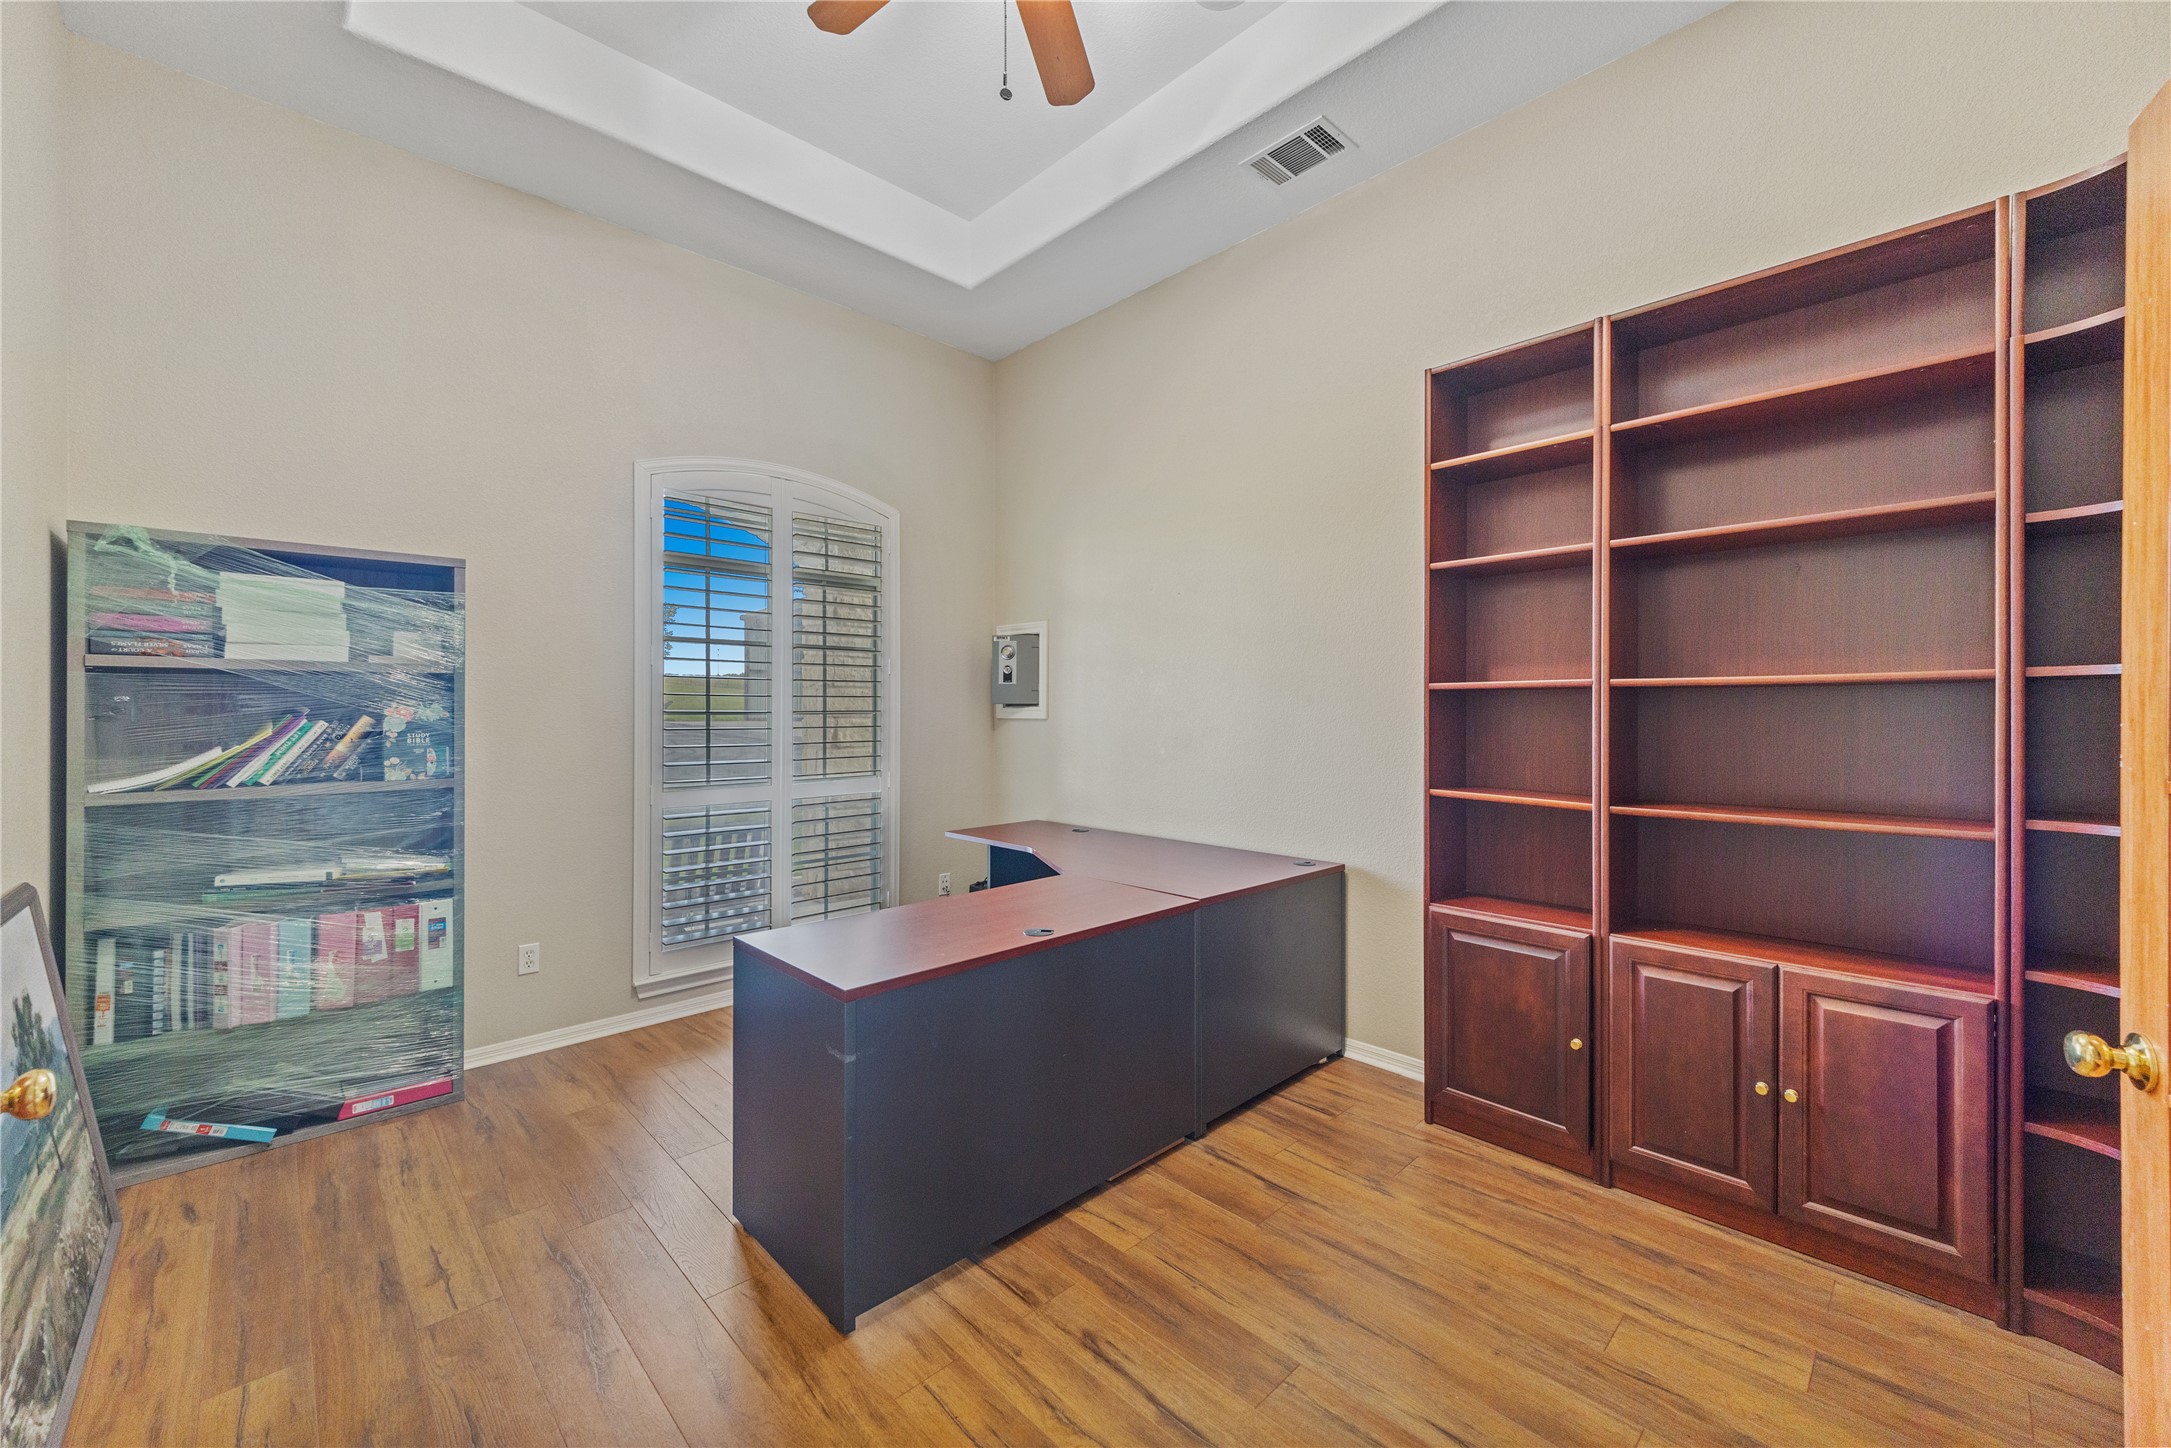
- Room Type: Office
- Room Level: Main
- Room Description: The dedicated home office is bright and inviting, filled with beautiful natural light that creates an inspiring workspace. French doors add both elegance and privacy, allowing the room to be closed off while still maintaining an open feel. Thoughtfully sized, the space comfortably accommodates well-proportioned furniture with plenty of room for a full desk, seating area, and additional storage/shelving. Whether used for work or pleasure, this office offers both functionality & refined comfort.
- Room Type: Bathroom
- Room Level: Main
- Room Features: WalkInShower
- Room Description: The oversized garage is equipped with a convenient full bathroom featuring a walk-in shower, making it easy to clean up after working in the shop, tackling outdoor projects, or spending the day in the yard before heading into the home. This practical addition offers everyday convenience and is perfect for those who enjoy hands-on hobbies, outdoor activities, or simply appreciate a functional workspace.
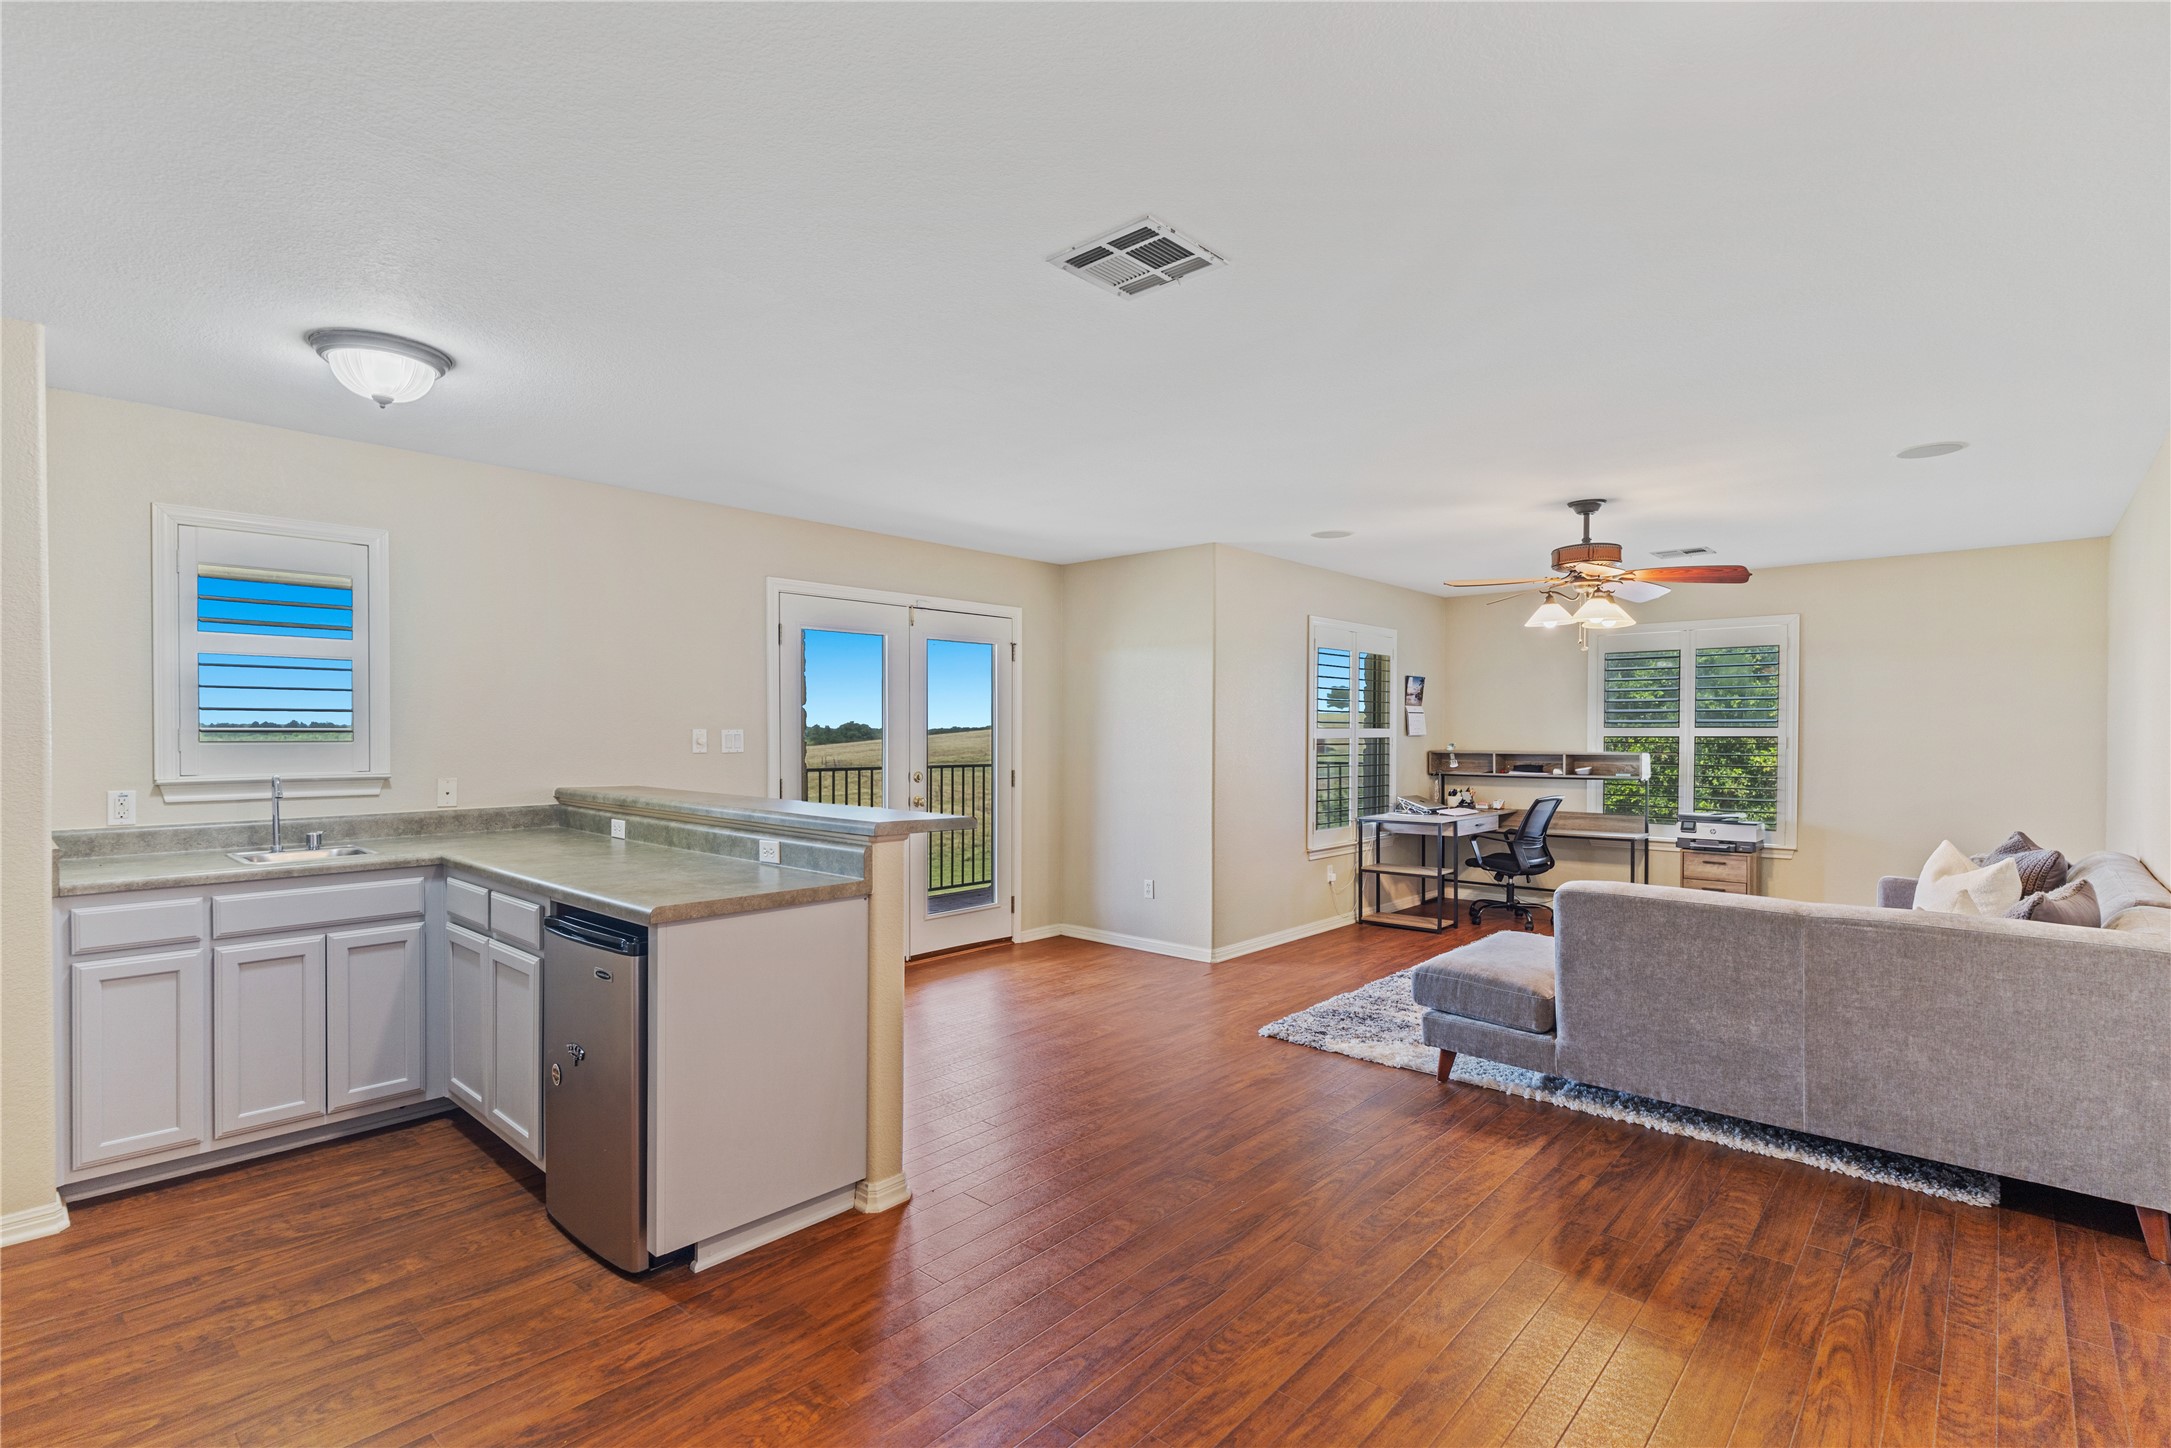
- Room Type: BonusRoom
- Room Level: Second
- Room Features: WetBar, CeilingFans
- Room Description: The versatile bonus room offers the flexibility to fit your lifestyle, making it the perfect space for a home office, playroom, game room, fitness studio, craft room, or private retreat. Step outside onto the expansive upstairs deck, where breathtaking views stretch for miles, creating the perfect setting to enjoy your morning coffee, unwind at sunset, or entertain guests under the open sky.
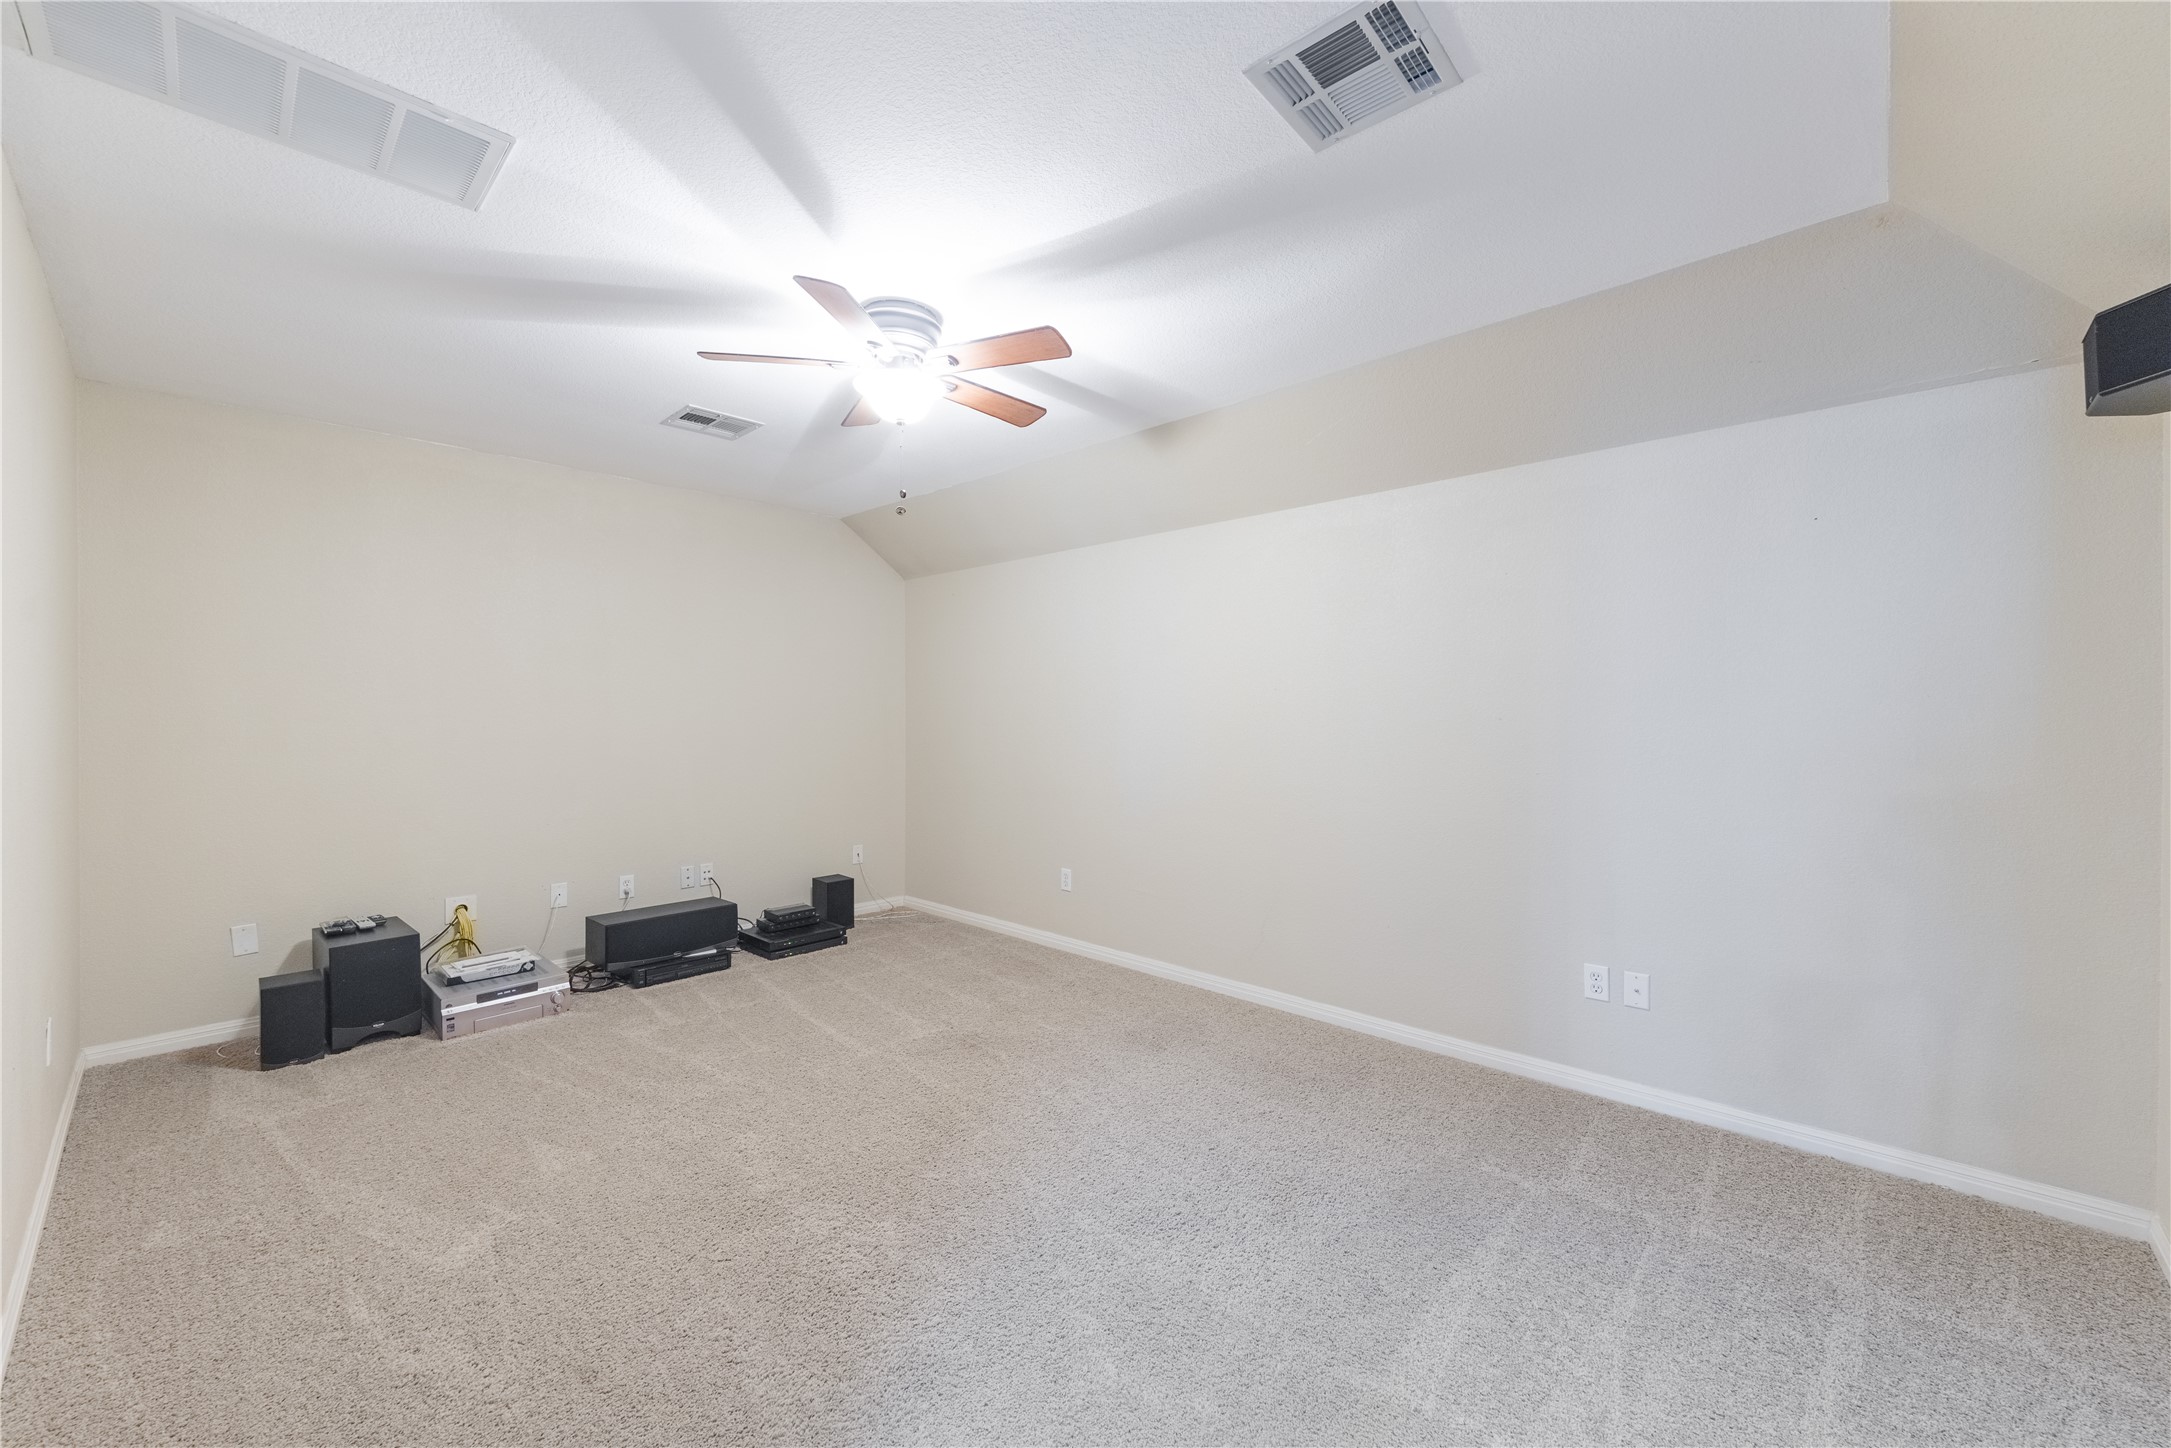
- Room Type: MediaRoom
- Room Level: Second
- Room Description: The spacious media room offers endless possibilities to fit your lifestyle. Whether you're hosting movie nights, cheering on your favorite team, or creating the ultimate game room, this versatile space is designed for comfort and entertainment. It also makes an ideal playroom, home office, fitness area, or hobby space—giving you the flexibility to customize it to your family's needs.
- Room Type: Kitchen
- Room Level: Main
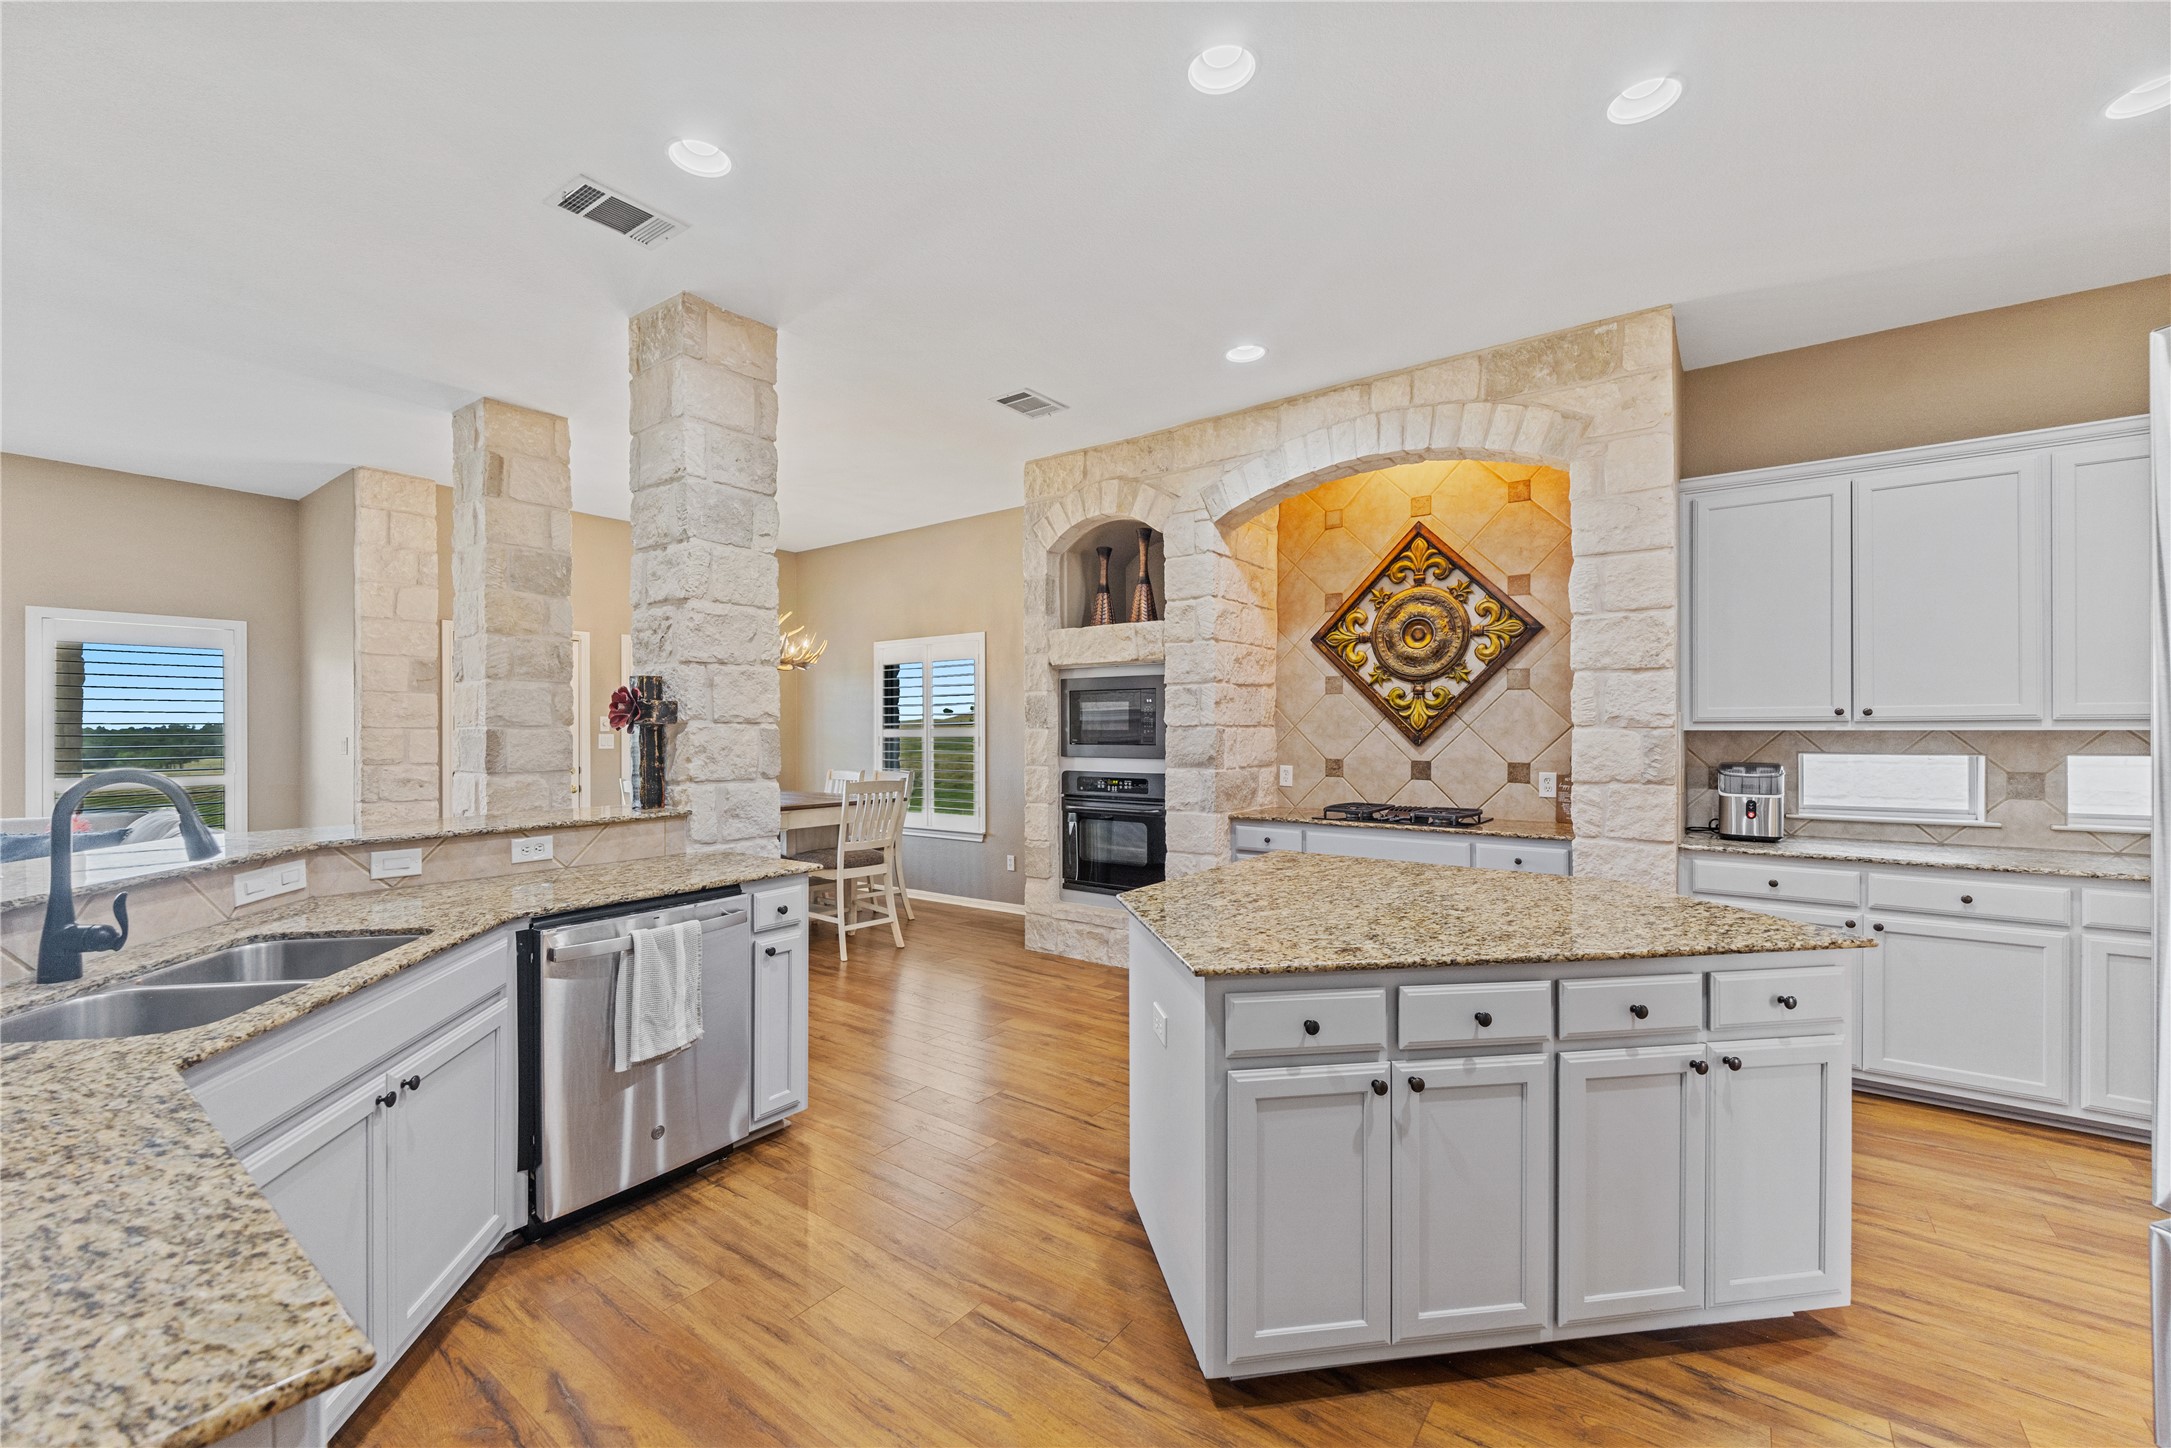
- Room Description: The heart of the home is the stunning kitchen, thoughtfully designed for both everyday living and entertaining. Featuring a large center island, gorgeous granite countertops, and a gas cooktop, this chef's kitchen is as functional as it is beautiful. An oversized walk-in pantry provides exceptional storage, while the seamless flow into the dining & family rooms creates the perfect gathering space. Bright, spacious, & beautifully appointed, this kitchen is sure to be a favorite place to connect.
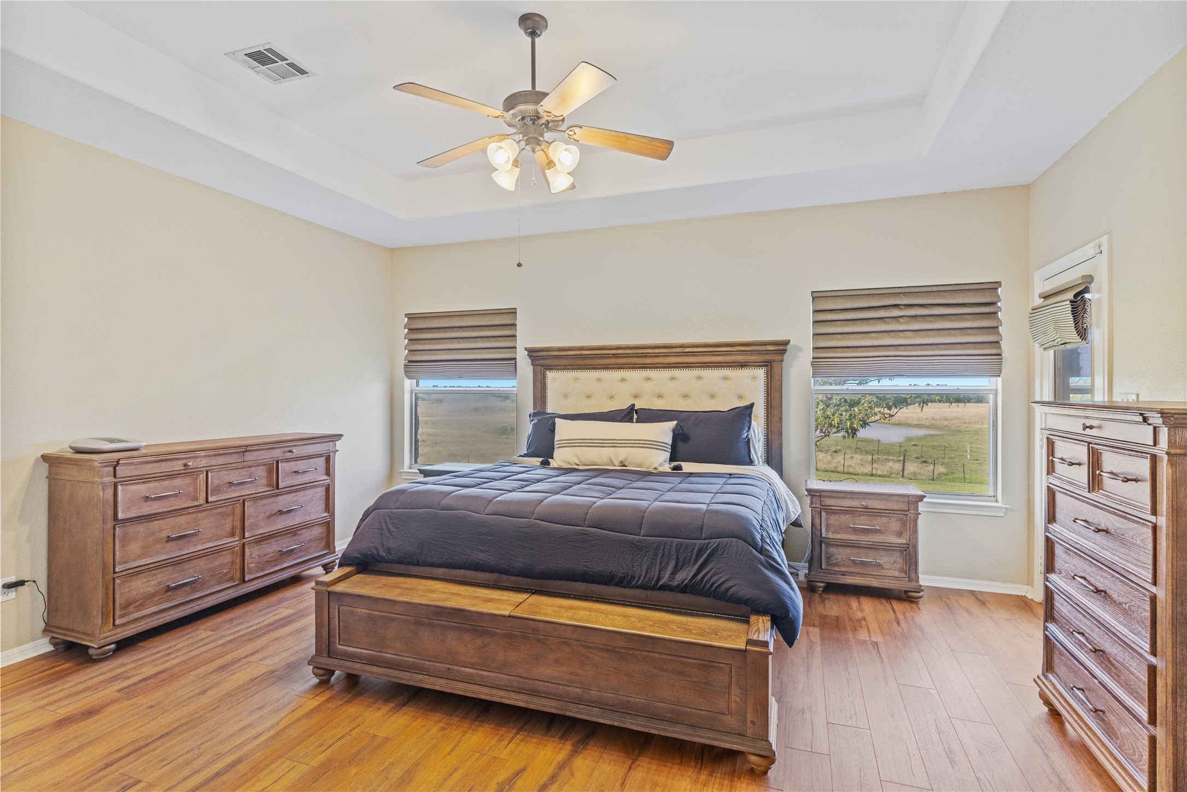
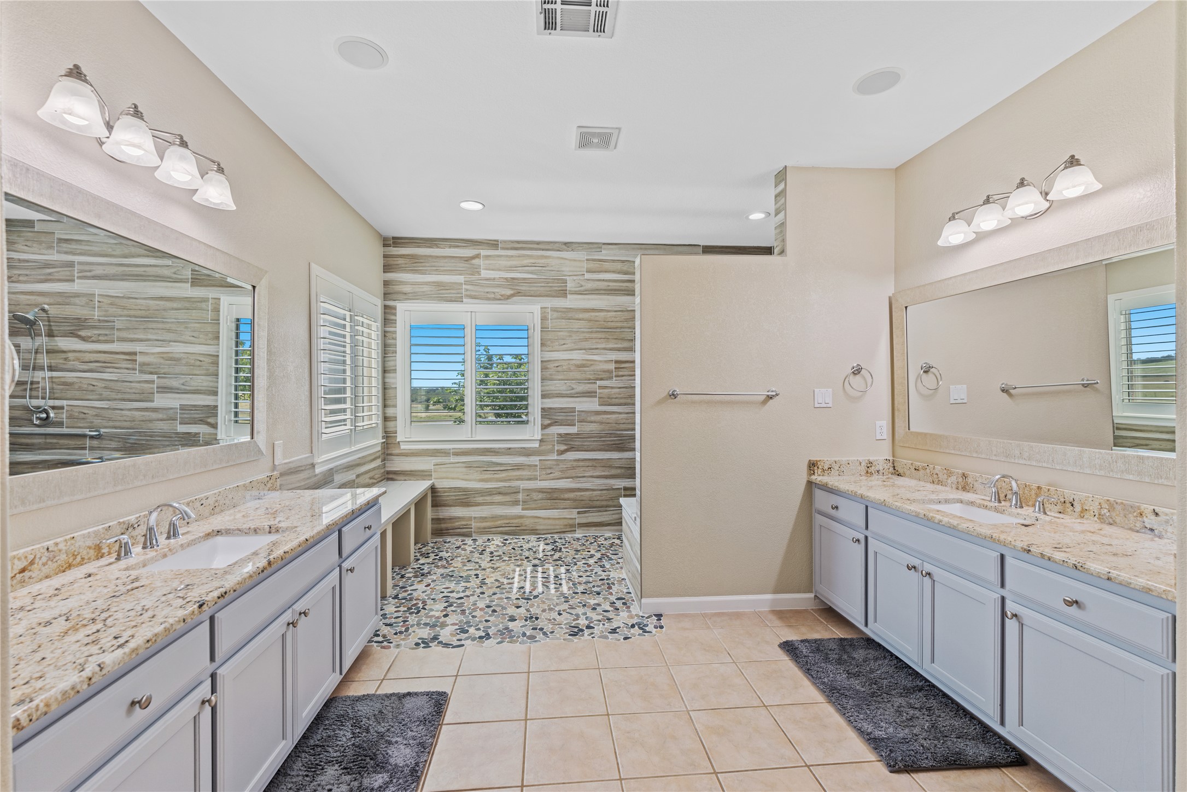
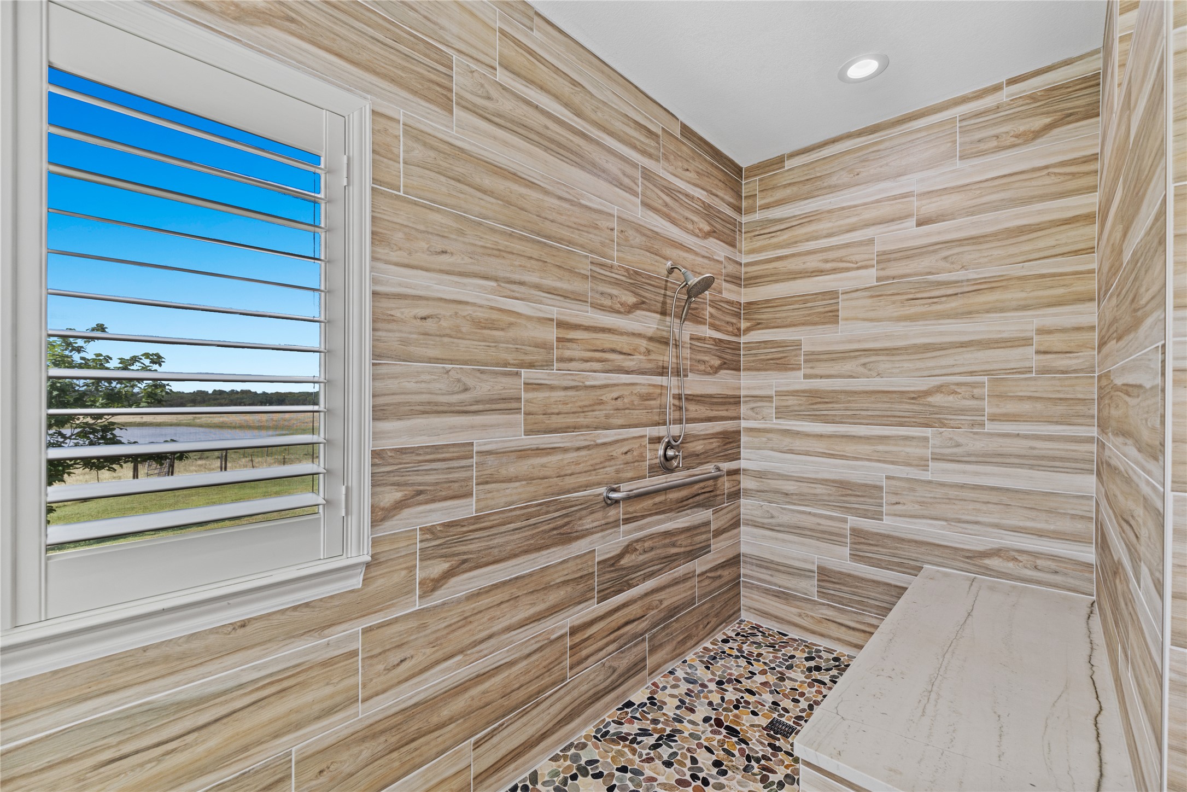
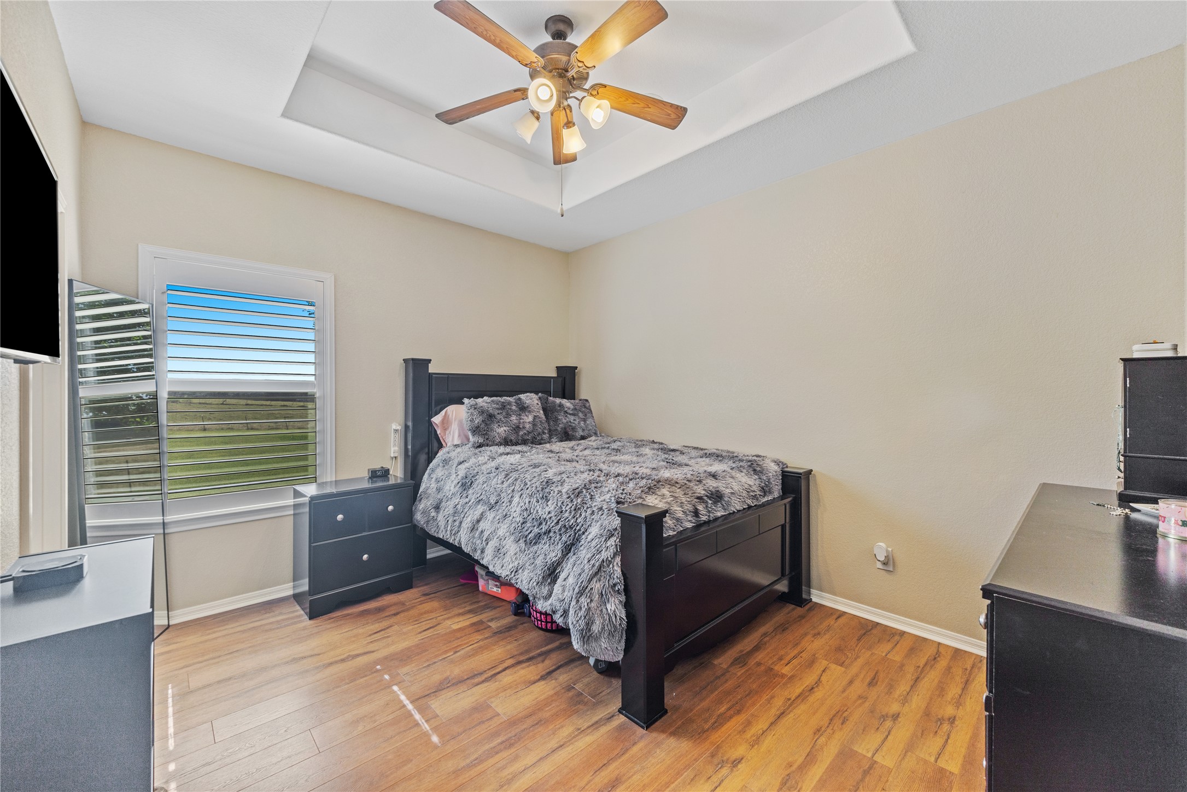
- Room Type: PrimaryBedroom
- Room Level: Main
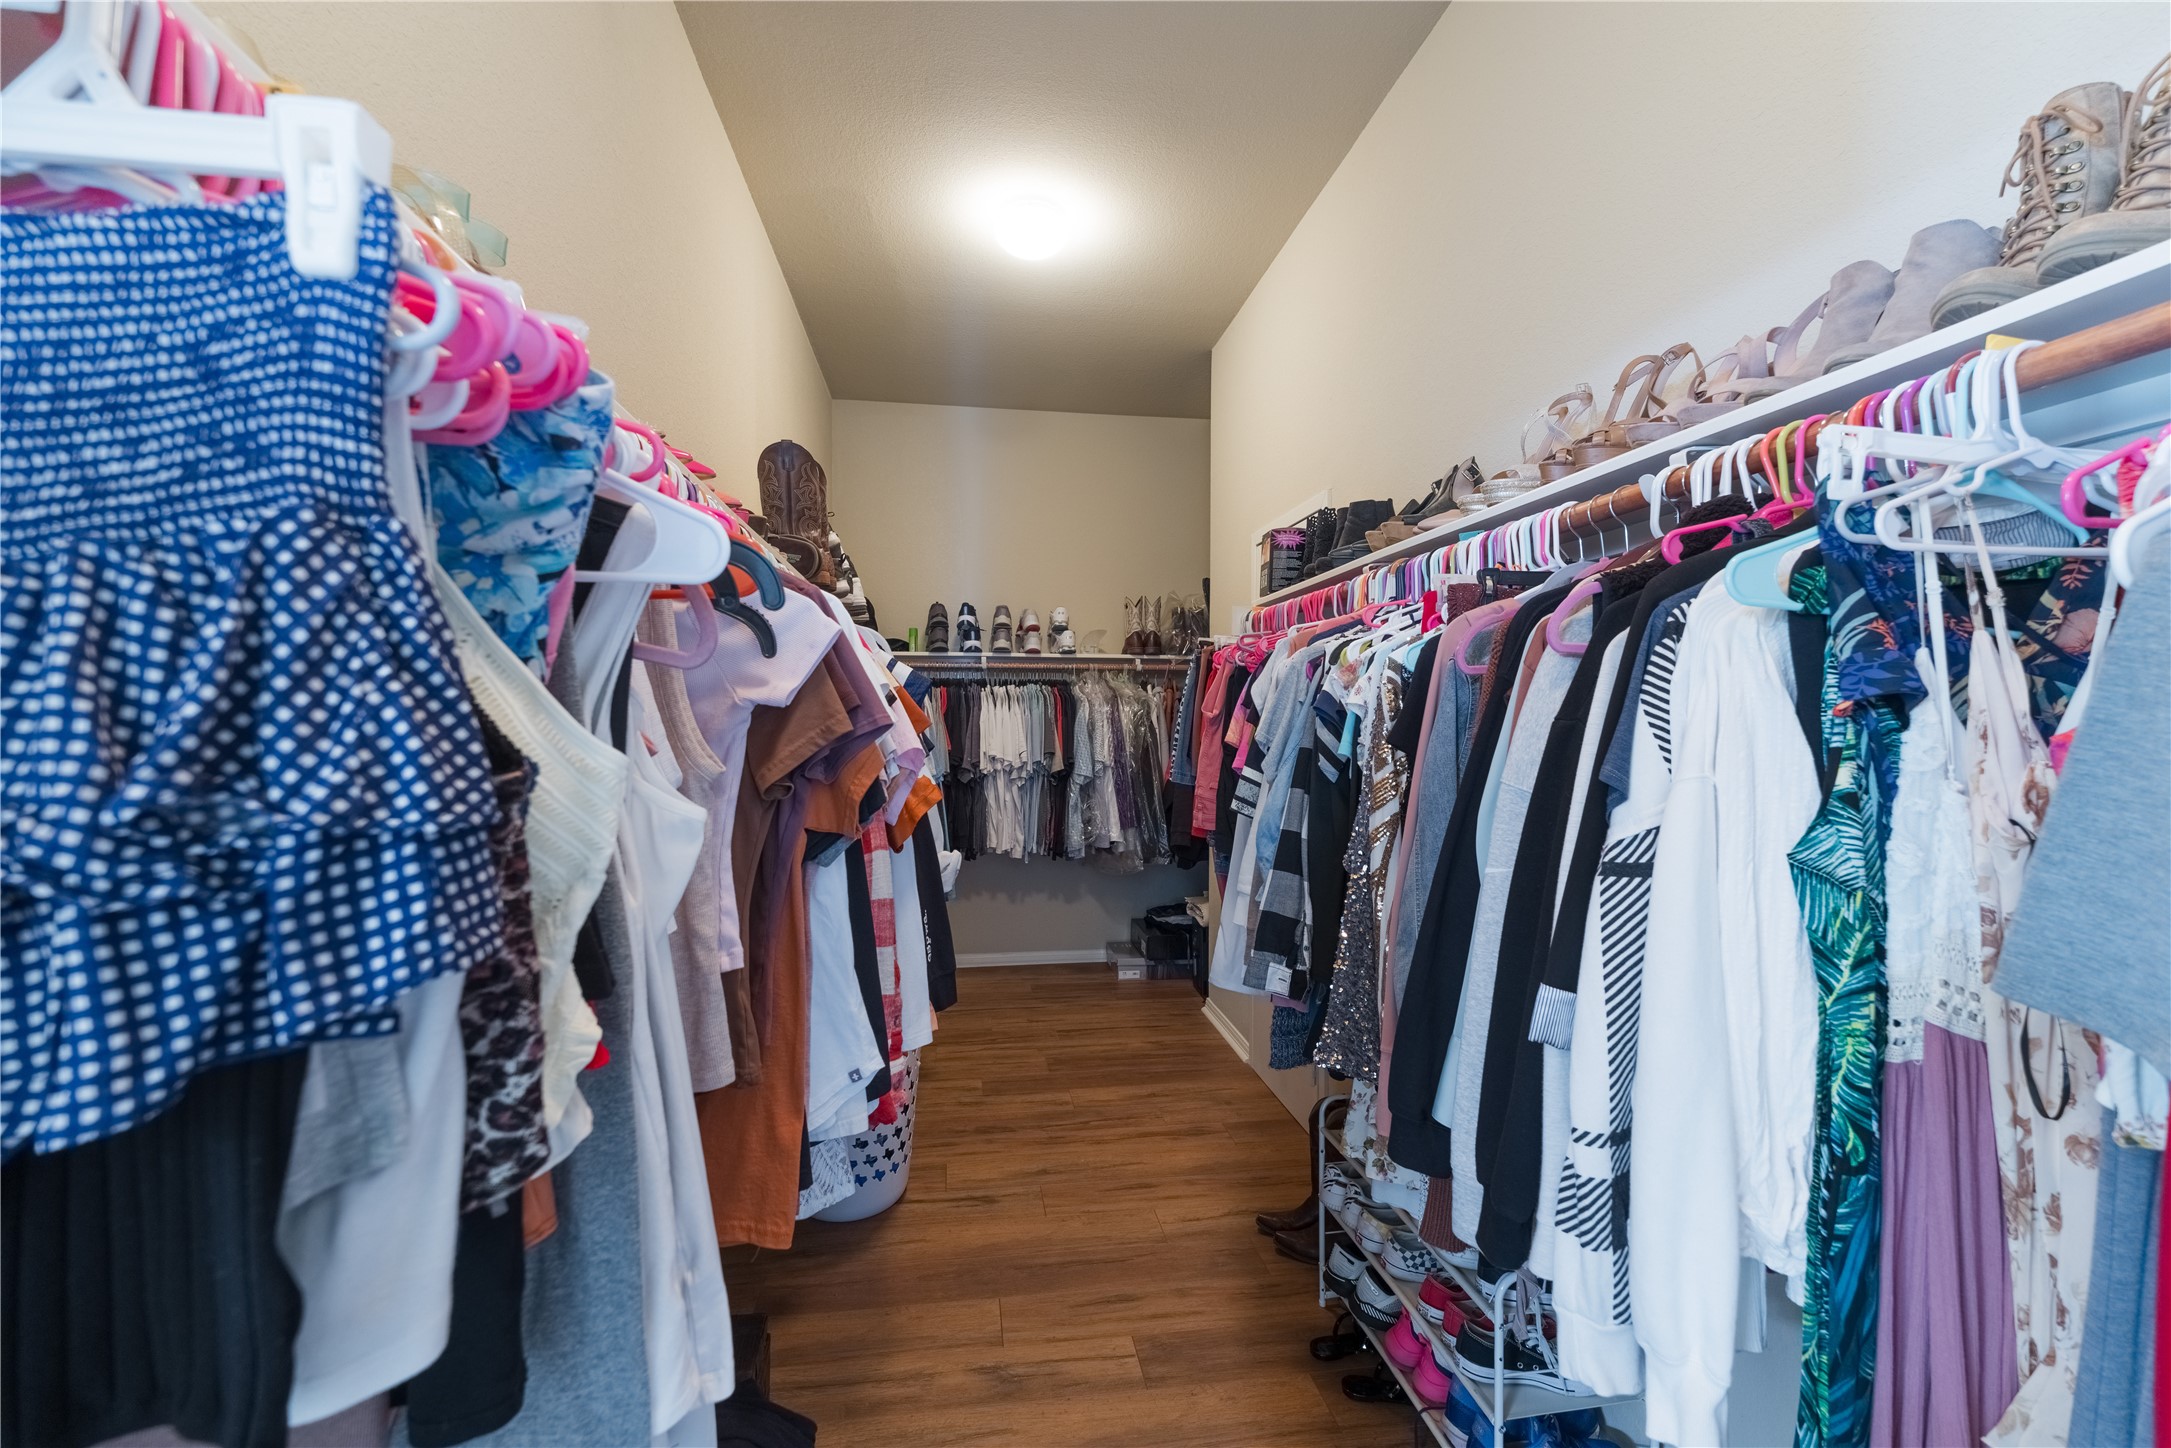
- Room Features: CeilingFans, DoubleVanity, GraniteCounters, SeparateShower, WalkInClosets, WalkInShower
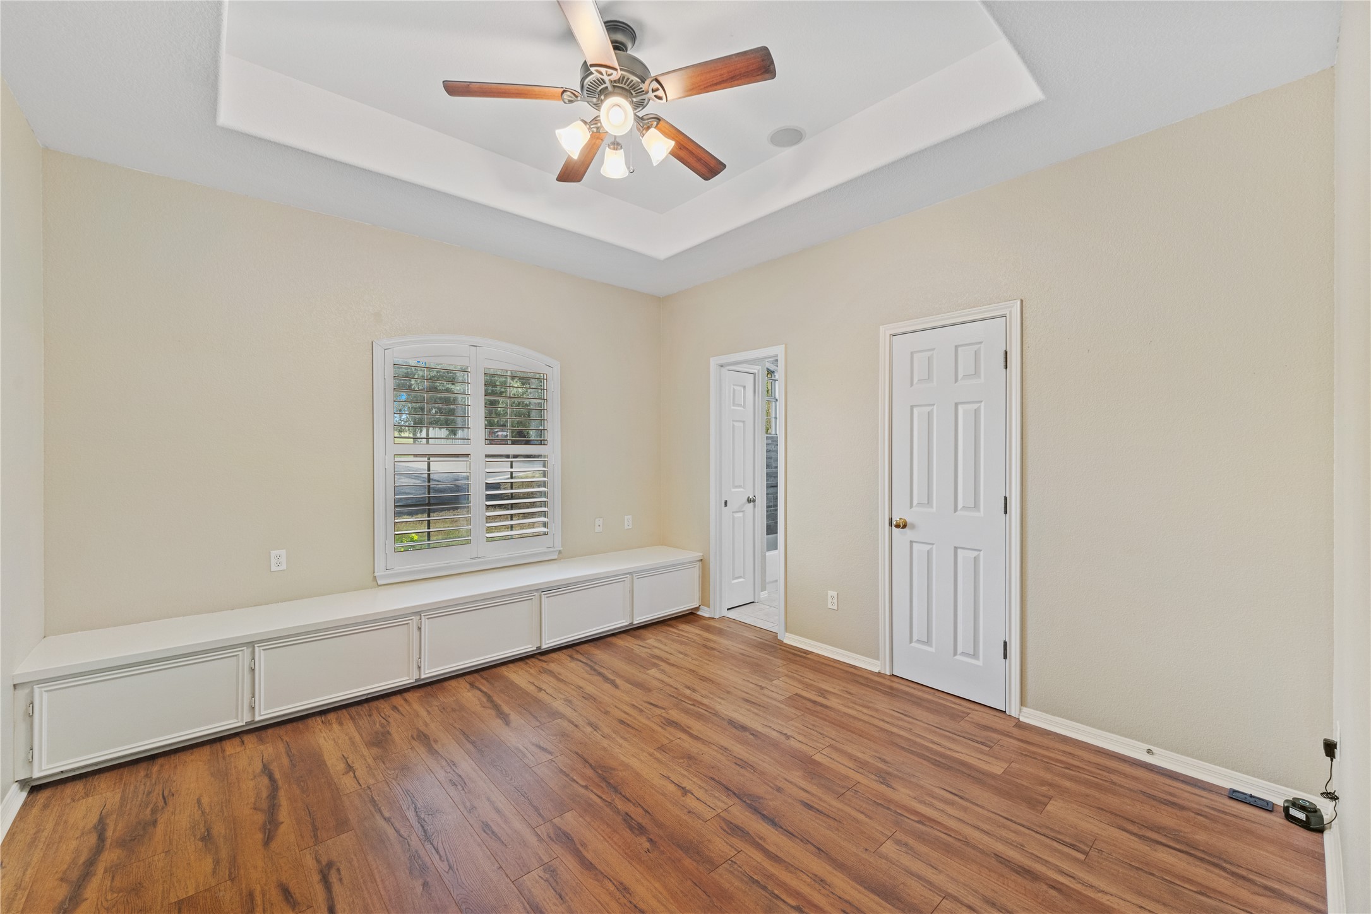
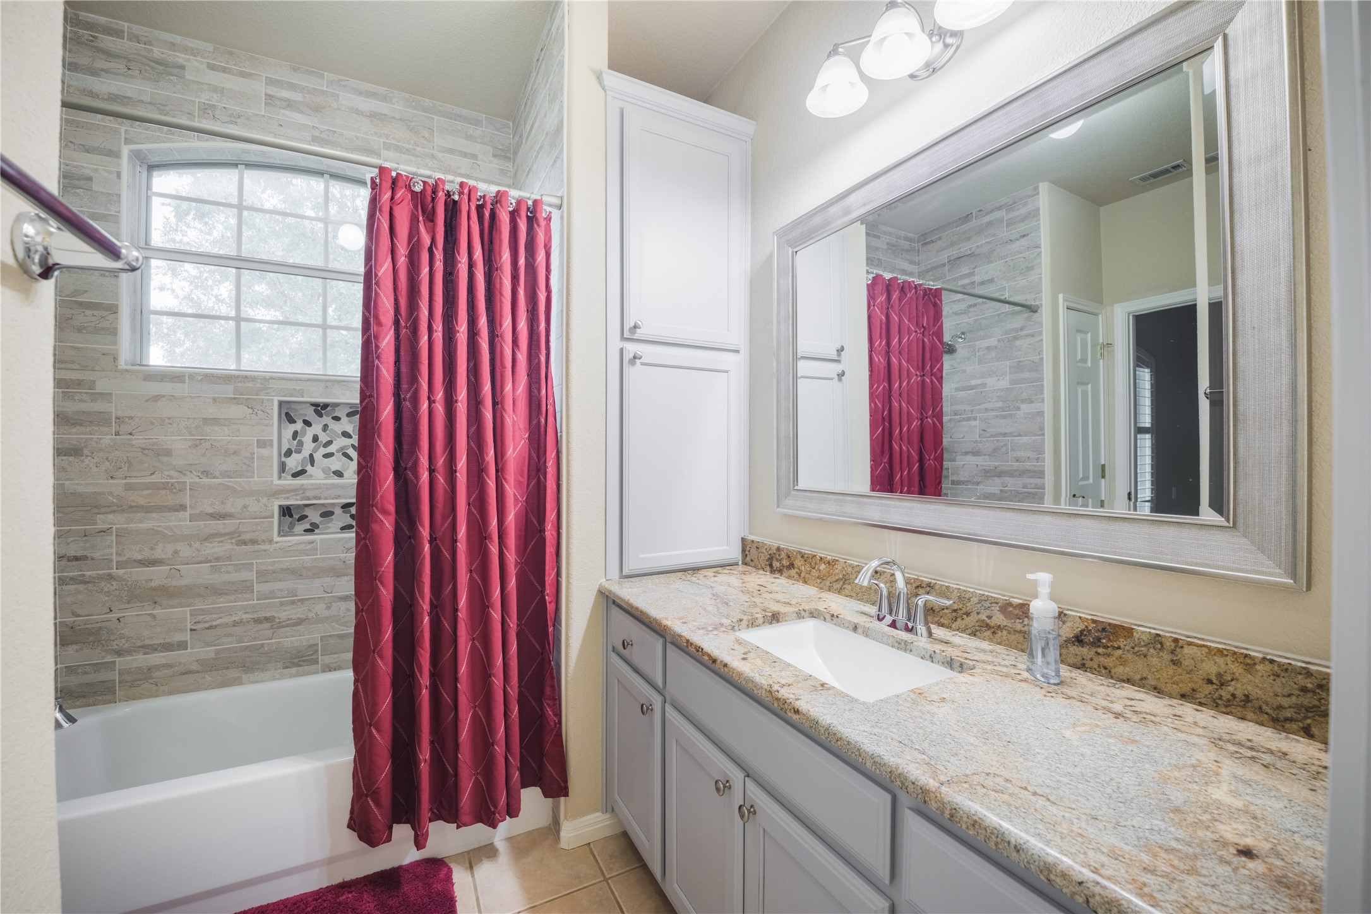
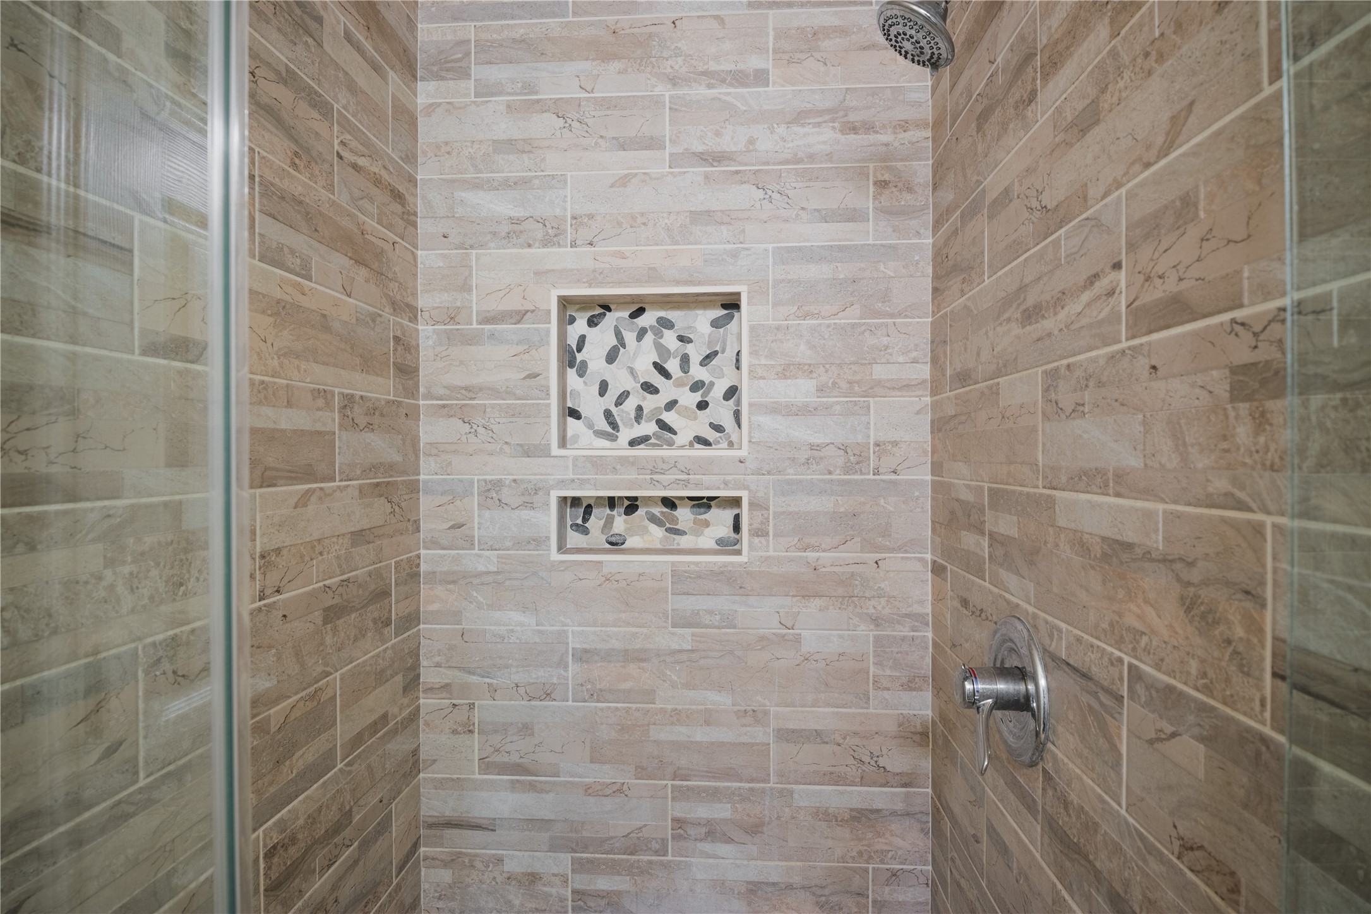
- Room Description: Retreat to the beautifully designed primary suite, where the spacious bathroom has been completely transformed into a luxurious oasis. The expansive layout features an oversized walk-in shower w/ stunning custom tile and stonework, a built-in bench for convenience, and elegant designer finishes throughout. A cozy seating area by the window provides the perfect spot to enjoy the natural light. With its generous size, this exceptional primary bathroom offers the perfect blend of luxury & comfort.
- Permission: IDX
- Permission: IDX
- Permission: IDX
- Permission: IDX
- Permission: IDX
- Permission: IDX
- Association: No
- Tax Assessed Value: $478,874
- Additional Parcels Description: 133000080500007AA - Legal Description: AW0310 AW0310 - HAYS, WM. C. SUR., ACRES 46.947 (included in the 78.50 acres)
- Tax Year: 2026
- Tax Rate: 1.59%
- Security Features: Smoke Detector(s), See Remarks
- Directions: From Manor, head NORTH on FM 973, turn RIGHT on Pfluger-Berkman Ln, LEFT on Janak Road, property on the RIGHT. From Taylor, head SOUTH on FM 973, turn LEFT on Pfluger-Berkman, LEFT on Janak Road, property on the RIGHT.
Property History for 20145 Janak Road
| Date | Event & Source | Price |
|---|---|---|
| 08/18/2026 | Price Change ACTRIS #1225054 | $3,300,000 |
| 07/07/2026 | Listed (Active) ACTRIS #1225054 | $3,400,000 |
| 06/28/2026 | $3,500,000 | |
| 05/20/2026 | — | |
| 05/15/2026 | $1,800,000 | |
| 04/07/2026 | — | |
| 03/07/2026 | $3,890,000 | |
| 01/27/2026 | — | |
| 01/22/2026 | $3,890,000 | |
| 01/12/2026 | $3,890,000 | |
| 12/26/2025 | $3,899,000 | |
| 08/21/2025 | $3,899,000 | |
| 01/11/2022 | Withdrawn ACTRIS #3677668 | $1,800,000 |
| 11/19/2021 | Sold ACTRIS #1622367 | — |
| 11/03/2021 | Pending ACTRIS #1622367 | — |
| 09/03/2021 | Listed (Active) ACTRIS #3677668 | $1,800,000 |
| 09/03/2021 | Withdrawn ACTRIS #7166279 | $2,999,000 |
| 09/01/2021 | Listed (Active) ACTRIS #1622367 | $2,999,000 |
| 08/31/2021 | Listed (Active) ACTRIS #7166279 | $2,999,000 |
| 02/25/2021 | Withdrawn ACTRIS #2219307 | $1,439,988 |
| 02/25/2021 | Withdrawn ACTRIS #9703130 | $1,439,988 |
| 06/12/2020 | Listed (Active) ACTRIS #2219307 | $1,499,988 |
| 06/12/2020 | Listed (Active) ACTRIS #9703130 | $1,499,988 |
| 09/03/2019 | $1,445,000 | |
| 03/01/2019 | $1,495,000 | |
| 10/05/2018 | $1,640,000 | |
| 10/05/2018 | $1,640,000 | |
| 06/14/2018 | $1,640,000 | |
| 06/14/2018 | $1,640,000 | |
| 06/15/2015 | — | |
| 06/15/2015 | — | |
| 04/15/2015 | $799,999 | |
| 04/15/2015 | $799,999 | |
| 07/16/2014 | $850,000 | |
| 07/16/2014 | $850,000 |
For completeness, we often displays two records for one sale: the MLS record and the public record.
Public Records for 20145 Janak Road
Schools near 20145 Janak Road
Rating | School | Type | Grades | Distance |
|---|---|---|---|---|
| Public - | 1 to 5 | |||
| Public - | 6 to 8 | |||
| Public - | 9 to 12 | |||
| Public - | 9 to 12 |
Rating | School | Distance |
|---|---|---|
Naomi Pasemann Elementary School Public1 to 5 | ||
Taylor Middle School Public6 to 8 | ||
Taylor High School Public9 to 12 | ||
Legacy Early College High School Public9 to 12 |
School ratings and boundaries are provided by GreatSchools.org and Pitney Bowes. This information should only be used as a reference. Proximity or boundaries shown here are not a guarantee of enrollment. Please reach out to schools directly to verify all information and enrollment eligibility.
Similar Homes
Explore Nearby Homes
- Vine Creek Homes for Sale
- Verona Homes for Sale
- Carmel Homes for Sale
- Reserve at Westcreek Homes for Sale
- Avalon Homes for Sale
- Villages of Hidden Lake Homes for Sale
- Homestead Estates Homes for Sale
- Blackhawk Homes for Sale
- Stonewater Homes for Sale
- Eagles Landing Homes for Sale
- Presidential Heights Homes for Sale
- Lakeside at Blackhawk Homes for Sale
- The Park at Blackhawk Homes for Sale
- Falcon Pointe Homes for Sale
- Presidential Meadows Homes for Sale
- Coupland Homes for Sale
- Pflugerville Homes for Sale
- Manor Homes for Sale
- Elgin Homes for Sale
- Taylor Homes for Sale
- Thrall Homes for Sale
- Hutto Homes for Sale
- Austin Homes for Sale
- Round Rock Homes for Sale
- Thorndale Homes for Sale
- McDade Homes for Sale
- Georgetown Homes for Sale
- Granger Homes for Sale
- Cedar Creek Homes for Sale
- Cedar Park Homes for Sale
- 78621 Homes for Sale
- 76574 Homes for Sale
- 76578 Homes for Sale
- 78653 Homes for Sale
- 78660 Homes for Sale
- 78634 Homes for Sale
- 76577 Homes for Sale
- 78754 Homes for Sale
- 78664 Homes for Sale
- 78947 Homes for Sale
- 78650 Homes for Sale
- 78665 Homes for Sale
- 78691 Homes for Sale
- 78724 Homes for Sale
- 78753 Homes for Sale
No guarantee, warranty or representation of any kind is made regarding the completeness or accuracy of any information, descriptions or measurements (including square footage measurements and property condition), such should be independently verified through appropriate means, including, but not limited to, in person inspection and public records, and Compass International Holdings, its subsidiaries, affiliates and independently owned and operated franchisees, and their affiliated agents and associated third parties expressly disclaim any liability in connection therewith. Photos may be virtually staged or digitally enhanced and may not reflect actual property conditions. Offers of compensation are subject to change at the seller's discretion. No financial or legal advice provided. Equal Housing Opportunity. Subject to change at any time. Compass, Inc., its subsidiaries, affiliates and their agents and associated third parties make no guarantee, warranty or representation regarding the accuracy of any waterfront feature, water view or waterfront view.
Listing Courtesy of Larry English Greater Austin, Jennifer Hoffman, TREC #0477809
Based on information from the Austin Board of REALTORS® (alternatively, from ACTRIS), Central Hill Country Board of Realtors, Central Texas MLS, Highland Lakes Association of Realtors, Bryan-College Station Association of REALTORS, and Waco Association of REALTORS. All information provided is deemed reliable but is not guaranteed and should be independently verified. The Austin Board of REALTORS®, ACTRIS, Central Hill Country Board of Realtors, Central Texas MLS, Highland Lakes Association of Realtors, Bryan-College Station Association of REALTORS, Waco Association of REALTORS, and their affiliates provide the MLS and all content therein “AS IS” and without any warranty, express or implied. IDX information is provided exclusively for consumers’ personal, non-commercial use, that it may not be used for any purpose other than to identify prospective properties consumers may be interested in purchasing, and that the data is deemed reliable but is not guaranteed accurate by the MLS. Copyright© 2026 Austin Board of REALTORS® (alternatively, from ACTRIS), Central Hill Country Board of Realtors, Central Texas MLS, Highland Lakes Association of Realtors, Bryan-College Station Association of REALTORS, and Waco Association of REALTORS. All rights reserved. We do not attempt to independently verify the currency, completeness, accuracy or authenticity of the data contained herein. All area measurements and calculations are approximate and should be independently verified. Data may be subject to transcription and transmission errors. Accordingly, the data is provided on an “as is” “as available” basis only and may not reflect all real estate activity in the market”. © [2026] REsides, Inc. All rights reserved. Certain information contained herein is derived from information, which is the licensed property of, and copyrighted by, REsides, Inc.