2015 Lick Ridge Road Northeast

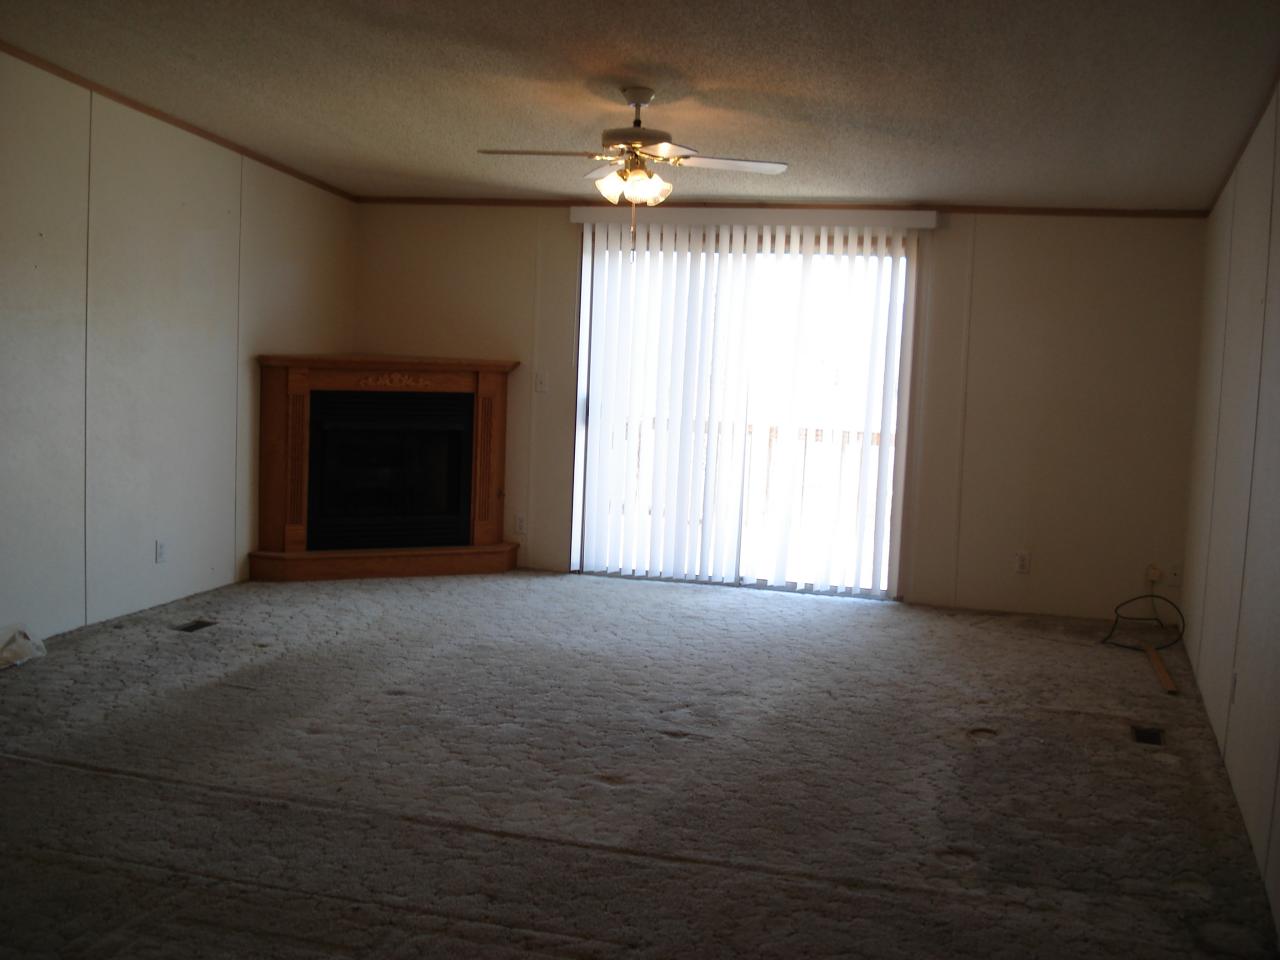


Description
- Listed by: TAMMIE WOOLWINE • WAINWRIGHT & CO., REALTORS®

Recent comparable sales
Median sold price
$259,000
Avg days on market
57
Sale-to-list ratio
94.3%
Check, VA
9 comparable properties found

$285,000
Sold 12/27/24
- 3
- Bedrooms
- 2
- Bathrooms
- 1,512
- Square Feet
- 5.04
- Acres

$325,000
Sold 09/04/26
- 3
- Bedrooms
- 2
- Bathrooms
- 1,524
- Square Feet
- 2.98
- Acres

$615,000
Sold 07/01/25
- 3
- Bedrooms
- 2
- Bathrooms
- 1,860
- Square Feet
- 13.22
- Acres

$259,000
Sold 05/04/26
- 3
- Bedrooms
- 2
- Bathrooms
- 1,900
- Square Feet
- 4.43
- Acres

$185,000
Sold 11/17/25
- 3
- Bedrooms
- 2
- Bathrooms
- 1,080
- Square Feet
- 0.9
- Acres

$121,659
Sold 03/17/26
- 4
- Bedrooms
- 2
- Bathrooms
- 2,052
- Square Feet
- 4
- Acres

$500,000
Sold 07/22/26
- 4
- Bedrooms
- 2
- Bathrooms
- 1,832
- Square Feet
- 9.76
- Acres
Location
Sold By WAINWRIGHT & CO., REALTORS®, TAMMIE WOOLWINE
$572 per month
30 year fixed, 7.03% Interest
$526
$46
$0
 1
Property Information for 2015 Lick Ridge Road Northeast
Property Details
- Taxes: $549 / year
- MLS Type: Residential / Single Family Residence
- County: Floyd County
- View: Sunrise
- Waterfront Features: Pond
- Architectural Style: Ranch
- Subdivision Name: Alpine Heights
- Water Front: Yes
- Open Parking Spaces: 6.0
- Covered Spaces: 0.0
Building Information
- Year Built: 2001
- Lot Size: 3.00 AC / 130,680 SF
Summary
- Directions: From Roanoke 221 to R on Daniels Run to R on Huffville to R on Lick Ridge turns to gravel home on R.
- MLS Area Major: 1100 - Floyd County
- City: Check
- State Or Province: VA
- Postal Code: 24072
- County Or Parish: Floyd County
- MLS Area Minor: 1100 - Floyd County
- General Property Description - Water Class: N/A
- Misc Features - Pond: Yes
- Association YN: No
- Association Fee: $0
- Parcel Number: 7B121
- Tax Block: 0
- Tax Lot: 0
- Tax Tract Or Section: 0
- Tax Amount: $549
- Location Legal Taxes - Phase: $0
- Location Legal Taxes - Annual Taxes: $549
- Location Legal Taxes - Section: 0
- Location Legal Taxes - POA YN: No
- Location Legal Taxes - POA Condo Dues: $0
- Misc Features - Maint - Free Exterior: Yes
- Elementary School: Check
- Middle Or Junior School: Other - See Remarks
- High School: Other - See Remarks
Property
- Building Area Total: 1680.0
- Lot Size Acres: 3.0
- Lot Size Area: 3.0
- Lot Size Units: Acres
- Lot Size Square Feet: 130680.0
- General Property Description - Total Acreage: 3.0
- General Property Description - Entry Above Grd Fin SQFT: 1680.0
- General Property Description - Total Above Grd Fin SQFT: 1680.0
- General Property Description - Grand Total Attached SQFT: 1680.0
- General Property Description - Total Unfin SQFT: 0.0
- Lot Description - Gentle Slope: Yes
- Misc Features - Private Road: Yes
- Total Bathrooms Source: MLS
- Property Type: Residential,Single Family Residence
- Year Built: 2001
- Property Sub Type: Single Family Residence
- General Property Description - Property Sub - Type: Single Family Residence
- Property Type Label: Residential
- General Property Description - Construction Status: Completed
- Water Description - Private Well: Yes
Interior and Exterior Features
- Construction Materials: Manufactured
- Patio And Porch Features: Deck, Front Porch, Rear Porch
- Misc Features - Horses Permitted: Yes
- Exterior Features - Deck: Yes
- Exterior Features - Garden Space: Yes
- Exterior Features - Sunrise View: Yes
- Main Level Bedrooms: 3
- Fireplaces Total: 1
- Door Features: Fiberglass, Sliding Doors
- Flooring: Carpet, Vinyl
- Heating: Heat Pump
- Interior Features: Storage, Walk-In Closet(s)
- Window Features: Insulated Windows, Tilt-In
- Main Level Bathrooms: 2
- Basement: Crawl Space
- Baths Half: 0
- Beds Total: 3
- Baths Total: 2.0
- Baths Full: 2
- Rooms Total: 11
- Bathrooms Total Integer: 2
- Bathrooms Total Decimal: 2.0
- Bathrooms Total Notational: 2.0
- Heating: Yes
- Fireplace: Yes
- General Property Description - Basement: No
- Fireplace - Living Room: Yes
- Interior Features - Gas Log Fireplace: Yes
- Interior Features - Storage: Yes
- Interior Features - Walk - in - Closet: Yes
Room Information
- Room Type: Bedroom 2
- Room Level: Entry
- Room Type: Bedroom 3
- Room Level: Entry
- Room Type: Breakfast Area
- Room Level: Entry
- Room Type: Dining Area
- Room Level: Entry
- Room Type: Eat-in Kitchen
- Room Level: Entry
- Room Type: Great Room
- Room Level: Entry
- Room Type: Kitchen
- Room Level: Entry
- Room Type: Laundry
- Room Level: Entry
- Room Type: Living Room
- Room Level: Entry
- Room Type: Primary Bedroom
- Room Level: Entry
- Room Type: Mud Room
- Room Level: Entry
Mobile Home
- Body Type: HUD Tag - DoubleWide
Property History for 2015 Lick Ridge Road Northeast
| Date | Event & Source | Price | Appreciation |
|---|---|---|---|
| Aug 27, 2025 | Withdrawn New River Valley Association of REALTORS #424979 | $44,000 | — |
| Aug 13, 2025 | Listed (Active) New River Valley Association of REALTORS #424979 | $44,000 | — |
| Feb 12, 2007 | Sold Roanoke Valley Association of REALTORS #711082 | $98,500 | — |
| Jan 22, 2007 | Pending Roanoke Valley Association of REALTORS #711082 | — | — |
| Dec 18, 2006 | Listed (Active) Roanoke Valley Association of REALTORS #711082 | $102,500 | — |
| Date | Event & Source | Price |
|---|---|---|
| 08/27/2025 | Withdrawn New River Valley Association of REALTORS #424979 | $44,000 |
| 08/13/2025 | Listed (Active) New River Valley Association of REALTORS #424979 | $44,000 |
| 02/12/2007 | Sold Roanoke Valley Association of REALTORS #711082 | $98,500 |
| 01/22/2007 | Pending Roanoke Valley Association of REALTORS #711082 | — |
| 12/18/2006 | Listed (Active) Roanoke Valley Association of REALTORS #711082 | $102,500 |
For completeness, we often displays two records for one sale: the MLS record and the public record.
Schools near 2015 Lick Ridge Road Northeast
Rating | School | Type | Grades | Distance |
|---|---|---|---|---|
| Public - | PK to 7 | |||
| Public - | 8 to 12 | |||
| Public - | PK to 7 | |||
| Public - | PK to 7 |
Rating | School | Distance |
|---|---|---|
Check Elementary School PublicPK to 7 | ||
Floyd County High School Public8 to 12 | ||
Floyd Elementary School PublicPK to 7 | ||
Willis Elementary School PublicPK to 7 |
School ratings and boundaries are provided by GreatSchools.org and Pitney Bowes. This information should only be used as a reference. Proximity or boundaries shown here are not a guarantee of enrollment. Please reach out to schools directly to verify all information and enrollment eligibility.
Similar Homes
New listings in 24072


$345,000
- 2
- Bedrooms
- Unavailable
- Bathrooms
- 1,024
- Square Feet
- 33
- Acres


$1,200,000
- Unavailable
- Bedrooms
- Unavailable
- Bathrooms
- Unavailable
- Square Feet
- 151
- Acres
Nearby home values
| Address | Sold price | Beds | Baths | Sqft | Lot (Sqft) |
|---|---|---|---|---|---|
This home: 2015 Lick Ridge Road Northeast, Check, VA 24072 | $98,500 | 3 | 2 | 1,680 | 130,680 |
$118,000 | 3 | 2 | 1,620 | 174,240 | |
$33,000 | 3 | 2 | 1,620 | 392,040 | |
$121,659 | 4 | 2 | 2,052 | 174,240 | |
– | – | 2 | 1,446 | 1,252,350 | |
– | – | 3 | 1,664 | 2,475,515 | |
– | – | 2 | 1,931 | 1,909,235 | |
– | 1 | 1 | 562 | 134,600 | |
$239,500 | 2 | 2 | 1,220 | 218,235 | |
$319,000 | 4 | 1 | 2,088 | 499,197 | |
– | – | 1 | 960 | 1,252,350 | |
– | – | 1 | 1,044 | 3,495,690 | |
– | 3 | 1.5 | 1,392 | 511,830 | |
– | – | 1 | 1,176 | 566,280 | |
$94,500 | – | – | – | 87,120 | |
$35,000 | 3 | 2 | 1,556 | 87,120 |
Explore Nearby Homes
- Virginia Homes for Sale
- Panhandle Homes for Sale
- South Franklin Homes for Sale
- East Town Central Homes for Sale
- West Town Central Homes for Sale
- Cambria Homes for Sale
- Town of Christianburg South Franklin Street Historic District Homes for Sale
- Town of Christiansburg East Main Street Historic District Homes for Sale
- Downtown Christiansburg Homes for Sale
- Town of Christiansburg Cambria Historic District Homes for Sale
- West Cambria Homes for Sale
- Lafayette Homes for Sale
- North Franklin Street Corridor Homes for Sale
- Ellett-Jennelle Homes for Sale
- 114 Corridor Homes for Sale
- Pilot Homes for Sale
- Check Homes for Sale
- Copper Hill Homes for Sale
- Bent Mountain Homes for Sale
- Callaway Homes for Sale
- Shawsville Homes for Sale
- Christiansburg Homes for Sale
- Floyd Homes for Sale
- Willis Homes for Sale
- Elliston Homes for Sale
- Ferrum Homes for Sale
- Riner Homes for Sale
- Woolwine Homes for Sale
- Blacksburg Homes for Sale
- Boones Mill Homes for Sale
- 24138 Homes for Sale
- 24079 Homes for Sale
- 24162 Homes for Sale
- 24091 Homes for Sale
- 24067 Homes for Sale
- 24059 Homes for Sale
- 24073 Homes for Sale
- 24087 Homes for Sale
- 24149 Homes for Sale
- 24088 Homes for Sale
- 24065 Homes for Sale
- 24153 Homes for Sale
- 24151 Homes for Sale
- 24185 Homes for Sale
- 24018 Homes for Sale
No guarantee, warranty or representation of any kind is made regarding the completeness or accuracy of any information, descriptions or measurements (including square footage measurements and property condition), such should be independently verified through appropriate means, including, but not limited to, in person inspection and public records, and Compass International Holdings, its subsidiaries, affiliates and independently owned and operated franchisees, and their affiliated agents and associated third parties expressly disclaim any liability in connection therewith. Photos may be virtually staged or digitally enhanced and may not reflect actual property conditions. Offers of compensation are subject to change at the seller's discretion. No financial or legal advice provided. Equal Housing Opportunity. Subject to change at any time. Compass, Inc., its subsidiaries, affiliates and their agents and associated third parties make no guarantee, warranty or representation regarding the accuracy of any waterfront feature, water view or waterfront view.
Listing Courtesy of WAINWRIGHT & CO., REALTORS®, TAMMIE WOOLWINE
Based on information from one of the following Multiple Listing Services: CVRMLS, Roanoke Valley Association of REALTORS (Roanoke, VA), LAR, Lynchburg Association of REALTORS® and Charlottesville Area Association of REALTORS. Information being provided is for the visitor’s personal, noncommercial use and may not be used for any purpose other than to identify prospective properties visitor may be interested in purchasing. The data contained herein is copyrighted by CVRMLS, Roanoke Valley Association of REALTORS (Roanoke, VA), LAR, Lynchburg Association of REALTORS® and Charlottesville Area Association of REALTORS is protected by all applicable copyright laws. Any dissemination of this information is in violation of copyright laws and is strictly prohibited. Property information referenced on this web site comes from the Internet Data Exchange (IDX) program of the MLS. This web site may reference real estate listing(s) held by a brokerage firm other than the broker and/or agent who owns this web site. For the avoidance of doubt, the accuracy of all information, regardless of source, is deemed reliable but not guaranteed and should be personally verified through personal inspection by and/or with the appropriate professionals.
