202 Bob Kennedy Road
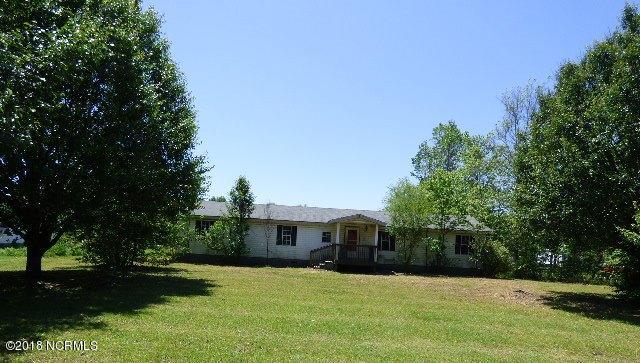
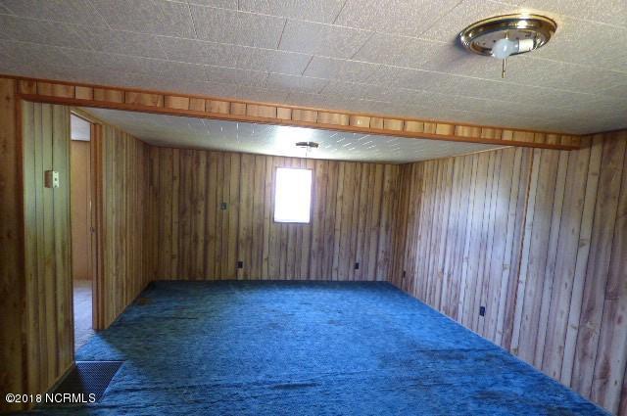
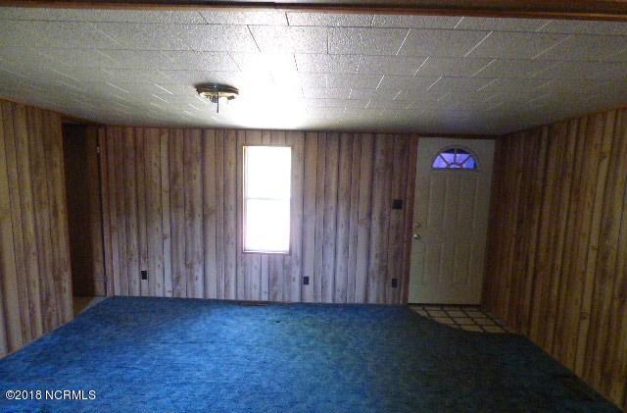
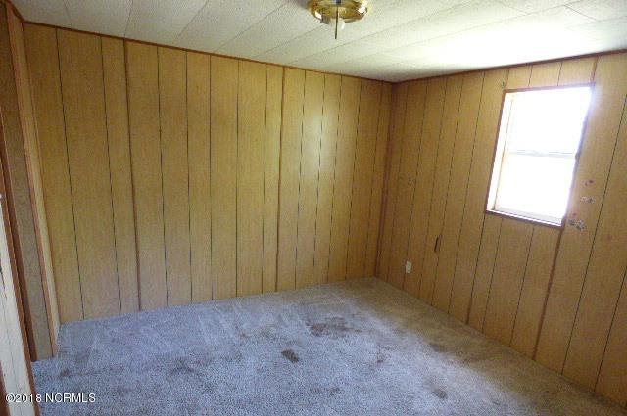
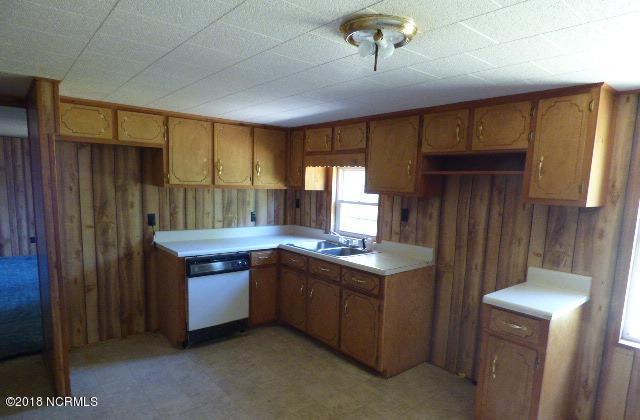
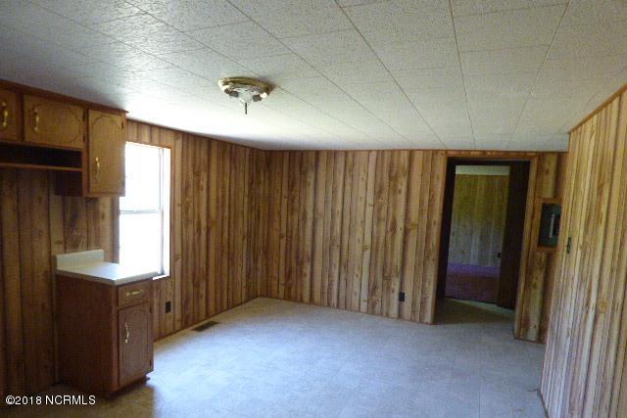
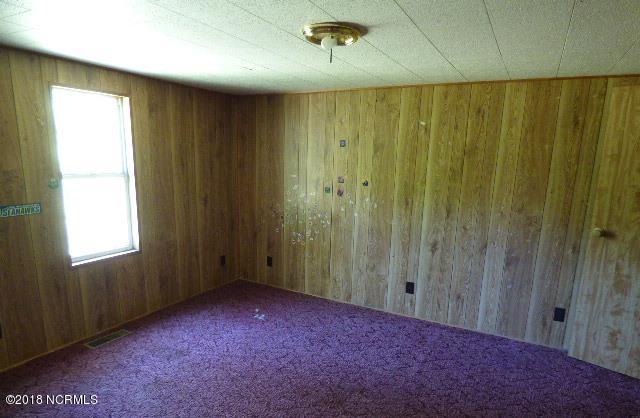
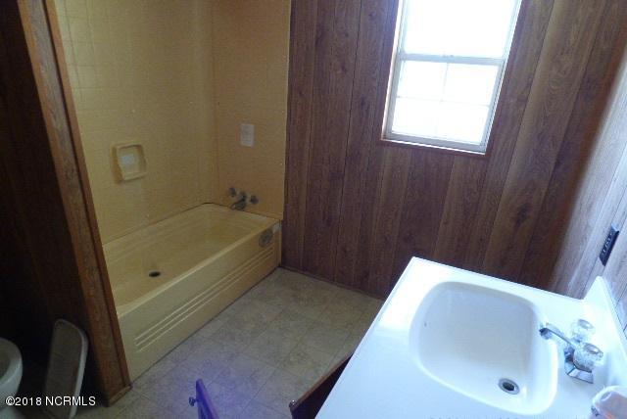
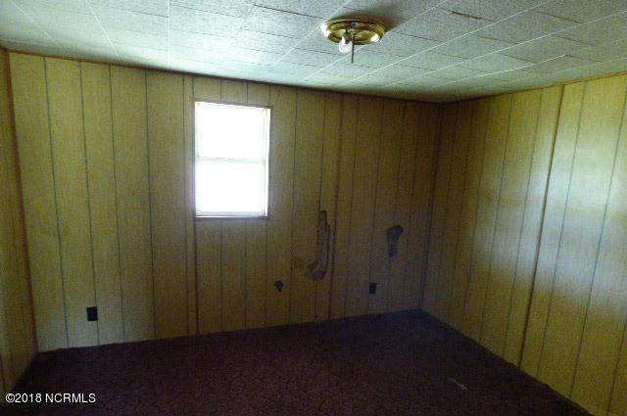
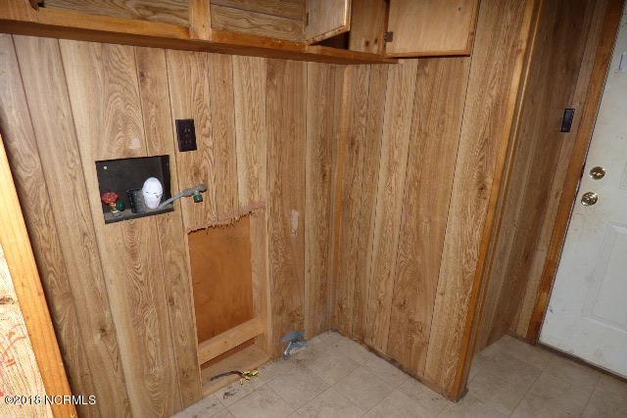
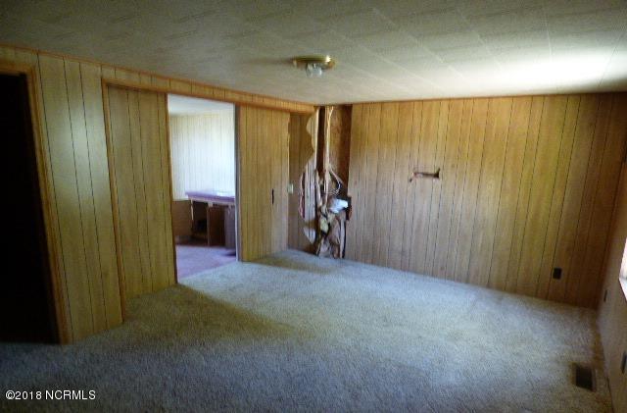
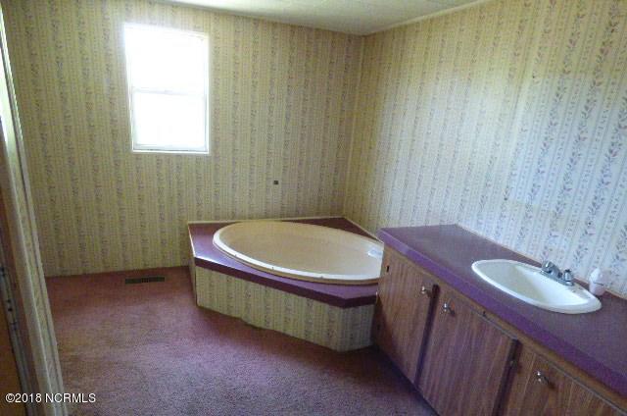
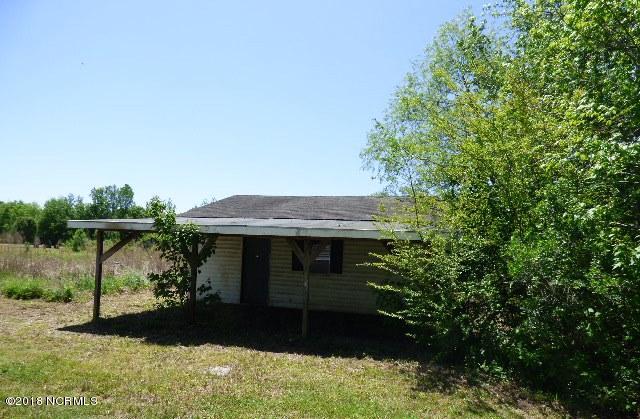
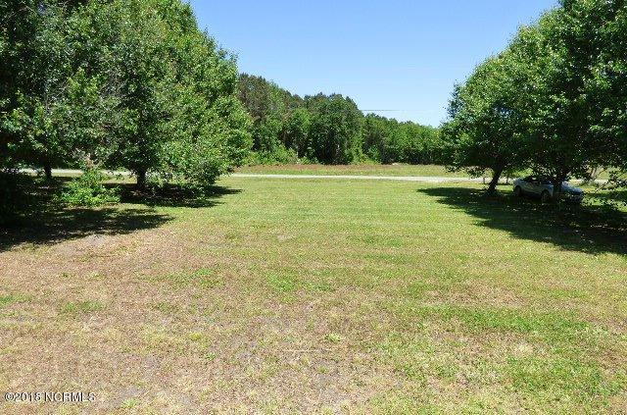
Description
- Listed by: Gary R Long 910.787.6652 thelongteam@yahoo.com Brokerage DRE #C19735 • Military Relocator, Inc.

Location
Sold By Military Relocator, Inc.
$198 per month
30 year fixed, 7.03% Interest
$155
$43
$0
 1
1Property Information for 202 Bob Kennedy Road
Property Details
- MLS Type: Residential / Manufactured Home
- County: Duplin County
- Subdivision Name: Not In Subdivision
- Waterfront: No
- Waterfront Features: None
- Zoning: RA
Building Information
- Stories: 1
- Year Built: 1982
- Lot Size: 0.94 AC / 40,946 SF
Summary
- Island Or Mainland: Mainland
- In City Limits: No
- Secondary Subdivision: N/A
- Cobra Zone: No
- Directions: Rt 24 through Richlands into Duplin county. Left on Fountaintown Rd. Right on Bob Kennedy Rd. Home on the left.
- Latitude: 35
- Longitude: -78
- Road Frontage Type: Paved
- Tax Other Assessment Amount Frequency: None known
- Association Amenities: See Remarks
- Association: No
- Parcel Number: 07-931
- Tax Book Number: TBD
- Tax Legal Description: TBD
- Tax Map Number: TBD
- Tax Assessed Value: $55,800
- Tax Year: 2016
- Zoned Middle School: Charity
- Attached Garage: No
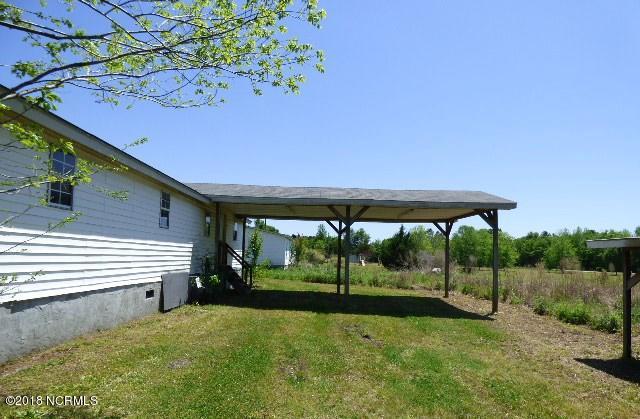
- Carport Spaces: 2.0
- Open Parking Spaces: 3
- Parking Total: 1.0
- Parking Features: Unpaved, Off Street, On Site
Property
- Lot Water Features: None
- Building Area Total: 1618.0
- Lot Size Acres: 0.94
- Lot Size Area: 0.94
- Lot Size Square Feet: 40946.0
- Lot Size Dimensions: 164x369x96x221x154
- Lot Size Units: Acres
- Living Area: 1618.0
- Living Area Units: Square Feet
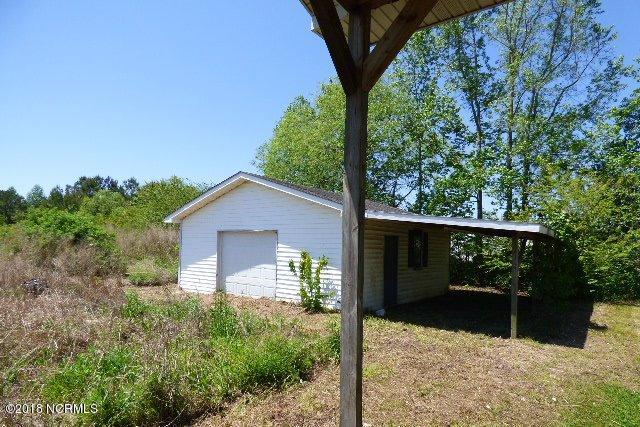
- Other Structures: Workshop
- Structure Type: Wood Frame
- Deed Book: 1871
- Deed Page: 341.0
- New Construction: No
- Possession: At Closing
- Property Sub Type: Manufactured Home
- Property Type: Residential
- Road Surface Type: Paved
- Year Built: 1982
- Permitted Use: Public
- Green Building Verification Type: None
- Sewer Provider: Municipal Sewer, Septic Tank
- Electric Provider: Jones-Onslow EMC
- Utilities: Sewer Available, Water Available
- Water Source: Community Water
Interior and Exterior Features
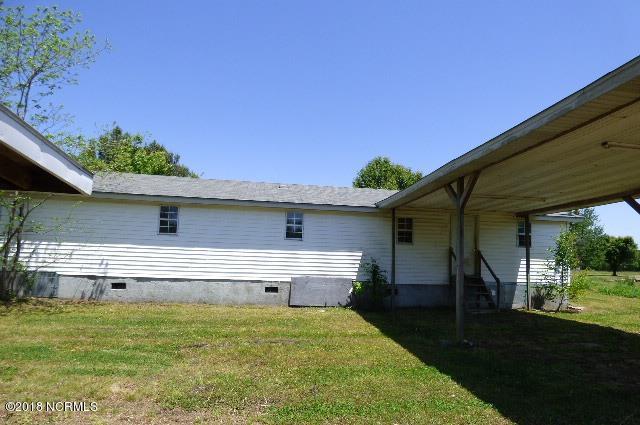
- Exterior Finish: Aluminum Siding
- Accessibility Features: None
- Construction Materials: Aluminum Siding
- Exterior Features: None
- Fencing: None
- Foundation Details: Permanent
- Patio And Porch Features: Covered, Porch
- Pool Features: None
- Roof: Shingle
- Stories: 1
- Bathrooms Total Source: Computed
- Bathrooms Total Decimal: 2.0
- Bathrooms Total Notational: 2.0
- Attic Features: None
- Pool Spa Features: None
- Water Heater: Electric
- Dining Room Type: Combination
- Master Bedroom Level: Primary Living Area
- Appliances: None
- Bathrooms Full: 2
- Bathrooms Total Integer: 2
- Bedrooms Total: 3
- Basement: None
- Cooling: None
- Cooling: No
- Fireplace: No
- Fireplace Features: None
- Flooring: Carpet, Vinyl
- Heating: No
- Heating: None
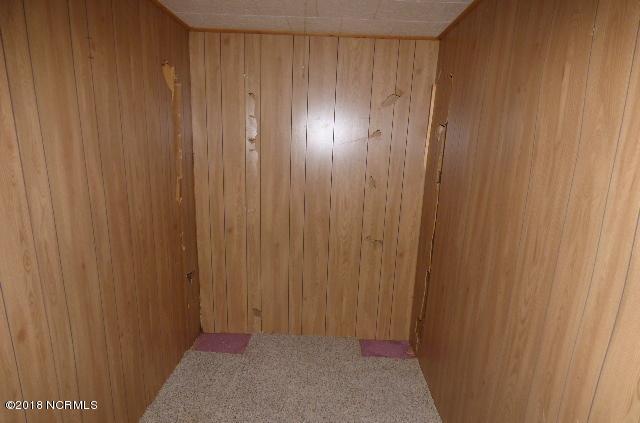
- Interior Features: Master Downstairs, Walk-in Closet(s), Mud Room, Walk-in Shower, Walk-In Closet(s)
- Laundry Features: Dryer Hookup, Washer Hookup, Laundry Closet
- Levels: One
- Rooms Total: 6
Property History for 202 Bob Kennedy Road
| Date | Event & Source | Price | Appreciation |
|---|---|---|---|
| Nov 30, 2018 | Sold Hive MLS #100115305 | $29,000 | — |
| Nov 5, 2018 | Pending Hive MLS #100115305 | — | |
| May 9, 2018 | Listed (Active) Hive MLS #100115305 | $49,900 | — |
| Sep 13, 2005 | Sold Hive MLS #30344156 | $53,300 | — |
| May 2, 2005 | Pending Hive MLS #30344156 | — | |
| Apr 13, 2005 | Listed (Active) Hive MLS #30344156 | $59,000 | — |
| Date | Event & Source | Price |
|---|---|---|
| 11/30/2018 | Sold Hive MLS #100115305 | $29,000 |
| 11/05/2018 | Pending Hive MLS #100115305 | — |
| 05/09/2018 | Listed (Active) Hive MLS #100115305 | $49,900 |
| 09/13/2005 | Sold Hive MLS #30344156 | $53,300 |
| 05/02/2005 | Pending Hive MLS #30344156 | — |
| 04/13/2005 | Listed (Active) Hive MLS #30344156 | $59,000 |
For completeness, we often displays two records for one sale: the MLS record and the public record.
Public records
202 Bob Kennedy Road
Baths
2Total Finished SqFt
1,536 SqFtAbove Grade Finished SqFt
1,536 SqFtStories
1Lot Size
40,946 SqFtStyle
Mobile / Manufactured HomeSchools near 202 Bob Kennedy Road
Rating | School | Type | Grades | Distance |
|---|---|---|---|---|
| Public - | PK to 8 | |||
| Public - | 9 to 12 | |||
| Public - | 9 to 13 |
Rating | School | Distance |
|---|---|---|
Beulaville Elementary PublicPK to 8 | ||
East Duplin High Public9 to 12 | ||
Duplin Early College High School Public9 to 13 |
School ratings and boundaries are provided by GreatSchools.org and Pitney Bowes. This information should only be used as a reference. Proximity or boundaries shown here are not a guarantee of enrollment. Please reach out to schools directly to verify all information and enrollment eligibility.
Similar Homes
Explore Nearby Homes
- Cypress Creek Township - Duplin County Homes for Sale
- Island Creek Township - Duplin County Homes for Sale
- Kenansville Township - Duplin County Homes for Sale
- Limestone Township - Duplin County Homes for Sale
- Potters Hill Homes for Sale
- Richlands Township - Onslow County Homes for Sale
- Simpsons Crossing Homes for Sale
- Smith Township - Duplin County Homes for Sale
- Ashbury Park Homes for Sale
- Greenevers Homes for Sale
- Cherrywoods Homes for Sale
- Turkey Ridge Homes for Sale
- Pink Hill Township - Lenoir County Homes for Sale
- Glisson Township - Duplin County Homes for Sale
- Jacksonville Township - Onslow County Homes for Sale
- Chinquapin Homes for Sale
- Beulaville Homes for Sale
- Richlands Homes for Sale
- Pink Hill Homes for Sale
- Kenansville Homes for Sale
- Albertson Homes for Sale
- Willard Homes for Sale
- Rose Hill Homes for Sale
- Wallace Homes for Sale
- Teachey Homes for Sale
- Maple Hill Homes for Sale
- Magnolia Homes for Sale
- Jacksonville Homes for Sale
- Warsaw Homes for Sale
- Watha Homes for Sale
- 28521 Homes for Sale
- 28572 Homes for Sale
- 28466 Homes for Sale
- 28574 Homes for Sale
- 28349 Homes for Sale
- 28453 Homes for Sale
- 28458 Homes for Sale
- 28585 Homes for Sale
- 28540 Homes for Sale
- 28508 Homes for Sale
- 28464 Homes for Sale
- 28454 Homes for Sale
- 28546 Homes for Sale
- 28365 Homes for Sale
- 28525 Homes for Sale
No guarantee, warranty or representation of any kind is made regarding the completeness or accuracy of any information, descriptions or measurements (including square footage measurements and property condition), such should be independently verified through appropriate means, including, but not limited to, in person inspection and public records, and Compass International Holdings, its subsidiaries, affiliates and independently owned and operated franchisees, and their affiliated agents and associated third parties expressly disclaim any liability in connection therewith. Photos may be virtually staged or digitally enhanced and may not reflect actual property conditions. Offers of compensation are subject to change at the seller's discretion. No financial or legal advice provided. Equal Housing Opportunity.
Listing Courtesy of Military Relocator, Inc.
The data relating to real estate on this web site comes in part from the Internet Data Exchange program of Hive MLS, and is updated as of 10/02/2025 01:57 AM. All information is deemed reliable but not guaranteed and should be independently verified. All properties are subject to prior sale, change, or withdrawal. Neither listing broker(s) nor Compass or its subsidiaries, affiliates and their agents and associated third parties shall be responsible for any typographical errors, misinformation, or misprints, and shall be held totally harmless from any damages arising from reliance upon these data. © 2026 Hive MLS
