202 Maplebrook Road
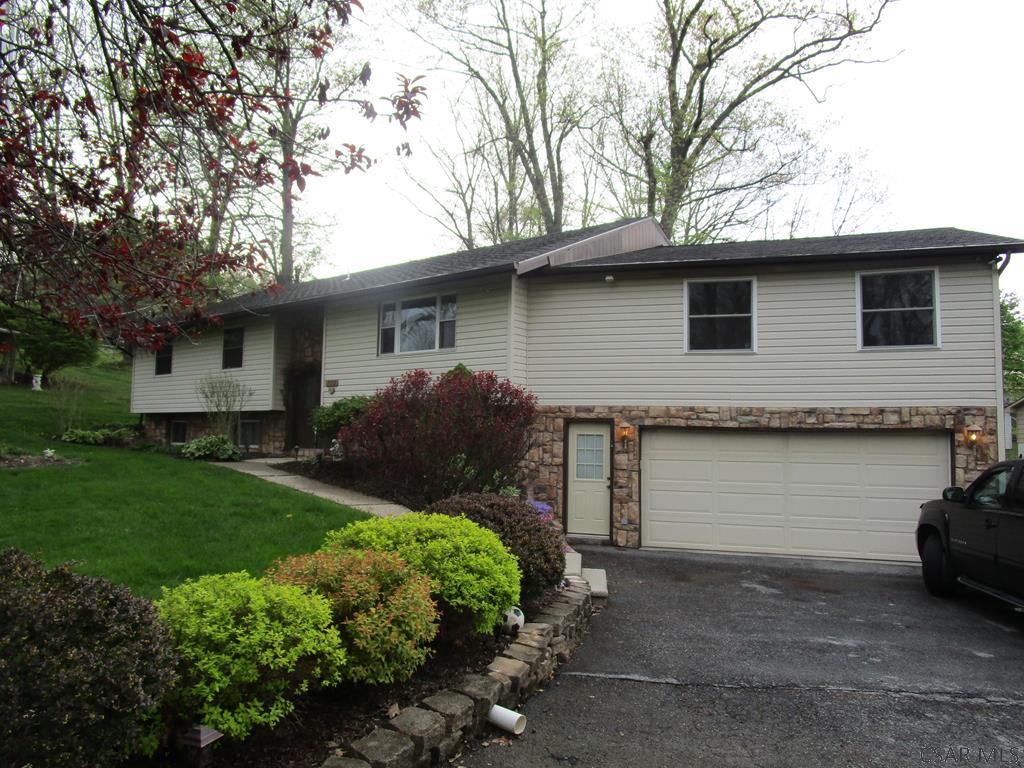
Description
- Listed by: Bob & Bobby Colvin 814.262.7653 rcolvin@remax.net;BobbyColvin@remax.net Brokerage DRE #RB062253C • RE/MAX TEAM, REALTORS
- Listed by: Donald Colvin 814.262.7653 remaxinfo@atlanticbbn.net Brokerage DRE #RB062253C • RE/MAX TEAM, REALTORS

Location
Sold By RE/MAX POWER Associates
Payment Calculator
$1,425 per month
30 year fixed, 7.03% Interest
$1,188
$237
$0
Know your buying power with a preapproval and custom rate in minutes
 1
1Property Information for 202 Maplebrook Road
- Taxes: $2,847 / year
- MLS Type: Residential / Single Family Residence
- County: Cambria County
- Architectural Style: Split Entry
- Subdivision Name: Crestwood Estates
- Zoning: Residential
- Stories: 1
- Year Built: 1970
- Lot Size: 0.38 AC / 16,552 SF
- Directions: From Rt. 22, turn on to Mini Mall Road, at stop sign make a left onto Rt. 160. Then right onto Royalwood Drive, then make a left onto Mapleboork. Home is on the left. Sign in yard!
- Latitude: 40.471944
- Longitude: -78.741917
- MLS Area Major: Cambria Twp-8
- Parcel Number: 8-57-213
- Tax Annual Amount: $2,847.00
- Tax Year: 2018
- High School District: Central Cambria
- Garage Spaces: 2.0
- Garage: Yes
- Virtual Tour URL Unbranded: http://rem.ax/202MaplebrookMLS
- Lot Features: Irregular Lot
- Lot Size Acres: 0.38
- Road Frontage Type: City Street
- Road Responsibility: Public Maintained Road
- Below Grade Finished Area: 500.0
- Living Area: 2308.0
- Property Sub Type: Single Family Residence
- Property Type: Residential
- Year Built: 1970
- Accessibility Features: Accessible Entrance
- Construction Materials: Frame, Stone, Vinyl Siding
- Levels: One
- Roof: Shingle
- Total Stories: 1
- Horse: No
- Green Indoor Air Quality: Contaminant Control
- Sewer: Public Sewer
- Utilities: Sewer Available
- Water Source: Public
- Appliances: Microwave, Range, Oven, Refrigerator
- Basement: Full, Partially Finished
- Has Basement: Yes
- Full Bathrooms: 2
- Total Bathrooms: 2
- Total Bedrooms: 4
- Cooling: Ceiling Fan(s)
- Has Cooling: Yes
- Heating: Forced Air, Natural Gas
- Has Heating: Yes
- Has Fireplace: Yes
- Total Fireplaces: 1
- Flooring: Carpet, Ceramic Tile, Hardwood, Vinyl, Wood
- Interior Features: Cathedral Ceiling(s), Master Downstairs
- Laundry Features: In Basement, Sink
- Has Spa: No
- Type: Bedroom 2
- Level: First
- Type: Master Bathroom
- Level: First
- Level: Lower
- Type: Dining Room
- Level: First
- Type: Bedroom 1
- Level: First
- Type: Living Room
- Level: First
- Type: Master Bedroom
- Level: First
- Level: Lower
- Type: Family Room
- Level: First
- Type: Kitchen
- Level: First
- Type: Bedroom 3
- Level: Lower
- Type: Laundry
- Level: Lower
Property History for 202 Maplebrook Road
| Date | Event & Source | Price | Appreciation |
|---|---|---|---|
| Jul 25, 2018 | Sold Cambria Somerset Association of REALTORS #96018266 | $222,500 | — |
| Jul 21, 2018 | Sold (Public Record) Public Record #1294450251 | $222,500 | — |
| Jul 21, 2018 | Sold (Public Record) Public Record #1447001587 | $222,500 | +5.9% / yr |
| Jun 4, 2018 | Pending Cambria Somerset Association of REALTORS #96018266 | — | |
| May 15, 2018 | Listed (Active) Cambria Somerset Association of REALTORS #96018266 | $229,900 | — |
| Sep 8, 2016 | Sold (Public Record) Public Record #1080034000 | $200,000 | — |
| Sep 8, 2016 | Sold Cambria Somerset Association of REALTORS #96014356 | $200,000 | — |
| Aug 16, 2016 | Pending Cambria Somerset Association of REALTORS #96014356 | — | |
| Jul 13, 2016 | Listed (Active) Cambria Somerset Association of REALTORS #96014356 | $209,900 | — |
| Sep 15, 2009 | Sold Cambria Somerset Association of REALTORS #82151203 | $165,000 | — |
| Aug 7, 2009 | Pending Cambria Somerset Association of REALTORS #82151203 | — | |
| May 14, 2008 | Listed (Active) Cambria Somerset Association of REALTORS #82151203 | $225,000 | — |
| Date | Event & Source | Price |
|---|---|---|
| 07/25/2018 | Sold Cambria Somerset Association of REALTORS #96018266 | $222,500 |
| 07/21/2018 | Sold (Public Record) Public Record #1294450251 | $222,500 |
| 07/21/2018 | Sold (Public Record) Public Record #1447001587 | $222,500 +5.9% / yr |
| 06/04/2018 | Pending Cambria Somerset Association of REALTORS #96018266 | — |
| 05/15/2018 | Listed (Active) Cambria Somerset Association of REALTORS #96018266 | $229,900 |
| 09/08/2016 | Sold (Public Record) Public Record #1080034000 | $200,000 |
| 09/08/2016 | Sold Cambria Somerset Association of REALTORS #96014356 | $200,000 |
| 08/16/2016 | Pending Cambria Somerset Association of REALTORS #96014356 | — |
| 07/13/2016 | Listed (Active) Cambria Somerset Association of REALTORS #96014356 | $209,900 |
| 09/15/2009 | Sold Cambria Somerset Association of REALTORS #82151203 | $165,000 |
| 08/07/2009 | Pending Cambria Somerset Association of REALTORS #82151203 | — |
| 05/14/2008 | Listed (Active) Cambria Somerset Association of REALTORS #82151203 | $225,000 |
For completeness, we often displays two records for one sale: the MLS record and the public record.
Public Records for 202 Maplebrook Road
Schools near 202 Maplebrook Road
Rating | School | Type | Grades | Distance |
|---|---|---|---|---|
| Public - | K to 5 | |||
| Public - | 6 to 8 | |||
| Public - | 9 to 12 | |||
| Public - | K to 2 |
Rating | School | Distance |
|---|---|---|
Cambria El School PublicK to 5 | ||
Central Cambria Middle School Public6 to 8 | ||
Central Cambria High School Public9 to 12 | ||
Jackson El School PublicK to 2 |
School ratings and boundaries are provided by GreatSchools.org and Pitney Bowes. This information should only be used as a reference. Proximity or boundaries shown here are not a guarantee of enrollment. Please reach out to schools directly to verify all information and enrollment eligibility.
Similar Homes
Explore Nearby Homes
- Mundys Corner Homes for Sale
- Summerhill Township - Cambria County Homes for Sale
- Barr Township - Cambria County Homes for Sale
- Munster Township - Cambria County Homes for Sale
- Buffington Township - Indiana County Homes for Sale
- Blacklick Township - Cambria County Homes for Sale
- Croyle Township - Cambria County Homes for Sale
- East Carroll Township - Cambria County Homes for Sale
- Allegheny Township - Cambria County Homes for Sale
- West Carroll Township - Cambria County Homes for Sale
- Jackson Township - Cambria County Homes for Sale
- Cambria Township - Cambria County Homes for Sale
- East Wheatfield Township - Indiana County Homes for Sale
- Pine Township - Indiana County Homes for Sale
- Portage Township - Cambria County Homes for Sale
- Belsano Homes for Sale
- Ebensburg Homes for Sale
- Mineral Point Homes for Sale
- Twin Rocks Homes for Sale
- Revloc Homes for Sale
- Vintondale Homes for Sale
- Nanty Glo Homes for Sale
- Colver Homes for Sale
- Loretto Homes for Sale
- Strongstown Homes for Sale
- Elmora Homes for Sale
- Nicktown Homes for Sale
- Carrolltown Homes for Sale
- Chest Springs Homes for Sale
- Alverda Homes for Sale
- 15948 Homes for Sale
- 15942 Homes for Sale
- 15940 Homes for Sale
- 15946 Homes for Sale
- 15943 Homes for Sale
- 15958 Homes for Sale
- 15927 Homes for Sale
- 15922 Homes for Sale
- 15938 Homes for Sale
- 15762 Homes for Sale
- 15960 Homes for Sale
- 15722 Homes for Sale
- 15961 Homes for Sale
- 15957 Homes for Sale
- 15748 Homes for Sale
No guarantee, warranty or representation of any kind is made regarding the completeness or accuracy of any information, descriptions or measurements (including square footage measurements and property condition), such should be independently verified through appropriate means, including, but not limited to, in person inspection and public records, and Compass International Holdings, its subsidiaries, affiliates and independently owned and operated franchisees, and their affiliated agents and associated third parties expressly disclaim any liability in connection therewith. Photos may be virtually staged or digitally enhanced and may not reflect actual property conditions. Offers of compensation are subject to change at the seller's discretion. No financial or legal advice provided. Equal Housing Opportunity.
Listing Courtesy of RE/MAX TEAM, REALTORS
The data relating to real estate for sale on this website comes in part from the Internet Data exchange (IDX) program of Cambria Somerset Association of REALTORS®, Inc. IDX information is provided exclusively for the consumers' personal, non-commercial use and may not be used for any purpose other than to identify prospective properties consumers may be interested in purchasing. Information is deemed to be reliable, but is not guaranteed. Copyright ©2026 Cambria Somerset Association of REALTORS®, Inc. All rights reserved.
