2025 Ridge Road













Description
Welcome to 2025 Ridge Road, an impressive and impeccably maintained residence offering over 3,200 square feet of thoughtfully designed living space and an extraordinary outdoor setting designed for entertaining, relaxing, and making memories. From the moment you arrive, the property makes an impression with its expansive grounds, multiple garages, and beautifully appointed outdoor amenities. The attached 2-car...Exceptional South Park Estate Offering an Unmatched Blend of Luxury, Space & Outdoor Living
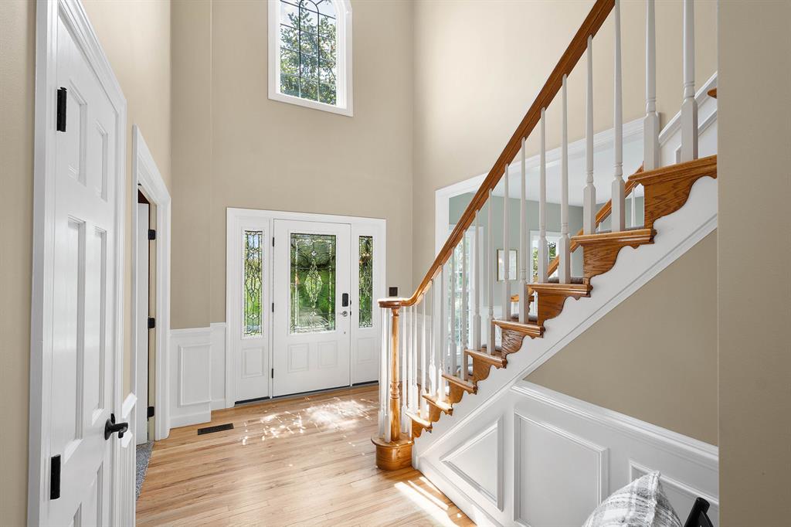
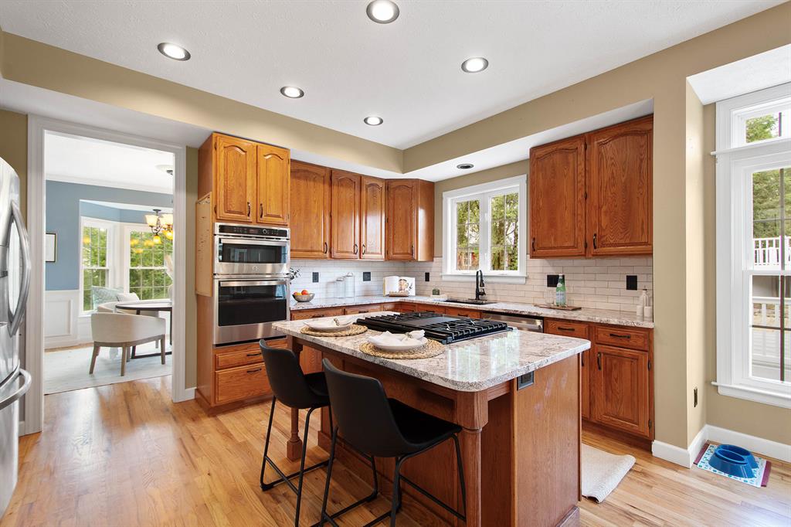
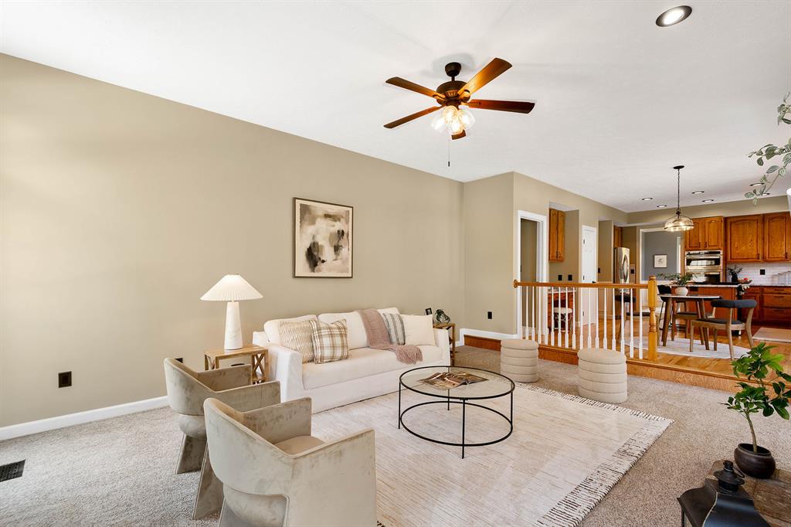
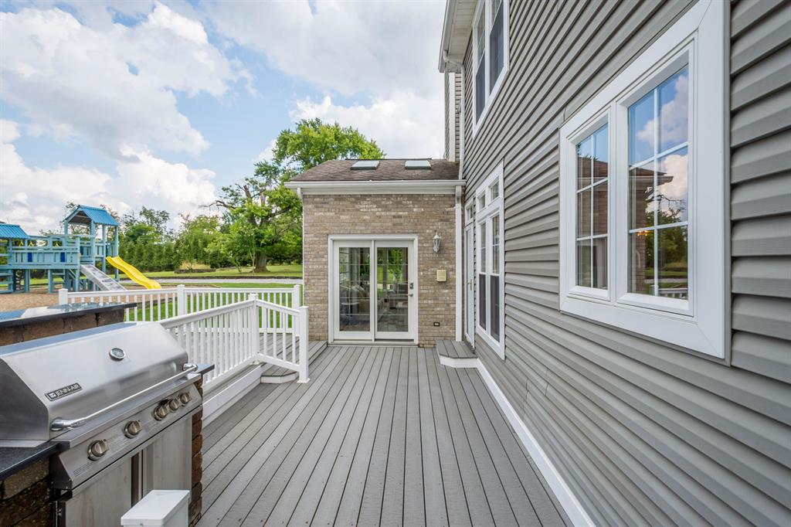
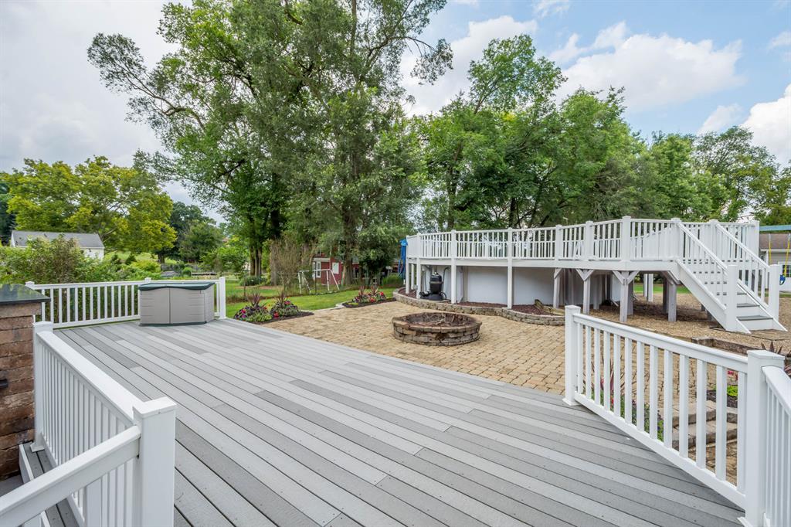
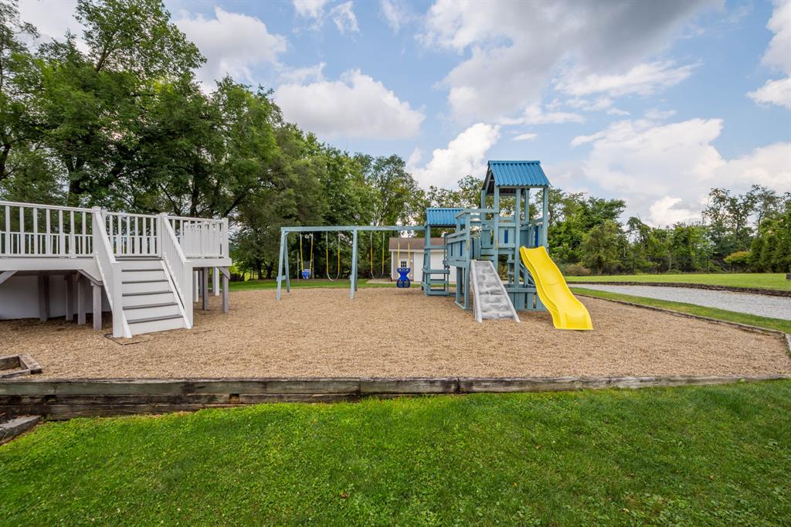
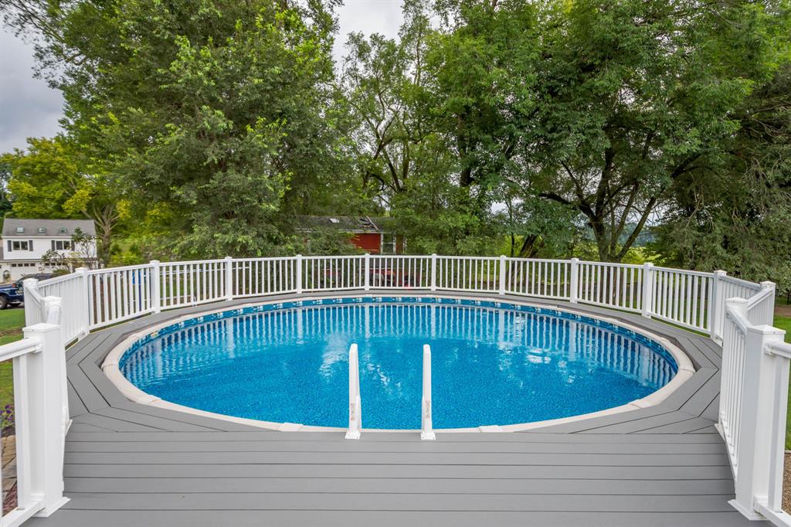
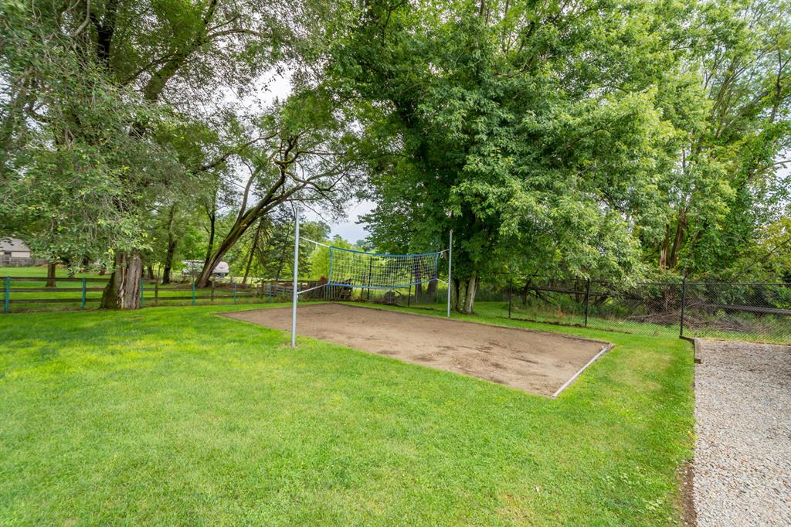
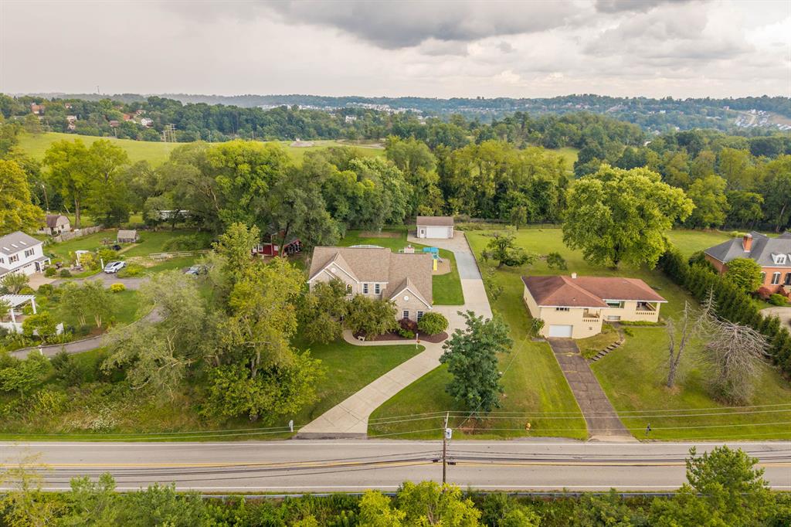
Welcome to 2025 Ridge Road, an impressive and impeccably maintained residence offering over 3,200 square feet of thoughtfully designed living space and an extraordinary outdoor setting designed for entertaining, relaxing, and making memories. From the moment you arrive, the property makes an impression with its expansive grounds, multiple garages, and beautifully appointed outdoor amenities. The attached 2-car garage features 9-foot-tall garage doors, providing exceptional space for vehicles, recreational equipment, and storage. A separate approximately 600 sq ft detached garage is truly a mechanic's dream, offering tremendous flexibility for a workshop, automotive enthusiast, hobbyist, or additional storage. Inside, the main level offers an inviting and versatile floor plan. A beautiful sunporch with skylights fills the space with natural light, while the open-concept kitchen flows seamlessly into the living room, creating an ideal gathering space for everyday living and entertaining. A formal dining room, private office, and welcoming front sitting room provide additional spaces for entertaining, working from home, or simply enjoying the home. The outdoor living experience is where this property truly shines. Step outside to your own backyard oasis, featuring a spacious Trex deck, an impressive outdoor stone bar, and an above-ground pool perfect for summer enjoyment. For those who love recreation, the property includes a half-court sand volleyball court, while a custom-built children's playset provides a dedicated space for outdoor fun. Whether you're entertaining a crowd, enjoying a quiet evening by the pool, working on your favorite project, or simply taking advantage of the expansive grounds, this property offers amenities rarely found together in one exceptional setting. With its generous living space, remarkable garage capacity, sophisticated interior spaces, and resort-style backyard, 2025 Ridge Road offers a rare opportunity to own a truly distinctive South Park property. Too many special features to fully appreciate from a listing—this is a home you need to experience in person. Schedule your private showing today.
- Listed by HOWARD HANNA REAL ESTATE SERVICES
Property Details for 2025 Ridge Road
Location

Building Information for 2025 Ridge Road
Payment Calculator
$4,280 per month
30 year fixed, 6.55% Interest
$3,456
$824
$0
Know your buying power with a preapproval and custom rate in minutes
 1
1Property Information for 2025 Ridge Road
- City Name: South Park
- Postal Code: 15129
- County Or Parish: Allegheny-South
- County M 360: Allegheny
- State Or Province: Pennsylvania
- Directions: Turn onto Route 19 South. Continue toward South Park. Turn onto Ridge Road. Follow Ridge Road to 2025 Ridge Rd.
- Public Transportation: Yes
- Map Num Block Num Lot Num Info: 0770C00104000000
- Taxes: $9,886
- School District: South Park
- School Transportation: Yes
- Tour URL Branded: https://www.propertypanorama.com/instaview-tour/wpn/1769536
- Acres: 0.6447
- Lot Size: 100X260.82
- Acres Source: Tax Record
- Sq Ft Total: 3215.0
- Type of Property: Residence/Single Family
- Area: South Park
- Construction: Brick
- New Construction Type: Existing
- Home Warranty Incl: No
- Year Built Numeric: 1998
- Disclaimer: Information Deemed Reliable, But Not Guaranteed
- Photo Count: 48
- Sewage: Public
- Water: Public
- Roof: Asphalt
- Room Count: 10
- Basement Access: Interior Only
- Baths Full: 2
- Baths Full Locations: Upper
- Baths Half: 1
- Baths Partial Locations: Lower
- Baths Total: 2.1
- Inclusions: Auto Door on Garage, Dishwasher, Gas Stove, Microwave Oven, Multi-Pane Windows, Refrigerator, Wall to Wall Carpet, Washer/Dryer, Window Treatments
- Floors: Hard Wood, Tile, Wall to Wall
- Basement: Yes
- Basement Description: unfinis
- Insulation: Yes
- Heating Type: Gas
- Room and Features: Primary Bedroom-Upper, 2nd Bedroom-Upper, 3rd Bedroom-Upper, 4th Bedroom-Upper, Dining Room-Main, Entry-Main, Family Room-Main, Living Room-Main, Kitchen-Main, Additional Room-Main
- Room List: Primary Bedroom, 2nd Bedroom, 3rd Bedroom, 4th Bedroom, Dining Room, Entry, Family Room, Living Room, Kitchen, Additional Room
- Room Level 1: Upper
- Room Size 1: 12*22
- Room Type 1: Primary Bedroom
- Room Level 2: Upper
- Room Size 2: 12*10
- Room Type 2: 2nd Bedroom
- Room Level 3: Upper
- Room Size 3: 11*10
- Room Type 3: 3rd Bedroom
- Room Level 4: Upper
- Room Size 4: 14*14
- Room Type 4: 4th Bedroom
- Room Level 5: Main
- Room Size 5: 12*13
- Room Type 5: Dining Room
- Room Level 6: Main
- Room Size 6: 9*13
- Room Type 6: Entry
- Room Level 7: Main
- Room Size 7: 19*14
- Room Type 7: Family Room
- Room Level 8: Main
- Room Size 8: 17*12
- Room Type 8: Living Room
- Room Level 9: Main
- Room Size 9: 12*21
- Room Type 9: Kitchen
- Room Level 10: Main
- Room Size 10: 19*11
- Room Type 10: Additional Room
- Average Monthly Heat Bill: $130.00
- Tenant Occupied: No
Property History for 2025 Ridge Road
| Date | Event & Source | Price | Appreciation |
|---|---|---|---|
| Jul 24, 2026 | Listed (Active) WPMLS #1769536 | $680,000 | — |
| Date | Event & Source | Price |
|---|---|---|
| 07/24/2026 | Listed (Active) WPMLS #1769536 | $680,000 |
For completeness, we often displays two records for one sale: the MLS record and the public record.
Public Records for 2025 Ridge Road
Schools near 2025 Ridge Road
Rating | School | Type | Grades | Distance |
|---|---|---|---|---|
| Public - | K to 4 | |||
| Public - | 5 to 8 | |||
| Public - | 9 to 12 |
Rating | School | Distance |
|---|---|---|
South Park Elementary Center PublicK to 4 | ||
South Park Middle School Public5 to 8 | ||
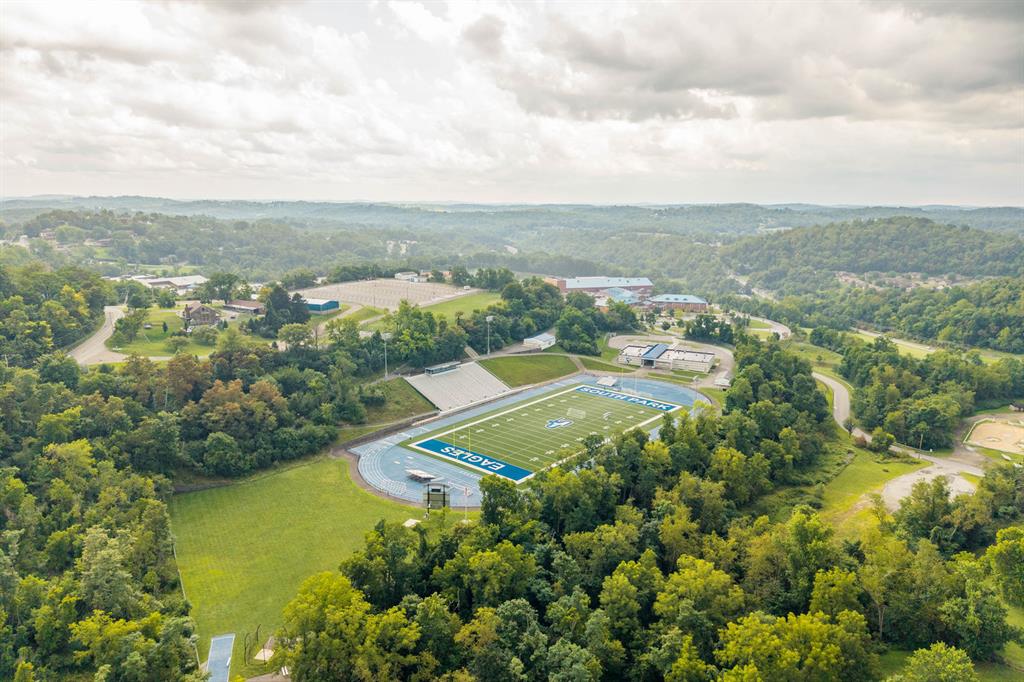
South Park Senior High School Public9 to 12 |
School ratings and boundaries are provided by GreatSchools.org and Pitney Bowes. This information should only be used as a reference. Proximity or boundaries shown here are not a guarantee of enrollment. Please reach out to schools directly to verify all information and enrollment eligibility.
Similar Homes
New listings in 15129

Courtesy of FOXLANE HOMES AT PITTSBURGH, LLC

Courtesy of REALTY ONE GROUP LANDMARK

Courtesy of EXP REALTY LLC

Courtesy of FOXLANE HOMES AT PITTSBURGH, LLC

Courtesy of JEFFREY COSTA SELECT REALTY LLC

Courtesy of HOWARD HANNA REAL ESTATE SERVICES

Courtesy of KELLER WILLIAMS REALTY

Courtesy of KELLER WILLIAMS STEEL CITY

Courtesy of PLACE TRUST, INC.
$229,700
- 3
- Bedrooms
- 2
- Bathrooms
- Unavailable
- Square Feet
- 0.17
- Acres
Explore Nearby Homes
- Allegheny-South Homes for Sale
- South Park Township - Allegheny County Homes for Sale
- Union Township - Washington County Homes for Sale
- Peters Township Homes for Sale
- Gastonville Homes for Sale
- Pleasant Hills Homes for Sale
- Baldwin Homes for Sale
- McMurray Homes for Sale
- Whitehall Homes for Sale
- Nottingham Township - Washington County Homes for Sale
- Forward Township - Allegheny County Homes for Sale
- Mount Lebanon Township - Allegheny County Homes for Sale
- Mt. Lebanon Homes for Sale
- Castle Shannon Homes for Sale
- Upper St. Clair Township - Allegheny County Homes for Sale
- Bethel Park Homes for Sale
- Jefferson Hills Homes for Sale
- Venetia Homes for Sale
- South Park Homes for Sale
- Finleyville Homes for Sale
- Bunola Homes for Sale
- West Mifflin Homes for Sale
- Elrama Homes for Sale
- West Elizabeth Homes for Sale
- Clairton Homes for Sale
- Elizabeth Homes for Sale
- Pittsburgh Homes for Sale
- New Eagle Homes for Sale
- Bridgeville Homes for Sale
- Glassport Homes for Sale
- 15102 Homes for Sale
- 15025 Homes for Sale
- 15332 Homes for Sale
- 15236 Homes for Sale
- 15367 Homes for Sale
- 15234 Homes for Sale
- 15241 Homes for Sale
- 15317 Homes for Sale
- 15122 Homes for Sale
- 15067 Homes for Sale
- 15020 Homes for Sale
- 15038 Homes for Sale
- 15228 Homes for Sale
- 15227 Homes for Sale
- 15330 Homes for Sale
No guarantee, warranty or representation of any kind is made regarding the completeness or accuracy of any information, descriptions or measurements (including square footage measurements and property condition), such should be independently verified through appropriate means, including, but not limited to, in person inspection and public records, and Compass International Holdings, its subsidiaries, affiliates and independently owned and operated franchisees, and their affiliated agents and associated third parties expressly disclaim any liability in connection therewith. Photos may be virtually staged or digitally enhanced and may not reflect actual property conditions. Offers of compensation are subject to change at the seller's discretion. No financial or legal advice provided. Equal Housing Opportunity.
Listing Courtesy of HOWARD HANNA REAL ESTATE SERVICES
The information is being provided by West Penn Multi-List, Inc. Information deemed reliable, but not guaranteed. Information is provided for consumers' personal, non-commercial use, and may not be used for any purpose other than the identification of potential properties for purchase. Copyright 2026 West Penn Multi-List, Inc.. All Rights Reserved. Last Updated: 08/15/2026 01:03 PM