Sold
Last Sold Price
3 beds2,161 sqft$625/sqft
2025 Sharon Rd, Charlotte, NC 28207
Single FamilyProperty Type
0.56 acresLot Size
1920Year Built
$625/sq ftPrice per sq ft
4 carsParking Spaces

Description

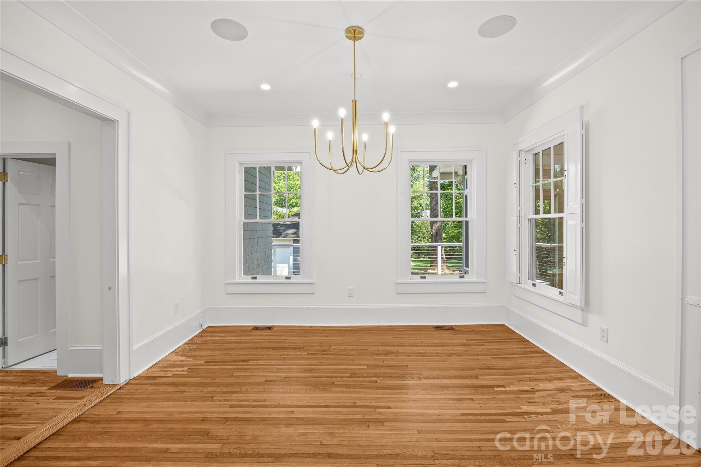
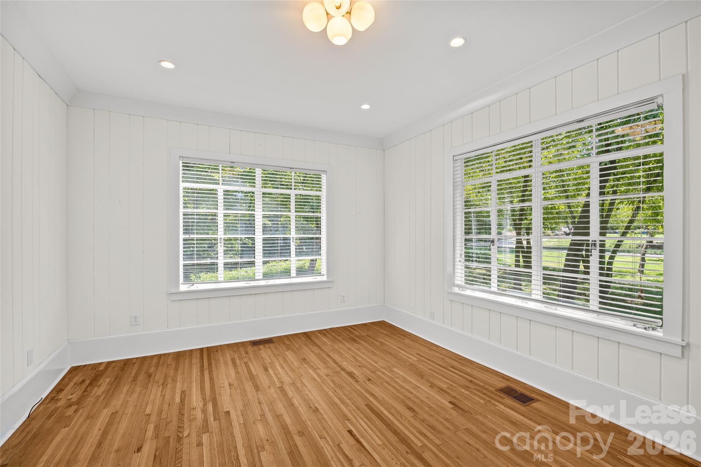
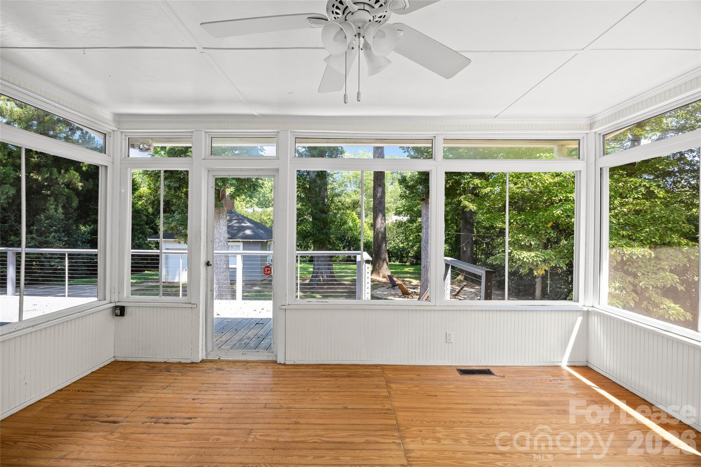
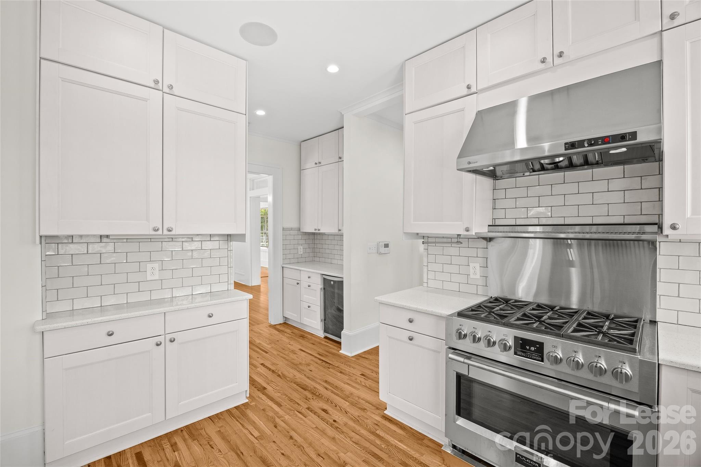
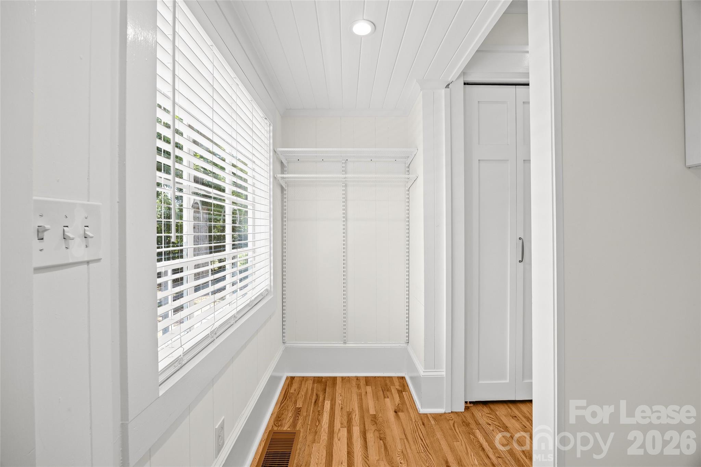
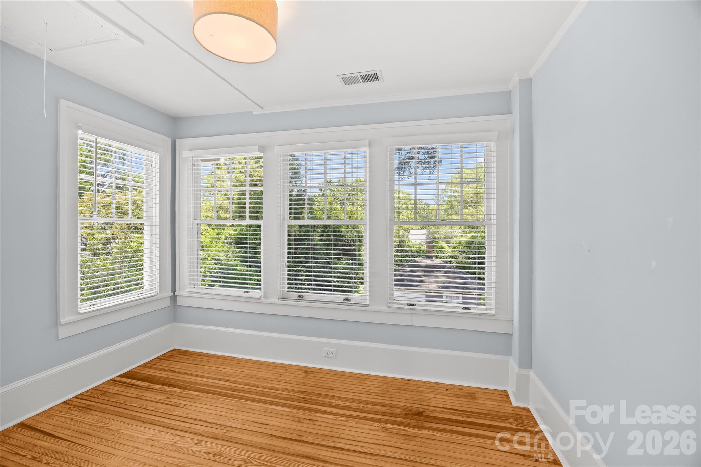
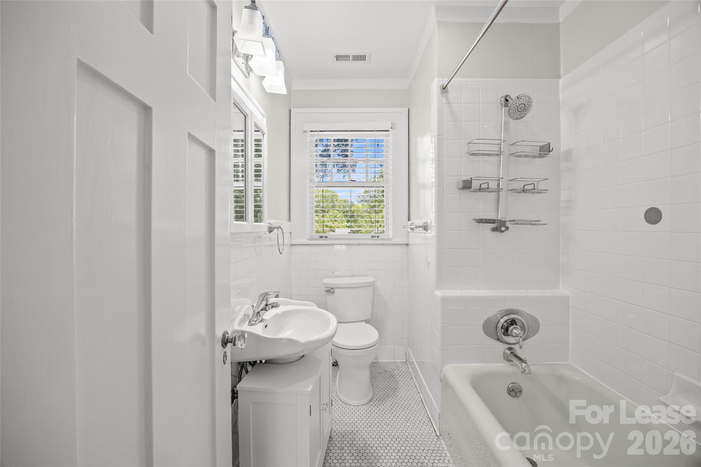
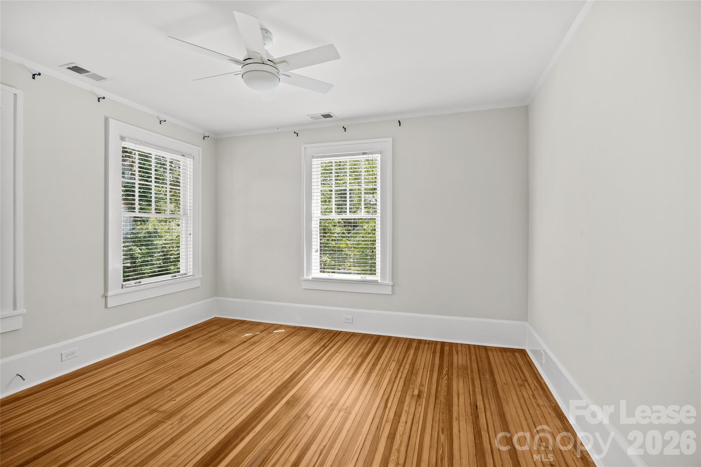
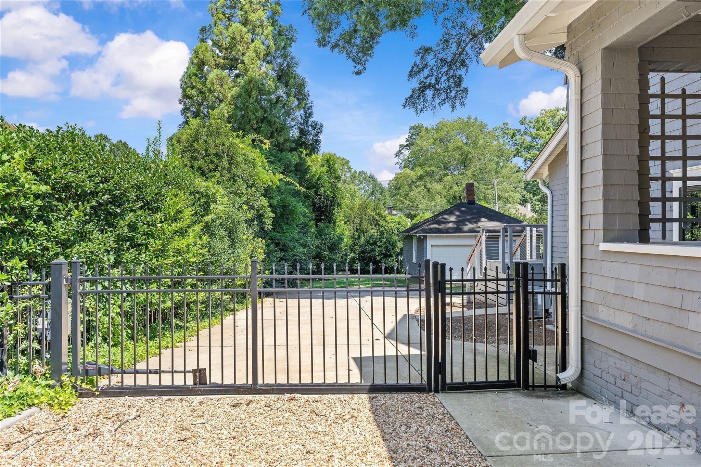
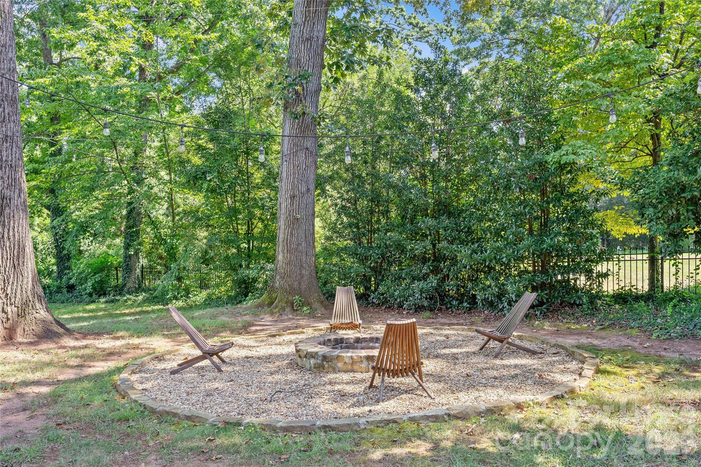
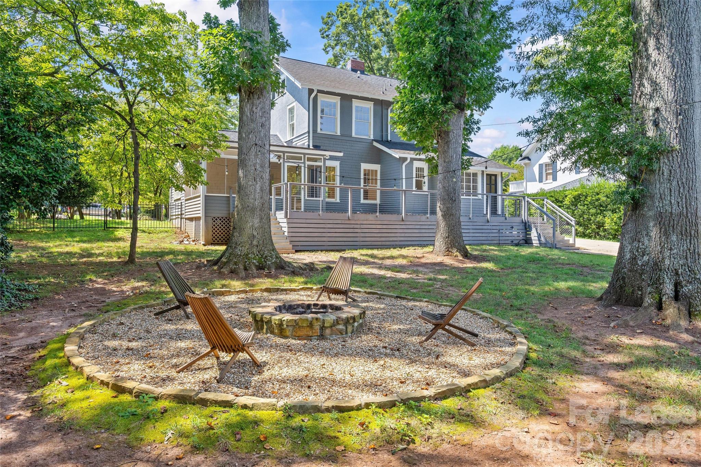
Loads of natural light, amazing 10 ft ceilings and a large private back yard all in the heart of Myers Park. This stunning property is a must see with loads of architectural charm and details. Walk through the front door into a welcoming entry where you will step into the living room. The large windows fill the room with light all the way into the dining room. Move from living room and dining room into a den that opens up to the screen porch. Outdoor living at its finest with a generous sized screen...Loads of natural light, amazing 10 ft ceilings and a large private back yard all in the heart of Myers Park. This stunning property is a must see with loads of architectural charm and details. Walk through the front door into a welcoming entry where you will step into the living room. The large windows fill the room with light all the way into the dining room. Move from living room and dining room into a den that opens up to the screen porch. Outdoor living at its finest with a generous sized screen porch and large deck over looking the beautiful yard waiting for a gardeners touch. The kitchen has been updated and has a 6 burner gas range and a beverage fridge for when entertaining guests. The 2nd floor hosts 3 bedrooms and an office. The office has large windows on 2 of the walls making it an easy place to retreat to or make into another living space. You will not be disappointed by this stunning home.
  • Listed by: • Dickens Mitchener & Associates Inc kcatron@dickensmitchener.com
Listing closed: 05/16/2024 12:00 AM • Source: CANOPY, MLS#: 4129491

Recent comparable sales

Median sold price

$1,297,000

Avg days on market

7

Sale-to-list ratio

98.5%

Charlotte, NC

9 comparable properties found

a front view of a house with a yard
1/39
1

$1,297,000

Sold 03/26/25

3
Bedrooms
2,154
Square Feet
0.39
Acres
a front view of a house with garden
1/44
2

$1,215,000

Sold 12/30/24

3
Bedrooms
2,053
Square Feet
0.21
Acres
$1,500,000 | 1830 Asheville Place, Charlotte, NC 28203
1/47
3

$1,500,000

Sold 05/12/26

3
Bedrooms
2,231
Square Feet
0.18
Acres
$1,400,000 | 373 Hillside Avenue, Charlotte, NC 28209
1/40
4

$1,400,000

Sold 04/16/25

3
Bedrooms
2,070
Square Feet
0.18
Acres
$1,190,000 | 2840 Hillsdale Avenue, Charlotte, NC 28209
1/26
5

$1,190,000

Sold 04/01/25

3
Bedrooms
1,980
Square Feet
0.2
Acres
a front view of a house with yard porch and furniture
1/5
6

$1,330,000

Sold 08/18/25

3
Bedrooms
1,938
Square Feet
0.29
Acres
a front view of a house with a yard and potted plants
1/23
7

$1,140,000

Sold 02/27/26

3
Bedrooms
1,948
Square Feet
0.14
Acres
$1,346,000 | 321 Circle Avenue, Charlotte, NC 28207
1/49
8

$1,346,000

Sold 06/01/26

3
Bedrooms
2,010
Square Feet
0.28
Acres
a front view of a house with swimming pool and porch with furniture
1/43
9

$1,175,000

Sold 03/20/26

3
Bedrooms
2,102
Square Feet
0.39
Acres

Location

Listing Courtesy of Dickens Mitchener & Associates Inc

Sold By Brandon Lawn Real Estate LLC

Add your commute

Payment Calculator

$7,791 per month

30 year fixed, 6.71% Interest

Principal and Interest

$6,976

Property Taxes

$815

HOA Dues

$0

The Payment Calculator is for illustrative purposes only.

Know your buying power with a preapproval and custom rate in minutes

Rocket Mortgage1

Property Information for 2025 Sharon Road

Property Details
  • MLS Type: Residential / Single Family Residence
  • Architectural Style: Traditional
  • Parking Features: Electric Gate
  • Subdivision Name: Myers Park
Building Information
  • Year Built: 1920
  • Lot Size: 0.56 AC / 24,393 SF
Summary
Location and General Information
  • Longitude: -80.828428
  • Latitude: 35.186824
Taxes and HOA Information
  • HOA Subject To: None
  • HOA Subject To Dues: Voluntary
  • Tax Assessed Value: $1,253,000.00
  • Parcel Number: 153-091-06
  • City Taxes Paid To: Charlotte
School Information
  • Middle Or Junior School: Sedgefield
  • High School: Myers Park
  • Elementary School: Dilworth Latta Campus/Dilworth Sedgefield Campus
Parking
  • Parking: Open Spaces: 4.0
  • Parking: Open Parking YN: Yes
  • Parking: Carport YN: No
  • Garage YN: No
  • Garage Main Level YN: No
Property
Lot Information
  • Above Grade Finished Area: 2161.0
  • Below Grade Finished Area: 0.0
  • Sq Ft Lower: 0
  • Sq Ft Main: 1285
  • Sq Ft Third: 0
  • Sq Ft Unheated Total: 0
  • Sq Ft Upper: 876
  • Sq Ft Total Property HLA: 2161.0
  • Lot Features: Level
  • Lot Size Units: Acres
  • Property Type: Residential
  • Property Sub Type Additional: None
Property and Assessments
  • Geocode Confidence: High
  • Down Payment Resource YN: No
  • New Construction YN: No
  • Photos Count: 38
  • Road Responsibility: Publicly Maintained Road
  • Construction Type: Site Built
  • Assumable: No
  • Senior Community YN: No
Green Features
  • Green Verification Count: 0
Utilities
  • Sewer: Public Sewer
  • Utilities: Electricity Connected, Gas
  • Water Source: City
Interior and Exterior Features
Exterior Features
  • Fencing: Back Yard, Electric
  • Construction Materials: Cedar Shake, Hard Stucco, Wood
  • Patio And Porch Features: Deck, Front Porch, Rear Porch, Screened
  • Road Surface Type: Concrete, Gravel
  • Roof: Shingle
  • Other Structures: Shed(s)
Interior Features
  • Appliances: Bar Fridge, Dishwasher, Disposal, Gas Range, Gas Water Heater, Self Cleaning Oven
  • Levels: Two
  • Cooling: Ceiling Fan(s), Central Air
  • Heating: Forced Air, Natural Gas
  • Interior Features: Attic Stairs Pulldown, Cable Prewire
  • Laundry Features: Electric Dryer Hookup, Main Level
  • Fireplace Features: Fire Pit, Living Room
  • Fireplace YN: Yes
  • Flooring: Tile, Wood
  • Foundation Details: Basement, Crawl Space
  • Basement YN: No
  • Basement Features: Storage Space, Unfinished
  • Bedroom Main: 0
  • Bedroom Upper: 3
  • Full Bath Main: 1
  • Full Bath Upper: 1
  • Half Bath Main: 0
  • Half Bath Upper: 0
  • Second Living Quarters: None
Room Information
Room Information
  • Room Count: 11.0
Room 1
  • Room Types: Kitchen
  • Room Level: Main
Room 2
  • Room Types: Dining Room
  • Room Level: Main
Room 3
  • Room Types: Living Room
  • Room Level: Main
Room 4
  • Room Types: Den
  • Room Level: Main
Room 5
  • Room Types: Bathroom-Full
  • Room Level: Main
Room 6
  • Room Types: Laundry
  • Room Level: Main
Room 7
  • Room Types: Primary Bedroom
  • Room Level: Upper
Room 8
  • Room Types: Bedroom(s)
  • Room Level: Upper
Room 9
  • Room Types: Bedroom(s)
  • Room Level: Upper
Room 10
  • Room Types: Office
  • Room Level: Upper
Room 11
  • Room Types: Bathroom-Full
  • Room Level: Upper
Rental
Rent Information
  • Security Features: Security System

Property History for 2025 Sharon Road

DateEvent & SourcePriceAppreciation
May 16, 2024

Closed (Public Record)

Public Record #1533262214

$1,350,000

+3.2% / yr

May 16, 2024

Closed

CANOPY #4129491

$1,350,000
Apr 18, 2024

Listed (Active)

CANOPY #4129491

$1,299,900
DateEvent & SourcePrice
05/16/2024

Closed (Public Record)

Public Record #1533262214

$1,350,000

+3.2% / yr

05/16/2024

Closed

CANOPY #4129491

$1,350,000
04/18/2024

Listed (Active)

CANOPY #4129491

$1,299,900

For completeness, we often displays two records for one sale: the MLS record and the public record.

Public Records for 2025 Sharon Road

Taxable ValueLand$866,300Additions$386,700Total$1,253,000
Tax Record2025$9,783 ($815 / month)
Home Facts
Beds3Baths2Total Finished SqFt2,129 SqFtAbove Grade Finished SqFt2,129 SqFtStories2Lot Size24,394 SqFtStyleSingle Family ResidenceYear Built1920Year Renovated2000ZoningR-3CountyMECKLENBURGAPN153-091-06

Schools near 2025 Sharon Road

This home is within Charlotte-Mecklenburg School District.
Rating
School
Type
Grades
Distance
Public - 3 to 5
Public - 6 to 8
Public - 9 to 12
Public - K to 5
Rating
School
Distance
Dilworth Elementary
Public3 to 5

Sedgefield Middle
Public6 to 8

Myers Park High
Public9 to 12

School ratings and boundaries are provided by GreatSchools.org and Pitney Bowes. This information should only be used as a reference. Proximity or boundaries shown here are not a guarantee of enrollment. Please reach out to schools directly to verify all information and enrollment eligibility.

Similar Homes

New listings in 28207

$975,000 | 823-825 Henley Place, Charlotte, NC 28207
1/12

$975,000

4
Bedrooms
2,588
Square Feet
0.24
Acres
$975,000 | 823-825 Henley Place, Charlotte, NC 28207
1/37

$975,000

4
Bedrooms
2,588
Square Feet
0.24
Acres
$2,150,000 | 409 Queens Road, Unit 303, Charlotte, NC 28207
1/40

$2,150,000

3
Bedrooms
2,289
Square Feet
$2,850,000 | 974 Queens Road, Charlotte, NC 28207
1/40
Virtual Tour

$2,850,000

4
Bedrooms
5,346
Square Feet
$5,100,000 | 130 Cherokee Road, Unit 406, Charlotte, NC 28207
1/48

$5,100,000

4
Bedrooms
4,562
Square Feet
$5,250,000 | 1811 Queens Road West, Charlotte, NC 28207
1/47

$5,250,000

5
Bedrooms
6,869
Square Feet
0.67
Acres
$240,000 | 105 South Laurel Avenue, Unit 92B, Charlotte, NC 28207
1/18

$240,000

1
Bedrooms
634
Square Feet
$3,250,000 | 1136 Queens Road, Charlotte, NC 28207
1/44
Listed By Compass

$3,250,000

5
Bedrooms
6,175
Square Feet
0.52
Acres
$1,750,000 | 2000 Beverly Drive, Charlotte, NC 28207
1/48

$1,750,000

4
Bedrooms
2,484
Square Feet
0.23
Acres

Nearby home values

AddressSold priceBedsBathsSqftLot (Sqft)
This home: 2025 Sharon Road, Charlotte, NC 28207
$1,350,000
3
2,161
24,393
$1,765,000
6
5,712
21,780
$850,000
4
3,468
23,982
$590,000
3
2,085
21,344
4
3,358
24,361
$1,260,000
4
4,157
15,681

No guarantee, warranty or representation of any kind is made regarding the completeness or accuracy of any information, descriptions or measurements (including square footage measurements and property condition), such should be independently verified through appropriate means, including, but not limited to, in person inspection and public records, and Compass International Holdings, its subsidiaries, affiliates and independently owned and operated franchisees, and their affiliated agents and associated third parties expressly disclaim any liability in connection therewith. Photos may be virtually staged or digitally enhanced and may not reflect actual property conditions. Offers of compensation are subject to change at the seller's discretion. No financial or legal advice provided. Equal Housing Opportunity.

Listing Courtesy of Dickens Mitchener & Associates Inc

Based on information submitted to the MLS GRID as of 05/16/2024 04:09 PM. All data is obtained from various sources and may not have been verified by broker or MLS GRID. Supplied Open House Information is subject to change without notice. All information should be independently reviewed and verified for accuracy. Properties may or may not be listed by the office/agent presenting the information. Properties displayed may be listed or sold by various participants in the MLS. IDX information is provided exclusively for consumers’ personal, non-commercial use and may not be used for any purpose other than to identify prospective properties consumers may be interested in purchasing. The data is deemed reliable but is not guaranteed by MLS GRID. Use of the MLS GRID data may be subject to an end user license agreement prescribed by the applicable MLS of the Member Participant, if any, and as amended from time to time.