2025 Stuart Street


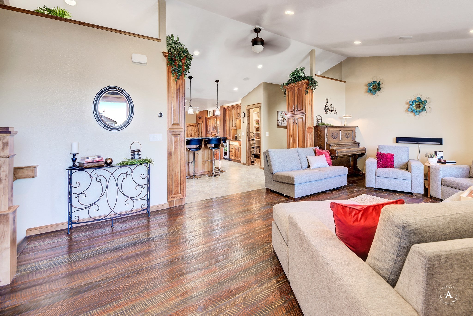
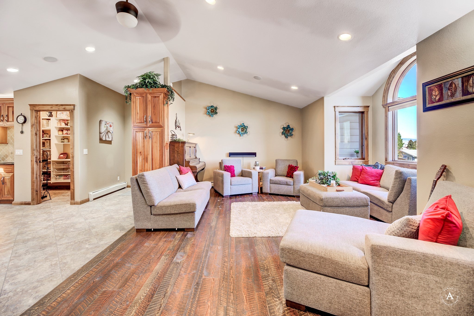
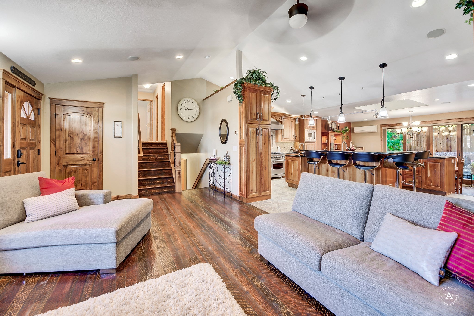
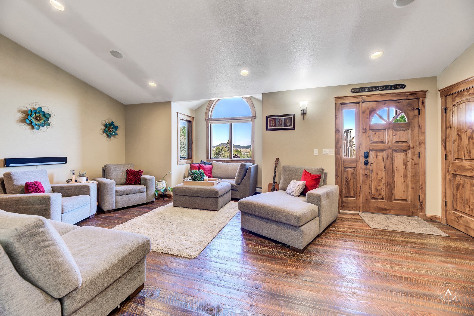
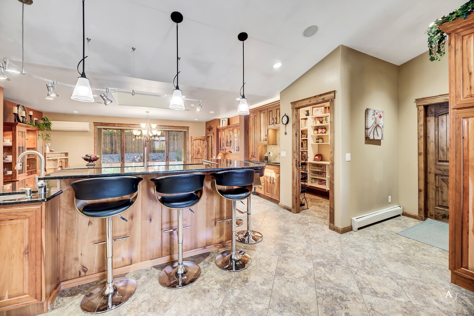
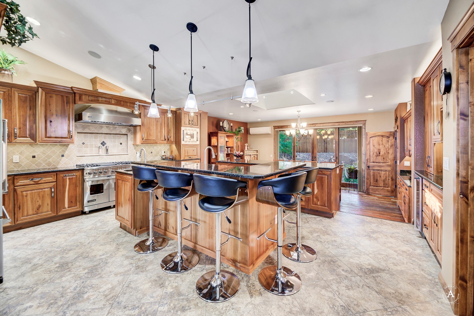
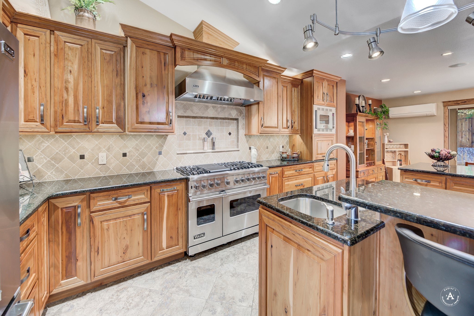


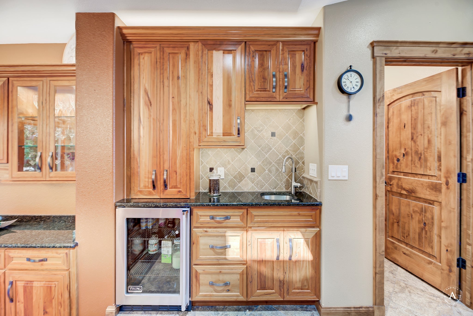


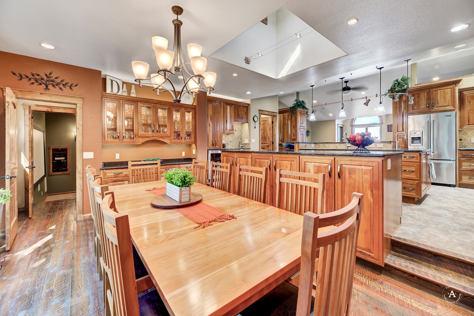

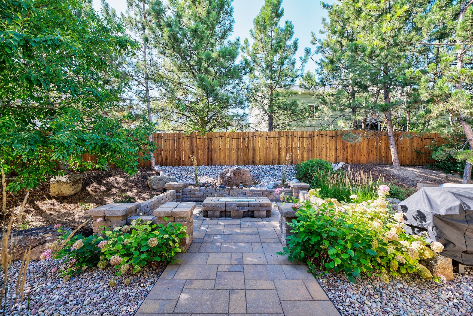

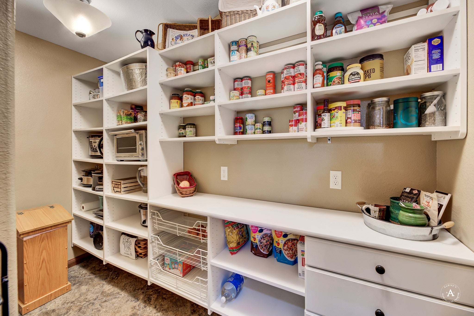


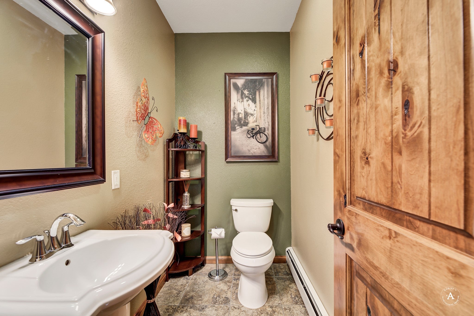

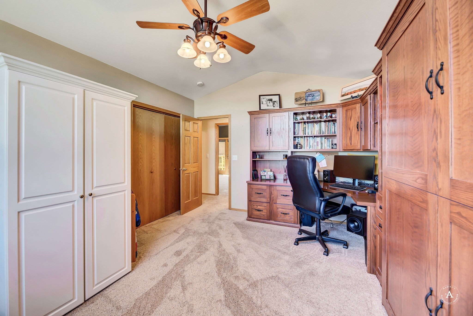


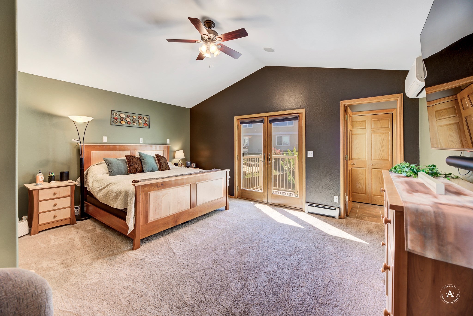


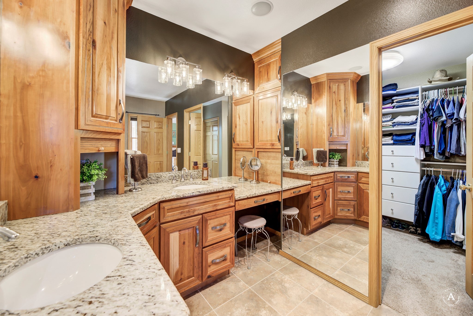

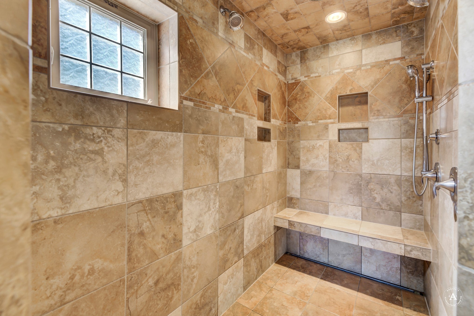


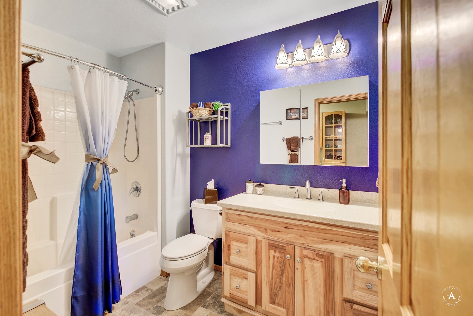
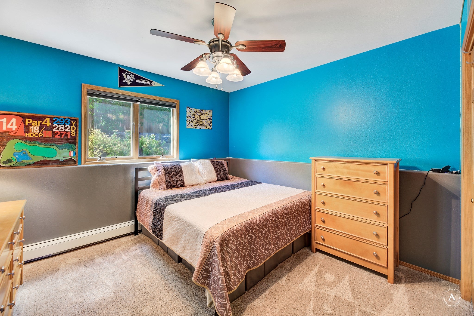
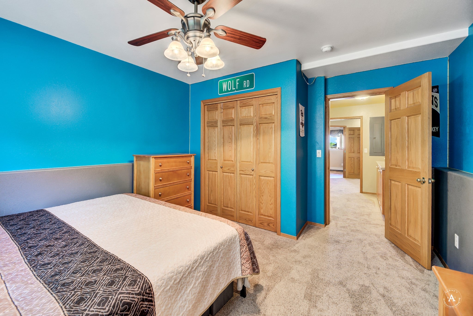

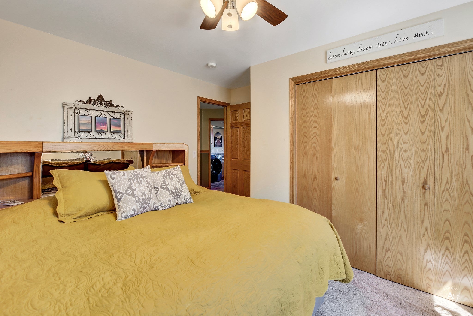


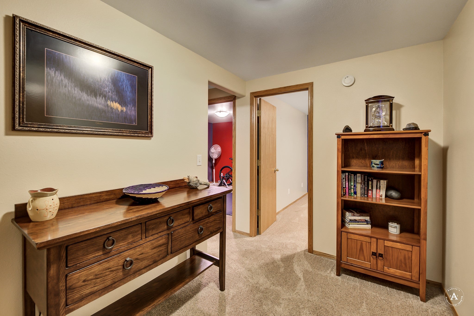
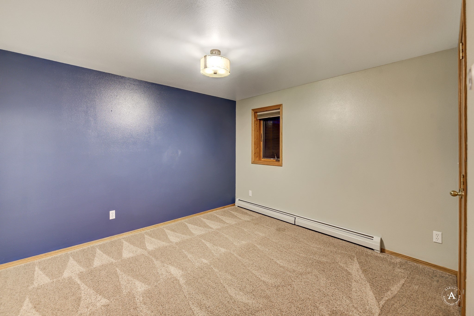


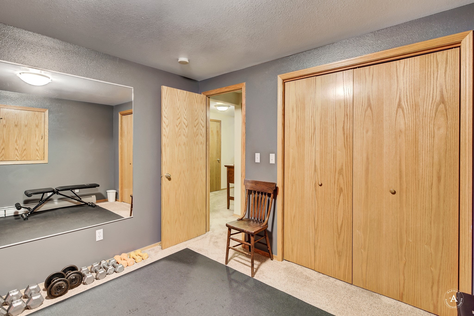


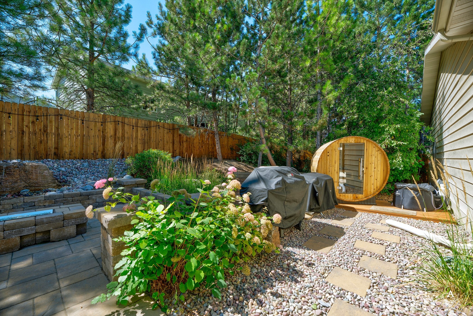





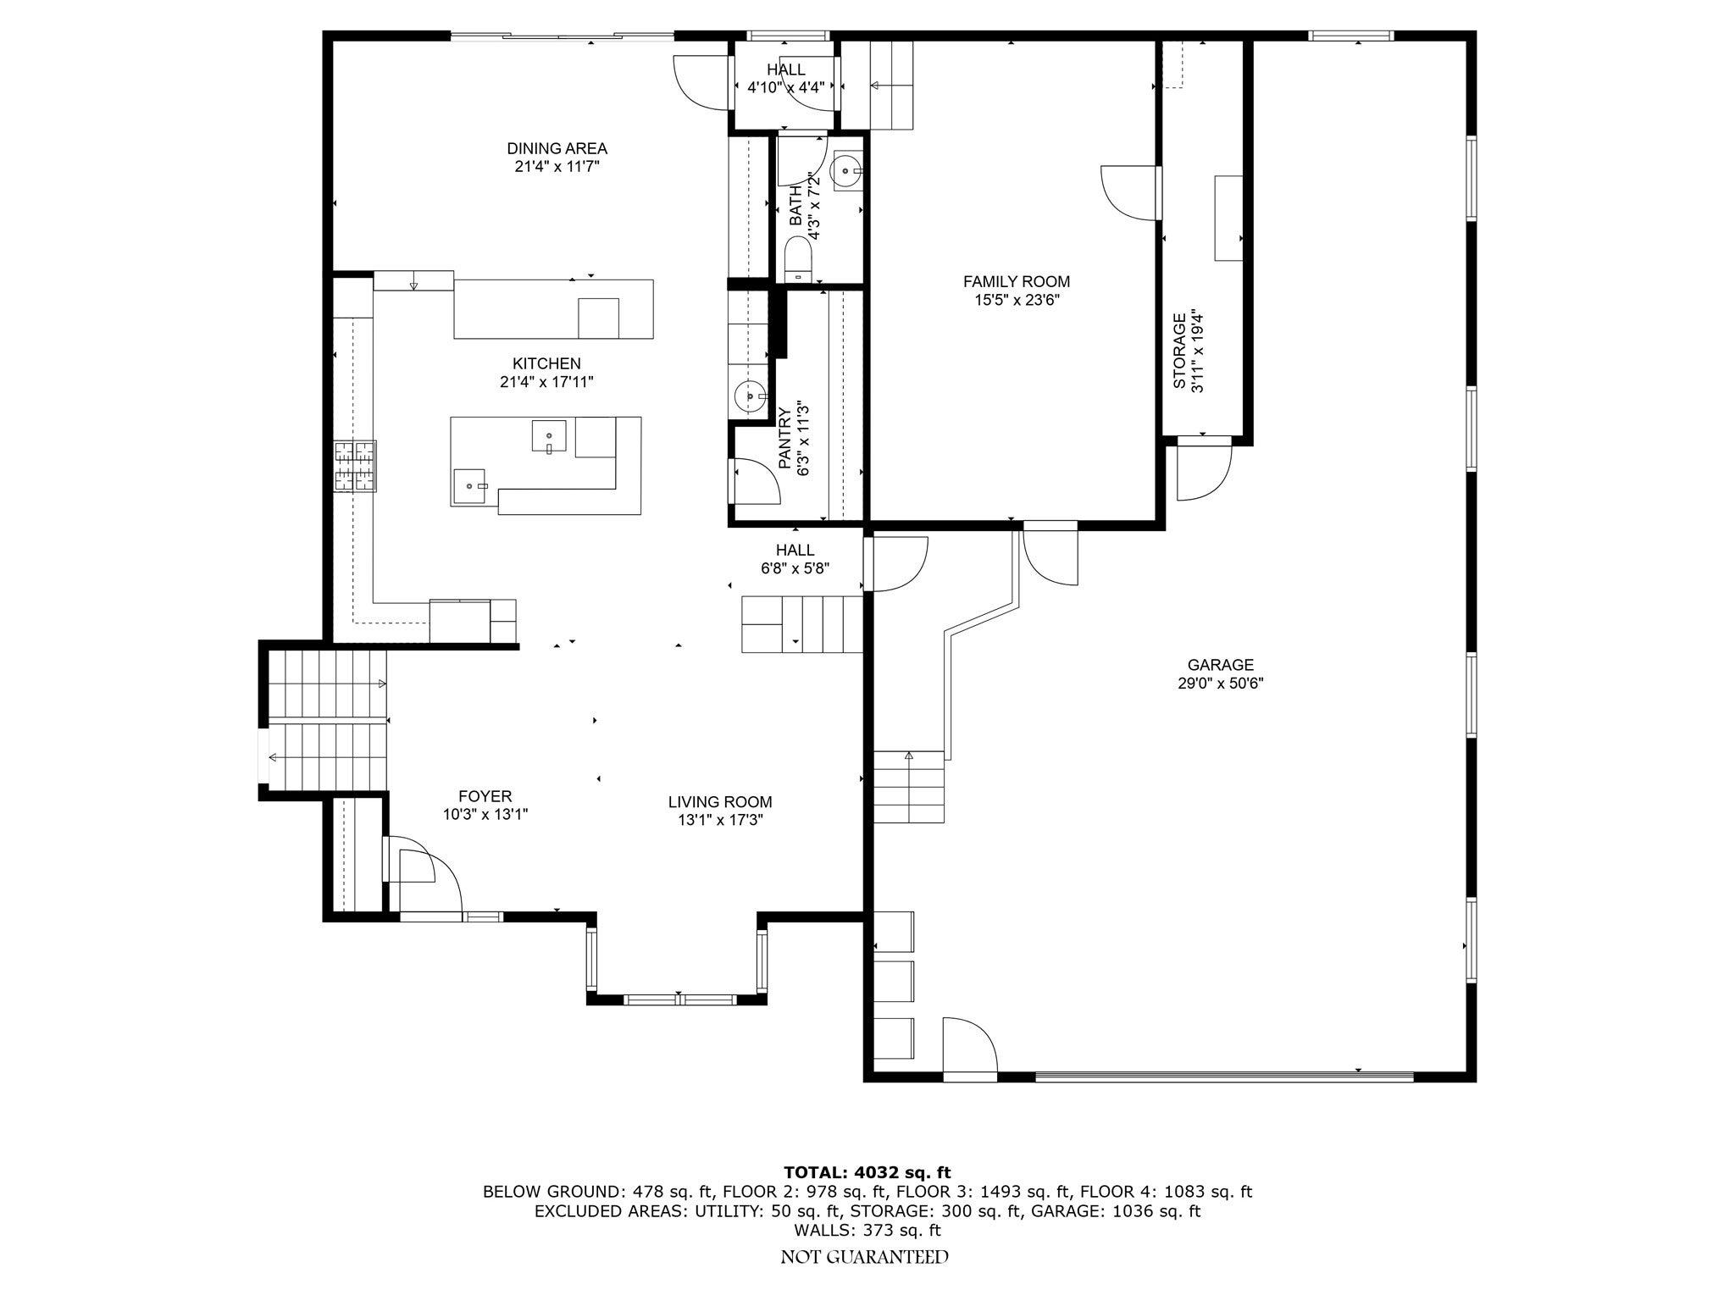


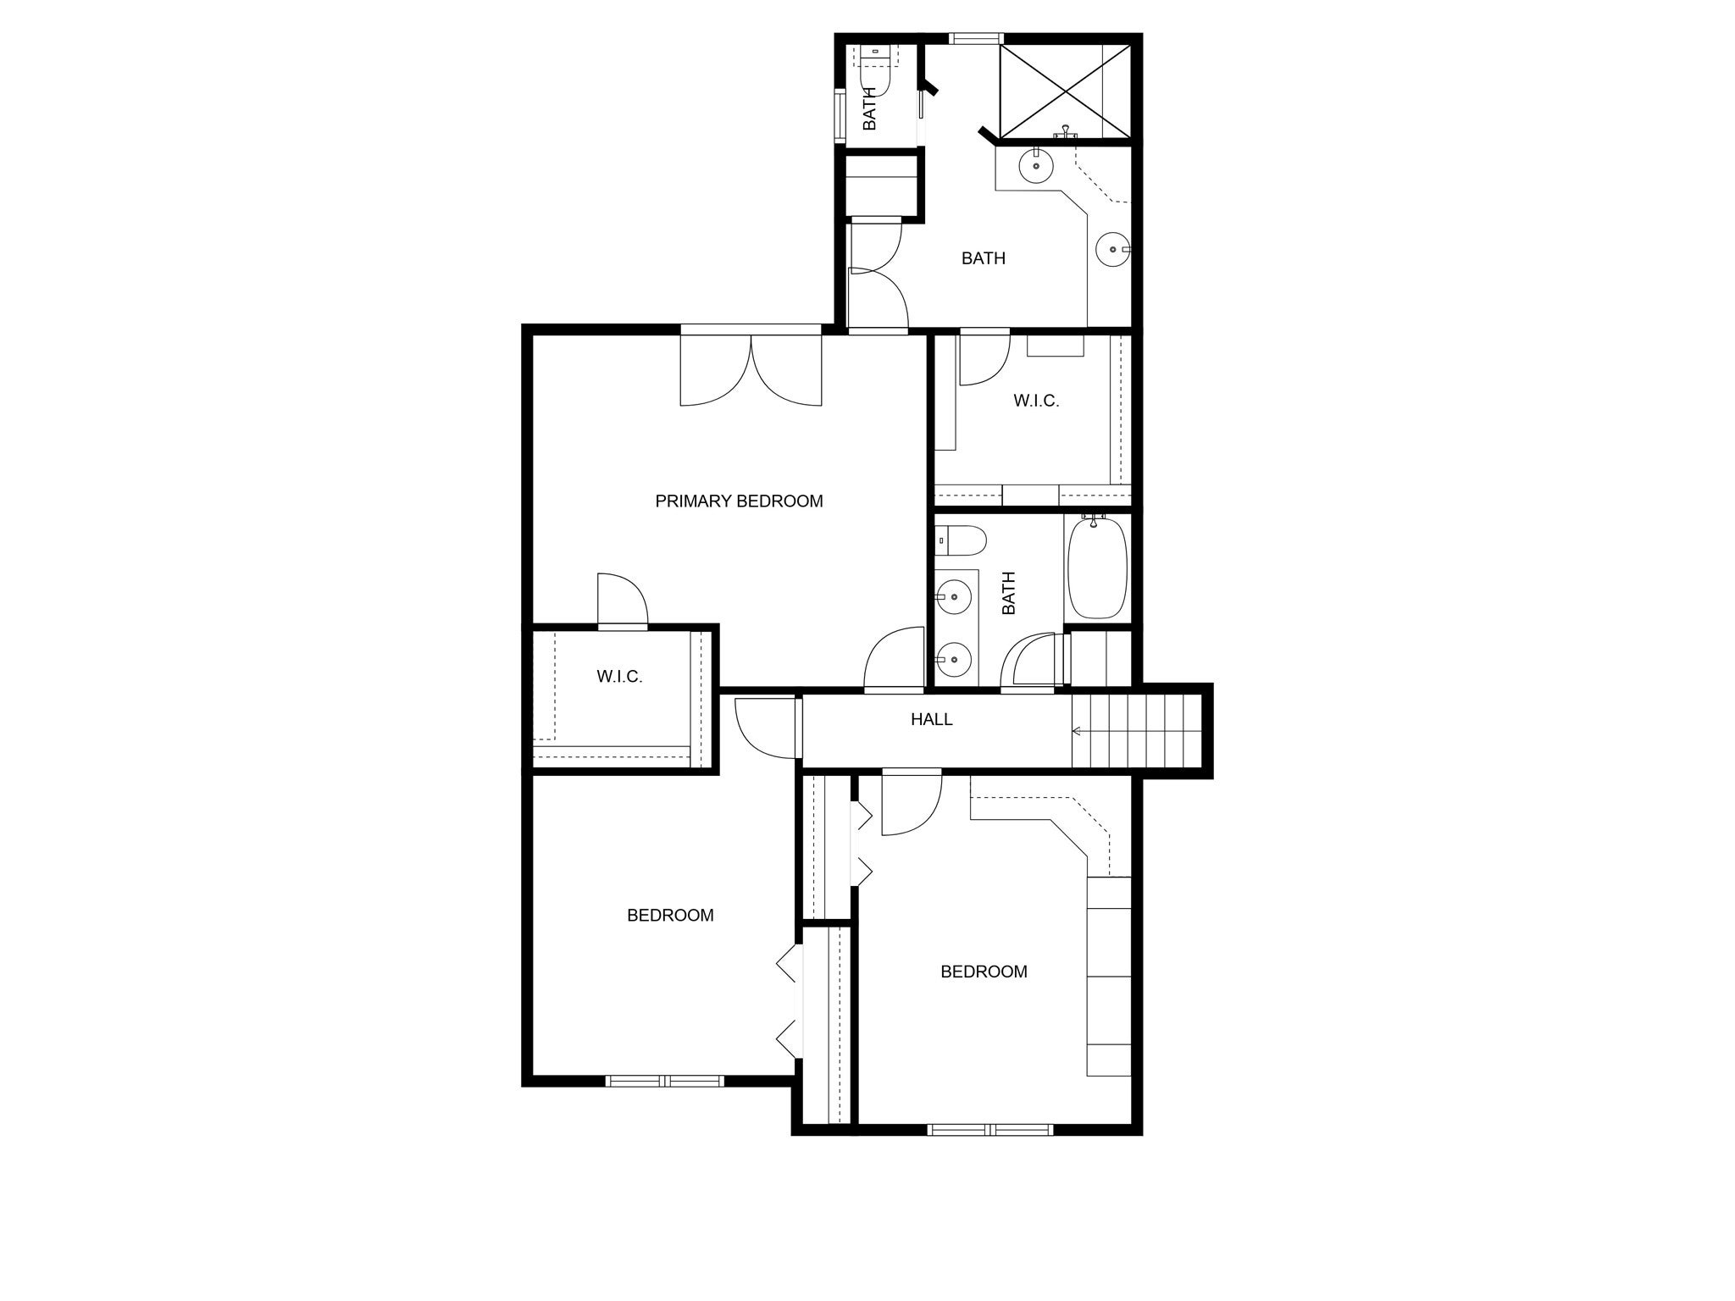
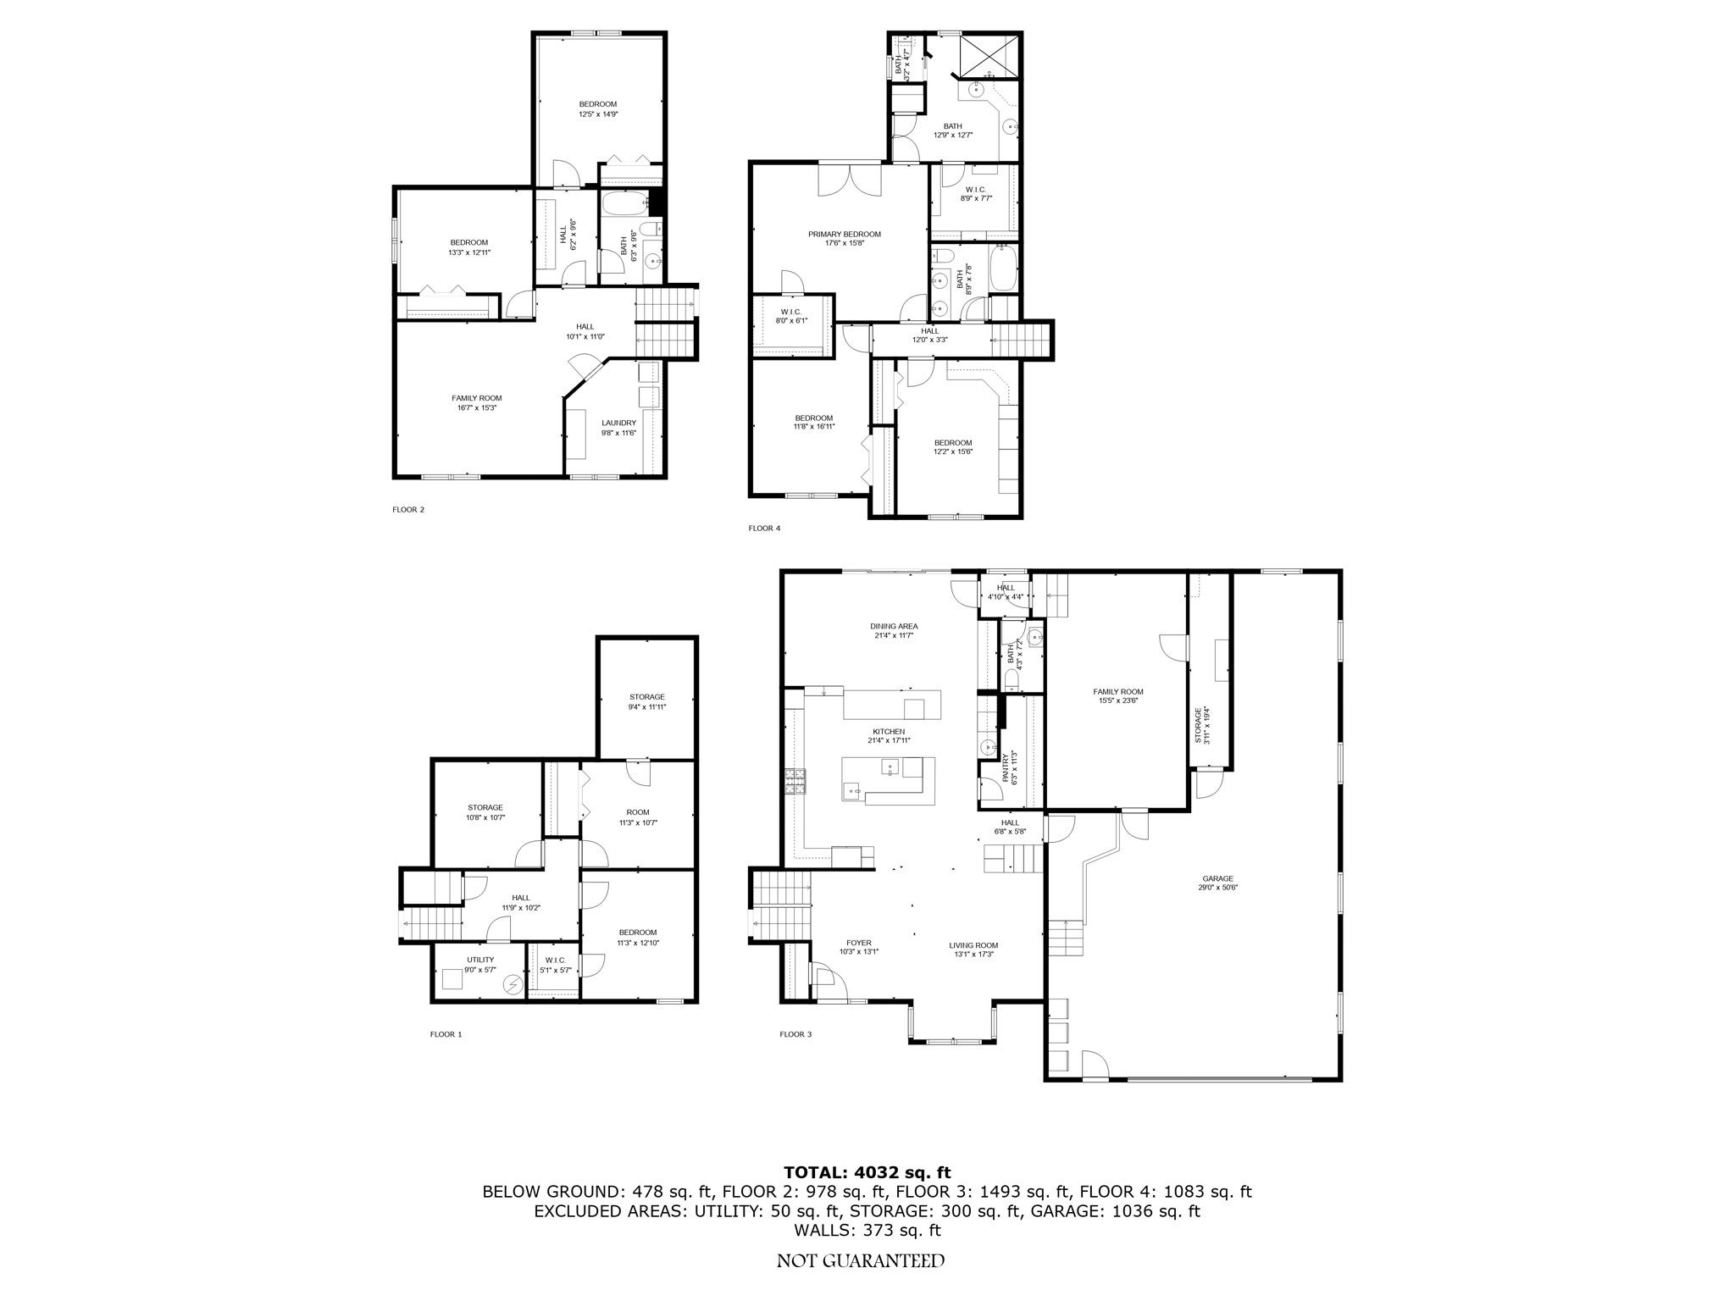

Description
- Listed by: Cody Danielson 406.461.6832 cody@sherleyrealestate.com • Sherley Real Estate
- Listed by: Anita Sherley 406.459.5250 anita@sherleyrealestate.com • Sherley Real Estate

Location
$5,415 per month
30 year fixed, 7.03% Interest
$4,799
$616
$0
 1
1Property Information for 2025 Stuart Street
Property Details
- Taxes: $7,388 / year
- MLS Type: Residential / Single Family Residence
- County: Lewis and Clark County
- Architectural Style: Multi Level, Modern, Tri Level
Building Information
- Year Built: 1998
- Lot Size: 0.26 AC / 11,369 SF
Summary
- Directions: West on Euclid. Left on Joslyn. Right on Stuart. Google will take you there.
- Latitude: 46.601383
- Longitude: -112.071962
- Senior Community: No
- Association: No
- Parcel Number: 05188726113110000
- Tax Annual Amount: $7,387.75
- Tax Year: 2025
- Attached Garage: Yes
- Carport: No
- Garage Spaces: 3.0
- Garage: Yes
- Parking Features: Additional Parking, Garage, Garage Door Opener, Heated Garage, Attached
Property
- Lot Size Acres: 0.261
- Lot Size Area: 11369.0
- Lot Size Source: Public Records
- Lot Size Square Feet: 11369.0
- Lot Size Units: Square Feet
- Above Grade Finished Area Units: Square Feet
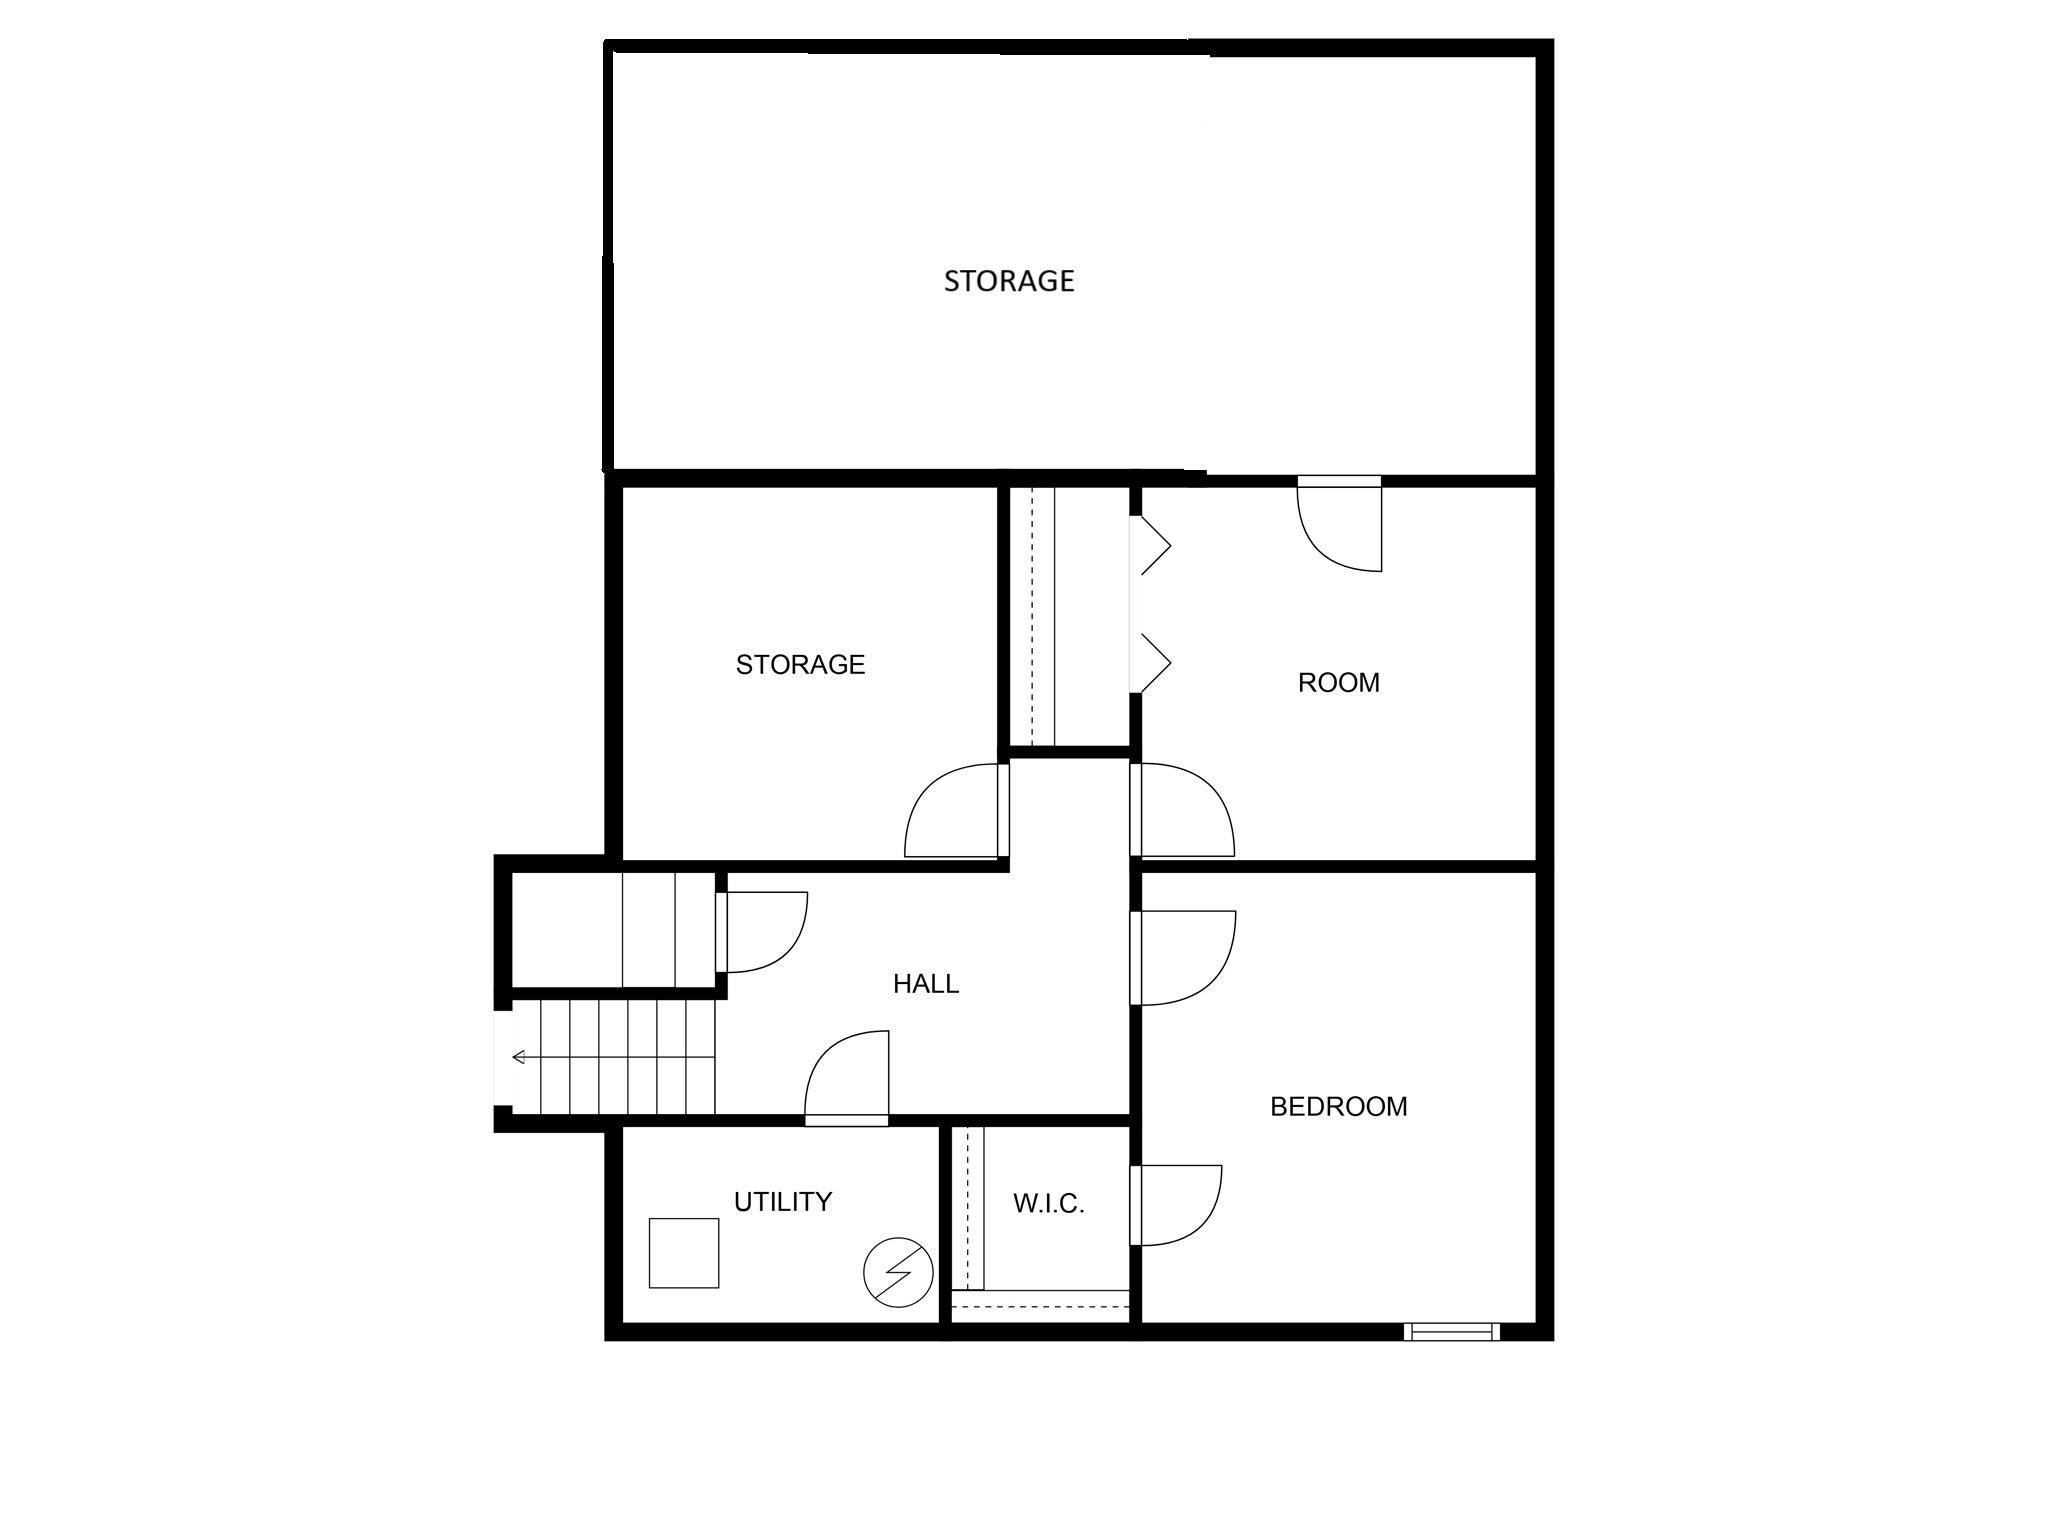
- Below Grade Finished Area: 1064.0
- Building Area Total: 4067.0
- Building Area Units: Square Feet
- Living Area: 3750.0
- Living Area Source: Plans
- Living Area Units: Square Feet
- Property Sub Type: Single Family Residence
- Property Type: Residential
- Year Built: 1998
- Year Built Source: Public Records
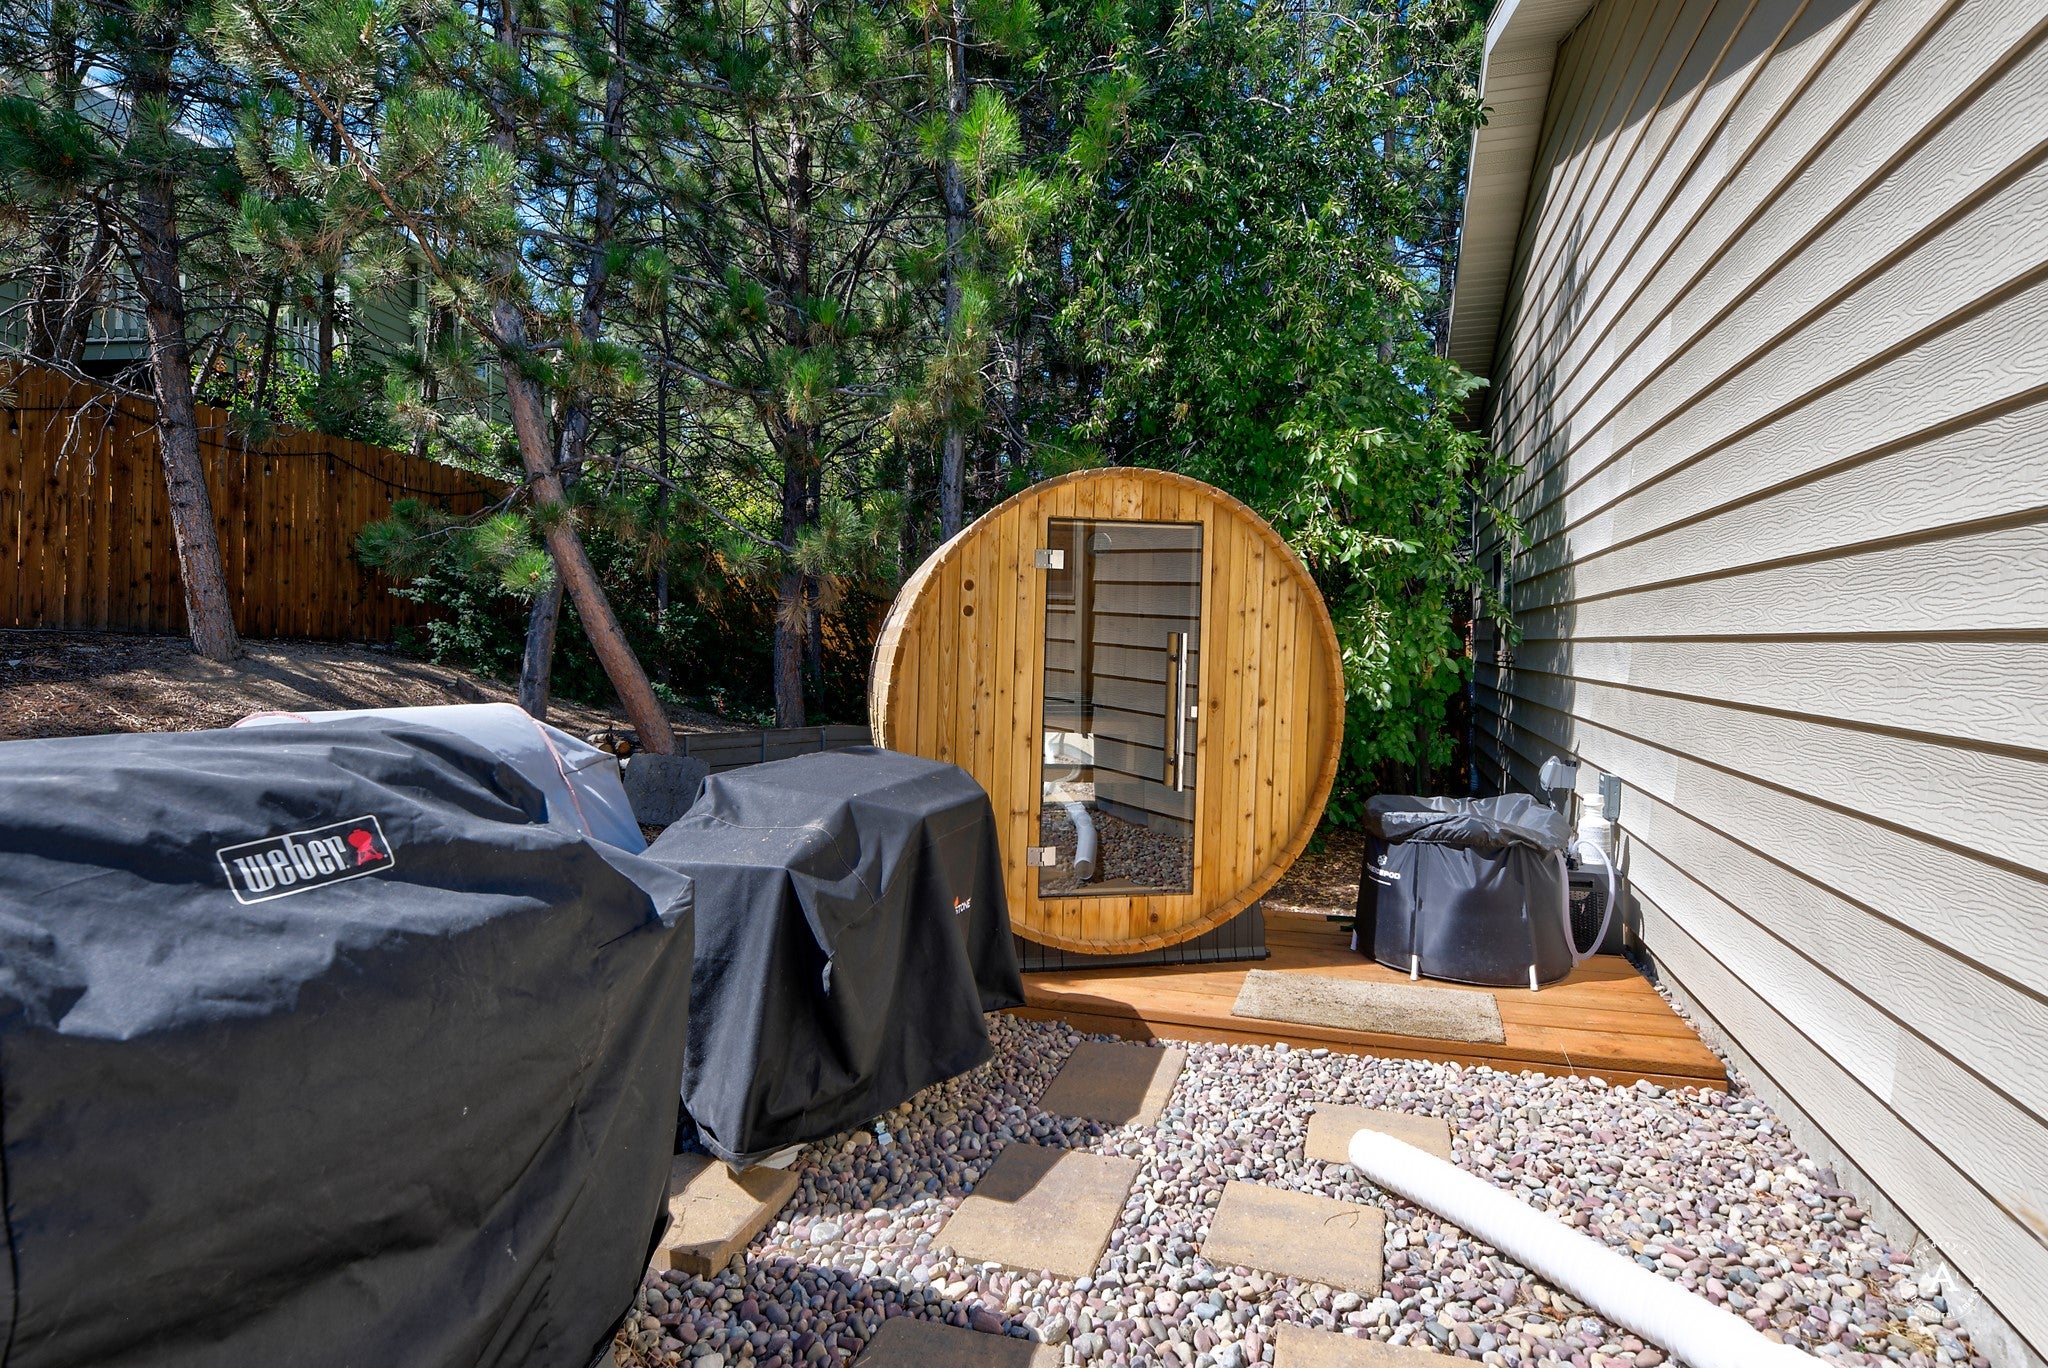
- Other Structures: Shed(s)
- Horse: No
- Sewer: Public Sewer
- Utilities: Natural Gas Available, Electricity Available, Electricity Connected, Natural Gas Connected
- Water Source: Public
Interior and Exterior Features
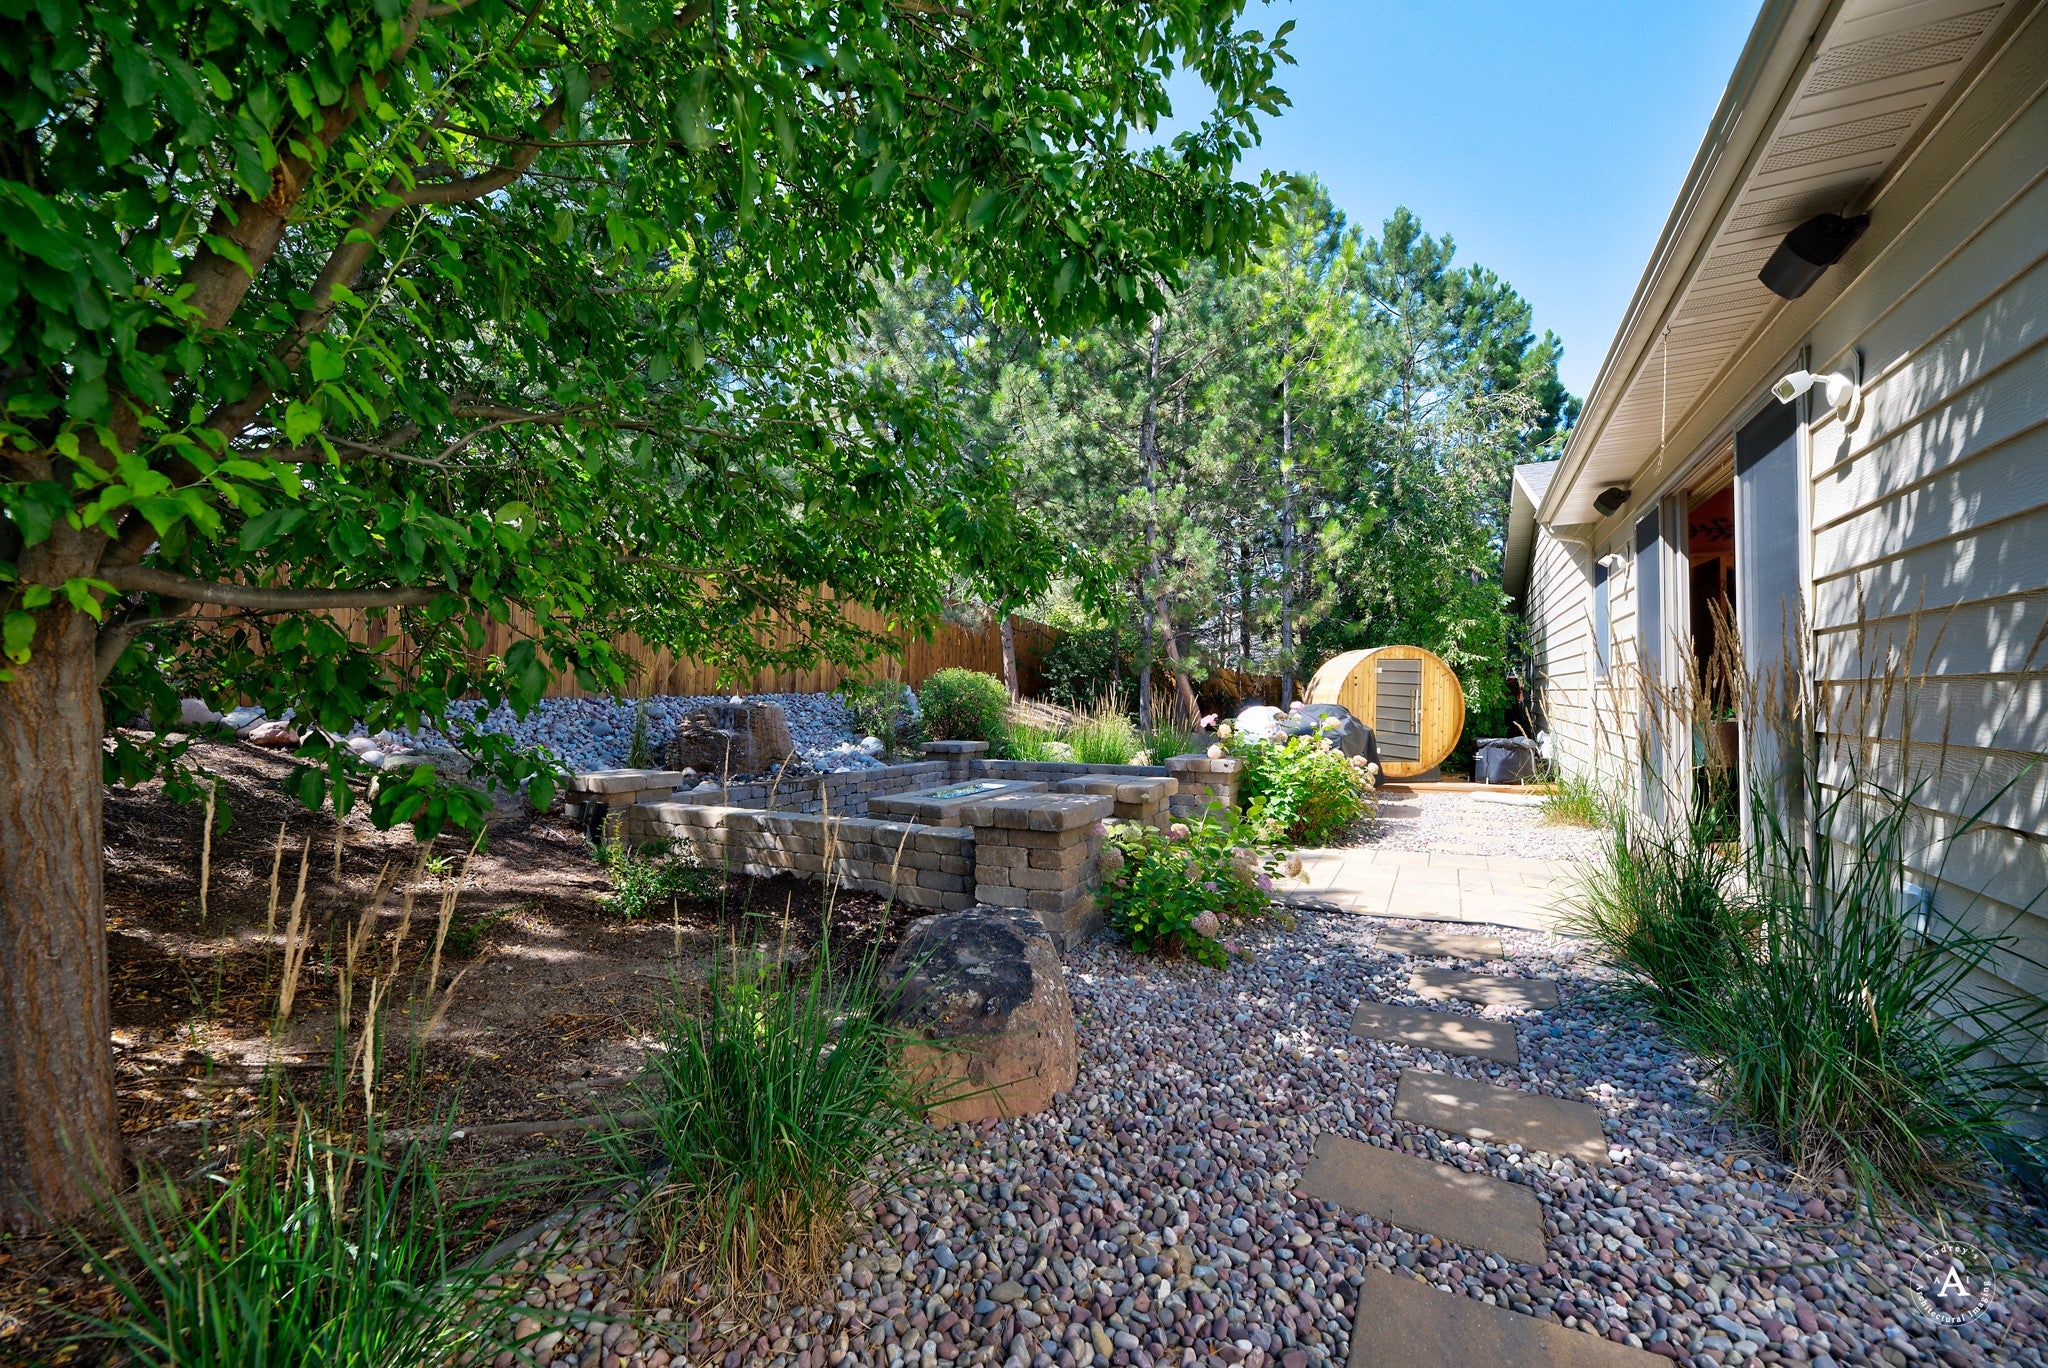
- Exterior Features: Fire Pit
- Private Pool: No
- Appliances: Dishwasher, Disposal, Microwave, Range, Refrigerator
- Basement: Finished, Concrete
- Has Basement: Yes
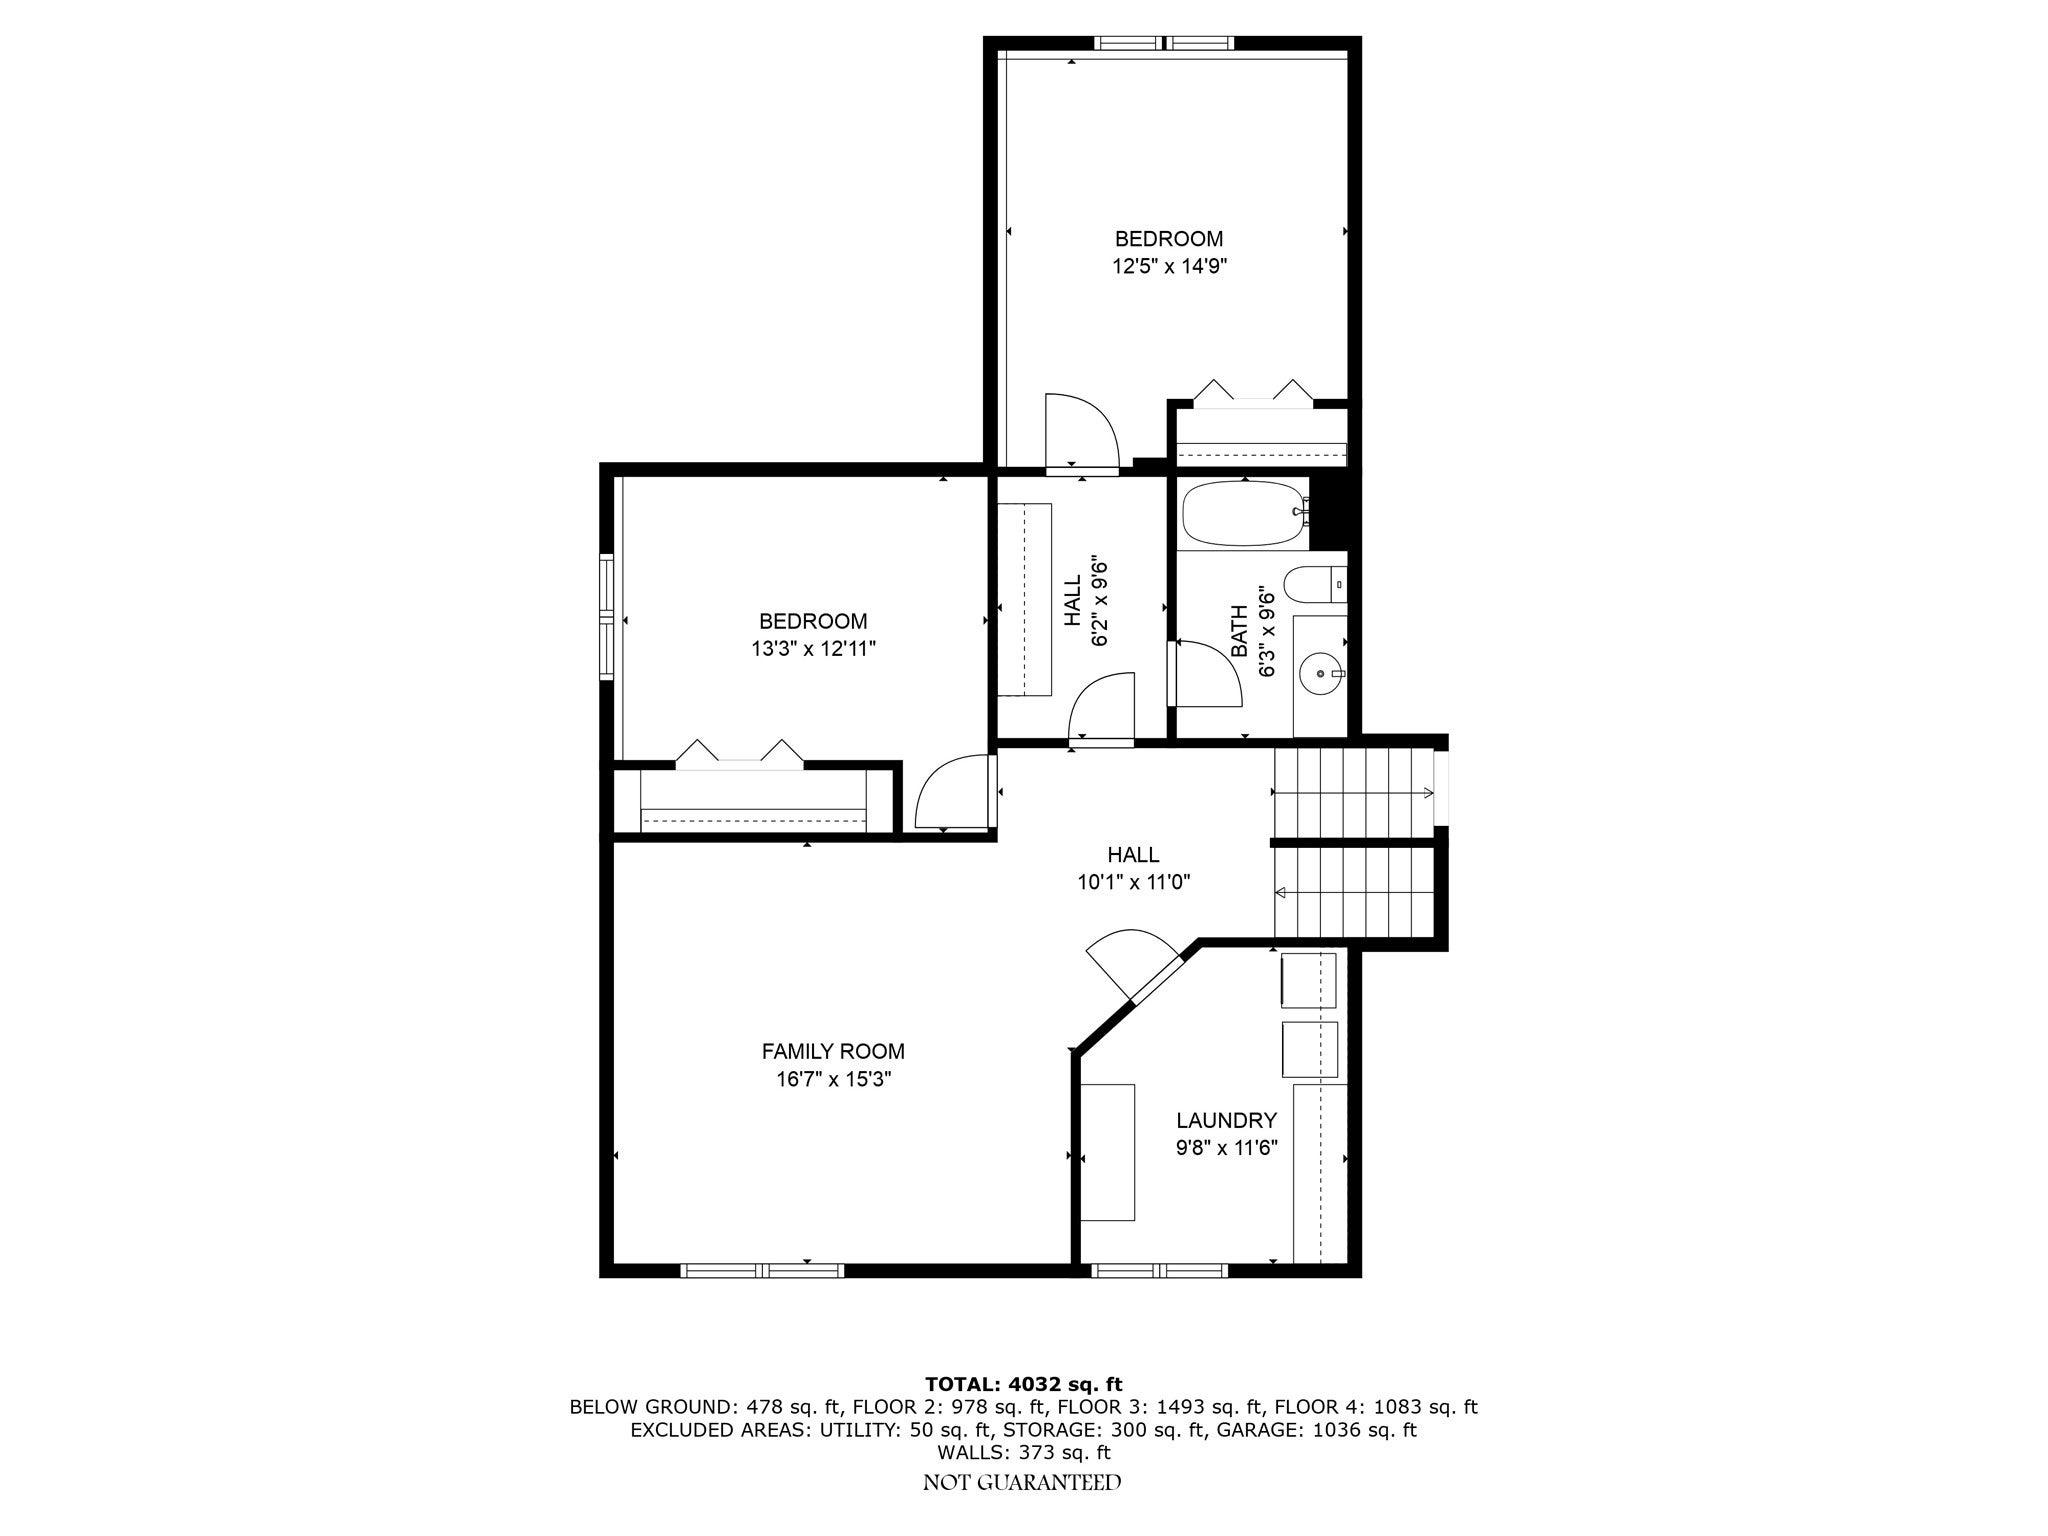
- Full Bathrooms: 3
- Half Bathrooms: 1
- Total Bathrooms: 4
- Total Bedrooms: 7
- Cooling: Ductless
- Has Cooling: Yes
- Heating: Natural Gas, Ductless, Hot Water
- Has Heating: Yes
- Has Fireplace: No
- Interior Features: Open Floorplan, Vaulted Ceiling(s), Walk-In Closet(s), Wired for Sound, High Speed Internet
- Has Spa: Yes
Property History for 2025 Stuart Street
| Date | Event & Source | Price | Appreciation |
|---|---|---|---|
| Sep 23, 2026 | Price Change Montana Regional MLS #30074019 | $899,000 | — |
| Sep 8, 2026 | Listed (Active) Big Sky Country MLS #414679 | $965,000 | — |
| Jun 29, 2026 | Listed (Active) Montana Regional MLS #30074019 | $965,000 | — |
| Apr 20, 2026 | Permanently Off Market Montana Regional MLS #30055725 | $965,000 | — |
| Mar 31, 2026 | Temporarily Off Market Big Sky Country MLS #406551 | $975,000 | — |
| Aug 18, 2025 | Listed (Active) Big Sky Country MLS #406551 | $1,100,000 | — |
| Aug 17, 2025 | Listed (Active) Montana Regional MLS #30055725 | $1,150,000 | — |
| Date | Event & Source | Price |
|---|---|---|
| 09/23/2026 | Price Change Montana Regional MLS #30074019 | $899,000 |
| 09/08/2026 | Listed (Active) Big Sky Country MLS #414679 | $965,000 |
| 06/29/2026 | Listed (Active) Montana Regional MLS #30074019 | $965,000 |
| 04/20/2026 | Permanently Off Market Montana Regional MLS #30055725 | $965,000 |
| 03/31/2026 | Temporarily Off Market Big Sky Country MLS #406551 | $975,000 |
| 08/18/2025 | Listed (Active) Big Sky Country MLS #406551 | $1,100,000 |
| 08/17/2025 | Listed (Active) Montana Regional MLS #30055725 | $1,150,000 |
For completeness, we often displays two records for one sale: the MLS record and the public record.
Public Records for 2025 Stuart Street
Taxable Value
Land
-Additions
-Tax Record
2026
$6,082 ($507 / month)Home Facts
Beds
6Baths
3.5Total Finished SqFt
3,750 SqFtAbove Grade Finished SqFt
2,686 SqFtFinished Basement SqFt
1,064 SqFtStories
1Lot Size
11,369 SqFtStyle
Single Family ResidenceYear Built
1998Year Renovated
2000County
LEWIS AND CLARKAPN
05-1887-26-1-13-11-0000Schools near 2025 Stuart Street
Rating | School | Type | Grades | Distance |
|---|---|---|---|---|
| Public - | PK to 5 | |||
| Public - | 6 to 8 | |||
| Public - | PK to 5 | |||
| Public - | K to 5 |
Rating | School | Distance |
|---|---|---|
Kessler Elementary School PublicPK to 5 | ||
C R Anderson Middle School Public6 to 8 | ||
Hawthorne School PublicPK to 5 | ||
Mount Ascension Learning AC Elementary School PublicK to 5 |
School ratings and boundaries are provided by GreatSchools.org and Pitney Bowes. This information should only be used as a reference. Proximity or boundaries shown here are not a guarantee of enrollment. Please reach out to schools directly to verify all information and enrollment eligibility.
Similar Homes
Explore Nearby Homes
- Broadwater Estates Homes for Sale
- Unionville Homes for Sale
- South Hills Homes for Sale
- Rimini Homes for Sale
- Mountain View Meadows Homes for Sale
- Montana City Homes for Sale
- Helena West Side Homes for Sale
- Helena Valley West Central Homes for Sale
- Helena Valley Southeast Homes for Sale
- Helena South-Central Historic District Homes for Sale
- Helena Historic District Homes for Sale
- Great Northern District Homes for Sale
- Downtown Helena Homes for Sale
- East Helena Valley Homes for Sale
- Helena Valley Northeast Homes for Sale
- Helena Homes for Sale
- Fort Harrison Homes for Sale
- East Helena Homes for Sale
- Elliston Homes for Sale
- Clancy Homes for Sale
- Basin Homes for Sale
- Jefferson City Homes for Sale
- Butte Homes for Sale
- Marysville Homes for Sale
- Boulder Homes for Sale
- Avon Homes for Sale
- Canyon Creek Homes for Sale
- Anaconda Homes for Sale
- Winston Homes for Sale
- Deer Lodge Homes for Sale
- 59728 Homes for Sale
- 59638 Homes for Sale
- 59636 Homes for Sale
- 59635 Homes for Sale
- 59634 Homes for Sale
- 59631 Homes for Sale
- 59626 Homes for Sale
- 59625 Homes for Sale
- 59623 Homes for Sale
- 59602 Homes for Sale
- 59632 Homes for Sale
- 59633 Homes for Sale
- 59713 Homes for Sale
- 59640 Homes for Sale
- 59701 Homes for Sale
No guarantee, warranty or representation of any kind is made regarding the completeness or accuracy of any information, descriptions or measurements (including square footage measurements and property condition), such should be independently verified through appropriate means, including, but not limited to, in person inspection and public records, and Compass International Holdings, its subsidiaries, affiliates and independently owned and operated franchisees, and their affiliated agents and associated third parties expressly disclaim any liability in connection therewith. Photos may be virtually staged or digitally enhanced and may not reflect actual property conditions. Offers of compensation are subject to change at the seller's discretion. No financial or legal advice provided. Equal Housing Opportunity.
Listing Courtesy of Sherley Real Estate
The data relating to real estate for sale on this website comes in part from the Internet Data exchange (IDX) program of Montana Regional MLS (MRMLS). IDX information is provided exclusively for consumers' personal, non-commercial use and may not be used for any purpose other than to identify prospective properties consumers may be interested in purchasing. Real estate listings held by brokerage firms other than Compass and its related brokerages, are indicated by detailed information about them such as the name of the listing firms. Information deemed reliable but not guaranteed. Copyright © 2026 Montana Regional MLS. All Rights Reserved.
