20253 Karr Road
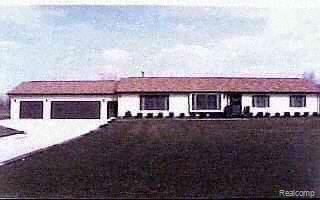
- Listed by: Betty Jean Andreae 734.482.3484 Andreae@Comcast.net Brokerage DRE #12574101 • EHMAN & GREENSTREET-YPSILANTI
Recent comparable sales
Median sold price
$318,500
Avg days on market
25
Sale-to-list ratio
95.1%
Belleville, MI
9 comparable properties found

$318,500
Sold 02/07/25
- 3
- Bedrooms
- 2
- Bathrooms
- 1,578
- Square Feet
- 3.25
- Acres

$299,900
Sold 07/16/25
- 3
- Bedrooms
- 2
- Bathrooms
- 1,642
- Square Feet
- 1.87
- Acres

$380,000
Sold 07/28/25
- 3
- Bedrooms
- 2
- Bathrooms
- 1,966
- Square Feet
- 5
- Acres

$295,000
Sold 12/27/24
- 3
- Bedrooms
- 2
- Bathrooms
- 1,500
- Square Feet
- 3.74
- Acres

$330,000
Sold 09/05/25
- 3
- Bedrooms
- 2
- Bathrooms
- 1,589
- Square Feet
- 0.72
- Acres

$385,000
Sold 12/10/24
- 3
- Bedrooms
- 2
- Bathrooms
- 1,610
- Square Feet
- 6.72
- Acres

$300,000
Sold 08/25/26
- 3
- Bedrooms
- 2
- Bathrooms
- 2,028
- Square Feet
- 1.34
- Acres

$375,000
Sold 07/24/26
- 3
- Bedrooms
- 2
- Bathrooms
- 1,860
- Square Feet
- 0.96
- Acres

$170,000
Sold 07/23/25
- 3
- Bedrooms
- 2
- Bathrooms
- 1,603
- Square Feet
- 1.96
- Acres
Location
Payment Calculator
$857 per month
30 year fixed, 6.71% Interest
$749
$108
$0
Know your buying power with a preapproval and custom rate in minutes
 1
1Property Information for 20253 Karr Road
- Taxes: $1,301 / year
- MLS Type: Residential / Single Family Residence
- County: Wayne County
- Architectural Style: Ranch
- Waterfront: No
- Year Built: 1990
- Latitude: 42.154195
- Longitude: -83.509045
- Cross Street: S of Willis Rd/E of Sherwood Rd
- MLS Area Major: Area05151Sumpter Twp
- Parcel Number: 81029990001003
- Tax Amount Summer: $1,301.00
- Tax Annual Amount: $1,301.00
- Tax Legal Description: SEC 8 PT OF NE 1/4 T4S R8E BEG S0DEG 45 M2.71 ACRE
- Tax Other Annual Assessment Description: DRAINAGE ASSESSMENT
- High School District: Van Buren
- Garage Spaces: 3.0
- Attached Garage: Yes
- Garage: Yes
- Parking Features: Three Car Garage, Attached, Direct Access, Garage Door Opener, Garage Faces Side
- Lot Size Dimensions: 173x173x680x680
- Road Frontage Feet: 173
- Road Frontage Type: Gravel
- Living Area: 1736.0
- Above Grade Finished Area: 1736.0
- Above Grade Finished Area Units: Square Feet
- Class Name: Residential
- Living Area Source: Public Records
- Year Built: 1990
- Construction Materials: Vinyl Siding
- Foundation Details: Crawl Space, Sump Pump
- Levels: One
- Sewer: Septic Tank
- Utilities: Cable Available
- Water Source: Public
- Bathrooms Total Notational: 2.0
- Appliances: Dishwasher, Disposal, Refrigerator, Range
- Has Basement: No
- Bathrooms Full: 2
- Bathrooms Total Integer: 2
- Bedrooms Total: 3
- Cooling: Ceiling Fans, Central Air
- Has Cooling: Yes
- Fireplace: No
- Heating: Forced Air, Natural Gas
- Has Heating: Yes
- Rooms Total: 8
- Water Heater Fuel: Natural Gas
- Exterior Features: Lighting
- Patio And Porch Features: Deck, Porch
- Room Level: Entry
- Room Type: Bath Full
- Room Dimensions: 12x09
- Room Length: 12.0
- Room Width: 9.0
- Room Length Width Units: Feet
- Room Level: Entry
- Room Type: Bedroom
- Room Dimensions: 13x13
- Room Length: 13.0
- Room Width: 13.0
- Room Length Width Units: Feet
- Room Level: Entry
- Room Type: Living Room
- Room Dimensions: 13x13
- Room Length: 13.0
- Room Width: 13.0
- Room Length Width Units: Feet
- Room Level: Entry
- Room Type: Primary Bedroom
- Room Dimensions: 13x13
- Room Length: 13.0
- Room Width: 13.0
- Room Length Width Units: Feet
- Room Level: Entry
- Room Type: Kitchen
- Room Dimensions: 11x09
- Room Length: 11.0
- Room Width: 9.0
- Room Length Width Units: Feet
- Room Level: Entry
- Room Type: Bedroom
- Room Level: Entry
- Room Type: Primary Bathroom
- Room Dimensions: 19x13
- Room Length: 19.0
- Room Width: 13.0
- Room Length Width Units: Feet
- Room Level: Entry
- Room Type: Family Room
- Room Level: Entry
- Room Type: Laundry
- Room Dimensions: 15x13
- Room Length: 15.0
- Room Width: 13.0
- Room Length Width Units: Feet
- Room Level: Entry
- Room Type: Dining Room
- Public GLR Website: Yes
Property History for 20253 Karr Road
| Date | Event & Source | Price | Appreciation |
|---|---|---|---|
| Jul 3, 1996 | Sold Realcomp #00623646 | $144,900 | — |
| Jun 3, 1996 | Contract Signed Realcomp #00623646 | — | |
| Apr 27, 1996 | Listed (Active) Realcomp #00623646 | $144,900 | — |
| Date | Event & Source | Price |
|---|---|---|
| 07/03/1996 | Sold Realcomp #00623646 | $144,900 |
| 06/03/1996 | Contract Signed Realcomp #00623646 | — |
| 04/27/1996 | Listed (Active) Realcomp #00623646 | $144,900 |
For completeness, we often displays two records for one sale: the MLS record and the public record.
Public Records for 20253 Karr Road
Schools near 20253 Karr Road
Rating | School | Type | Grades | Distance |
|---|---|---|---|---|
| Public - | K to 5 | |||
| Public - | 4 to 6 | |||
| Public - | 6 to 9 | |||
| Public - | 7 to 12 |
Rating | School | Distance |
|---|---|---|
Edgemont Elementary School PublicK to 5 | ||
Owen Intermediate School Public4 to 6 | ||
McBride Middle School Public6 to 9 | ||
Belleville High School Public7 to 12 |
School ratings and boundaries are provided by GreatSchools.org and Pitney Bowes. This information should only be used as a reference. Proximity or boundaries shown here are not a guarantee of enrollment. Please reach out to schools directly to verify all information and enrollment eligibility.
Similar Homes
New listings in 48111


Nearby home values
| Address | Sold price | Beds | Baths | Sqft | Lot (Sqft) |
|---|---|---|---|---|---|
This home: 20253 Karr Road, Belleville, MI 48111 | $144,900 | 3 | 2 | 1,736 | – |
– | – | 2 | 2,184 | 112,385 | |
$100,000 | – | 2.5 | 2,400 | 112,385 | |
– | – | 1 | 1,076 | 200,812 | |
– | – | 2 | 2,576 | 112,385 | |
– | – | 1 | 2,085 | 15,682 | |
– | – | 1 | 912 | 213,880 | |
$395,000 | 4 | 3 | 2,121 | 221,284 | |
– | – | 2 | 1,381 | 82,328 | |
– | – | 1 | 1,308 | 19,166 | |
$120,000 | 4 | 1 | 1,300 | – | |
$200,000 | – | 2 | 2,539 | 193,406 | |
$550,000 | 3 | 2 | 3,739 | 437,342 | |
– | – | 1 | 870 | 40,946 | |
$176,000 | 3 | 2 | 1,244 | 127,195 | |
$194,000 | 3 | 3 | 1,969 | 140,263 |
Explore Nearby Homes
- Augusta Township - Washtenaw County Homes for Sale
- Canton Township - Wayne County Homes for Sale
- Cobblestone Creek Homes for Sale
- Cobblestone Ridge Homes for Sale
- Exeter Township - Monroe County Homes for Sale
- Huron Township - Wayne County Homes for Sale
- London Township - Monroe County Homes for Sale
- Neighborhood H Homes for Sale
- Sheldon Homes for Sale
- Sumpter Township - Wayne County Homes for Sale
- Superior Township - Washtenaw County Homes for Sale
- Van Buren Township - Wayne County Homes for Sale
- Ypsilanti Township - Washtenaw County Homes for Sale
- Neighborhood D Homes for Sale
- Neighborhood G Homes for Sale
- Canton Homes for Sale
- Belleville Homes for Sale
- Willis Homes for Sale
- Romulus Homes for Sale
- Wayne Homes for Sale
- New Boston Homes for Sale
- Westland Homes for Sale
- Whittaker Homes for Sale
- Ypsilanti Homes for Sale
- Maybee Homes for Sale
- Carleton Homes for Sale
- Garden City Homes for Sale
- Inkster Homes for Sale
- Taylor Homes for Sale
- Flat Rock Homes for Sale
- 48197 Homes for Sale
- 48117 Homes for Sale
- 48164 Homes for Sale
- 48174 Homes for Sale
- 48184 Homes for Sale
- 48188 Homes for Sale
- 48198 Homes for Sale
- 48191 Homes for Sale
- 48160 Homes for Sale
- 48159 Homes for Sale
- 48186 Homes for Sale
- 48190 Homes for Sale
- 48242 Homes for Sale
- 48187 Homes for Sale
- 48185 Homes for Sale
No guarantee, warranty or representation of any kind is made regarding the completeness or accuracy of any information, descriptions or measurements (including square footage measurements and property condition), such should be independently verified through appropriate means, including, but not limited to, in person inspection and public records, and Compass International Holdings, its subsidiaries, affiliates and independently owned and operated franchisees, and their affiliated agents and associated third parties expressly disclaim any liability in connection therewith. Photos may be virtually staged or digitally enhanced and may not reflect actual property conditions. Offers of compensation are subject to change at the seller's discretion. No financial or legal advice provided. Equal Housing Opportunity.
Listing Courtesy of EHMAN & GREENSTREET-YPSILANTI
IDX provided courtesy of Realcomp II Ltd. via Compass and its related brokerages. Copyright 2026 Realcomp II Ltd. Shareholders. IDX information is provided exclusively for consumers' personal, noncommercial use and may not be used for any purpose other than to identify prospective properties consumers may be interested in purchasing. The accuracy of all information, regardless of source, is not guaranteed or warranted. All information should be independently verified. Any use of search facilities of data on the site, other than by a consumer looking to purchase real estate, is prohibited. The data relating to real estate properties on this website was last updated on 09/30/2023 05:10 AM PST
