2026 Dry Creek Road

























Description
- Listed by: Billy Baker 870.421.3880 ucbbb@mtnhome.com • United Country - BBB Realty

Location
$3,208 per month
30 year fixed, 7.03% Interest
$3,123
$85
$0
 1
1Property Information for 2026 Dry Creek Road
Property Details
- Taxes: $1,018 / year
- MLS Type: Residential / Single Family Residence
- County: Searcy County
- Subdivision Name: None
- Waterfront Features: Pond
Building Information
- Stories: 2
- Year Built: 2014
- Lot Size: 9.00 AC / 392,040 SF
Summary
- Directions: Take Hwy 62 to Hwy 65 (South of Harrison), L (south), go about 24 mi to St Joe, L on Hwy 374, go 1/2 mi, R on Osbourne Rd, go about 1 1/2 mi, R on Dry Creek Rd (gravel), go about 3/4 mi to property on right
- Latitude: 36.02558
- Longitude: -92.76149
- Secondary Association Fee Frequency: Monthly
- Parcel Number: 001-07318-005
- Tax Annual Amount: $1,018.00
- Tax Block: N/A
- Tax Lot: N/A
- Elementary School District: Ozark Mountain
- High School District: Ozark Mountain
- Middle Or Junior School District: Ozark Mountain
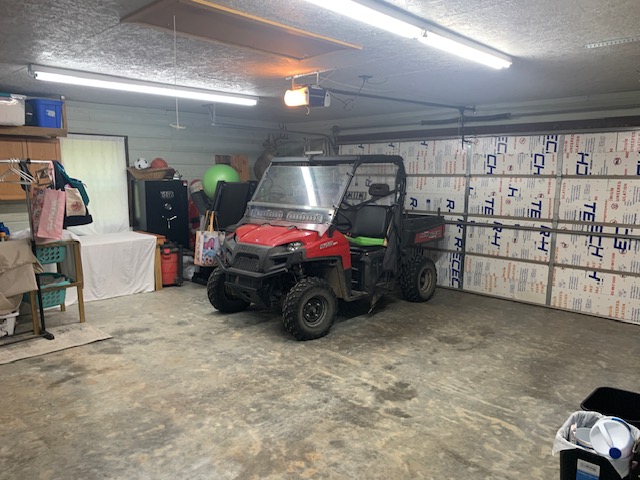
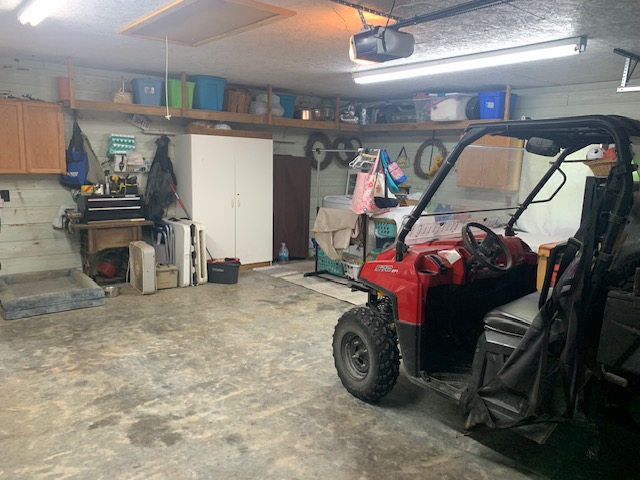
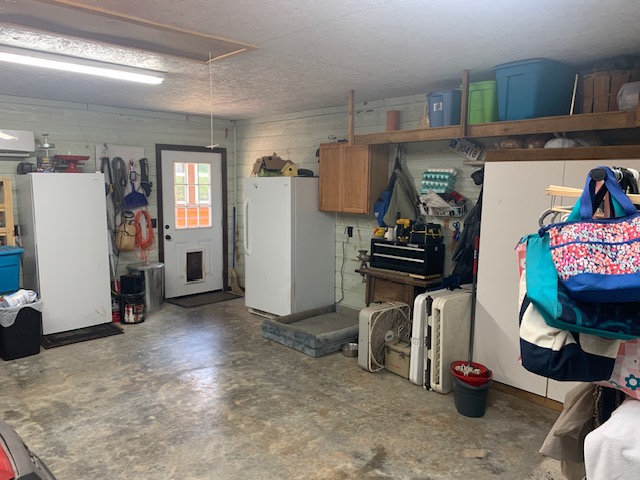
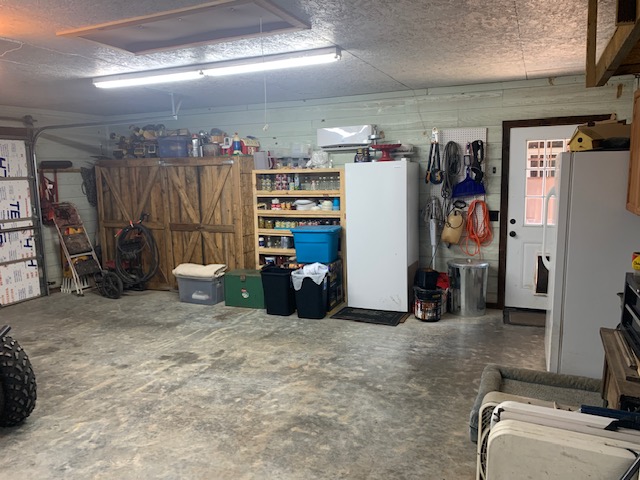
- Attached Garage: Yes
- Covered Spaces: 2.0
- Garage: Yes
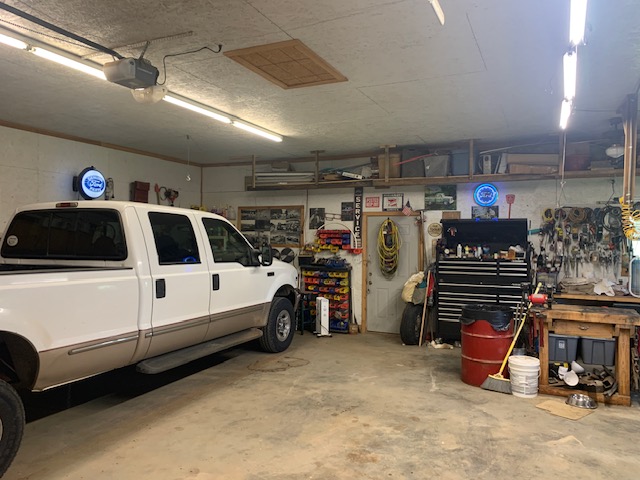
- Parking Features: Attached, Garage, Garage Door Opener, Rv Access Parking
- Virtual Tour URLUnbranded: https://tour.nwarealtors.org/2026-Dry-Creek-St-Joe-AR-72675/unbranded
Property
- Lot Features: None, Rolling Slope
- Lot Size Acres: 9.0
- Lot Size Area: 9.0
- Lot Size Units: Acres
- Road Frontage Type: County Road
- Road Surface Type: Gravel
- Building Area Source: Public Records
- Building Area Total: 1500.0
- Living Area: 1500.0
- Living Area Source: Public Records
- New Construction: No
- Year Built: 2014
- Year Built Details: New Construction
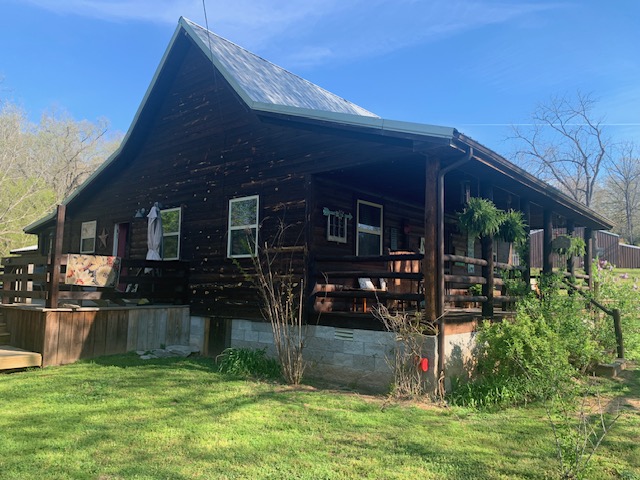
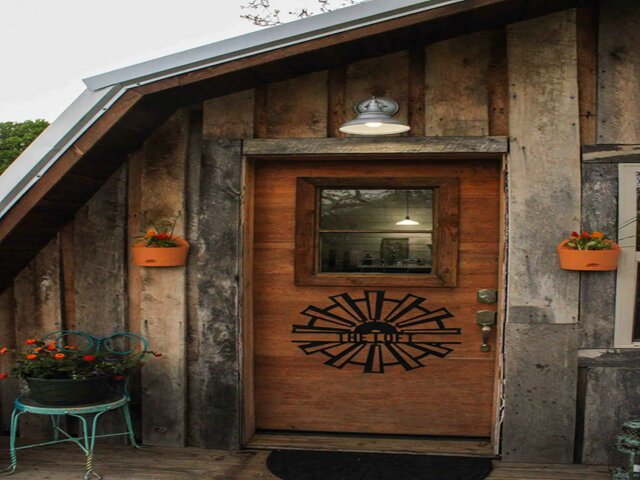
- Construction Materials: Log Siding
- Foundation Details: Block
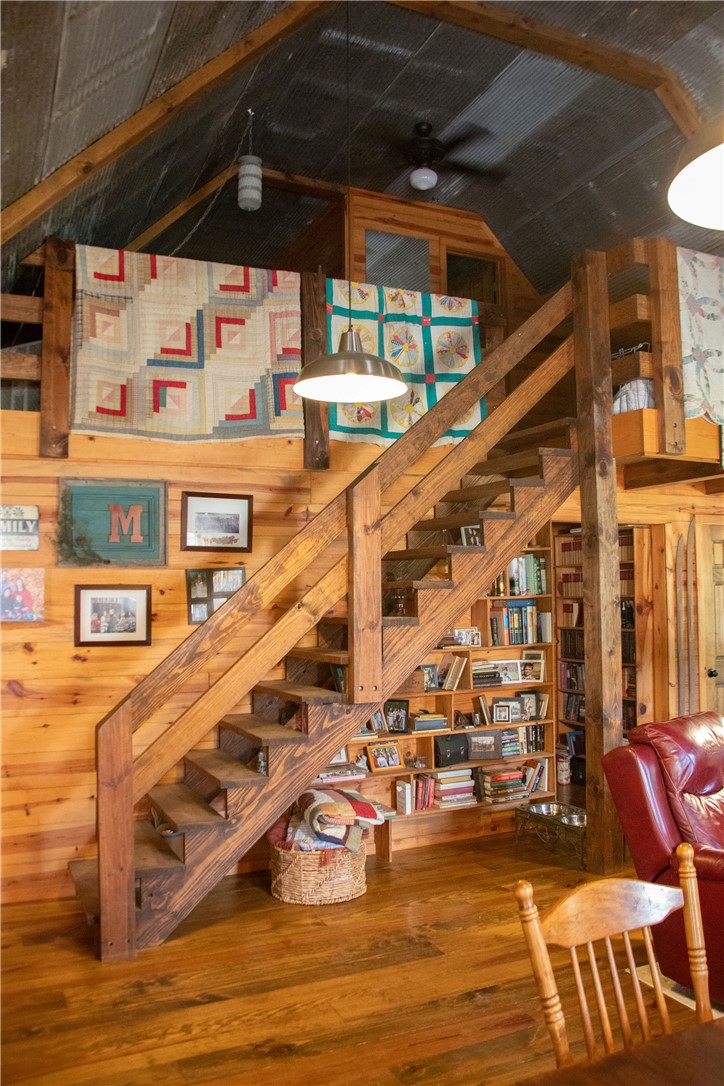
- Levels: Two
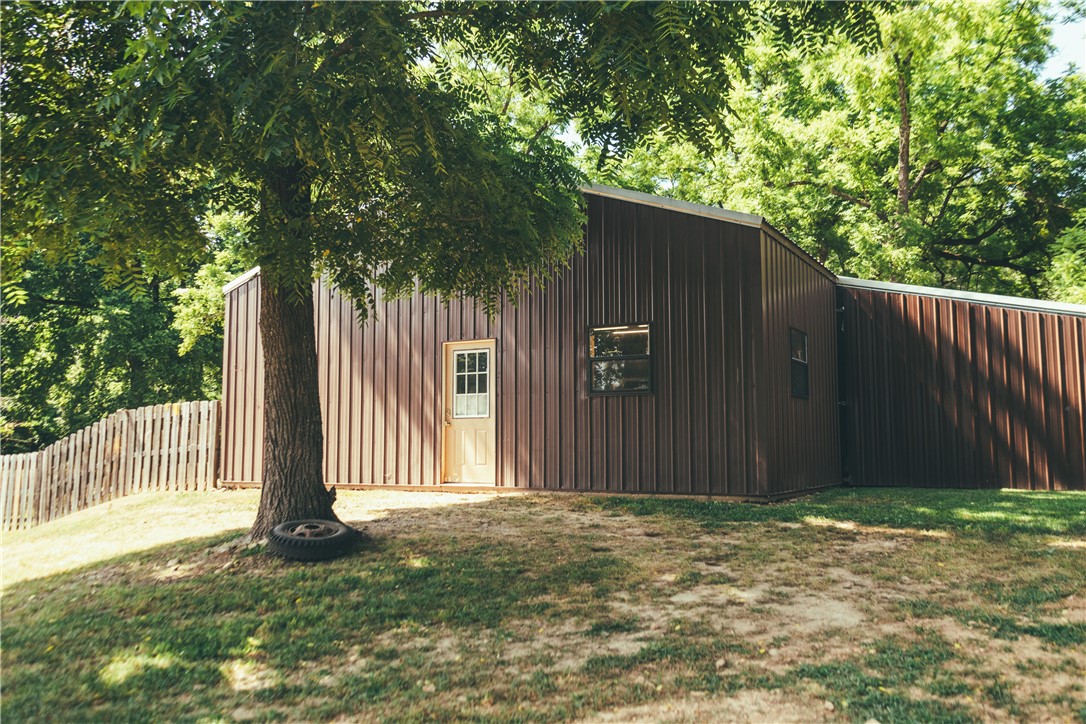
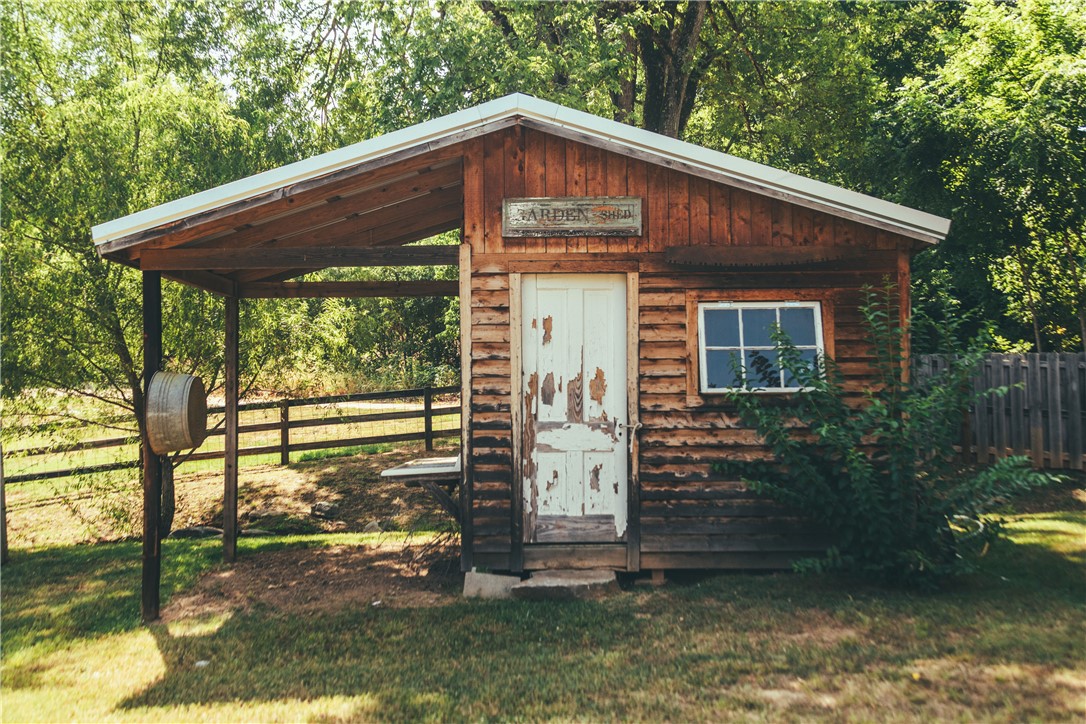
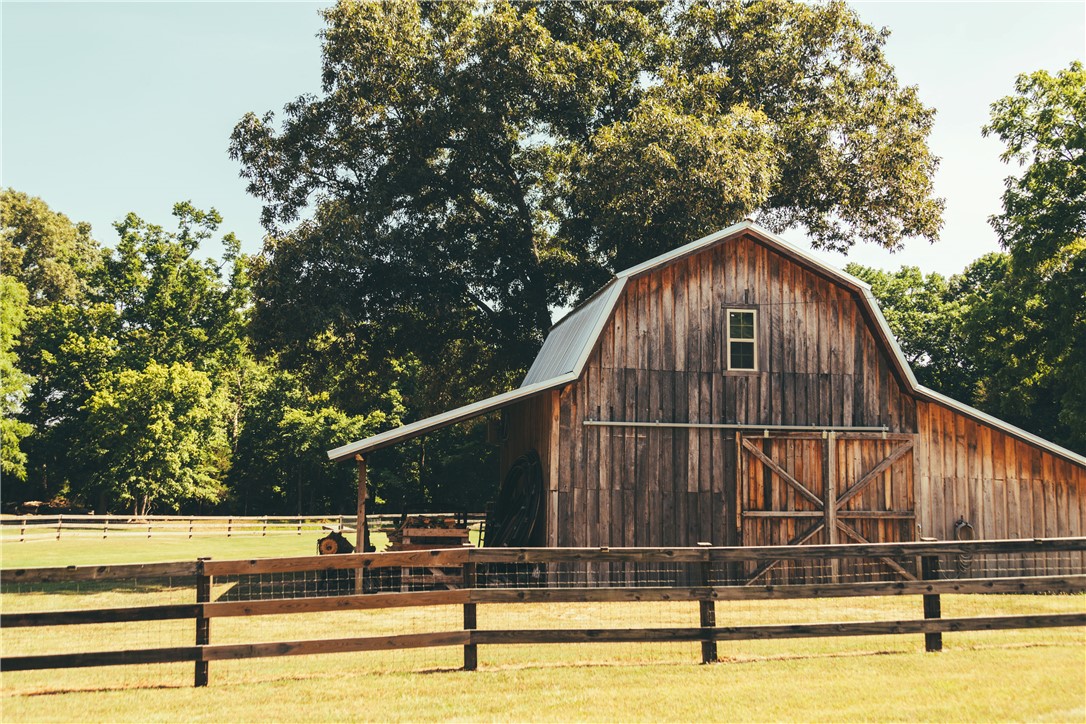
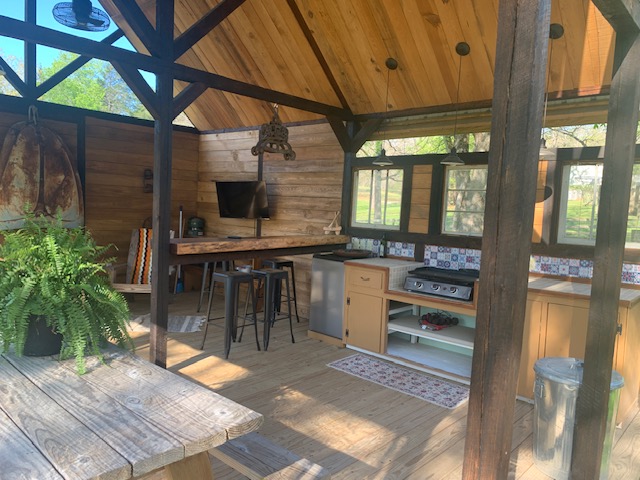
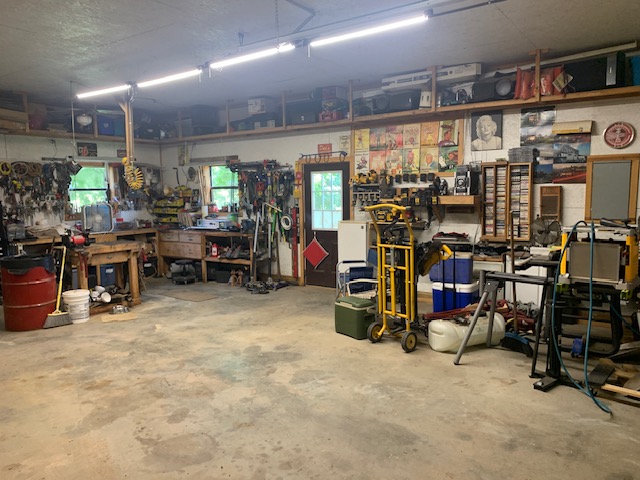
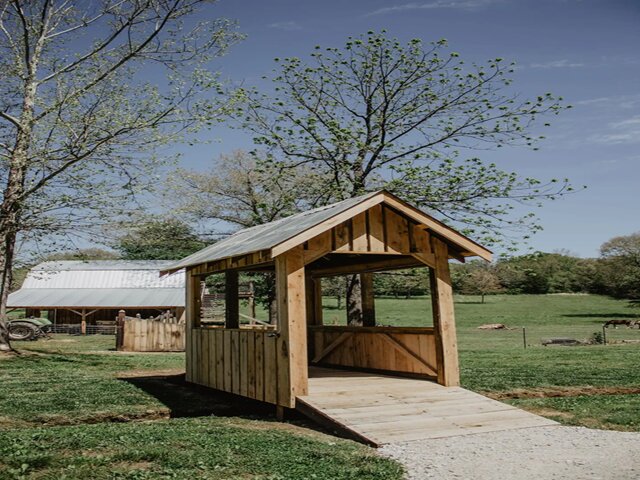
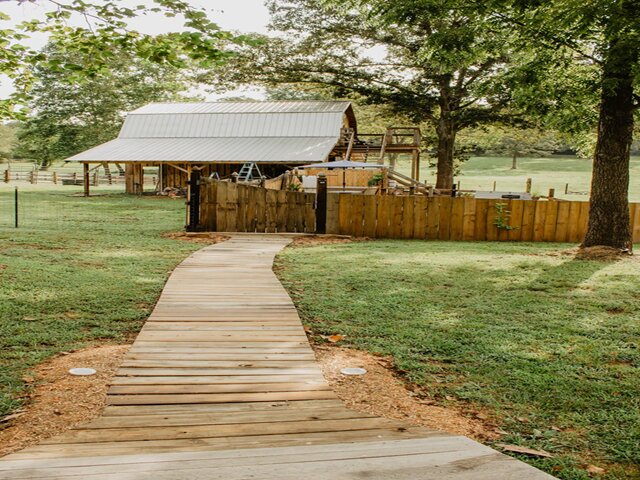
- Other Structures: Barns, Guest House, Outbuilding, Storage
- Structure Type: House
- Other Equipment: Satellite Dish
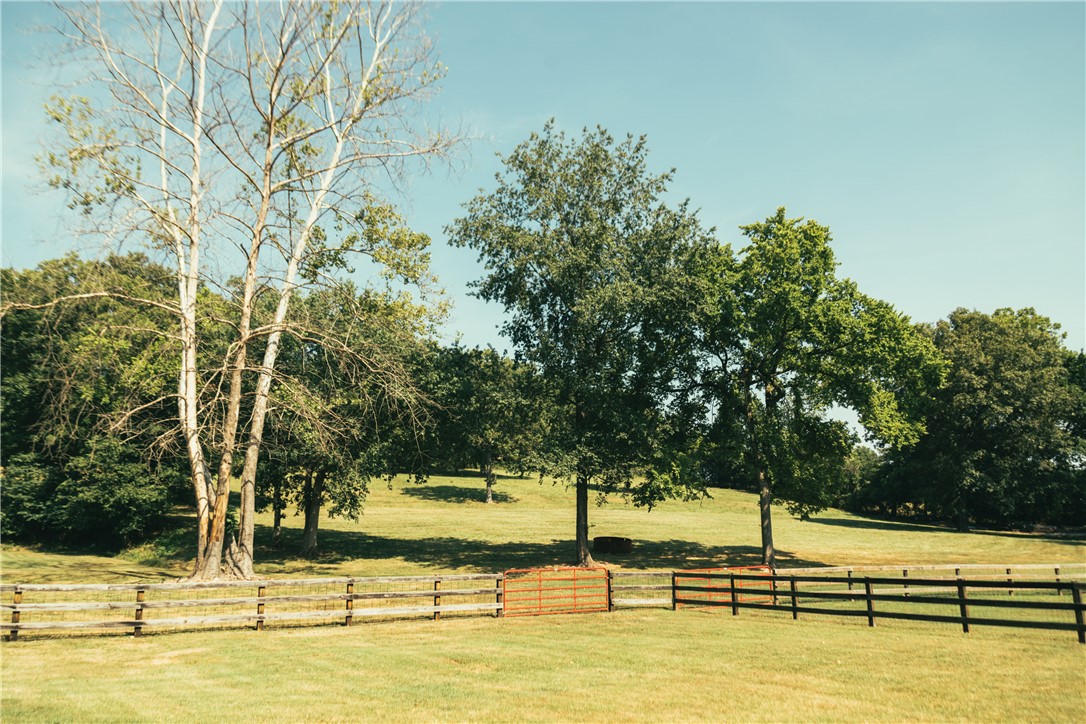
- Pasture Area: 9.0
- Sewer: Private Sewer, Septic Tank
- Utilities: Electricity Available, High Speed Internet Available, Propane, Phone Available, Sewer Available, Septic Available
- Water Source: Rural
Interior and Exterior Features
- Appliances: Counter Top, Dishwasher, Propane Oven, Propane Range, Propane Water Heater, Refrigerator, Range Hood, Washer
- Has Basement: No
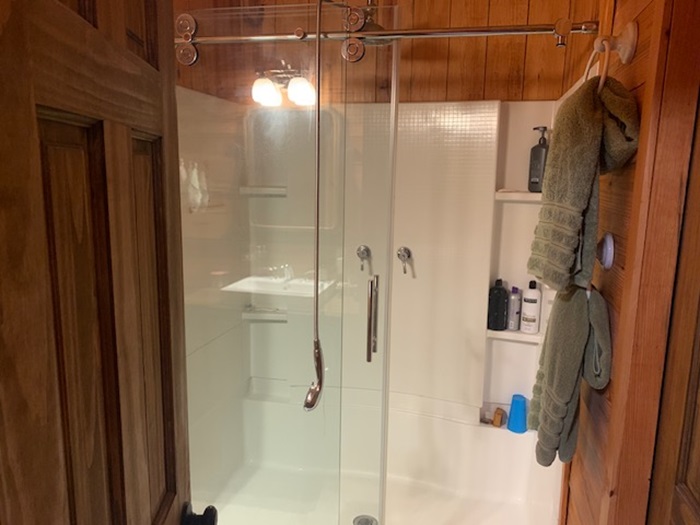
- Bathrooms Full: 2
- Bathrooms Total: 2
- Bedrooms Total: 3
- Cooling: Central Air, Electric
- Has Cooling: Yes
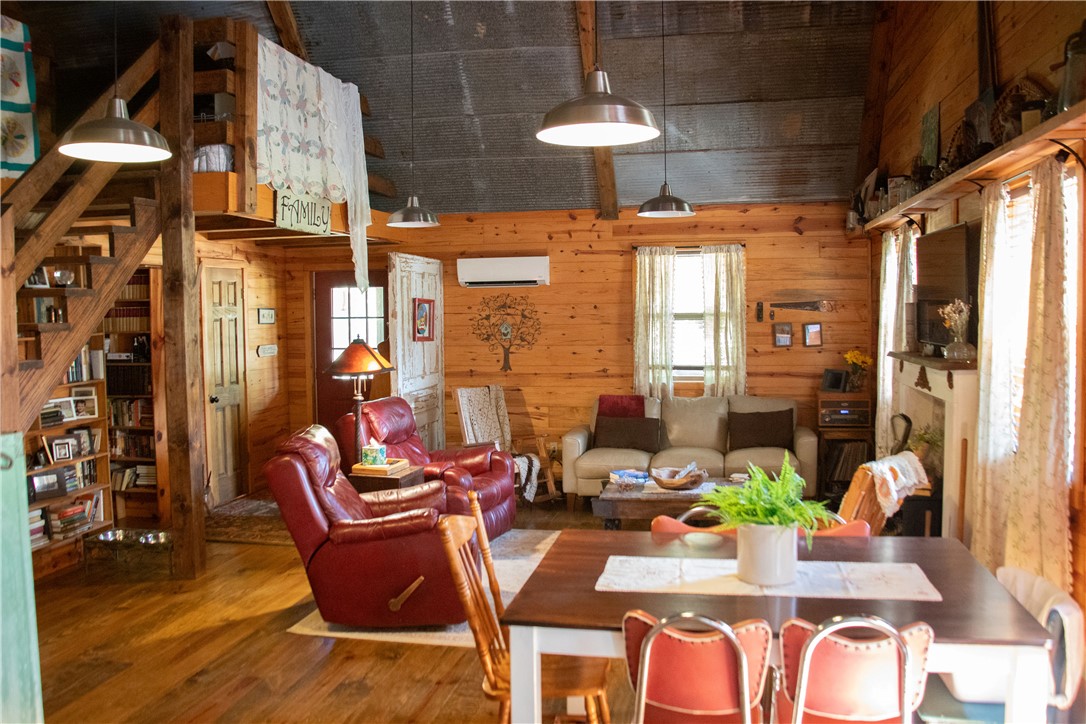
- Fireplace Features: Gas Log
- Fireplaces Total: 1
- Has Fireplace: Yes
- Flooring: Tile, Vinyl, Wood
- Heating: Central, Electric, Propane
- Has Heating: Yes
- Interior Features: Built In Features, Ceiling Fans, Cathedral Ceilings, Hot Tub Spa
- Laundry Features: Washer Hookup, Dryer Hookup
- Rooms Total: 8
- Spa Features: Hot Tub
- Spa: Yes
- Exterior Features: Gravel Driveway
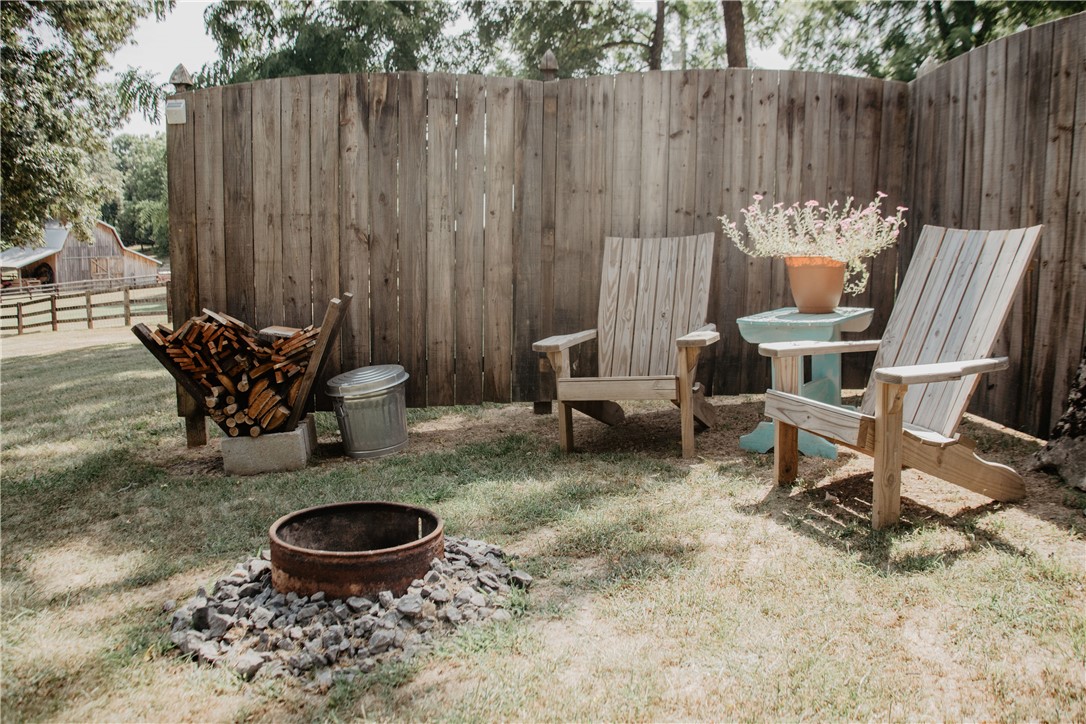
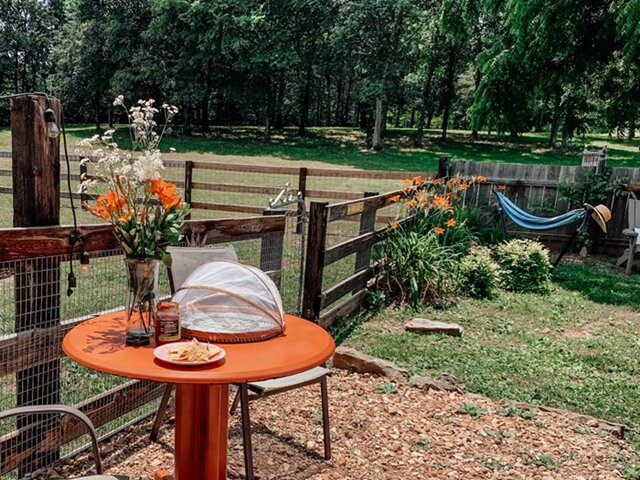
- Fencing: Fenced, Full, Other, See Remarks, Wire
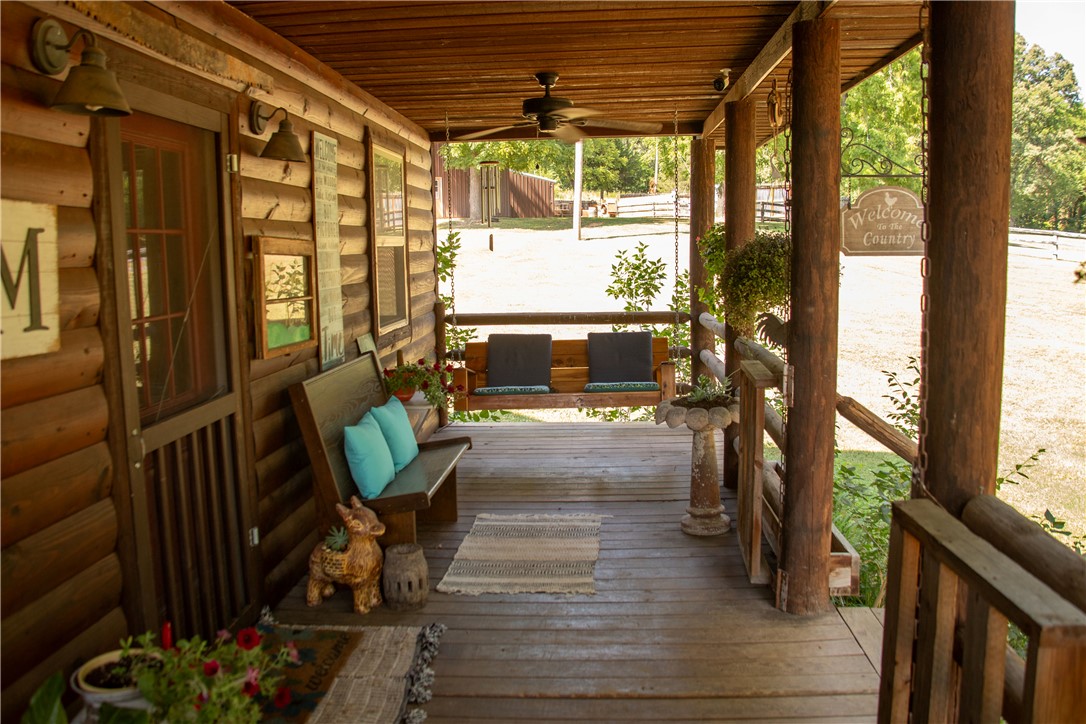
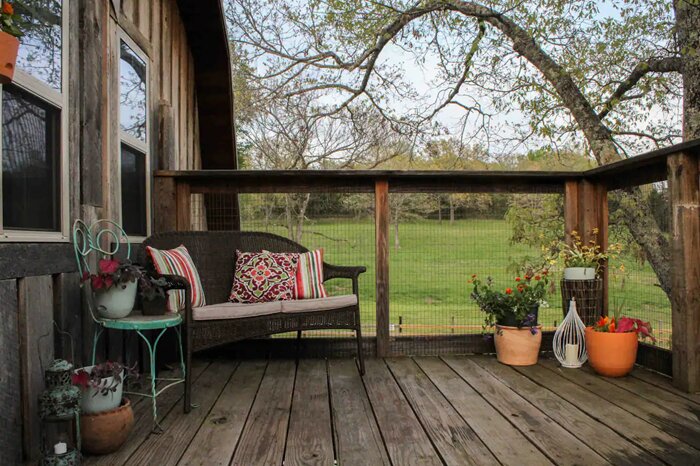
- Patio And Porch Features: Covered, Porch
- Roof: Metal
- Stories: 2
Room Information
- Dimensions: 8' X 8'
- Level: Main
- Type: Utility Room
- Dimensions: 18'8" X 23'1"
- Level: Main
- Type: Living Room
- Dimensions: 8' X 10'
- Level: Main
- Type: Kitchen
- Dimensions: 6'9" X 7'6"
- Level: Second
- Type: Bathroom
- Dimensions: 8' X 8x
- Level: Main
- Type: Bathroom
- Dimensions: 16' X 18'
- Level: Second
- Type: Bedroom
- Dimensions: 9'4" X 10'
- Level: Main
- Type: Bedroom
- Dimensions: 12'6" X 13'8"
- Level: Main
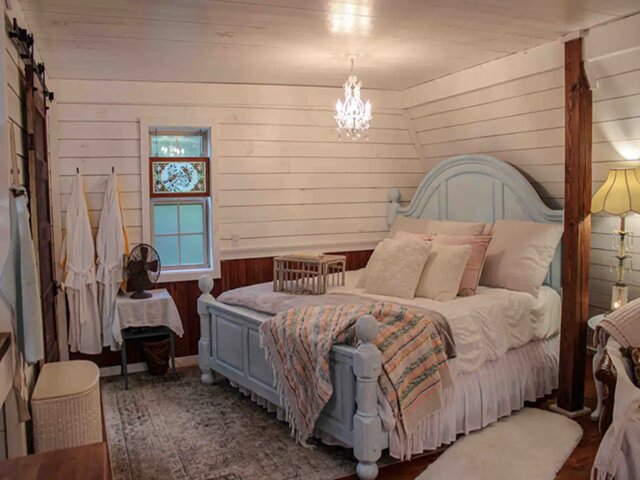
- Type: Primary Bedroom
Property History for 2026 Dry Creek Road
| Date | Event & Source | Price | Appreciation |
|---|---|---|---|
| Aug 13, 2026 | Listed (Active) ArkansasONE MLS #1358759 | $585,000 | — |
| Date | Event & Source | Price |
|---|---|---|
| 08/13/2026 | Listed (Active) ArkansasONE MLS #1358759 | $585,000 |
For completeness, we often displays two records for one sale: the MLS record and the public record.
Schools near 2026 Dry Creek Road
Rating | School | Type | Grades | Distance |
|---|---|---|---|---|
| Public - | K to 12 | |||
| Public - | K to 6 | |||
| Public - | K to 6 | |||
| Public - | 7 to 12 |
Rating | School | Distance |
|---|---|---|
St. Joe K-12 School PublicK to 12 | ||
St. Joe Elementary PublicK to 6 | ||
Bruno-Pyatt Elementary PublicK to 6 | ||
Ozark Mountain High School Public7 to 12 |
School ratings and boundaries are provided by GreatSchools.org and Pitney Bowes. This information should only be used as a reference. Proximity or boundaries shown here are not a guarantee of enrollment. Please reach out to schools directly to verify all information and enrollment eligibility.
Similar Homes
New listings in 72675


$99,900
- Unavailable
- Bedrooms
- Unavailable
- Bathrooms
- Unavailable
- Square Feet
- 10
- Acres

$180,000
- Unavailable
- Bedrooms
- Unavailable
- Bathrooms
- Unavailable
- Square Feet
- 18.5
- Acres


Explore Nearby Homes
- Bear Creek No. 4 Township - Searcy County Homes for Sale
- Tomahawk Township - Searcy County Homes for Sale
- St. Joe Township - Searcy County Homes for Sale
- Spring Township - Searcy County Homes for Sale
- Rock Creek Township - Searcy County Homes for Sale
- Prairie Township - Searcy County Homes for Sale
- Polk Township - Newton County Homes for Sale
- Mount Pleasant Township - Searcy County Homes for Sale
- Grove Township - Newton County Homes for Sale
- Calf Creek Township - Searcy County Homes for Sale
- Prairie Township - Boone County Homes for Sale
- Bear Creek No. 5 Township - Searcy County Homes for Sale
- Jones Township - Newton County Homes for Sale
- Bear Creek No. 6 Township - Searcy County Homes for Sale
- Prairie Township - Newton County Homes for Sale
- St. Joe Homes for Sale
- Pindall Homes for Sale
- Gilbert Homes for Sale
- Pelsor Homes for Sale
- Marshall Homes for Sale
- Everton Homes for Sale
- Western Grove Homes for Sale
- Hasty Homes for Sale
- Witts Springs Homes for Sale
- Mount Judea Homes for Sale
- Harriet Homes for Sale
- Vendor Homes for Sale
- Yellville Homes for Sale
- Valley Springs Homes for Sale
- Summit Homes for Sale
- 72856 Homes for Sale
- 72687 Homes for Sale
- 72685 Homes for Sale
- 72682 Homes for Sale
- 72669 Homes for Sale
- 72655 Homes for Sale
- 72650 Homes for Sale
- 72639 Homes for Sale
- 72636 Homes for Sale
- 72633 Homes for Sale
- 72686 Homes for Sale
- 72640 Homes for Sale
- 72645 Homes for Sale
- 72601 Homes for Sale
- 72634 Homes for Sale
No guarantee, warranty or representation of any kind is made regarding the completeness or accuracy of any information, descriptions or measurements (including square footage measurements and property condition), such should be independently verified through appropriate means, including, but not limited to, in person inspection and public records, and Compass International Holdings, its subsidiaries, affiliates and independently owned and operated franchisees, and their affiliated agents and associated third parties expressly disclaim any liability in connection therewith. Photos may be virtually staged or digitally enhanced and may not reflect actual property conditions. Offers of compensation are subject to change at the seller's discretion. No financial or legal advice provided. Equal Housing Opportunity. Subject to change at any time. Compass, Inc., its subsidiaries, affiliates and their agents and associated third parties make no guarantee, warranty or representation regarding the accuracy of any waterfront feature, water view or waterfront view.
Listing Courtesy of United Country - BBB Realty
IDX information is provided exclusively for personal, non-commercial use, and may not be used for any purpose other than to identify prospective properties consumers may be interested in purchasing. Information is deemed reliable but not guaranteed.
