2029 Alderman Road
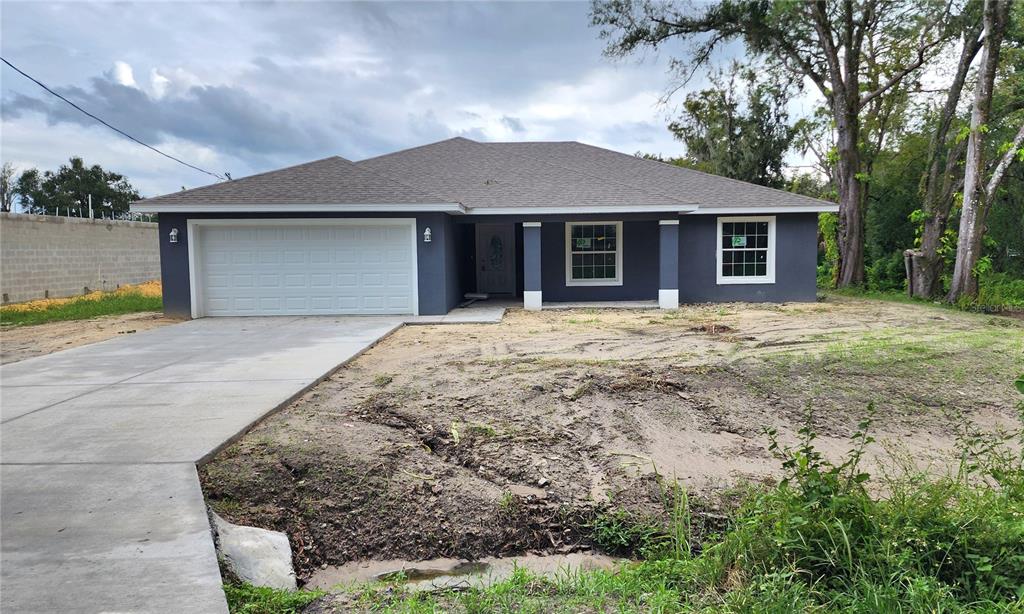

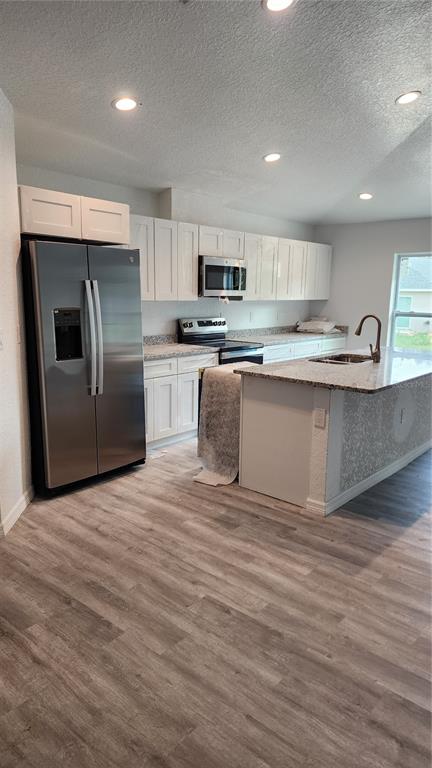


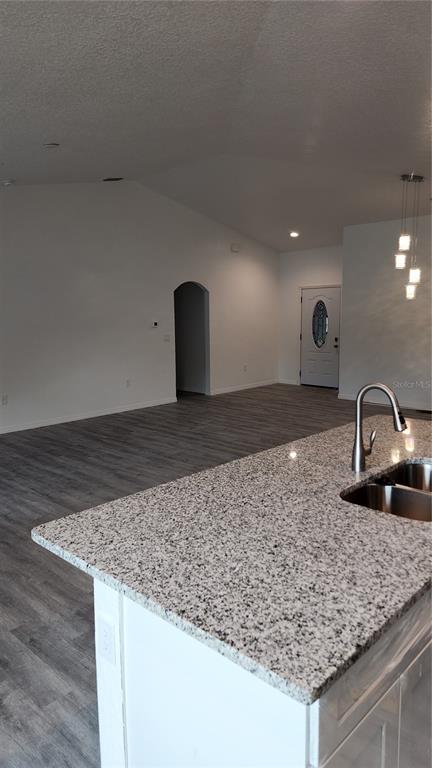


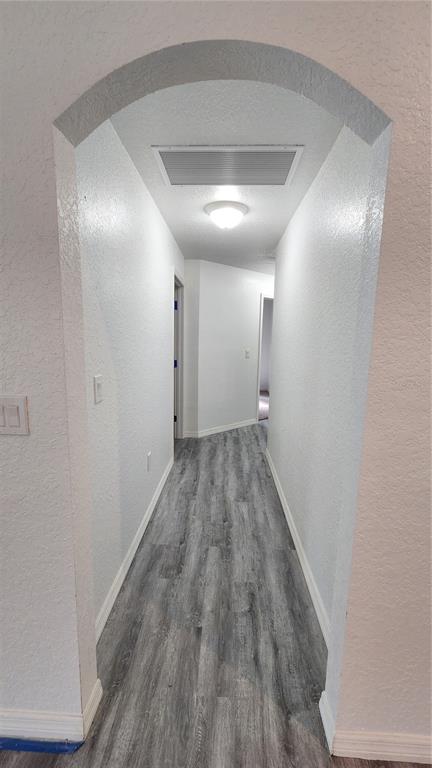
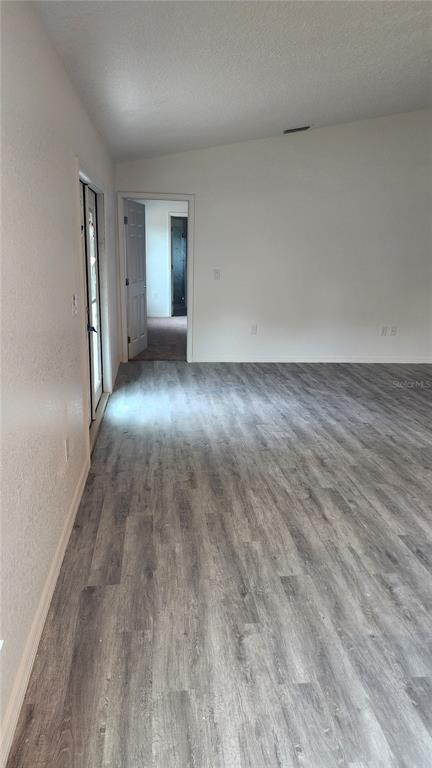
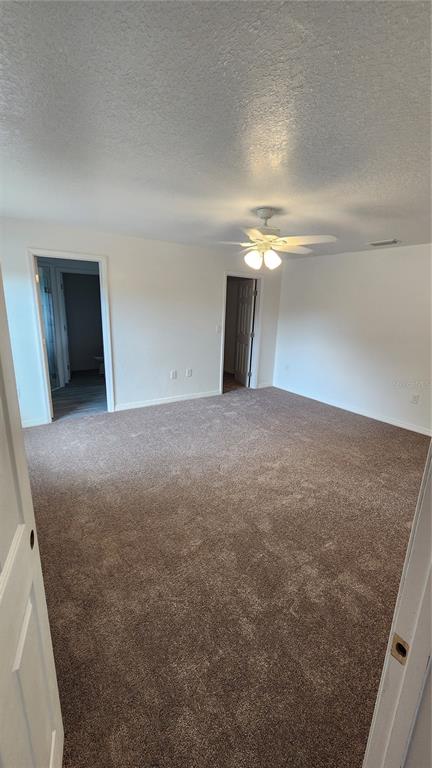
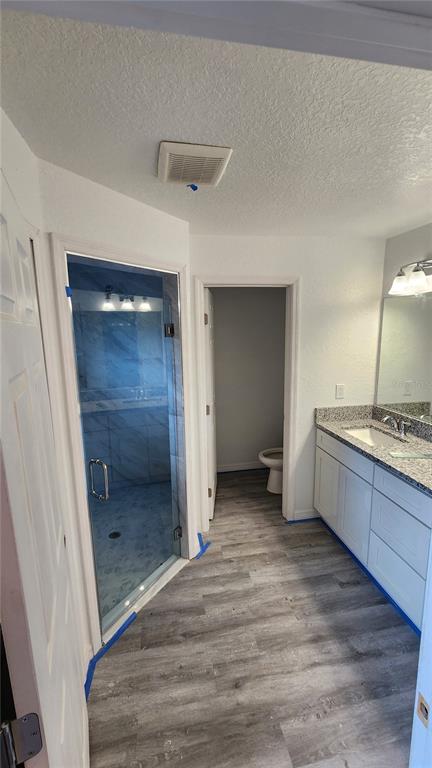


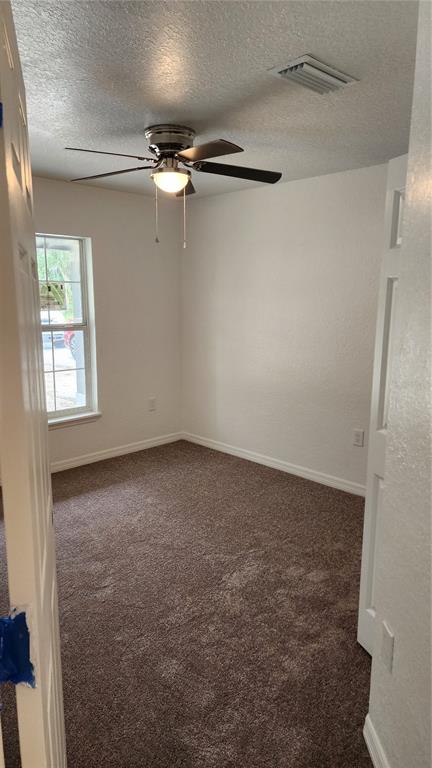
Description
- Listed by: Toney Coney 863.326.8374 2toneyconey@gmail.com Brokerage DRE #CQ1058749 • LA ROSA REALTY PRESTIGE

Recent comparable sales
Median sold price
$305,000
Avg days on market
101
Sale-to-list ratio
92.0%
Auburndale, FL
9 comparable properties found

$310,000
Sold 02/06/25
- 4
- Bedrooms
- 2
- Bathrooms
- 1,775
- Square Feet
- 0.11
- Acres

$319,251
Sold 10/29/24
- 4
- Bedrooms
- 2
- Bathrooms
- 1,775
- Square Feet
- 0.11
- Acres
$290,000
Sold 09/29/25
- 4
- Bedrooms
- 2
- Bathrooms
- 1,775
- Square Feet
- 0.11
- Acres

$305,000
Sold 03/31/25
- 4
- Bedrooms
- 2
- Bathrooms
- 1,637
- Square Feet
- 0.11
- Acres

$295,000
Sold 11/22/24
- 4
- Bedrooms
- 2
- Bathrooms
- 1,637
- Square Feet
- 0.11
- Acres


$346,863
Sold 03/14/25
- 4
- Bedrooms
- 2
- Bathrooms
- 1,755
- Square Feet
- 0.25
- Acres

$270,000
Sold 07/03/25
- 4
- Bedrooms
- 2
- Bathrooms
- 2,128
- Square Feet
- 0.36
- Acres

$315,000
Sold 04/11/25
- 4
- Bedrooms
- 2
- Bathrooms
- 1,707
- Square Feet
- 0.15
- Acres
Location
Sold By KELLER WILLIAMS REALTY SMART 1, Alma Corrales
$1,778 per month
30 year fixed, 7.03% Interest
$1,762
$17
$0
 1
1Property Information for 2029 Alderman Road
Property Details
- Taxes: $200 / year
- MLS Type: Residential / Single Family Residence
- County: Polk County
- Subdivision Name: MIDWAY GARDENS
- Township: 28
- Carport Spaces: 0
- Garage Spaces: 2
- Waterfront: No
Building Information
- Year Built: 2024
- Lot Size: 0.26 AC / 11,173 SF
Summary
- Building Area Source: Builder
- Building Area Total: 2461.8
- Building Area Units: Square Feet
- Direction Faces: East
- Directions: US-92 going East 2.3 miles, turn left on Old Dixie Hwy for about 2 miles, take a right on Taylor Rd, righgt onto Alderman Rd, the home will be on the left.
- Mls Major Change Type: Sold
- Major Change Type: Closed
- Listing Service: Full Service
- Senior Community: No
- Unit Number: No
- Street Number: 2029
- Street Name: ALDERMAN
- Street Suffix: ROAD
- State: FL
- City: AUBURNDALE
- Attached Garage: Yes
- Carport: Yes
- Garage: Yes
- Association: No
- CDD: No
- Tax Block: 8
- Tax Book Number: 21-33
- Tax Legal Description: MIDWAY GARDENS PB 21 PG 33 BLK 8 LOTS 20 & 21 & PART OF ST LYING N OF SAME LESS THAT PART LYING WITHIN FOLL DESC: BEG NE COR OF NW1/4 RUN W 331.7 FT S 600 FT FOR POB RUN W 100 FT S 150 FT E 100 FT N 150 FT TO POB
- Tax Lot: 20
- Tax Year: 2023
- Virtual Tour URL Unbranded: https://www.propertypanorama.com/instaview/stellar/L4947941
Property
- Additional Parcels: No
- Lot Size Dimensions: 306 x 125
- Parcel Number: 252807320300008201
- Total Acreage: 1/4 to less than 1/2
- Water Access: No
- Water Extras: No
- Zoning: R-3
- Living Area: 1897
- Lot Dimensions: 306 x 125
- Year Built Numeric: 2024
- Flood Zone Code: X
- Homestead: No
- New Construction: Yes
- Projected Completion Date: 10-22-2024 12:00:00 AM
- Property Condition: Under Construction
- Public Survey Range: 25
- Public Survey Section: 07
- Sewer: Septic Tank
- Utilities: Cable Available
- Water Source: Well
Interior and Exterior Features
- Builder License Number: 1525858
- Builder Model: Skyview
- Builder Name: Hopps Construction Services Inc
- Construction Materials: Block
- Exterior Features: Lighting
- Foundation Details: Slab
- Levels: One
- Pool Private: No
- Pool: None
- Pool Private: No
- Roof: Shingle
- Waterfront Feet Total: 0
- Bedrooms Total: 4
- Bathrooms Full: 2
- Appliances: Dishwasher, Range, Refrigerator
- Cooling: Central Air
- Fireplace: No
- Flooring: Carpet, Laminate
- Heating: Central
- Interior Features: Ceiling Fan(s), High Ceilings, Open Floorplan, Skylight(s), Split Bedroom, Vaulted Ceiling(s)
- Laundry Features: Inside
- Living Area Source: Builder
- Living Area Units: Square Feet
- Room Count: 3.0
- Water View: No
- Window Features: Double Pane Windows
- Bathrooms Half: 0
Property History for 2029 Alderman Road
| Date | Event & Source | Price | Appreciation |
|---|---|---|---|
| Nov 20, 2024 | Sold MFRMLS #L4947941 | $330,000 | — |
| Nov 20, 2024 | Sold MFRMLS #L4947941 | $320,000 | — |
| Nov 8, 2024 | Sold (Public Record) Public Record #1545710453 | $330,000 | +97.1% / yr |
| Oct 4, 2024 | Pending MFRMLS #L4947941 | — | |
| Oct 1, 2024 | Listed (Active) MFRMLS #L4947941 | $330,000 | — |
| Mar 13, 2020 | Sold (Public Record) Public Record #665273609 | $14,000 | — |
| Date | Event & Source | Price |
|---|---|---|
| 11/20/2024 | Sold MFRMLS #L4947941 | $330,000 |
| 11/20/2024 | Sold MFRMLS #L4947941 | $320,000 |
| 11/08/2024 | Sold (Public Record) Public Record #1545710453 | $330,000 +97.1% / yr |
| 10/04/2024 | Pending MFRMLS #L4947941 | — |
| 10/01/2024 | Listed (Active) MFRMLS #L4947941 | $330,000 |
| 03/13/2020 | Sold (Public Record) Public Record #665273609 | $14,000 |
For completeness, we often displays two records for one sale: the MLS record and the public record.
Public records
2029 Alderman Road
Beds
3Baths
2Total Finished SqFt
1,900 SqFtAbove Grade Finished SqFt
1,900 SqFtStories
1Lot Size
11,173 SqFtSchools near 2029 Alderman Road
Rating | School | Type | Grades | Distance |
|---|---|---|---|---|
| Public - | PK to 5 | |||
| Public - | PK to 5 | |||
| Public - | PK to 8 | |||
| Public - | 6 to 8 |
Rating | School | Distance |
|---|---|---|
Frank E. Brigham Academy PublicPK to 5 | ||
Lena Vista Elementary School PublicPK to 5 | ||
Jewett School Of The Arts PublicPK to 8 | ||
Lake Alfred Polytech Academy Public6 to 8 |
School ratings and boundaries are provided by GreatSchools.org and Pitney Bowes. This information should only be used as a reference. Proximity or boundaries shown here are not a guarantee of enrollment. Please reach out to schools directly to verify all information and enrollment eligibility.
Similar Homes
New listings in 33823


Nearby home values
| Address | Sold price | Beds | Baths | Sqft | Lot (Sqft) |
|---|---|---|---|---|---|
This home: 2029 Alderman Road, Auburndale, FL 33823 | $330,000 | 4 | 2 | 1,897 | 11,173 |
$14,000 | – | – | – | 20,038 | |
– | – | – | 1,456 | 13,639 | |
– | – | – | 672 | 6,726 | |
$75,000 | 3 | 2 | 1,344 | 13,068 | |
$7,000 | – | – | – | 6,726 | |
$27,500 | – | – | 672 | 13,146 | |
– | – | – | 1,344 | 24,106 | |
– | – | – | 1,344 | 16,265 | |
$220,000 | 3 | 2 | 1,096 | 6,534 | |
– | – | – | – | 5,798 | |
$277,000 | 3 | 2 | 1,221 | 6,368 | |
$260,000 | 3 | 2 | 1,221 | 6,268 | |
$339,000 | 4 | 3 | 1,744 | 9,975 | |
– | 2 | 1 | 546 | 13,861 | |
– | – | – | 1,440 | 13,355 |
Explore Nearby Homes
- Auburndale Heights Homes for Sale
- Auburndale Lakeside Park Homes for Sale
- Azalea Park Homes for Sale
- Downtown Auburndale Homes for Sale
- Fussels Corner Homes for Sale
- Inwood Homes for Sale
- Jan Phyl Village Homes for Sale
- Jones Corner Homes for Sale
- Lake Juliana Estates Homes for Sale
- Lena Vista Homes for Sale
- Mariana Woods Homes for Sale
- New Armenia Homes for Sale
- Prestown Homes for Sale
- Water Ridge Homes for Sale
- Biltmore Shores Homes for Sale
- Polk City Homes for Sale
- Lakeland Homes for Sale
- Lake Alfred Homes for Sale
- Auburndale Homes for Sale
- Winter Haven Homes for Sale
- Eagle Lake Homes for Sale
- Eaton Park Homes for Sale
- Highland City Homes for Sale
- Bartow Homes for Sale
- Lakeshore Homes for Sale
- Haines City Homes for Sale
- Davenport Homes for Sale
- Dundee Homes for Sale
- Kathleen Homes for Sale
- Lake Wales Homes for Sale
- 33881 Homes for Sale
- 33801 Homes for Sale
- 33805 Homes for Sale
- 33850 Homes for Sale
- 33868 Homes for Sale
- 33880 Homes for Sale
- 33809 Homes for Sale
- 33803 Homes for Sale
- 33844 Homes for Sale
- 33897 Homes for Sale
- 33839 Homes for Sale
- 33812 Homes for Sale
- 33840 Homes for Sale
- 33884 Homes for Sale
- 33830 Homes for Sale
No guarantee, warranty or representation of any kind is made regarding the completeness or accuracy of any information, descriptions or measurements (including square footage measurements and property condition), such should be independently verified through appropriate means, including, but not limited to, in person inspection and public records, and Compass International Holdings, its subsidiaries, affiliates and independently owned and operated franchisees, and their affiliated agents and associated third parties expressly disclaim any liability in connection therewith. Photos may be virtually staged or digitally enhanced and may not reflect actual property conditions. Offers of compensation are subject to change at the seller's discretion. No financial or legal advice provided. Equal Housing Opportunity.
Listing Courtesy of LA ROSA REALTY PRESTIGE, Toney Coney
The information being provided by MFRMLS and Daytona Multiple Listing Service is for the consumer's personal, non-commercial use and may not be used for any purpose other than to identify prospective properties the consumer may be interested in purchasing. Any information relating to real estate for sale referenced on this web site comes from the Internet Data Exchange (IDX) program of MFRMLS or Daytona Multiple Listing Service. Real estate listings held by brokerage firms other than this site owner are marked with the IDX/MLS logo. Information deemed reliable but is not guaranteed accurate by MFRMLS or Daytona Multiple Listing Service. Last updated: 10/07/2026 12:19 PM
