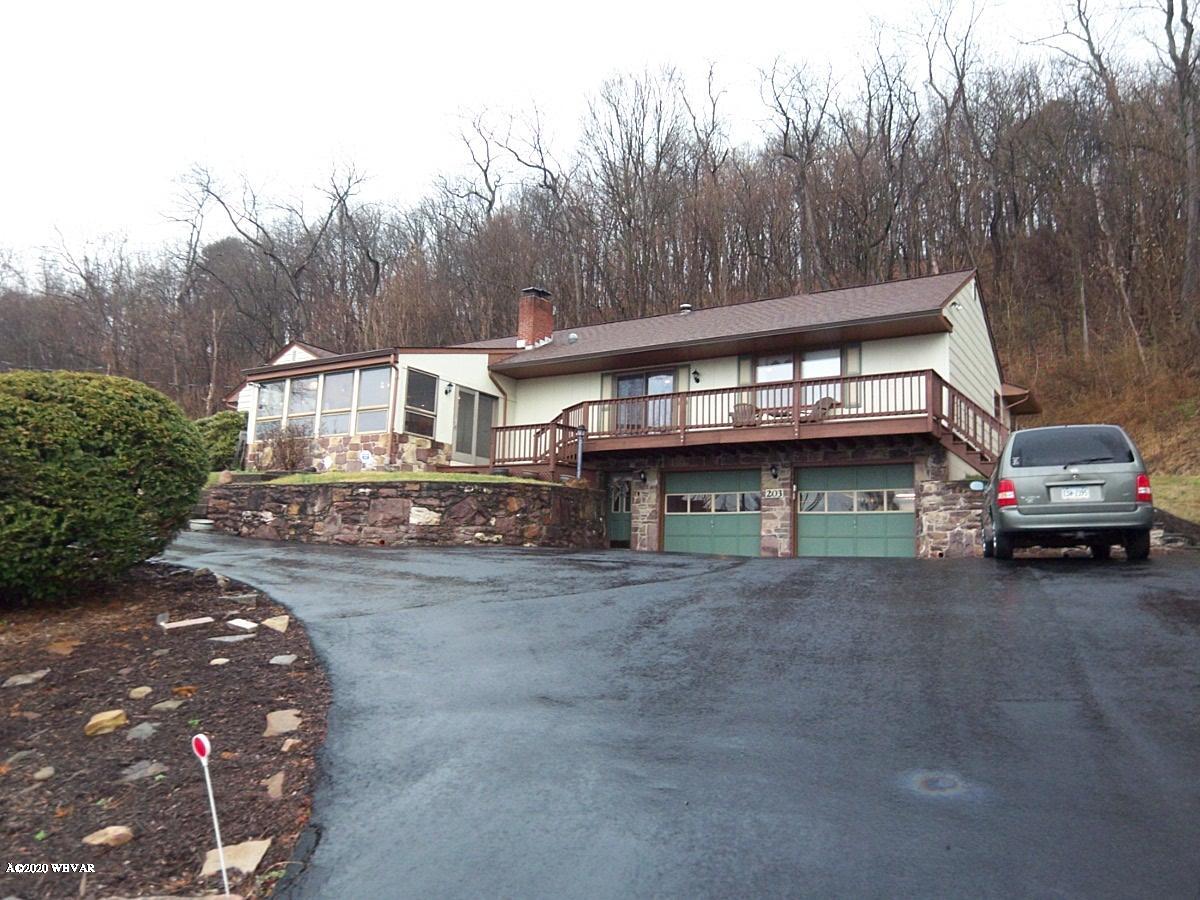
203 Richey Street





































Description
- Listed by: Bob B Boob 570.220.0741 realestateboob@comcast.net Brokerage DRE #RB060289L • CENTURY 21 1ST CHOICE REALTY

Location
Sold By CENTURY 21 1ST CHOICE REALTY
Payment Calculator
$1,611 per month
30 year fixed, 7.03% Interest
$1,289
$322
$0
Know your buying power with a preapproval and custom rate in minutes
 1
1Property Information for 203 Richey Street
- Taxes: $3,859 / year
- MLS Type: Residential / Single Family Residence
- County: Clinton County
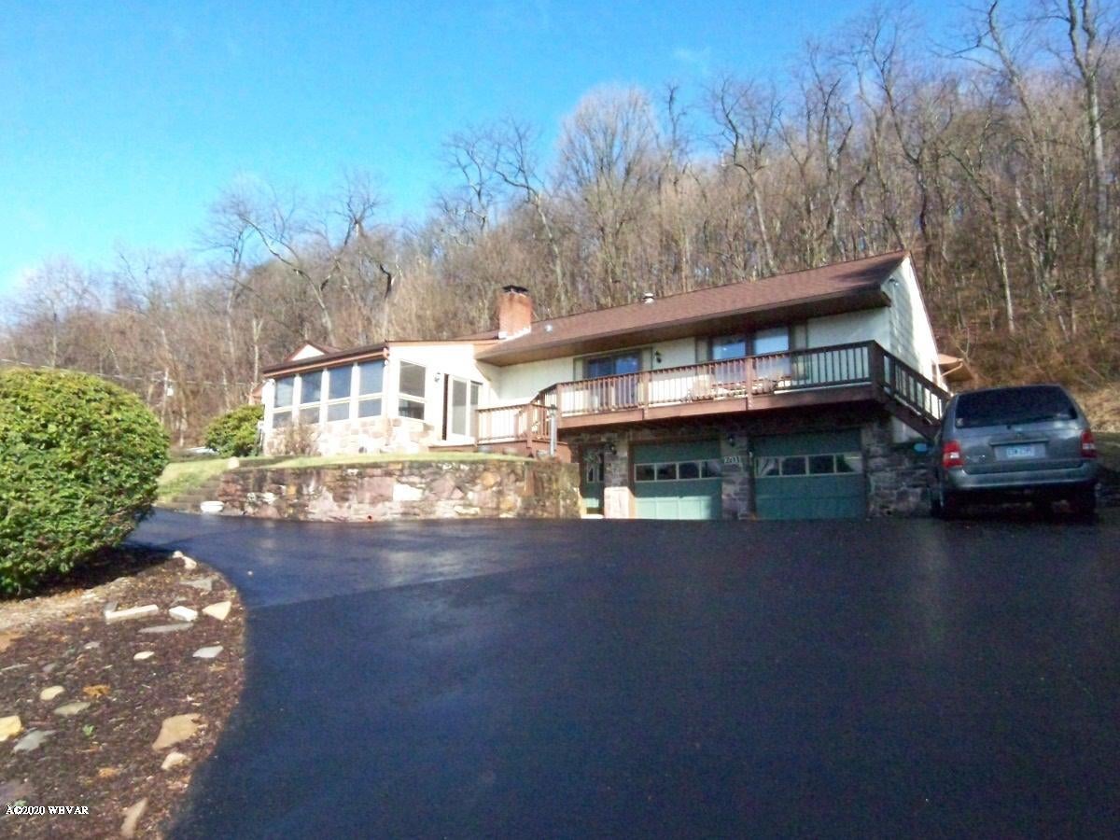
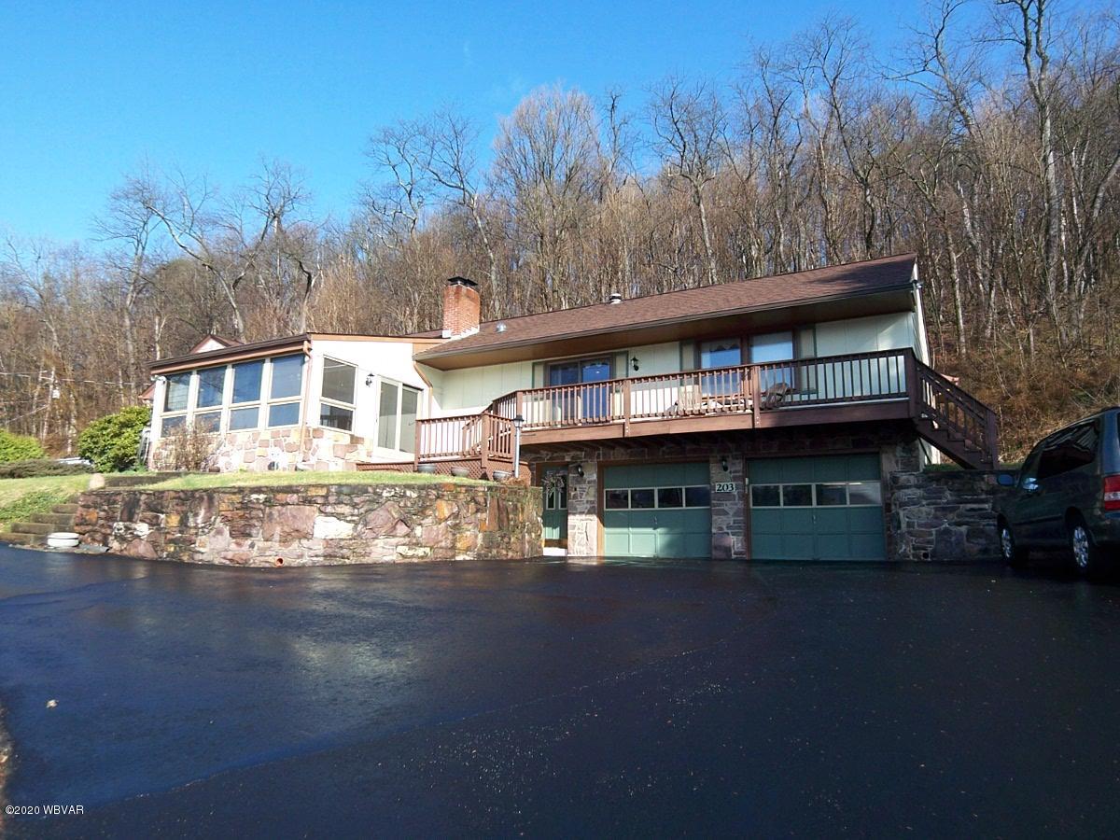
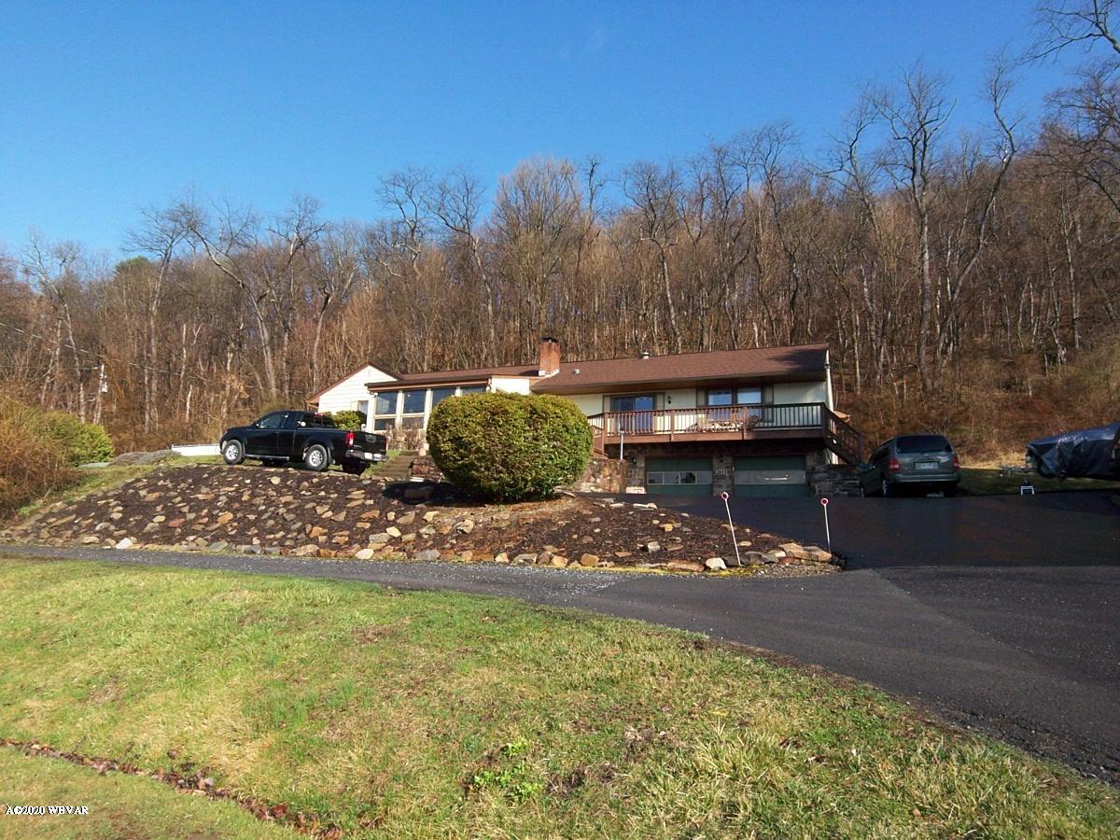
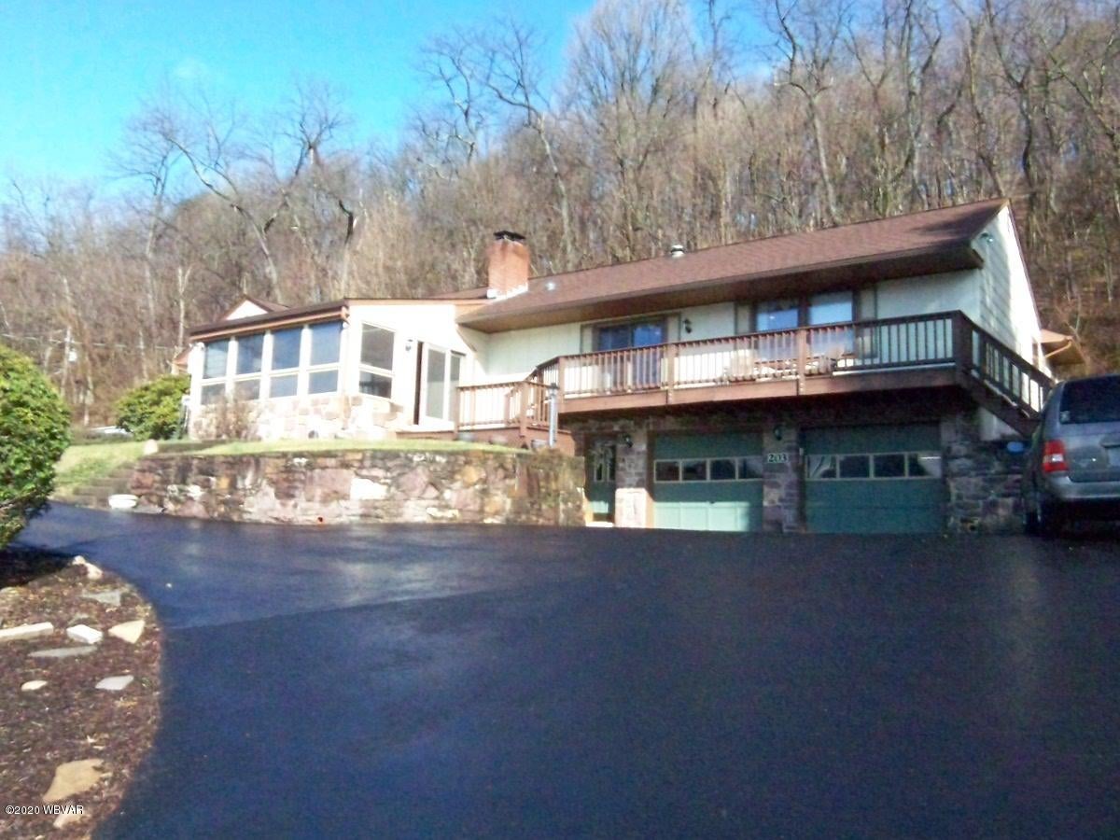
- Architectural Style: Raised Ranch
- Has Waterfront: No
- Zoning: residential
- Stories: 1
- Year Built: 1945
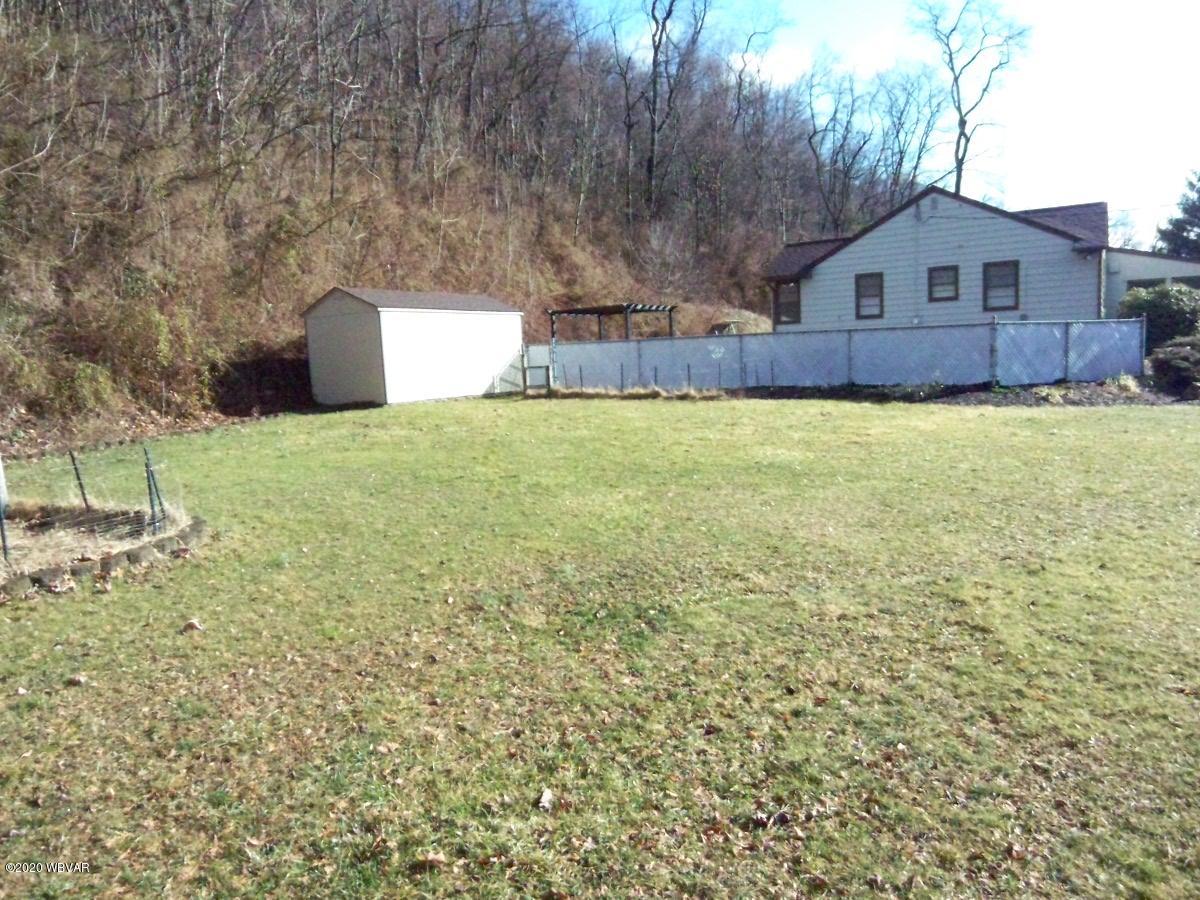
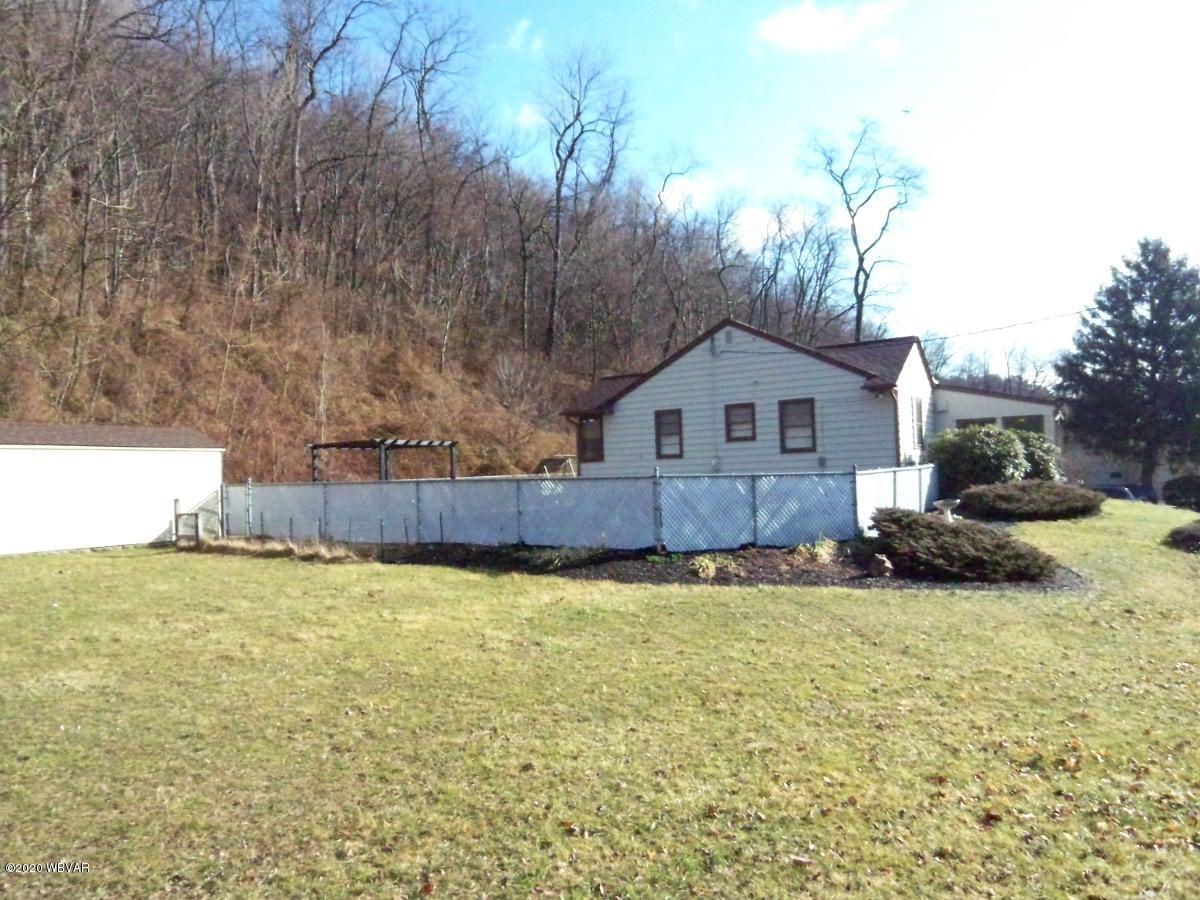
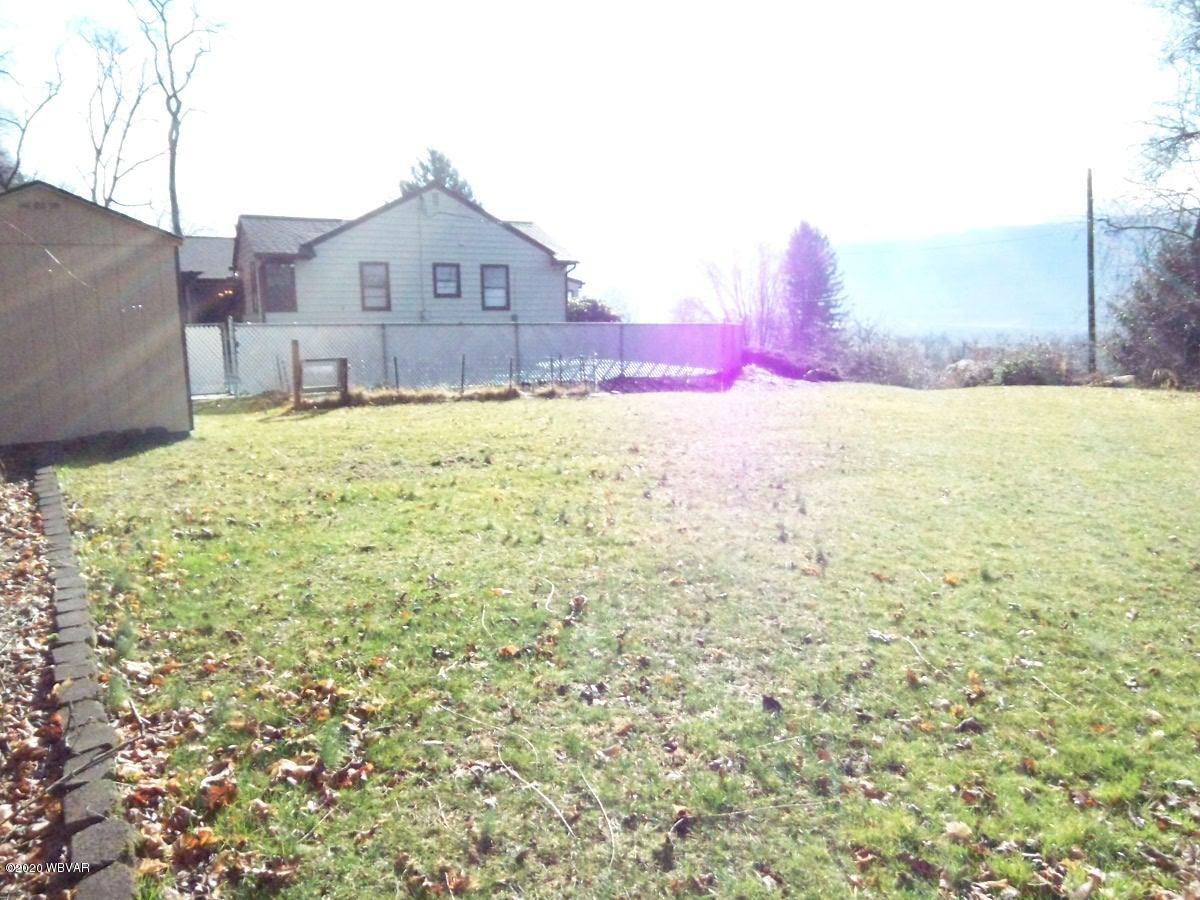
- Lot Size: 3.17 AC / 138,085 SF
- Cross Street: Woodward twp/ Dunnstown area, near intersection of
- Directions: Woodward twp/ Dunnstown area, near intersection of Hillside Dr and Richey st but at the north most point of Richey. text Bob Boob for any showings at 570-220-0741
- Latitude: 41.148156
- Longitude: -77.420334
- MLS Area Major: CLINTON COUNTY
- MLS Area Minor: CLINTON COUNTY
- Township: Woodward/Clinton
- Parcel Number: 036 0018706 control number
- Tax Annual Amount: $3,859.16
- Tax Assessed Value: 166200
- High School District: Keystone Central
- Attached Garage: Yes
- Garage: No
- Parking Features: Off Street, Attached, Garage
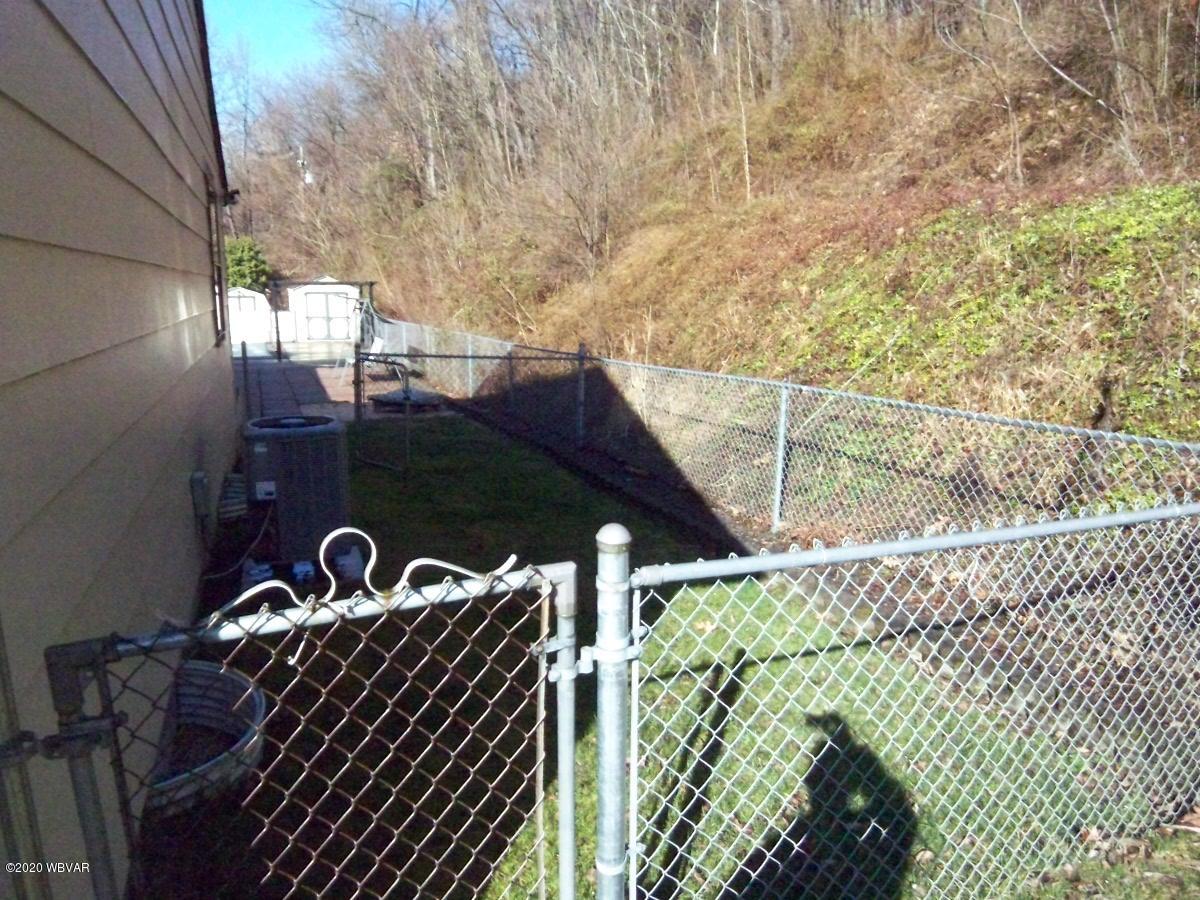
- Lot Features: Sloped
- Lot Size Acres: 3.17
- Lot Size Area: 3.17
- Lot Size Units: Acres
- Above Grade Finished Area: 2483.0
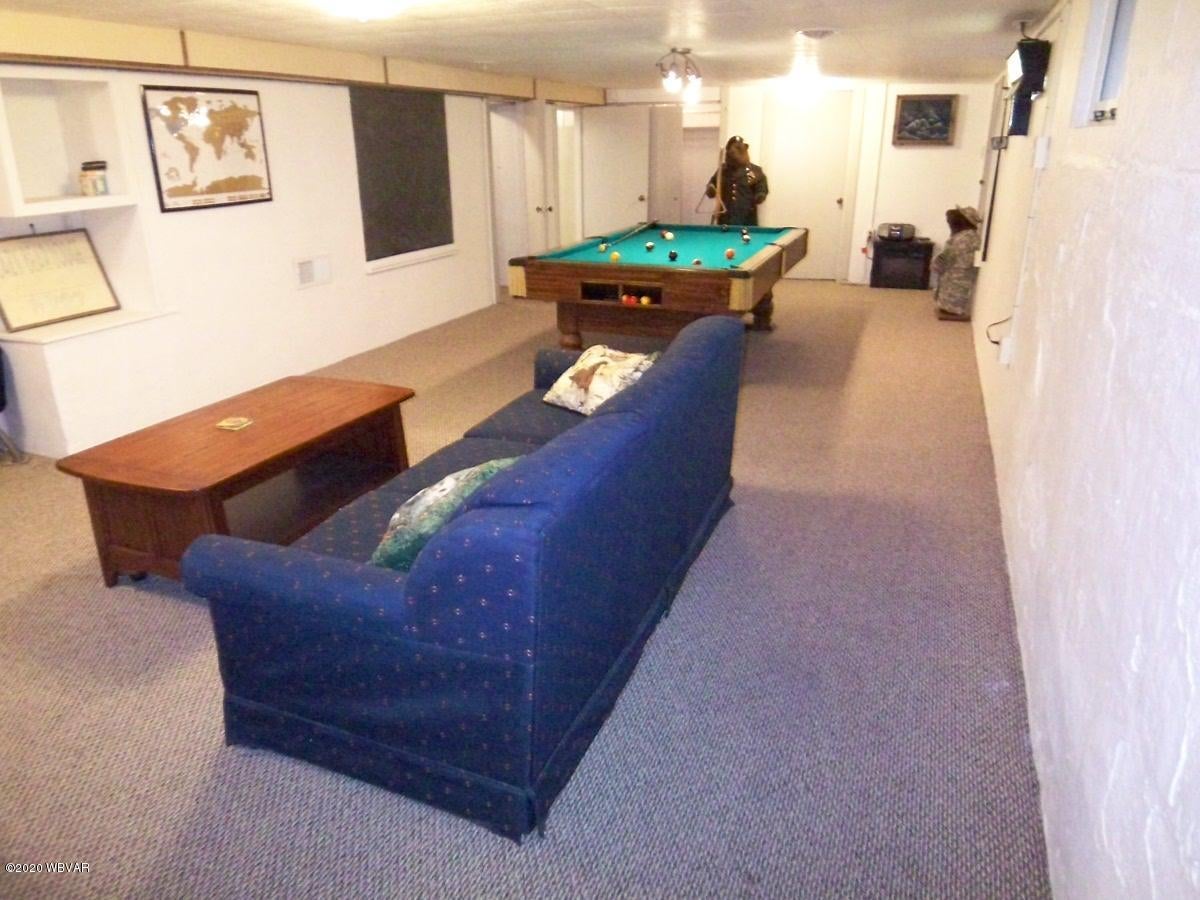
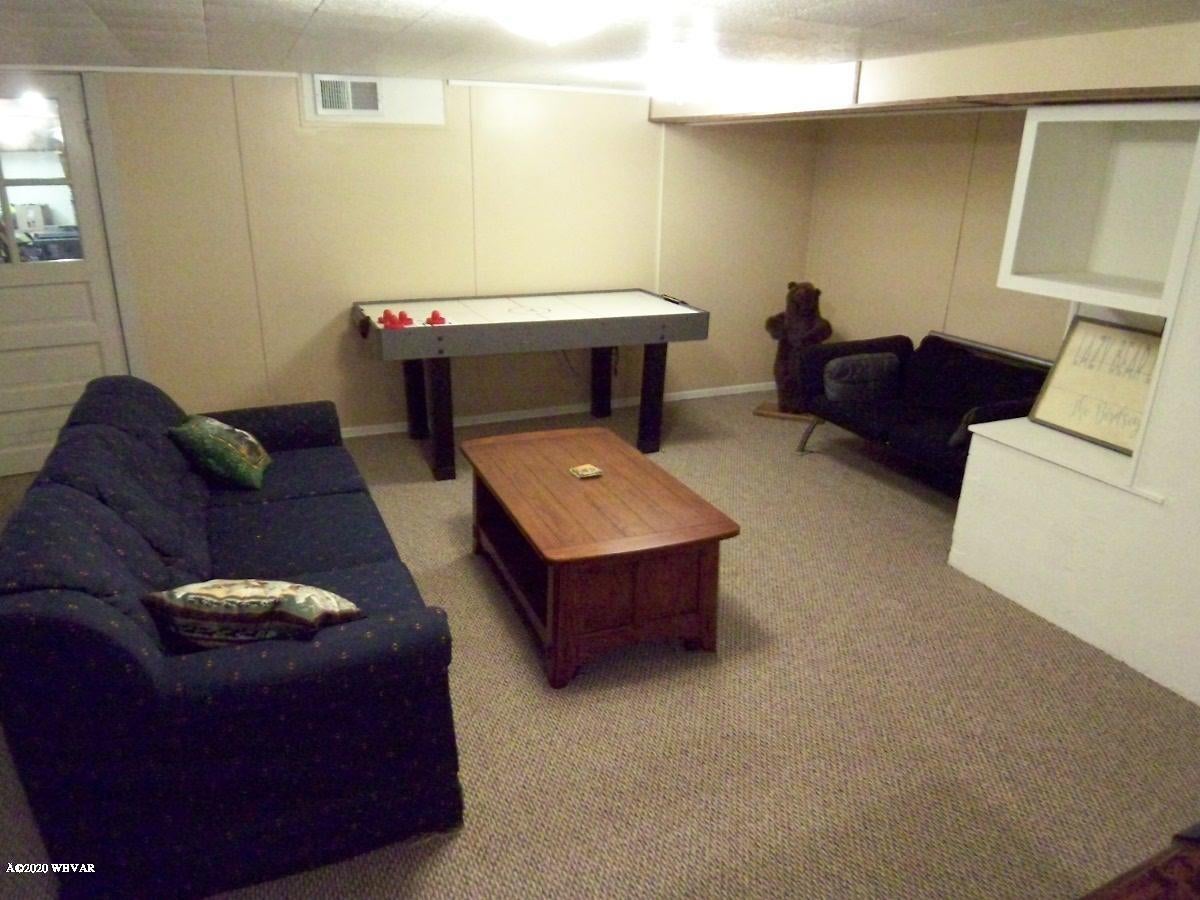
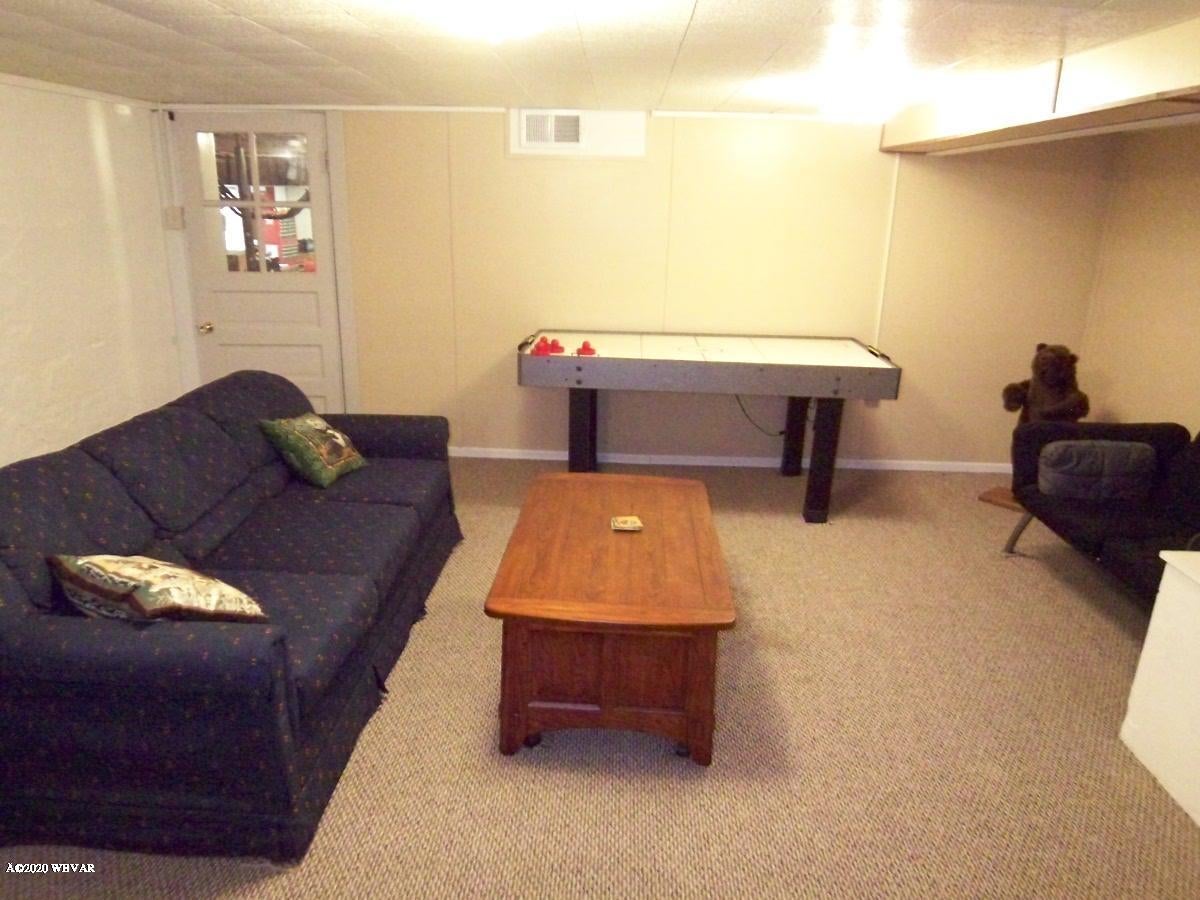
- Below Grade Finished Area: 850.0
- Building Area Total: 3333.0
- Living Area: 3333.0
- Property Sub Type: Single Family Residence
- Property Type: Residential
- Year Built: 1945
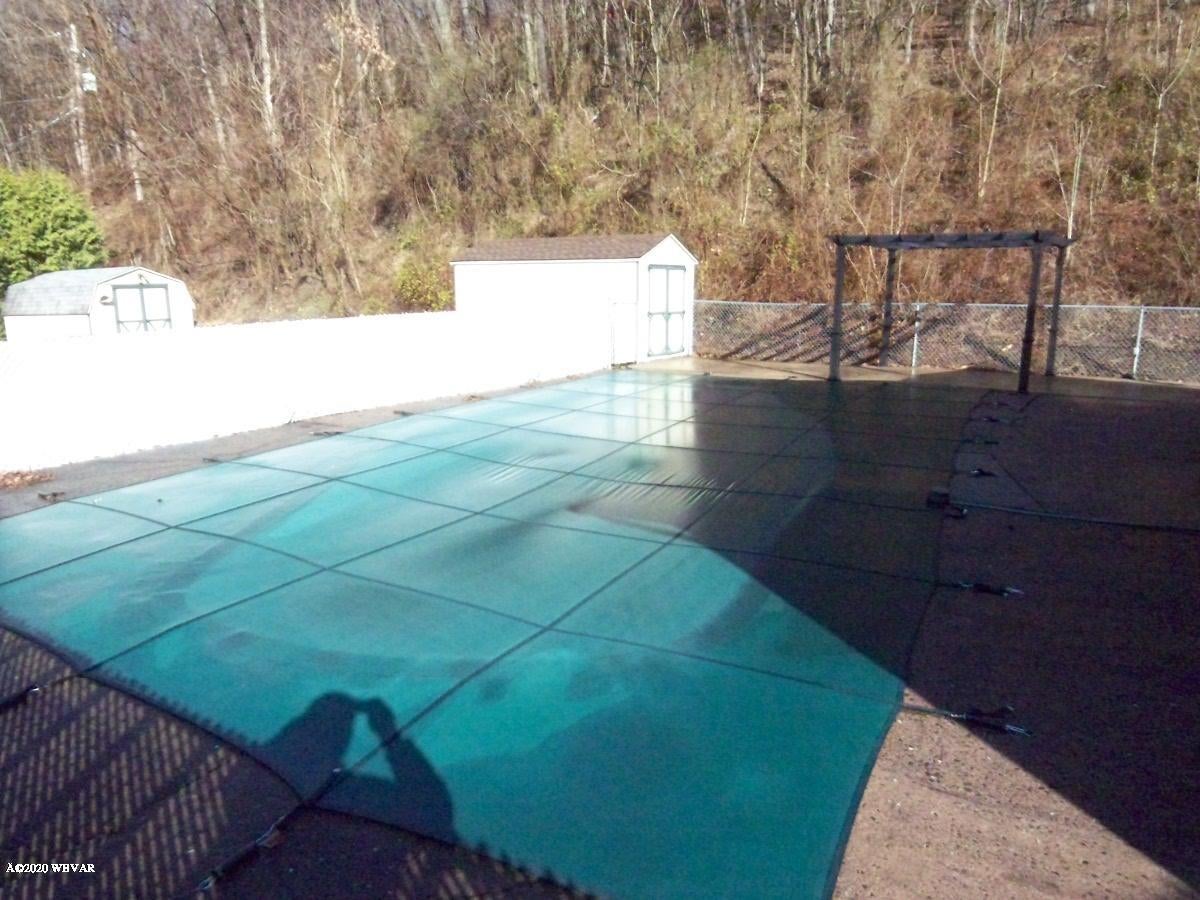
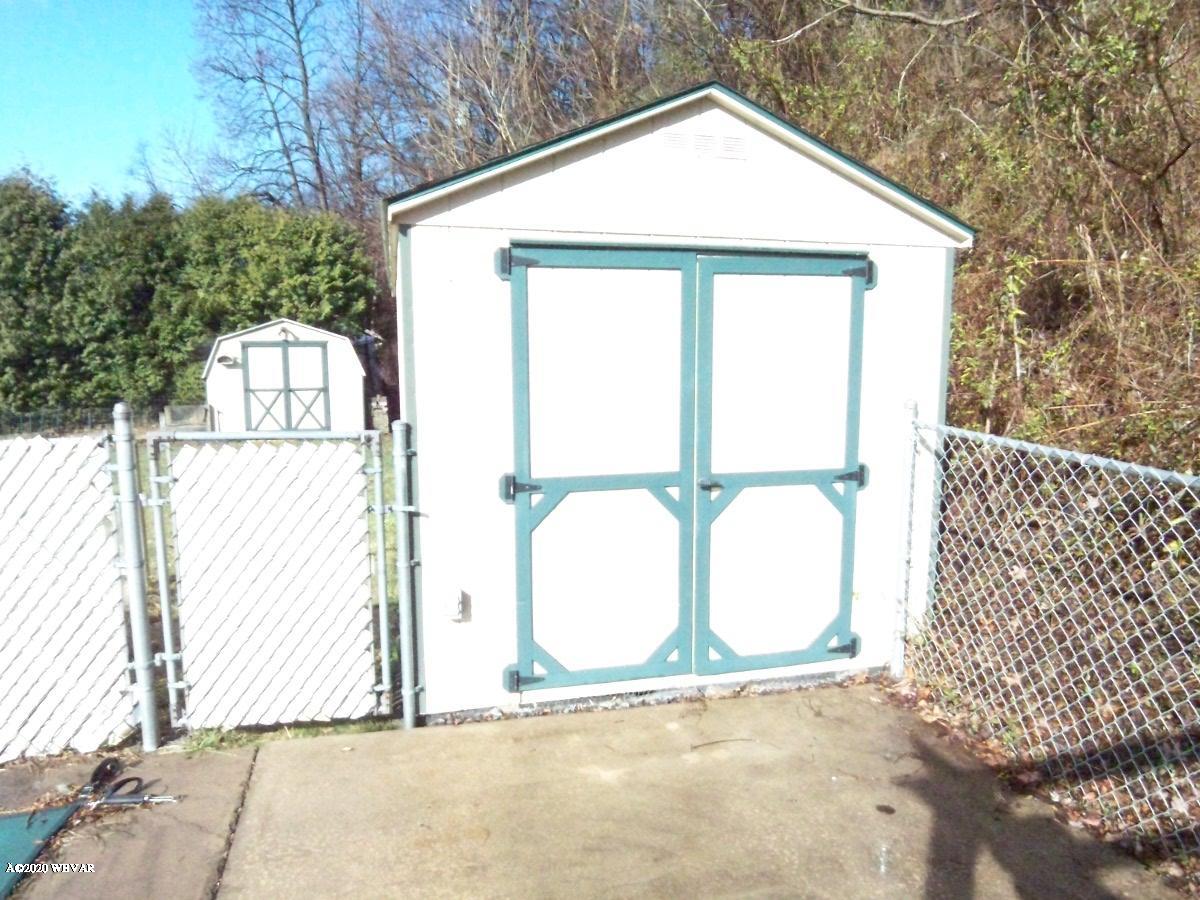
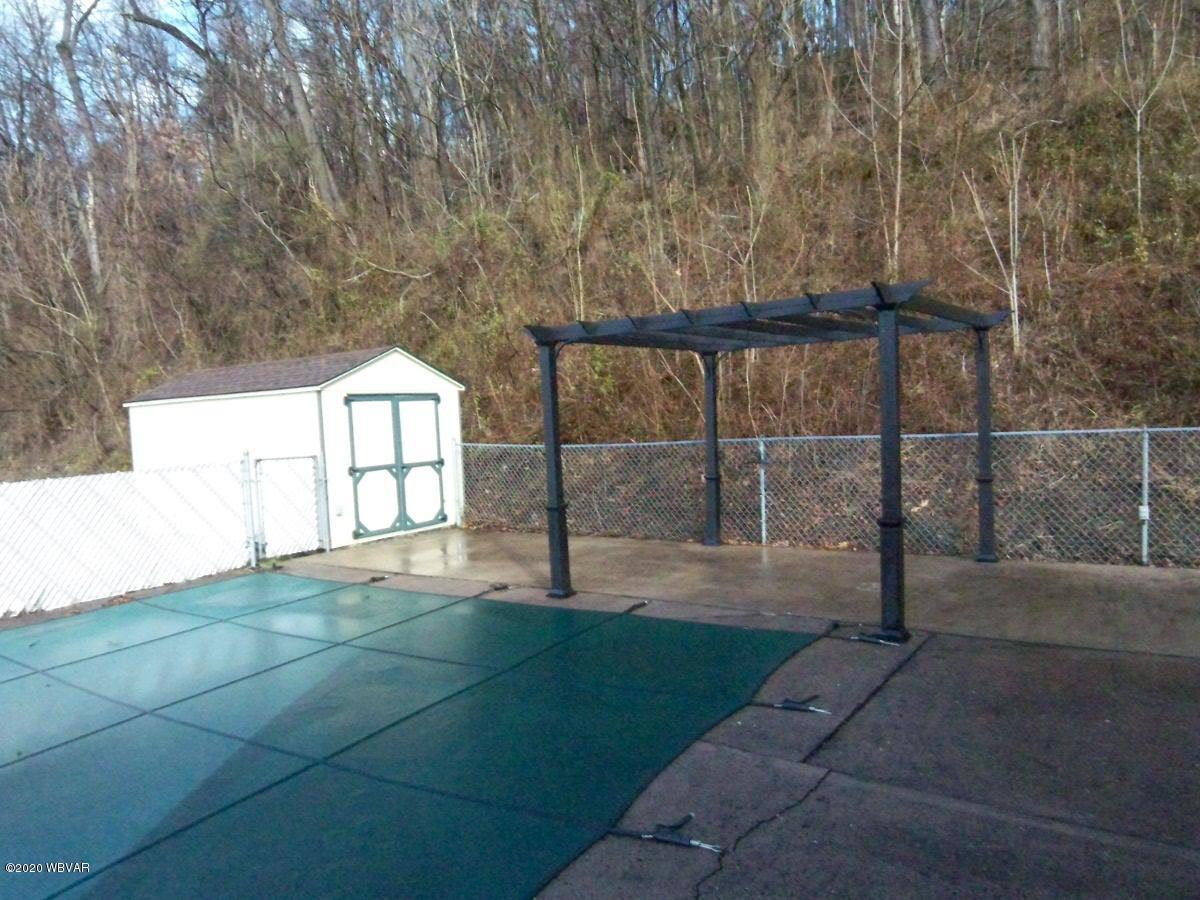
- Other Structures: Shed(s)
- Construction Materials: Frame, Vinyl Siding
- Foundation Details: Block
- Roof: Shingle
- Stories: 1
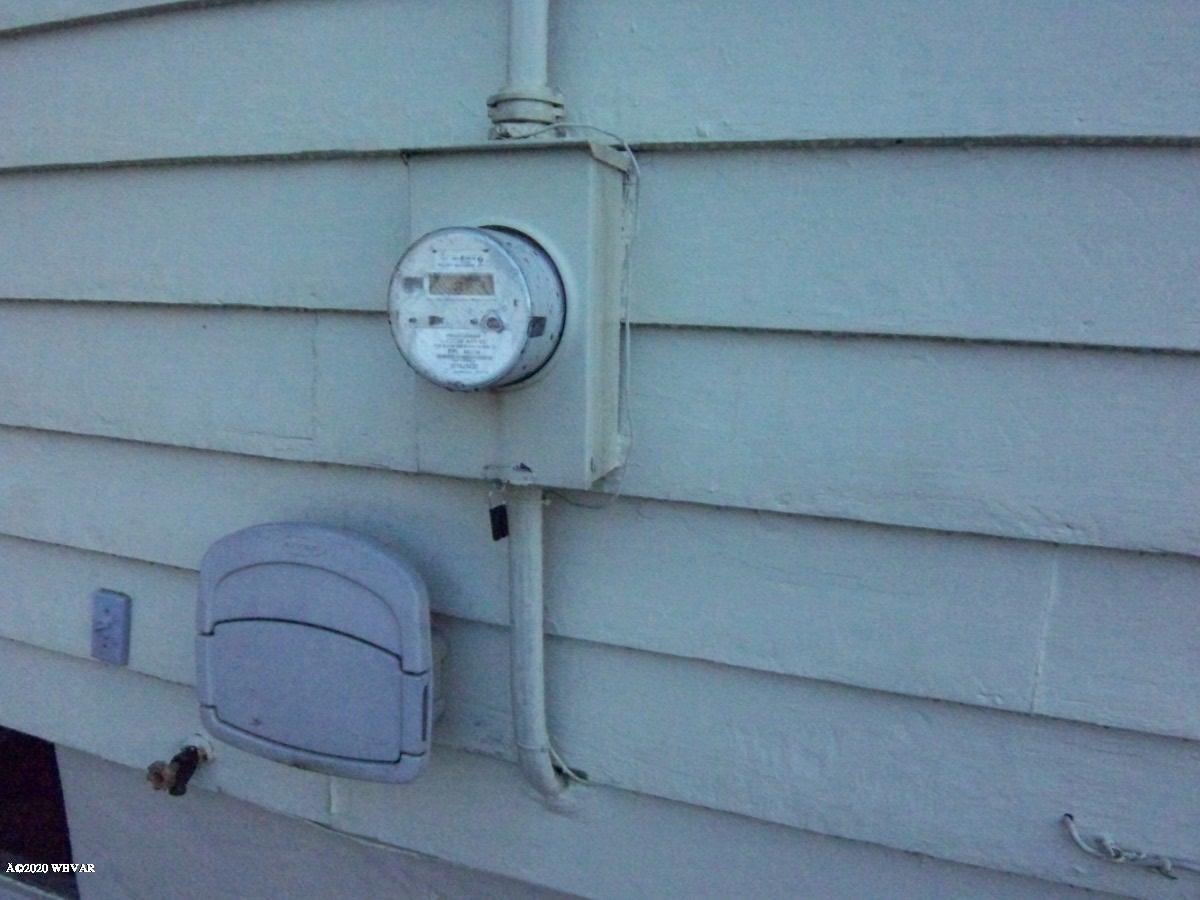
- Electric: Circuit Breakers
- Water Source: Public
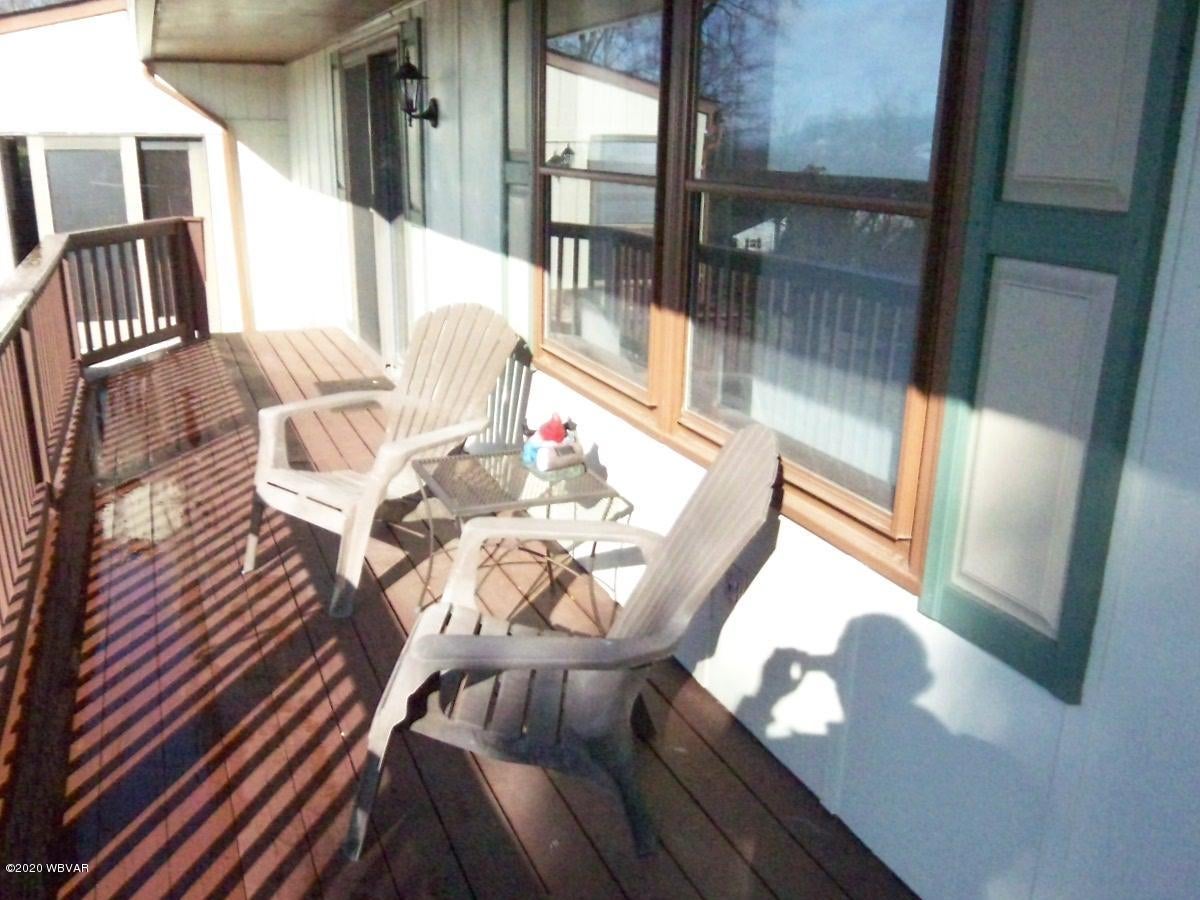
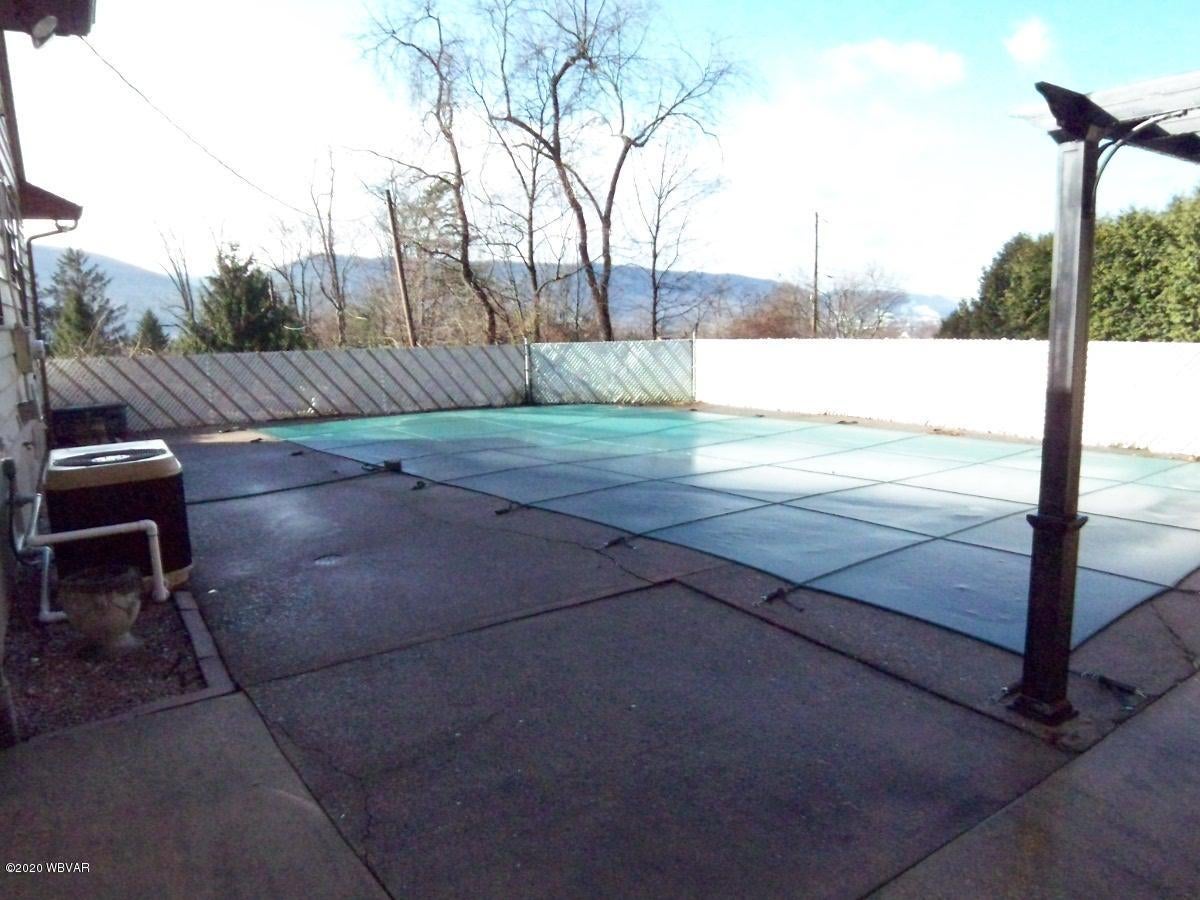
- Patio And Porch Features: Patio
- Pool Features: In Ground
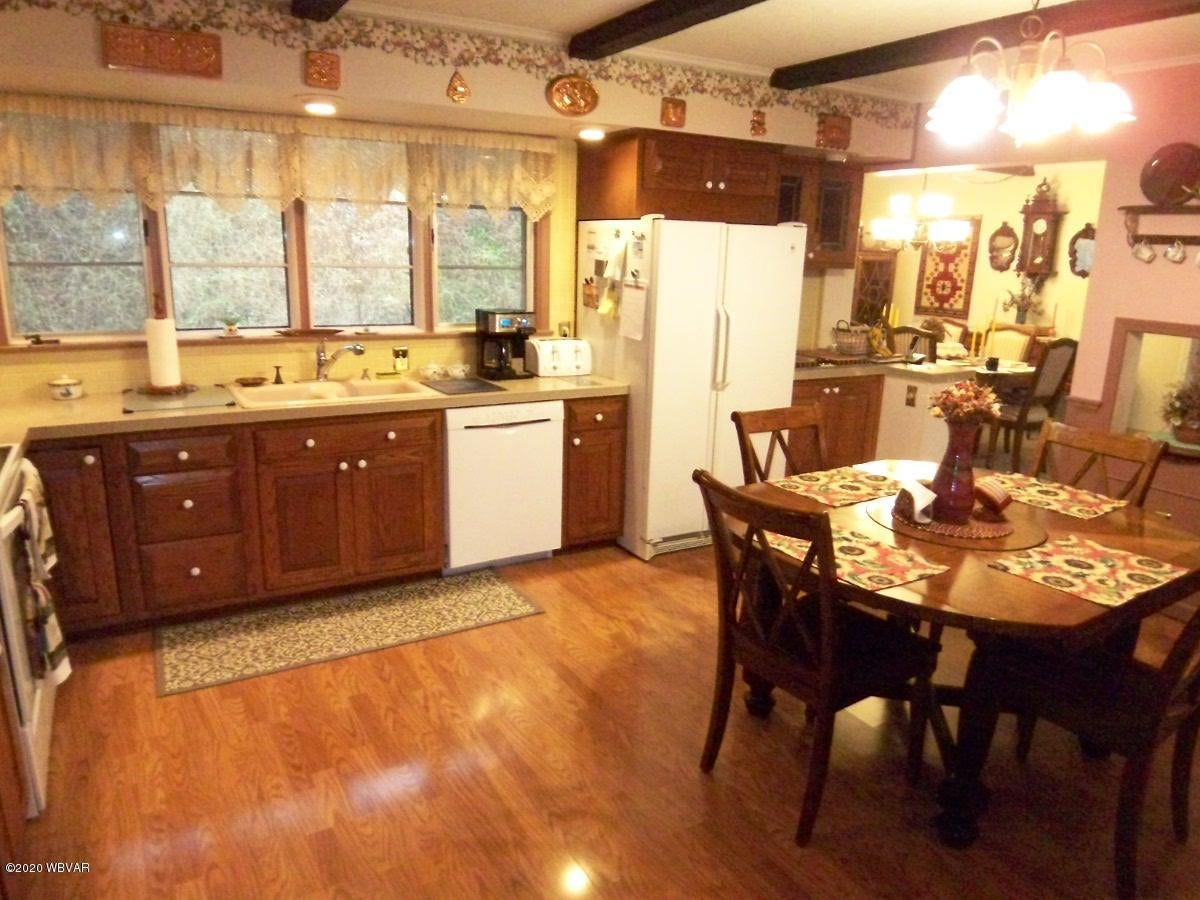
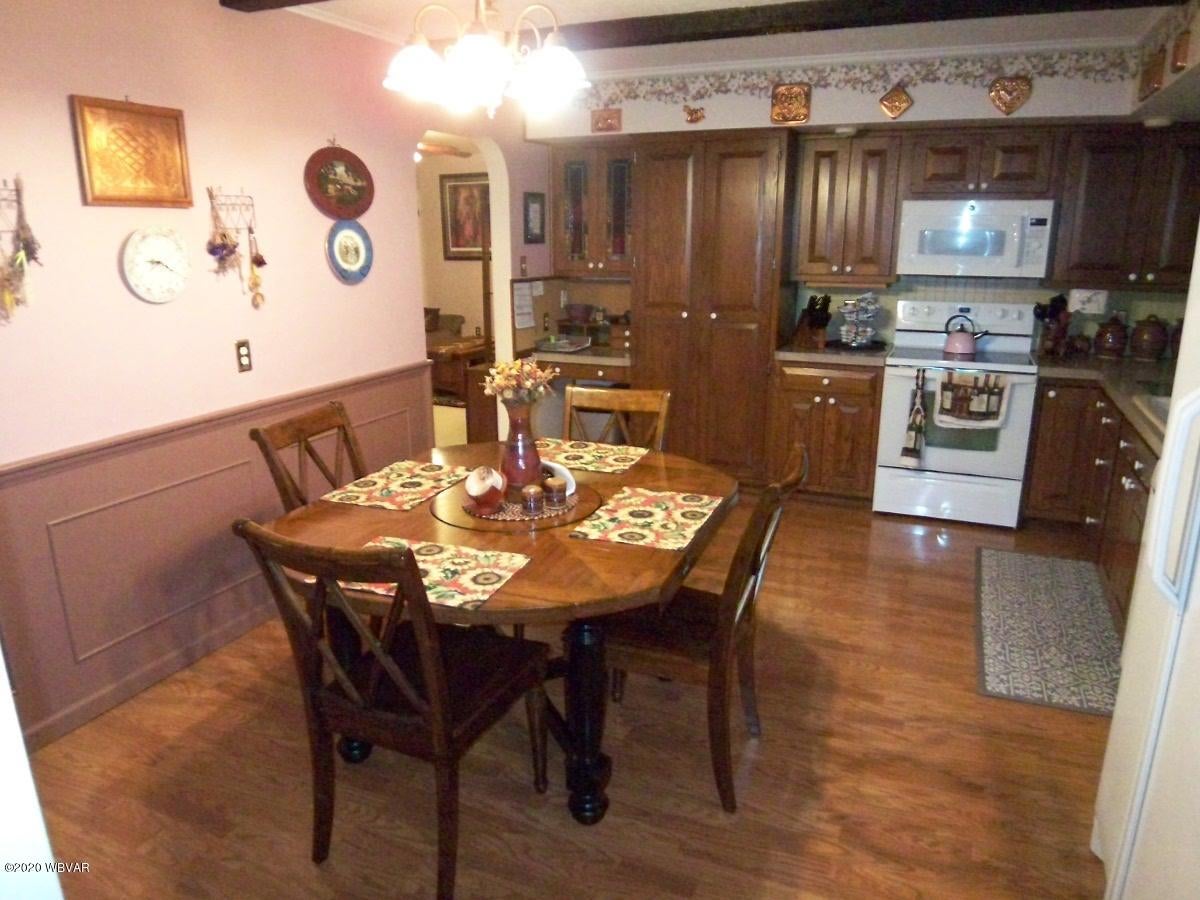
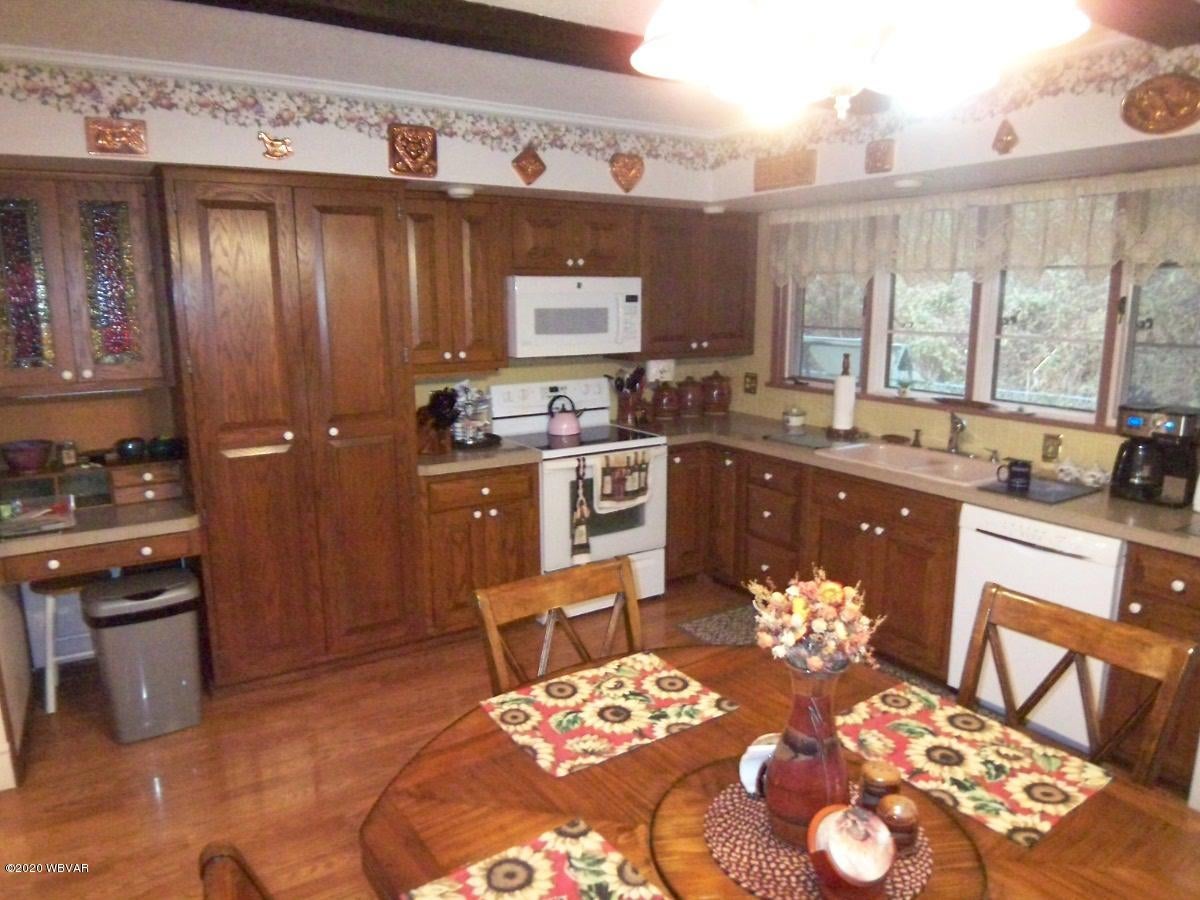
- Appliances: Dishwasher, Refrigerator, Range
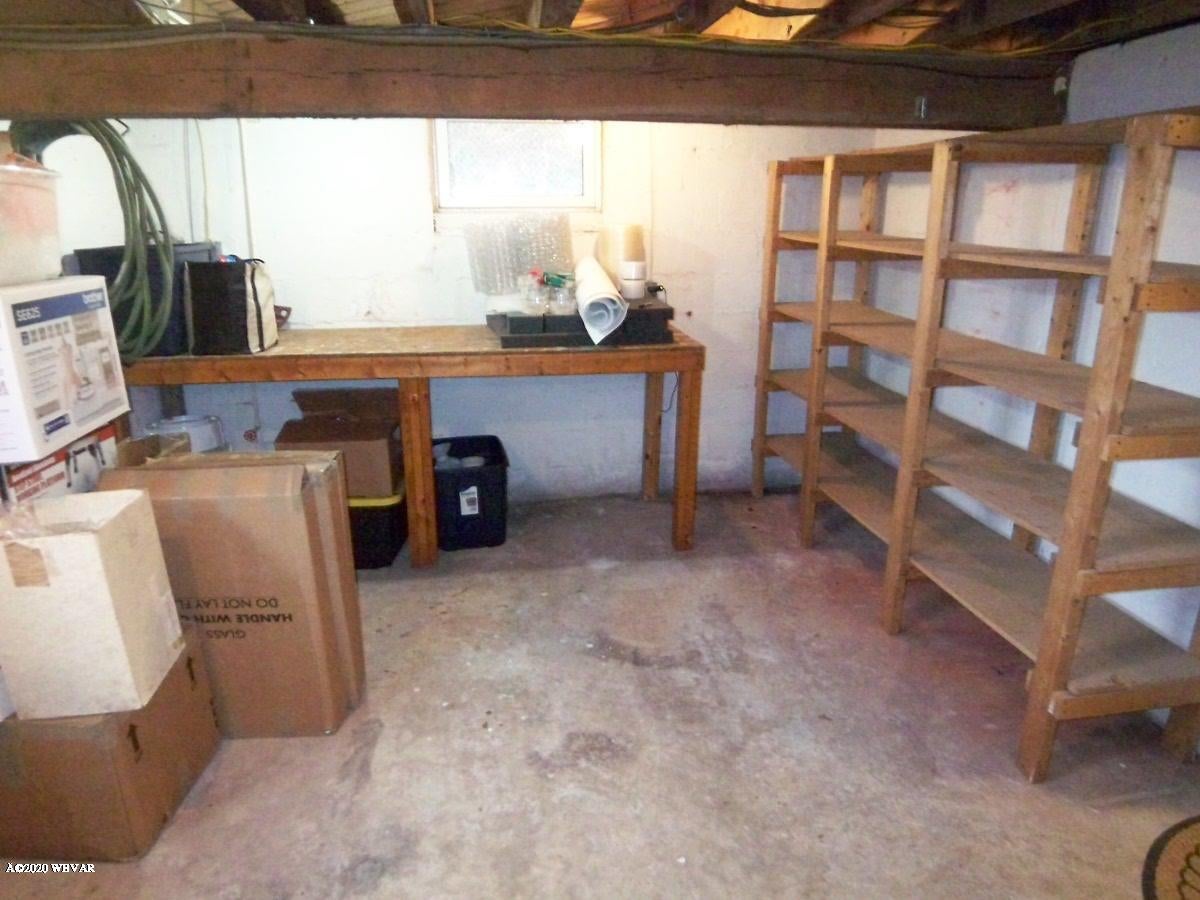
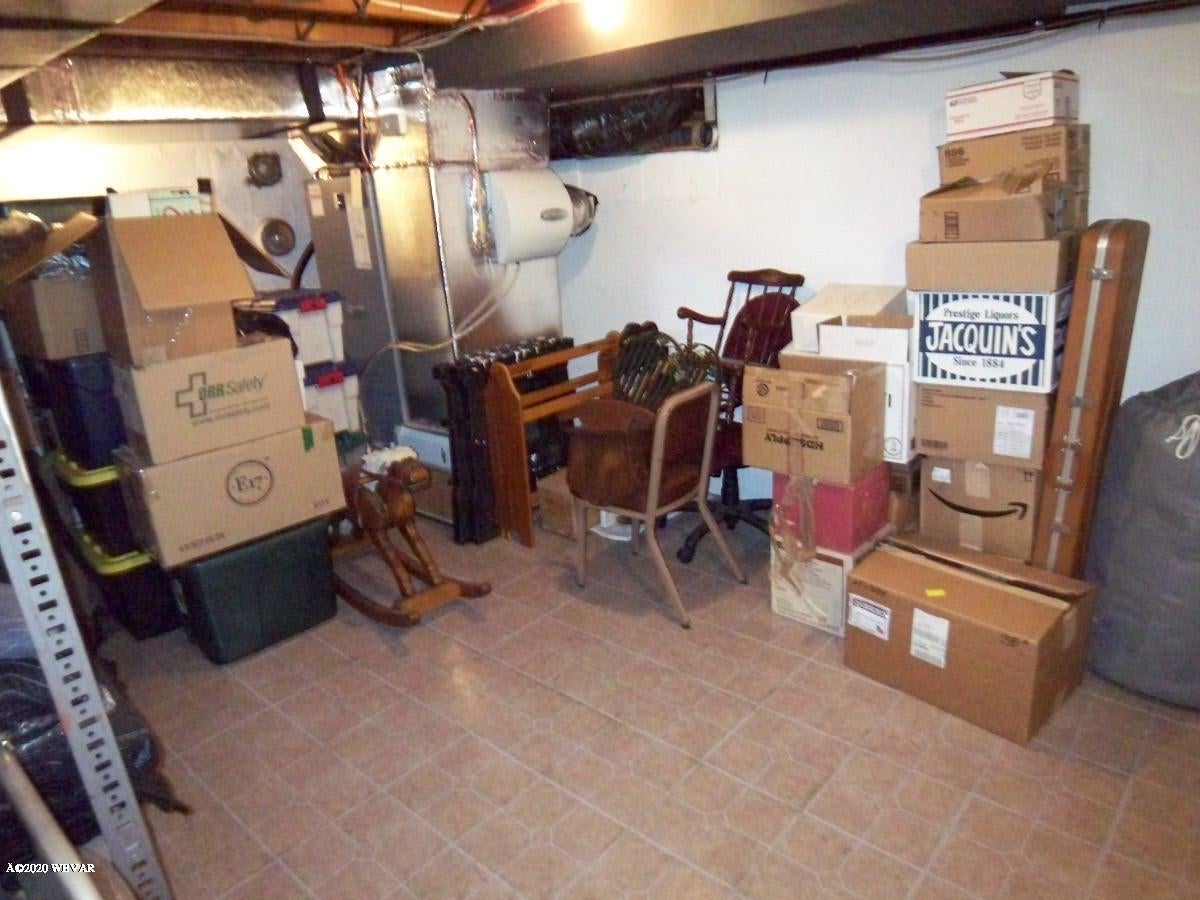
- Basement: Finished, Exterior Entry
- Has Basement: Yes
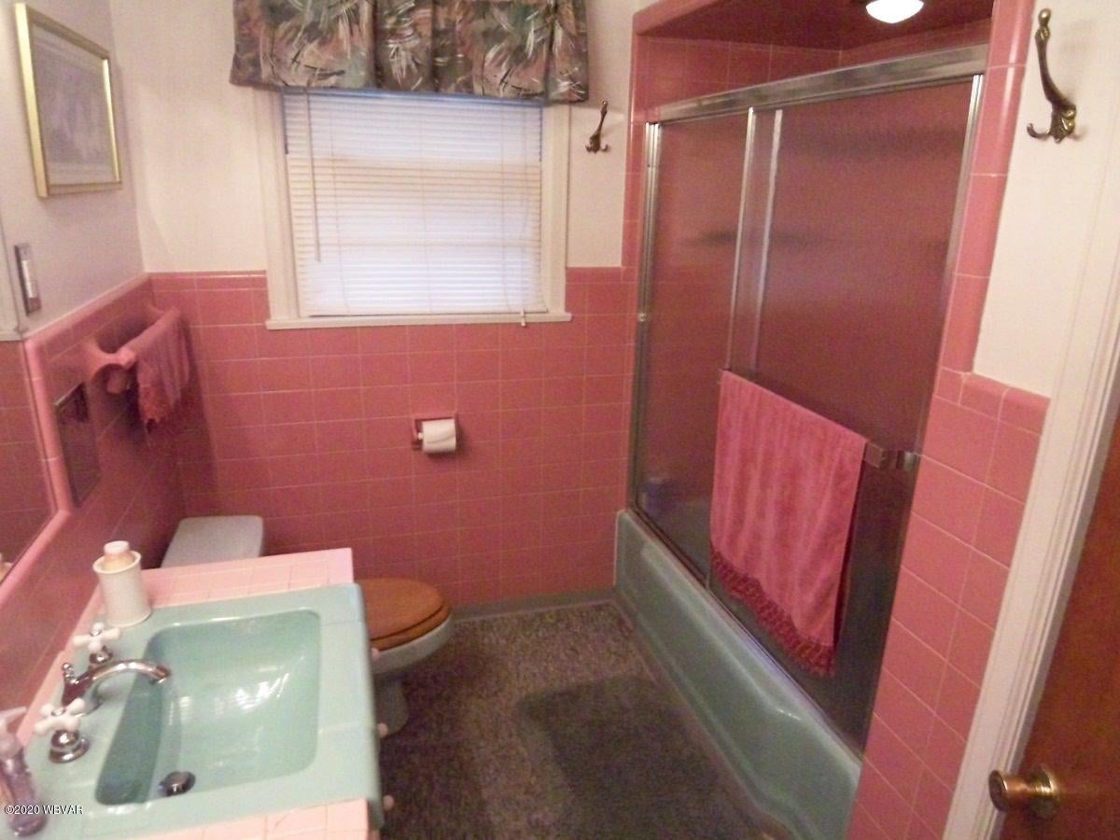
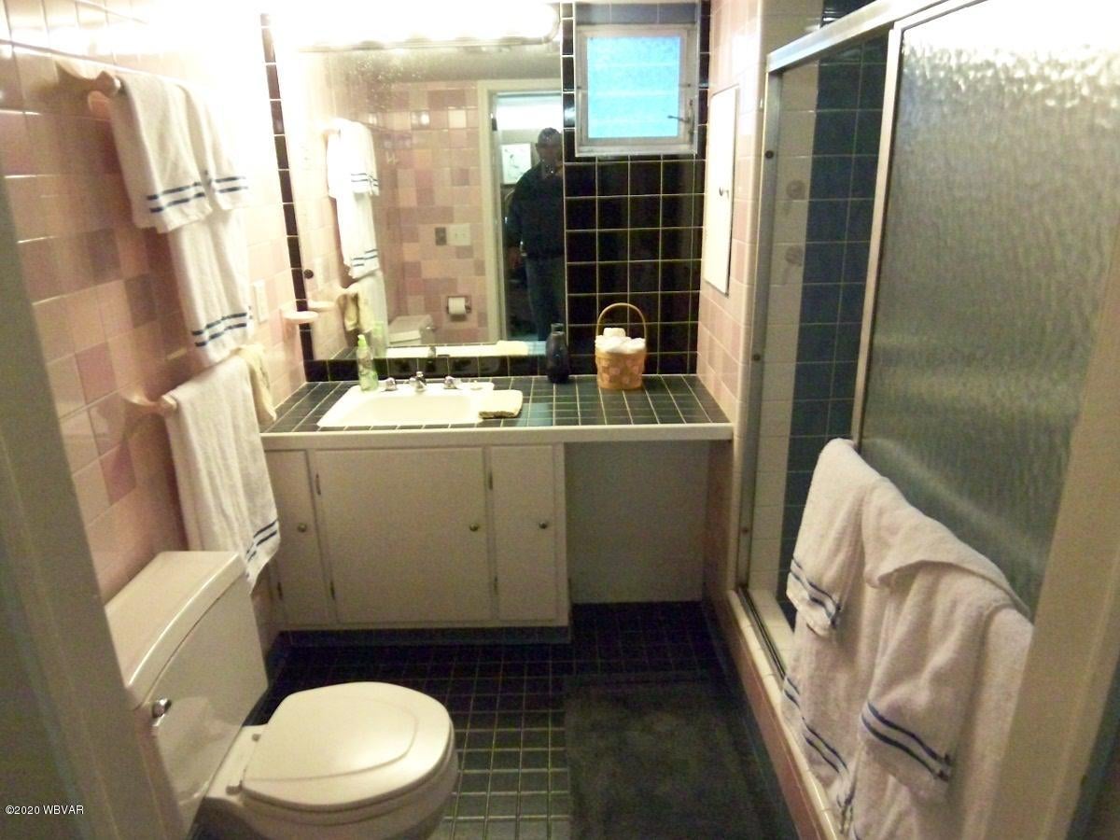
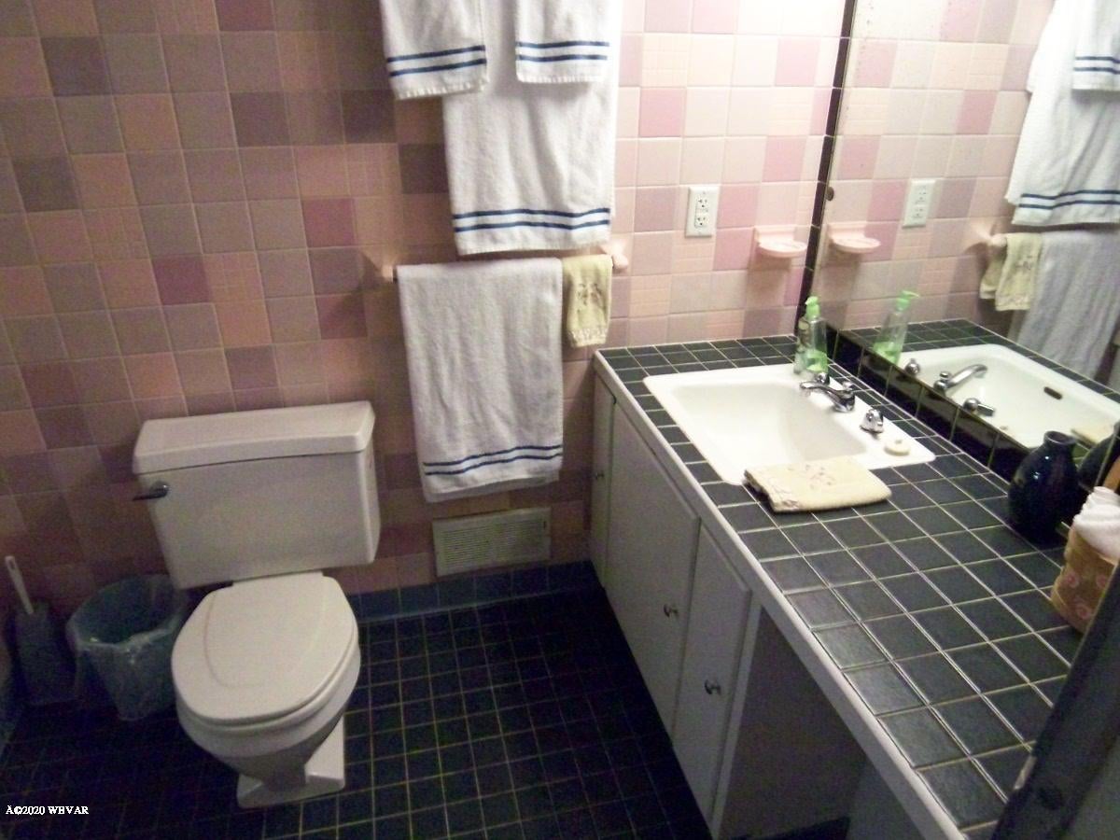
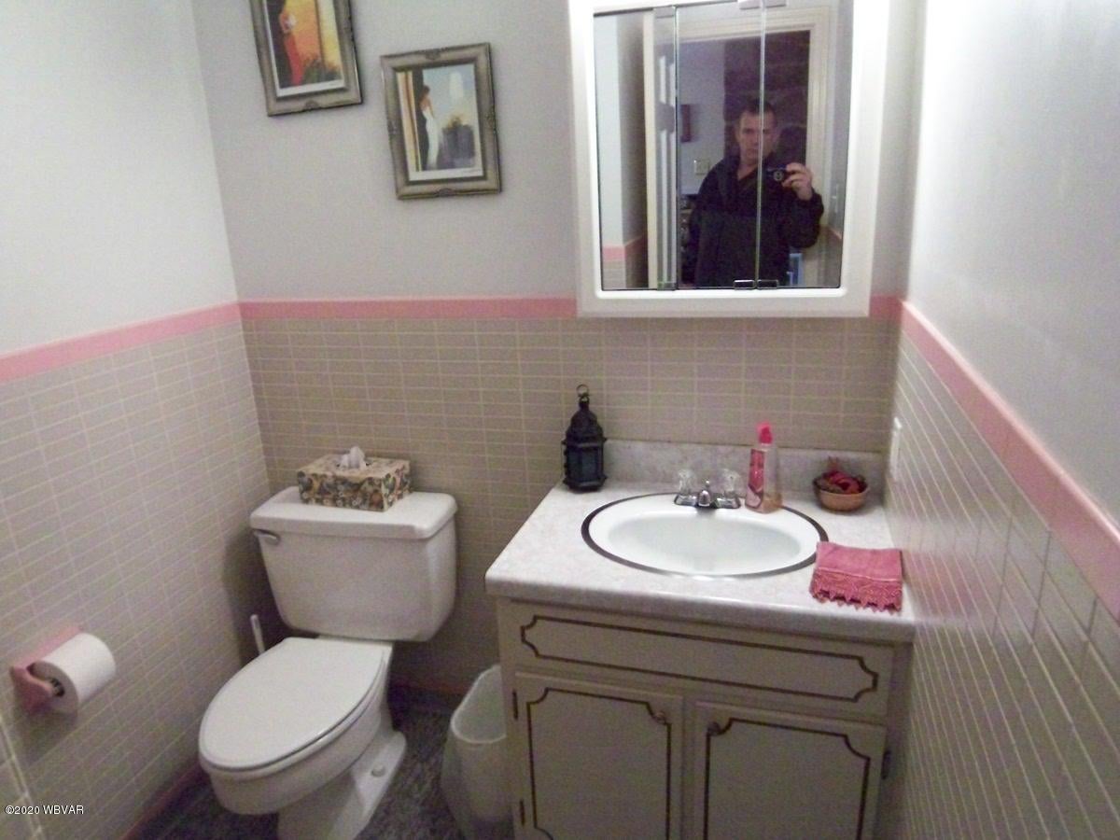
- Full Bathrooms: 3
- Total Bathrooms: 3
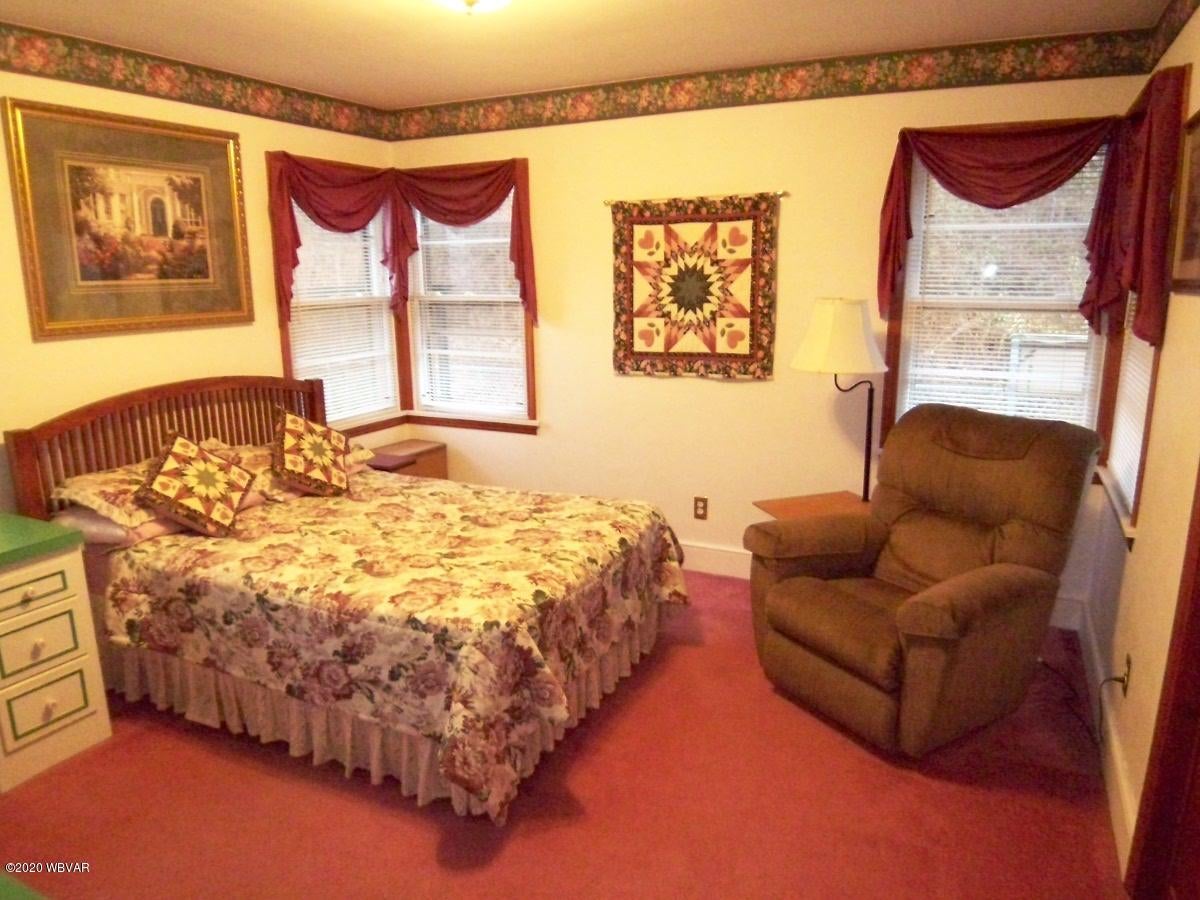
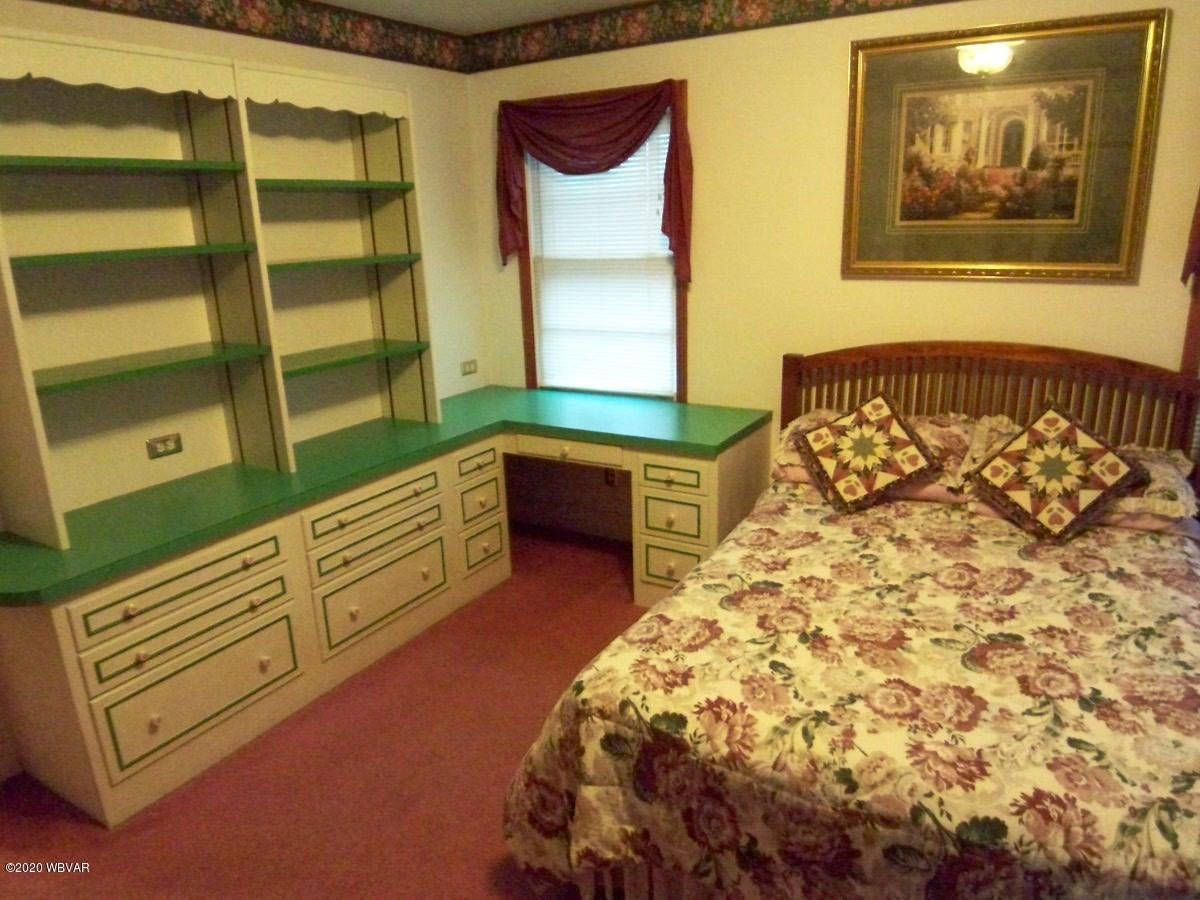
- Total Bedrooms: 4
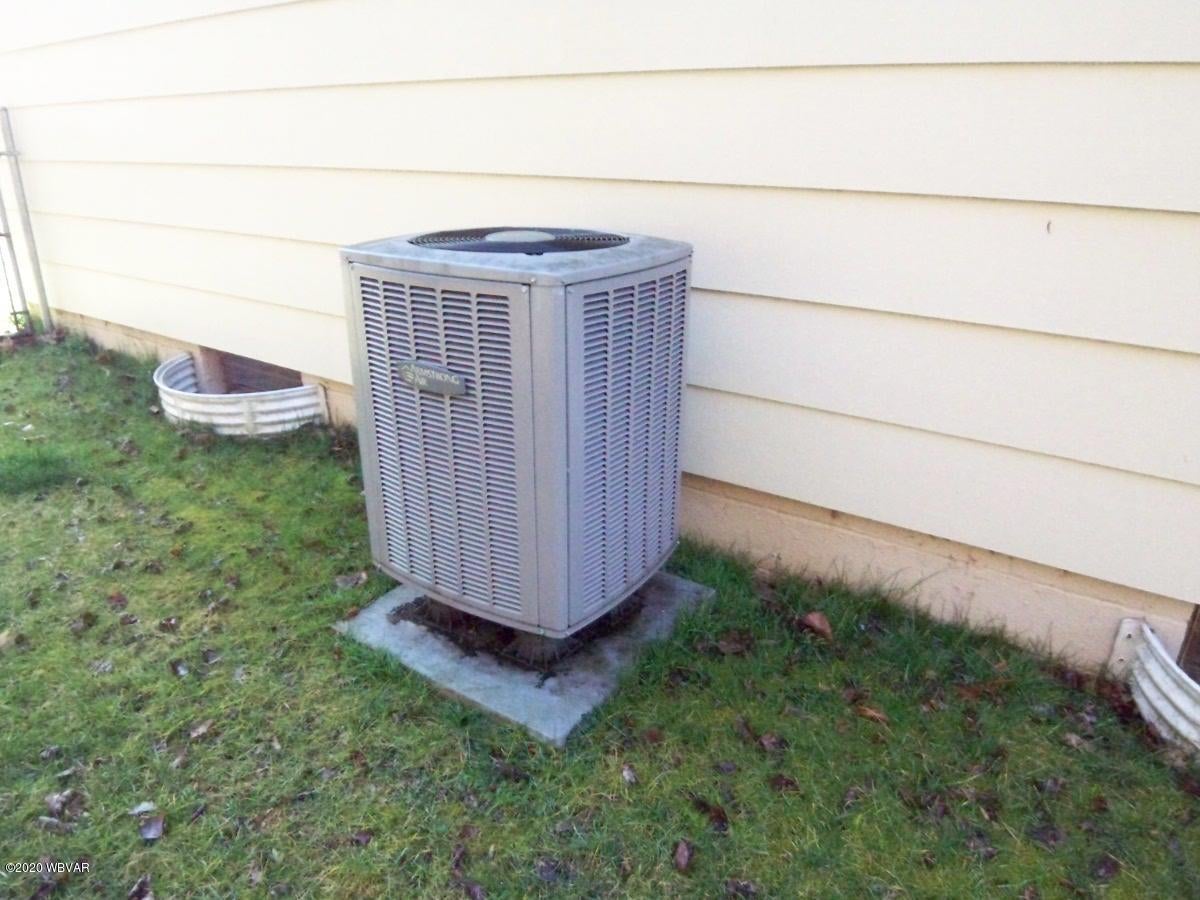
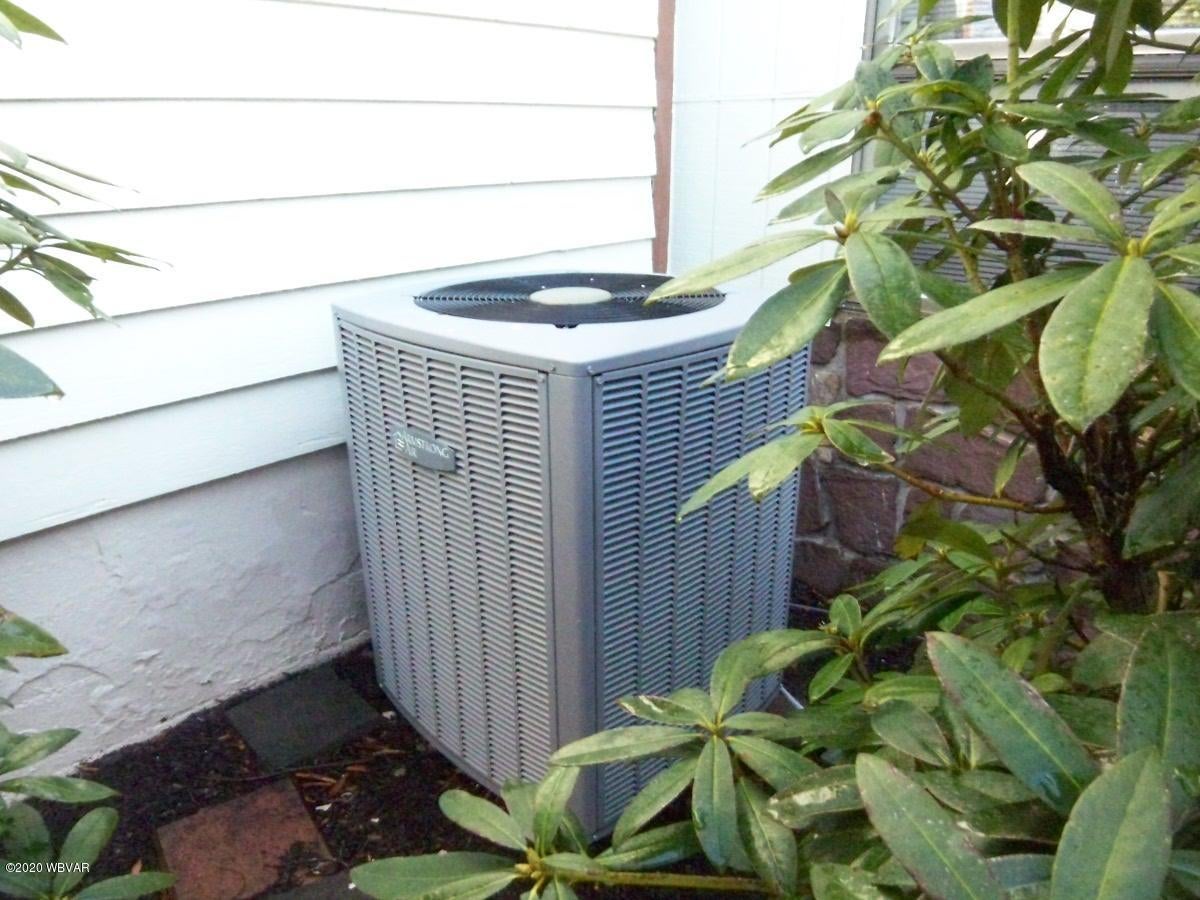
- Cooling: Central Air
- Has Cooling: Yes
- Heating: Electric
- Has Heating: Yes
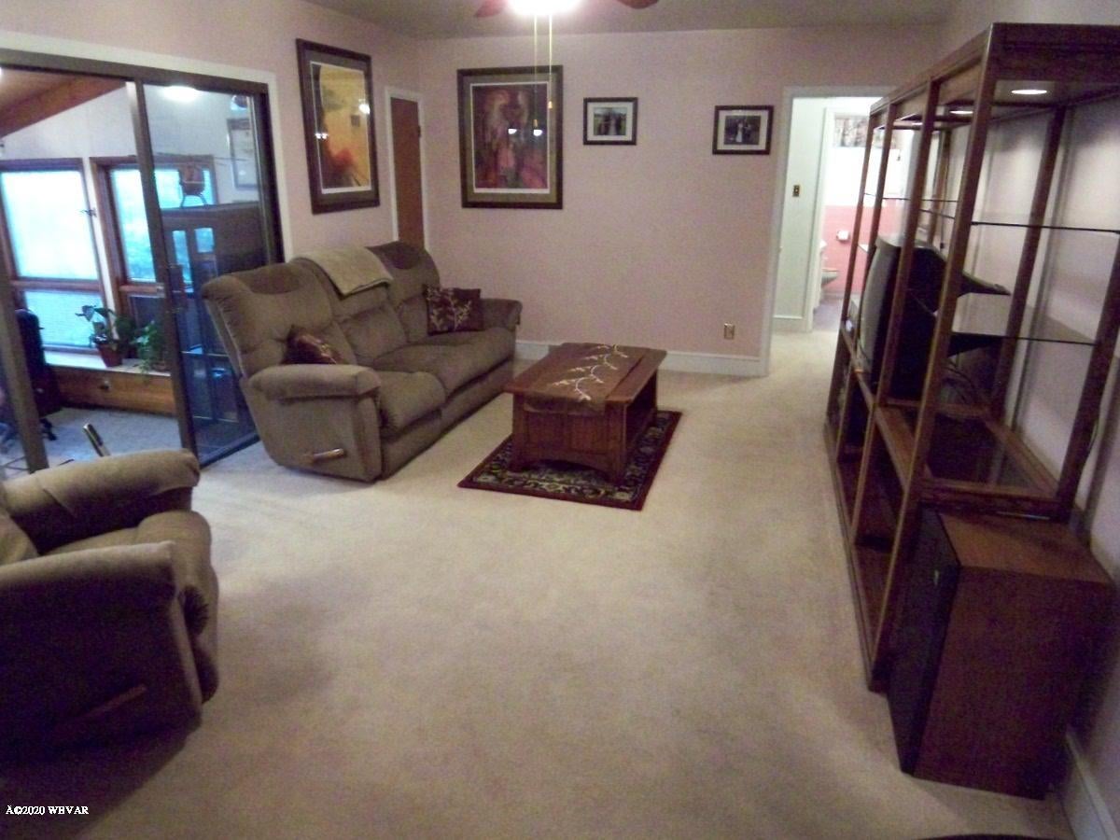
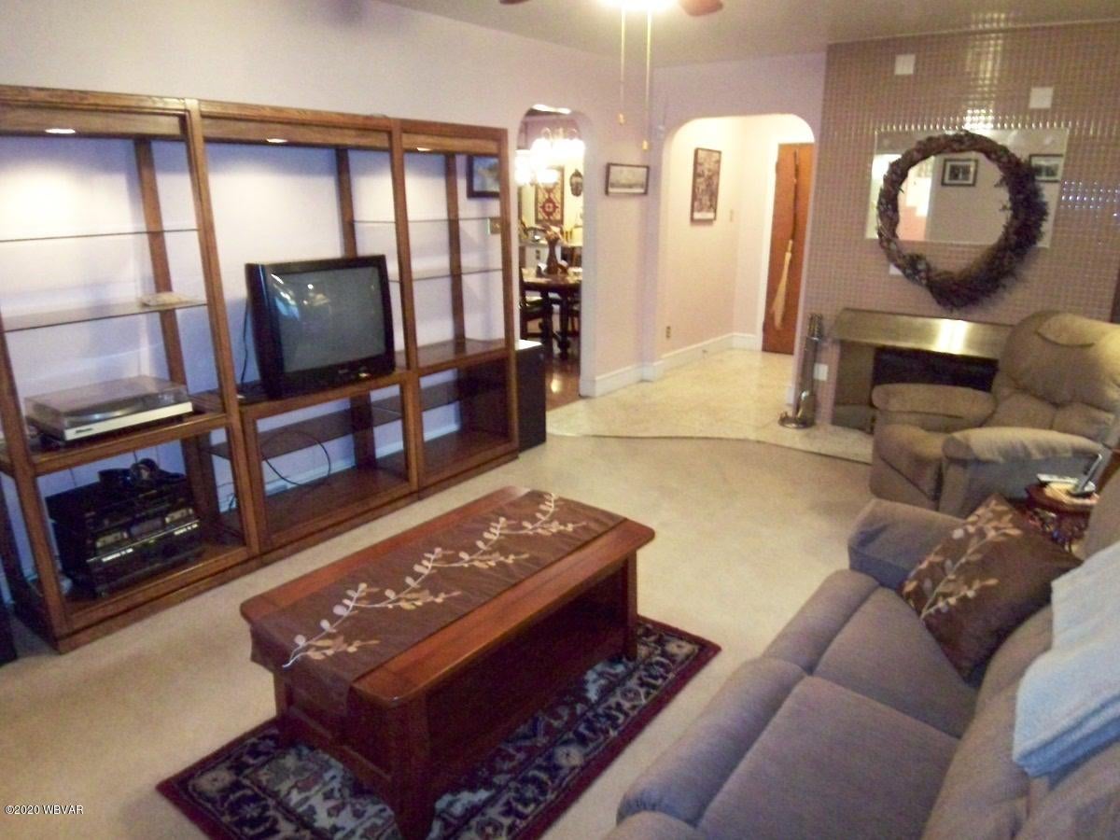
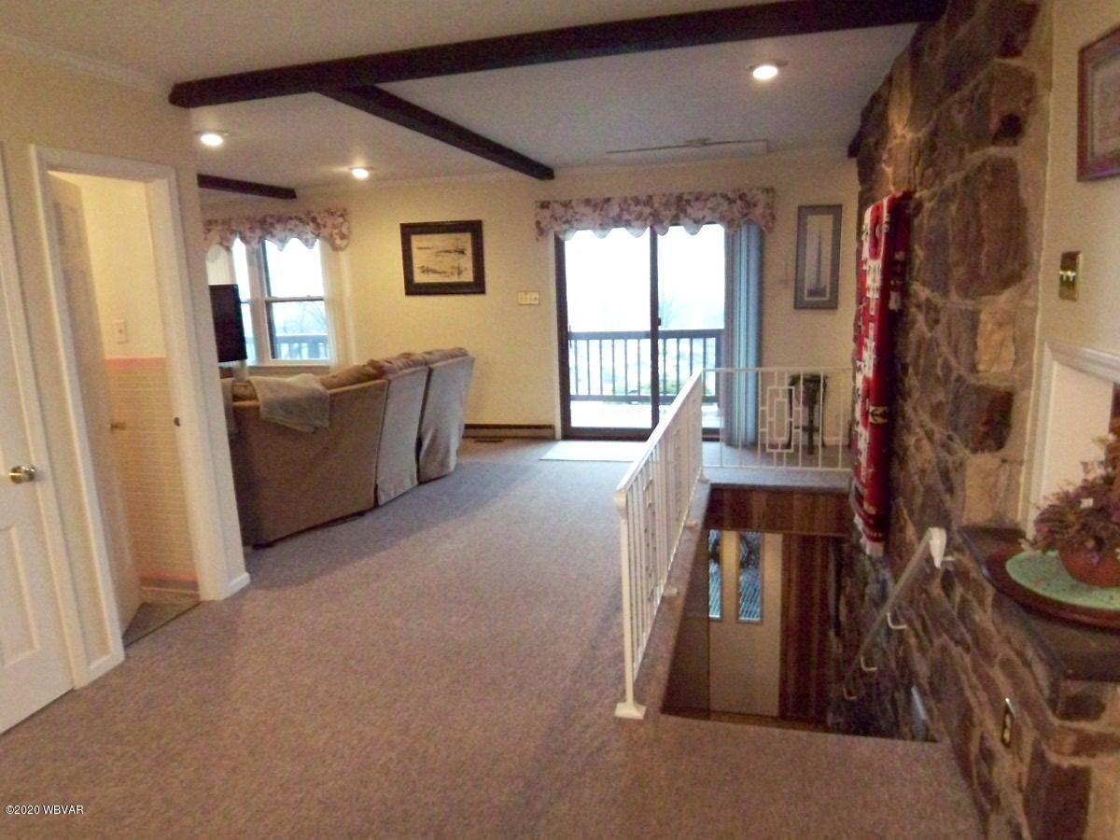
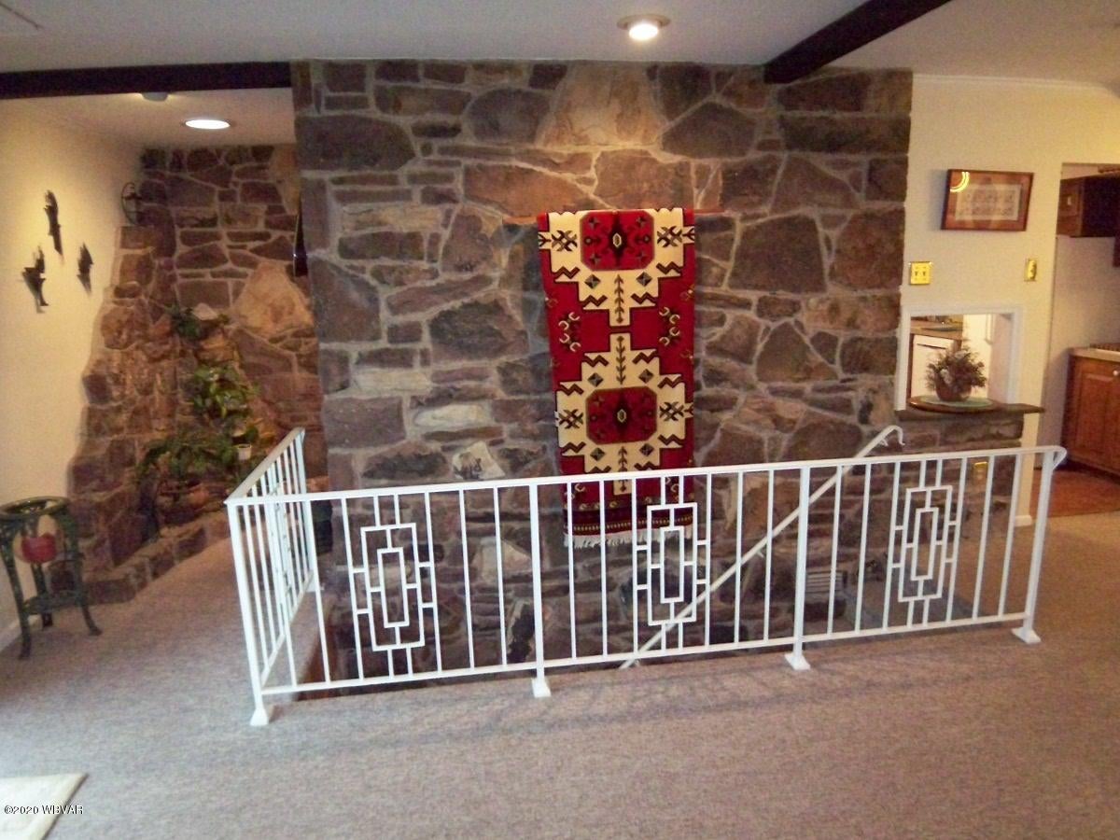
- Has Fireplace: Yes
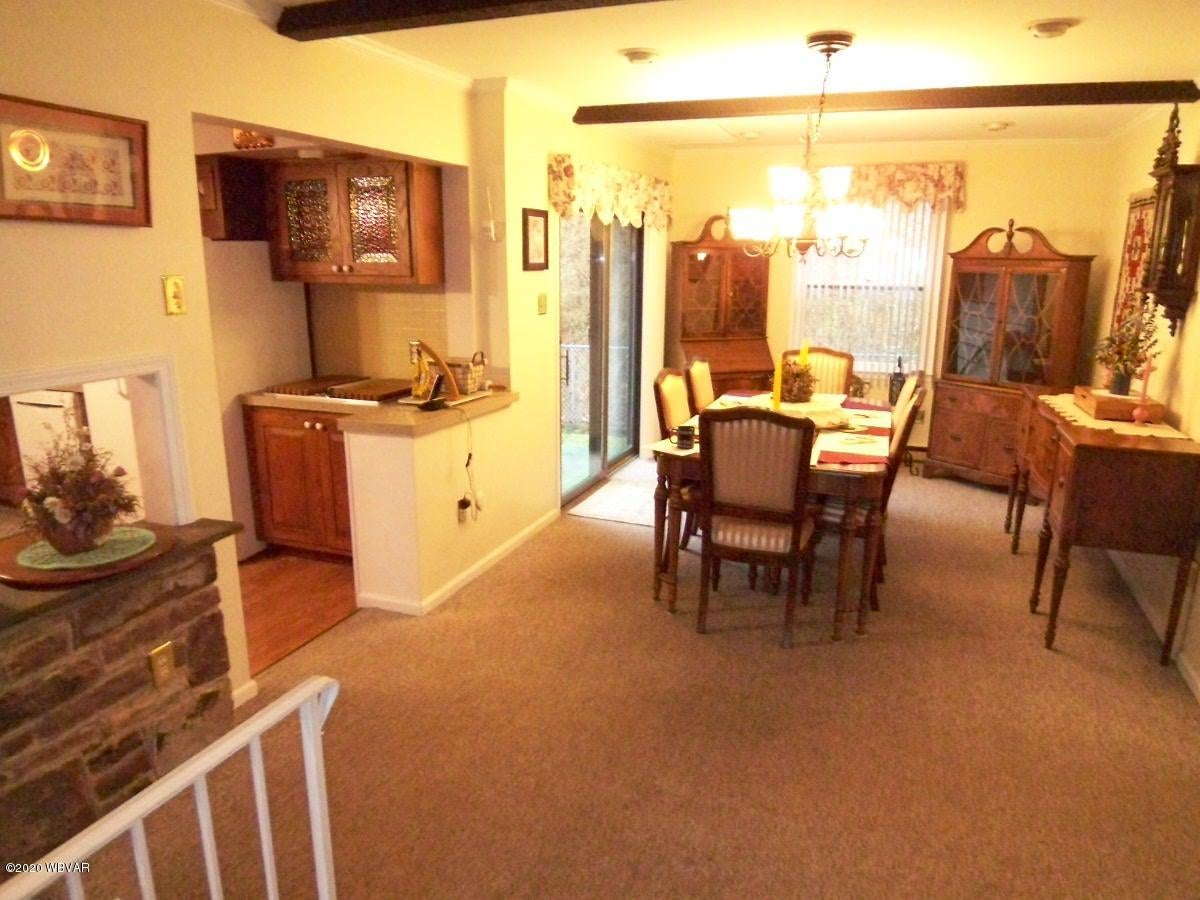
- Fireplace Features: Wood Burning, Living Room
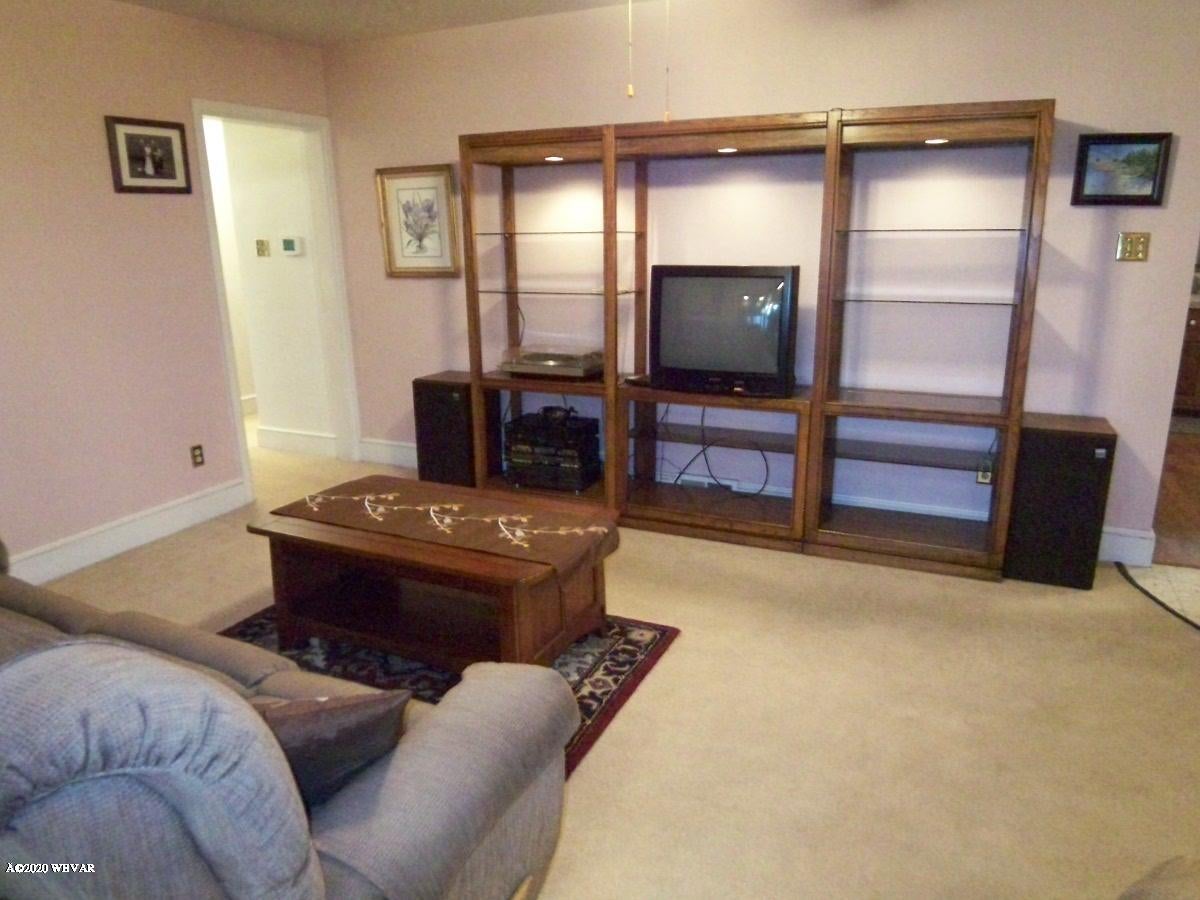
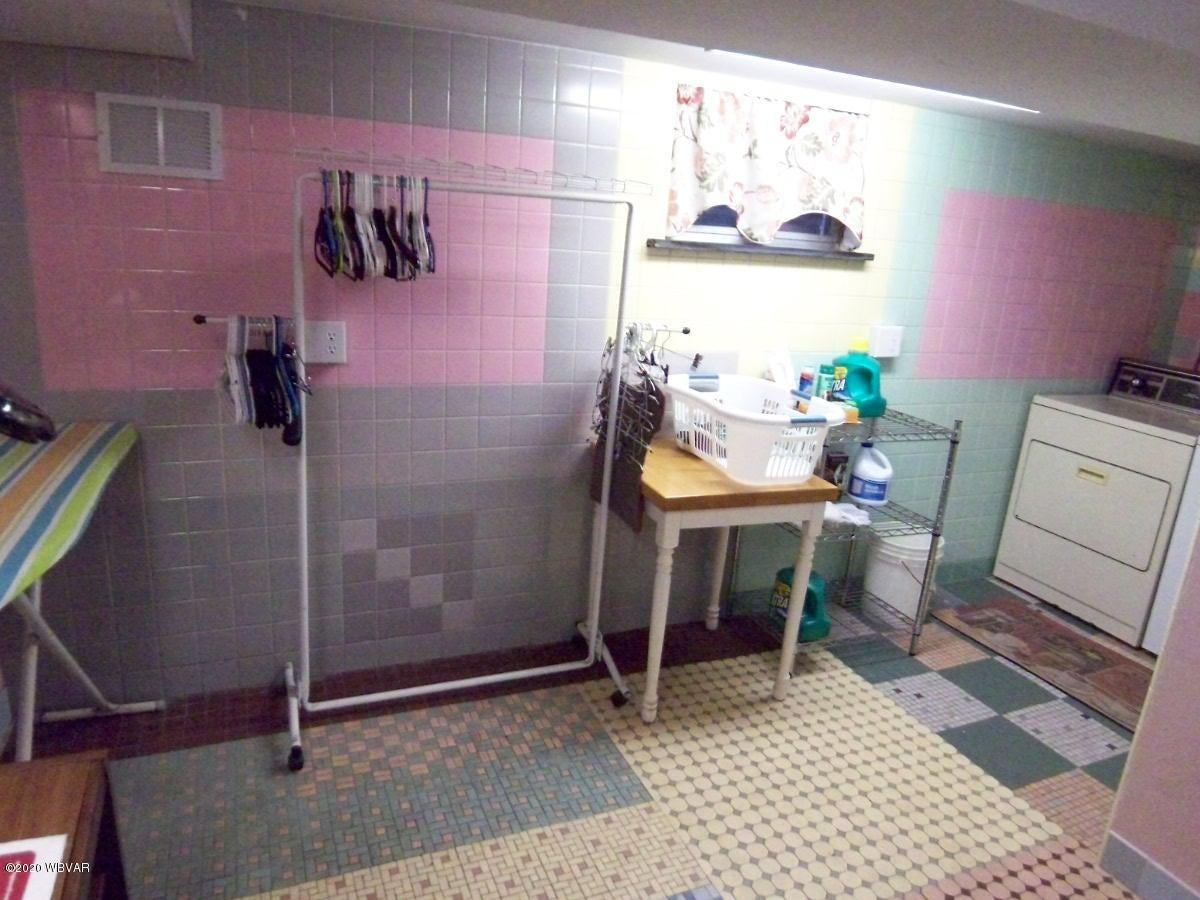
- Flooring: Laminate, Linoleum, Carpet
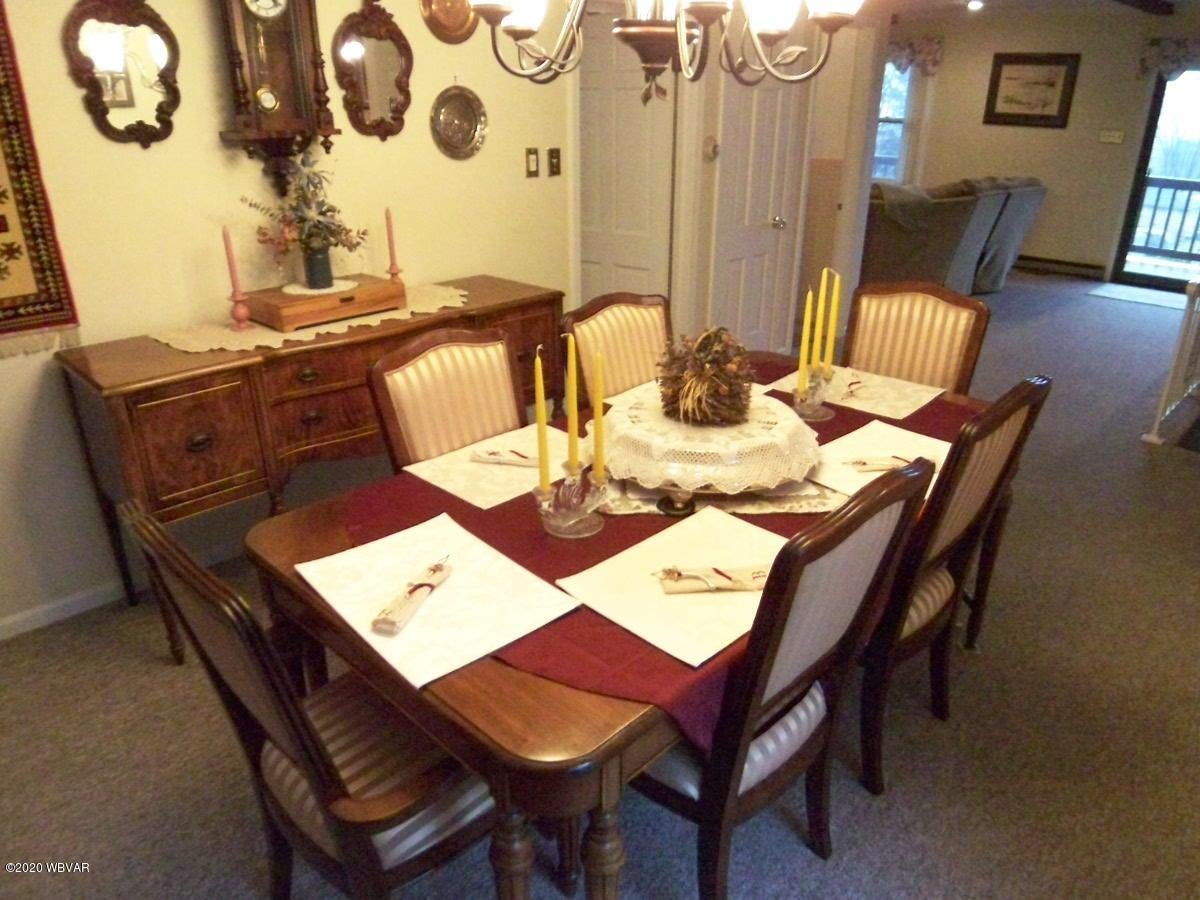
- Interior Features: Eat-in Kitchen
- Total Rooms: 10
- Has Spa: No
Property History for 203 Richey Street
| Date | Event & Source | Price | Appreciation |
|---|---|---|---|
| Jul 24, 2020 | Closed West Branch Valley AOR #WB-89843 | $241,500 | — |
| Jul 20, 2020 | Closed (Public Record) Public Record #1391500467 | $241,500 | — |
| May 23, 2020 | Pending West Branch Valley AOR #WB-89843 | — | |
| Mar 17, 2020 | Listed (Active) West Branch Valley AOR #WB-89843 | $269,900 | — |
| Date | Event & Source | Price |
|---|---|---|
| 07/24/2020 | Closed West Branch Valley AOR #WB-89843 | $241,500 |
| 07/20/2020 | Closed (Public Record) Public Record #1391500467 | $241,500 |
| 05/23/2020 | Pending West Branch Valley AOR #WB-89843 | — |
| 03/17/2020 | Listed (Active) West Branch Valley AOR #WB-89843 | $269,900 |
For completeness, we often displays two records for one sale: the MLS record and the public record.
Public Records for 203 Richey Street
Schools near 203 Richey Street
Rating | School | Type | Grades | Distance |
|---|---|---|---|---|
| Public - | K to 4 | |||
| Public - | 5 to 8 | |||
| Public - | 9 to 12 | |||
| Public - | K to 4 |
Rating | School | Distance |
|---|---|---|
Woodward El School PublicK to 4 | ||
Central Mountain Middle School Public5 to 8 | ||
Central Mountain High School Public9 to 12 | ||
Robb El School PublicK to 4 |
School ratings and boundaries are provided by GreatSchools.org and Pitney Bowes. This information should only be used as a reference. Proximity or boundaries shown here are not a guarantee of enrollment. Please reach out to schools directly to verify all information and enrollment eligibility.
Similar Homes
Explore Nearby Homes
- Bald Eagle Township - Clinton County Homes for Sale
- Woodward Township - Clinton County Homes for Sale
- Wayne Township - Clinton County Homes for Sale
- Watson Township - Lycoming County Homes for Sale
- Stewardson Township - Potter County Homes for Sale
- Pine Creek Township - Clinton County Homes for Sale
- McHenry Township - Lycoming County Homes for Sale
- McElhattan Homes for Sale
- Grugan Township - Clinton County Homes for Sale
- Gallagher Township - Clinton County Homes for Sale
- Flemington Homes for Sale
- Dunnstown Homes for Sale
- Dunnstable Township - Clinton County Homes for Sale
- Cummings Township - Lycoming County Homes for Sale
- Crawford Township - Clinton County Homes for Sale
- Waterville Homes for Sale
- Lock Haven Homes for Sale
- Jersey Mills Homes for Sale
- Cammal Homes for Sale
- Avis Homes for Sale
- Slate Run Homes for Sale
- Mill Hall Homes for Sale
- Gaines Homes for Sale
- Jersey Shore Homes for Sale
- Morris Homes for Sale
- Cedar Run Homes for Sale
- North Bend Homes for Sale
- Loganton Homes for Sale
- Antes Fort Homes for Sale
- Linden Homes for Sale
- 17747 Homes for Sale
- 17740 Homes for Sale
- 17739 Homes for Sale
- 17729 Homes for Sale
- 17723 Homes for Sale
- 17721 Homes for Sale
- 17776 Homes for Sale
- 17769 Homes for Sale
- 17760 Homes for Sale
- 17751 Homes for Sale
- 17764 Homes for Sale
- 16822 Homes for Sale
- 16921 Homes for Sale
- 16922 Homes for Sale
- 17727 Homes for Sale
No guarantee, warranty or representation of any kind is made regarding the completeness or accuracy of any information, descriptions or measurements (including square footage measurements and property condition), such should be independently verified through appropriate means, including, but not limited to, in person inspection and public records, and Compass International Holdings, its subsidiaries, affiliates and independently owned and operated franchisees, and their affiliated agents and associated third parties expressly disclaim any liability in connection therewith. Photos may be virtually staged or digitally enhanced and may not reflect actual property conditions. Offers of compensation are subject to change at the seller's discretion. No financial or legal advice provided. Equal Housing Opportunity.
Listing Courtesy of CENTURY 21 1ST CHOICE REALTY
The data relating to real estate for sale on this website comes in part from the Internet Data exchange (IDX) program of West Branch Valley Association of REALTORS®. IDX information is provided exclusively for consumers' personal, non-commercial use and may not be used for any purpose other than to identify prospective properties consumers may be interested in purchasing. Information deemed reliable but not guaranteed. Copyright ©2026 West Branch Valley Association of REALTORS®. All rights reserved.
