203 Timmerman Road






Description
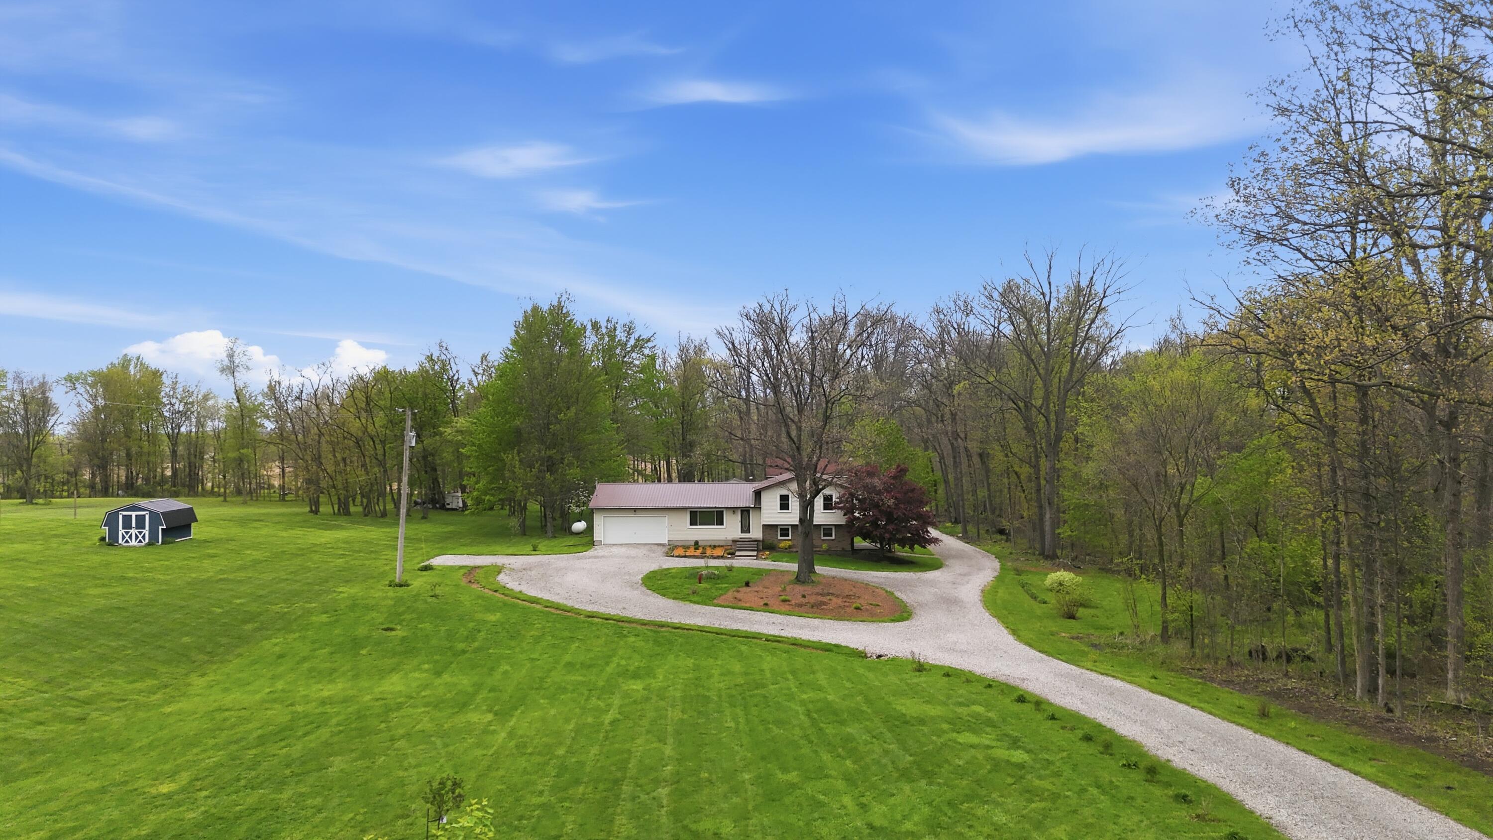
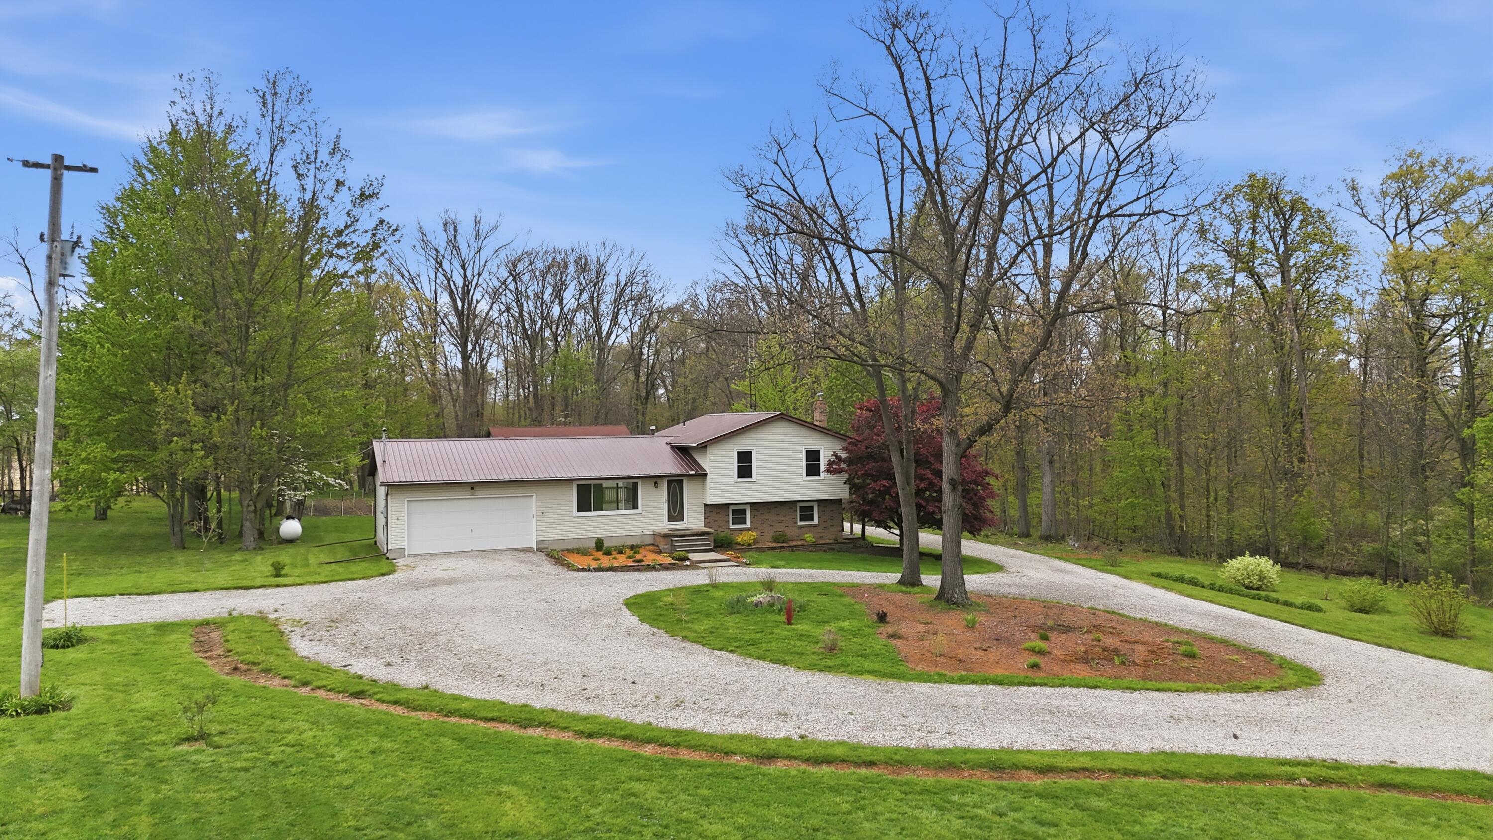
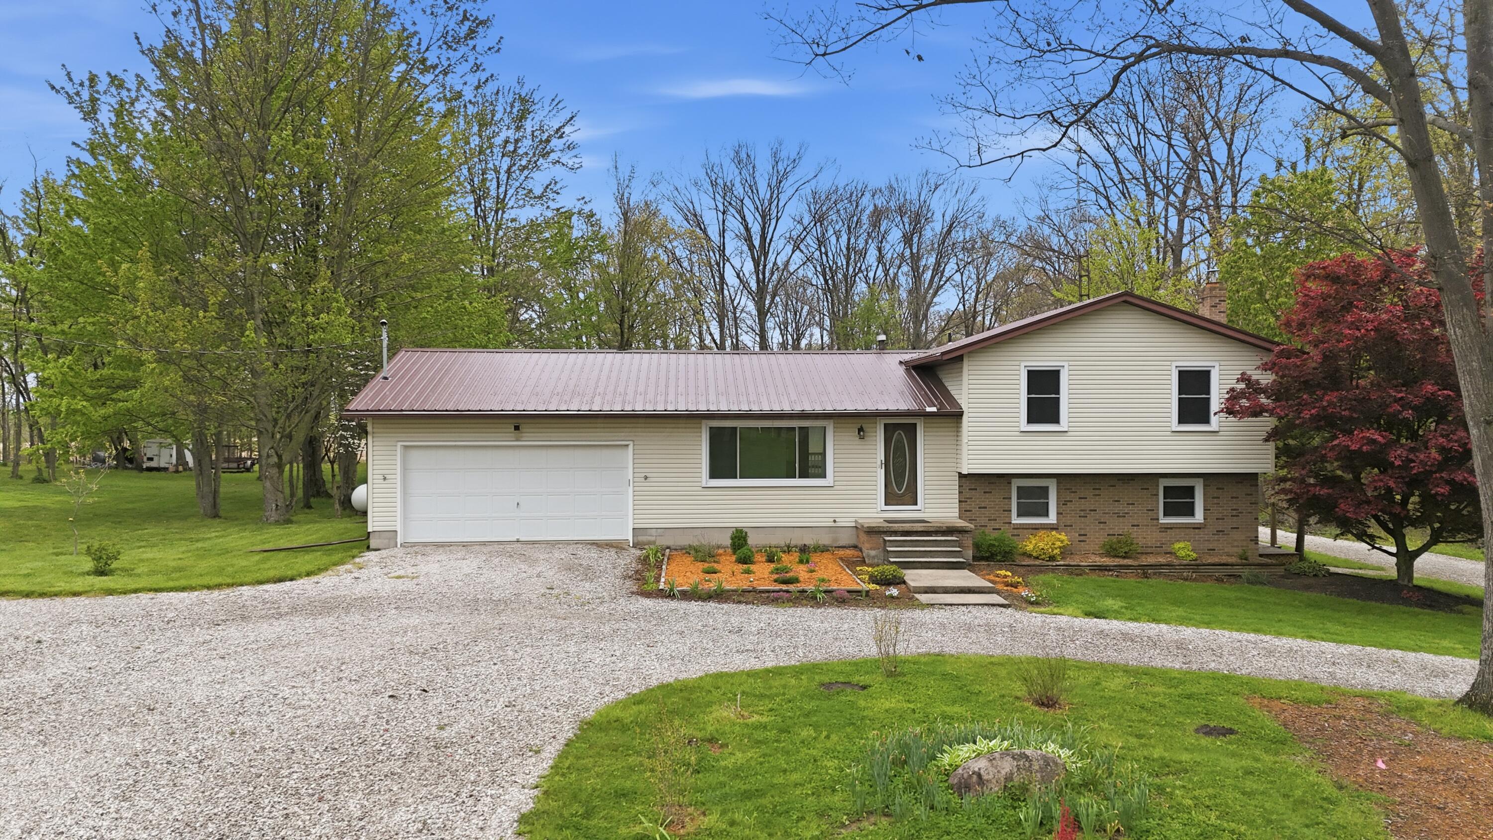
Looking for space, flexibility, and room to actually live? This multi-level split at 203 Timmerman Rd delivers four levels of living, giving you the freedom to spread out without losing connection. Set back off the road with an approximately 1-acre front yard, this property offers a level of privacy and separation that is hard to find. The 15-foot-wide driveway is a standout feature, ideal for larger trucks, trailers,...Spacious Split-Level on Nearly 3 Acres with Dream Workshop in Crestview Schools
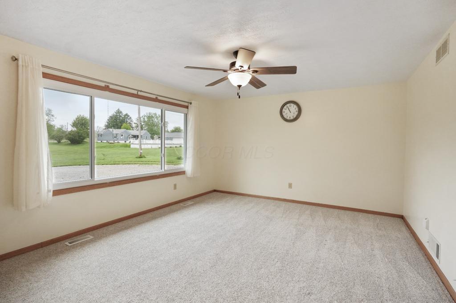
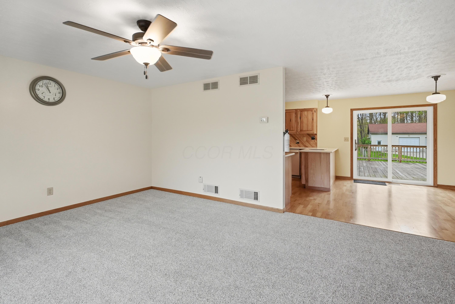
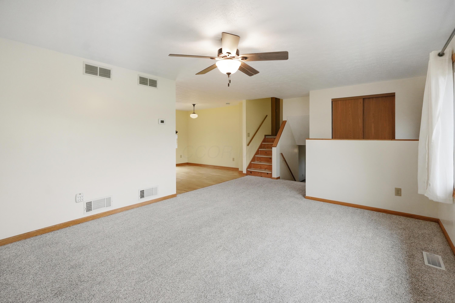
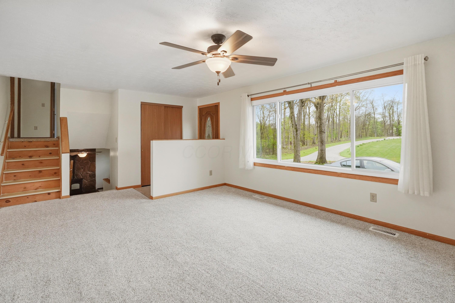
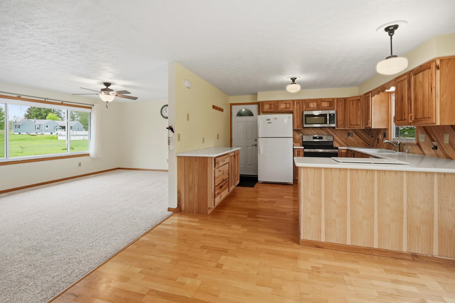
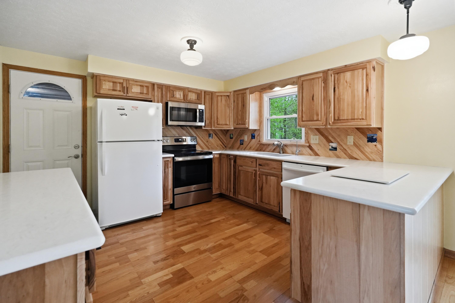
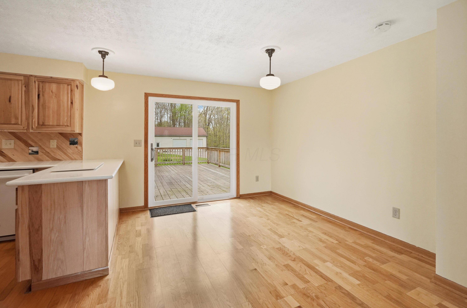
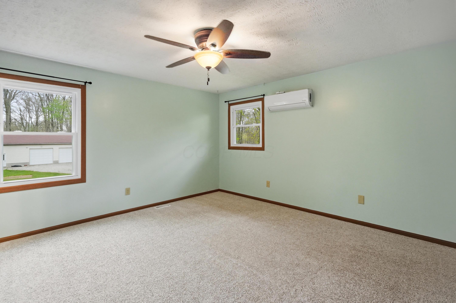
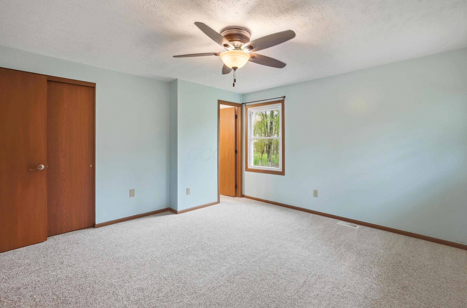
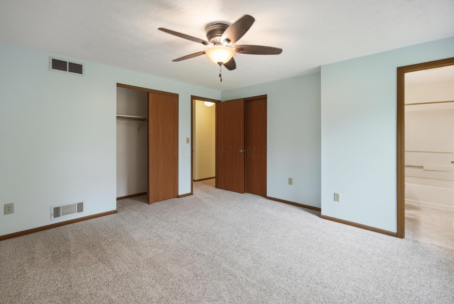
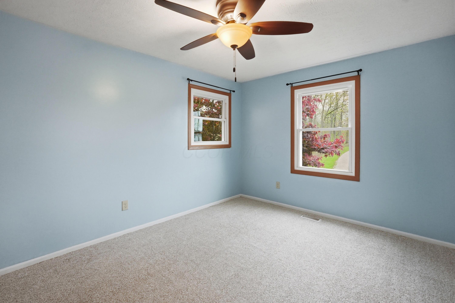
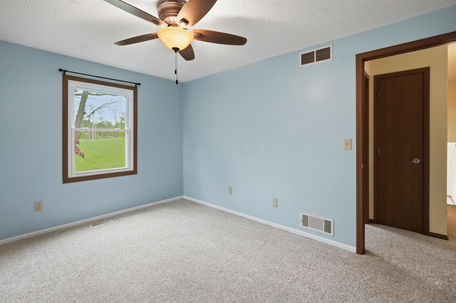
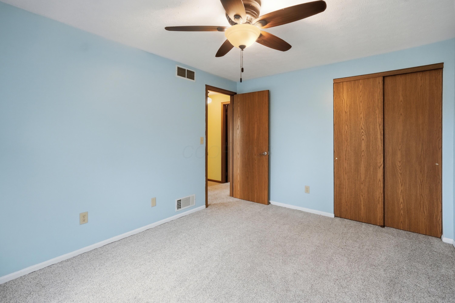
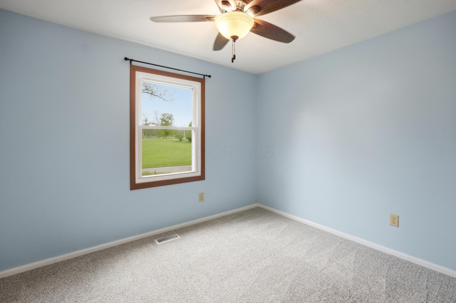
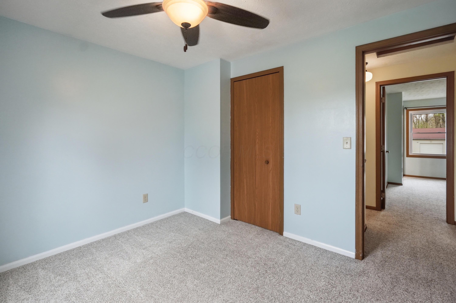
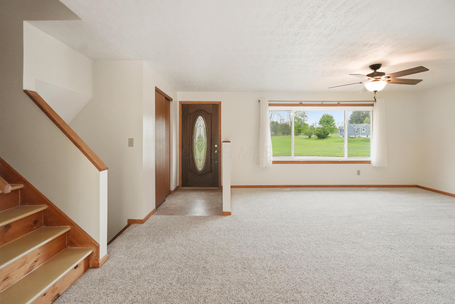
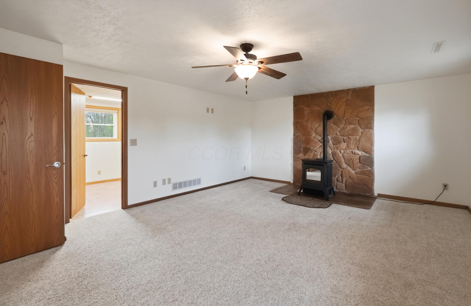
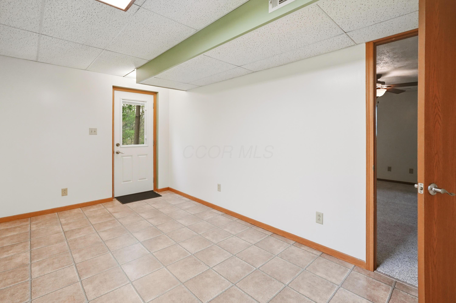
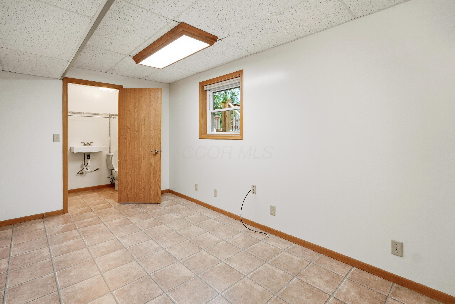
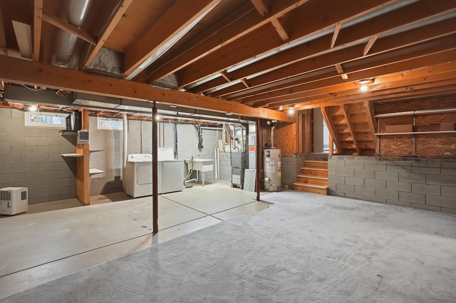
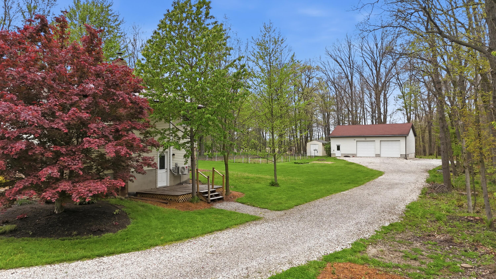
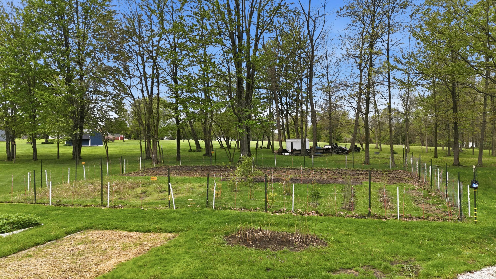
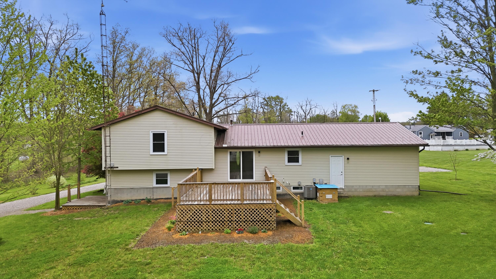
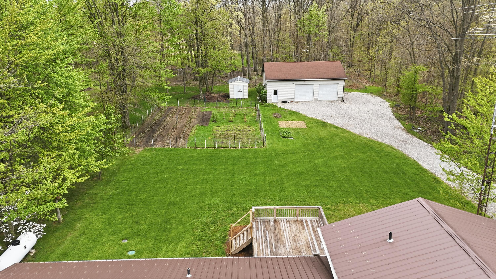
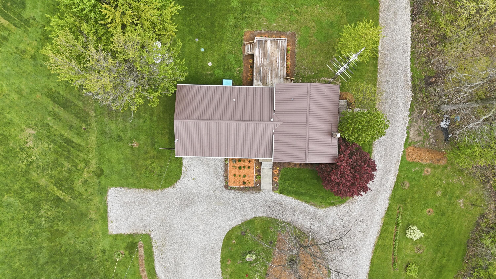
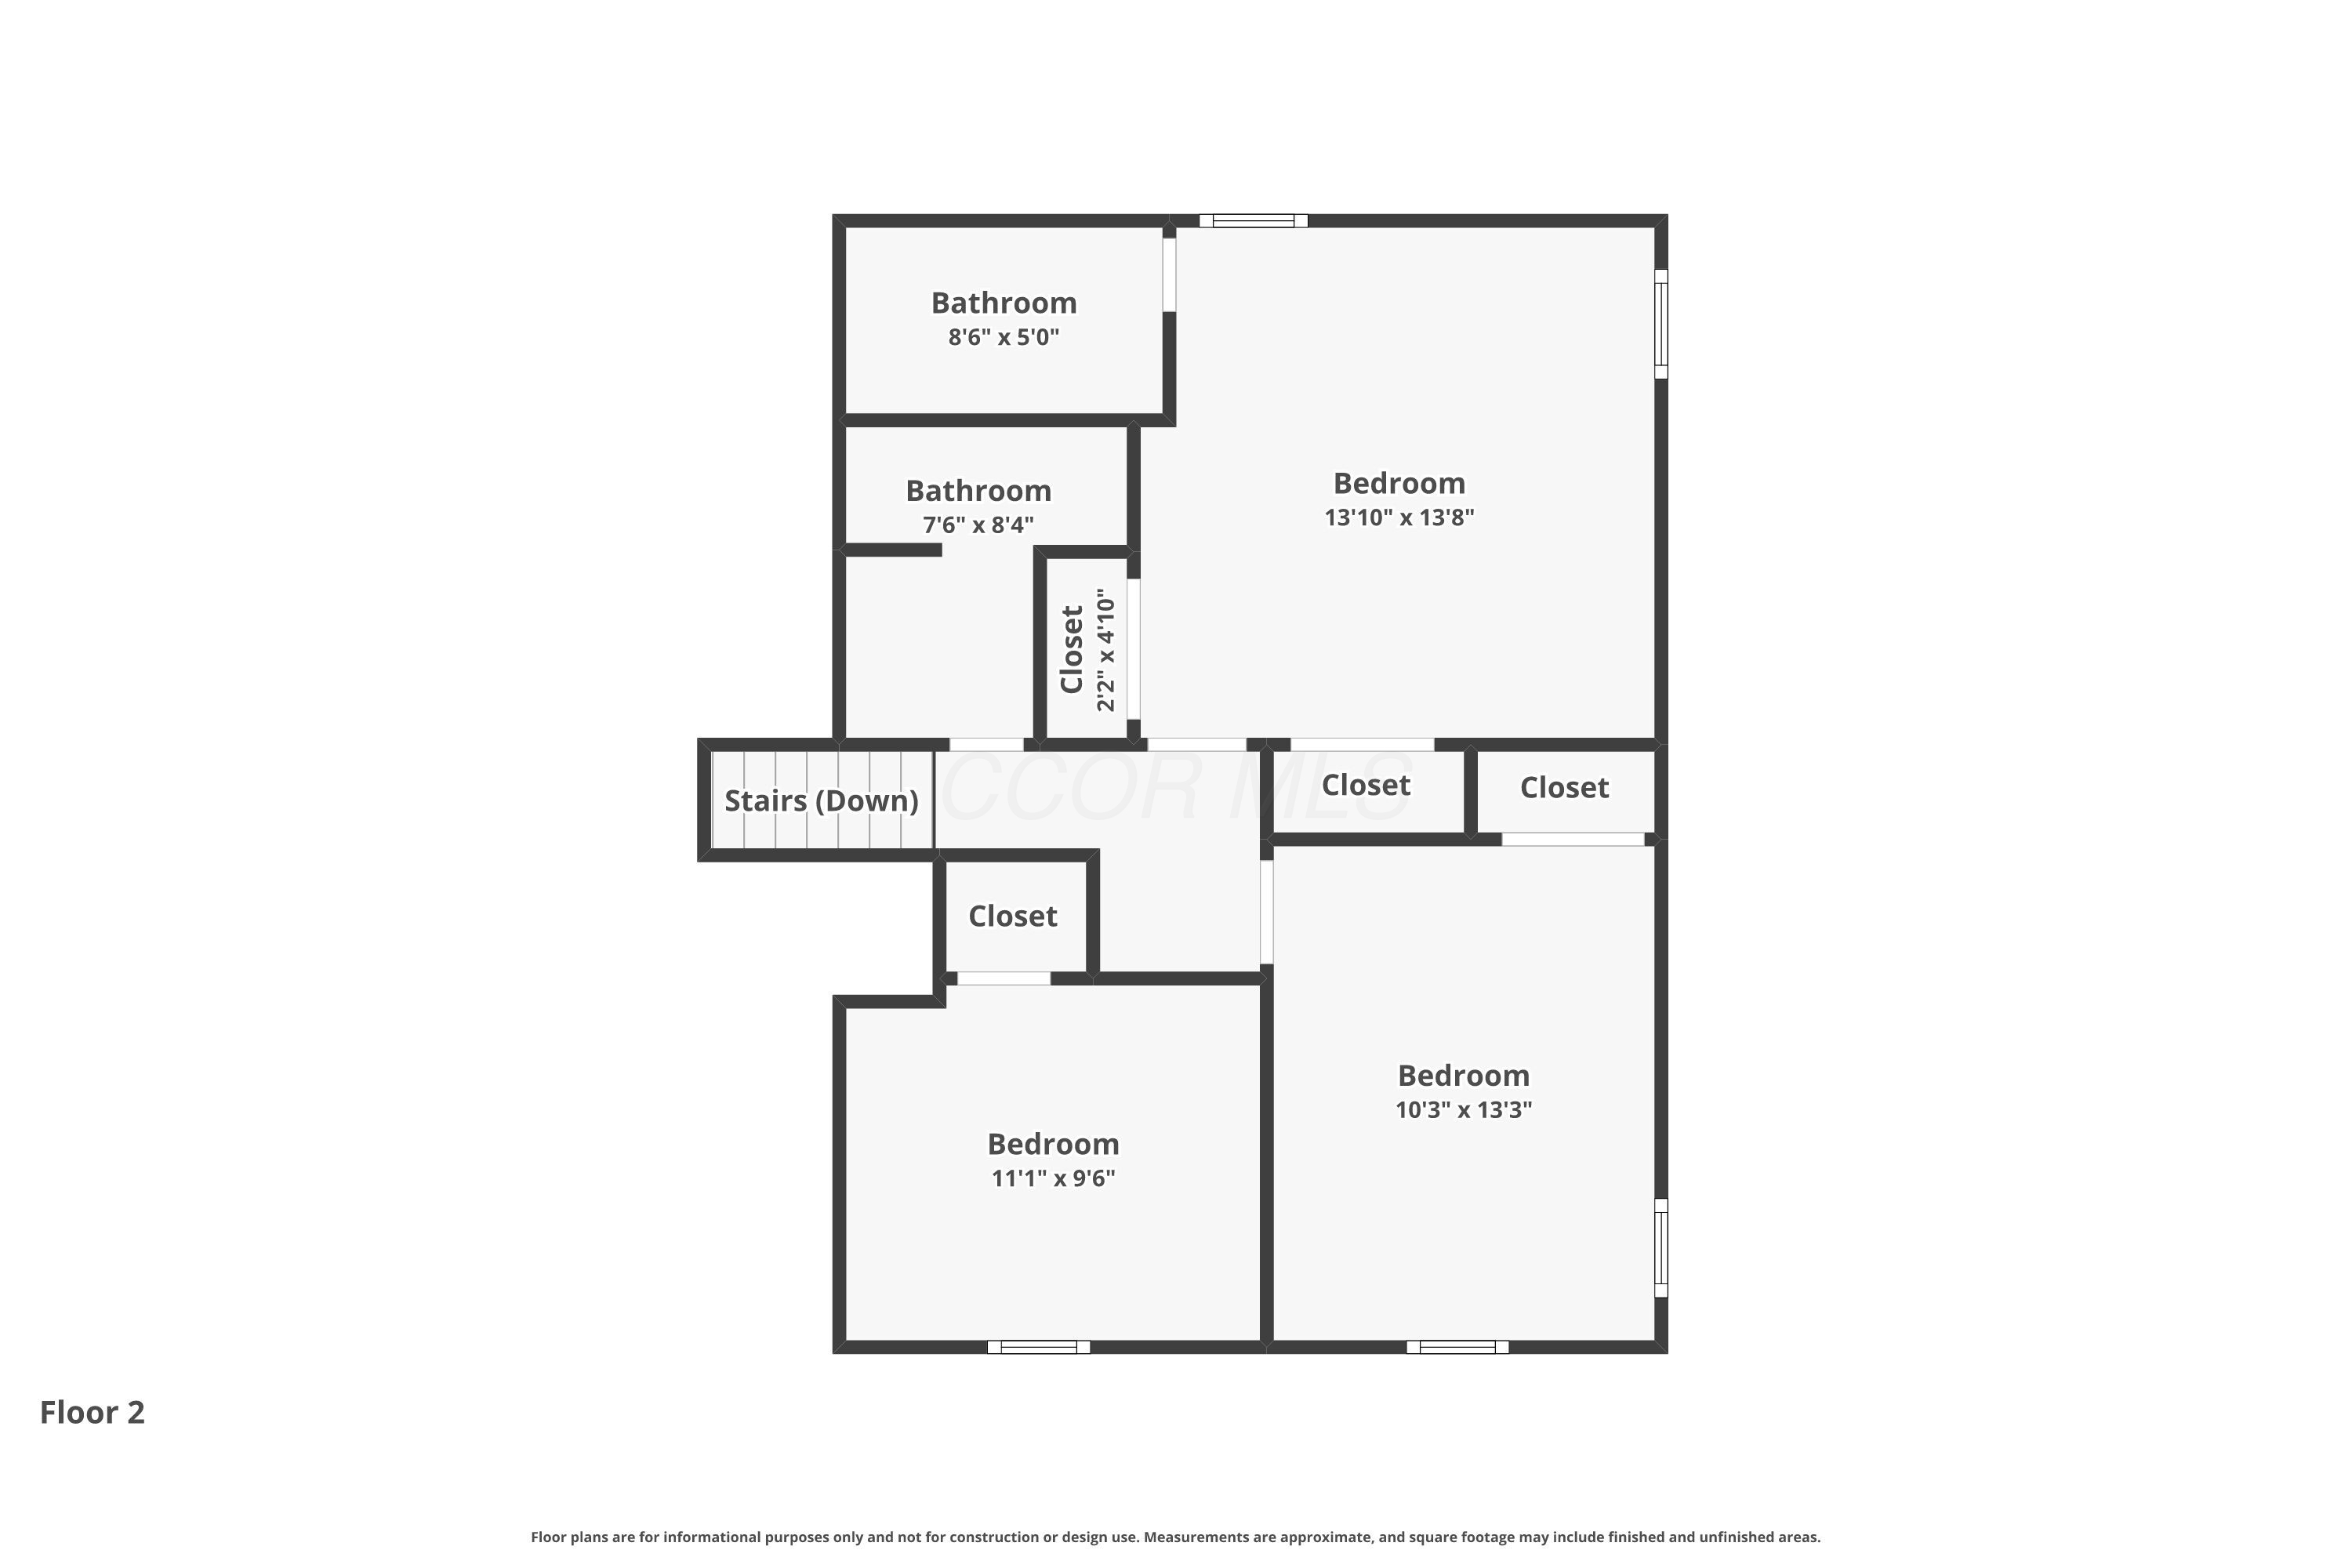
Looking for space, flexibility, and room to actually live? This multi-level split at 203 Timmerman Rd delivers four levels of living, giving you the freedom to spread out without losing connection. Set back off the road with an approximately 1-acre front yard, this property offers a level of privacy and separation that is hard to find. The 15-foot-wide driveway is a standout feature, ideal for larger trucks, trailers, or anyone who needs extra room to maneuver without the daily hassle. Inside, you will find 3 bedrooms with the potential for a 4th bedroom, home office, or flex space, along with 2.5 bathrooms. Multiple living areas mean no more trying to force one space to do it all, there is room here for everyone. Step outside and the value keeps stacking. Situated on 2.98 acres, the property includes a 2-car attached garage, an impressive 30x40 insulated and heated workshop, and an 8x10 storage shed. Whether you run a business, love projects, or just want space to spread out, this setup delivers. All of this while being conveniently located near local attractions like the Ohio State Reformatory, Kingwood Center Gardens, and the Ohio Bird Sanctuary. If you have been waiting for a property that offers space, function, and flexibility, this one checks boxes most homes cannot. Please allow 48 hours for response to any offers.
- Listed by: Tracy J Jones 567.309.0567 tracy@thetracyjonesteam.com Brokerage DRE #2005016347 • Keller Williams Elevate - Strongsville

Location
Sold By Keller Williams Elevate - Strongsville
$1,979 per month
30 year fixed, 7.03% Interest
$1,842
$137
$0
 1
1Property Information for 203 Timmerman Road
Property Details
- Taxes: $1,646 / year
- MLS Type: Residential / Single Family Residence
- County: Richland County
- Has Waterfront: No
- Architectural Style: Split Level
Building Information
- Year Built: 1991
- Lot Size: 2.98 AC / 129,808 SF
Summary
- Township: Franklin
- Longitude: -82.506206
- Latitude: 40.837275
- Directions: Turn right onto Franklin Church Rd, turn left onto 5 Points East Rd, turn left onto Frank Rd. Destination will be on the right.
- Additional Parcels: Yes
- Association: No
- Parcel Number: 011-40-125-04-000
- Tax Year: $2,024.00
- Tax District: 011
- Tax Abatement: No
- High School District: CRESTVIEW LSD 7002 RIC CO.
- Carport: No
- Attached Garage: Yes
- Garage: Yes
- Garage Spaces: 2.0
- Parking Features: Attached Garage
Property
- Lot Size Units: Acres
- Lot Size Square Feet: 129808.8
- Lot Size Acres: 2.98
- Lot Size Area: 2.98
- Building Area Source: Realist
- New Construction: No
- Year Built: 1991
- Building Area Total: 1596.0
- Living Area: 1596.0
- Baths Full & Halh: 2.1
- ATFLS Source: Realist
- Built Prior to 1978: No
- Warranty: Home
- Levels: Tri-Level
- Other Structures: Outbuilding, Shed(s)
- Foundation Details: Block
- Common Walls: No Common Walls
- Construction Materials: Vinyl Siding
- Existing Accessory Dwelling Unit: No
- Leased Items: No
- Green Features: No
- Sewer: Private Sewer
- Water Source: Well
Interior and Exterior Features
- Exterior: Vinyl Siding
- Total Bedrooms: 4
- Appliances: Dishwasher, Electric Range, Refrigerator
- Half Bathrooms: 1
- Cooling: Central Air
- Has Fireplace: Yes
- Window Features: Insulated All
- Has Heating: Yes
- Total Bathrooms: 3
- Has Cooling: Yes
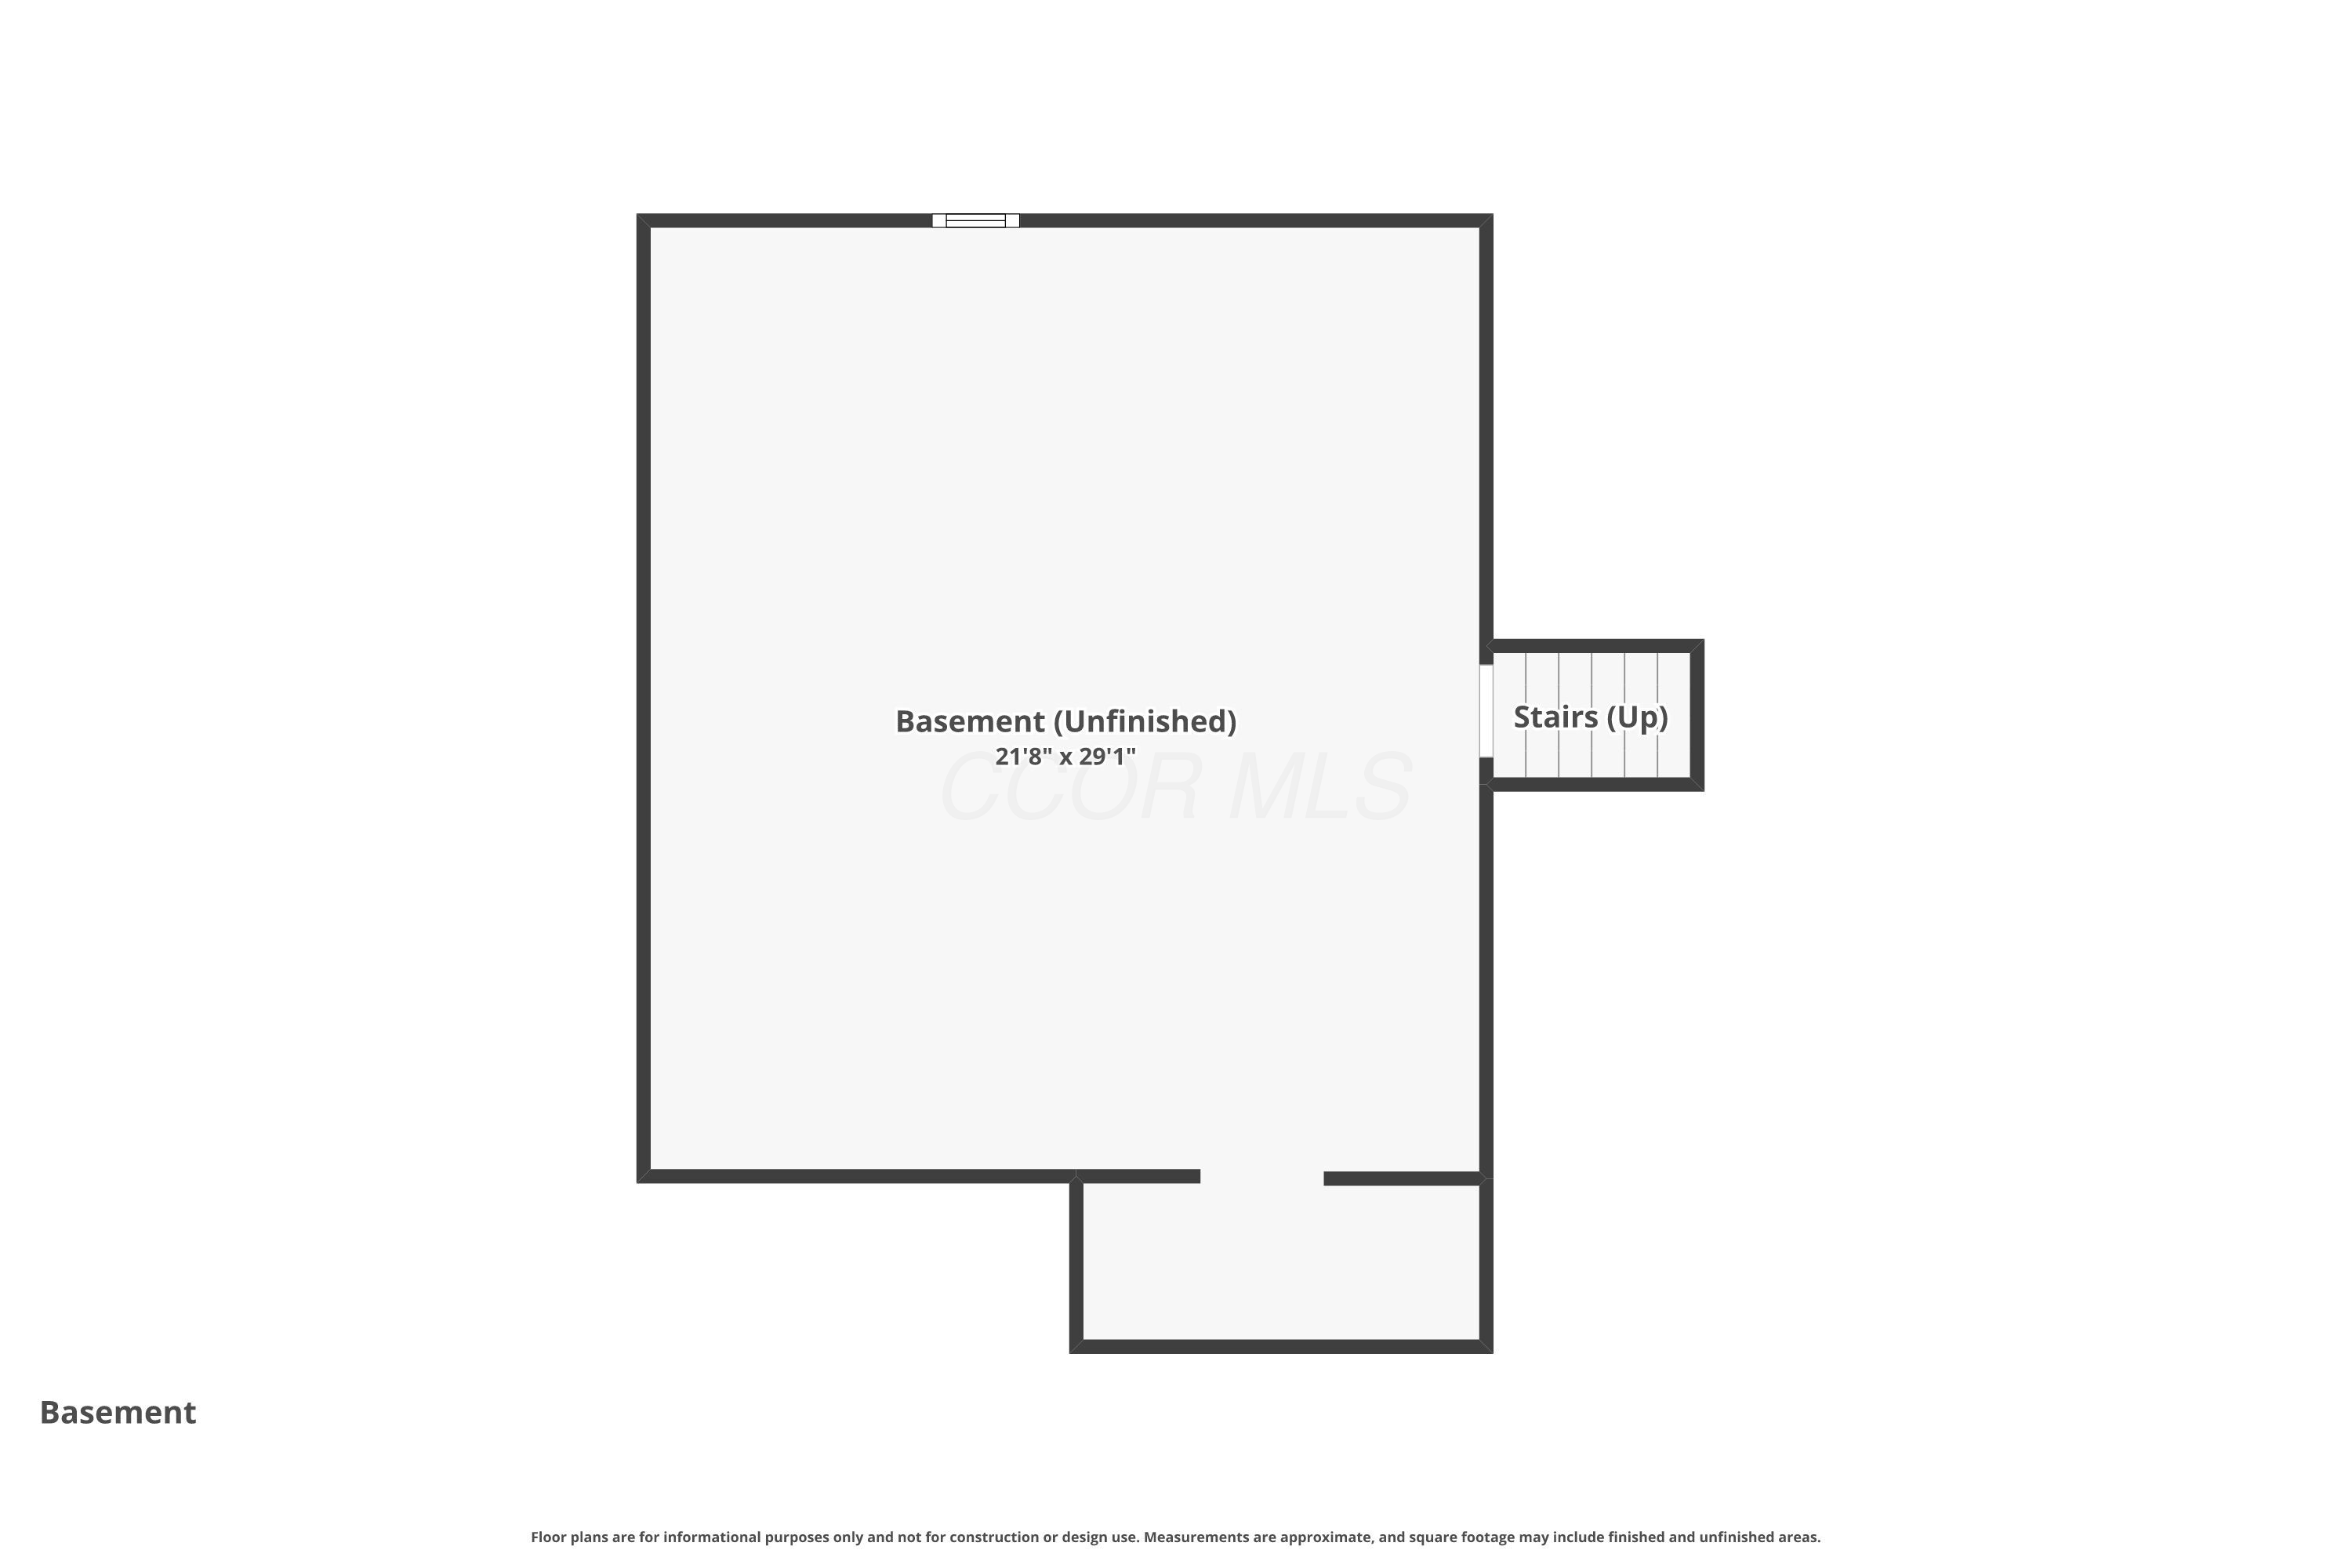
- Basement: Partial
- Laundry Features: Other
- Fireplace Features: Wood Burning Stove
- Flooring: Carpet
- Has Basement: Yes
- Heating: Forced Air, Gas, Hot Water
- Interior Amenities: Dishwasher, Electric Range, Refrigerator
- Rooms: Bonus Room, Eat Space/Kit, Family Rm/Non Bsmt, LL Laundry
- Accessible Features: No
Room Information
- Bedroom Level : Down: 1.0
- Bedroom Level : Upper: 3.0
- Total Bathrooms: 2.5
- Full Baths Level : Upper: 2
- Half Baths Level : Down: 1
- Eating Space Level : Entry: 1
- Family Room Level : Down: 1
- Living Room Level : Entry: 1
Mobile Home
- Is Manufactured Housing: No
Rental
- Tenant Occupied: No
Property History for 203 Timmerman Road
| Date | Event & Source | Price | Appreciation |
|---|---|---|---|
| Jun 5, 2026 | Sold (Public Record) Public Record #1942287083 | $345,000 | +6.9% / yr |
| Jun 5, 2026 | Sold Columbus and Central Ohio Regional MLS #226014950 | $345,000 | — |
| Jun 5, 2026 | Sold MLS Now #5206421 | $345,000 | — |
| May 5, 2026 | Contract Signed Columbus and Central Ohio Regional MLS #226014950 | — | |
| May 5, 2026 | Contract Signed MLS Now #5206421 | — | |
| May 1, 2026 | Listed (Active) MLS Now #5206421 | $325,000 | — |
| May 1, 2026 | Listed (Active) Columbus and Central Ohio Regional MLS #226014950 | $325,000 | — |
| Aug 4, 2021 | Sold (Public Record) Public Record #1468267844 | $249,900 | — |
| Aug 2, 2021 | Sold Columbus and Central Ohio Regional MLS #221013360 | $249,900 | — |
| Aug 2, 2021 | Sold MLS Now #4274307 | $249,900 | — |
| Jul 19, 2021 | Contract Signed Columbus and Central Ohio Regional MLS #221013360 | — | |
| Jul 18, 2021 | Contract Signed MLS Now #4274307 | — | |
| Jul 13, 2021 | Listed (Active) Columbus and Central Ohio Regional MLS #221013360 | $249,900 | — |
| Apr 25, 2021 | Listed (Active) MLS Now #4274307 | $249,900 | — |
| Date | Event & Source | Price |
|---|---|---|
| 06/05/2026 | Sold (Public Record) Public Record #1942287083 | $345,000 +6.9% / yr |
| 06/05/2026 | Sold Columbus and Central Ohio Regional MLS #226014950 | $345,000 |
| 06/05/2026 | Sold MLS Now #5206421 | $345,000 |
| 05/05/2026 | Contract Signed Columbus and Central Ohio Regional MLS #226014950 | — |
| 05/05/2026 | Contract Signed MLS Now #5206421 | — |
| 05/01/2026 | Listed (Active) MLS Now #5206421 | $325,000 |
| 05/01/2026 | Listed (Active) Columbus and Central Ohio Regional MLS #226014950 | $325,000 |
| 08/04/2021 | Sold (Public Record) Public Record #1468267844 | $249,900 |
| 08/02/2021 | Sold Columbus and Central Ohio Regional MLS #221013360 | $249,900 |
| 08/02/2021 | Sold MLS Now #4274307 | $249,900 |
| 07/19/2021 | Contract Signed Columbus and Central Ohio Regional MLS #221013360 | — |
| 07/18/2021 | Contract Signed MLS Now #4274307 | — |
| 07/13/2021 | Listed (Active) Columbus and Central Ohio Regional MLS #221013360 | $249,900 |
| 04/25/2021 | Listed (Active) MLS Now #4274307 | $249,900 |
For completeness, we often displays two records for one sale: the MLS record and the public record.
Public records
203 Timmerman Road
Beds
3Baths
2Total Finished SqFt
1,960 SqFtAbove Grade Finished SqFt
1,596 SqFtFinished Basement SqFt
364 SqFtStories
1Schools near 203 Timmerman Road
Rating | School | Type | Grades | Distance |
|---|---|---|---|---|
| Public - | PK to 4 | |||
| Public - | 5 to 8 | |||
| Public - | 9 to 12 | |||
| Public - | 7 to 12 |
Rating | School | Distance |
|---|---|---|
Crestview Elementary School PublicPK to 4 | ||
Crestview Middle School Public5 to 8 | ||
Crestview High School Public9 to 12 | ||
Crestview Online Academy Public7 to 12 |
School ratings and boundaries are provided by GreatSchools.org and Pitney Bowes. This information should only be used as a reference. Proximity or boundaries shown here are not a guarantee of enrollment. Please reach out to schools directly to verify all information and enrollment eligibility.
Similar Homes
New listings in 44903


Nearby home values
| Address | Sold price | Beds | Baths | Sqft | Lot (Sqft) |
|---|---|---|---|---|---|
This home: 203 Timmerman Road, Mansfield, OH 44903 | $345,000 | 4 | 3 | 1,596 | 129,808 |
– | 3 | 1 | 1,436 | 130,680 | |
$145,600 | 3 | 1.5 | 1,811 | 168,272 | |
– | 4 | 1 | 896 | 152,460 | |
– | 3 | 1 | 1,176 | 457,380 | |
– | 3 | 2 | 1,564 | 21,736 | |
– | – | – | – | 114,280 | |
– | 2 | 1 | 812 | 43,560 | |
$189,000 | 2 | 1 | 1,120 | 291,852 | |
– | 3 | 2 | 2,444 | 441,698 | |
$30,000 | 3 | 1 | 1,320 | 89,908 | |
$245,000 | 3 | 2 | 1,456 | 395,947 | |
$68,900 | 3 | 1 | 1,048 | 43,560 | |
– | 4 | 2.5 | 2,320 | 87,120 | |
$125,000 | 3 | 1 | 1,493 | 300,128 | |
– | 3 | 1 | 974 | 87,120 |
Explore Nearby Homes
- Downtown Mansfield Homes for Sale
- West End Homes for Sale
- Weller Township - Richland County Homes for Sale
- Washington Township - Richland County Homes for Sale
- Troy Township - Richland County Homes for Sale
- Troy Township - Morrow County Homes for Sale
- The Boulevards Historic District Homes for Sale
- Springfield Township - Richland County Homes for Sale
- Sherman's Estate Historic District Homes for Sale
- Sandusky Township - Richland County Homes for Sale
- North Bloomfield Township - Morrow County Homes for Sale
- Monroe Township - Richland County Homes for Sale
- Milton Township - Ashland County Homes for Sale
- Mifflin Township - Richland County Homes for Sale
- Mifflin Township - Ashland County Homes for Sale
- Ontario Homes for Sale
- Mansfield Homes for Sale
- Lucas Homes for Sale
- Galion Homes for Sale
- Bellville Homes for Sale
- Crestline Homes for Sale
- Shelby Homes for Sale
- Ashland Homes for Sale
- Butler Homes for Sale
- Hayesville Homes for Sale
- Perrysville Homes for Sale
- Nova Homes for Sale
- Savannah Homes for Sale
- Shiloh Homes for Sale
- Tiro Homes for Sale
- 44862 Homes for Sale
- 44843 Homes for Sale
- 44833 Homes for Sale
- 44827 Homes for Sale
- 44813 Homes for Sale
- 44805 Homes for Sale
- 44907 Homes for Sale
- 44906 Homes for Sale
- 44905 Homes for Sale
- 44904 Homes for Sale
- 44902 Homes for Sale
- 44878 Homes for Sale
- 44875 Homes for Sale
- 44864 Homes for Sale
- 44837 Homes for Sale
No guarantee, warranty or representation of any kind is made regarding the completeness or accuracy of any information, descriptions or measurements (including square footage measurements and property condition), such should be independently verified through appropriate means, including, but not limited to, in person inspection and public records, and Compass International Holdings, its subsidiaries, affiliates and independently owned and operated franchisees, and their affiliated agents and associated third parties expressly disclaim any liability in connection therewith. Photos may be virtually staged or digitally enhanced and may not reflect actual property conditions. Offers of compensation are subject to change at the seller's discretion. No financial or legal advice provided. Equal Housing Opportunity.
Listing Courtesy of Keller Williams Elevate - Strongsville
IDX information is provided exclusively for personal, non-commercial use, and may not be used for any purpose other than to identify prospective properties consumers may be interested in purchasing. Information is deemed reliable but not guaranteed.
