2036 Terracina Circle
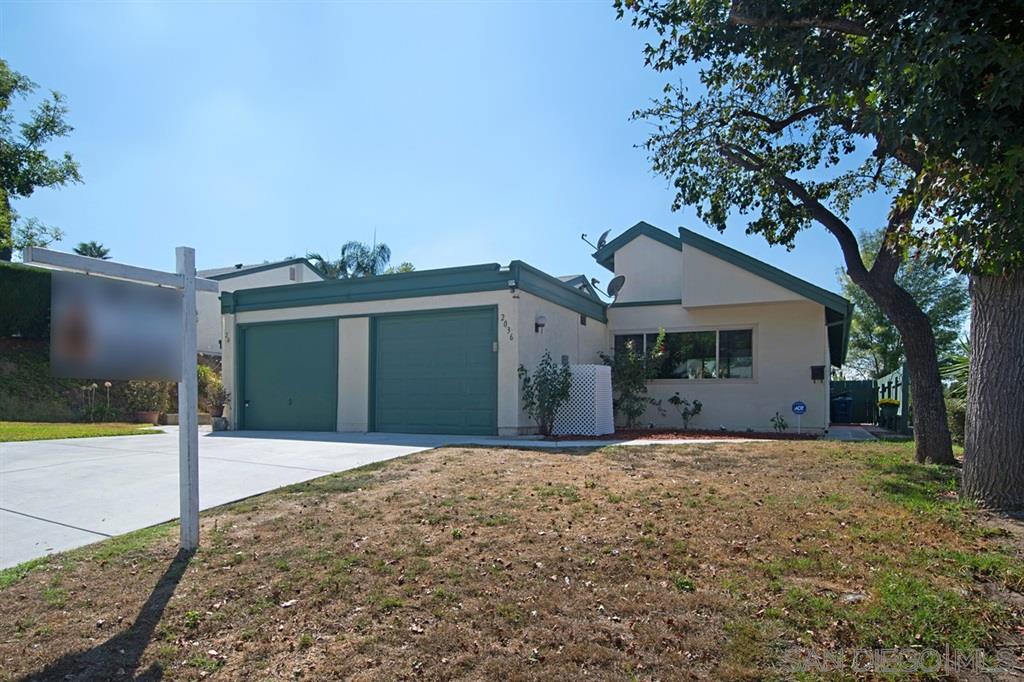


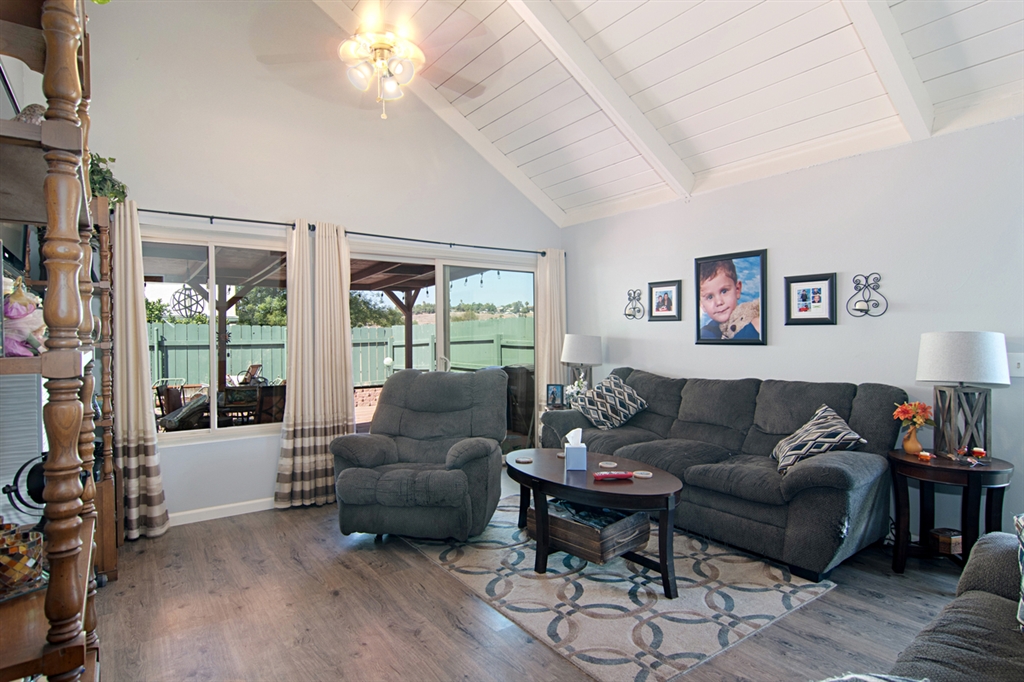
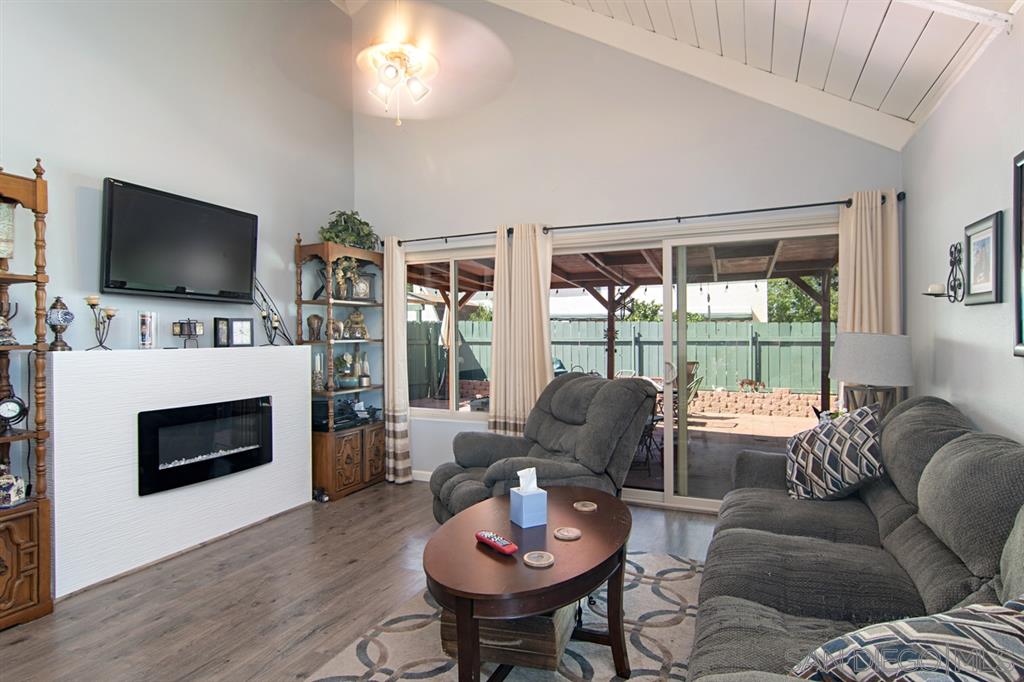


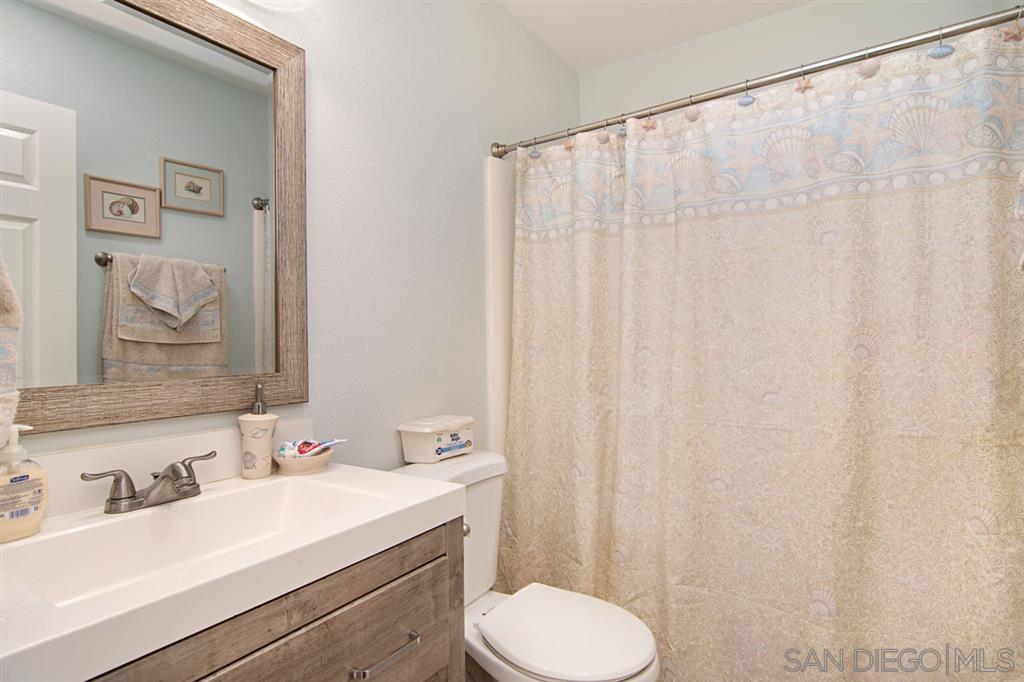


Description
- Listed by: Christina A Johnson DRE #01298362 • Big Block Realty, Inc. 858-334-9422

Recent comparable sales
Median sold price
$415,000
Avg days on market
42
Sale-to-list ratio
99.5%
Spring Valley, CA
9 comparable properties found

$399,999
Sold 10/04/25
- 3
- Bedrooms
- 2
- Bathrooms
- 1,022
- Square Feet
- 3.93
- Acres

$330,000
Sold 01/18/25
- 3
- Bedrooms
- 2
- Bathrooms
- 1,125
- Square Feet
- Unavailable
- Acres

$430,000
Sold 08/18/26
- 3
- Bedrooms
- 2
- Bathrooms
- 1,154
- Square Feet
- 0.2
- Acres

$460,000
Sold 05/27/26
- 3
- Bedrooms
- 2
- Bathrooms
- 982
- Square Feet
- Unavailable
- Acres

$322,000
Sold 04/11/25
- 3
- Bedrooms
- 2
- Bathrooms
- 1,150
- Square Feet
- 0.17
- Acres

$473,000
Sold 02/02/26
- 3
- Bedrooms
- 2
- Bathrooms
- 959
- Square Feet
- 0.00
- Acres

$415,000
Sold 01/18/25
- 3
- Bedrooms
- 2
- Bathrooms
- 1,260
- Square Feet
- Unavailable
- Acres
Location
Sold By Coldwell Banker Res. Brokerage, Ashley Degen, DRE #01836869
$2,837 per month
30 year fixed, 7.03% Interest
$2,109
$486
$242
 1
1Property Information for 2036 Terracina Circle
Property Details
- MLS Type: Residential / Twinhome
- County: San Diego County
- Neighborhood: Spring Valley
- Community: SPRING VALLEY
- City Postal ID: SPRING VALLEY (91977)
- Cross Street(s): Crofton
Building Information
- Stories: 1
- Residences: 2
- Year Built: 1973
Summary Information
- System ID: 190052036
- Class: RESIDENTIAL
- Residential Styles: Twinhome
- Levels: 1 Story
- Year Built: 1973
- Complex Features: Pool
- Age Restrictions: N/K
- Market Area: East County
- Ownership: Fee Simple
- Parking Garage: Attached
- Parking Non-Garage: Driveway - Concrete
- Parking Garage Spaces: 1
- Number of Parking Spaces: 1
- Home Owner Fees: $242
- Home Owner Total Fees: $2,904
- Home Owners Fee Includes: Common Area Maintenance
- Home Owner Fee Reflects: Month
- Home Owner Association: Terra II HOA
- Monthly Total Fees: $242
- CFD/Mello-Roos Fee: $0
- Other Fees: $0
- Virtual Tour Link: https://www.propertypanorama.com/instaview/snd/190052036
Interior and Exterior Features
- Cooling: Central Air
- Heat Equipment: Forced Air Unit
- Heat Source: Natural Gas
- Laundry Location: Garage
- Equipment: Dishwasher, Disposal
- Laundry Utilities: Washer Hookup, Gas & Electric Dryer HU
- Optional Bedrooms: 0
- Fireplaces(s): 0
- Fireplace: Electric
- Floor Coverings: Laminate
- Sub-Flooring: Slab on Grade
- Bedrooms Count: 3
- Searchable Rooms: N/K
- Primary Bedroom Dimensions: 14x11
- Bedroom 2 Dimensions: 10x9
- Bedroom 3 Dimensions: 10x9
- Dining Room Dimensions: 15x9
- Family Room Dimensions: 15x13
- Kitchen Dimensions: 11x11
- Living Room Dimensions: 0x0
- Exterior: Wood/Stucco
- Roof: Composition
- Fencing: Full
- Pool: Community/Common
- Square Footage: 1118
Property Information
- Units in Building: 2
- Units in Complex: 200
- Total Stories: 1
- Stories in Building: 1
- Elevator: No
- Pets: Yes
- Entry Only: No
- Entry Level Unit: 1
- Lot Size: 7,500-10,889 SF
- Lot Size Source: Assessor Record
- Topography: Level
- Complex/Park: Terr II
- Assessors Parcel Num: 578-312-02-02
- Water: Meter on Property
- Sewer/Septic: Sewer Connected
Multi Family Information
- Heating: Natural Gas, Forced Air
Property History for 2036 Terracina Circle
| Date | Event & Source | Price | Appreciation |
|---|---|---|---|
| Dec 9, 2019 | Sold CRMLS #190052036 | $395,000 | — |
| Dec 9, 2019 | Sold SDMLS #190052036 | $395,000 | — |
| Oct 31, 2019 | Pending CRMLS #190052036 | — | |
| Oct 31, 2019 | Pending SDMLS #190052036 | — | |
| Oct 10, 2019 | Price Change CRMLS #190052036 | $400,000 | — |
| Oct 7, 2019 | Sold (Public Record) Public Record #658598984 | $395,000 | +3.4% / yr |
| Sep 19, 2019 | Listed (Active) CRMLS #190052036 | $415,000 | — |
| Sep 19, 2019 | Listed (Active) SDMLS #190052036 | $415,000 | — |
| Dec 26, 2017 | Sold CRMLS #170049195 | $371,000 | — |
| Dec 26, 2017 | Sold SDMLS #170049195 | $371,000 | — |
| Dec 26, 2017 | Sold CLAW #170049195SD | $371,000 | — |
| Nov 21, 2017 | Sold (Public Record) Public Record #612296910 | $371,000 | +70.9% / yr |
| Nov 9, 2017 | Pending CLAW #170049195SD | — | |
| Nov 9, 2017 | Pending SDMLS #170049195 | — | |
| Nov 9, 2017 | Pending CRMLS #170049195 | — | |
| Sep 18, 2017 | Listed (Active) SDMLS #170049195 | $375,000 | — |
| Sep 18, 2017 | Listed (Active) CRMLS #170049195 | $375,000 | — |
| Sep 18, 2017 | Listed (Active) CLAW #170049195SD | $375,000 | — |
| Jul 27, 2017 | Sold CLAW #SW17135121MR | $299,000 | — |
| Jul 27, 2017 | Sold CRMLS #SW17135121 | $299,000 | — |
| Jun 27, 2017 | Sold (Public Record) Public Record #601484530 | $299,000 | -1.0% / yr |
| Jun 19, 2017 | Pending CRMLS #SW17135121 | — | |
| Jun 19, 2017 | Pending CLAW #SW17135121MR | — | |
| Jun 14, 2017 | Listed (Active) CRMLS #SW17135121 | $299,000 | — |
| Jun 14, 2017 | Listed (Active) CLAW #SW17135121MR | $299,000 | — |
| Jan 26, 2007 | Sold (Public Record) Public Record #215109075 | $332,000 | -2.2% / yr |
| Dec 16, 2006 | Withdrawn SDMLS #66079510 | — | |
| Sep 15, 2006 | Listed (Active) SDMLS #66079510 | $375,000 | — |
| Oct 22, 2004 | Sold CRMLS #46055581 | $350,000 | — |
| Sep 10, 2004 | Sold (Public Record) Public Record #144749041 | $350,000 | — |
| Aug 31, 2004 | Listed (Active) CRMLS #46055581 | $336,000 | — |
| Date | Event & Source | Price |
|---|---|---|
| 12/09/2019 | Sold CRMLS #190052036 | $395,000 |
| 12/09/2019 | Sold SDMLS #190052036 | $395,000 |
| 10/31/2019 | Pending CRMLS #190052036 | — |
| 10/31/2019 | Pending SDMLS #190052036 | — |
| 10/10/2019 | Price Change CRMLS #190052036 | $400,000 |
| 10/07/2019 | Sold (Public Record) Public Record #658598984 | $395,000 +3.4% / yr |
| 09/19/2019 | Listed (Active) CRMLS #190052036 | $415,000 |
| 09/19/2019 | Listed (Active) SDMLS #190052036 | $415,000 |
| 12/26/2017 | Sold CRMLS #170049195 | $371,000 |
| 12/26/2017 | Sold SDMLS #170049195 | $371,000 |
| 12/26/2017 | Sold CLAW #170049195SD | $371,000 |
| 11/21/2017 | Sold (Public Record) Public Record #612296910 | $371,000 +70.9% / yr |
| 11/09/2017 | Pending CLAW #170049195SD | — |
| 11/09/2017 | Pending SDMLS #170049195 | — |
| 11/09/2017 | Pending CRMLS #170049195 | — |
| 09/18/2017 | Listed (Active) SDMLS #170049195 | $375,000 |
| 09/18/2017 | Listed (Active) CRMLS #170049195 | $375,000 |
| 09/18/2017 | Listed (Active) CLAW #170049195SD | $375,000 |
| 07/27/2017 | Sold CLAW #SW17135121MR | $299,000 |
| 07/27/2017 | Sold CRMLS #SW17135121 | $299,000 |
| 06/27/2017 | Sold (Public Record) Public Record #601484530 | $299,000 -1.0% / yr |
| 06/19/2017 | Pending CRMLS #SW17135121 | — |
| 06/19/2017 | Pending CLAW #SW17135121MR | — |
| 06/14/2017 | Listed (Active) CRMLS #SW17135121 | $299,000 |
| 06/14/2017 | Listed (Active) CLAW #SW17135121MR | $299,000 |
| 01/26/2007 | Sold (Public Record) Public Record #215109075 | $332,000 -2.2% / yr |
| 12/16/2006 | Withdrawn SDMLS #66079510 | — |
| 09/15/2006 | Listed (Active) SDMLS #66079510 | $375,000 |
| 10/22/2004 | Sold CRMLS #46055581 | $350,000 |
| 09/10/2004 | Sold (Public Record) Public Record #144749041 | $350,000 |
| 08/31/2004 | Listed (Active) CRMLS #46055581 | $336,000 |
For completeness, we often displays two records for one sale: the MLS record and the public record.
Public records
2036 Terracina Circle
Baths
2Total Finished SqFt
1,118 SqFtAbove Grade Finished SqFt
1,118 SqFtLot Size
9,766 SqFtStyle
DuplexYear Built
1973Schools near 2036 Terracina Circle
Rating | School | Type | Grades | Distance |
|---|---|---|---|---|
| Public - | K to 8 | |||
| Public - | 5 to 8 | |||
| Public - | 9 to 12 | |||
| Charter - | K to 12 |
Rating | School | Distance |
|---|---|---|
Bancroft Elementary School PublicK to 8 | ||
Mount Miguel High School Public9 to 12 | ||
The Learning Choice Academy - East County CharterK to 12 |
School ratings and boundaries are provided by GreatSchools.org and Pitney Bowes. This information should only be used as a reference. Proximity or boundaries shown here are not a guarantee of enrollment. Please reach out to schools directly to verify all information and enrollment eligibility.
Similar Homes
New listings in 91977


$930,000
- 4
- Bedrooms
- 3
- Bathrooms
- 1,856
- Square Feet
- Unavailable
- Acres

$649,000
- 3
- Bedrooms
- 3
- Bathrooms
- 1,226
- Square Feet
- Unavailable
- Acres

$1,299,000
- 6
- Bedrooms
- 3
- Bathrooms
- Unavailable
- Square Feet
- 0.21
- Acres


$1,550,000
- 9
- Bedrooms
- Unavailable
- Bathrooms
- 3,234
- Square Feet
- 0.20
- Acres

$869,000
- 3
- Bedrooms
- 2
- Bathrooms
- 1,724
- Square Feet
- 0.28
- Acres
Nearby home values
| Address | Sold price | Beds | Baths | Sqft | Lot (Sqft) |
|---|---|---|---|---|---|
This home: 2036 Terracina Circle, Spring Valley, CA 91977 | $395,000 | 3 | 2 | 1,118 | – |
$125,000 | – | 1 | 858 | 8,410 | |
$380,000 | 2 | 1 | 858 | 8,276 | |
$350,000 | – | 2.5 | 1,179 | 9,451 | |
$380,000 | 3 | 3 | 1,179 | – | |
– | – | 1.5 | 1,125 | 7,441 | |
$388,000 | 3 | 2 | 1,125 | 7,405 | |
$142,000 | – | 2 | 1,118 | 8,510 | |
– | – | 2.5 | 1,179 | 6,160 | |
– | – | 2.5 | 1,179 | 6,160 | |
– | – | 1.5 | 1,129 | 6,288 | |
$140,000 | – | 1.5 | 1,125 | 6,288 | |
$215,000 | – | 1.5 | 1,125 | 8,008 | |
– | – | 2.5 | 1,179 | 6,886 | |
$415,000 | 3 | 3 | 1,179 | 6,969 |
Explore Nearby Homes
- Bay Terraces Homes for Sale
- Casa de Oro-Mount Helix Homes for Sale
- Colony of la Presa Homes for Sale
- Jamacha Lomita Homes for Sale
- La Presa Homes for Sale
- Mount Helix Homes for Sale
- Skyline Homes for Sale
- Southeastern San Diego Homes for Sale
- Bonita Estates Homes for Sale
- Rancho San Diego Homes for Sale
- San Miguel Ranch Homes for Sale
- East Chula Vista Homes for Sale
- Paradise Hills Homes for Sale
- Bonita Long Canyon Homes for Sale
- Encanto Homes for Sale
- Bonita Homes for Sale
- Spring Valley Homes for Sale
- San Diego Homes for Sale
- Lemon Grove Homes for Sale
- La Mesa Homes for Sale
- Chula Vista Homes for Sale
- El Cajon Homes for Sale
- National City Homes for Sale
- Jamul Homes for Sale
- Santee Homes for Sale
- Coronado Homes for Sale
- Lakeside Homes for Sale
- Imperial Beach Homes for Sale
- San Ysidro Homes for Sale
- Alpine Homes for Sale
- 91978 Homes for Sale
- 91941 Homes for Sale
- 91945 Homes for Sale
- 92139 Homes for Sale
- 91902 Homes for Sale
- 92114 Homes for Sale
- 92019 Homes for Sale
- 92020 Homes for Sale
- 91914 Homes for Sale
- 91942 Homes for Sale
- 91913 Homes for Sale
- 91910 Homes for Sale
- 92115 Homes for Sale
- 91950 Homes for Sale
- 92105 Homes for Sale
No guarantee, warranty or representation of any kind is made regarding the completeness or accuracy of any information, descriptions or measurements (including square footage measurements and property condition), such should be independently verified through appropriate means, including, but not limited to, in person inspection and public records, and Compass International Holdings, its subsidiaries, affiliates and independently owned and operated franchisees, and their affiliated agents and associated third parties expressly disclaim any liability in connection therewith. Photos may be virtually staged or digitally enhanced and may not reflect actual property conditions. Offers of compensation are subject to change at the seller's discretion. No financial or legal advice provided. Equal Housing Opportunity.
Listing Courtesy of Big Block Realty, Inc., Christina A Johnson, DRE #01298362
This information is deemed reliable but not guaranteed. You should rely on this information only to decide whether or not to further investigate a particular property. BEFORE MAKING ANY OTHER DECISION, YOU SHOULD PERSONALLY INVESTIGATE THE FACTS (e.g. square footage and lot size) with the assistance of an appropriate professional. You may use this information only to identify properties you may be interested in investigating further. All uses except for personal, non-commercial use in accordance with the foregoing purpose are prohibited. Redistribution or copying of this information, any photographs or video tours is strictly prohibited. This information is derived from the Internet Data Exchange (IDX) service provided by SDMLS®. Displayed property listings may be held by a brokerage firm other than the broker and/or agent responsible for this display. The information and any photographs and video tours and the compilation from which they are derived is protected by copyright. Compilation © 2026 SDMLS®, Inc.