204 Baseline Road














Description
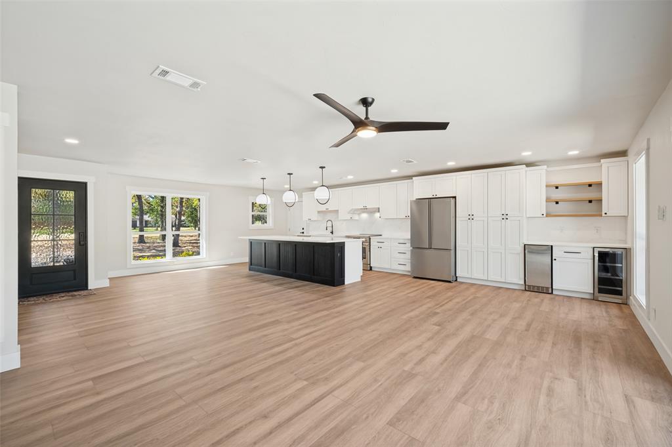
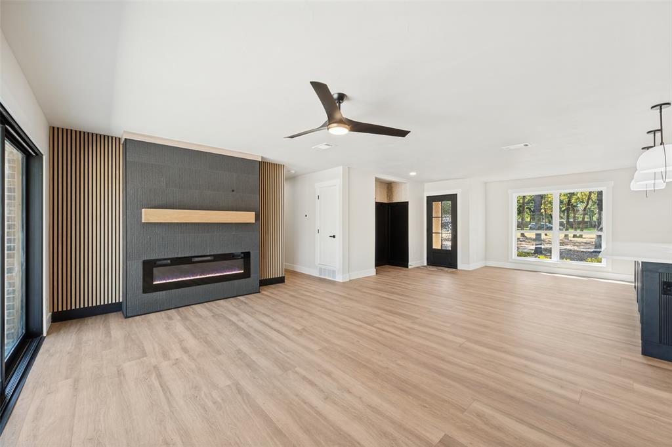
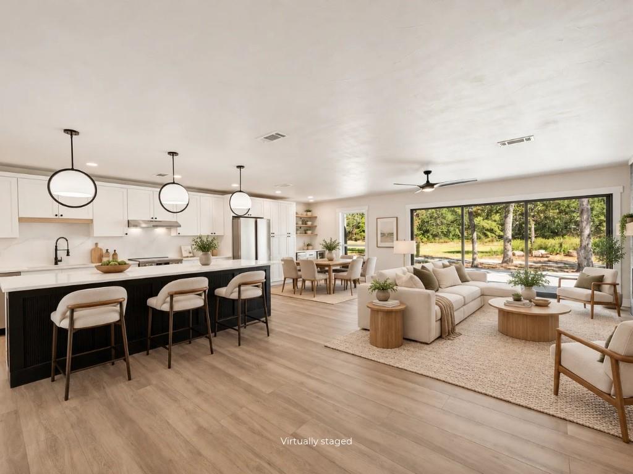
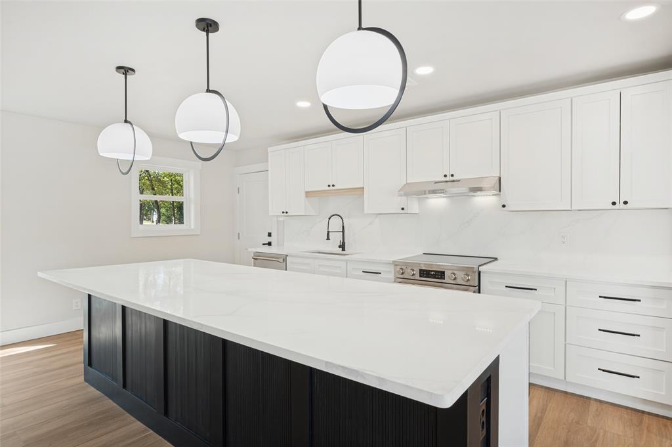
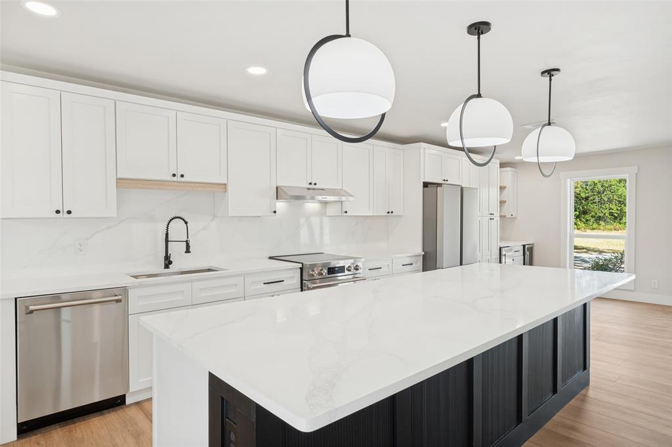
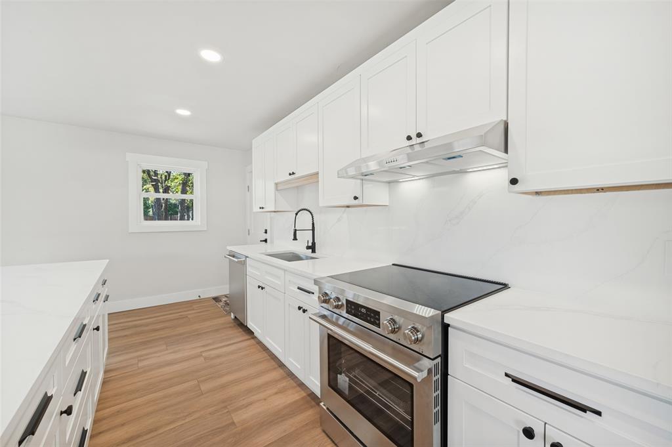
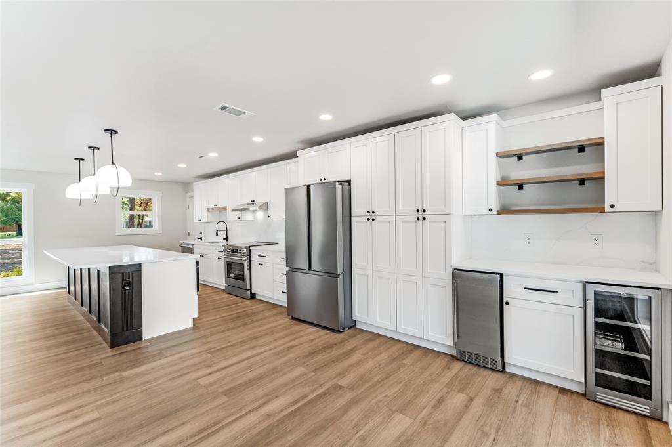
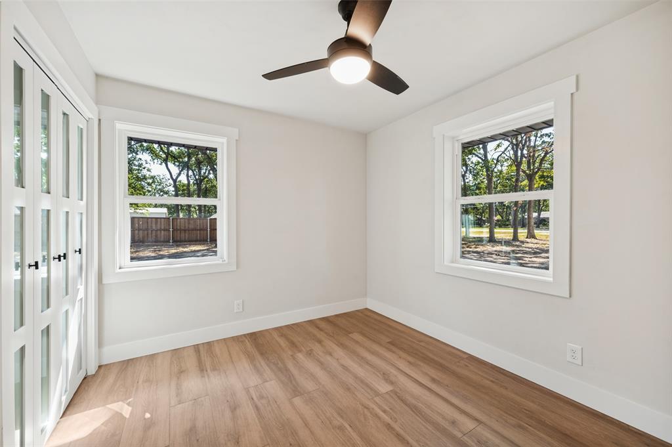
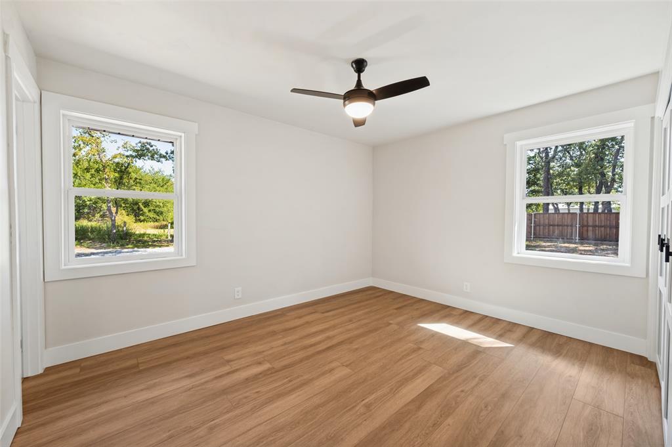
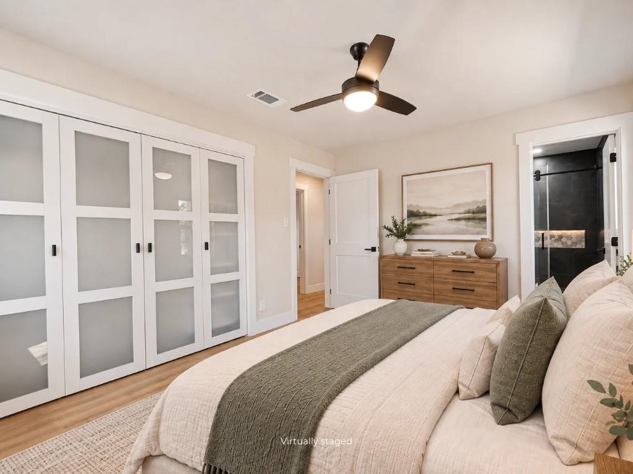
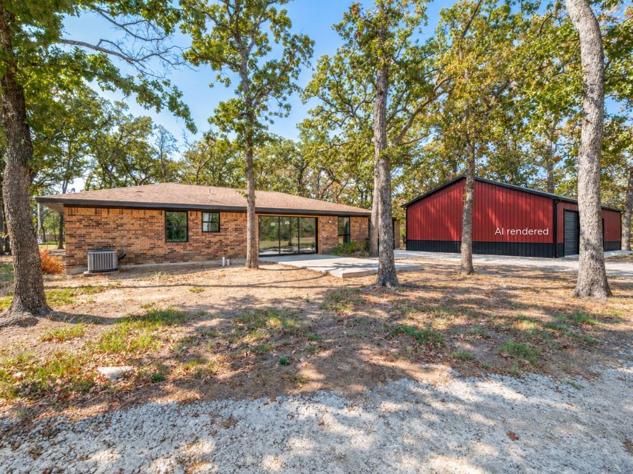
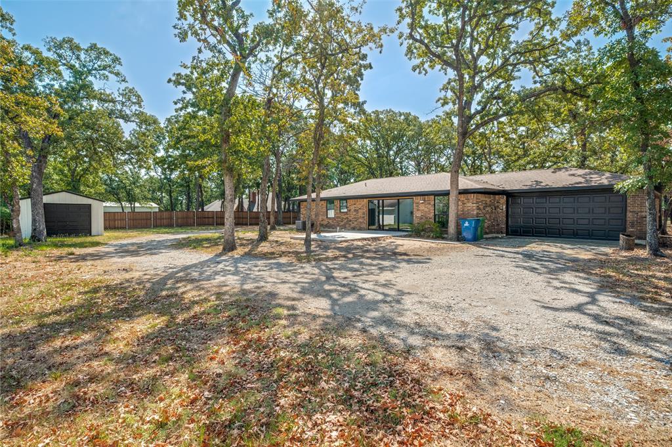
204 Baseline Rd is a 3 bed, 2 bath, 2 car garage home sitting on almost an acre in Krugerville. And nobody has lived in it since the remodel. You get the first shower. The first cup of coffee. The first night by the new electric fireplace. An engineered beam opened the whole place up, so the kitchen, dining, and living space flow together. A 12x8 sliding wall lets the outside in. The kitchen has all new soft-close cabinets, a soft-close microwave, quartz...Every wall. Every floor. Every wire. Redone.
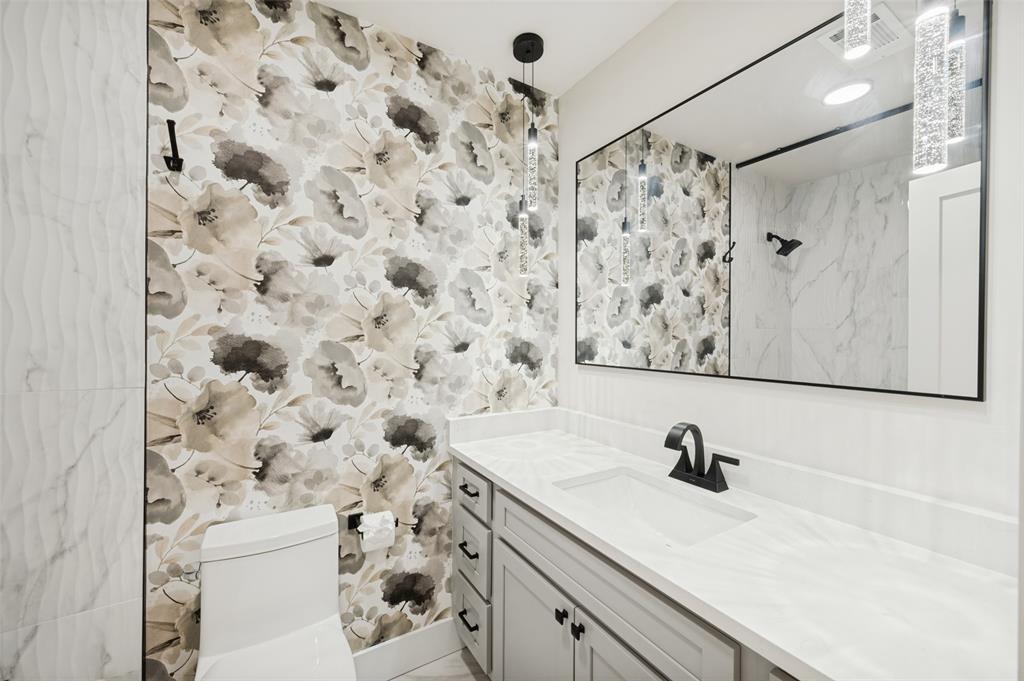
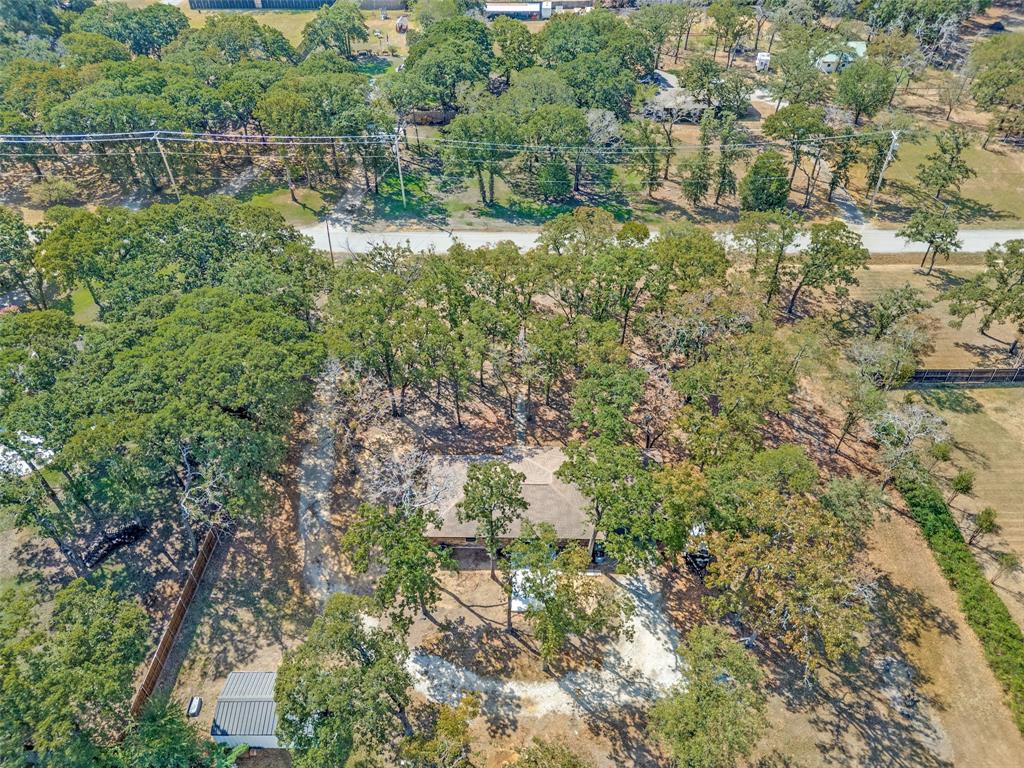
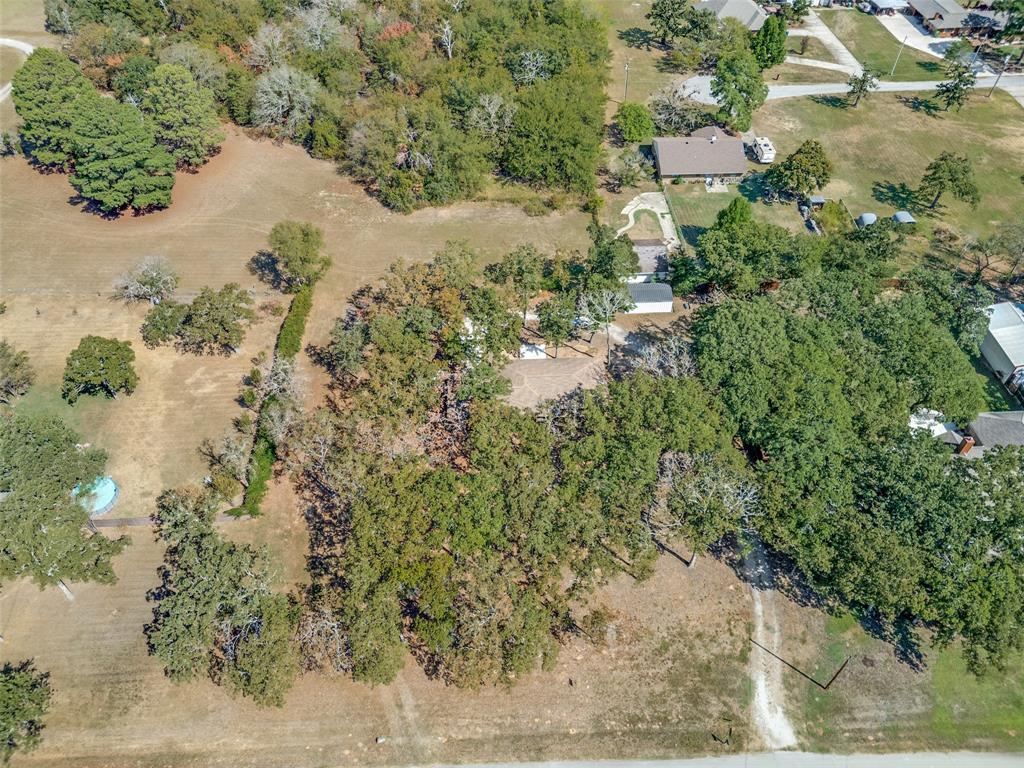
204 Baseline Rd is a 3 bed, 2 bath, 2 car garage home sitting on almost an acre in Krugerville. And nobody has lived in it since the remodel. You get the first shower. The first cup of coffee. The first night by the new electric fireplace. An engineered beam opened the whole place up, so the kitchen, dining, and living space flow together. A 12x8 sliding wall lets the outside in. The kitchen has all new soft-close cabinets, a soft-close microwave, quartz counters, and a fresh backsplash. Every appliance stays with the home. Then there's the beverage area. Bar. Built-in ice machine. Beverage cooler. Game day just got an upgrade. Got a dog? There's a dog wash station in the laundry room. No more muddy paws in the tub. What's behind the walls is just as new. Fully rewired at 20 amps instead of 15, permitted, with a new electrical box and riser. New windows. New doors inside and out. New sheetrock, paint, floors, and lighting inside and out. New sinks, tub, and toilets, plus floor drains in the bathrooms. And here's one buyers don't brag about but always ask about: a brand new septic system with a new leach field. Not flashy. Just valuable. That's thousands of dollars and a big worry off your plate. Step outside onto almost an acre of wooded land. No HOA. Room to build the shop you've been dreaming about. It's real county living, with the trees and the quiet, and you're still within 15 minutes of two major cities. Location? It's just over a mile off 380, the main road between Denton and Prosper. That whole corridor is exploding with growth, with new shops, restaurants, and more popping up all the time. You get the peace out here and the convenience right down the road. Bonus - With use of preferred lender, buyer to receive a lender credit that can be used for closing costs or rate buydown.
- Listed by: Andrew Harris TREC #0638025 • Local Realty Agency 682-422-6685
- Listed by: Sherry Harris TREC #0748627 • Local Realty Agency

Location
Payment Calculator
$2,474 per month
30 year fixed, 6.71% Interest
$2,428
$46
$0
Know your buying power with a preapproval and custom rate in minutes
 1
1Property Information for 204 Baseline Road
- MLS Type: Residential / Single Family Residence
- County: Denton County
- Subdivision Name: Country Estates
- Structural Style: Single Detached
- Pool: No
- Garage Spaces: 2
- Stories: 1
- Year Built: 1967
- Lot Size: 1.00 AC / 43,472 SF
- Block: 1
- Directions: See GPS
- Elementary School: Hl Brockett
- Elementary School Name: Hl Brockett
- High School: Aubrey
- High School Name: Aubrey
- Middle School: Aubrey
- School District: Aubrey ISD
- Geocode Confidence: High
- Latitude: 33.28
- Longitude: -96.99
- State: Texas
- Garage Length: 20
- Garage Width: 20
- Parking Features: Additional Parking
- Carport Spaces: 0
- Attached Garage: Yes
- Parking Spaces Covered Total: 2
- Garage Height: 8
- Garage: Yes
- Tax Legal Description: COUNTRY ESTATES BLK 1 LOT 6
- Association Type: None
- Tax Lot: 6
- Fireplace Features: Decorative
- Fireplaces Total: 1
- Flooring: Engineered Wood
- Interior Features: Built-in Wine Cooler, Dry Bar, Kitchen Island, Open Floorplan, Pantry
- Number Of Dining Areas: 1
- Number Of Living Areas: 1
- Appliances: Dishwasher, Disposal, Electric Oven, Ice Maker, Microwave, Refrigerator
- Basement: No
- Laundry Features: Full Size W/D Area
- Living Area: 1400.0
- Smart Home Features Appor Pass Y: No
- Room and Floor: Bath-Full-1-1, Kitchen-1-1, Dining Room-1-1, Living Room-1-1, Bedroom-Primary-1-1, Master Bedroom-1-1, Bedroom-1-1, Bedroom-2-1, Utility Room-1-1
- Construction Materials: Brick
- Number Of Stories: 1
- Roof: Composition
- Waterfront: No
- Room and Features: Bath-Full-1-1, Kitchen-1-1, Dining Room-1-1, Living Room-1-1, Bedroom-Primary-1-1, Master Bedroom-1-1, Bedroom-1-1, Bedroom-2-1, Utility Room-1-1
- Room List: Bath-Full, Kitchen, Dining Room, Living Room, Bedroom-Primary, Master Bedroom, Bedroom, Utility Room
- Patio And Porch Features: Deck
- Levels: One
- Room Dimensions: 13 x 13
- Room Features: Fireplace
- Room Length: 13.00
- Room Level: 1
- Room Type: Living Room
- Room Width: 13.00
- Room Dimensions: 11 x 8
- Room Features: Butlers Pantry
- Room Length: 11.00
- Room Level: 1
- Room Type: Dining Room
- Room Width: 8.00
- Room Dimensions: 13 x 11
- Room Features: Ceiling Fan(s), Ensuite Bath
- Room Length: 13.00
- Room Level: 1
- Room Type: Bedroom-Primary
- Room Width: 11.00
- Room Dimensions: 7 x 6
- Room Features: Natural Stone/Granite Type
- Room Length: 7.00
- Room Level: 1
- Room Type: Bath-Full
- Room Width: 6.00
- Room Dimensions: 20 x 19
- Room Features: Built-in Cabinets, Eat-in Kitchen, Granite/Granite Type Countertop, Kitchen Island
- Room Length: 20.00
- Room Level: 1
- Room Type: Kitchen
- Room Width: 19.00
- Room Dimensions: 15 x 4
- Room Features: Drip/Dry Area
- Room Length: 15.00
- Room Level: 1
- Room Type: Utility Room
- Room Width: 4.00
- Room Dimensions: 11 x 8
- Room Features: Ceiling Fan(s)
- Room Length: 11.00
- Room Level: 2
- Room Type: Bedroom
- Room Width: 8.00
- Room Dimensions: 11 x 9
- Room Features: Ceiling Fan(s)
- Room Length: 11.00
- Room Level: 1
- Room Type: Bedroom
- Room Width: 9.00
- Utilities: Aerobic Septic, City Water, Electricity Connected
- Financing Proposed: Cash, Conventional, FHA, VA Loan
- Handicap: No
- Loan Type: Treat As Clear
- Property Match: APN
- Lot Features: Acreage
- Lot Size: .5 to < 1 Acre
- Lot Size Acres: 0.998
- Lot Size Area: 0.998
- Lot Size Units: Acres
- Lot Size Square Feet: 43472.88
- Multi Parcel ID: No
- Parcel Number: R52989
- Soil Type: Sandy Loam
- Property Attached: No
- Vegetation: Heavily Wooded
Property History for 204 Baseline Road
| Date | Event & Source | Price | Appreciation |
|---|---|---|---|
| Sep 23, 2026 | Listed (Active) NTREIS #21394166 | $469,900 | — |
| May 30, 2025 | Sold NTREIS #20854880 | — | |
| May 26, 2025 | Pending NTREIS #20854880 | — | |
| May 17, 2025 | Active Option Contract NTREIS #20854880 | — | |
| Mar 29, 2025 | Price Change NTREIS #20854880 | $319,000 | — |
| Mar 5, 2025 | Listed (Active) NTREIS #20854880 | $340,000 | — |
| Date | Event & Source | Price |
|---|---|---|
| 09/23/2026 | Listed (Active) NTREIS #21394166 | $469,900 |
| 05/30/2025 | Sold NTREIS #20854880 | — |
| 05/26/2025 | Pending NTREIS #20854880 | — |
| 05/17/2025 | Active Option Contract NTREIS #20854880 | — |
| 03/29/2025 | Price Change NTREIS #20854880 | $319,000 |
| 03/05/2025 | Listed (Active) NTREIS #20854880 | $340,000 |
For completeness, we often displays two records for one sale: the MLS record and the public record.
Public Records for 204 Baseline Road
Schools near 204 Baseline Road
Rating | School | Type | Grades | Distance |
|---|---|---|---|---|
| Public - | K to 5 | |||
| Public - | 6 to 8 | |||
| Public - | 9 to 12 | |||
| Public - | 8 to 10 |
Rating | School | Distance |
|---|---|---|
HL Brockett Elementary School PublicK to 5 | ||
Aubrey Middle School Public6 to 8 | ||
Aubrey High School Public9 to 12 | ||
Denton Co J J a E P Public8 to 10 |
School ratings and boundaries are provided by GreatSchools.org and Pitney Bowes. This information should only be used as a reference. Proximity or boundaries shown here are not a guarantee of enrollment. Please reach out to schools directly to verify all information and enrollment eligibility.
Similar Homes
New listings in 76227

$274,900
- 3
- Bedrooms
- 2
- Bathrooms
- 2,131
- Square Feet
- 0.14
- Acres


Explore Nearby Homes
- Aspen Meadows Homes for Sale
- Aubrey Creek Estates Homes for Sale
- Creek Village at Providence Homes for Sale
- Island Village at Providence Homes for Sale
- Krugerville Homes for Sale
- Lincoln Park Homes for Sale
- Oglethorpe Village at Savannah Homes for Sale
- Paloma Creek Homes for Sale
- Paloma Creek South Homes for Sale
- Providence Homes for Sale
- Sandbrock Ranch Homes for Sale
- Sea Pines Village at Savannah Homes for Sale
- Silverado Homes for Sale
- Sutton Fields Homes for Sale
- The Enclave at Pecan Creek Homes for Sale
- Aubrey Homes for Sale
- Little Elm Homes for Sale
- Frisco Homes for Sale
- Denton Homes for Sale
- Cross Roads Homes for Sale
- Celina Homes for Sale
- Savannah Homes for Sale
- Providence Village Homes for Sale
- Prosper Homes for Sale
- Oak Point Homes for Sale
- Sanger Homes for Sale
- Shady Shores Homes for Sale
- Pilot Point Homes for Sale
- Corinth Homes for Sale
- Lake Dallas Homes for Sale
- 75009 Homes for Sale
- 75068 Homes for Sale
- 75078 Homes for Sale
- 76207 Homes for Sale
- 76208 Homes for Sale
- 76258 Homes for Sale
- 76266 Homes for Sale
- 75033 Homes for Sale
- 76272 Homes for Sale
- 76209 Homes for Sale
- 75036 Homes for Sale
- 75065 Homes for Sale
- 76205 Homes for Sale
- 76201 Homes for Sale
- 76210 Homes for Sale
No guarantee, warranty or representation of any kind is made regarding the completeness or accuracy of any information, descriptions or measurements (including square footage measurements and property condition), such should be independently verified through appropriate means, including, but not limited to, in person inspection and public records, and Compass International Holdings, its subsidiaries, affiliates and independently owned and operated franchisees, and their affiliated agents and associated third parties expressly disclaim any liability in connection therewith. Photos may be virtually staged or digitally enhanced and may not reflect actual property conditions. Offers of compensation are subject to change at the seller's discretion. No financial or legal advice provided. Equal Housing Opportunity.
Listing Courtesy of Local Realty Agency, Andrew Harris; Local Realty Agency, Sherry Harris
The information being provided by North Texas Real Estate Information Systems (NTREIS) and Greater Tyler Association of REALTORS is for the consumer's personal, non-commercial use and may not be used for any purpose other than to identify prospective properties the consumer may be interested in purchasing. This website may reference real estate listing(s) held by a brokerage firm other than Compass and its related brokerages. Any information relating to real estate for sale in Dallas, Texas comes from NTREIS. Listings marked with an icon are provided courtesy of the NTREIS Internet Data Exchange database. The accuracy of all information, regardless of source, is deemed reliable but not guaranteed and should be verified through personal inspection by and/or with appropriate professionals.The data contained herein is copyrighted by NTREIS and is protected by all applicable copyright laws. Any unauthorized dissemination of this information is in violation of copyright laws and is strictly prohibited. Copyright 2026 North Texas Real Estate Information Systems. All rights reserved. Date last updated: 09/23/2026 07:49 PM
