204 Harding Ave













Description
Don't miss this move-in ready gem in Havertown! This completely renovated 3 bedroom, 2.5 bathroom home has been thoughtfully updated throughout and is ready for its next residents.
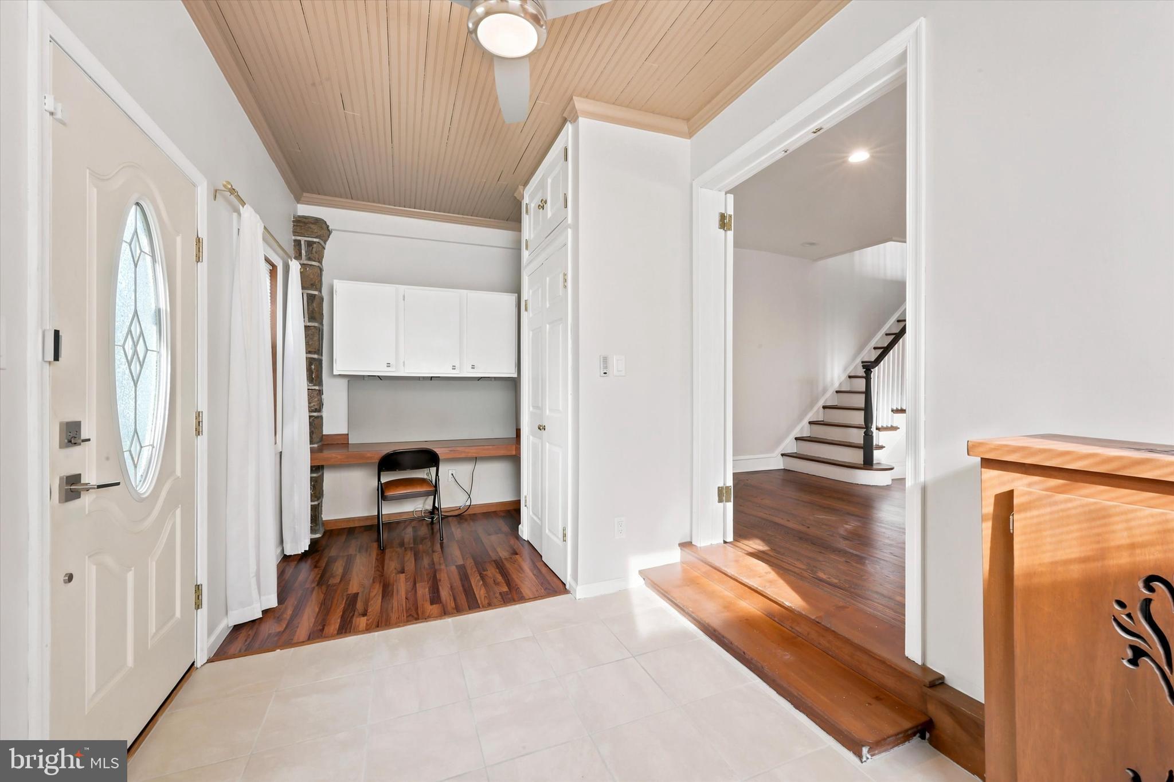
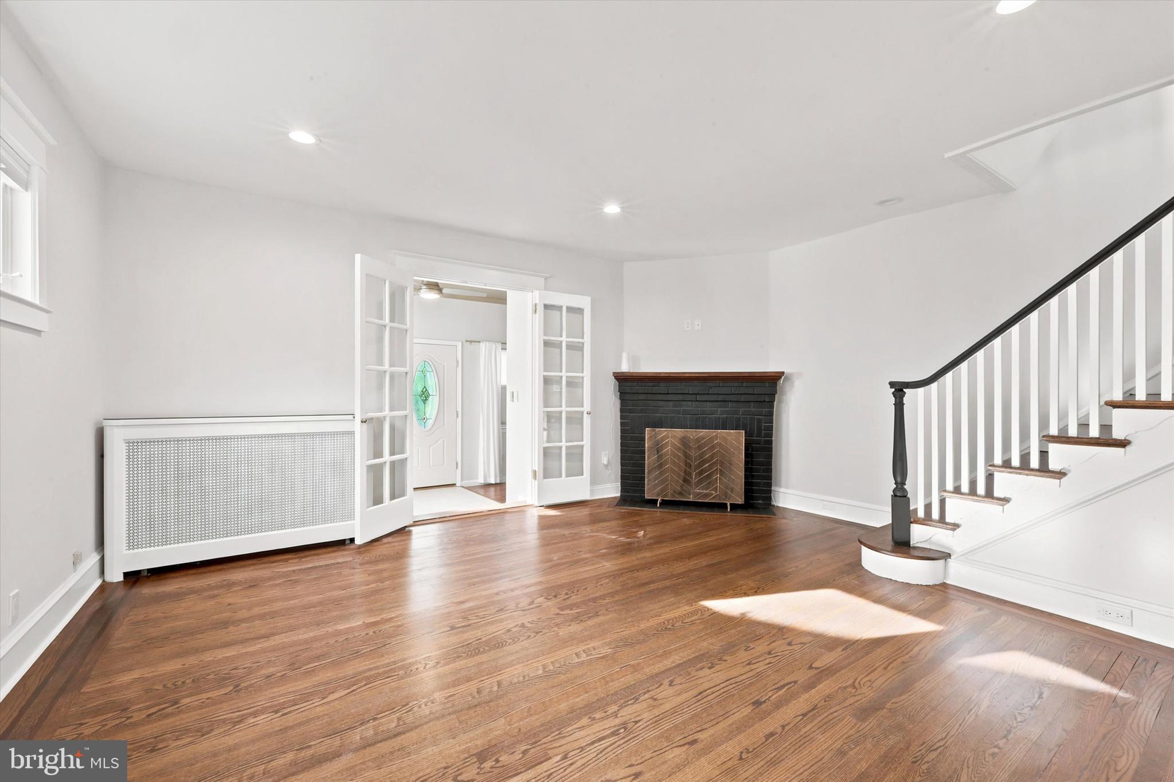
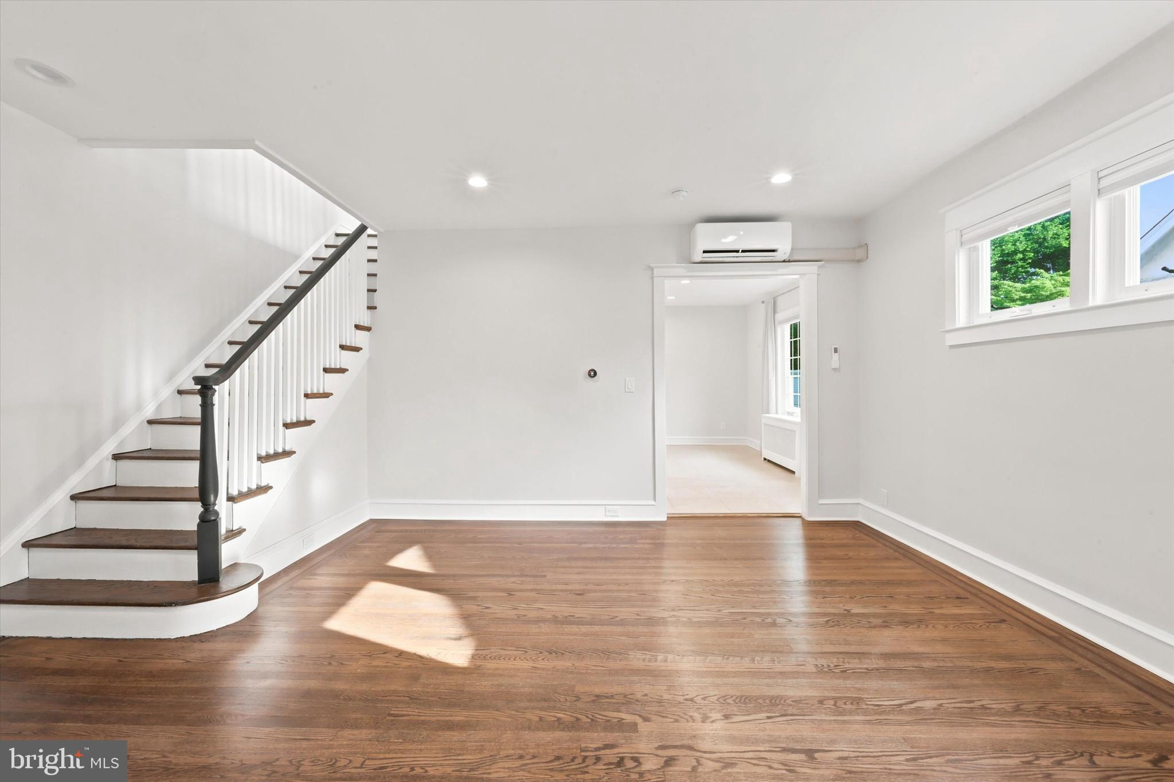
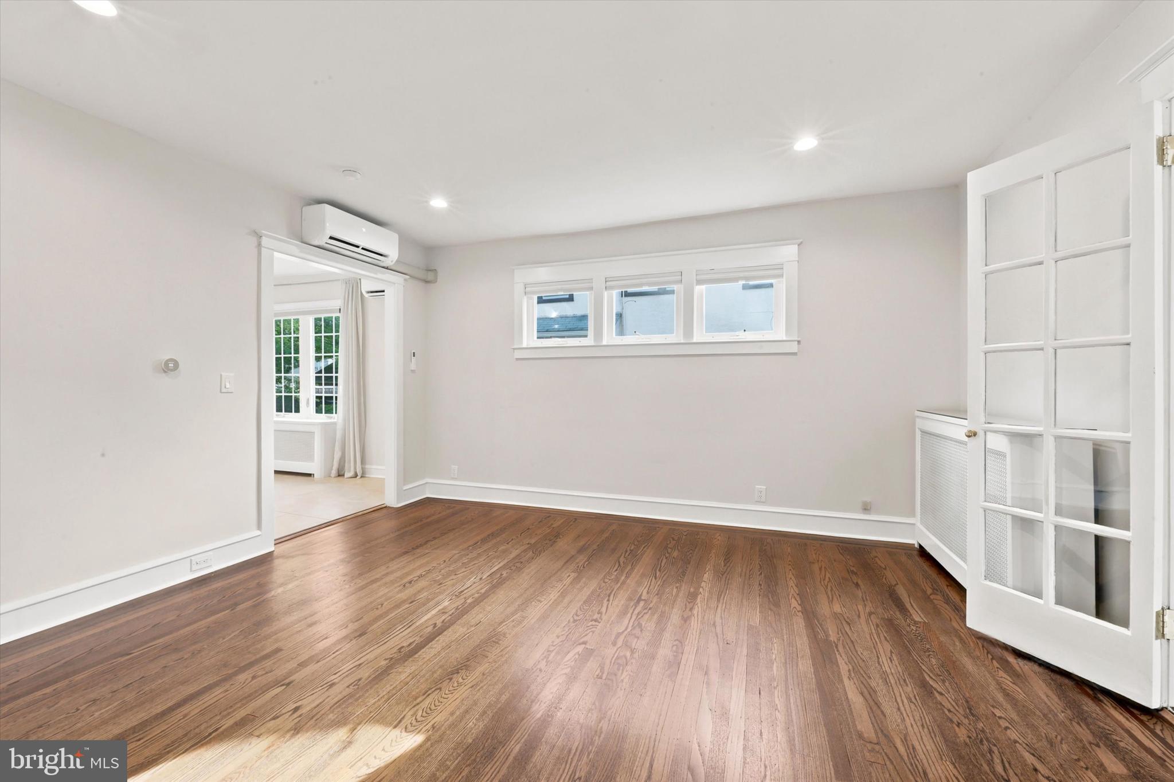
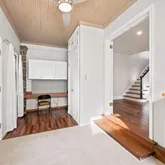
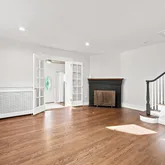
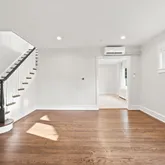
The welcoming vestibule entry - perfect as a home office - sets the tone for the rest of this sun-filled home. The bright, sun-drenched living room features hardwood floors throughout and flows seamlessly into the large eat-in kitchen,...204 Harding Ave, Havertown - Completely Renovated 3BR/2.5BA Home - Available Immediately
Don't miss this move-in ready gem in Havertown! This completely renovated 3 bedroom, 2.5 bathroom home has been thoughtfully updated throughout and is ready for its next residents.
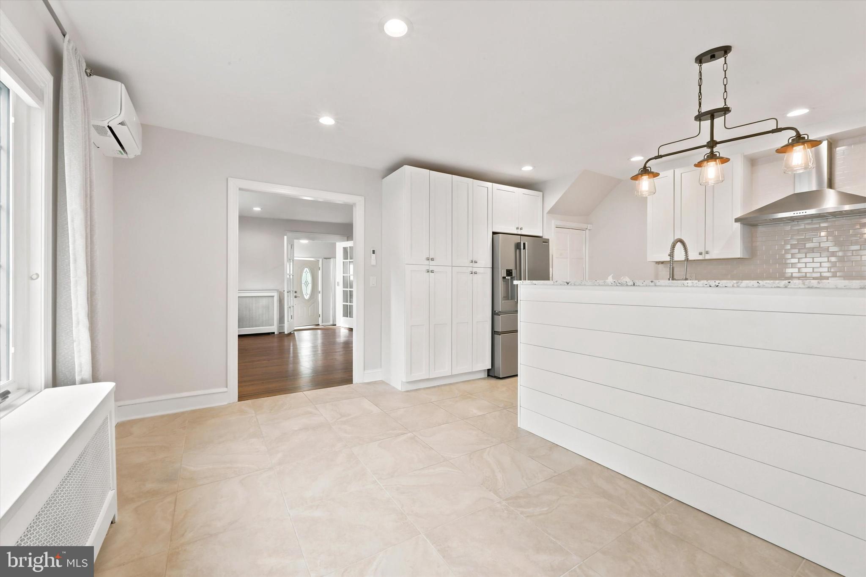
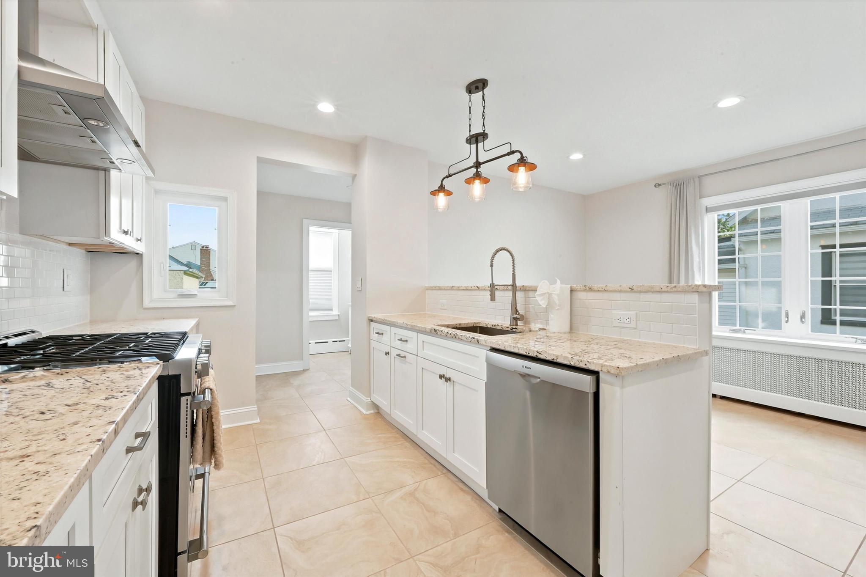
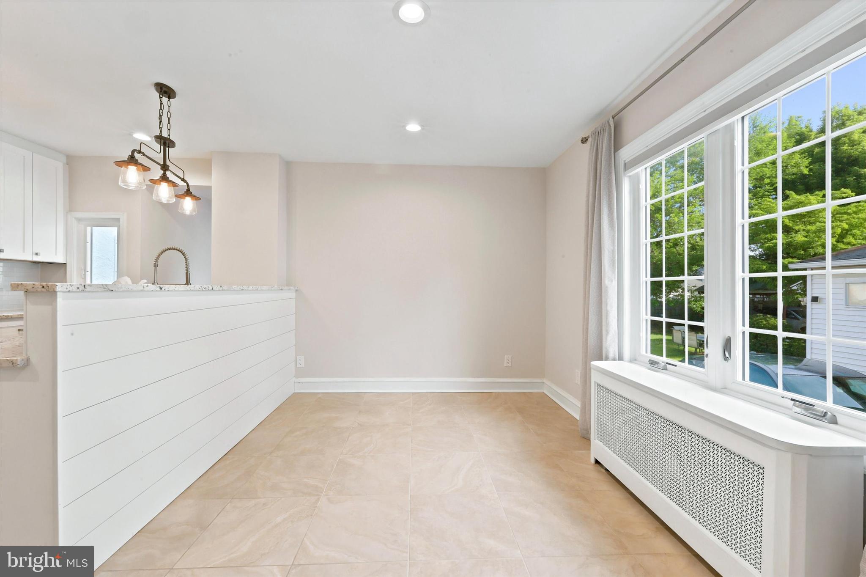
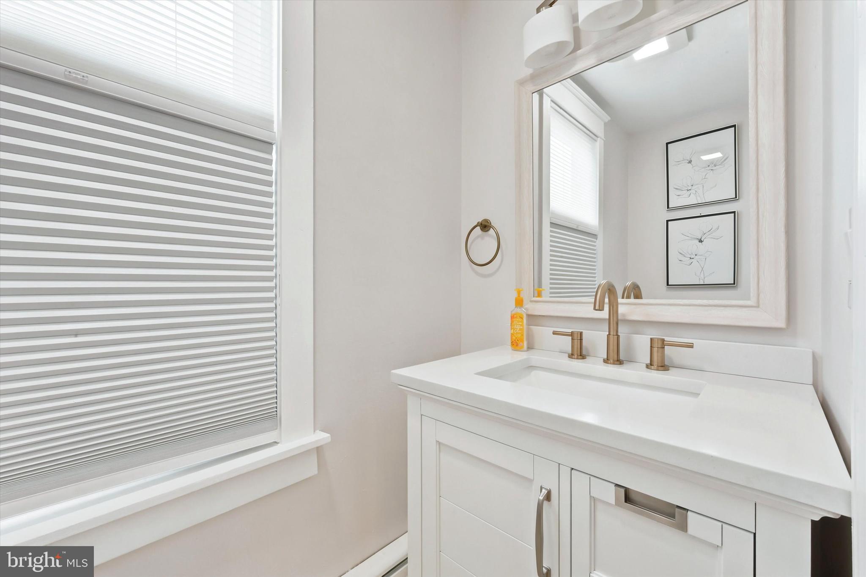
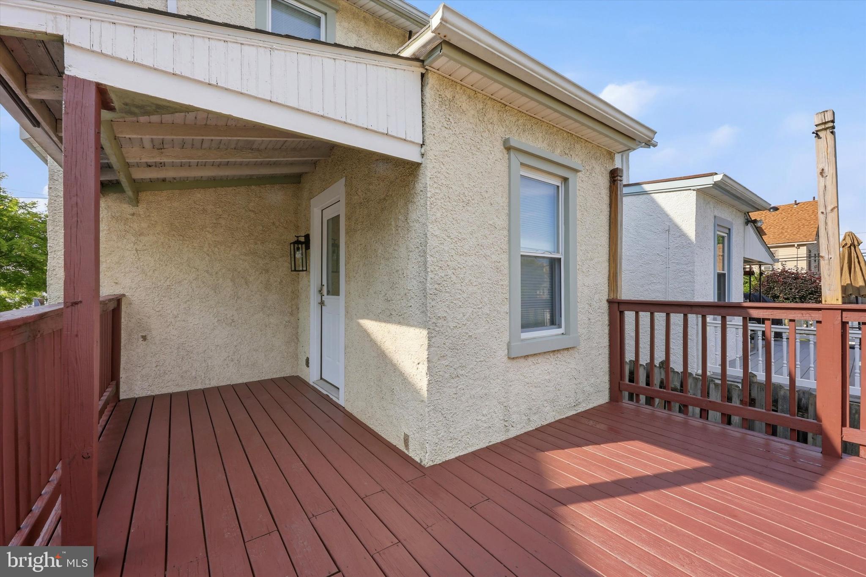
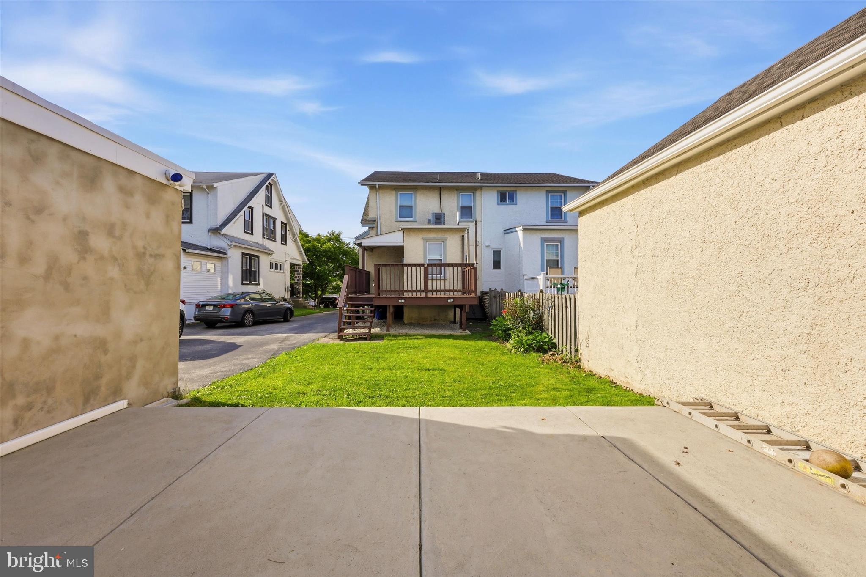
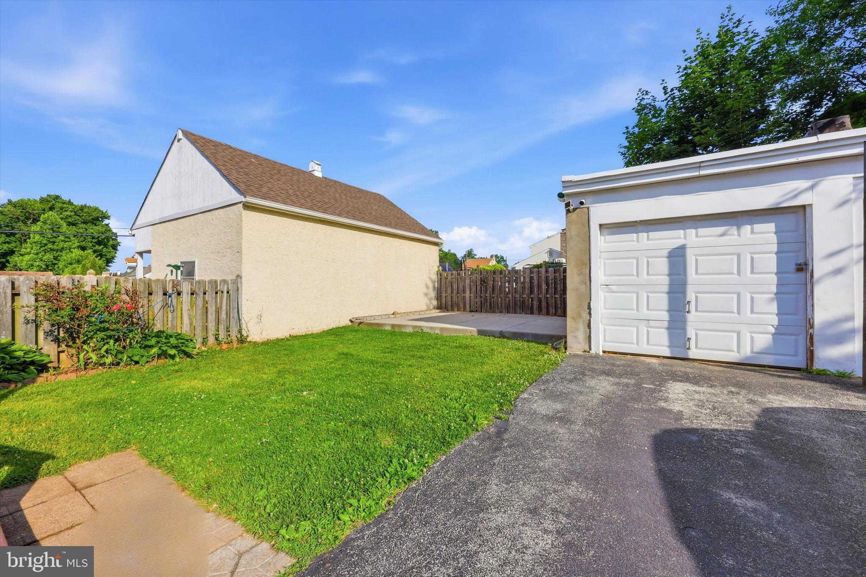
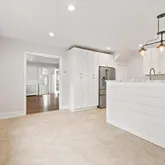
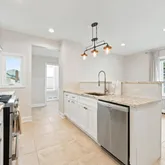
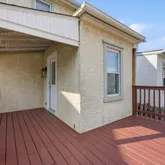
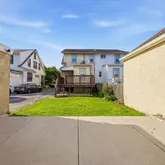
The welcoming vestibule entry - perfect as a home office - sets the tone for the rest of this sun-filled home. The bright, sun-drenched living room features hardwood floors throughout and flows seamlessly into the large eat-in kitchen, outfitted with custom shaker cabinets and stainless steel appliances. A convenient powder room and access to the covered deck round out the main floor, leading to a lovely backyard - ideal for entertaining or relaxing.
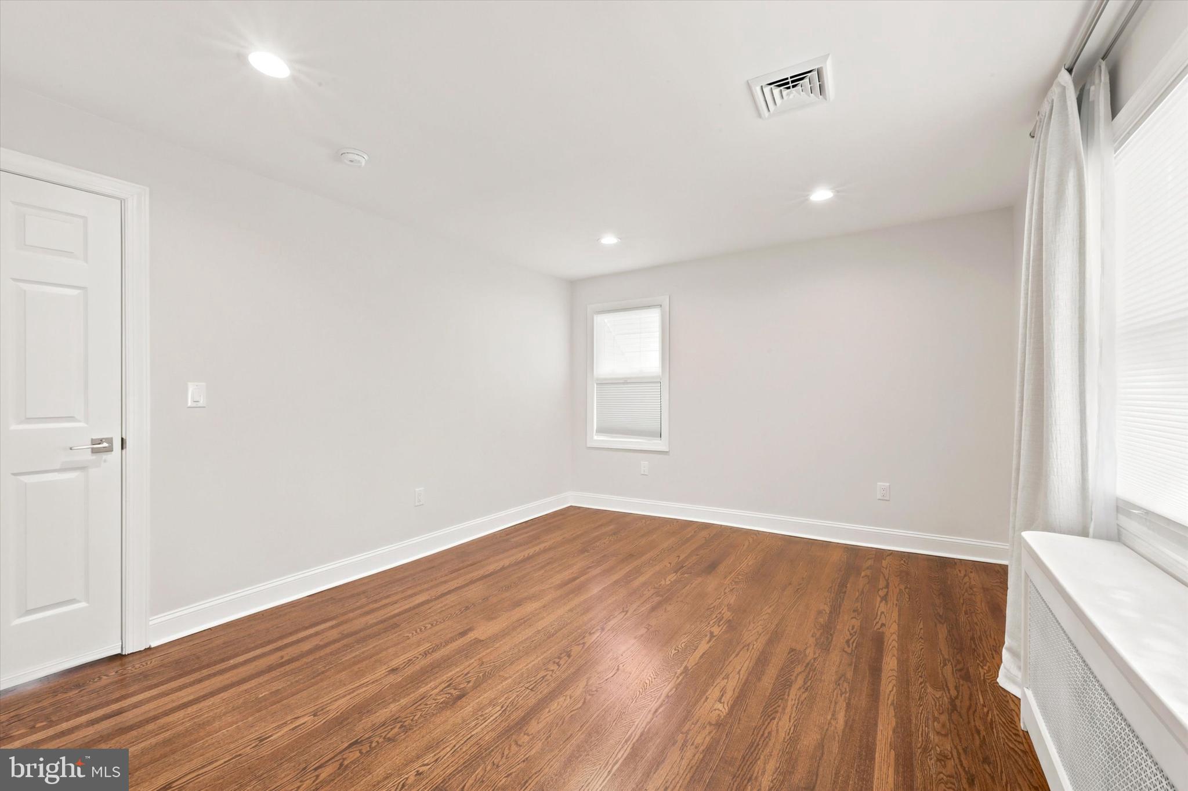
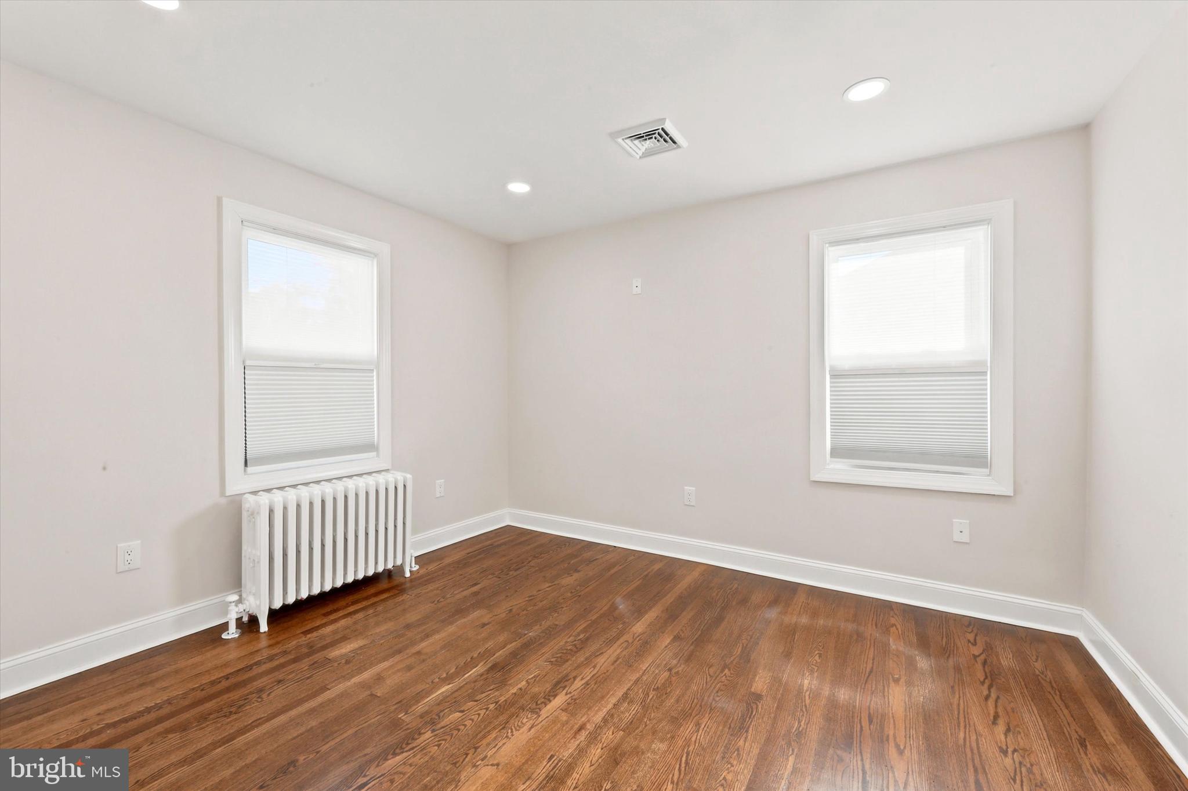
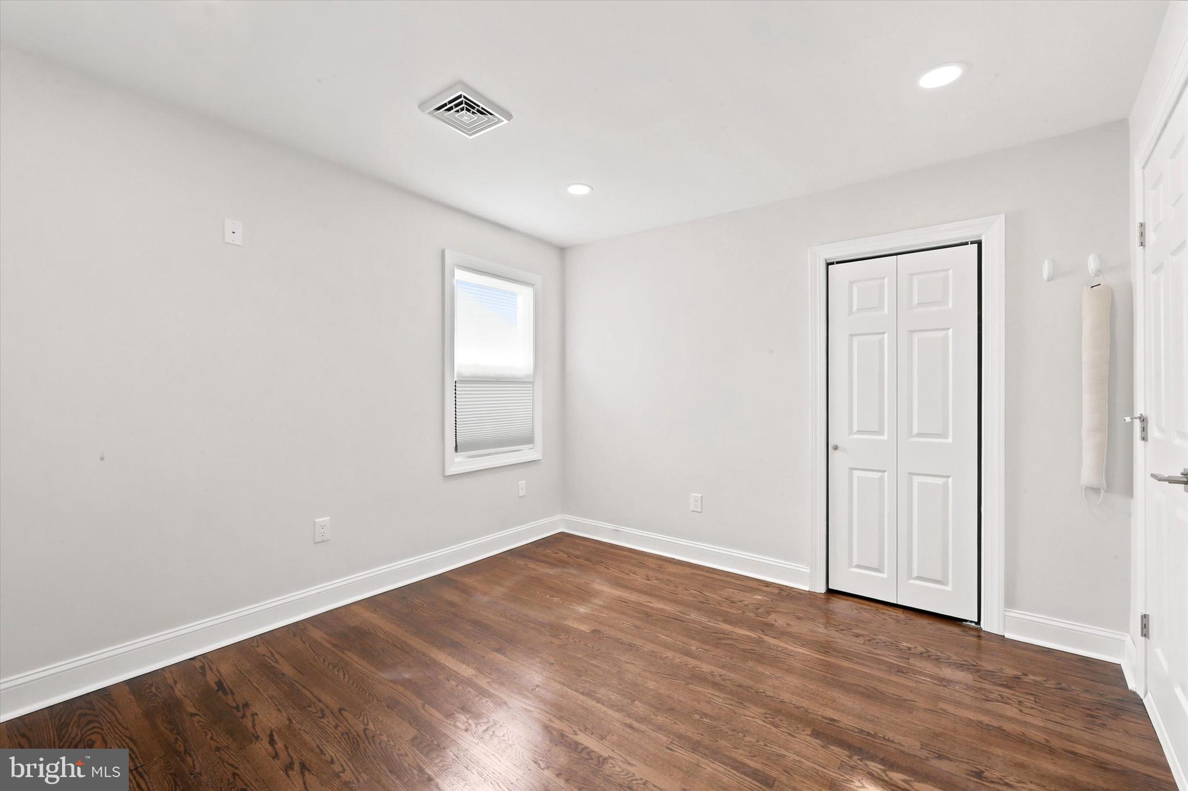
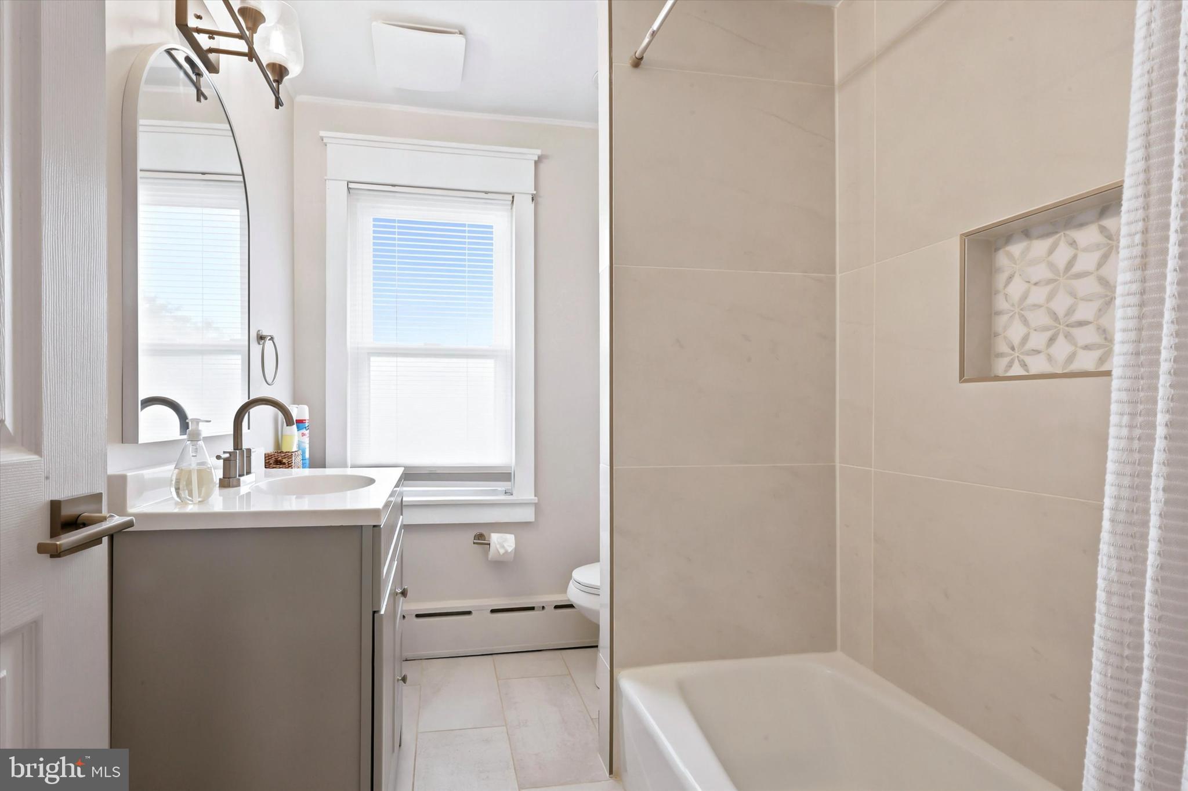
Upstairs, you'll find three generously sized bedrooms and a large hall bathroom. A spacious attic provides excellent additional storage.
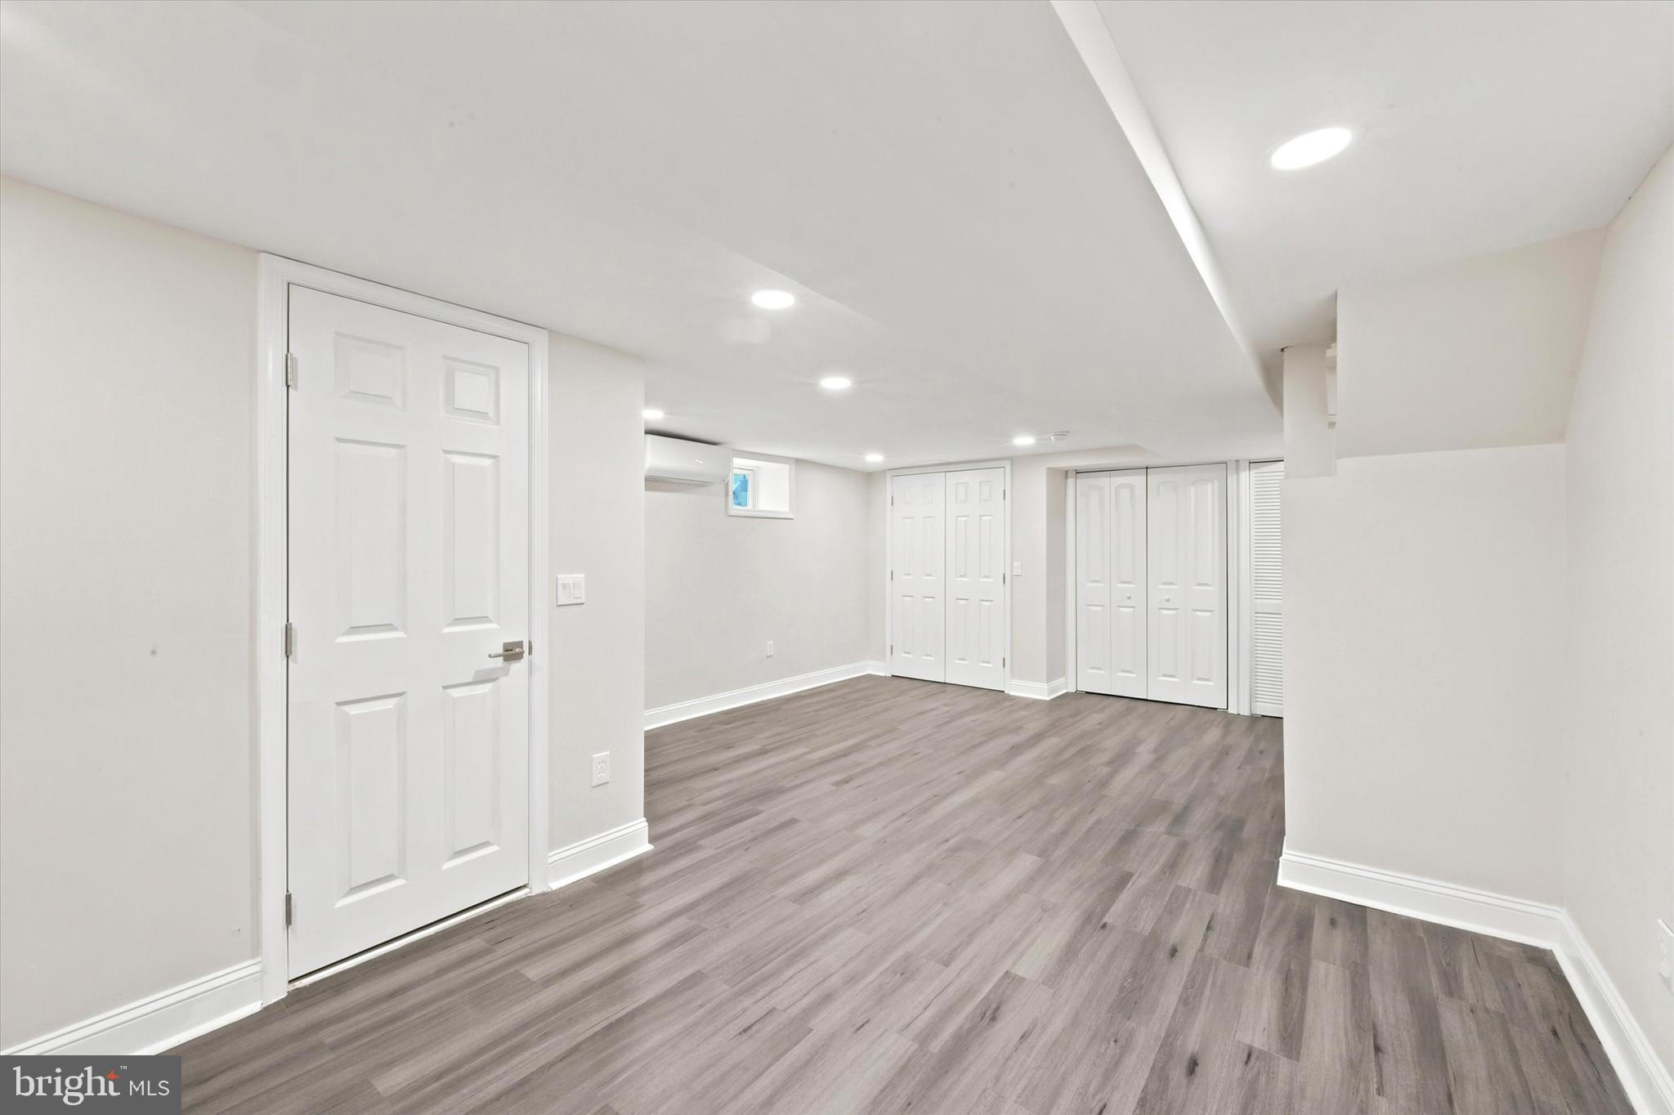
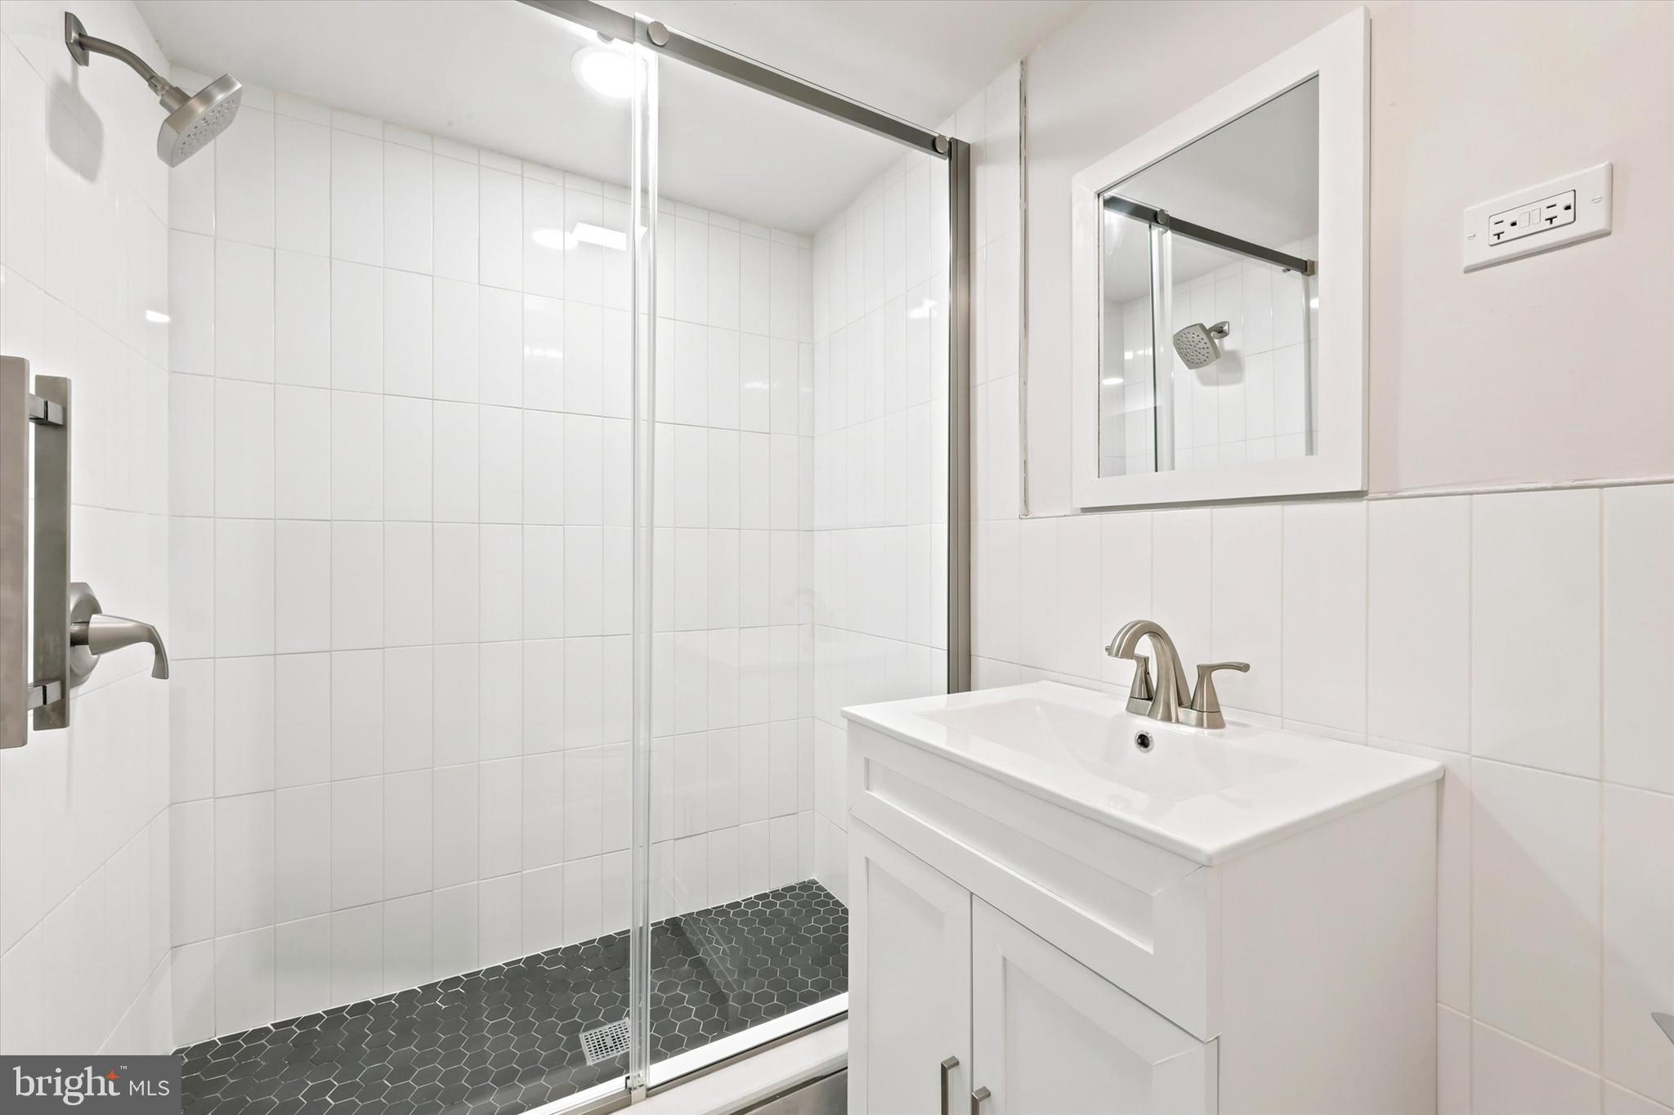
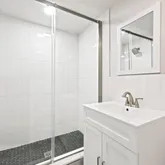
The fully finished basement adds incredible bonus space with its own full bathroom - great for a family room, gym, playroom, or guest suite.
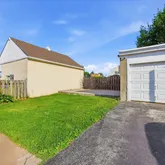
Additional highlights include: central air throughout, shared driveway and one car garage, covered deck and large backyard, ring doorbell as well as security system.
This one checks all the boxes - schedule your showing today!
Listing Agent
![Lindsey Vogel]()
P: (610)-636-0310

Property Details for 204 Harding Avenue
Property Details for 204 Harding Avenue
| Status | Pending |
|---|---|
| MLS # | PADE2117692 |
| Days on Market | 15 |
| Pet Policy | Allowed |
| Rental Incentives | - |
| Costs & Fees | - |
| Available Date | 06/16/2026 |
| Lease Term | - |
| Furnished | - |
| Property Type | Rental |
| MLS Type | Residential Lease / Other |
| Year Built | 1932 |
| Lot Size | 0.09 AC / 3,920 SF |
| County | Delaware County |
Location
Virtual Tour
Building Information for 204 Harding Avenue
Property Information for 204 Harding Avenue
- School District Name: HAVERFORD TOWNSHIP
- School District County ID: 300200397354
- SchoolDistrictSource: 3rd Party
- Elementary School: MANOA (DELAWARE PA)
- ElementarySchoolSource: 3rd Party
- Middle Or Junior School: HAVERFORD (DELAWARE PA)
- MiddleSchoolSource: 3rd Party
- High School: HAVERFORD SENIOR (DELAWARE PA)
- HighSchoolSource: 3rd Party
- County: DELAWARE
- MLS Area: Haverford Twp (10422)
- Water View: No
- Water Access: No
- Water Oriented: No
- Navigable Water: No
- Tidal Water: No
- Riparian Rights Y/N: No
- Property Manager Y/N: No
- Senior Community: No
- Municipal Trash: Yes
- Land Use Code: R-10
- Historic: No
- Zoning: RESIDENTIAL
- Automatically Update Tax Values Y/N: Yes
- Date Available: 06-16-2026
- Security Deposit: $3,250
- Minimum Lease in Months: 12
- Maximum Lease in Months: 24
- Pets Allowed: Yes
- Pet Restrictions: Case by Case Basis, Pet Addendum/Deposit
- Pet Deposit: $500
- Smoking Allowed: No
- Tenant Pays: Utilities - All
- LeaseLink URL: https://apply.link/TyFcStQ
- Rent Spree Online Application: Yes
- # Bedrooms Count Main Level: 0
- # Bathrooms Count Main Level: 1
- # Bathrooms Full Main Level: 0
- # Bathrooms Half Main Level: 1
- # Bedrooms Count All Upper Levels: 3
- # Bathrooms Count All Upper Levels: 1
- # Bathrooms Full All Upper Levels: 1
- # Bathrooms Half All Upper Levels: 0
- # Bedrooms Count Upper Level: 3
- # Bathrooms Count Upper Level: 1
- # Bathrooms Full Upper Level: 1
- # Bathrooms Half Upper Level: 0
- # Bathrooms All Lower Levels: 1
- # Bathrooms Full All Lower Levels: 1
- # Bathrooms Lower Level: 1
- # Bathrooms Full Lower Level: 1
- Stories: Lower 1, Main, Upper 1
- Building Level Count: 3
- Total Finished SQFT: 1,943.00
- Total Finished SQFT Source: Estimated
- Tax Total Finished SQFT: 1,432.00
- Total SQFT: 1,943.00
- Total SQFT Source: Estimated
- Construction Materials: Stucco
- Flooring Type: Hardwood
- Basement Type: Full
- Basement Finished Percent: 100.00
- Foundation Details: Slab
- Room and Floor: Bathrooms Half-Main Level-1, Bedrooms-Upper Level 1-1, Bedrooms-Upper Level 1-2, Bedrooms-Upper Level 1-3, Bathrooms Full-Upper Level 1-1, Bathrooms Full-Lower Level 1-1
- # Bathrooms Full: 2
- # Bathrooms Half: 1
- Other Structure: Garage(s)
- Lot Size Source: Assessor
- Lot Size Dimensions: 30.00 x 125.00
- Lot Dimensions Source: Assessor
- Parcel ID: 473697
- Type Of Parking: Detached Garage, Driveway, On Street
- Num of Detached Garage Spaces: 1
- Driveway - # of Spaces: 2
- Total Garage Spaces: 1
- Garage Features: Garage - Front Entry
- Interior Features: Attic, Bathroom - Stall Shower, Bathroom - Tub Shower, Breakfast Area, Combination Kitchen/Dining, Crown Moldings, Floor Plan - Traditional, Kitchen - Eat-In, Recessed Lighting, Upgraded Countertops, Window Treatments, Wood Floors
- Fireplace: No
- Appliances: Built-In Range, Dishwasher, Oven/Range - Gas, Range Hood, Refrigerator, Stainless Steel Appliances
- Accessibility Features: None
- Security Features: Motion Detectors, Exterior Cameras
- Spa: No
- Exterior Features: Sidewalks
- Outdoor Living Structures: Deck(s), Patio(s), Wrap Around
- Pool: No Pool
- Horse: No
- Heating: Yes
- Cooling Type: Central A/C
- Cooling Fuel: Electric
- Heating Type: Hot Water
- Heating Fuel: Natural Gas
- Hot Water: Natural Gas
- Water Source: Public
- Sewer Septic: Public Sewer
- List Agent AOR: Tri-County Suburban REALTORS
Property History for 204 Harding Avenue
| Date | Event & Source | Price | Appreciation |
|---|---|---|---|
| Jun 30, 2026 | Pending BRIGHT #PADE2117692 | $3,250 | — |
| Jun 16, 2026 | Listed (Active) BRIGHT #PADE2117692 | $3,250 | — |
| Date | Event & Source | Price |
|---|---|---|
| 06/30/2026 | Pending BRIGHT #PADE2117692 | $3,250 |
| 06/16/2026 | Listed (Active) BRIGHT #PADE2117692 | $3,250 |
For completeness, we often displays two records for one sale: the MLS record and the public record.
Schools near 204 Harding Avenue
Rating | School | Type | Grades | Distance |
|---|---|---|---|---|
| Public - | K to 5 | |||
| Public - | 6 to 8 | |||
| Public - | 9 to 12 | |||
| Private - | K to 9 |
Rating | School | Distance |
|---|---|---|
Manoa El School PublicK to 5 | ||
Haverford Middle School Public6 to 8 | ||
Haverford Senior High School Public9 to 12 | ||
Stratford Friends School PrivateK to 9 |
School ratings and boundaries are provided by GreatSchools.org and Pitney Bowes. This information should only be used as a reference. Proximity or boundaries shown here are not a guarantee of enrollment. Please reach out to schools directly to verify all information and enrollment eligibility.
Neighborhood Map and Transit
No guarantee, warranty or representation of any kind is made regarding the completeness or accuracy of any information, descriptions or measurements (including square footage measurements and property condition), such should be independently verified through appropriate means, including, but not limited to, in person inspection and public records, and Compass International Holdings, its subsidiaries, affiliates and independently owned and operated franchisees, and their affiliated agents and associated third parties expressly disclaim any liability in connection therewith. Photos may be virtually staged or digitally enhanced and may not reflect actual property conditions. Offers of compensation are subject to change at the owner's discretion. No financial or legal advice provided. Equal Housing Opportunity.
Based on information from one of the following Multiple Listing Services: BRIGHT, Greater LeHigh Valley Regional MLS, Greator Scranton Board of REALTORS® and Pocono Mountains Association of REALTORS®. Information being provided is for the visitor’s personal, noncommercial use and may not be used for any purpose other than to identify prospective properties visitor may be interested in purchasing. The data contained herein is copyrighted by BRIGHT, Greater LeHigh Valley Regional MLS, Greator Scranton Board of REALTORS® and Pocono Mountains Association of REALTORS® is protected by all applicable copyright laws. Any dissemination of this information is in violation of copyright laws and is strictly prohibited. Property information referenced on this web site comes from the Internet Data Exchange (IDX) program of the MLS. This web site may reference real estate listing(s) held by a brokerage firm other than the broker and/or agent who owns this web site. For the avoidance of doubt, the accuracy of all information, regardless of source, is deemed reliable but not guaranteed and should be personally verified through personal inspection by and/or with the appropriate professionals.