204 Ridgepark Lane
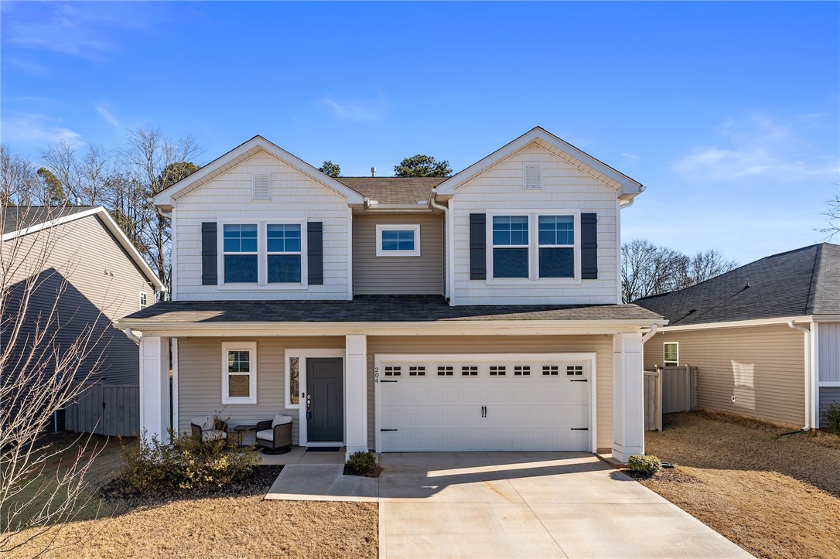
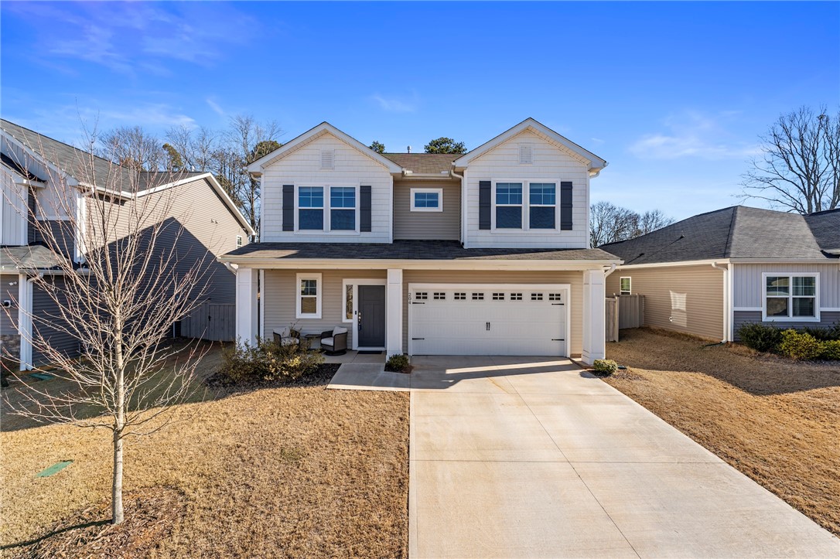
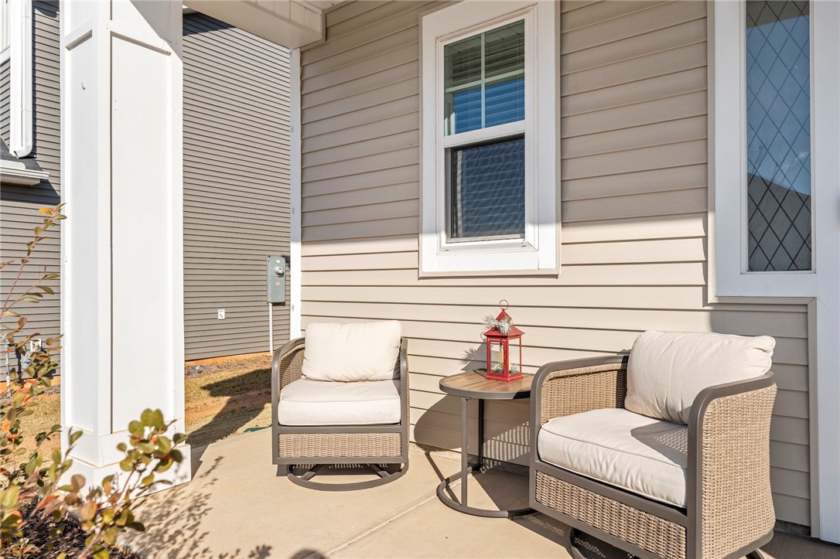
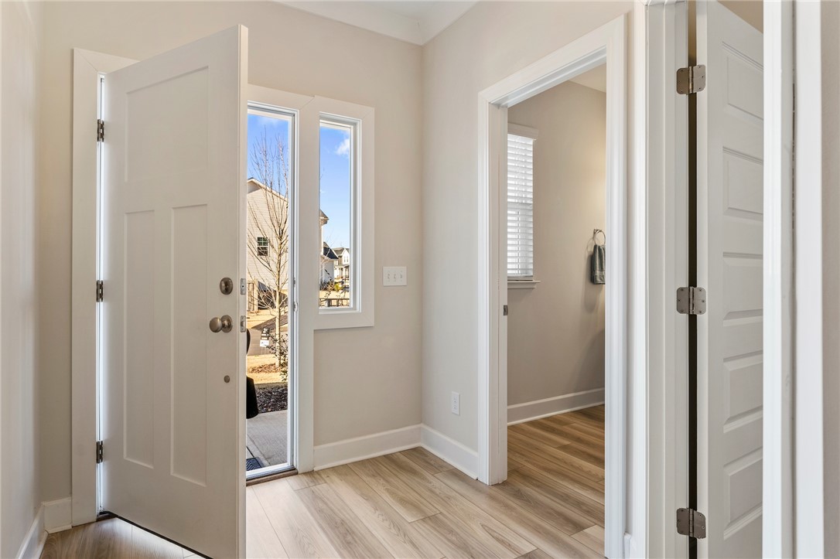
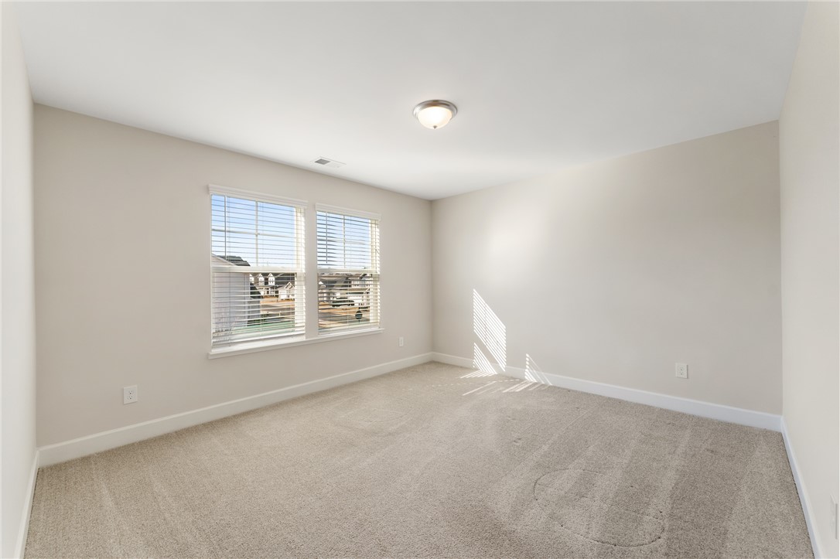
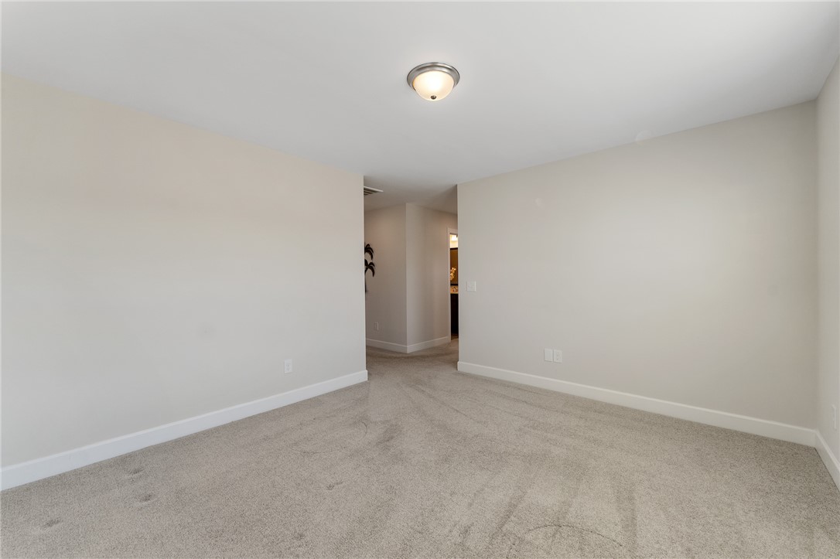
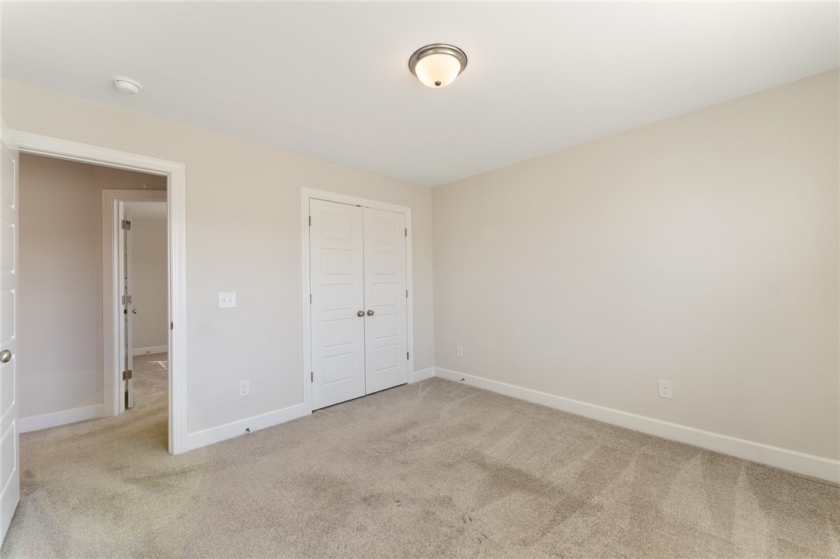
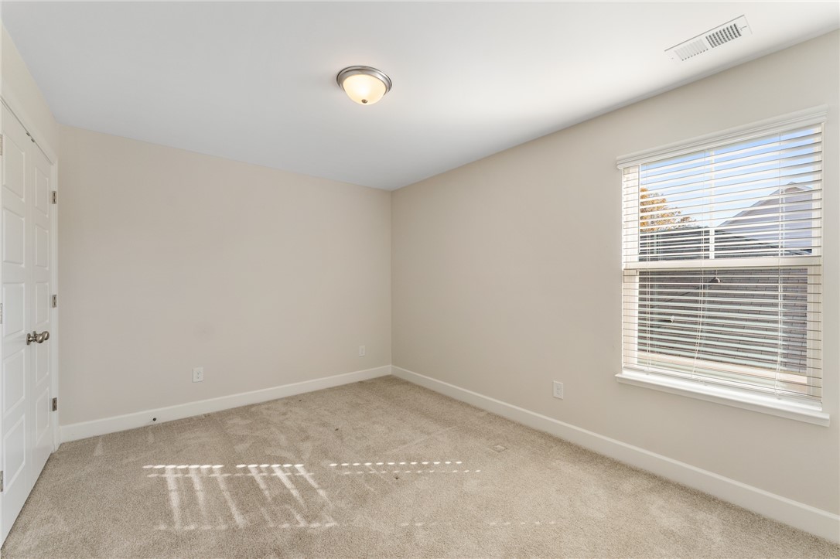
Description
- Listed by: Wendy Cohen 803.448.6570 wendy.cohen@exprealty.com Brokerage DRE #18022 • EXP Realty, LLC

Recent comparable sales
Median sold price
$399,777
Avg days on market
101
Sale-to-list ratio
99.2%
Greenville, SC
9 comparable properties found

$377,000
Sold 02/12/26
- 3
- Bedrooms
- 3
- Bathrooms
- 2,200
- Square Feet
- 0.15
- Acres

$396,000
Sold 08/29/25
- 3
- Bedrooms
- 3
- Bathrooms
- 2,200
- Square Feet
- 0.15
- Acres

$399,777
Sold 12/19/25
- 3
- Bedrooms
- 3
- Bathrooms
- 2,200
- Square Feet
- 0.15
- Acres

$394,325
Sold 02/17/26
- 3
- Bedrooms
- 3
- Bathrooms
- 2,000
- Square Feet
- 0.13
- Acres

$392,475
Sold 12/31/24
- 3
- Bedrooms
- 3
- Bathrooms
- 2,200
- Square Feet
- 0.15
- Acres

$399,900
Sold 06/03/25
- 3
- Bedrooms
- 3
- Bathrooms
- 2,200
- Square Feet
- 0.15
- Acres

$427,200
Sold 08/17/26
- 3
- Bedrooms
- 3
- Bathrooms
- 2,400
- Square Feet
- 0.15
- Acres

$432,000
Sold 12/05/25
- 3
- Bedrooms
- 3
- Bathrooms
- 2,400
- Square Feet
- 0.15
- Acres

$422,150
Sold 03/20/26
- 3
- Bedrooms
- 3
- Bathrooms
- 2,500
- Square Feet
- 0.15
- Acres
Location
Sold By NONMEMBER OFFICE
$2,233 per month
30 year fixed, 7.03% Interest
$2,013
$221
$0
 1
1Property Information for 204 Ridgepark Lane
Property Details
- Taxes: $2,647 / year
- MLS Type: Residential / Single Family Residence
- County: Greenville County
- Sub division: Other
- Styles: Craftsman
Building Information
- Stories: 2
- Year Built: 2023
- Lot Size: 0.15 AC / 6,534 SF
Summary
- Area: 401-Greenville County, SC
- City: Greenville
- City Name: Greenville
- County Or Parish: Greenville
- Directions: Take I-85 S towards Atl. Exit L on Mauldin Rd and take a L
- Zip Code: 29605
- County taxes: 2646.62
- Parcel Number: M012.08-01-112.00
- Tax year: 2024
- Elementary school: Greenbriar Elementary
- Middle school: Mauldin Middle School
- High school: Mauldin High
- Garage capacity: 2
- Garage type: Attached, Garage
- Parking: Attached, Garage
Property
- Approximate sqft: 2200.0
- Number of Acres: 0.15
- Number of stories: Two
- Property Sub Type: SingleFamilyResidence
- Property Type: Residential
- Sold appr above grades sqft: 0.0
- Sold approx fin bsmt sqft: 0.0
- Sold approximate sqft: 2200.0
- Sq Ft Total: 2200.0
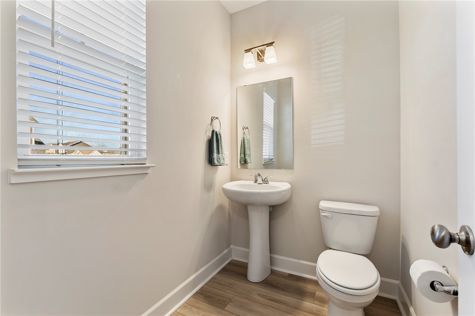
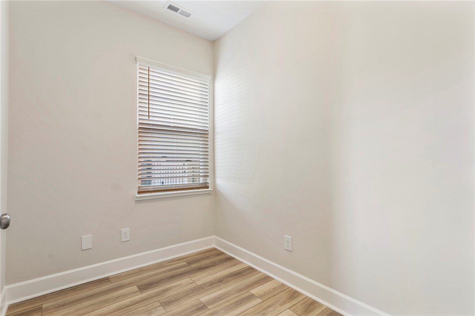
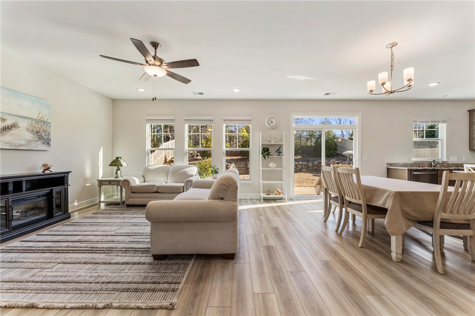
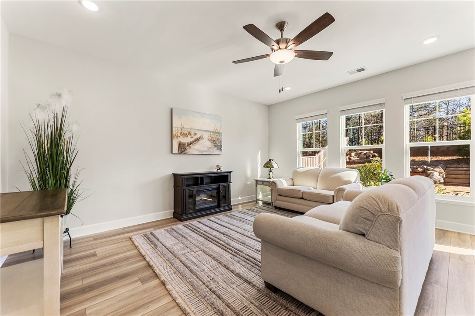
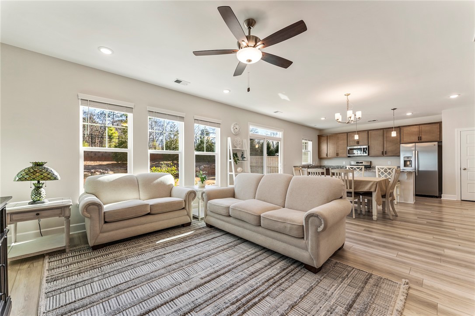
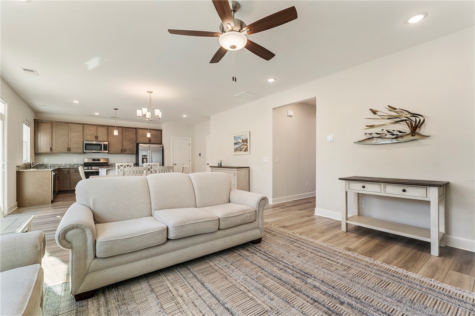
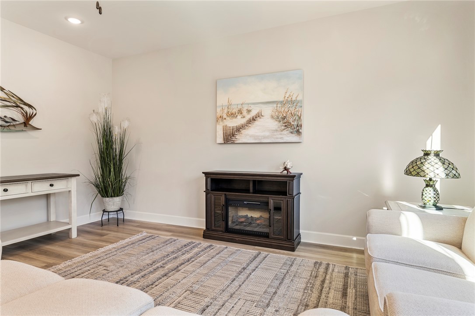
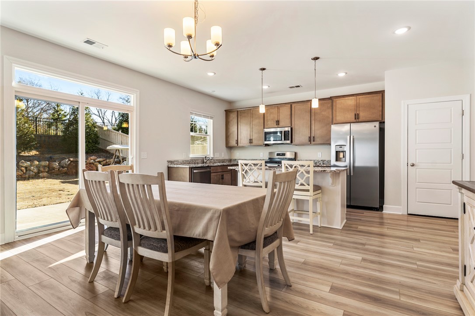


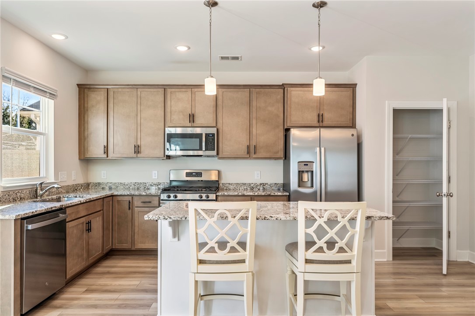


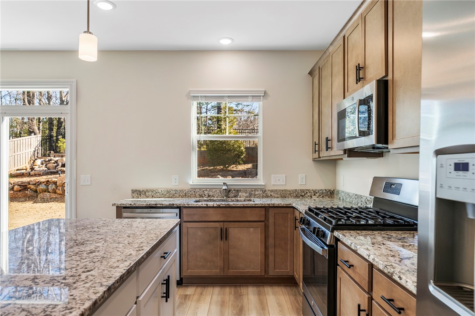
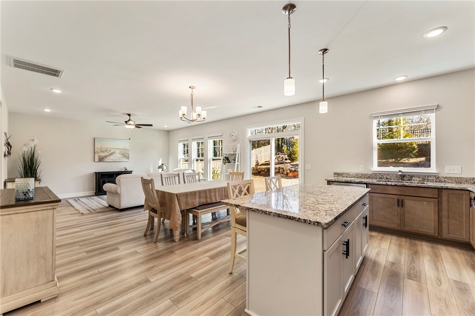
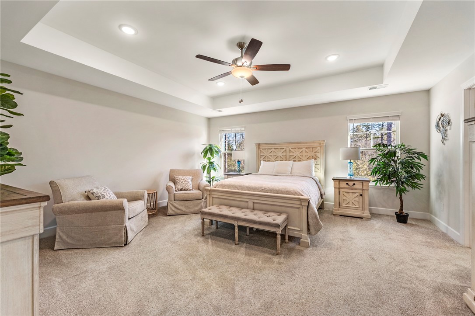
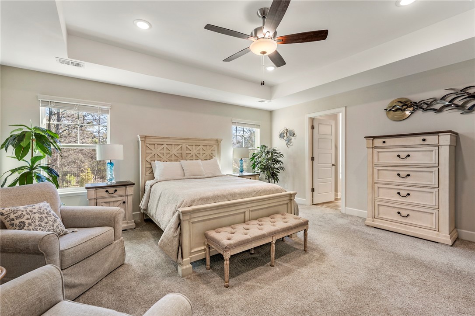
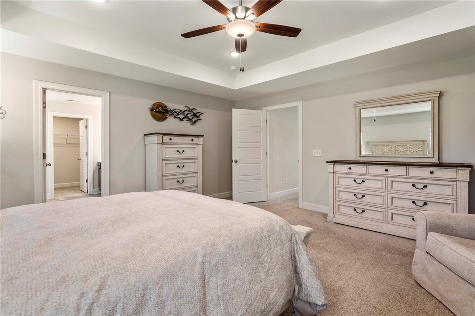
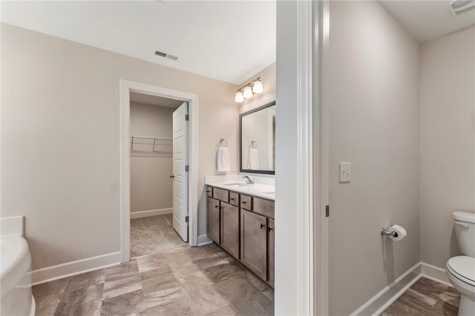

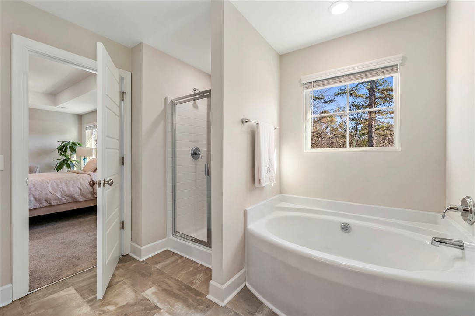

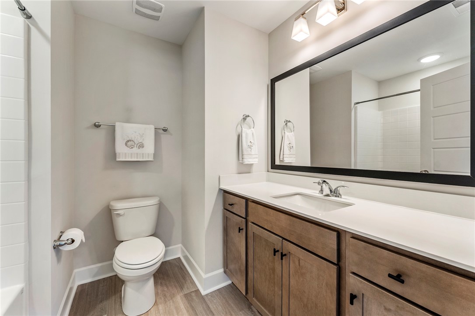

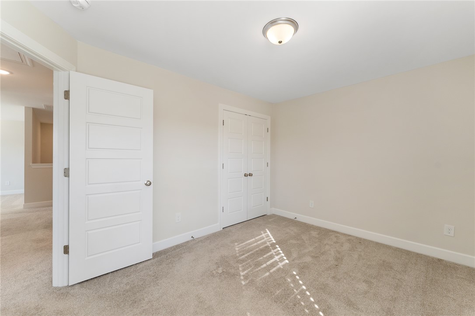
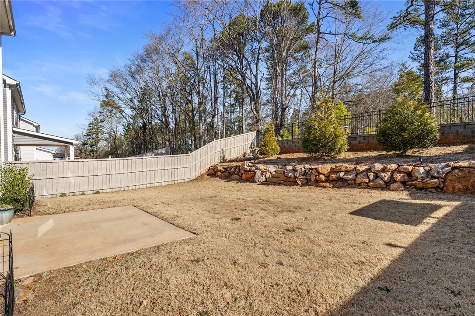
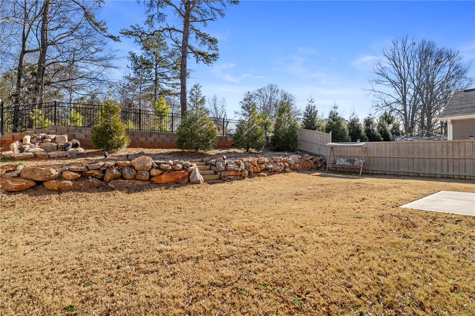
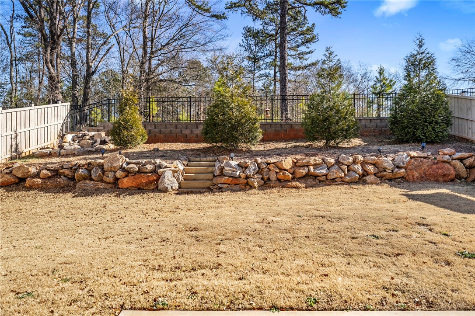
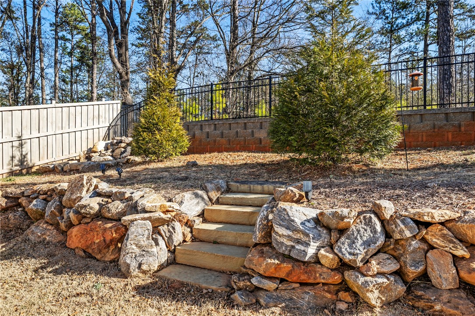
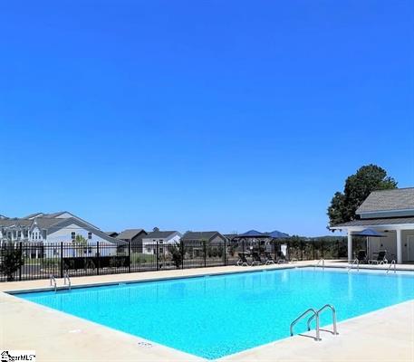
- Add endum: Discover this beautifully designed Monterey-style home in Holly Ridge, offering the perfect blend of custom-curated finishes, modern comfort, and serene natural surroundings. With 3 bedrooms, 2.5 baths, and approximately 2,200 sq. ft., this spacious home sits on a beautifully landscaped lot with a wooded backyard—a peaceful retreat where you can relax on the patio or lounge chairs and enjoy visits from forest wildlife. Step inside to an open, light-filled floor plan with abundant windows and thoughtfully selected details throughout. The elegantly appointed kitchen features shaker-style York Drift–stained cabinetry, Biscotti White granite countertops, a large center island, matte black hardware, under-cabinet LED lighting, and all stainless GE appliances, including a gas range—perfect for cooking and entertaining. Another awesome feature is that all appliances will convey, including the fridge, washer, and dryer so it's move in ready!! Flowing seamlessly from the kitchen, the dining room opens into an inviting living room creating a warm and welcoming atmosphere. The first floor also offers a versatile bonus room/home office, ideal for a Zoom Room, or creative studio, along with a convenient half bath. Upstairs, all three bedrooms are thoughtfully located along with the laundry room for ultimate convenience. The spacious owner’s suite features a tray ceiling, LED lighting, ceiling fan, a grand walk-in closet, and a luxurious en-suite bath with a walk-in shower, separate soaking tub, and a double-sink vanity. A cozy second-floor loft adds even more flexible living space—perfect for a TV den, reading nook, or relaxation retreat. Throughout the home, you’ll find stunning 5” wide Polaris Lighthouse luxury vinyl plank flooring in the main living areas and plush Shaw carpet in the bedrooms and loft. Step outside to your private patio just off the dining room, ideal for outdoor meals and quiet evenings under the stars. Located in a wonderful community with a pool and walking trails, this home offers beauty, comfort, and convenience—all in a prime Holly Ridge location.
- Age range: 1-5 Years
- Approximate year built: 2023
- Builder Name: Cothran Homes
- Developer 1 Stright refusal: False
- Documents on file: Disclosures, RestrictiveCovenants, SellersPropertyDisclosure
- Supplement Count: 3
- Electric co: Greenville
- Gasco: SewerAvailable,WaterAvailable,CableAvailable
- Utilities On Site: CentralAir, ForcedAir
- Water co: Greenville
Interior and Exterior Features
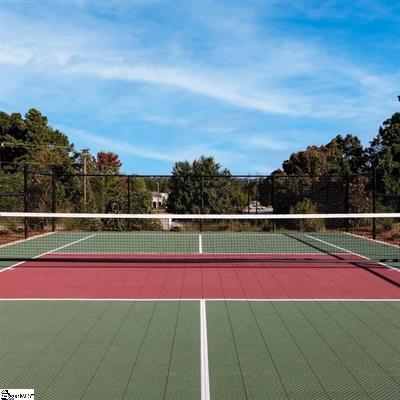
- Community amenities: CommonGroundsArea, Pickleball, Pool, TrailsPaths, Sidewalks
- Exterior features: Fence, SprinklerIrrigation, Porch, Patio
- Exterior finish: VinylSiding
- Fencing: YardFenced
- Foundations: Slab
- Lake front: False
- Roof: Architectural, Shingle
- Appliances: Dryer, Dishwasher, Disposal, GasRange, Microwave, Refrigerator, Washer
- Basement: None
- Floors: Carpet, LuxuryVinyl, LuxuryVinylPlank, LuxuryVinylTile, Vinyl
- Beds Total: 3
- Heating system type: NaturalGas
Room Information
- Baths Full: 2
- Baths Half: 1
- Num full baths on main level: 0
- Num bedrooms on main level: 0
- Room Count: 9
Property History for 204 Ridgepark Lane
| Date | Event & Source | Price | Appreciation |
|---|---|---|---|
| Feb 12, 2026 | Closed WESTERN UPSTATE MLS #20295755 | $377,000 | — |
| Jan 20, 2026 | Under Contract-No Show WESTERN UPSTATE MLS #20295755 | — | |
| Jan 8, 2026 | Price Change WESTERN UPSTATE MLS #20295755 | $389,000 | — |
| Dec 26, 2025 | Listed (Active) WESTERN UPSTATE MLS #20295755 | $395,000 | — |
| Date | Event & Source | Price |
|---|---|---|
| 02/12/2026 | Closed WESTERN UPSTATE MLS #20295755 | $377,000 |
| 01/20/2026 | Under Contract-No Show WESTERN UPSTATE MLS #20295755 | — |
| 01/08/2026 | Price Change WESTERN UPSTATE MLS #20295755 | $389,000 |
| 12/26/2025 | Listed (Active) WESTERN UPSTATE MLS #20295755 | $395,000 |
For completeness, we often displays two records for one sale: the MLS record and the public record.
Schools near 204 Ridgepark Lane
Rating | School | Type | Grades | Distance |
|---|---|---|---|---|
| Public - | PK to 5 | |||
| Public - | 6 to 8 | |||
| Charter - | 9 to 12 | |||
| Public - | 9 to 12 |
Rating | School | Distance |
|---|---|---|
Greenbrier Elementary School PublicPK to 5 | ||
Mauldin Middle School Public6 to 8 | ||
Greer Middle College Charter High Charter9 to 12 | ||
J. Harley Bonds Career Center Public9 to 12 |
School ratings and boundaries are provided by GreatSchools.org and Pitney Bowes. This information should only be used as a reference. Proximity or boundaries shown here are not a guarantee of enrollment. Please reach out to schools directly to verify all information and enrollment eligibility.
Similar Homes
New listings in 29607


Nearby home values
| Address | Sold price | Beds | Baths | Sqft | Lot (Sqft) |
|---|---|---|---|---|---|
This home: 204 Ridgepark Lane, Greenville, SC 29607 | $377,000 | 3 | 3 | 2,200 | 6,534 |
$377,000 | 3 | 3 | 2,200 | 6,534 | |
$354,870 | 3 | 2 | 1,625 | 6,534 | |
$374,745 | 3 | 3 | 1,800 | 6,534 | |
$409,720 | 5 | 3 | 2,150 | 5,500 | |
$399,520 | 3 | 3 | 2,100 | 6,534 | |
$402,785 | 4 | 3 | 2,050 | 9,148 | |
$356,395 | 3 | 2 | 1,536 | 6,534 | |
$359,700 | 3 | 3 | 1,800 | 7,840 | |
$367,570 | 3 | 3 | 2,000 | 5,500 | |
$414,750 | 5 | 3 | 2,350 | 5,500 | |
$384,185 | 4 | 3 | 1,800 | 6,969 | |
$364,770 | 4 | 3 | 1,800 | 6,534 | |
– | 2 | 1 | 1,004 | 37,026 | |
$411,495 | 5 | 3 | 2,150 | 6,534 | |
$396,000 | 3 | 3 | 2,200 | 6,534 |
Explore Nearby Homes
- Augusta Street Area Homes for Sale
- Central Greenville Homes for Sale
- Eastside Homes for Sale
- Five Forks Homes for Sale
- Greenline Homes for Sale
- Greenline-Spartanburg Homes for Sale
- Greenville Community College Homes for Sale
- Jesse Jackson Town Homes Area Homes for Sale
- Mcbee Avenue Area Homes for Sale
- Nicholtown Homes for Sale
- North Main Area Homes for Sale
- Northside Homes for Sale
- Overbrook Historic District Homes for Sale
- Pettigru Historic District Homes for Sale
- Pleasantburg Homes for Sale
- Mauldin Homes for Sale
- Greenville Homes for Sale
- Simpsonville Homes for Sale
- Taylors Homes for Sale
- Greer Homes for Sale
- Fountain Inn Homes for Sale
- Piedmont Homes for Sale
- Travelers Rest Homes for Sale
- Duncan Homes for Sale
- Easley Homes for Sale
- Pelzer Homes for Sale
- Moore Homes for Sale
- Williamston Homes for Sale
- Lyman Homes for Sale
- Startex Homes for Sale
- 29680 Homes for Sale
- 29681 Homes for Sale
- 29601 Homes for Sale
- 29605 Homes for Sale
- 29609 Homes for Sale
- 29615 Homes for Sale
- 29662 Homes for Sale
- 29673 Homes for Sale
- 29614 Homes for Sale
- 29687 Homes for Sale
- 29611 Homes for Sale
- 29650 Homes for Sale
- 29651 Homes for Sale
- 29617 Homes for Sale
- 29669 Homes for Sale
No guarantee, warranty or representation of any kind is made regarding the completeness or accuracy of any information, descriptions or measurements (including square footage measurements and property condition), such should be independently verified through appropriate means, including, but not limited to, in person inspection and public records, and Compass International Holdings, its subsidiaries, affiliates and independently owned and operated franchisees, and their affiliated agents and associated third parties expressly disclaim any liability in connection therewith. Photos may be virtually staged or digitally enhanced and may not reflect actual property conditions. Offers of compensation are subject to change at the seller's discretion. No financial or legal advice provided. Equal Housing Opportunity.
Listing Courtesy of EXP Realty, LLC
Based on information from one of the following Multiple Listing Services: Canopy MLS,High Country Association of REALTORS. Information being provided is for the visitor’s personal, noncommercial use and may not be used for any purpose other than to identify prospective properties visitor may be interested in purchasing. The data contained herein is copyrighted by Canopy MLS,High Country Association of REALTORS is protected by all applicable copyright laws. Any dissemination of this information is in violation of copyright laws and is strictly prohibited. Property information referenced on this web site comes from the Internet Data Exchange (IDX) program of the MLS. This web site may reference real estate listing(s) held by a brokerage firm other than the broker and/or agent who owns this web site. For the avoidance of doubt, the accuracy of all information, regardless of source, is deemed reliable but not guaranteed and should be personally verified through personal inspection by and/or with the appropriate professionals.