204 Sylvia Road















Description
- Listed by: Jessie Benfield 864.314.9568 jessiebenfield@yahoo.com Brokerage DRE #23578 • Bluefield Realty Group
- Listed by: Lori Smith 864.940.9978 lorismith@bluefieldgroup.com Brokerage DRE #23578 • Bluefield Realty Group
Location
Virtual Tour
Payment Calculator
$2,034 per month
30 year fixed, 6.55% Interest
$1,738
$296
$0
Know your buying power with a preapproval and custom rate in minutes
 1
1Property Information for 204 Sylvia Road
- MLS Type: Residential / Single Family Residence
- County: Pickens County
- Sub division: Kingsberry Park
- Styles: Ranch
- Stories: 1
- Year Built: 1966
- Lot Size: 0.35 AC / 15,245 SF
- Area: 303-Pickens County, SC
- City: Easley
- City Name: Easley
- County Or Parish: Pickens
- Directions: From US-123 in Easley, take the exit toward downtown. Turn onto Old Liberty Rd, then right onto Sylvia Rd. Continue to 204 Sylvia Rd—the home will be on your right.
- Zip Code: 29642
- Annual hoa fee: 0.0
- City taxes: 3548.0
- Parcel Number: 5028-11-66-6993
- Tax year: 2025
- Elementary school: Forest Acres El
- Middle school: Richard H Gettys Middle
- High school: Easley High
- Garage type: None
- Parking: None
- Approximate sqft: 1517.0
- Number of Acres: 0.35
- Number of stories: One
- Property Sub Type: Single Family Residence
- Property Type: Residential
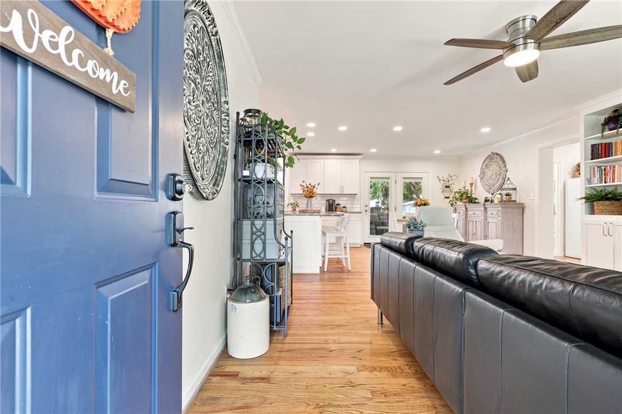
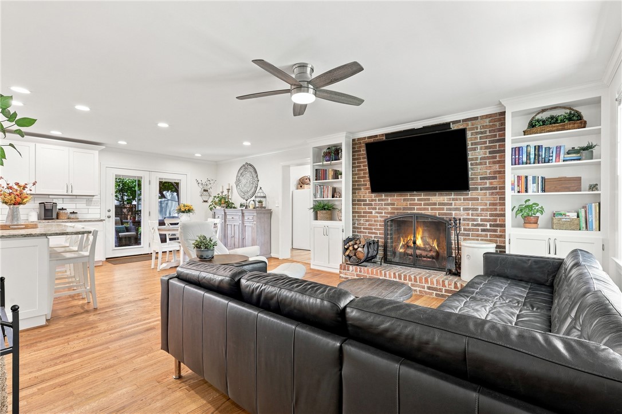
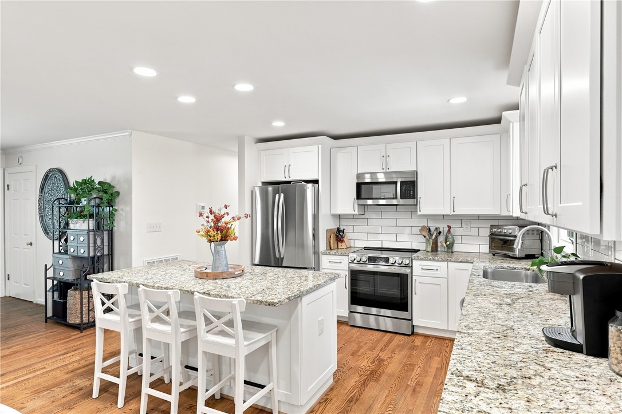
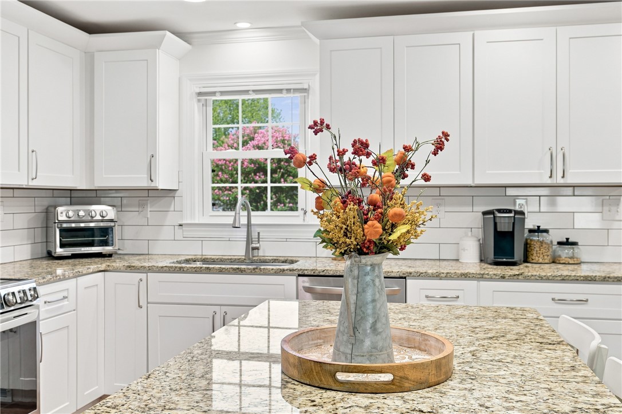
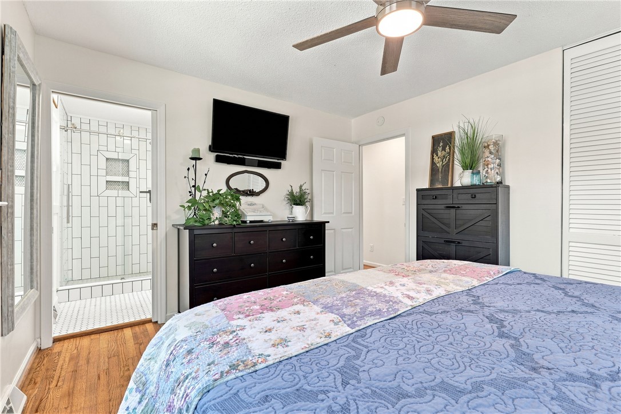
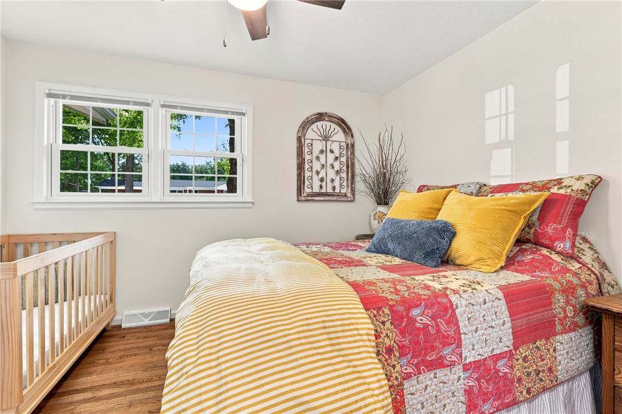
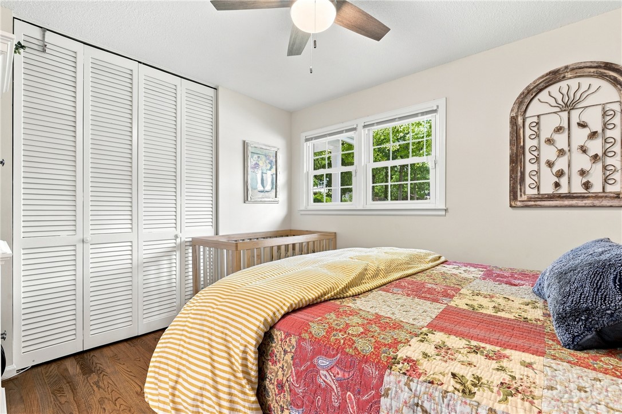
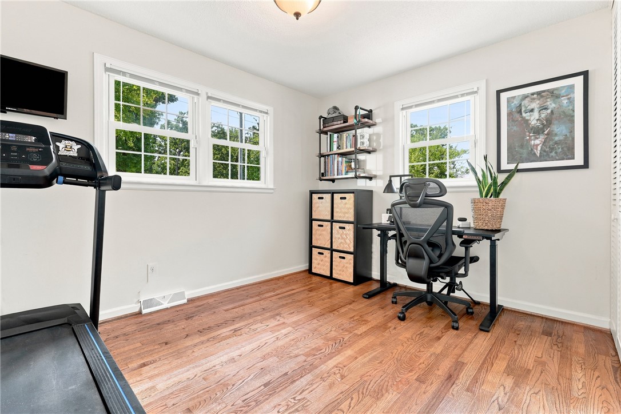
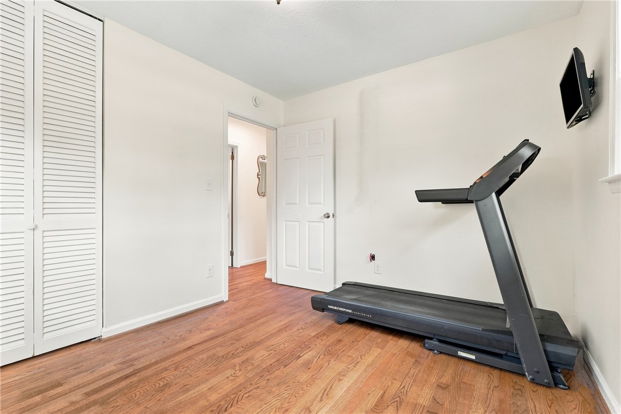
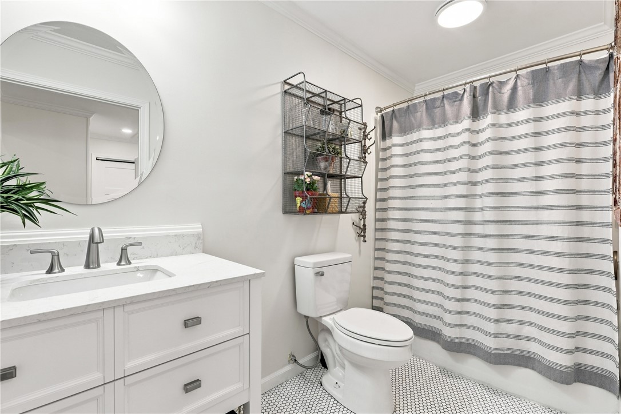
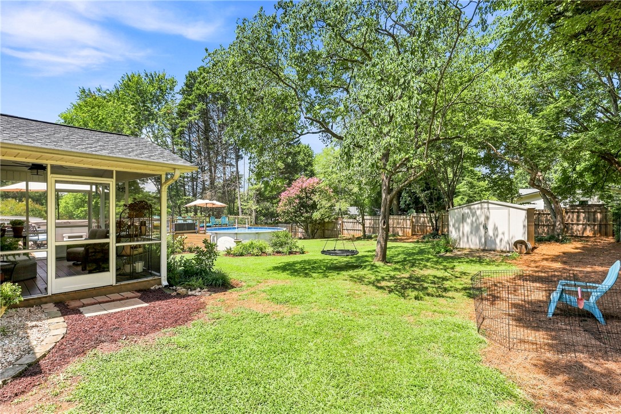
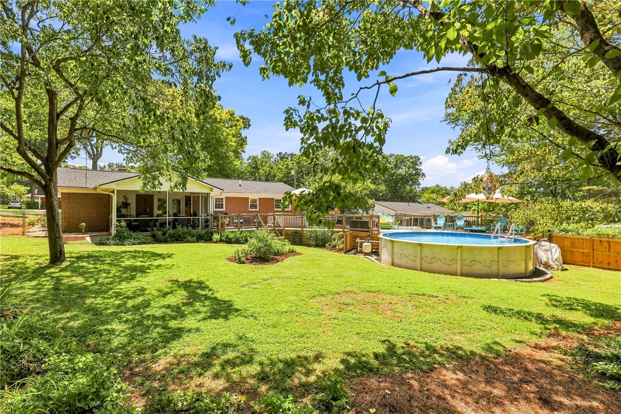
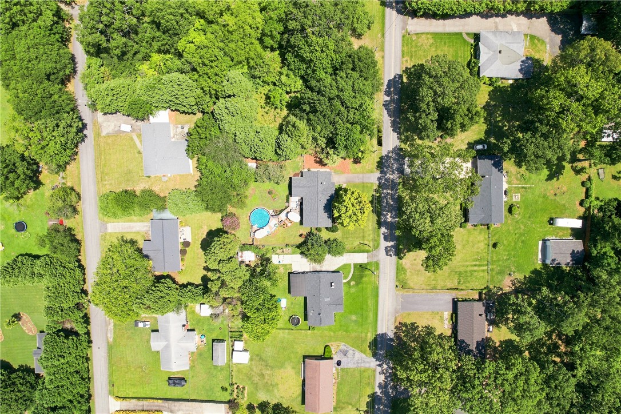
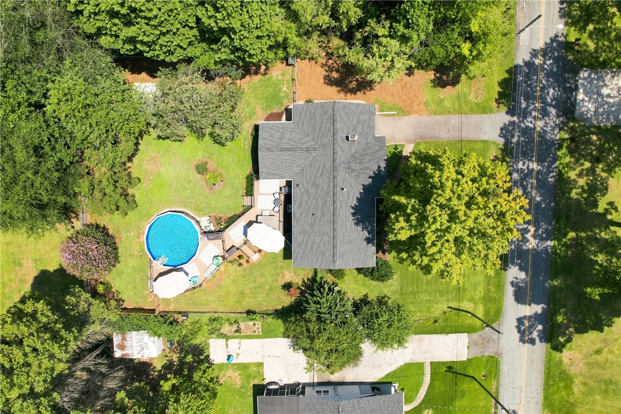
- Add endum: Welcome home to this beautifully updated brick ranch nestled in an established community, where timeless charm meets modern convenience. This inviting home offers 3 bedrooms and 2.5 beautifully renovated bathrooms, along with a stunning remodeled kitchen designed for both everyday living and entertaining. Inside, you'll love the warmth of the wood-burning fireplace, stylish hard-surface flooring throughout with no carpet, and thoughtful updates that make the home feel both comfortable and functional. On the opposite end of the home from the secondary bedrooms is a spacious room currently used as a laundry and mudroom. Complete with its own bathroom, closets, and private exterior entrance, this versatile space offers exciting possibilities for a future primary suite, guest space, home office, or multi-generational living. Many of the major updates have already been completed, including a new roof (2022), updated electrical (2022), remodeled kitchen (2022), new HVAC and ductwork (2023), above-ground pool with expansive decking (2023), and updated laundry room and bathroom (2024). Step outside and discover a backyard designed for relaxing and entertaining. Enjoy your morning coffee or unwind with a good book on the screened porch overlooking the beautifully landscaped yard. The expansive deck surrounding the above-ground pool provides plenty of room for gathering with family and friends, while generous storage underneath keeps outdoor essentials neatly tucked away. From cozy evenings around the wood-burning fireplace to summer days by the pool and quiet mornings on the screened porch, this thoughtfully updated home offers a wonderful blend of comfort, flexibility, and indoor-outdoor living. All that's left to do is move in and make it yours!
- Age range: Over 50 Years
- Approximate year built: 1966
- Developer 1 Stright refusal: False
- Documents on file: Disclosures, Lead Based Paint Disclosure, Sellers Property Disclosure
- Supplement Count: 4
- Electric co: Easley
- Gasco: Cable Available
- Utilities On Site: Central Air, Electric
- Water co: Easley
- Exterior features: Pool, Porch, Storm Windows Doors
- Exterior finish: Brick
- Foundations: Crawlspace
- Lake front: False
- Roof: Architectural, Shingle
- Appliances: Dishwasher, Smooth Cooktop
- Basement: None, Crawl Space
- Floors: Ceramic Tile, Luxury Vinyl Plank, Wood
- Beds Total: 3
- Heating system type: Natural Gas
- Baths Full: 2
- Num full baths on main level: 2
- Num bedrooms on main level: 3
- Room Count: 11
Property History for 204 Sylvia Road
| Date | Event & Source | Price | Appreciation |
|---|---|---|---|
| Aug 16, 2026 | Under Contract-Show WESTERN UPSTATE MLS #20304925 | — | |
| Aug 6, 2026 | Listed (Active) WESTERN UPSTATE MLS #20304925 | $342,000 | — |
| Jun 10, 2022 | Closed (Public Record) Public Record #1491482583 | $235,500 | — |
| Jun 10, 2022 | Closed WESTERN UPSTATE MLS #20249939 | $235,500 | — |
| Jun 10, 2022 | Closed Greater Greenville AOR #1469210 | $235,500 | — |
| May 9, 2022 | Under Contract-No Show Greater Greenville AOR #1469210 | — | |
| May 8, 2022 | Under Contract-No Show WESTERN UPSTATE MLS #20249939 | — | |
| Apr 19, 2022 | Listed (Active) WESTERN UPSTATE MLS #20249939 | $215,900 | — |
| Apr 19, 2022 | Listed (Active) Greater Greenville AOR #1469210 | $215,900 | — |
| Date | Event & Source | Price |
|---|---|---|
| 08/16/2026 | Under Contract-Show WESTERN UPSTATE MLS #20304925 | — |
| 08/06/2026 | Listed (Active) WESTERN UPSTATE MLS #20304925 | $342,000 |
| 06/10/2022 | Closed (Public Record) Public Record #1491482583 | $235,500 |
| 06/10/2022 | Closed WESTERN UPSTATE MLS #20249939 | $235,500 |
| 06/10/2022 | Closed Greater Greenville AOR #1469210 | $235,500 |
| 05/09/2022 | Under Contract-No Show Greater Greenville AOR #1469210 | — |
| 05/08/2022 | Under Contract-No Show WESTERN UPSTATE MLS #20249939 | — |
| 04/19/2022 | Listed (Active) WESTERN UPSTATE MLS #20249939 | $215,900 |
| 04/19/2022 | Listed (Active) Greater Greenville AOR #1469210 | $215,900 |
For completeness, we often displays two records for one sale: the MLS record and the public record.
Public Records for 204 Sylvia Road
Schools near 204 Sylvia Road
Rating | School | Type | Grades | Distance |
|---|---|---|---|---|
| Public - | PK to 5 | |||
| Public - | 6 to 8 | |||
| Public - | 9 to 12 | |||
| Public - | 9 to 12 |
Rating | School | Distance |
|---|---|---|
Forest Acres Elementary School PublicPK to 5 | ||
Richard H. Gettys Middle School Public6 to 8 | ||
Easley High School Public9 to 12 | ||
Pickens County Career And Technology Center Public9 to 12 |
School ratings and boundaries are provided by GreatSchools.org and Pitney Bowes. This information should only be used as a reference. Proximity or boundaries shown here are not a guarantee of enrollment. Please reach out to schools directly to verify all information and enrollment eligibility.
Similar Homes
New listings in 29642


Explore Nearby Homes
- Caldeonia Homes for Sale
- Powdersville Homes for Sale
- Welcome Homes for Sale
- Parker Homes for Sale
- Berea Homes for Sale
- Arial Homes for Sale
- Golden Grove Homes for Sale
- Gantt Homes for Sale
- Freetown Homes for Sale
- Dunean Homes for Sale
- Judson Homes for Sale
- Brandon Homes for Sale
- Dunean Mill Homes for Sale
- West Greenville Homes for Sale
- West End Homes for Sale
- Easley Homes for Sale
- Piedmont Homes for Sale
- Liberty Homes for Sale
- Greenville Homes for Sale
- Norris Homes for Sale
- Pickens Homes for Sale
- Pelzer Homes for Sale
- Central Homes for Sale
- Williamston Homes for Sale
- Travelers Rest Homes for Sale
- Mauldin Homes for Sale
- Clemson Homes for Sale
- Pendleton Homes for Sale
- Six Mile Homes for Sale
- Marietta Homes for Sale
- 29640 Homes for Sale
- 29673 Homes for Sale
- 29670 Homes for Sale
- 29657 Homes for Sale
- 29611 Homes for Sale
- 29697 Homes for Sale
- 29669 Homes for Sale
- 29617 Homes for Sale
- 29605 Homes for Sale
- 29601 Homes for Sale
- 29671 Homes for Sale
- 29621 Homes for Sale
- 29630 Homes for Sale
- 29609 Homes for Sale
- 29607 Homes for Sale
No guarantee, warranty or representation of any kind is made regarding the completeness or accuracy of any information, descriptions or measurements (including square footage measurements and property condition), such should be independently verified through appropriate means, including, but not limited to, in person inspection and public records, and Compass International Holdings, its subsidiaries, affiliates and independently owned and operated franchisees, and their affiliated agents and associated third parties expressly disclaim any liability in connection therewith. Photos may be virtually staged or digitally enhanced and may not reflect actual property conditions. Offers of compensation are subject to change at the seller's discretion. No financial or legal advice provided. Equal Housing Opportunity.
Listing Courtesy of Bluefield Realty Group
Based on information from one of the following Multiple Listing Services: Canopy MLS,High Country Association of REALTORS. Information being provided is for the visitor’s personal, noncommercial use and may not be used for any purpose other than to identify prospective properties visitor may be interested in purchasing. The data contained herein is copyrighted by Canopy MLS,High Country Association of REALTORS is protected by all applicable copyright laws. Any dissemination of this information is in violation of copyright laws and is strictly prohibited. Property information referenced on this web site comes from the Internet Data Exchange (IDX) program of the MLS. This web site may reference real estate listing(s) held by a brokerage firm other than the broker and/or agent who owns this web site. For the avoidance of doubt, the accuracy of all information, regardless of source, is deemed reliable but not guaranteed and should be personally verified through personal inspection by and/or with the appropriate professionals.