2047 Cline Road


Description
- Listed by: Maxine Lane • Howard Hanna Allen Tate Ashe High Country Realty (336) 246-6348

Recent comparable sales
Median sold price
$263,000
Avg days on market
113
Sale-to-list ratio
92.8%
Rural Retreat, VA
9 comparable properties found

$255,000
Sold 12/02/24
- 4
- Bedrooms
- 2
- Bathrooms
- 1,493
- Square Feet
- 0.86
- Acres

$300,000
Sold 12/20/24
- 3
- Bedrooms
- 2
- Bathrooms
- 1,444
- Square Feet
- 3.5
- Acres

$206,000
Sold 05/12/26
- 4
- Bedrooms
- 2
- Bathrooms
- 1,391
- Square Feet
- 0.5
- Acres

$300,000
Sold 09/14/26
- 3
- Bedrooms
- 2
- Bathrooms
- 1,560
- Square Feet
- 1.33
- Acres

$323,300
Sold 07/24/25
- 4
- Bedrooms
- 2
- Bathrooms
- 2,016
- Square Feet
- 17.96
- Acres

$280,000
Sold 10/19/26
- 4
- Bedrooms
- 2
- Bathrooms
- 2,148
- Square Feet
- 0.61
- Acres

$263,000
Sold 08/22/25
- 4
- Bedrooms
- 2
- Bathrooms
- 2,032
- Square Feet
- 0.35
- Acres

$238,000
Sold 03/11/26
- 3
- Bedrooms
- 2
- Bathrooms
- 1,780
- Square Feet
- 0.52
- Acres

$208,000
Sold 04/09/26
- 3
- Bedrooms
- 2
- Bathrooms
- 1,572
- Square Feet
- 4.02
- Acres
Location
$1,531 per month
$1,468
$63
Property information
2047 Cline Road
Property Details
- Taxes: $750 / year
- MLS Type: Residential / Single Family Residence
- County: Wythe County
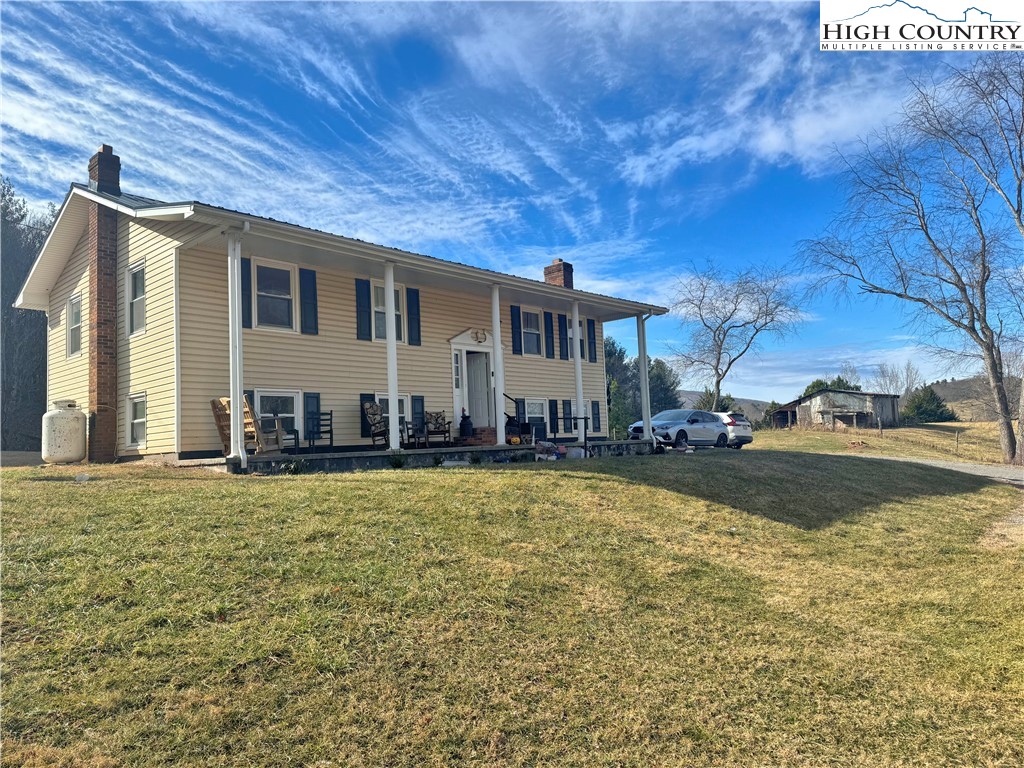
- Architectural Style: SplitFoyer
- Parking Features: Driveway, Gravel, NoGarage, Private
- View: Yes
- Subdivision Name: None
- View: Mountains
Building Information
- Stories: 2
- Year Built: 1977
- Lot Size: 1.35 AC / 58,806 SF
Summary
Location and General Information
- City Region: Rural Retreat
- Country: US
- Directions: From West Jefferson, Hwy 221 North to left onto Hwy 16 North, to Mouth of Wilson. Turn left to stay on Hwy 16 North, Sugar Grove, to right onto Slemp Creek Rd, then to right onto Cedar Springs Rd. Stay left to stay on Cedar Springs Road to the right onto Cline Road. First house on the right.
- Road Surface Type: Gravel
- Postal Code: 24368
- Road Responsibility: PublicMaintainedRoad
- MLS Area Major: 25-VA
Taxes and HOA Information
- Parcel Number: 66B-1-16
- Association: No
- Tax Annual Amount: $750
- Tax Book Number: 230/1720
- Tax Lot: 66B16
- Tax Year: 2025
School Information
- Elementary School: VA
- High School: Virginia
- Middle Or Junior School: Rural Retreat
Parking
- Attached Garage: No
- Garage: No
Virtual Tour
- Virtual Tour URL Unbranded: http://tour.usamls.net/2047-Cline-Rd-Rural-Retreat-VA-24368/unbranded
Property
Lot Information
- Above Grade Finished Area: 1056.0
- Below Grade Finished Area: 636.0
- Building Area Total: 2112.0
- Lot Features: Cleared, Rolling Slope, Views
- Lot Size Acres: 1.35
- Lot Size Area: 1.35
- Lot Size Units: Acres
- Living Area: 1692.0
Property and Assessments
- Year Built: 1977
- Documents Available: Aerials, Deed, Plat, Property Disclosure
- Human Modified: Yes
Utilities
- Sewer: Other, PrivateSewer, SepticTank, SeeRemarks
- Utilities: HighSpeedInternetAvailable, SepticAvailable
- Water Source: Private, Well
Interior and Exterior Features
Exterior Features
- Exterior Features: GravelDriveway
- Construction Materials: VinylSiding, WoodFrame
- Horse: Yes
- Foundation Details: Block
- Patio And Porch Features: Covered, Open
- Roof: Metal
Interior Features
- Levels: Two, MultiSplit
- Stories: 2
- Stories Total: 2
- Flooring: CeramicTile, LuxuryVinyl, LuxuryVinylPlank, SeeRemarks, Wood
- Basement: Yes
- Basement: ExteriorEntry, Full, InteriorEntry, PartiallyFinished, WalkOutAccess
- Bathrooms Full: 2
- Bathrooms Half: 0
- Bathrooms Total: 2
- Bedrooms Total: 4
- Cooling: Yes
- Cooling: HeatPump
- Heating: Yes
- Heating: Electric, Fireplaces, HeatPump
- Fireplace: Yes
- Fireplaces Total: 1
- Fireplace Features: One, Gas, Other, SeeRemarks, WoodBurning, Propane
- Laundry Features: WasherHookup, DryerHookup, InBasement
- Appliances: Dishwasher, ElectricRange, ElectricWaterHeater, MicrowaveHoodFan, Microwave, Refrigerator
- Interior Features: Walk-In Closet(s), High Speed Internet, Ceiling Fan(s)
- Window Features: Insulated Windows, Window Treatments
Room Information
Room 1
- Room Level: Main
- Room Type: Dining Room
Room 2
- Room Level: Lower
- Room Type: Laundry
Room 3
- Room Level: Lower
- Room Type: Bathroom 2
Room 4
- Room Level: Main
- Room Type: Bedroom 1
Room 5
- Room Type: Bedroom 4
Room 6
- Room Type: Bathroom 3
Room 7
- Room Level: Main
- Room Type: Living Room
Room 8
- Room Level: Lower
- Room Type: Master Bedroom
Room 9
- Room Level: Main
- Room Type: Kitchen
Room 10
- Room Level: Main
- Room Type: Great Room
Room 11
- Room Level: Main
- Room Type: Bathroom 1
Property History
2047 Cline Road
| Date | Event | Price |
|---|---|---|
| Apr 8, 2026 | Sold (Public Record) Public Record #1936909900 | $275,000 |
| Apr 8, 2026 | Sold (Public Record) Public Record #1935470560 | $275,000 |
| Apr 8, 2026 | Sold High Country Association of REALTORS #259341 | $275,000 |
| Apr 8, 2026 | Sold Southwest Virginia AOR #104339 | $275,000 |
| Mar 5, 2026 | In Contract High Country Association of REALTORS #259341 | — |
| Mar 1, 2026 | Pending High Country Association of REALTORS #259341 | — |
| Feb 28, 2026 | Pending Southwest Virginia AOR #104339 | — |
| Feb 19, 2026 | Price Change High Country Association of REALTORS #259341 | $279,500 |
| Jan 17, 2026 | Price Change High Country Association of REALTORS #259341 | $299,500 |
| Dec 9, 2025 | Listed (Active) High Country Association of REALTORS #259341 | $315,000 |
| Dec 8, 2025 | Listed (Active) Southwest Virginia AOR #104339 | $315,000 |
| Jul 14, 2023 | Sold (Public Record) Public Record #1516536889 | $185,000 |
| Oct 26, 2020 | Sold New River Valley Association of REALTORS #408264 | $150,500 |
| Aug 12, 2020 | Sold Southwest Virginia AOR #73604 | $150,500 |
| Aug 4, 2020 | Sold (Public Record) Public Record #1394398035 | $150,500 |
| Jun 21, 2020 | Pending Southwest Virginia AOR #73604 | — |
| Apr 15, 2020 | Pending New River Valley Association of REALTORS #408264 | — |
| Mar 25, 2020 | Listed (Active) New River Valley Association of REALTORS #408264 | $149,900 |
| Mar 25, 2020 | Listed (Active) Southwest Virginia AOR #73604 | $149,900 |
| Nov 14, 2018 | Expired New River Valley Association of REALTORS #402464 | $134,000 |
| Jun 23, 2018 | Listed (Active) New River Valley Association of REALTORS #402464 | $134,000 |
| Jul 7, 2017 | Expired Southwest Virginia AOR #58493 | $148,500 |
| Jan 7, 2017 | Listed (Active) Southwest Virginia AOR #58493 | $148,500 |
| Date | Event | Price |
|---|---|---|
| 04/08/2026 | Sold (Public Record) Public Record #1936909900 | $275,000 |
| 04/08/2026 | Sold (Public Record) Public Record #1935470560 | $275,000 +15.6% / yr |
| 04/08/2026 | Sold High Country Association of REALTORS #259341 | $275,000 |
| 04/08/2026 | Sold Southwest Virginia AOR #104339 | $275,000 |
| 03/05/2026 | In Contract High Country Association of REALTORS #259341 | — |
| 03/01/2026 | Pending High Country Association of REALTORS #259341 | — |
| 02/28/2026 | Pending Southwest Virginia AOR #104339 | — |
| 02/19/2026 | Price Change High Country Association of REALTORS #259341 | $279,500 |
| 01/17/2026 | Price Change High Country Association of REALTORS #259341 | $299,500 |
| 12/09/2025 | Listed (Active) High Country Association of REALTORS #259341 | $315,000 |
| 12/08/2025 | Listed (Active) Southwest Virginia AOR #104339 | $315,000 |
| 07/14/2023 | Sold (Public Record) Public Record #1516536889 | $185,000 +7.3% / yr |
| 10/26/2020 | Sold New River Valley Association of REALTORS #408264 | $150,500 |
| 08/12/2020 | Sold Southwest Virginia AOR #73604 | $150,500 |
| 08/04/2020 | Sold (Public Record) Public Record #1394398035 | $150,500 |
| 06/21/2020 | Pending Southwest Virginia AOR #73604 | — |
| 04/15/2020 | Pending New River Valley Association of REALTORS #408264 | — |
| 03/25/2020 | Listed (Active) New River Valley Association of REALTORS #408264 | $149,900 |
| 03/25/2020 | Listed (Active) Southwest Virginia AOR #73604 | $149,900 |
| 11/14/2018 | Expired New River Valley Association of REALTORS #402464 | $134,000 |
| 06/23/2018 | Listed (Active) New River Valley Association of REALTORS #402464 | $134,000 |
| 07/07/2017 | Expired Southwest Virginia AOR #58493 | $148,500 |
| 01/07/2017 | Listed (Active) Southwest Virginia AOR #58493 | $148,500 |
For completeness, we often displays two records for one sale: the MLS record and the public record.
Public records
2047 Cline Road
Beds
3Baths
1.5Total Finished SqFt
1,584 SqFtAbove Grade Finished SqFt
1,056 SqFtFinished Basement SqFt
528 SqFtUnfinished Basement SqFt
1,056 SqFtSchools
Near 2047 Cline Road
This home is within Wythe County Public Schools.
- Rated 9 out of 109/10Rural Retreat Elementary SchoolPublic · PK-5 · 3.3 mi · Serves this home
- Rated 6 out of 106/10Rural Retreat Middle SchoolPublic · 6-8 · 2.4 mi · Serves this home
- Rated 9 out of 109/10Rural Retreat High SchoolPublic · 9-12 · 2.4 mi · Serves this home
School ratings and boundaries are provided by GreatSchools.org and Pitney Bowes. This information should only be used as a reference. Proximity or boundaries shown here are not a guarantee of enrollment. Please reach out to schools directly to verify all information and enrollment eligibility.
 1
Similar Homes
New listings in 24368


$112,000
- Unavailable
- Bedrooms
- 2
- Bathrooms
- 945
- Square Feet
- 0.75
- Acres


$215,000
- 3
- Bedrooms
- 2
- Bathrooms
- 1,456
- Square Feet
- 0.44
- Acres
Nearby home values
| Address | Sold price | Beds | Baths | Sqft | Lot (Sqft) |
|---|---|---|---|---|---|
This home: 2047 Cline Road, Rural Retreat, VA 24368 | $275,000 | 4 | 2 | 1,692 | 58,806 |
– | – | 2 | 1,152 | 45,302 | |
– | 3 | 1 | 1,080 | 20,038 | |
$11,000 | – | – | – | 37,897 | |
– | 3 | 1 | 2,002 | 55,583 | |
– | – | – | – | 67,082 | |
– | – | 2 | 1,620 | 1,497,157 | |
– | 2 | 1 | 1,200 | 116,305 | |
– | 2 | 1 | 1,158 | 64,904 | |
$156,500 | 3 | 2 | 1,217 | 91,040 | |
$208,000 | 3 | 2 | 1,812 | 182,385 | |
– | – | 2.5 | 2,932 | 2,243,776 | |
– | 3 | 3 | 3,072 | 215,186 | |
– | 3 | 2.5 | 2,320 | 750,539 | |
– | 4 | 3 | 3,000 | 686,070 | |
– | – | – | – | 93,654 |
Explore Nearby Homes
- Virginia Homes for Sale
- Adwolf Homes for Sale
- McMullin Homes for Sale
- Fort Chiswell Homes for Sale
- Gratton Homes for Sale
- Seven Mile Ford Homes for Sale
- Stevens Creek Homes for Sale
- Hilltown Homes for Sale
- Springville Homes for Sale
- Piney Creek Township - Alleghany County Homes for Sale
- Grassy Creek Township - Ashe County Homes for Sale
- Helton Township - Ashe County Homes for Sale
- Baywood Homes for Sale
- Gap Civil Township - Alleghany County Homes for Sale
- Hurricane Township - Ashe County Homes for Sale
- Atkins Homes for Sale
- Rural Retreat Homes for Sale
- Crockett Homes for Sale
- Sugar Grove Homes for Sale
- Speedwell Homes for Sale
- Wytheville Homes for Sale
- Cripple Creek Homes for Sale
- Marion Homes for Sale
- Troutdale Homes for Sale
- Tannersville Homes for Sale
- Elk Creek Homes for Sale
- Ceres Homes for Sale
- Mouth Of Wilson Homes for Sale
- Bland Homes for Sale
- Ivanhoe Homes for Sale
- 24311 Homes for Sale
- 24318 Homes for Sale
- 24323 Homes for Sale
- 24354 Homes for Sale
- 24374 Homes for Sale
- 24375 Homes for Sale
- 24382 Homes for Sale
- 24326 Homes for Sale
- 24378 Homes for Sale
- 24322 Homes for Sale
- 24350 Homes for Sale
- 24315 Homes for Sale
- 24651 Homes for Sale
- 24377 Homes for Sale
- 24370 Homes for Sale
No guarantee, warranty or representation of any kind is made regarding the completeness or accuracy of any information, descriptions or measurements (including square footage measurements and property condition), such should be independently verified through appropriate means, including, but not limited to, in person inspection and public records, and Compass International Holdings, its subsidiaries, affiliates and independently owned and operated franchisees, and their affiliated agents and associated third parties expressly disclaim any liability in connection therewith. Photos may be virtually staged or digitally enhanced and may not reflect actual property conditions. Offers of compensation are subject to change at the seller's discretion. No financial or legal advice provided. Equal Housing Opportunity.
Listing Courtesy of Howard Hanna Allen Tate Ashe High Country Realty, Maxine Lane
Based on information from one of the following Multiple Listing Services: CVRMLS, Roanoke Valley Association of REALTORS (Roanoke, VA), LAR, Lynchburg Association of REALTORS® and Charlottesville Area Association of REALTORS. Information being provided is for the visitor’s personal, noncommercial use and may not be used for any purpose other than to identify prospective properties visitor may be interested in purchasing. The data contained herein is copyrighted by CVRMLS, Roanoke Valley Association of REALTORS (Roanoke, VA), LAR, Lynchburg Association of REALTORS® and Charlottesville Area Association of REALTORS is protected by all applicable copyright laws. Any dissemination of this information is in violation of copyright laws and is strictly prohibited. Property information referenced on this web site comes from the Internet Data Exchange (IDX) program of the MLS. This web site may reference real estate listing(s) held by a brokerage firm other than the broker and/or agent who owns this web site. For the avoidance of doubt, the accuracy of all information, regardless of source, is deemed reliable but not guaranteed and should be personally verified through personal inspection by and/or with the appropriate professionals.
