2047 Stancrest Road






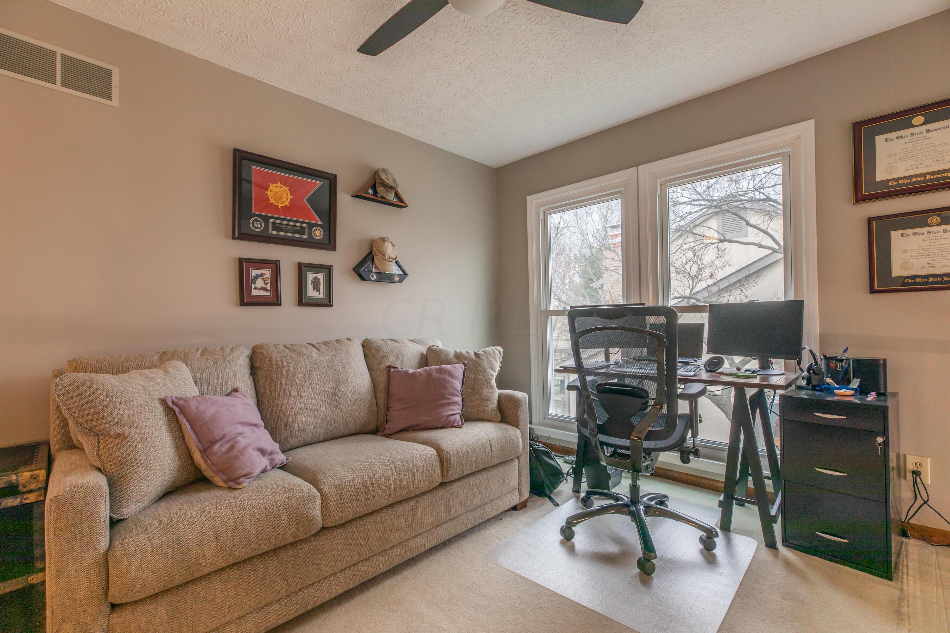

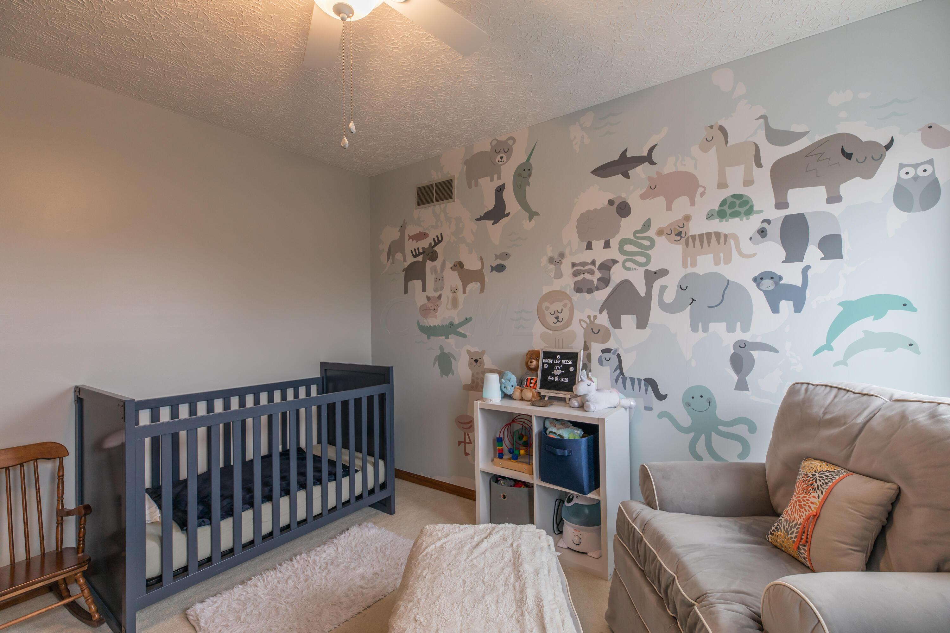
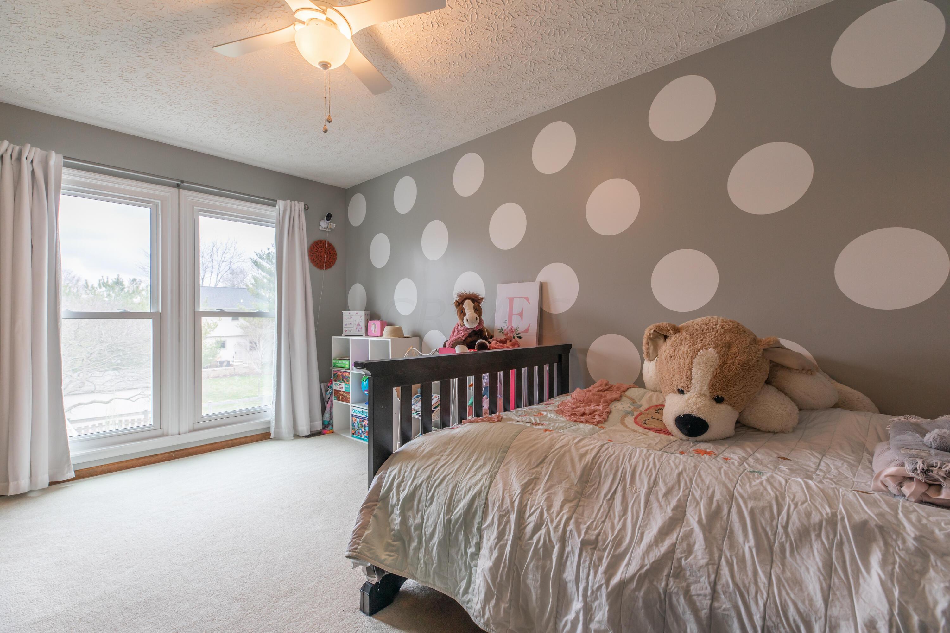


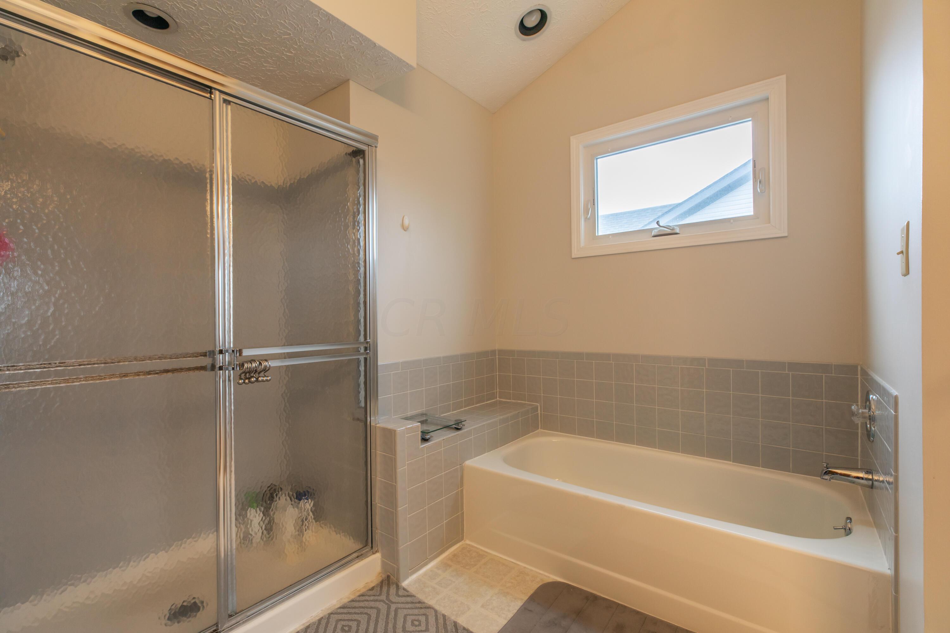






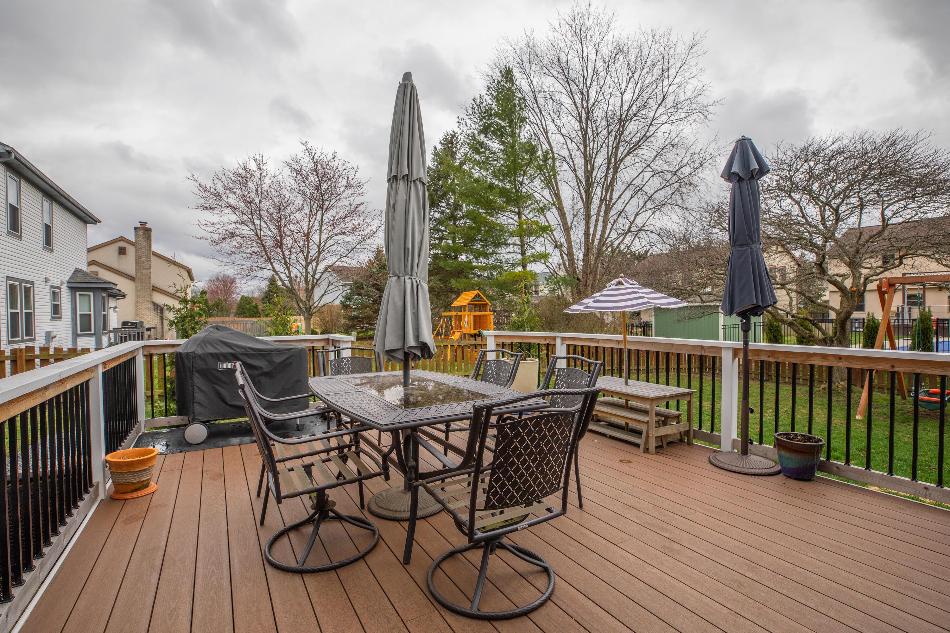

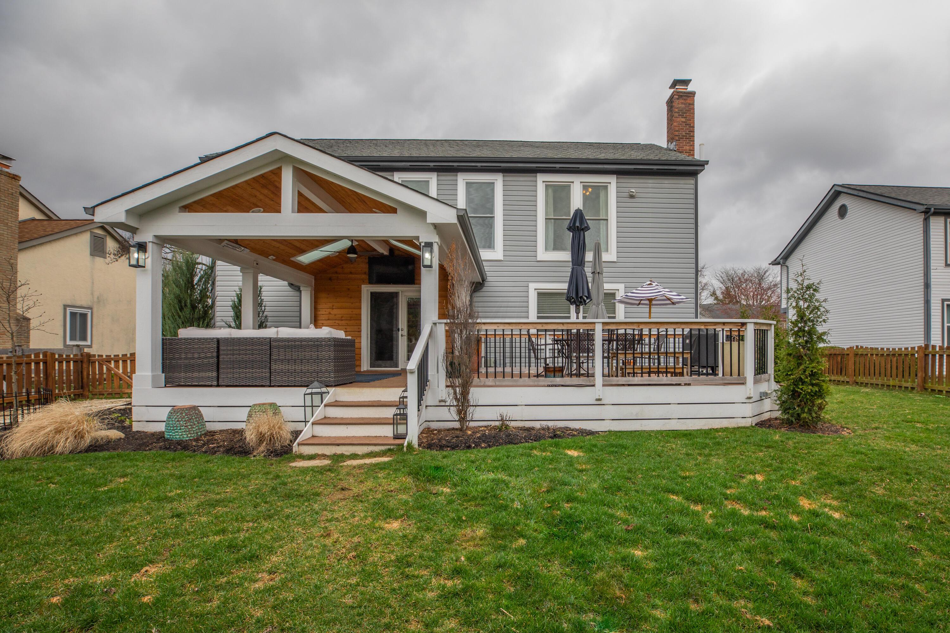
Description
- Listed by: Ryan Conway 614.245.0727 ryan@happynest.homes Brokerage DRE #2003006866 • Keller Williams Consultants

Location
Sold By Fathom Realty Ohio
$3,404 per month
30 year fixed, 7.03% Interest
$2,840
$564
$0
 1
1Property Information for 2047 Stancrest Road
Property Details
- Taxes: $6,771 / year
- MLS Type: Residential / Single Family Residence
- County: Franklin County
- Subdivision Name: Olde Sawmill
Building Information
- Year Built: 1987
- Lot Size: 0.21 AC / 9,147 SF
Summary
- Longitude: -83.071587
- Latitude: 40.122258
- Corp Limit Per Auditor: Columbus
- Additional Parcels: No
- Association: No
- Parcel Number: 610-194123
- Tax Year: $2,021.00
- Tax District: 610
- Tax Abatement: No
- High School District: WORTHINGTON CSD 2516 FRA CO.
- Attached Garage: Yes
- Garage: Yes
- Garage Spaces: 2.0
- Parking Features: 2 Car Garage, Attached Garage, Garage Door Opener
Property
- Lot Size Square Feet: 9147.6
- Lot Size Acres: 0.21
- Lot Size Area: 0.21
- Lot Size (Front): 70
- Lot Size (Side): 130
- Building Area Source: Realist
- New Construction: No
- Year Built: 1987
- Building Area Total: 2384.0
- Living Area: 2917.0
- Baths Full & Halh: 2.2
- ATFLS Source: Owner
- Built Prior to 1978: No
- Warranty: Other
- Levels: Two
- Foundation Details: Block
- Common Walls: No Common Walls
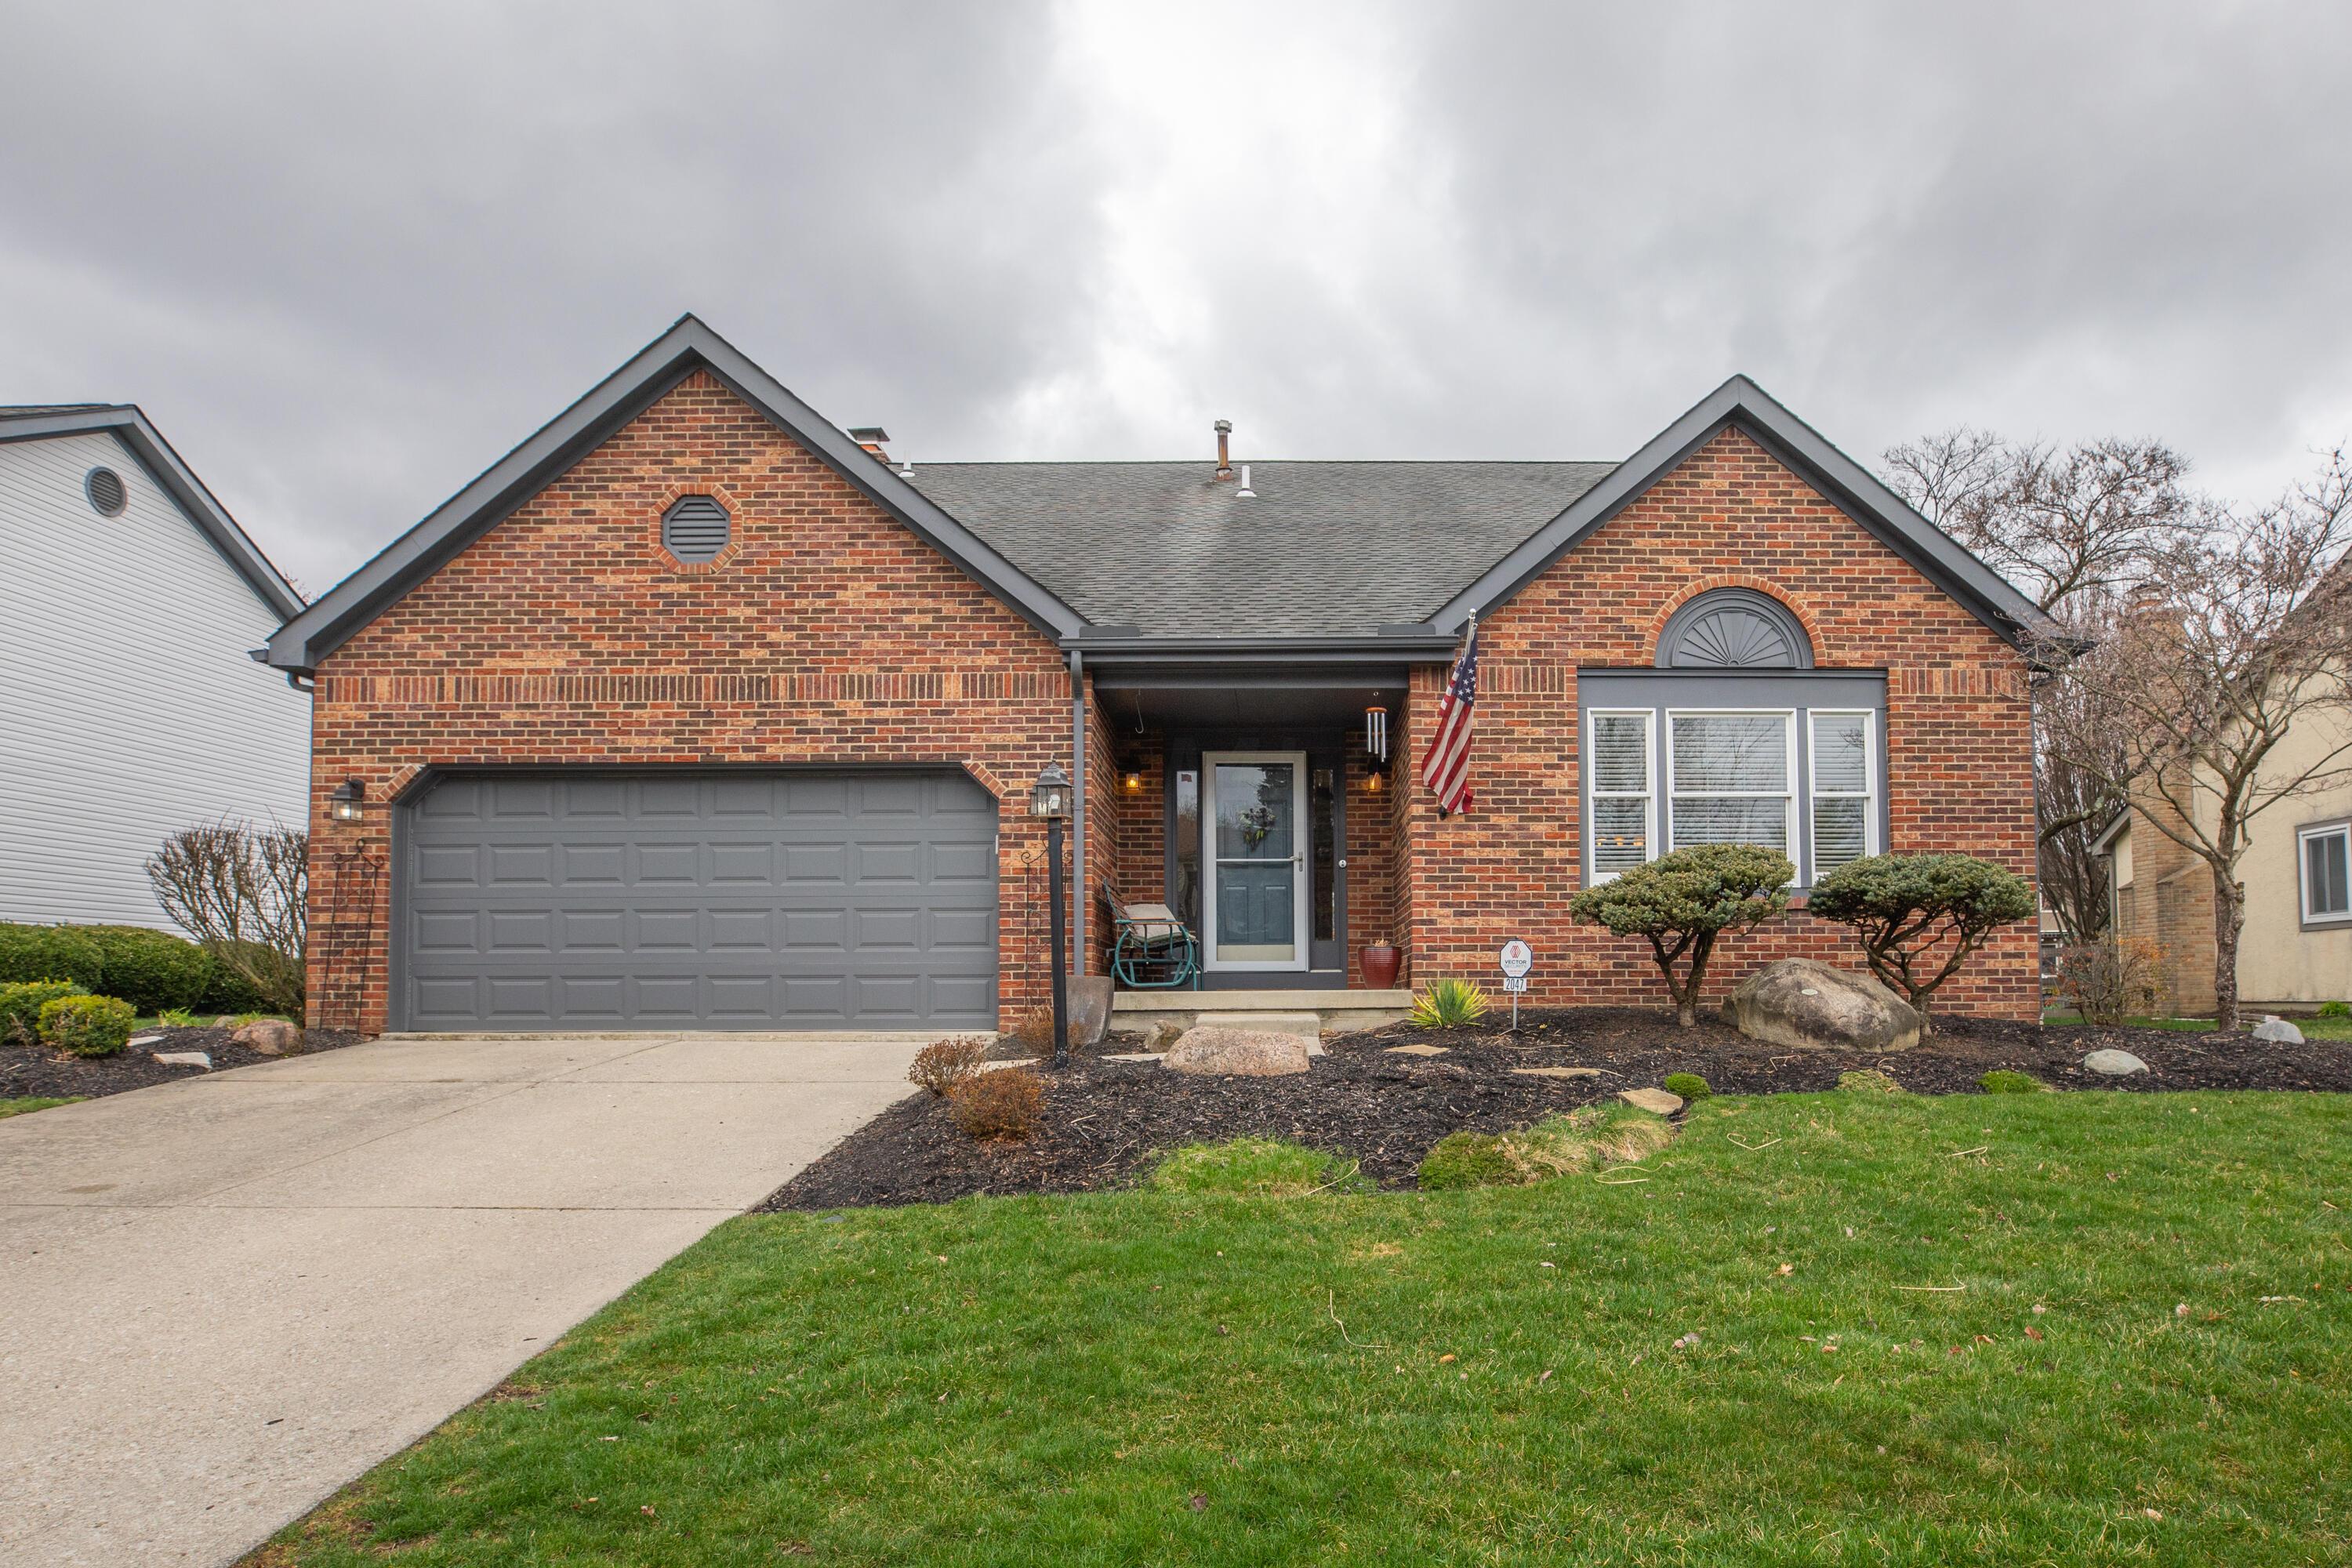
- Construction Materials: Brick
- Mid/High Rise: No
- Leased Items: No
- Commercial Development Charge: No
- Green Features: No
- Sewer: Public Sewer
Interior and Exterior Features
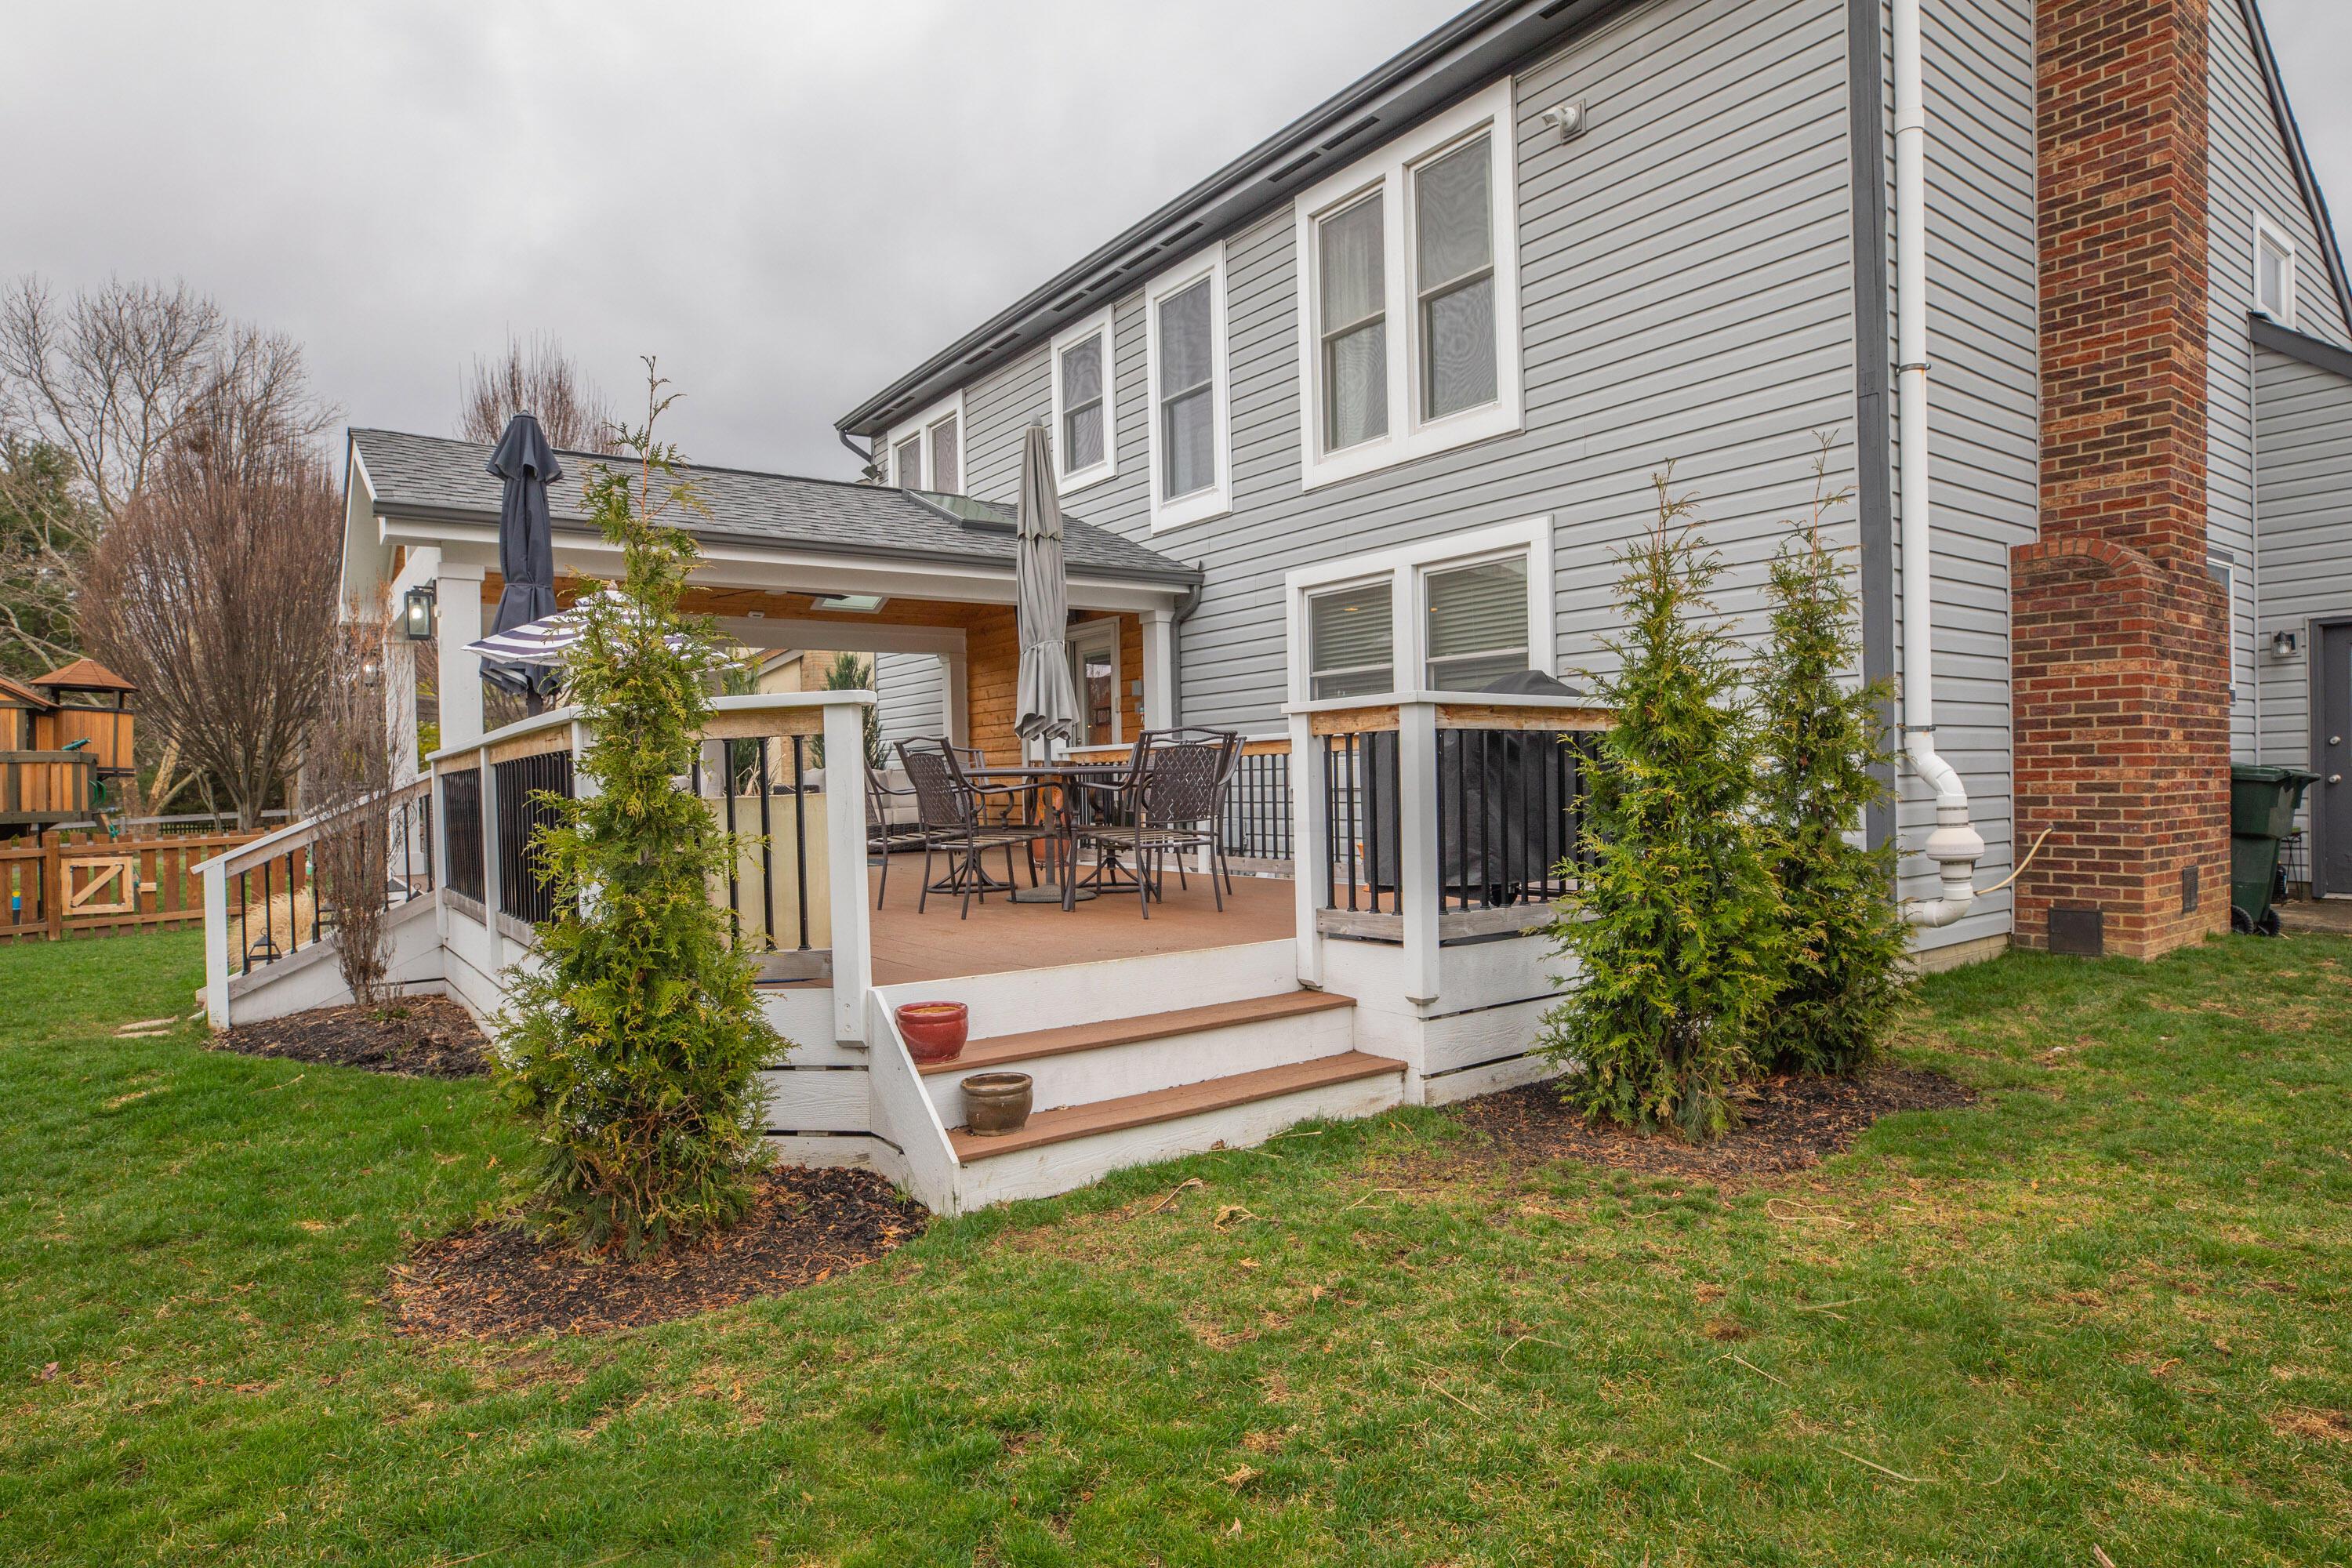
- Patio And Porch Features: Deck
- Association Amenities: Basketball Court, Park, Sidewalk, Tennis Court(s)
- Exterior: Brick
- Total Bedrooms: 3
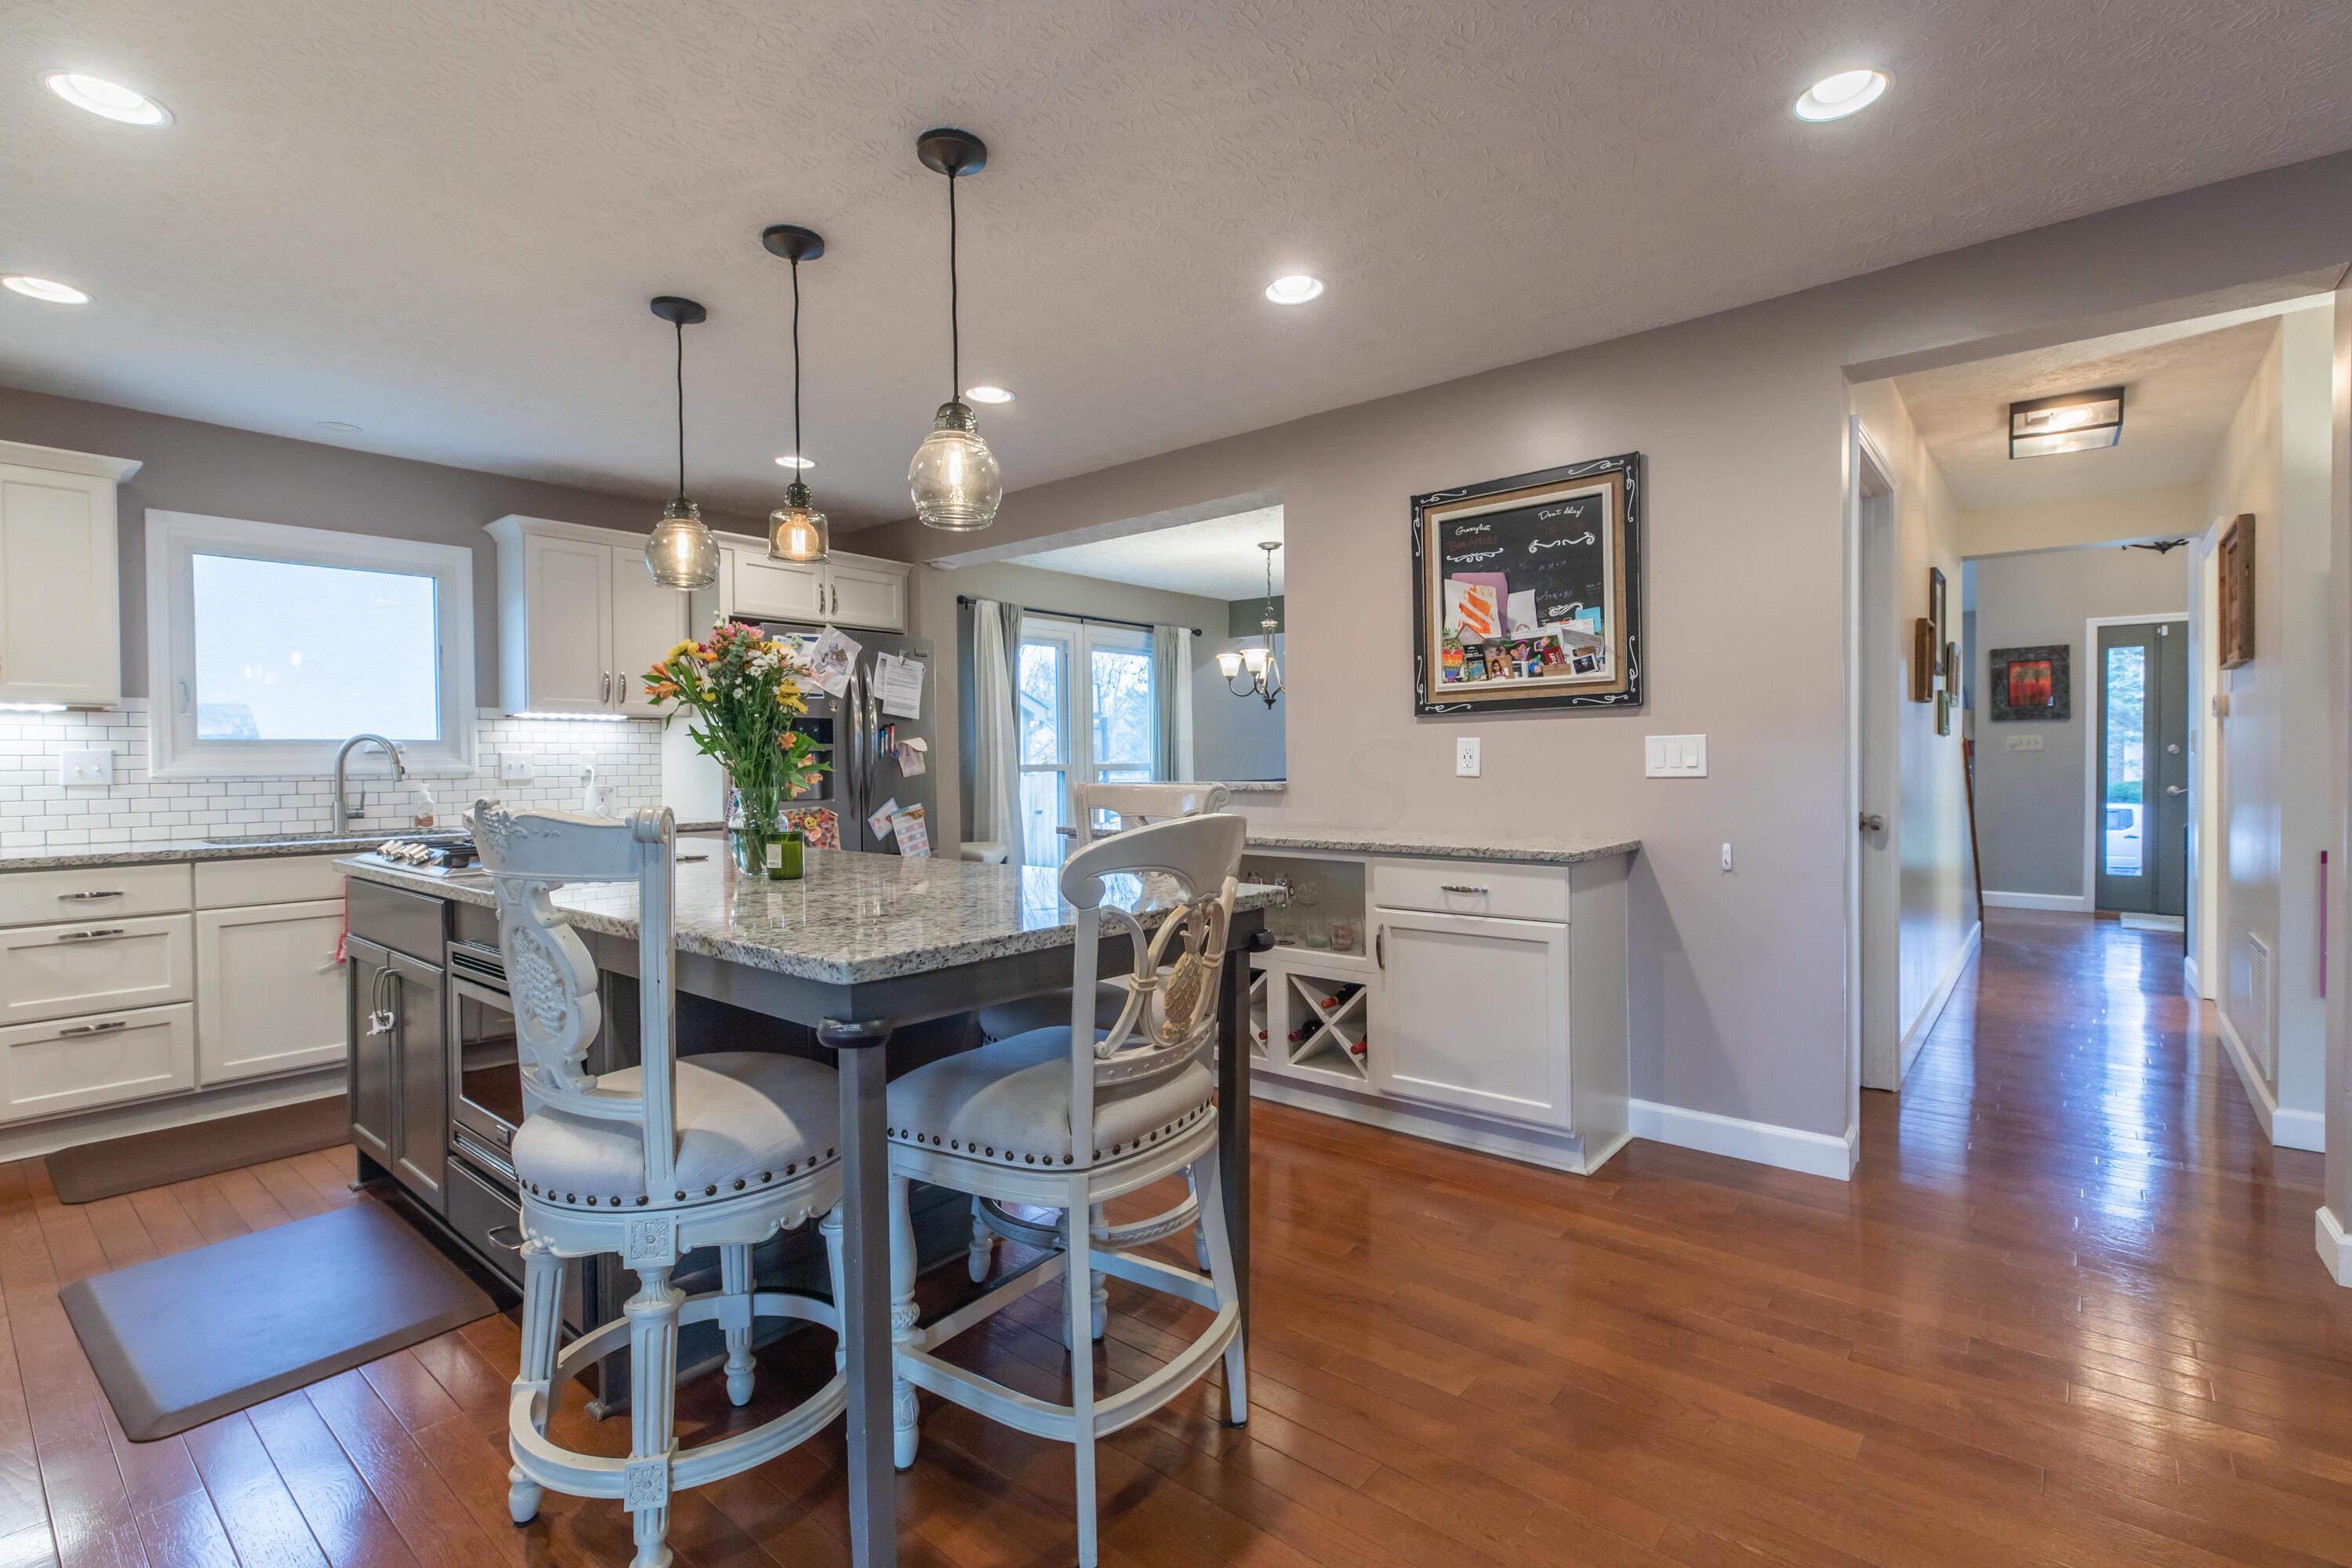
- Appliances: Dishwasher, Gas Range, Microwave, Refrigerator
- Half Bathrooms: 2
- Cooling: Central Air, Whole House Fan
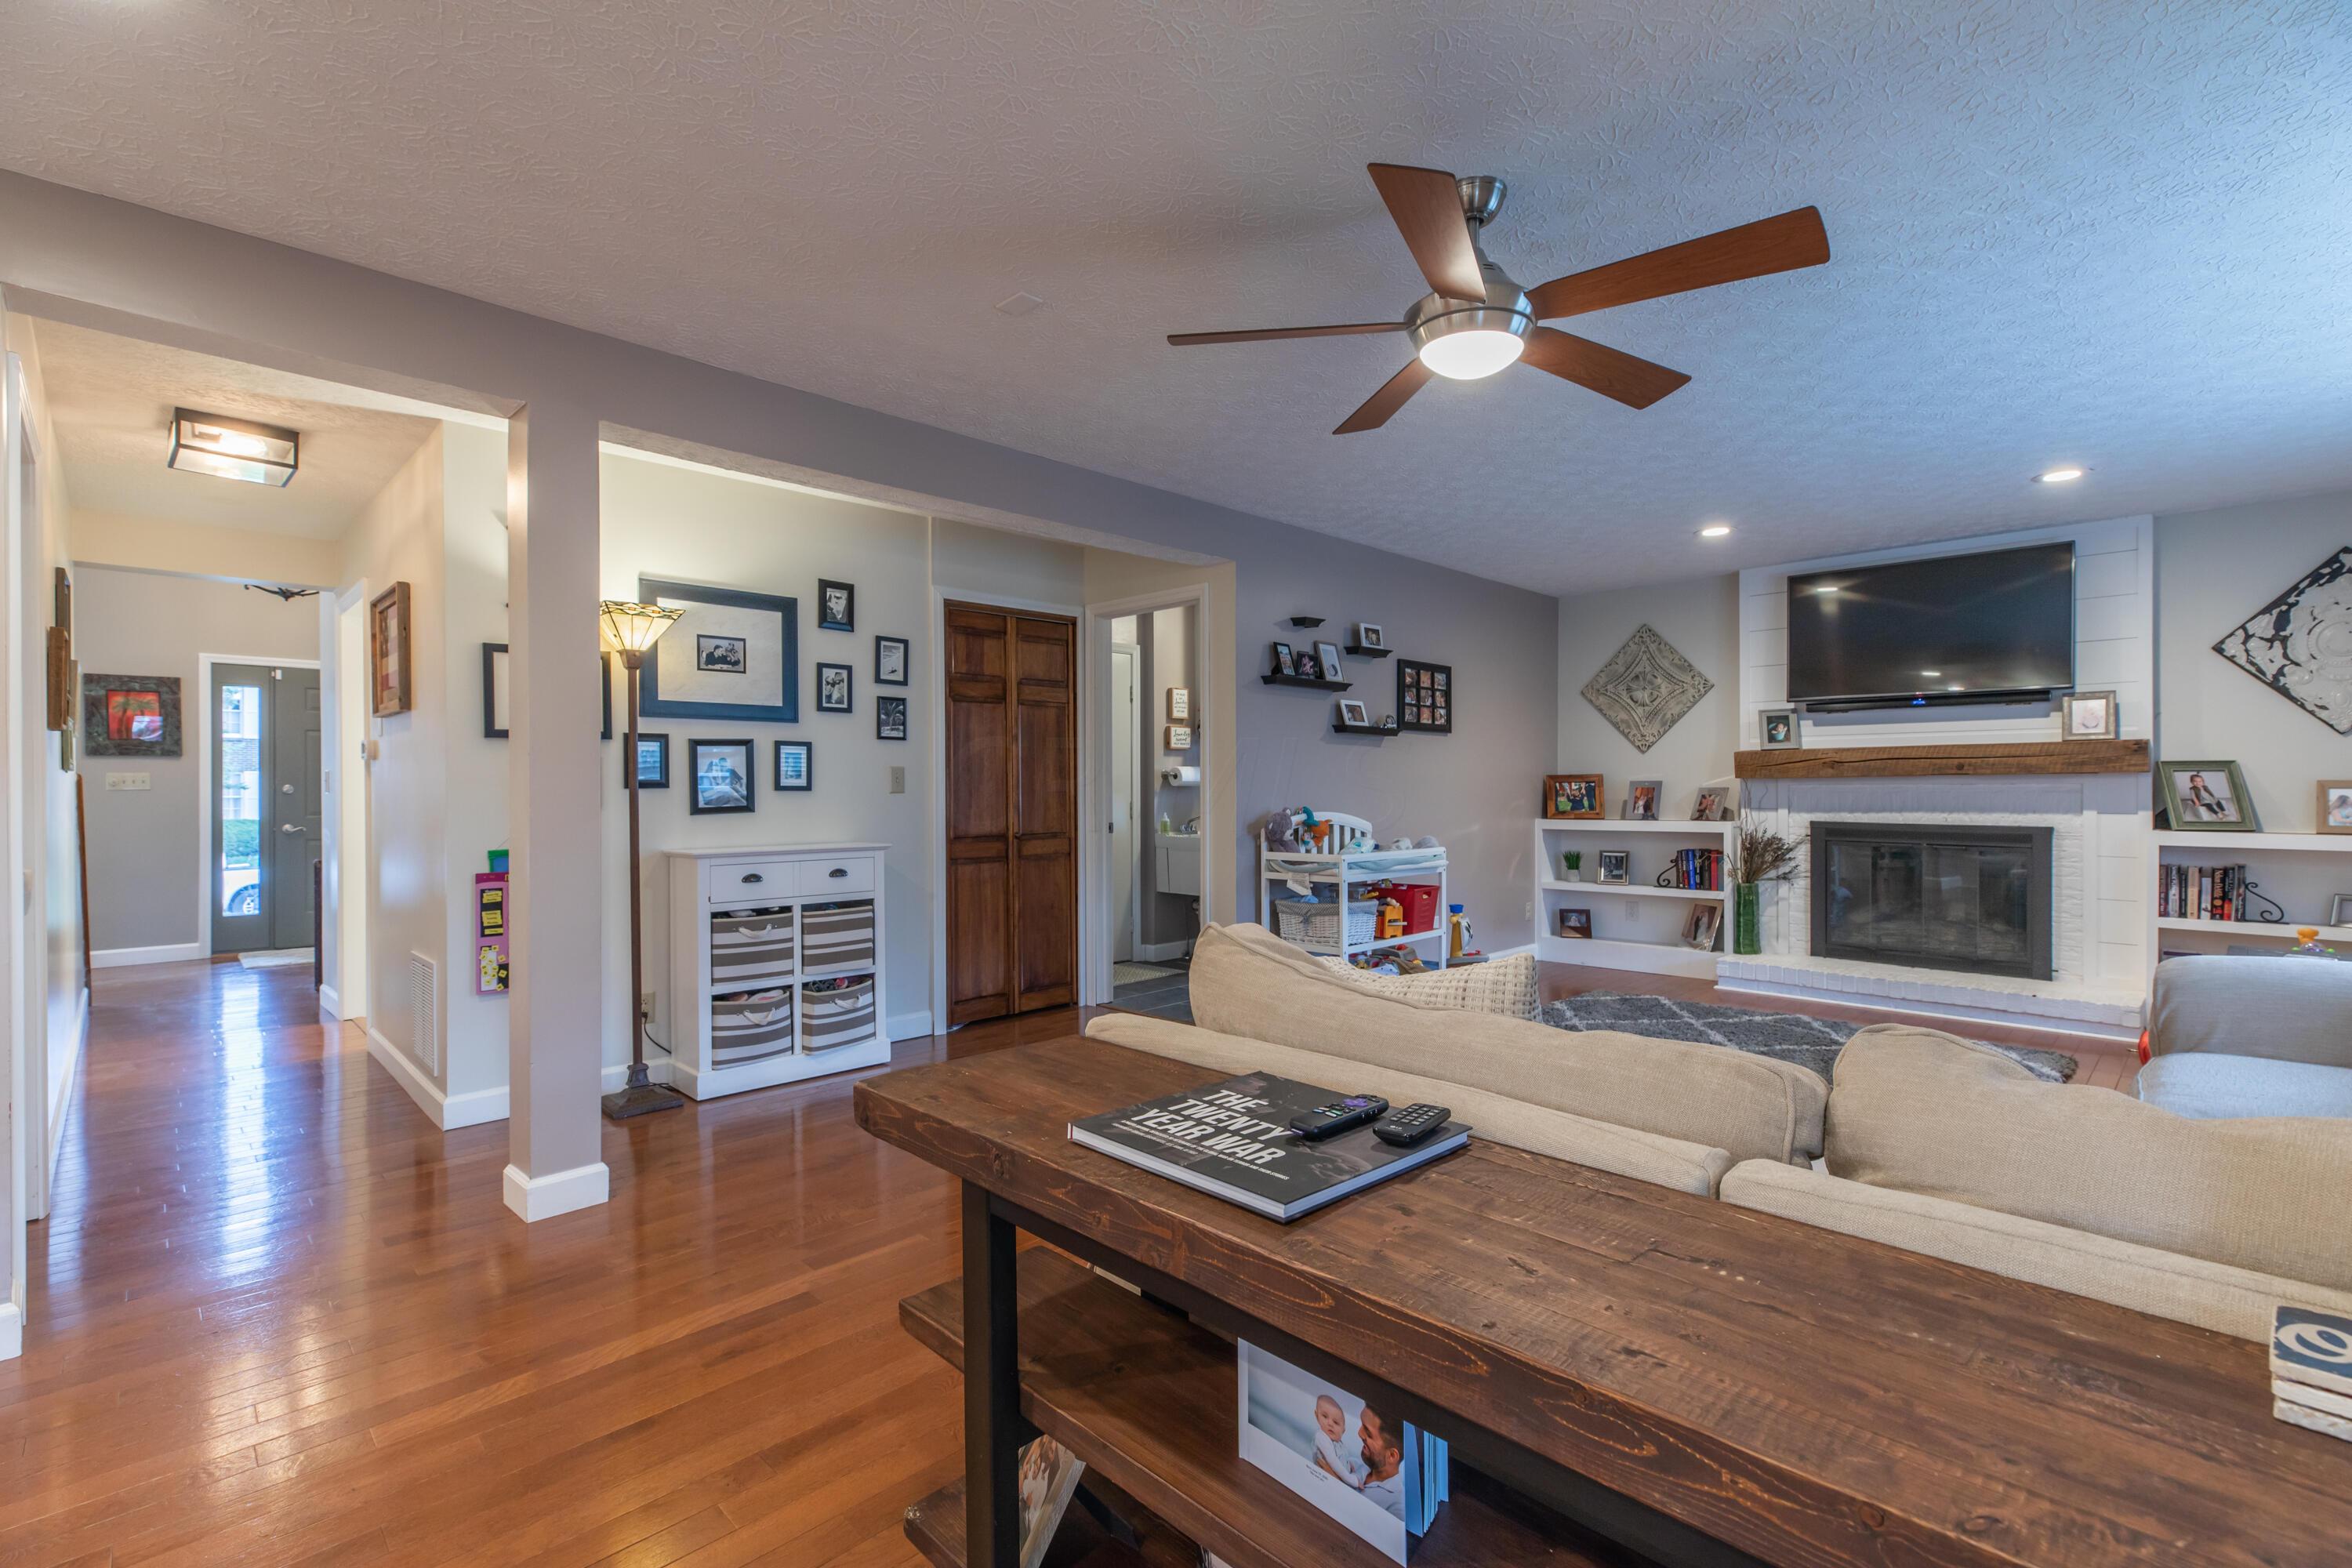
- Has Fireplace: Yes
- Window Features: Insulated All
- Has Heating: Yes
- Total Bathrooms: 4
- Has Cooling: Yes
- Basement: Crawl Space, Partial
- Fireplace Features: Gas Log
- Flooring: Carpet, Ceramic/Porcelain, Wood
- Has Basement: Yes
- Heating: Forced Air, Gas
- Interior Amenities: Dishwasher, Gas Range, Microwave, Refrigerator
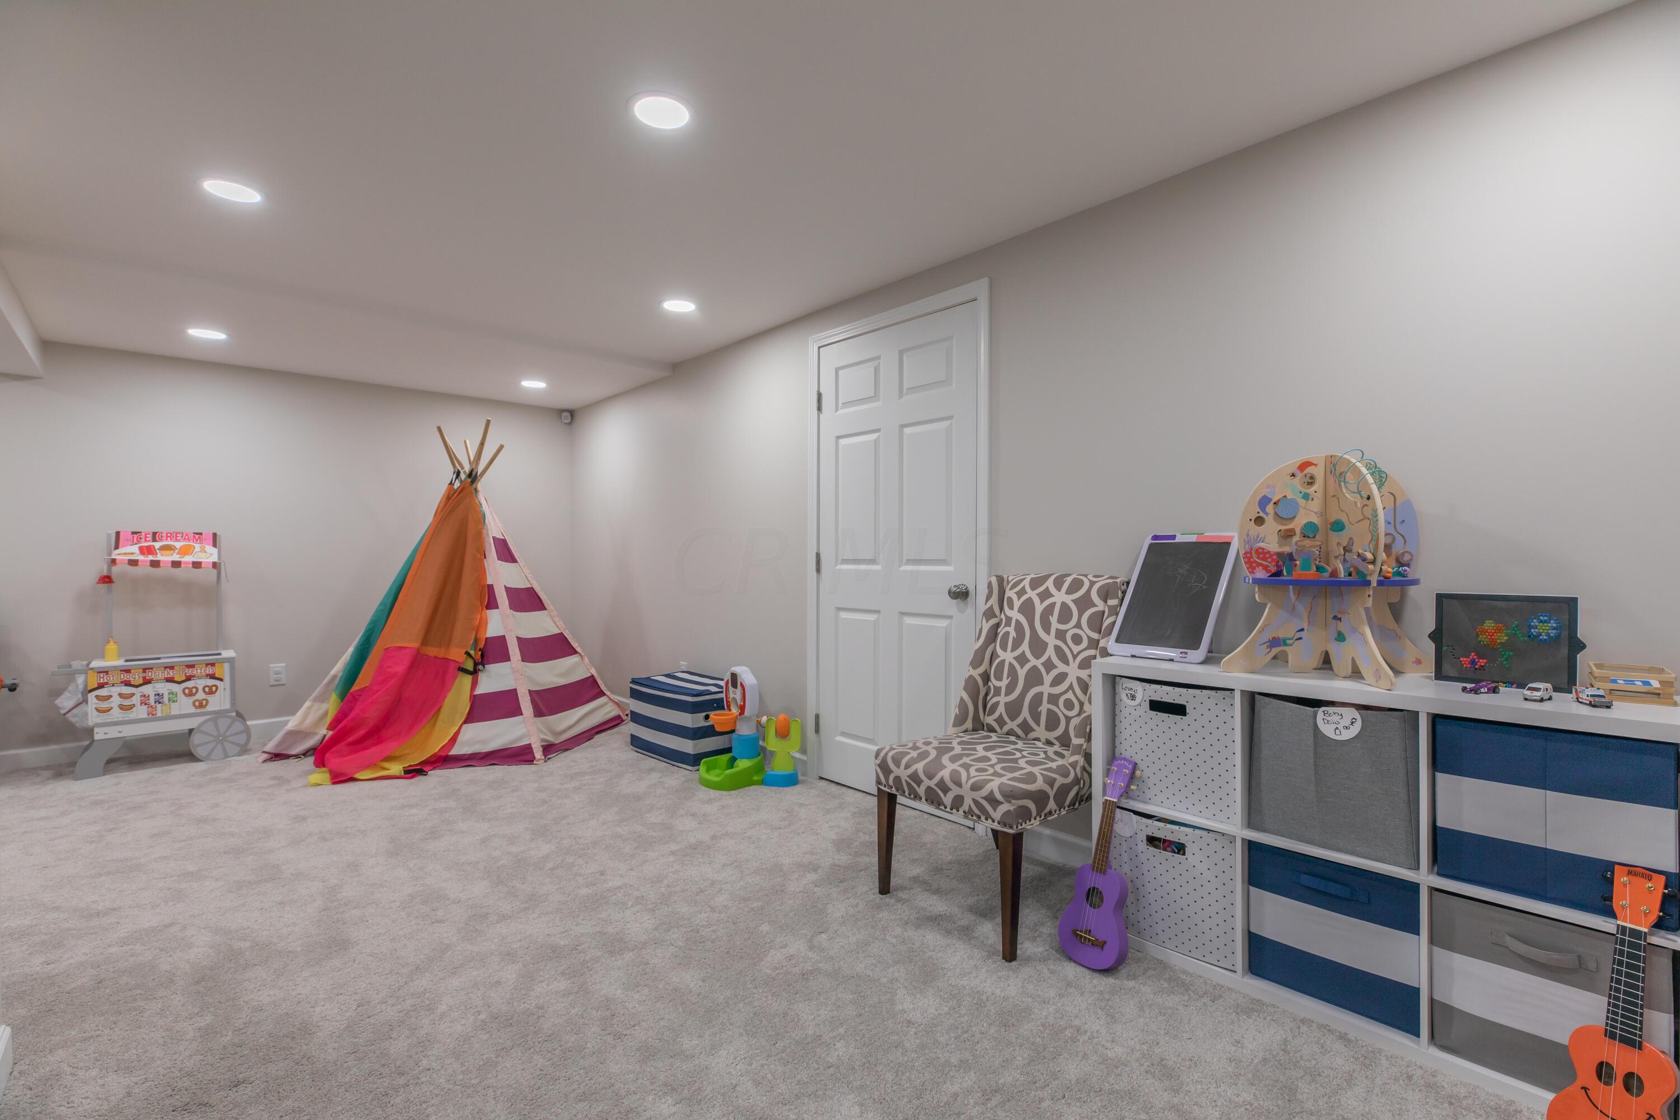
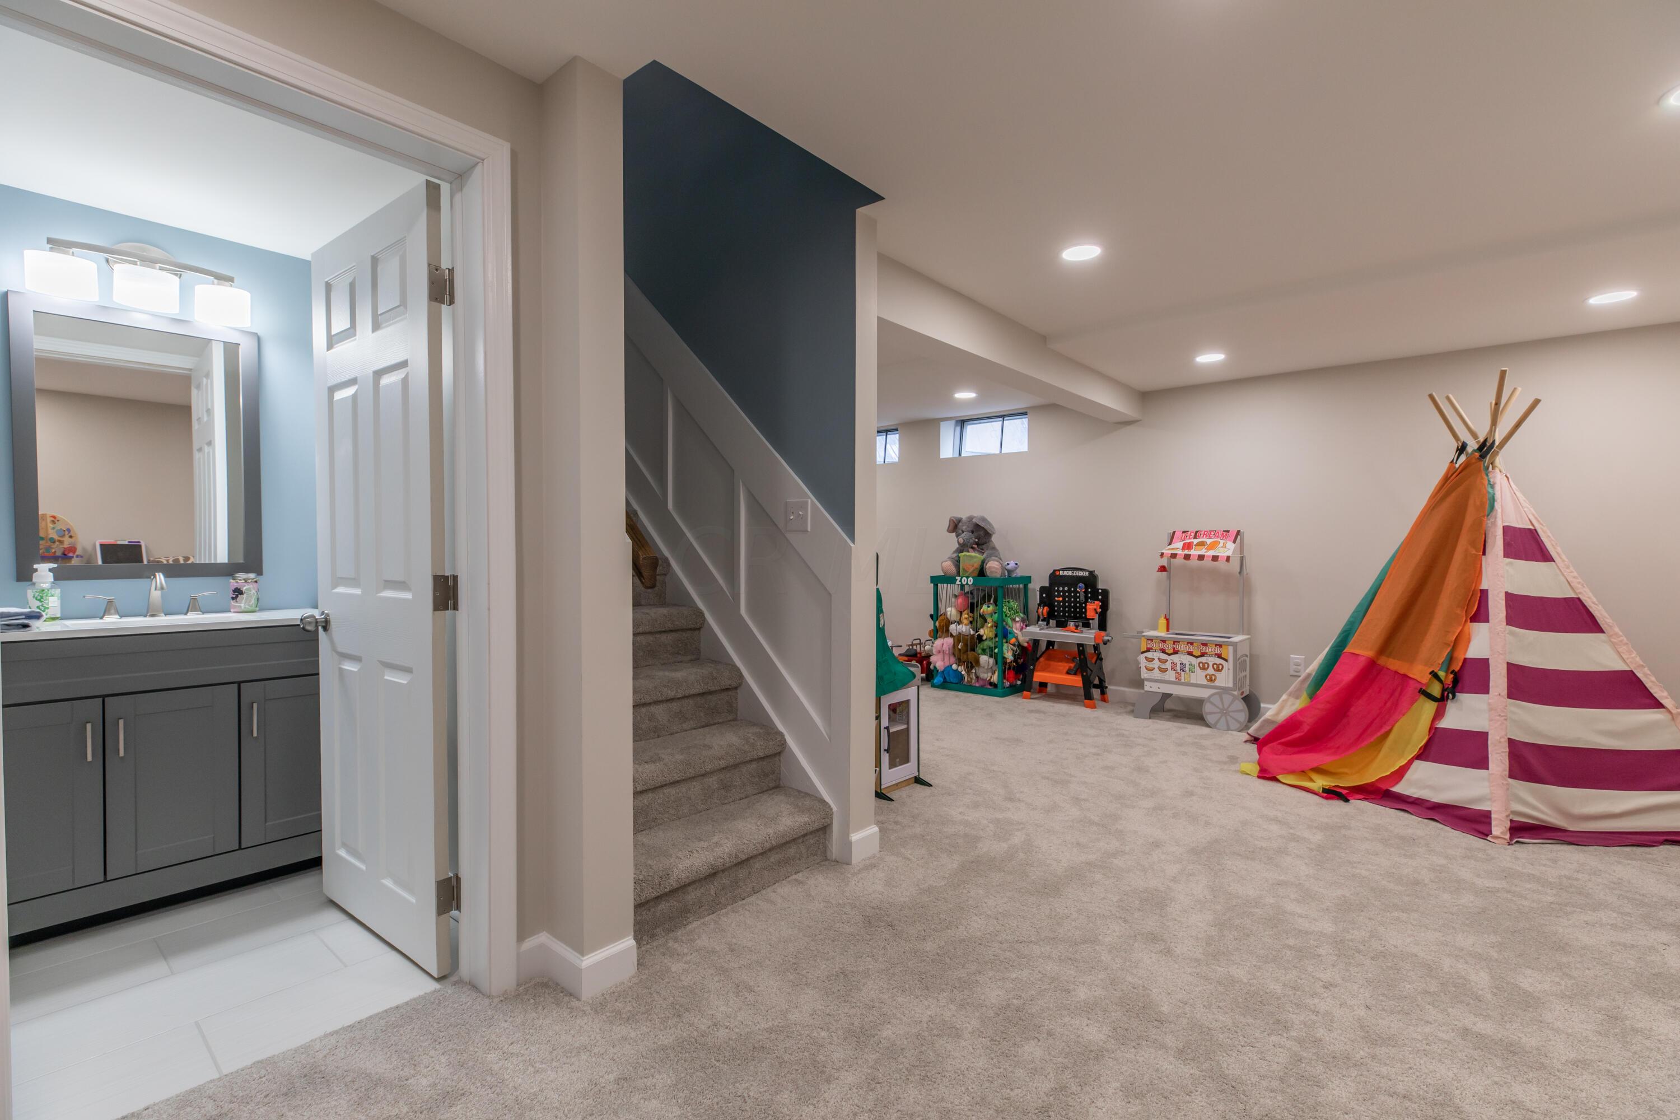
- Rooms: Dining Room, Eat Space/Kit, Family Rm/Non Bsmt, Living Room, Loft, Rec Rm/Bsmt, 1st Flr Laundry
- Accessible Features: No
Room Information
- Bedroom Level : Upper: 3.0
- Total Bathrooms: 3.0
- Full Baths Level : Upper: 2
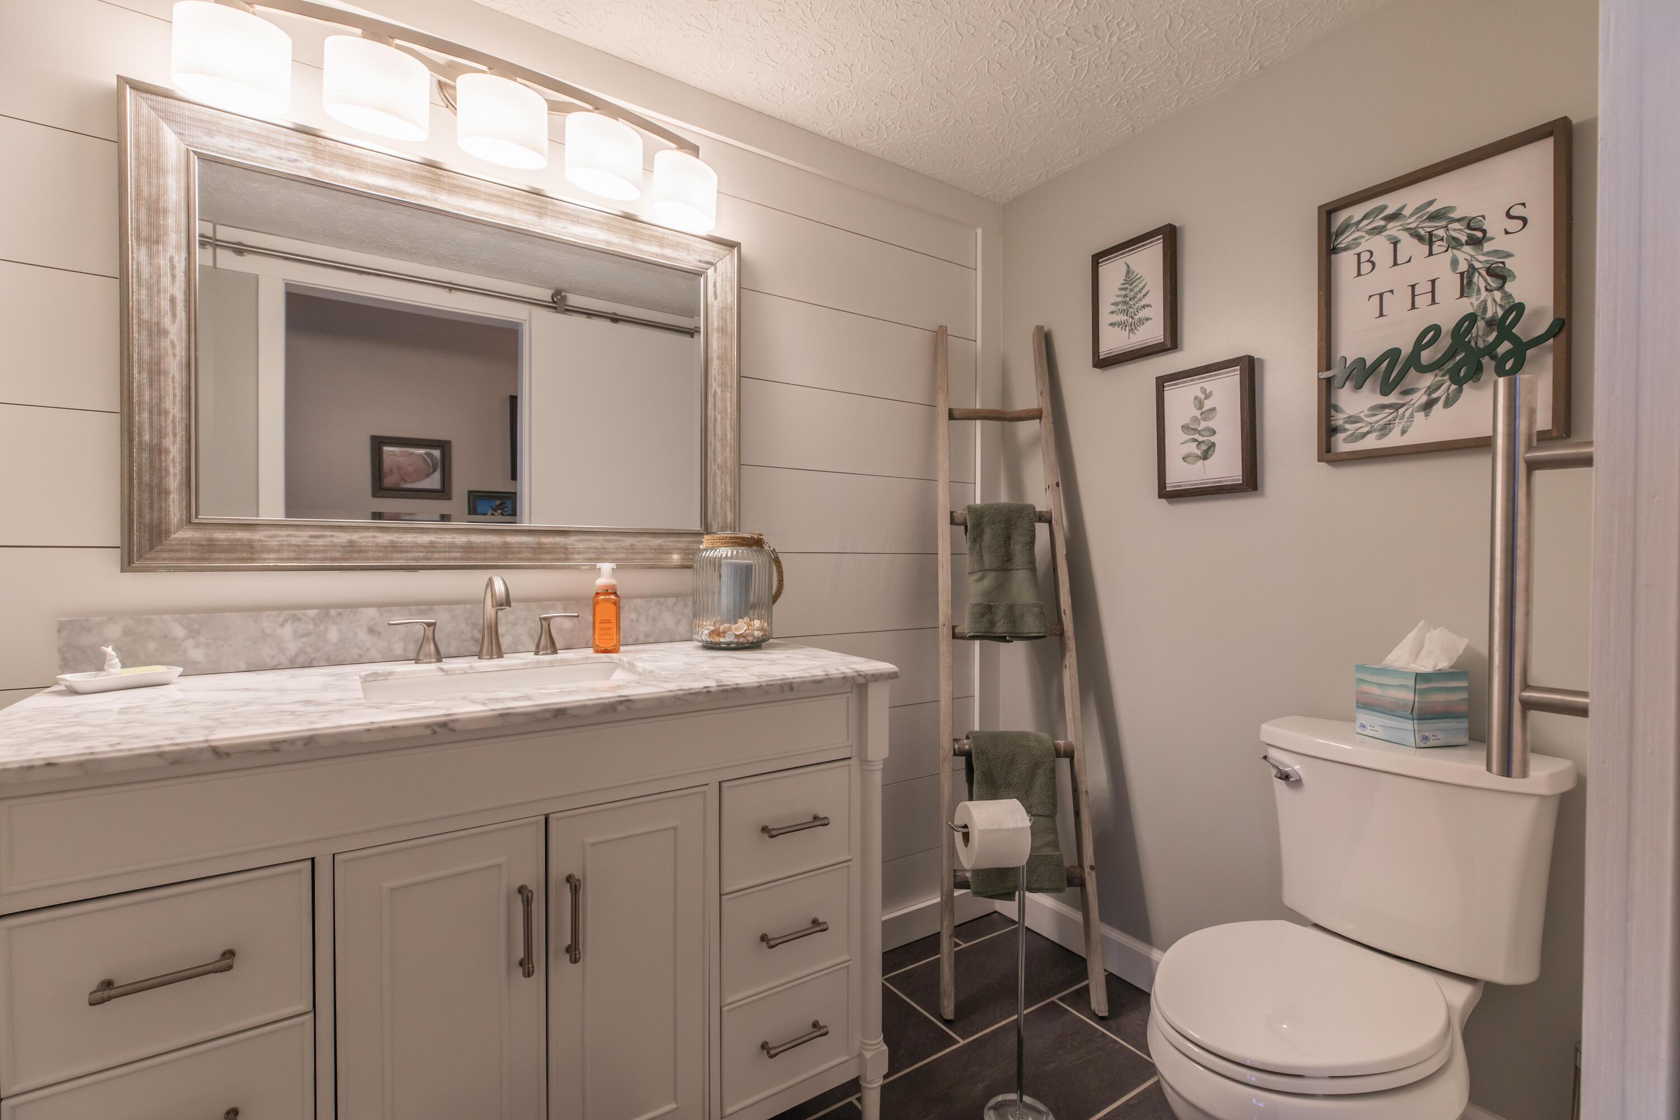
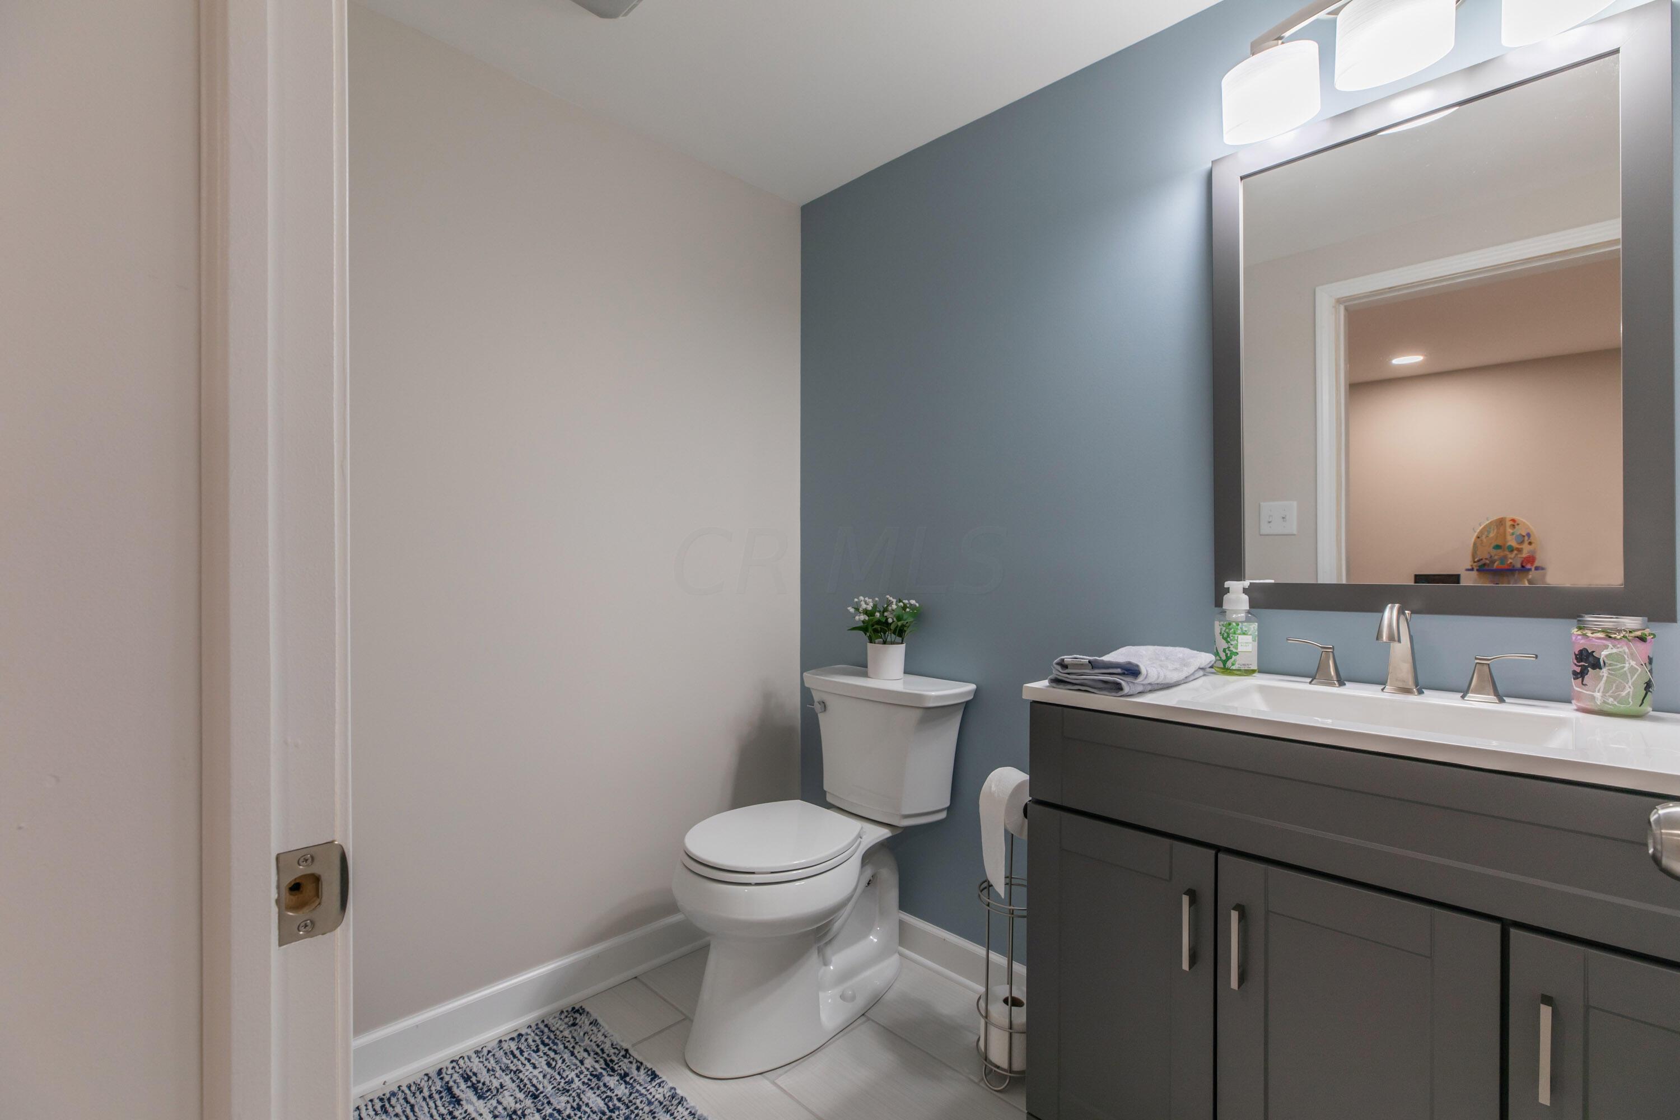
- Half Baths Level : Down: 1
- Half Baths Level : Entry: 1
- Dining Room Level : Entry: 1
- Eating Space Level : Entry: 1
- Family Room Level : Entry: 1
- Living Room Level : Entry: 1
- Rec Room Level : Down: 1
- Utility Space Level : Down: 1
Mobile Home
- Is Manufactured Housing: No
Rental
- Tenant Occupied: No
Property History for 2047 Stancrest Road
| Date | Event & Source | Price | Appreciation |
|---|---|---|---|
| Apr 26, 2022 | Sold (Public Record) Public Record #1488728571 | $532,000 | +12.4% / yr |
| Apr 26, 2022 | Sold Columbus and Central Ohio Regional MLS #222008655 | $532,000 | — |
| Apr 19, 2022 | Contract Signed Columbus and Central Ohio Regional MLS #222008655 | — | |
| Mar 26, 2022 | Listed (Active) Columbus and Central Ohio Regional MLS #222008655 | $450,000 | — |
| Apr 30, 2015 | Sold (Public Record) Public Record #547529166 | $234,900 | +7.0% / yr |
| Apr 30, 2015 | Sold Columbus and Central Ohio Regional MLS #215005990 | $234,900 | — |
| Mar 6, 2015 | Contract Signed Columbus and Central Ohio Regional MLS #215005990 | — | |
| Mar 4, 2015 | Listed (Active) Columbus and Central Ohio Regional MLS #215005990 | $234,900 | — |
| Mar 8, 2004 | Sold (Public Record) Public Record #131186400 | $110,000 | — |
| Oct 15, 1998 | Sold Columbus and Central Ohio Regional MLS #9824004 | $174,000 | — |
| Sep 10, 1998 | Contract Signed Columbus and Central Ohio Regional MLS #9824004 | — | |
| Aug 6, 1998 | Listed (Active) Columbus and Central Ohio Regional MLS #9824004 | $178,900 | — |
| Date | Event & Source | Price |
|---|---|---|
| 04/26/2022 | Sold (Public Record) Public Record #1488728571 | $532,000 +12.4% / yr |
| 04/26/2022 | Sold Columbus and Central Ohio Regional MLS #222008655 | $532,000 |
| 04/19/2022 | Contract Signed Columbus and Central Ohio Regional MLS #222008655 | — |
| 03/26/2022 | Listed (Active) Columbus and Central Ohio Regional MLS #222008655 | $450,000 |
| 04/30/2015 | Sold (Public Record) Public Record #547529166 | $234,900 +7.0% / yr |
| 04/30/2015 | Sold Columbus and Central Ohio Regional MLS #215005990 | $234,900 |
| 03/06/2015 | Contract Signed Columbus and Central Ohio Regional MLS #215005990 | — |
| 03/04/2015 | Listed (Active) Columbus and Central Ohio Regional MLS #215005990 | $234,900 |
| 03/08/2004 | Sold (Public Record) Public Record #131186400 | $110,000 |
| 10/15/1998 | Sold Columbus and Central Ohio Regional MLS #9824004 | $174,000 |
| 09/10/1998 | Contract Signed Columbus and Central Ohio Regional MLS #9824004 | — |
| 08/06/1998 | Listed (Active) Columbus and Central Ohio Regional MLS #9824004 | $178,900 |
For completeness, we often displays two records for one sale: the MLS record and the public record.
Public Records for 2047 Stancrest Road
Taxable Value
Land
$39,830Additions
$100,800Tax Record
2025
$8,904 ($742 / month)Home Facts
Beds
3Baths
2.5Total Finished SqFt
2,384 SqFtAbove Grade Finished SqFt
2,384 SqFtStories
2Lot Size
9,165 SqFtStyle
Single Family ResidenceYear Built
1987County
FRANKLINAPN
610-194123Fireplace Type
Has FireplaceSchools near 2047 Stancrest Road
Rating | School | Type | Grades | Distance |
|---|---|---|---|---|
| Public - | K to 5 | |||
| Public - | 6 to 8 | |||
| Public - | 9 to 12 | |||
| Public - | 7 to 8 |
Rating | School | Distance |
|---|---|---|
Granby Elementary School PublicK to 5 | ||
McCord Middle School Public6 to 8 | ||
Worthington Kilbourne High School Public9 to 12 | ||
Phoenix Middle School Public7 to 8 |
School ratings and boundaries are provided by GreatSchools.org and Pitney Bowes. This information should only be used as a reference. Proximity or boundaries shown here are not a guarantee of enrollment. Please reach out to schools directly to verify all information and enrollment eligibility.
Similar Homes
Explore Nearby Homes
- Ballantrae Homes for Sale
- Canaan Township - Madison County Homes for Sale
- Concord Township - Delaware County Homes for Sale
- Coppertree Homes for Sale
- Darby Township - Madison County Homes for Sale
- Falls at Hayden Run Homes for Sale
- Foxboro Homes for Sale
- Hayden Farms Homes for Sale
- Heather Glen Homes for Sale
- Liberty Township - Delaware County Homes for Sale
- Muirfield Village Homes for Sale
- Northwest Columbus Homes for Sale
- Norwich Township - Franklin County Homes for Sale
- Shannon Heights Homes for Sale
- Summerwood Homes for Sale
- Hilliard Homes for Sale
- Dublin Homes for Sale
- Columbus Homes for Sale
- Powell Homes for Sale
- Plain City Homes for Sale
- Lewis Center Homes for Sale
- Westerville Homes for Sale
- Marysville Homes for Sale
- Delaware Homes for Sale
- West Jefferson Homes for Sale
- Unionville Center Homes for Sale
- Galloway Homes for Sale
- Ostrander Homes for Sale
- Irwin Homes for Sale
- Sunbury Homes for Sale
- 43235 Homes for Sale
- 43017 Homes for Sale
- 43026 Homes for Sale
- 43064 Homes for Sale
- 43065 Homes for Sale
- 43221 Homes for Sale
- 43220 Homes for Sale
- 43085 Homes for Sale
- 43040 Homes for Sale
- 43035 Homes for Sale
- 43015 Homes for Sale
- 43228 Homes for Sale
- 43214 Homes for Sale
- 43081 Homes for Sale
- 43240 Homes for Sale
No guarantee, warranty or representation of any kind is made regarding the completeness or accuracy of any information, descriptions or measurements (including square footage measurements and property condition), such should be independently verified through appropriate means, including, but not limited to, in person inspection and public records, and Compass International Holdings, its subsidiaries, affiliates and independently owned and operated franchisees, and their affiliated agents and associated third parties expressly disclaim any liability in connection therewith. Photos may be virtually staged or digitally enhanced and may not reflect actual property conditions. Offers of compensation are subject to change at the seller's discretion. No financial or legal advice provided. Equal Housing Opportunity.
Listing Courtesy of Keller Williams Consultants
IDX information is provided exclusively for personal, non-commercial use, and may not be used for any purpose other than to identify prospective properties consumers may be interested in purchasing. Information is deemed reliable but not guaranteed.
