20492 E Cloud Rd



Description
Welcome to The Pecans, Queen Creek's most exclusive and enchanting luxury enclave. Famed for it's hundreds of mature pecan trees, lush rose bushes, and tree-lined streets, this neighborhood offers an idyllic, private oasis that feels worlds away, yet is just moments from Queen Creek's schools, dining, shopping and entertainment.
Turn off of East Cloud Road to discover your private sanctuary. The striking European-infused architecture commands...**Main House 4 bed/4.5 bath and Guest House 1 bed/1 bath.
Welcome to The Pecans, Queen Creek's most exclusive and enchanting luxury enclave. Famed for it's hundreds of mature pecan trees, lush rose bushes, and tree-lined streets, this neighborhood offers an idyllic, private oasis that feels worlds away, yet is just moments from Queen Creek's schools, dining, shopping and entertainment.
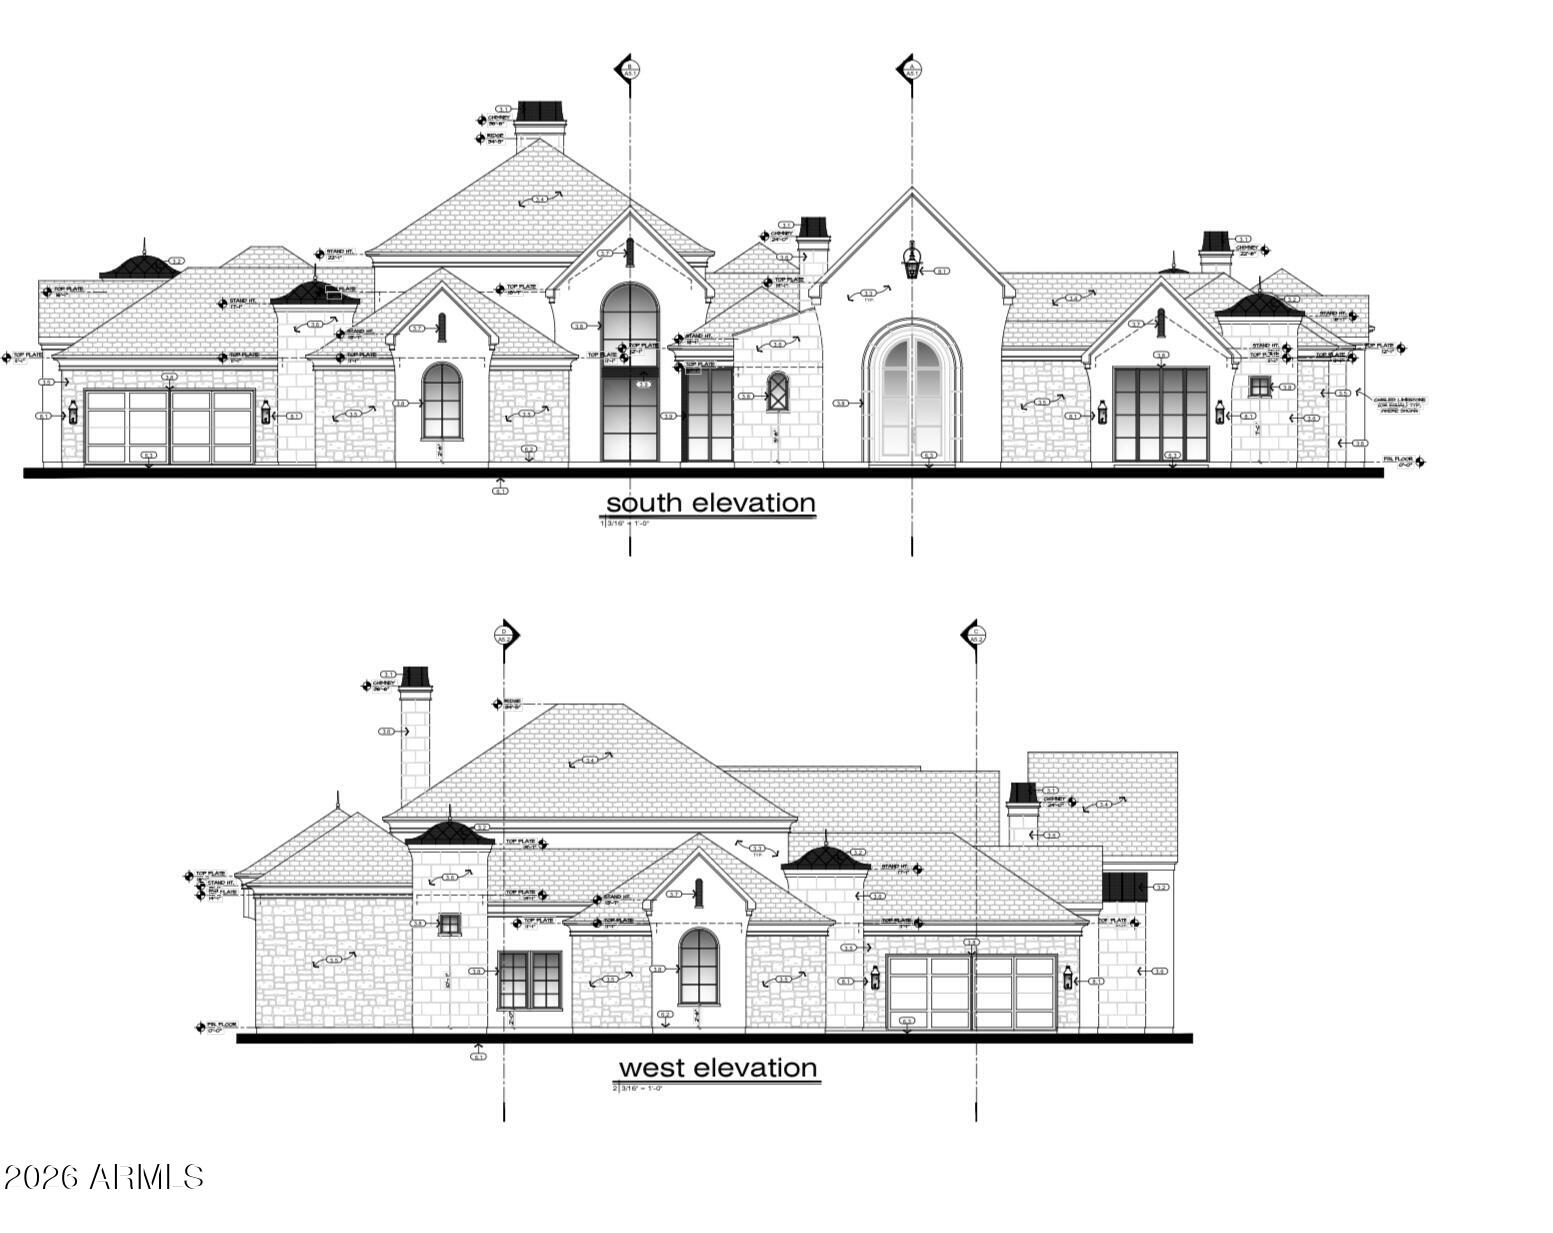
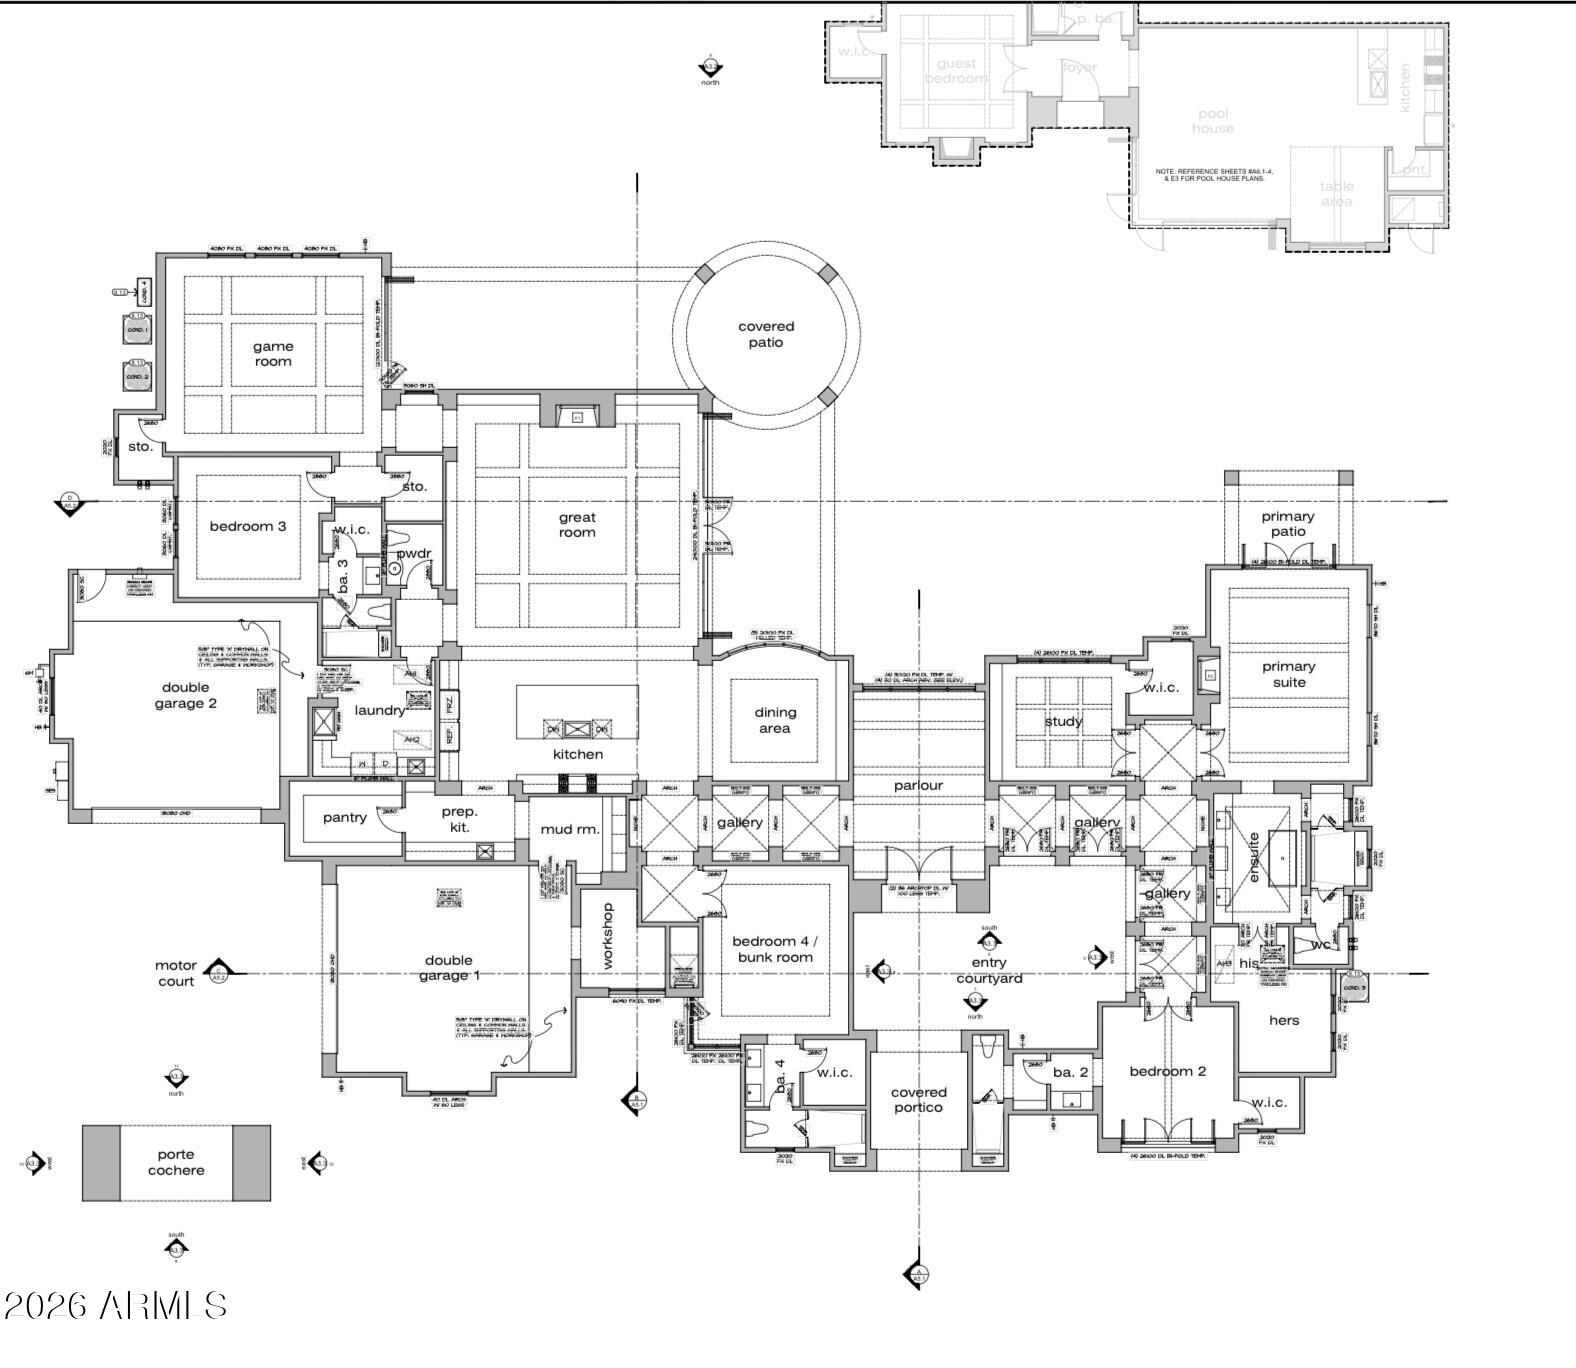
Turn off of East Cloud Road to discover your private sanctuary. The striking European-infused architecture commands attention with its soaring rooflines, meticulous stonework and elegant turret accents. As you drive under the stately porte-cochere, you enter the motor court, flanked by two double-car garages, offering a four car haven with room to add lifts for the automotive enthusiast. Your guests are welcomed through a private, gated entry courtyard before crossing the threshold through a grand entryway and step into an expansive gallery hallway that flawlessly bridges the home's public and private wings.
To your left, the home opens up into a jaw-dropping great room, anchored by a soaring, custom coffered ceiling and a magnificent fireplace. Flooded with natural light, this space flows effortlessly into the gourmet chef's kitchen, featuring a center island, Wolf Sub-Zero appliances, a walk-in pantry, and a fully equipped prep kitchen, perfect for keeping your main housing space pristine while caterers work behind the scenes. Enjoy casual mornings in the adjacent dining area, or host unforgettable evenings tucked away in the intimate parlor. For entertainment, a dedicated game room occupies its own corner of the estate, ideal for a billiards table, a custom wet bar, or a home theater.
Occupying its own dedicated wing of the estate, the primary suite is designed not just as a bedroom, but as a deeply personal ritual for relaxation. Waking up to the soft Arizona sunlight filtering through expansive windows, pouring yourself a morning coffee, and stepping straight out onto your primary patio to enjoy the quiet stillness of the Queen Creek morning. Step back inside to the en-suite oasis, where you can wash away the day in a massive walk-in shower or sink into a deep soaking tub. From there, dual walk-in closets and vanities mean never fighting for counter space or wardrobe room while getting ready for a night out.
On the opposite wing, guests and residents will live in absolute comfort. Three secondary bedrooms feature their own private walk-in closets and full bathrooms.
The interior seamlessly dissolves into Arizona's signature indoor-outdoor lifestyle. Multiple covered patios wrap around the rear elevation to a fully landscaped outdoor space with a large custom pool and spa, detached casita and potential for a pickleball court.
From the custom ceiling details and architectural arches to the unmatched privacy of The Pecans' mature landscape, this estate is designed for the buyer who refuses to compromise on quality, space or style.
Listing Agent
![Anna Domyan]()
P: (480)-307-4338

Property Details for 20492 East Cloud Road
Property Details for 20492 East Cloud Road
| Status | Active |
|---|---|
| MLS # | 7036097 |
| Days on Market | 15 |
| Taxes | $2,196 / year |
| HOA Fees | $428 / month |
| Condo/Co-op Fees | - |
| Property Type | Single Family |
| MLS Type | Residential / Single Family Residence |
| Year Built | 2026 |
| Lot Size | 0.71 AC / 30,967 SF |
| County | Maricopa County |
Location
Building Information for 20492 East Cloud Road
Payment Calculator
$28,641 per month
30 year fixed, 6.36% Interest
$28,030
$183
$428
Know your buying power with a preapproval and custom rate in minutes
 1
1Property Information for 20492 East Cloud Road
- Unparsed Address: 20492 E CLOUD Road, Queen Creek, AZ 85142
- City: Queen Creek
- Coordinates: -111.641377, 33.226148
- Country: US
- County Or Parish: Maricopa
- Cross Street: Ellsworth & Chandler Heights
- Directions: From Ellsworth gates, travel West on E Sunset Ct. Turn left on S 206th Pl going straight until it turns into Cloud Rd. Home is on the right.
- Latitude: 33.226148
- Longitude: -111.641377
- Postal City: Queen Creek
- Postal Code: 85142
- Postal Code Plus4: 1782
- State Or Province: AZ
- Street Suffix: Road
- Year Built: 2,026
- Assocsp Rules Infoco Petssp OK splparen Seesp Rmrks rparen: Yes
- Association Fee: $428.40
- Association Fee Frequency: Monthly
- Association Fee Includes: Maintenance Grounds
- Association Name: Pecans HOA
- Association Phone: 602-957-9191
- Association YN: Yes
- Tax Annual Amount: $2,196.00
- Tax Book Number: 314.00
- Tax Legal Description: LOT 217 PECAN LIGHTS 3 MCR 147846
- Tax Lot: 217
- Tax Map Number: 7.00
- Tax Year: 2,025
- Carport Spaces: 0
- Covered Spaces: 4
- Garage Spaces: 4
- Garage YN: Yes
- Open Parking Spaces: 2
- Open Parking YN: Yes
- Elementary School: Queen Creek Elementary School
- Elementary School District: Queen Creek Unified District
- High School: Queen Creek High School
- High School District: Queen Creek Unified District
- Middle Or Junior School: Newell Barney College Preparatory School
- Building Area Total: 7,646
- Building Area Units: Square Feet
- Living Area: 7646.0
- Living Area Source: Architect
- Living Area Units: Square Feet
- Lot Features: Sprinklers In Rear, Sprinklers In Front, Grass Front, Grass Back, Irrigation Front, Irrigation Back
- Lot Size Acres: 0.71
- Lot Size Area: 30967.0
- Lot Size Source: Assessor
- Lot Size Square Feet: 30967.0
- Lot Size Units: Square Feet
- Builder Name: Construction Plus
- Building Area Source: Architect
- Disclosures: Agency Discl Req, Seller Discl Avail
- Documents Change Timestamp: 06-02-2026 02:53:39 PM
- Documents Count: 0
- New Construction YN: Yes
- Ownership: Fee Simple
- Parcel Number: 31407937
- Property Attached YN: No
- Property Condition: Under Construction
- Property Sub Type: Single Family Residence
- Property Type: Residential
- Public Survey Range: 7E
- Public Survey Section: 28
- Public Survey Township: 2S
- Road Responsibility: Private Maintained Road
- Green Water Conservation: Tankless Ht Wtr Heat
- Electric On Property YN: Yes
- Sewer: Septic Tank
- Water Source: City Water
- Community Features: Gated, Playground
- Construction Materials: Brick Veneer, Stucco, Wood Frame, Painted, Stone
- Exterior Features: Private Yard, Built-in Barbecue
- Fencing: Block
- Horse YN: No
- Other Structures: Separate Guest House
- Patio And Porch Features: Private Yard, Built-in Barbecue
- Pool Features: Heated
- Pool Private YN: Yes
- Roof: Tile
- Stories Total: 1
- Kitchensp Featuresco Builthypheninsp Microwave: Yes
- Kitchensp Featuresco Reversesp Osmosis: Yes
- Bathrooms Total Integer: 6
- Bedrooms Possible: 7
- Bedrooms Total: 5
- Cooling: Central Air
- Cooling YN: Yes
- Fireplace Features: Gas
- Fireplace YN: Yes
- Flooring: Tile, Wood
- Heating: Natural Gas
- Heating YN: Yes
- Interior Features: Walk-in Pantry, Smart Home, Eat-in Kitchen, Kitchen Island, Full Bth Master Bdrm
- Spa Features: Private
- Window Features: Low-Emissivity Windows, Dual Pane, Wood Frames
- Number of Interior Levels: 1.0
- Mastersp Bedroomco Split: Yes
- Othersp Roomsco Bonus Gamesp Room: Yes
- Othersp Roomsco Greatsp Room: Yes
- Rooms Total: 0
- Land Lease YN: No
Property History for 20492 East Cloud Road
| Date | Event & Source | Price | Appreciation |
|---|---|---|---|
| Jul 1, 2026 | Listed (Active) ARMLS #7036097 | $5,625,000 | — |
| Jun 21, 2023 | Sold (Public Record) Public Record #1516306198 | $950,000 | +64.5% / yr |
| Jul 19, 2021 | Sold (Public Record) Public Record #1467537715 | $365,000 | — |
| Date | Event & Source | Price |
|---|---|---|
| 07/01/2026 | Listed (Active) ARMLS #7036097 | $5,625,000 |
| 06/21/2023 | Sold (Public Record) Public Record #1516306198 | $950,000 +64.5% / yr |
| 07/19/2021 | Sold (Public Record) Public Record #1467537715 | $365,000 |
For completeness, we often displays two records for one sale: the MLS record and the public record.
Public Records for 20492 East Cloud Road
Schools near 20492 East Cloud Road
Rating | School | Type | Grades | Distance |
|---|---|---|---|---|
| Public - | PK to 6 | |||
| Public - | 5 to 8 | |||
| Public - | 7 to 12 | |||
| Public - | K to 12 |
Rating | School | Distance |
|---|---|---|
Queen Creek Elementary School PublicPK to 6 | ||
Newell Barney Middle School Public5 to 8 | ||
Crismon High School Public7 to 12 | ||
Queen Creek Virtual Academy PublicK to 12 |
School ratings and boundaries are provided by GreatSchools.org and Pitney Bowes. This information should only be used as a reference. Proximity or boundaries shown here are not a guarantee of enrollment. Please reach out to schools directly to verify all information and enrollment eligibility.
Similar Homes
Explore Nearby Homes
- Chandler Heights Citrus Homes for Sale
- Upper Santan Village Homes for Sale
- Trilogy Homes for Sale
- The Villages at Queen Creek Homes for Sale
- Stotonic Village Homes for Sale
- Sossaman Estates Homes for Sale
- Seville Homes for Sale
- Ranchos Jardines Homes for Sale
- Queen Creek Town Center Homes for Sale
- Power Ranch Homes for Sale
- Nauvoo Station Homes for Sale
- Montelena Homes for Sale
- Meridian Homes for Sale
- Lower Santan Village Homes for Sale
- La Sentiero Homes for Sale
- San Tan Valley Homes for Sale
- Queen Creek Homes for Sale
- Gilbert Homes for Sale
- Bapchule Homes for Sale
- Chandler Homes for Sale
- Mesa Homes for Sale
- Sacaton Homes for Sale
- Apache Junction Homes for Sale
- Gold Canyon Homes for Sale
- Florence Homes for Sale
- Casa Grande Homes for Sale
- Coolidge Homes for Sale
- Maricopa Homes for Sale
- Tempe Homes for Sale
- Phoenix Homes for Sale
- 85147 Homes for Sale
- 85144 Homes for Sale
- 85143 Homes for Sale
- 85140 Homes for Sale
- 85128 Homes for Sale
- 85121 Homes for Sale
- 85298 Homes for Sale
- 85297 Homes for Sale
- 85249 Homes for Sale
- 85248 Homes for Sale
- 85212 Homes for Sale
- 85295 Homes for Sale
- 85120 Homes for Sale
- 85194 Homes for Sale
- 85296 Homes for Sale
No guarantee, warranty or representation of any kind is made regarding the completeness or accuracy of any information, descriptions or measurements (including square footage measurements and property condition), such should be independently verified through appropriate means, including, but not limited to, in person inspection and public records, and Compass International Holdings, its subsidiaries, affiliates and independently owned and operated franchisees, and their affiliated agents and associated third parties expressly disclaim any liability in connection therewith. Photos may be virtually staged or digitally enhanced and may not reflect actual property conditions. Offers of compensation are subject to change at the seller's discretion. No financial or legal advice provided. Equal Housing Opportunity.
The data relating to real estate listings on this website comes in part from the Internet Data Exchange (IDX) program of Multiple Listing Service of Northern Arizona Association of REALTORS, Prescott Area Association of REALTORS and Arizona Regional Multiple Listing Service. IDX information is provided exclusively for consumers' personal, non-commercial use and may not be used for any purpose other than to identify prospective properties consumers may be interested in purchasing. Listings provided by brokerages other than Compass are identified with the ARMLS logo. All Information Is Deemed Reliable But Is Not Guaranteed Accurate. All information should be verified by the recipient and none is guaranteed as accurate by ARMLSListing information Copyright© 2026 Northern Arizona Association of REALTORS, Prescott Area Association of REALTORS and Arizona Regional Multiple Listing Service, Inc. All Rights Reserved.