205 Fairview Road
Description
Home #2 is a 2-bedroom 1 bath
4 Apartments are each 2-bedroom
(One currently occupied)
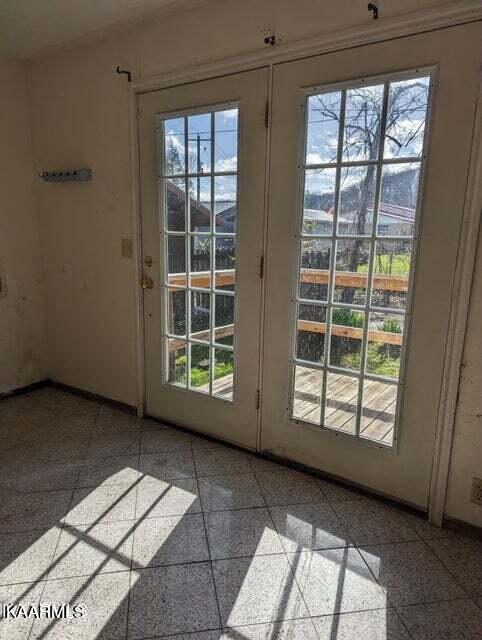
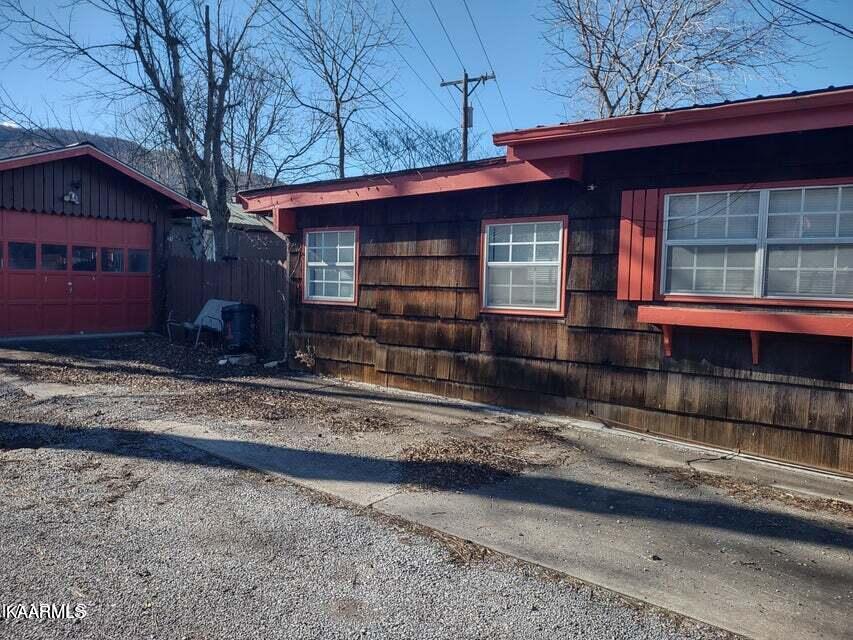
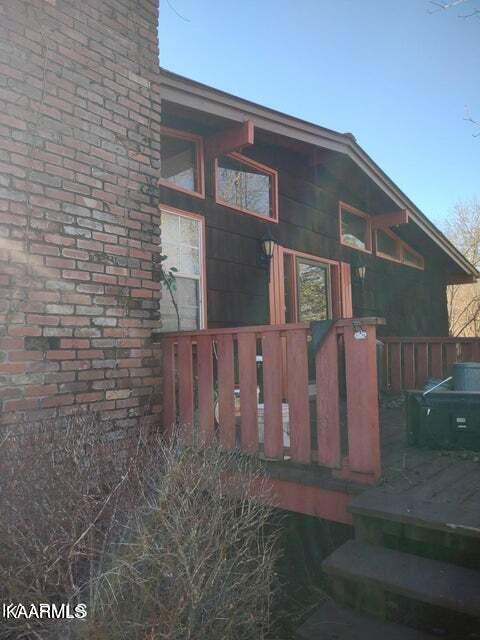
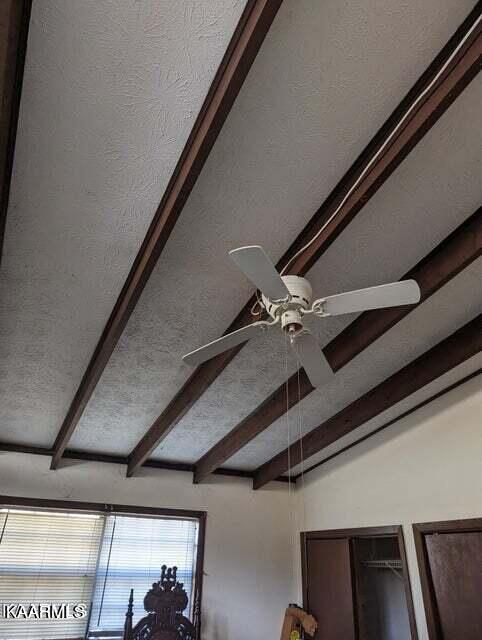
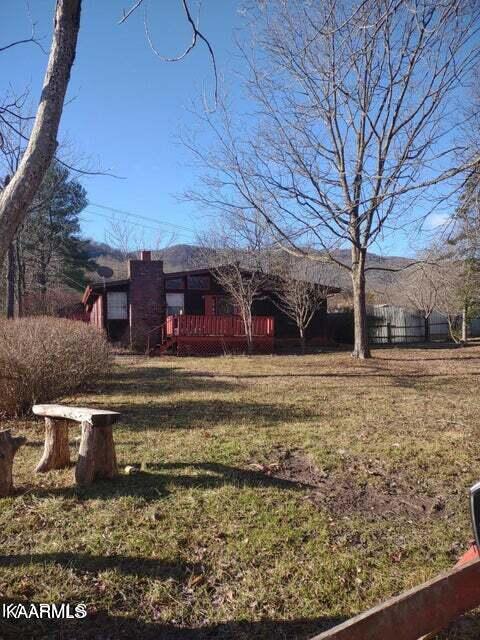
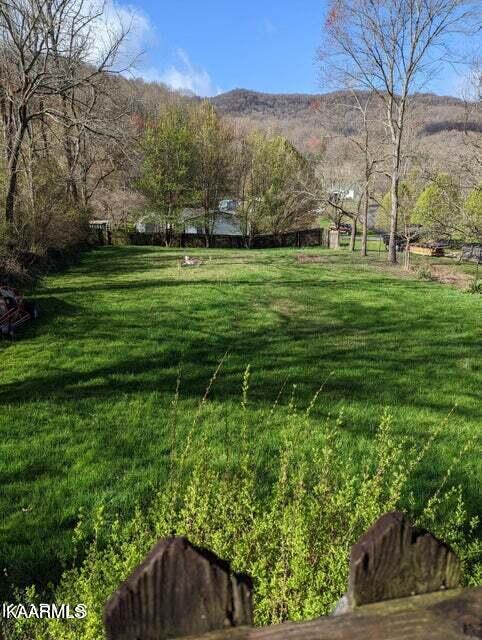
Make your payment and then some! Dont miss out on this killer dealTHIS is an amazing deal! 3 structures. Main home, secondary home and a 4 unit apartment building with room for more! Totaling 6 different places to live on one acre of land. Main home is a 4-bedroom 1.5 bath
Home #2 is a 2-bedroom 1 bath
4 Apartments are each 2-bedroom
(One currently occupied)
Make your payment and then some! Dont miss out on this killer deal
- Listed by: Misti McGrath • Realty Group

Amenities
- Air Conditioning
- Parking Included
- Private Outdoor Space
Location
$1,371 per month
30 year fixed, 7.03% Interest
$1,174
$197
$0
 1
1Property Information for 205 Fairview Road
Property Details
- MLS Type: Multi-Family
- County: Bell County
Building Information
- Residences: 6
- Year Built: 1976
- Lot Size: 1.00 AC / 43,560 SF
Summary
- City: Middlesboro
- County Or Parish: Bell County, KY - 59
- Directions: from Parker lane side, turn right after rail road tracks, home will be on your left, 2nd home behind 1st home and apartment building at end of drive
- Latitude: 36.595048
- Longitude: -83.729632
- MLS Area Major: Bell County, KY - 59
- MLS Area Minor: Bell County, KY - 59
- Postal Code: 40965
- State Or Province: KY
- Location Tax Legal Info Area: Bell County, KY - 59
- Remarks Misc Directions: from Parker lane side, turn right after rail road tracks, home will be on your left, 2nd home behind 1st home and apartment building at end of drive
- Attached Garage: No
- Parking Features: On Premise Parking, Off-Street Parking
- General Property Description Driveway: 4
- Garage Parking Off-Street Parking: True
- Garage Parking On Premise Parking: True
- Association Fee: 0.0
- Parcel Number: bell county ky
- Location Tax Legal Info Total Tax: 0.0
- Virtual Tours Count: 0
Property
- Lot Size Area: 43560.0
- Lot Size Units: Square Feet
- Lot Size Square Feet: 43560.0
- Year Built: 1976
- Building Area Total: 1616.0
- Living Area Source: Tax Records
- Lot Size Acres: 1.0
- Lot Size Dimensions: 200x200
- General Property Description SqFt - Source: Tax Records
- General Property Description Lot Dimensions: 200x200
- General Property Description Lot Size SqFt: 43560.0
- Possession: At Closing
- Property Type Label: Multi-Family
- Floor Plans Count: 0
- Property Type: Multi-Family
- Possession At Closing: True
- General Property Description UtilitiesMo Avg: 0.0
- Fuel Electric: True
Interior and Exterior Features
- Exterior Features: Deck
- Construction Materials: Shingle Shake, Block
- Siding Shingle Shake: True
- Exterior Features Deck: True
- Cooling: Central Cooling
- Bathrooms Total Integer: 0
- Cooling Details: Yes
- Heating Details: Central, Electric
- Flooring: Hardwood, Other
- Heating: Yes
- Heating Central: Yes
- Cooling Central Cooling: True
- Floors Hardwood: True
- Heat Central: True
- Other Rooms Other: True
- Roof Metal: True
Multi Family
- Number Of Units Total: 6
- Type of Units 2 Bedroom Unit: True
- Type of Units 3 or more Bdrm Units: True
Rental
- General Property Description Number of Units Leased: 1.0
- Tenant Expenses Cooling: Central Cooling
- Tenant Expenses Heating: Central,Electric
Property History for 205 Fairview Road
| Date | Event & Source | Price | Appreciation |
|---|---|---|---|
| Sep 8, 2023 | Sold KAARMLS #1232452 | $220,000 | — |
| Jul 17, 2023 | Contract Signed KAARMLS #1232452 | — | |
| Jul 6, 2023 | Listed (Active) KAARMLS #1232452 | $248,000 | — |
| Jul 5, 2023 | Temporarily Off Market KAARMLS #1214821 | — | |
| Apr 11, 2023 | Price Change KAARMLS #1214821 | $249,000 | — |
| Jan 6, 2023 | Listed (Active) KAARMLS #1214821 | $259,000 | — |
| Date | Event & Source | Price |
|---|---|---|
| 09/08/2023 | Sold KAARMLS #1232452 | $220,000 |
| 07/17/2023 | Contract Signed KAARMLS #1232452 | — |
| 07/06/2023 | Listed (Active) KAARMLS #1232452 | $248,000 |
| 07/05/2023 | Temporarily Off Market KAARMLS #1214821 | — |
| 04/11/2023 | Price Change KAARMLS #1214821 | $249,000 |
| 01/06/2023 | Listed (Active) KAARMLS #1214821 | $259,000 |
For completeness, we often displays two records for one sale: the MLS record and the public record.
Public records
205 Fairview Road
Beds
0Total Finished SqFt
2,000 SqFtAbove Grade Finished SqFt
2,000 SqFtStories
1Style
Single Family ResidenceYear Built
1976Schools near 205 Fairview Road
Rating | School | Type | Grades | Distance |
|---|---|---|---|---|
| Public - | PK to 4 | |||
| Public - | 5 to 8 | |||
| Public - | 9 to 12 | |||
| Public - | 7 to 12 |
Rating | School | Distance |
|---|---|---|
Middlesboro Elementary School PublicPK to 4 | ||
Middlesboro Middle School Public5 to 8 | ||
Middlesboro High School Public9 to 12 | ||
Middlesboro Alternative School Public7 to 12 |
School ratings and boundaries are provided by GreatSchools.org and Pitney Bowes. This information should only be used as a reference. Proximity or boundaries shown here are not a guarantee of enrollment. Please reach out to schools directly to verify all information and enrollment eligibility.
Similar Homes
Explore Nearby Homes
- Middlesborough Homes for Sale
- Virginia Homes for Sale
- South Wallins Homes for Sale
- Rock Harbor Homes for Sale
- Pleasant View Homes for Sale
- Lone Mountain Shores Homes for Sale
- Fincastle Homes for Sale
- Emlyn Homes for Sale
- Norris Shores Homes for Sale
- Sunset Bay Homes for Sale
- Hickory Pointe Homes for Sale
- Coxton Homes for Sale
- Ages Homes for Sale
- North Corbin Homes for Sale
- Plainview Homes for Sale
- Miracle Homes for Sale
- Cumberland Gap Homes for Sale
- Calvin Homes for Sale
- Clairfield Homes for Sale
- Harrogate Homes for Sale
- Middlesboro Homes for Sale
- Pineville Homes for Sale
- Frakes Homes for Sale
- Speedwell Homes for Sale
- Hulen Homes for Sale
- Trosper Homes for Sale
- Kettle Island Homes for Sale
- Siler Homes for Sale
- Duff Homes for Sale
- Arjay Homes for Sale
- 40977 Homes for Sale
- 24248 Homes for Sale
- 37724 Homes for Sale
- 40813 Homes for Sale
- 40856 Homes for Sale
- 40940 Homes for Sale
- 37752 Homes for Sale
- 37870 Homes for Sale
- 37715 Homes for Sale
- 40763 Homes for Sale
- 40906 Homes for Sale
- 37879 Homes for Sale
- 40995 Homes for Sale
- 37825 Homes for Sale
- 40845 Homes for Sale
No guarantee, warranty or representation of any kind is made regarding the completeness or accuracy of any information, descriptions or measurements (including square footage measurements and property condition), such should be independently verified through appropriate means, including, but not limited to, in person inspection and public records, and Compass International Holdings, its subsidiaries, affiliates and independently owned and operated franchisees, and their affiliated agents and associated third parties expressly disclaim any liability in connection therewith. Photos may be virtually staged or digitally enhanced and may not reflect actual property conditions. Offers of compensation are subject to change at the seller's discretion. No financial or legal advice provided. Equal Housing Opportunity.
Listing Courtesy of Realty Group