205 Oetken West Road


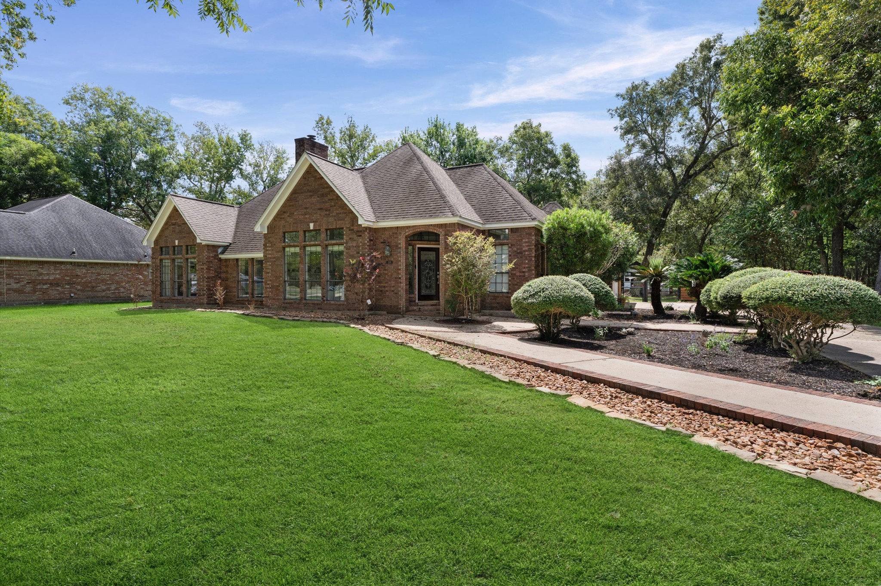


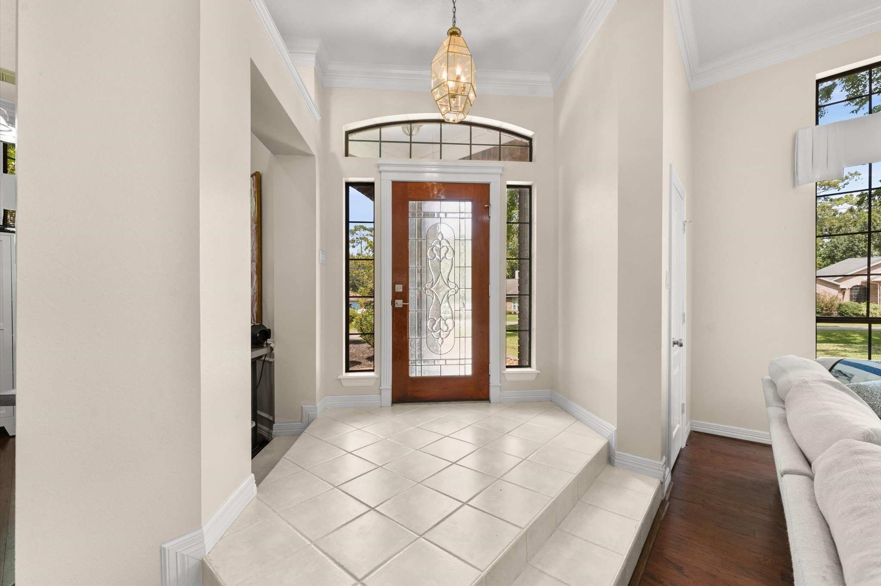


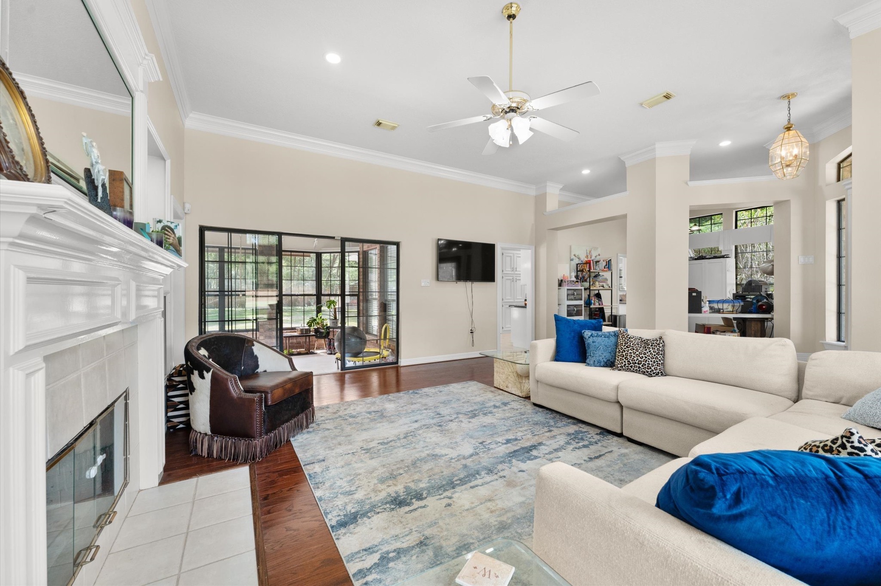


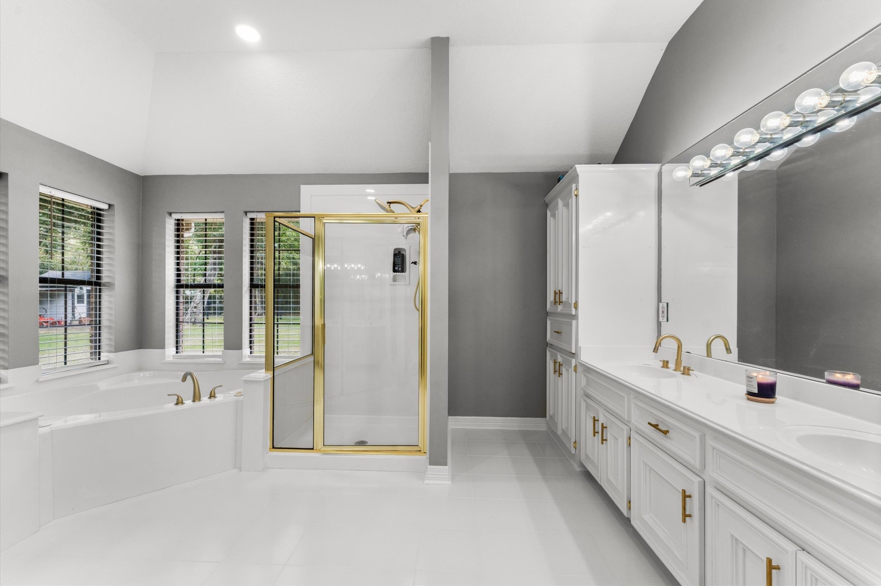






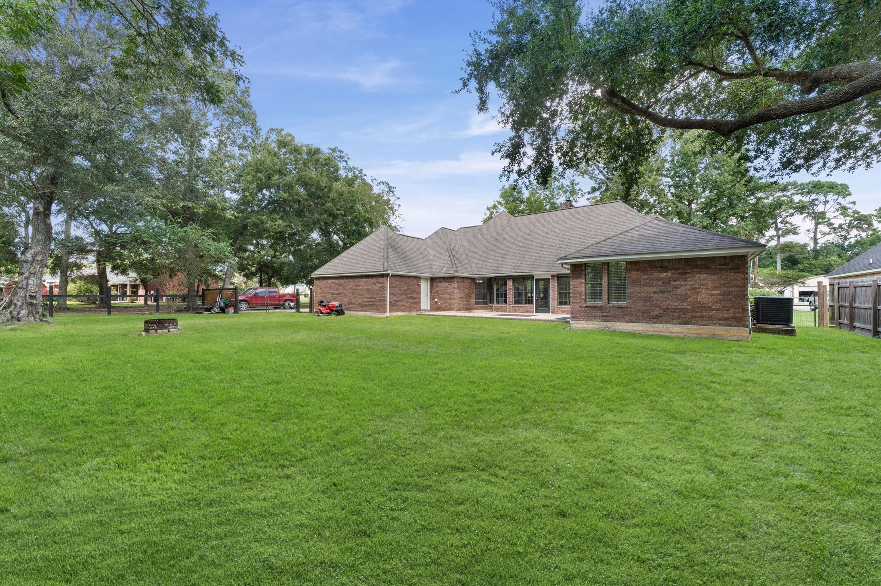

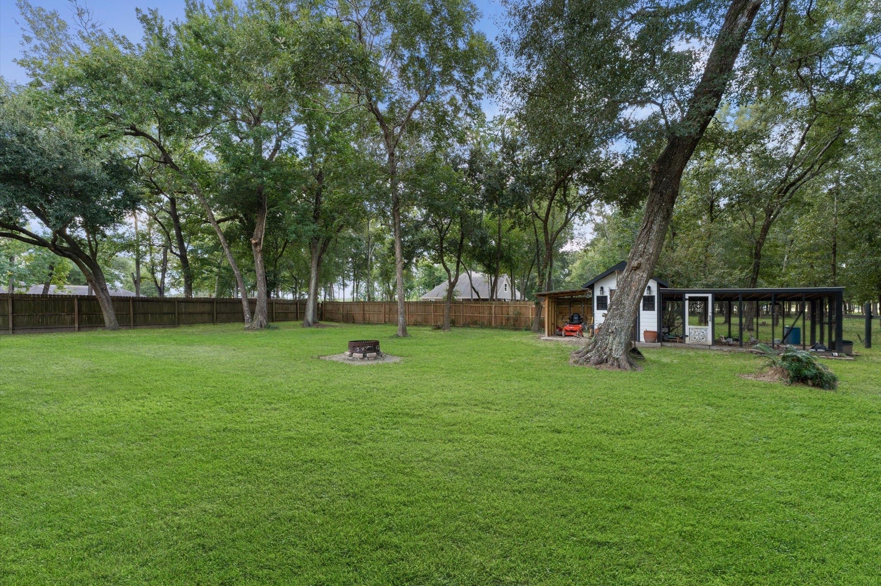


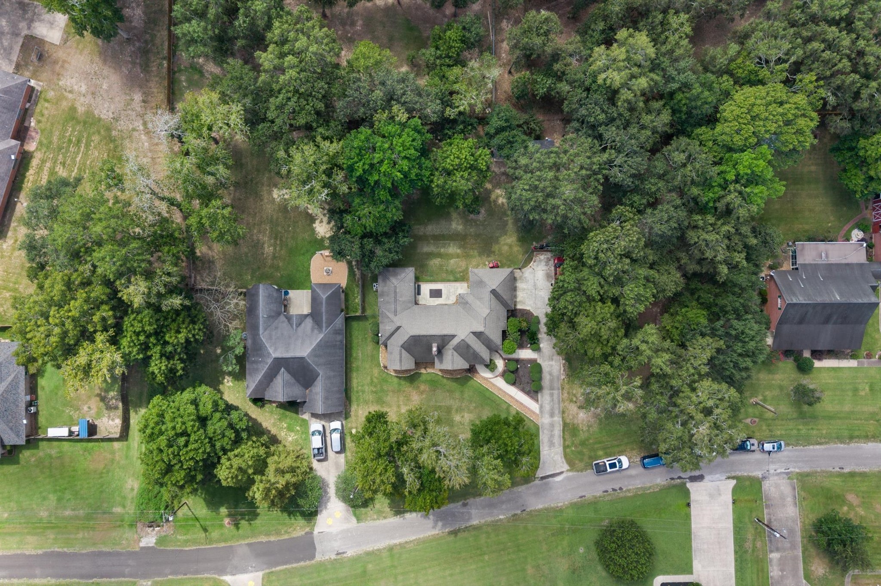

Description
- Listed by: Jo Ann Leathers 281.413.0911 joann@joannleathers.com TREC #0502766 Brokerage DRE #498430 • Laura Estes Real Estate
- Listed by: Laura Estes 713.203.6753 laura@lauraestes.com TREC #0319417 Brokerage DRE #498430 • Laura Estes Real Estate

Location
$2,682 per month
30 year fixed, 7.03% Interest
$2,269
$413
$0
 1
1Property Information for 205 Oetken West Road
Property Details
- Taxes: $4,956 / year
- MLS Type: Residential / Detached
- County: Chambers County
- Architectural Style: Traditional
- Subdivision Name: Oetken West
Building Information
- Stories: 1
- Year Built: 1994
- Lot Size: 0.46 AC / 19,994 SF
Summary
- Directions: From I10 going East - Exit 563 turn rt, to Oetken and turn rt home is on the left
- MLS Area Major: 53
- MLS Area Minor: Chambers County East
- Unparsed Address: 205 Oetken W
- Water Source: Public
- Attached Garage YN: Yes
- Garage Spaces: 2.0
- Garage YN: Yes
- Parking Features: Attached, Garage, Garage Door Opener
- Tax Annual Amount: $4,956
- Tax Legal Description: LT 17 OETKEN WEST U/I
- Tax Year: 2026
- Elementary School: ANAHUAC ELEMENTARY SCHOOL
- Elementary School District: 4 - Anahuac
- High School: ANAHUAC HIGH SCHOOL
- Middle Or Junior School: ANAHUAC MIDDLE SCHOOL
Property
- Living Area: 2152.0
- Living Area Source: Appraiser
- Lot Features: Cleared, Cul De Sac, Subdivision
- Lot Size Acres: 19900.0
- Lot Size Source: Appraiser
- Lot Size Units: SquareFeet
- Acres Description: 1/4 Up to 1/2 Acre
- Disclosures: Municipal Utility District Disclosure
- New Construction YN: No
- Parcel Number: 12667
- Property Sub Type: Free Standing, Detached
- Property Type: Single-Family, Residential
- Public Survey Section: 0
- Year Built Source: PublicRecords
- Sewer: PublicSewer
Interior and Exterior Features
- Construction Materials: Brick, Wood Siding
- Exclusions: Starlink
- Exterior Features: Deck, Fence, Patio
- Fencing: Back Yard
- Fireplace Features: Wood Burning
- Fireplaces Total: 1
- Fireplace YN: Yes
- Foundation Details: Slab
- Patio And Porch Features: Deck, Patio
- Pool Private YN: No
- Pool Area: No
- Roof: Composition
- Security Features: Prewired, Smoke Detectors
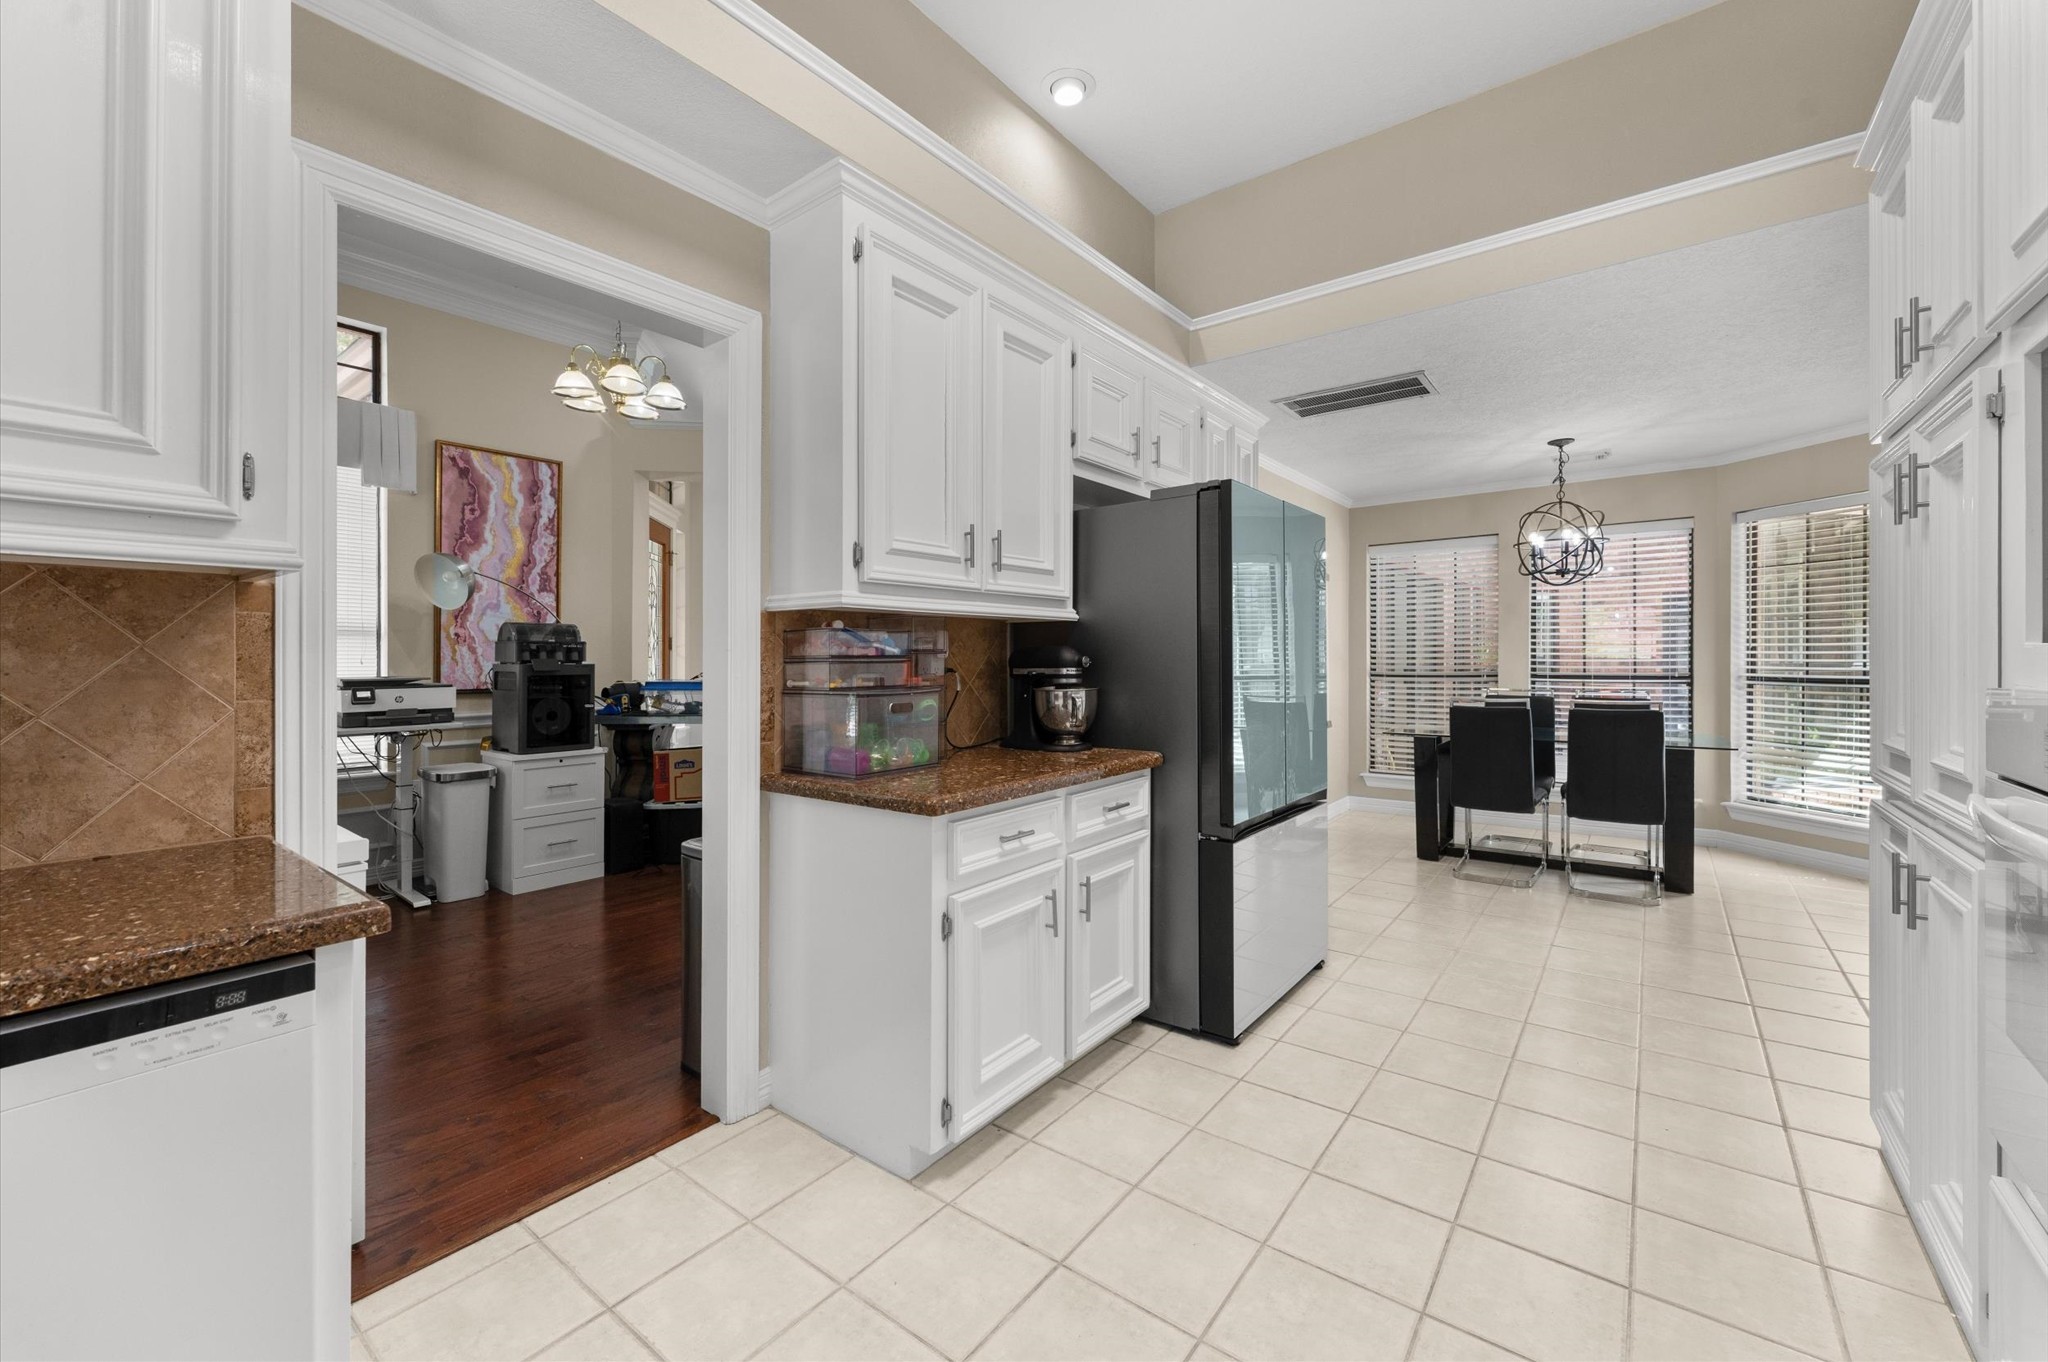
- Appliances: Dishwasher, Electric Oven, Electric Range, Disposal
- Bathrooms Full: 2
- Bathrooms Total Integer: 2
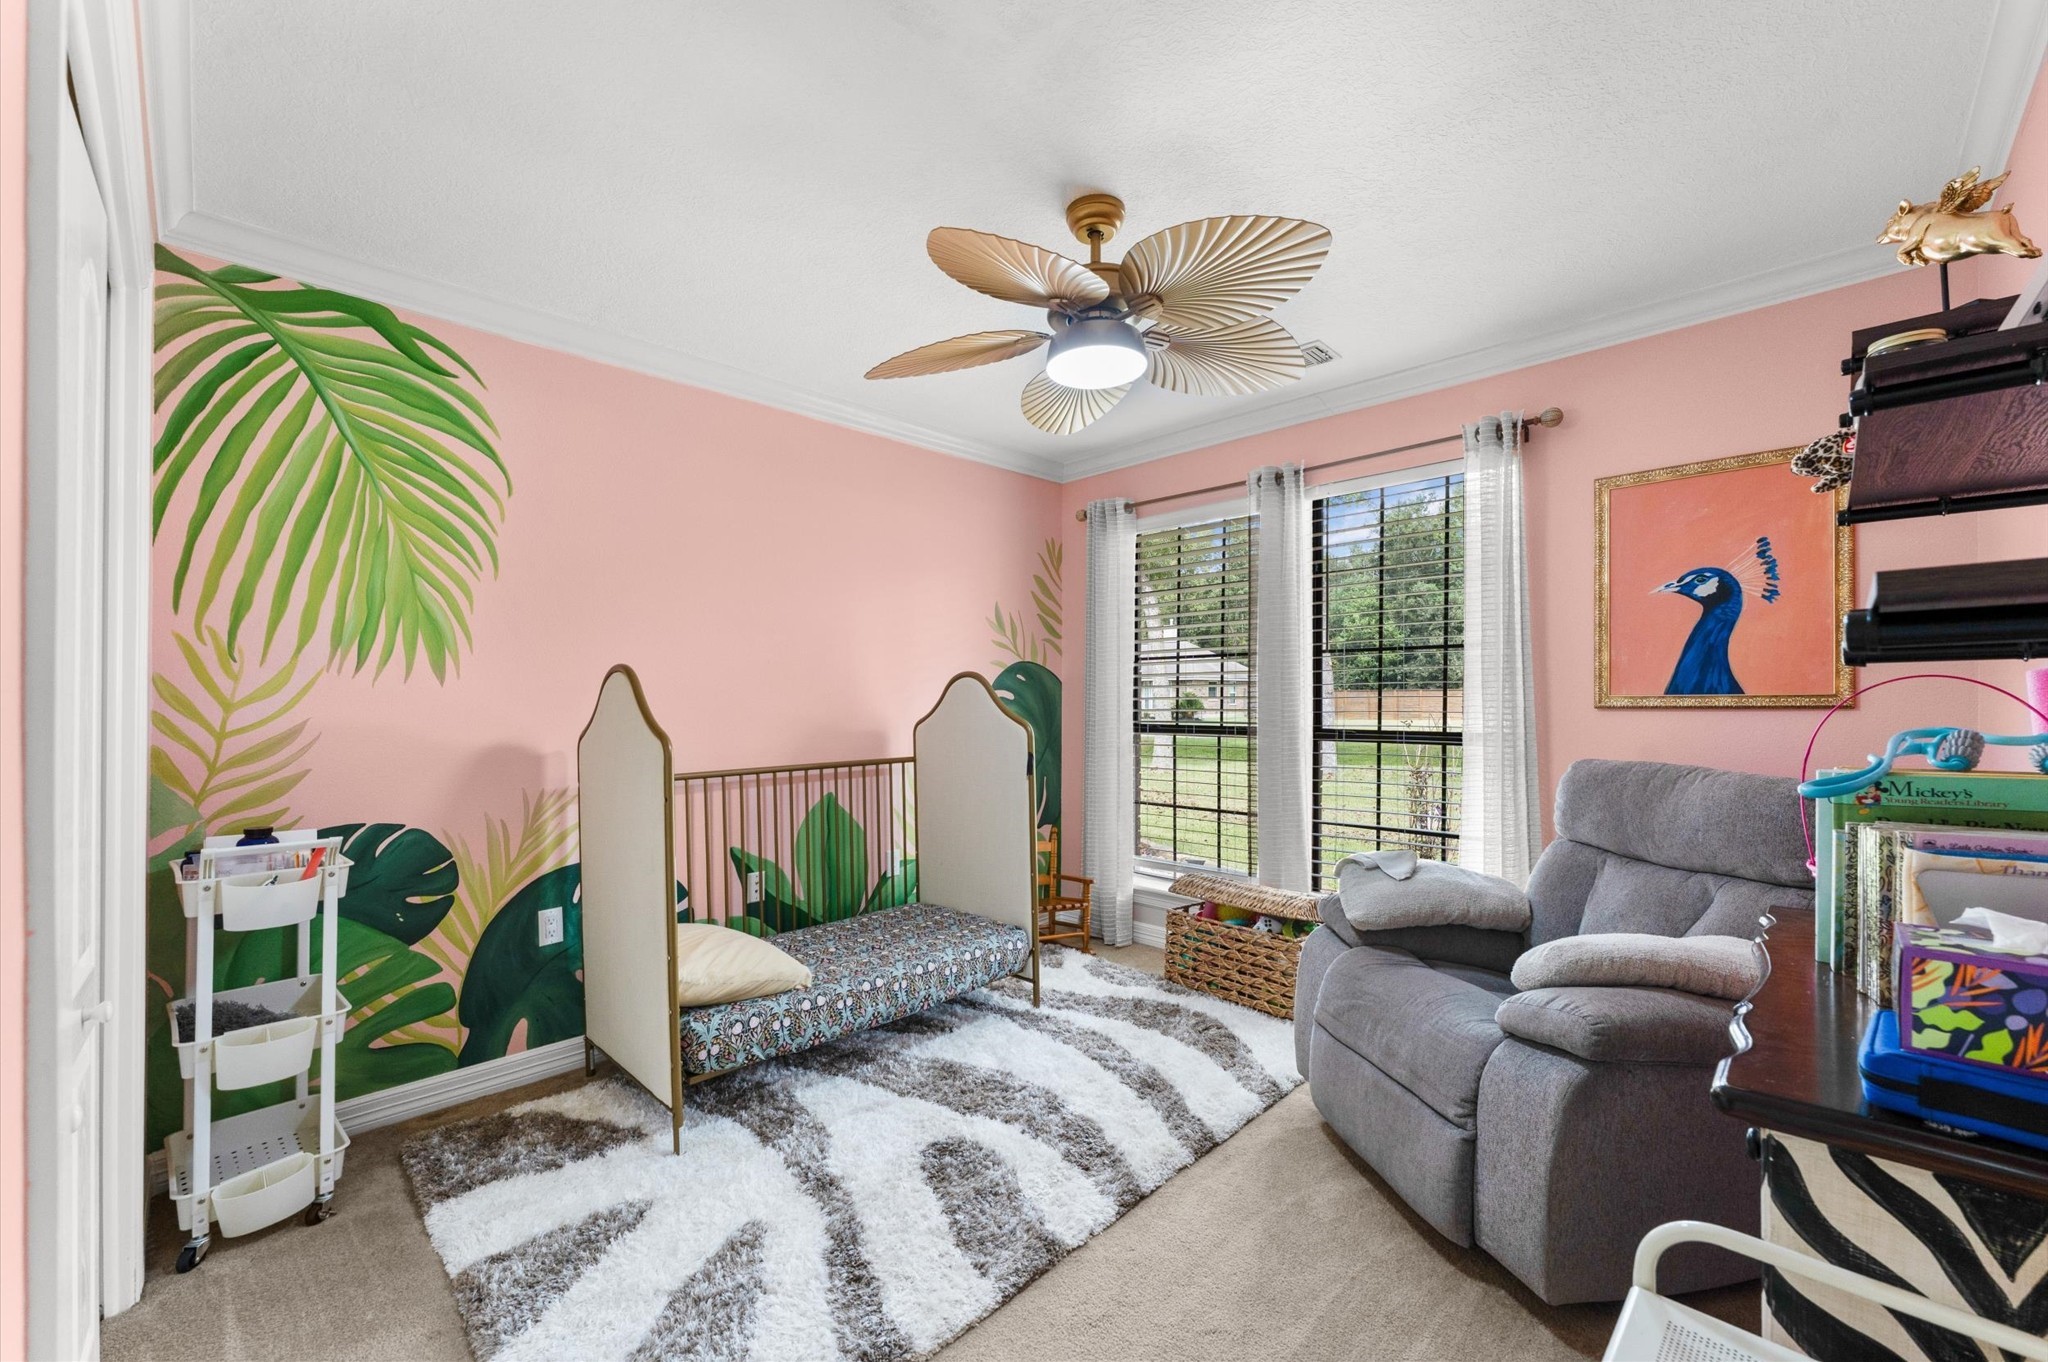
- Bedrooms Possible: 3
- Bedrooms Total: 3
- Cooling: Central Air, Electric
- Cooling YN: Yes
- Flooring: Carpet, Vinyl
- Heating: Central, Electric
- Heating YN: Yes
- Interior Features: All Bedrooms Down, Double Vanity, Soaking Tub, Separate Shower, Tub Shower, Window Treatments, Ceiling Fans, Kitchen/Dining Combo
- Laundry Features: WasherHookup, ElectricDryerHookup
- Levels: One
- Rooms Total: 8
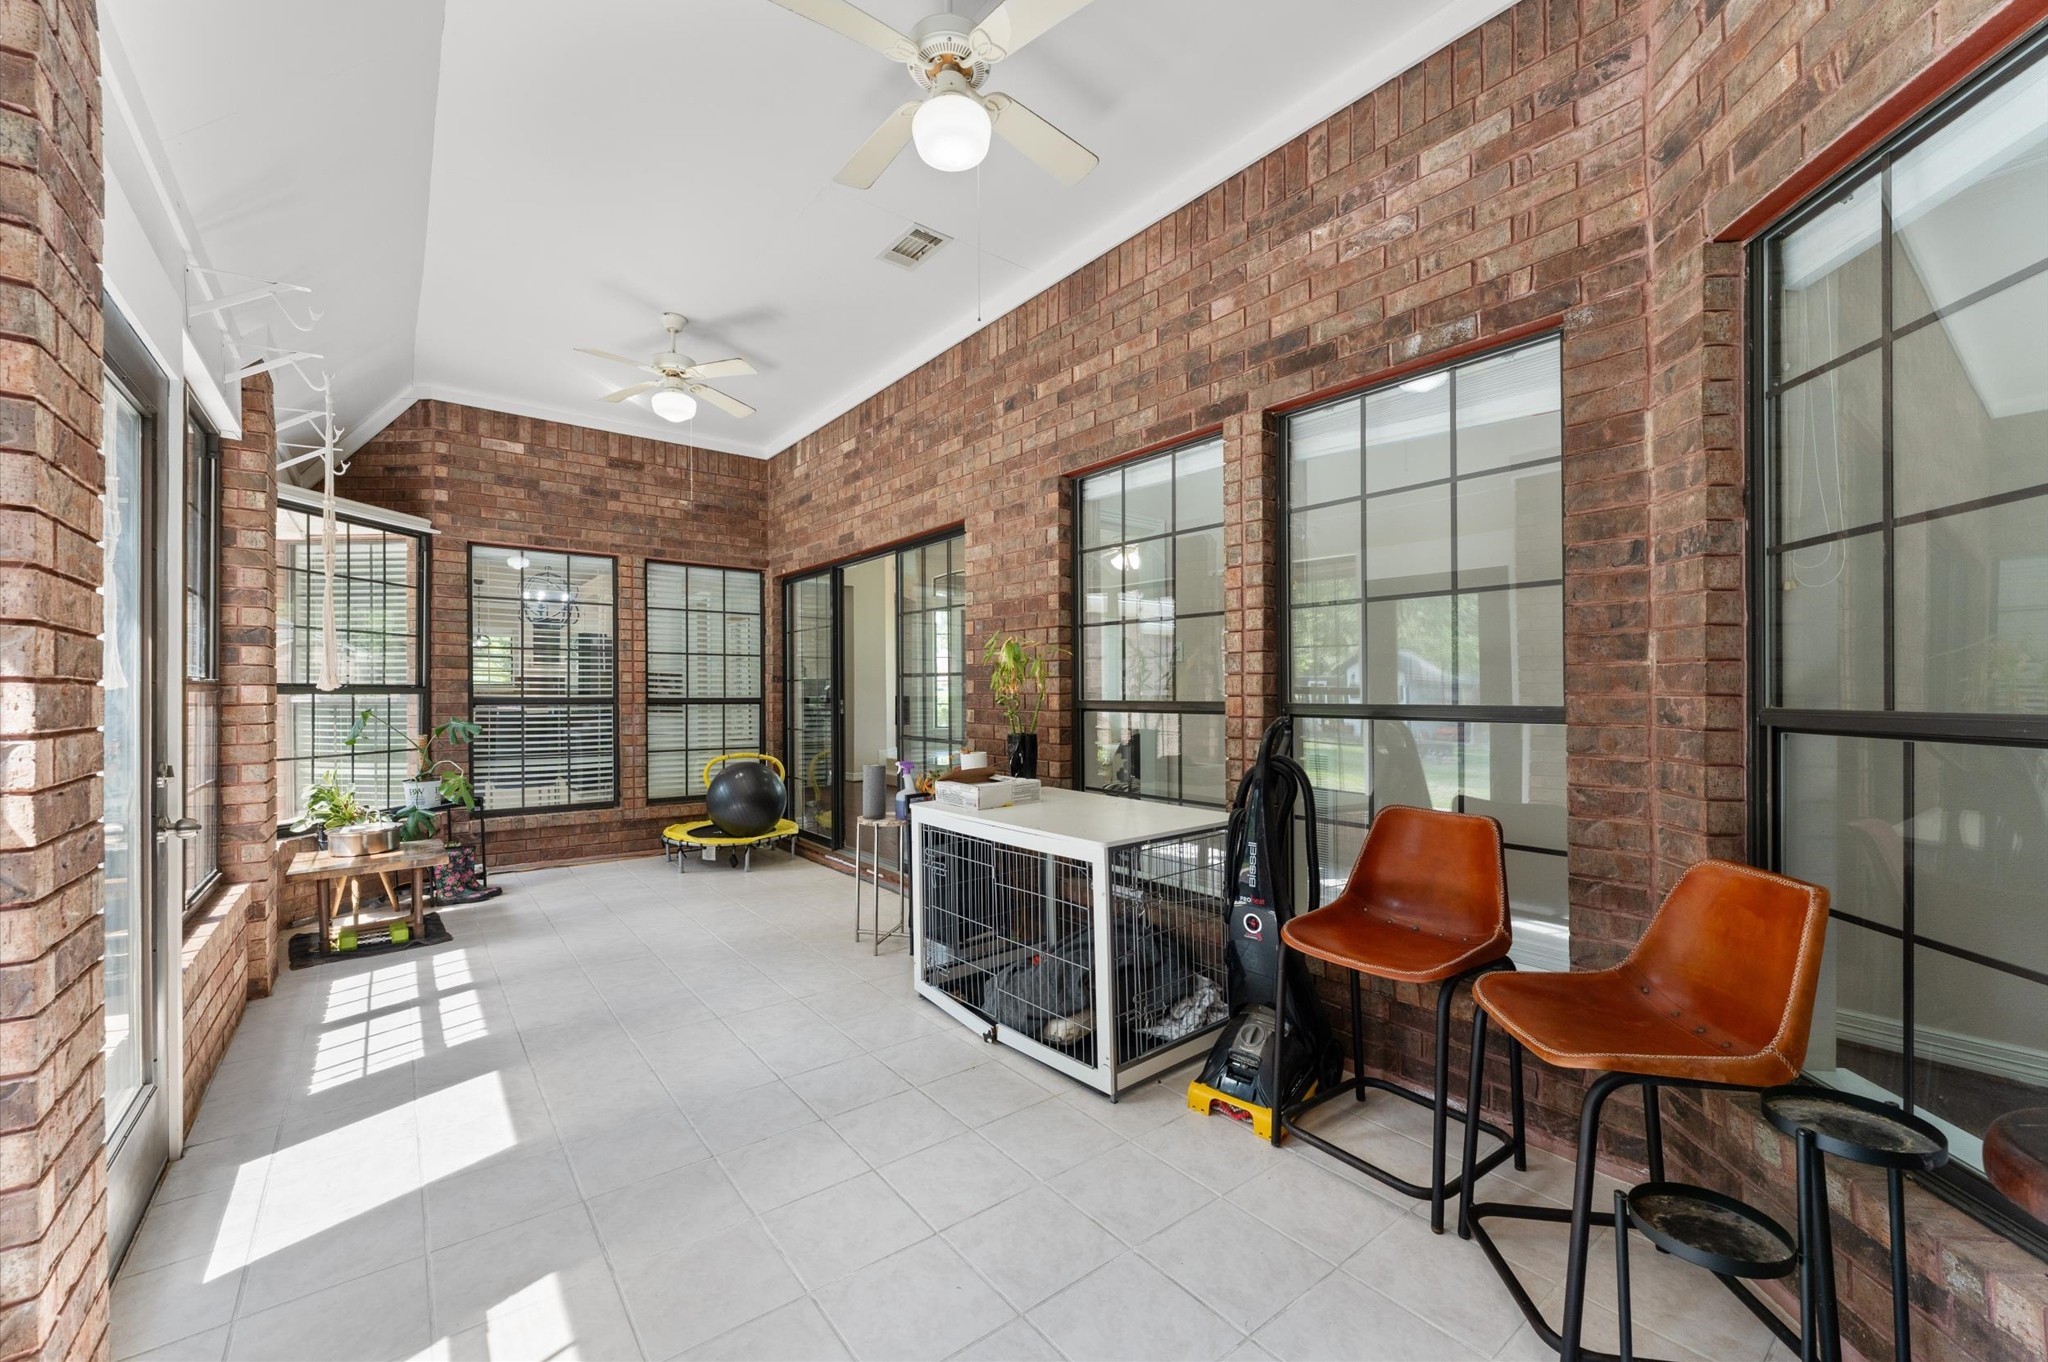
- Room Type: Breakfast Room Nook, Family Room, Kitchen, Living Room, Sunroom, Utility Room
- Stories: 1
- Window Features: Window Coverings
Room Information
- Human Modified YN: Yes
- Room Dimensions: 10x8
- Room Level: First
- Room Type: BreakfastRoomNook
- Room Dimensions: 13x11
- Room Level: First
- Room Type: DiningRoom
- Room Dimensions: 23x10
- Room Level: First
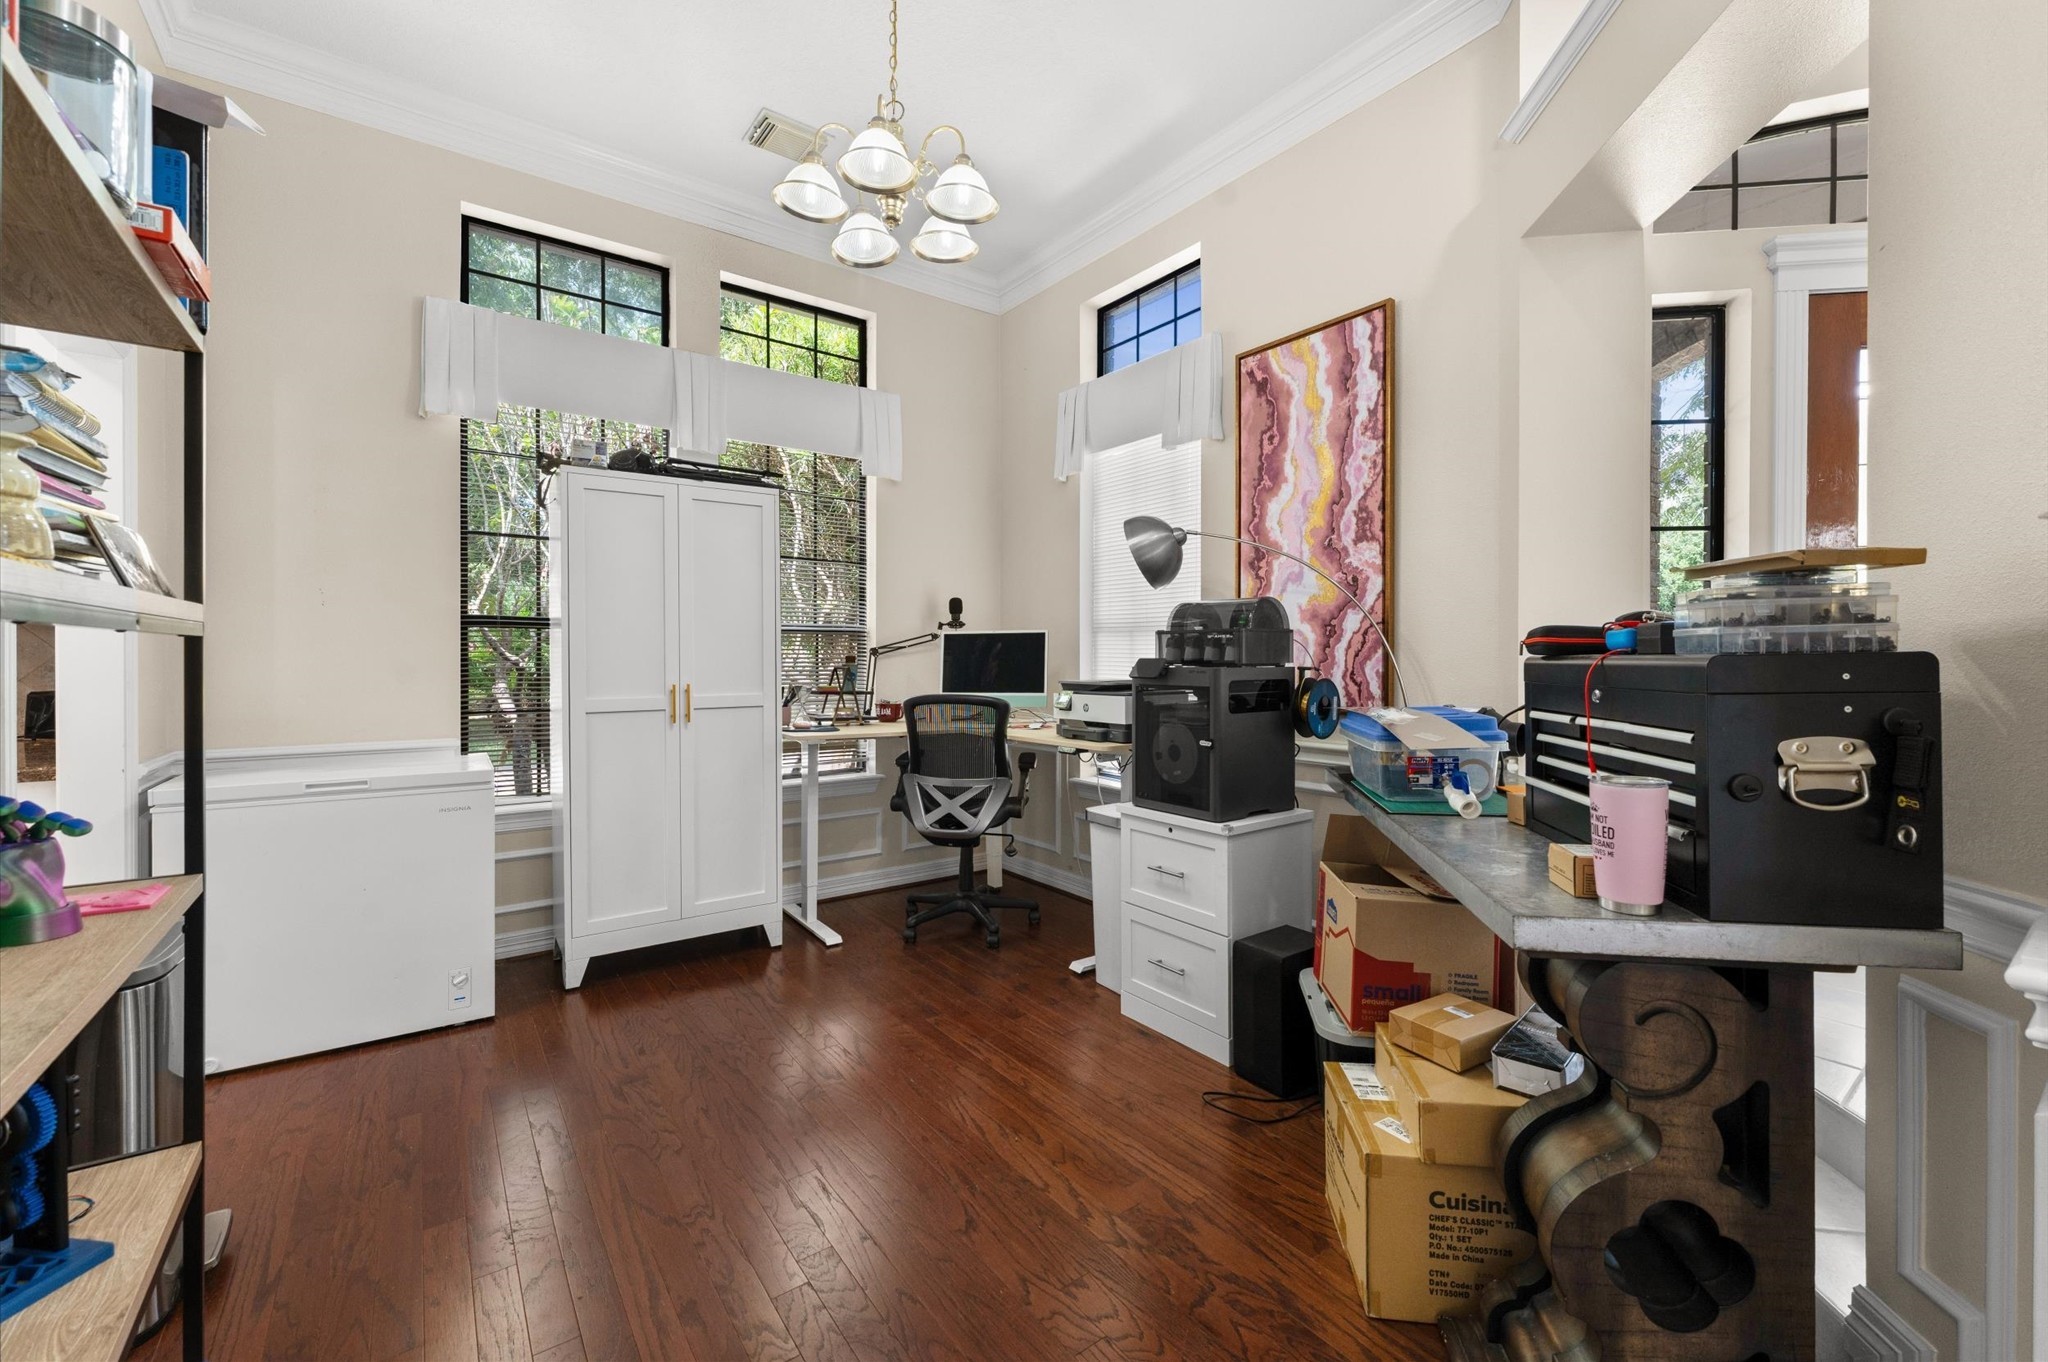
- Room Type: BonusRoom
- Room Dimensions: 12x11
- Room Level: First
- Room Type: Bedroom
- Room Dimensions: 13x11
- Room Level: First
- Room Type: Bedroom
- Room Dimensions: 17x16
- Room Level: First
- Room Type: PrimaryBedroom
- Room Dimensions: 17x10
- Room Level: First
- Room Type: Kitchen
- Room Dimensions: 22x19
- Room Level: First
- Room Type: FamilyRoom
Rental
- Lease Considered YN: No
Property History for 205 Oetken West Road
| Date | Event & Source | Price | Appreciation |
|---|---|---|---|
| Sep 20, 2026 | Listed (Active) HARMLS #15850194 | $425,000 | — |
| Jul 21, 2023 | Sold HARMLS #81613316 | — | |
| Jul 3, 2023 | Pending HARMLS #81613316 | — | |
| Jun 13, 2023 | Listed (Active) HARMLS #81613316 | $395,000 | — |
| Date | Event & Source | Price |
|---|---|---|
| 09/20/2026 | Listed (Active) HARMLS #15850194 | $425,000 |
| 07/21/2023 | Sold HARMLS #81613316 | — |
| 07/03/2023 | Pending HARMLS #81613316 | — |
| 06/13/2023 | Listed (Active) HARMLS #81613316 | $395,000 |
For completeness, we often displays two records for one sale: the MLS record and the public record.
Public records
205 Oetken West Road
Beds
0Lot Size
9,997 SqFtStyle
Single Family ResidenceCounty
CHAMBERSAPN
43800-00312-00000-001702Schools near 205 Oetken West Road
Rating | School | Type | Grades | Distance |
|---|---|---|---|---|
| Public - | 3 to 5 | |||
| Public - | 6 to 8 | |||
| Public - | 9 to 12 | |||
| Public - | 6 to 11 |
Rating | School | Distance |
|---|---|---|
Anahuac Elementary School Public3 to 5 | ||
Anahuac Middle School Public6 to 8 | ||
Anahuac High School Public9 to 12 | ||
Disciplinary Alternative Education Program Public6 to 11 |
School ratings and boundaries are provided by GreatSchools.org and Pitney Bowes. This information should only be used as a reference. Proximity or boundaries shown here are not a guarantee of enrollment. Please reach out to schools directly to verify all information and enrollment eligibility.
Similar Homes
Explore Nearby Homes
- Cypress Point Homes for Sale
- Oak Island Homes for Sale
- Bolivar Peninsula Homes for Sale
- Canal City Homes for Sale
- Singing Sands Homes for Sale
- Stowell Homes for Sale
- Stingaree Homes for Sale
- Gulf Shores Homes for Sale
- Blue Water Homes for Sale
- Ramada Beach Homes for Sale
- Tidelands Homes for Sale
- Sandy Shores Homes for Sale
- Holiday Beach Homes for Sale
- Pearl Beach Homes for Sale
- Waterways Homes for Sale
- Anahuac Homes for Sale
- Texas City Homes for Sale
- Hankamer Homes for Sale
- Wallisville Homes for Sale
- Sabine Pass Homes for Sale
- High Island Homes for Sale
- Crystal Beach Homes for Sale
- Cove Homes for Sale
- Winnie Homes for Sale
- Port Bolivar Homes for Sale
- Seabrook Homes for Sale
- Mont Belvieu Homes for Sale
- Baytown Homes for Sale
- San Leon Homes for Sale
- Galveston Homes for Sale
- 77523 Homes for Sale
- 77560 Homes for Sale
- 77665 Homes for Sale
- 77650 Homes for Sale
- 77597 Homes for Sale
- 77575 Homes for Sale
- 77538 Homes for Sale
- 77655 Homes for Sale
- 77623 Homes for Sale
- 77535 Homes for Sale
- 77539 Homes for Sale
- 77590 Homes for Sale
- 77705 Homes for Sale
- 77622 Homes for Sale
- 77518 Homes for Sale
No guarantee, warranty or representation of any kind is made regarding the completeness or accuracy of any information, descriptions or measurements (including square footage measurements and property condition), such should be independently verified through appropriate means, including, but not limited to, in person inspection and public records, and Compass International Holdings, its subsidiaries, affiliates and independently owned and operated franchisees, and their affiliated agents and associated third parties expressly disclaim any liability in connection therewith. Photos may be virtually staged or digitally enhanced and may not reflect actual property conditions. Offers of compensation are subject to change at the seller's discretion. No financial or legal advice provided. Equal Housing Opportunity.
Listing Courtesy of Laura Estes Real Estate, Jo Ann Leathers, TREC #0502766; Laura Estes Real Estate, Laura Estes, TREC #0319417
Copyright © 2026, Houston Realtors Information Service, Inc. All information provided is deemed reliable but is not guaranteed and should be independently verified.