205 Raymond View Road

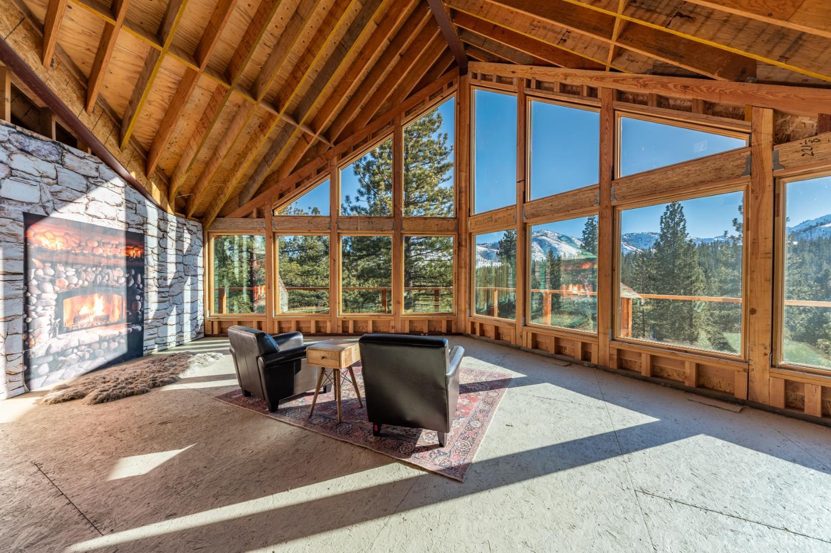
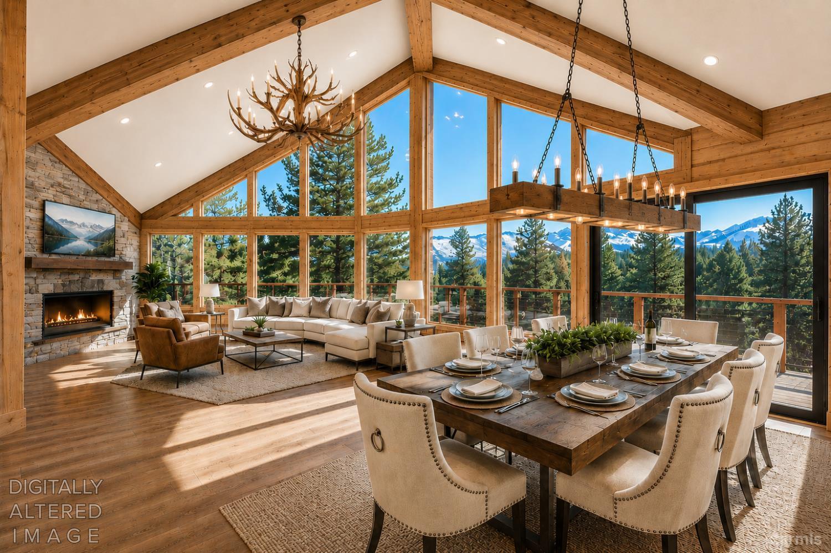
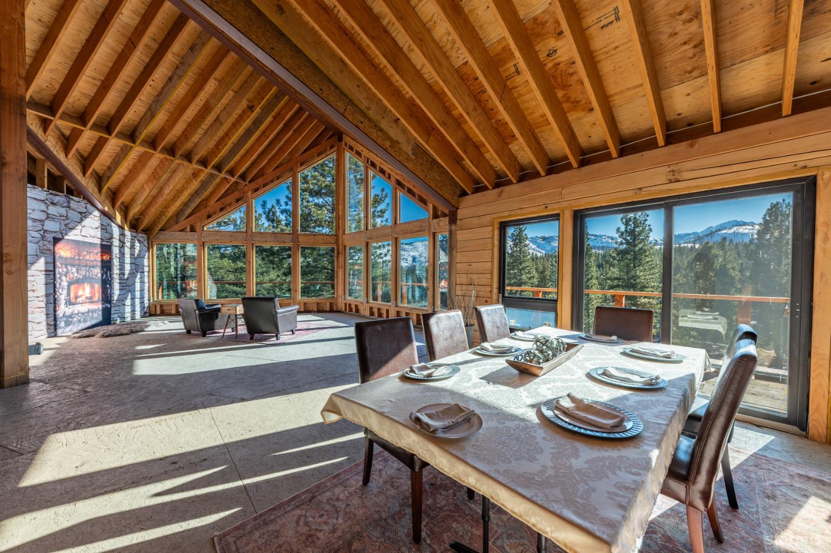

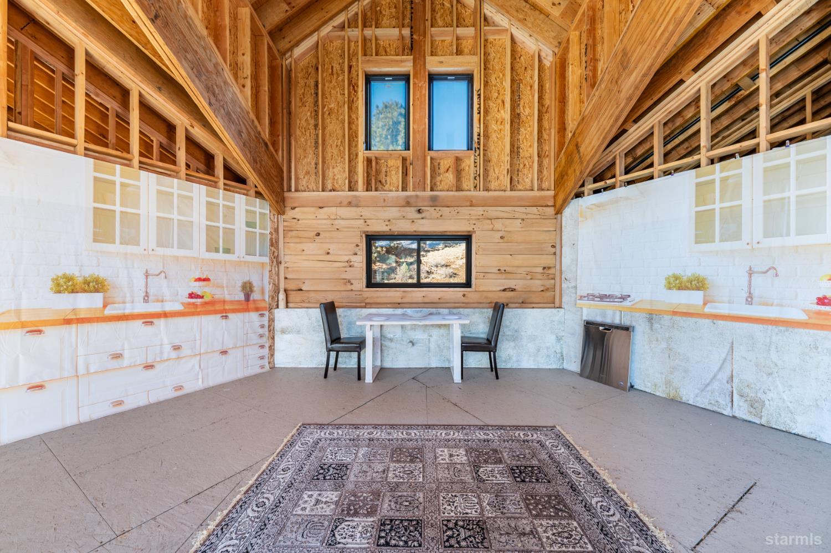
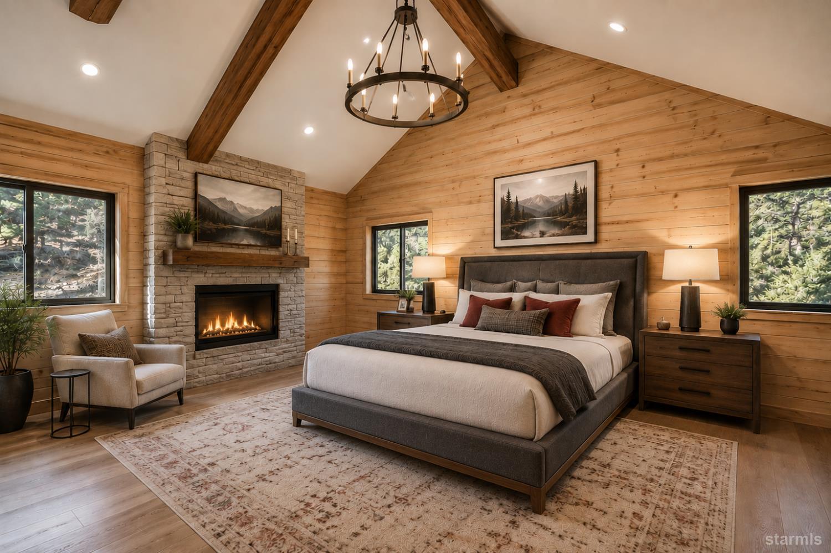
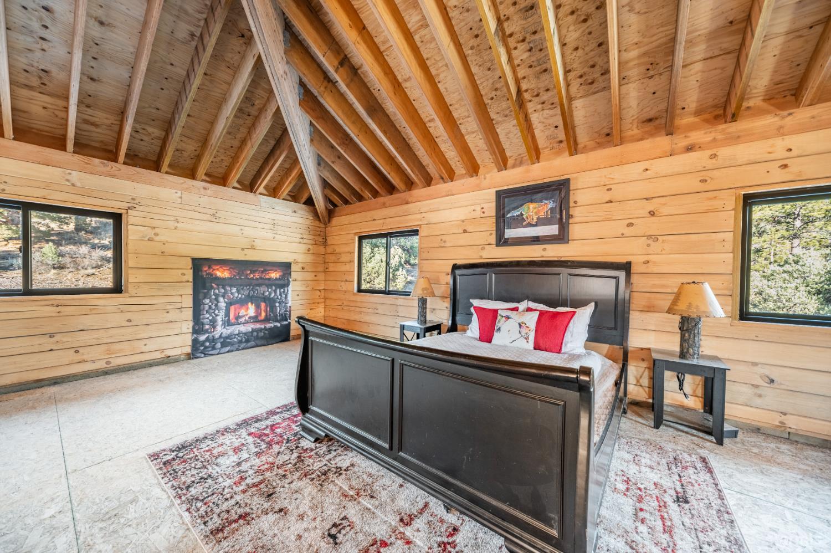
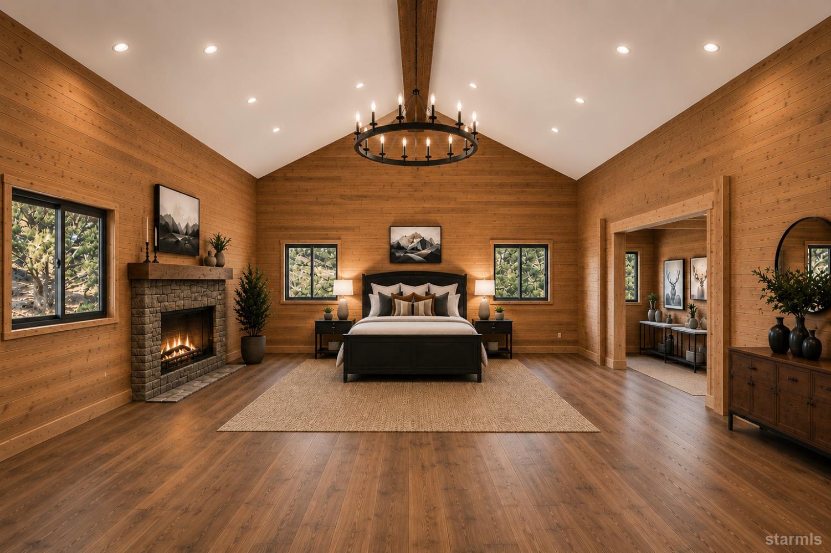
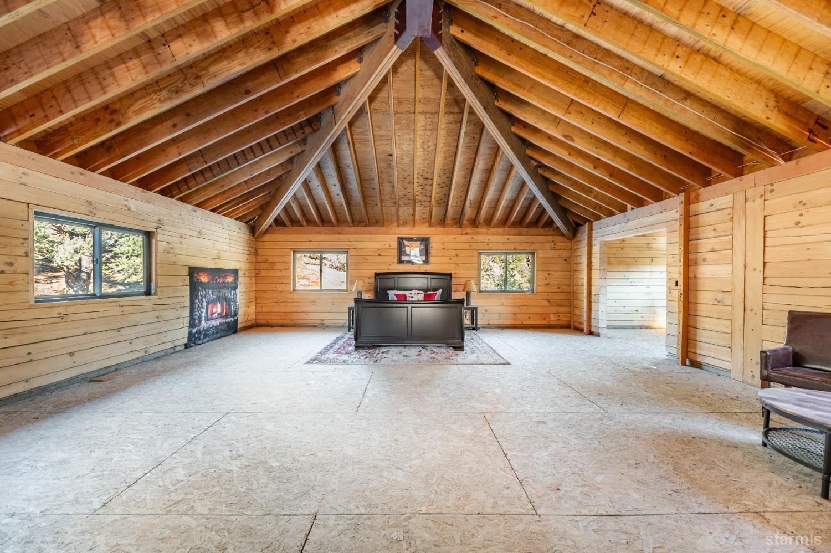


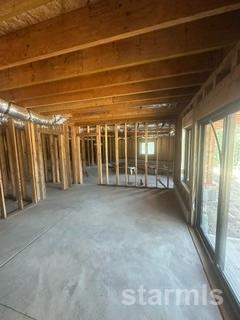


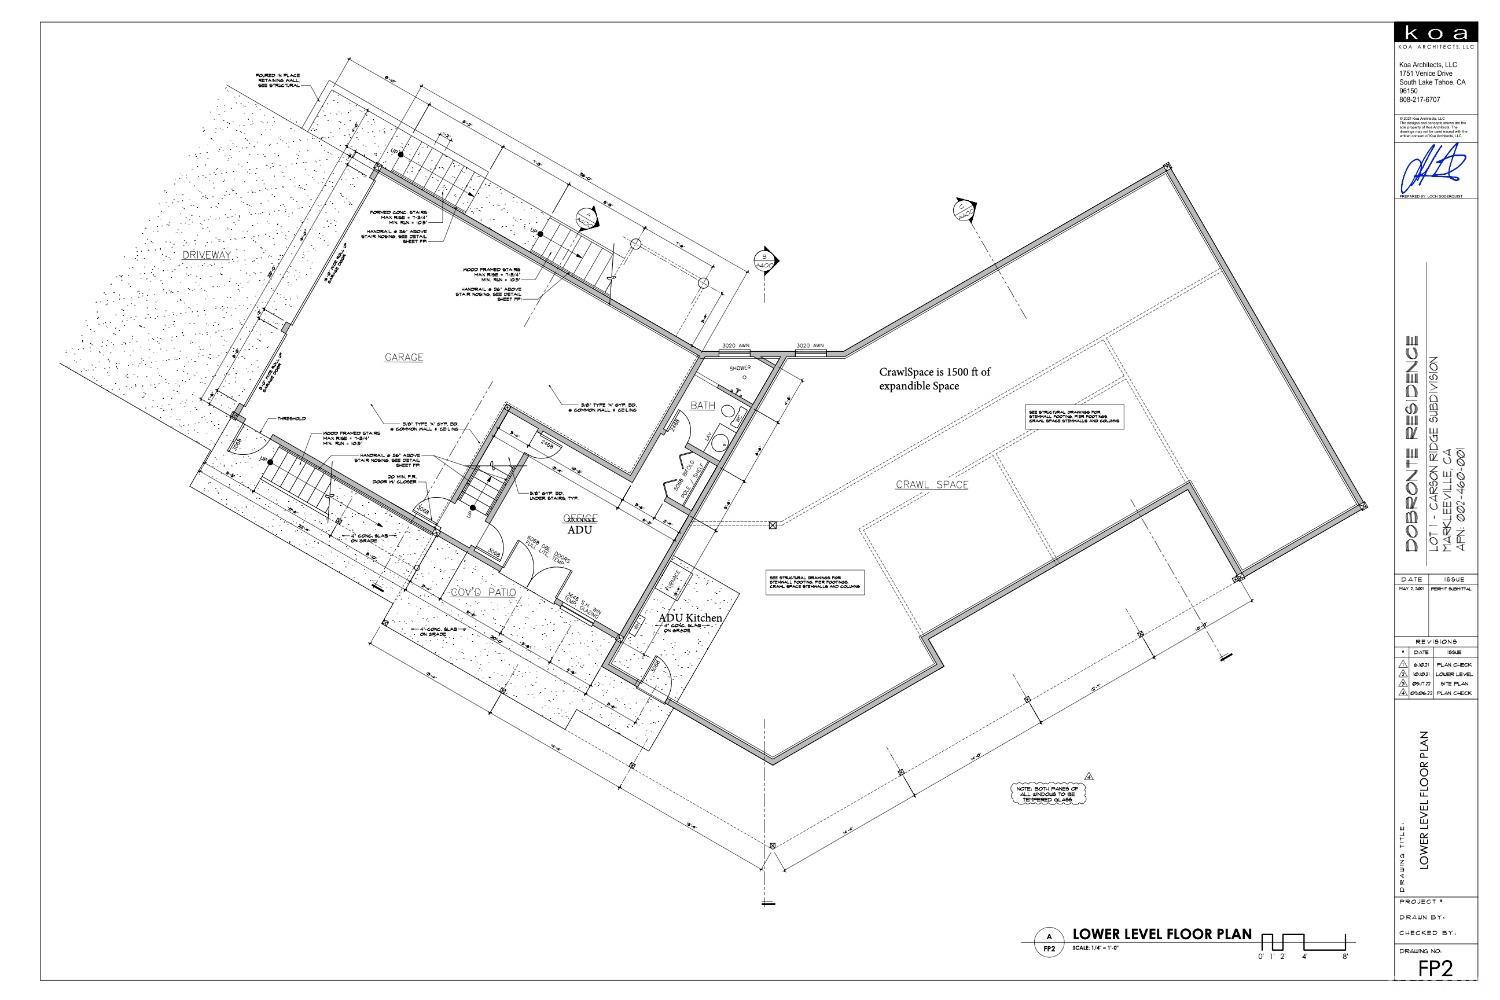
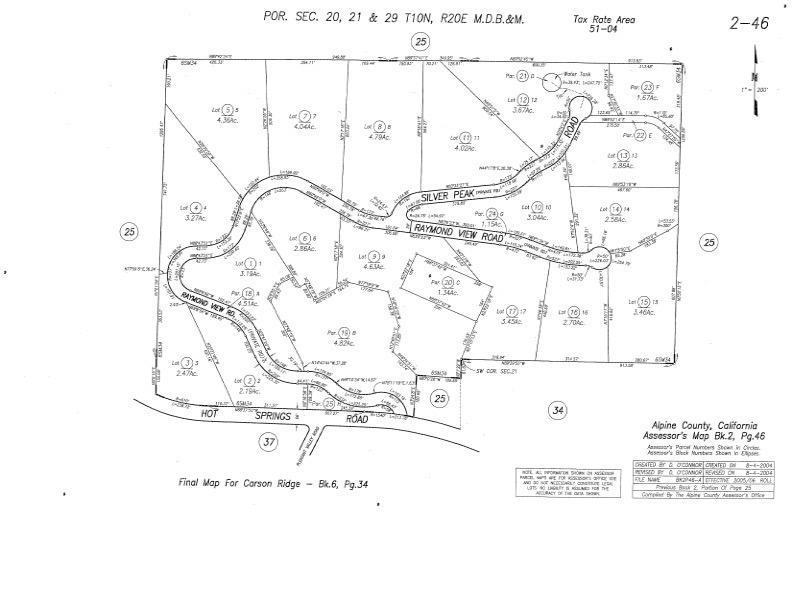
Description
- Listed by: Sandra Dobronte DRE #01960414 Brokerage DRE #01499008 • Berkshire Hathaway Home Services Drysdale Properties - South Lake Tahoe

Location
$9,389 per month
30 year fixed, 7.03% Interest
$8,846
$383
$160
 1
1Property Information for 205 Raymond View Road
Property Details
- Taxes: $4,600 / year
- MLS Type: Residential / Single Family Residence
- County: Alpine County
- Area: Markleeville
- Location: Adjacent to Forest
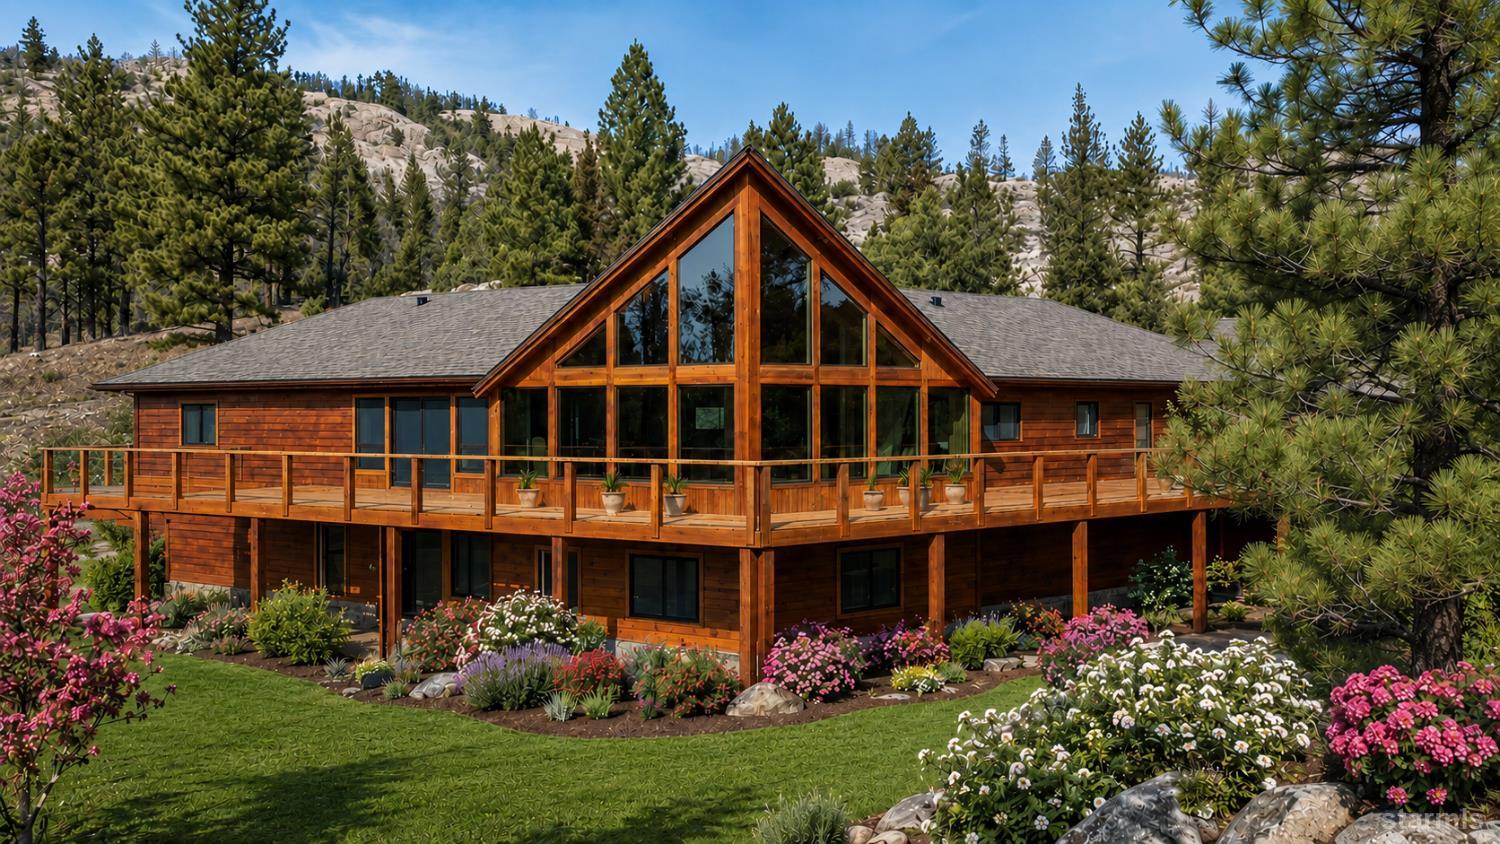
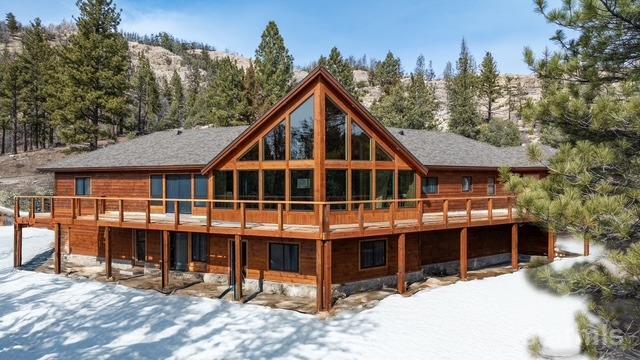
- Style: Log
- Subdivision: Out Of Area
- Garage: 3
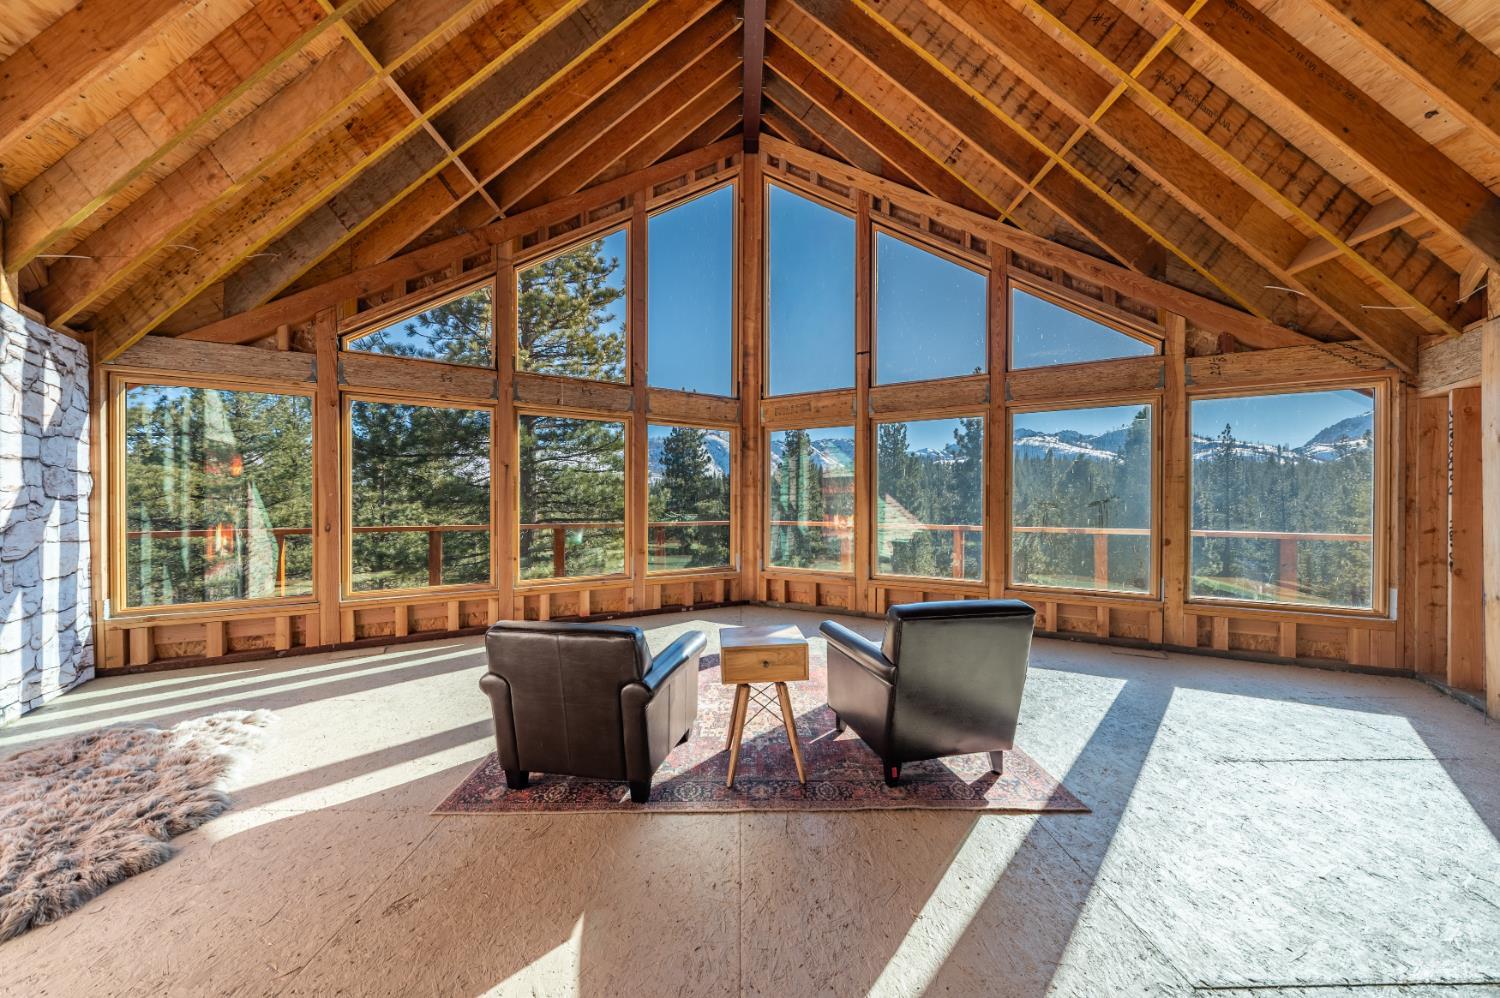
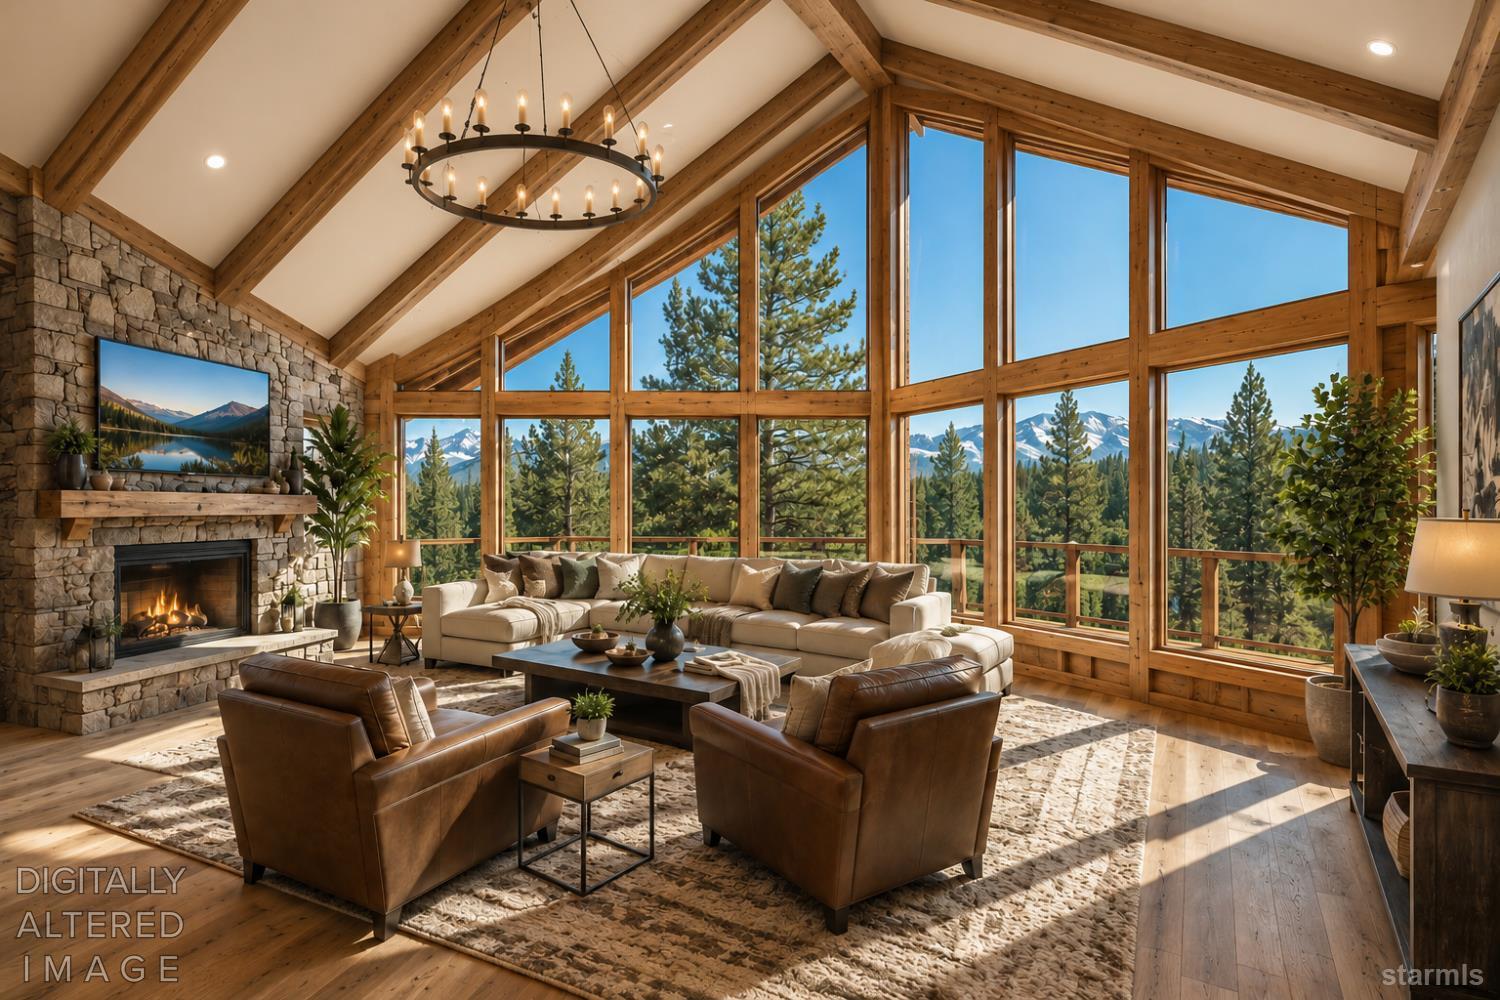
- Views: Mountains, Forest
Building Information
- Stories: 2
- Year Built: 2024
- Lot Size: 3.19 AC / 138,956 SF
Summary
- Directions: From Hot Springs road, turn right into Carson Ridge Subdivision just past the Fire Station. The home is first building site on right.
- FIPS Code: 3
- Cross Street Address: Hot Springs Rad
- Carport: No
- Carport Capacity: 0
- Garage Type: Attached
- Association: South Tahoe Association of Realtors
- HOA: Yes
- HOA Amenities: Other/See Remarks
- HOA Includes: Snow Removal
Property
- Acres: 3.19
- Age: 0
- Lot Measurement: Acres
- Lot Size Source: Assessor
- Three Quarter Bathrooms: 0
- Zoning: Single Family
- Zoning Source: County
- APN: 0024600010
- Foundation: Slab
- Property Disclaimer: Information has not been verified, is not guaranteed, and is subject to change.
- Possession: Negotiable
- Lease Type: Net
- Limited Service: No
- Square Footage Source: Seller
- TRPA Land Cap Study: No
- Year Built Source: Seller
- Green Features: Passive Solar, Air to Air Heat Exch, Low E Windows, Energystar Appliance, Low or No VOC Paints, On Demand H2O Heater
- Utilities: ElectricityAvailable, Propane, Well - Private, Cable TV, Telephone
- Water Heater: Propane, Solar
- Water Test: Yes
Interior and Exterior Features
- Construction: Wood Frame, Wood Siding, Steel Frame, Log
- Patio/Deck: Deck, Uncovered
- Roof: Pitched, Composition
- Landscaped: Trees, Natural
- # Fireplaces/Stoves: 2
- Additional Rooms: Office/Den, Entry/Foyer, Great Room, Formal Dining, Guest Quarters, Upstairs Living
- Fireplace Description: Gas, Insert
- Floor Covering: Tile, Wood
- Kitchen: Garbage Disposal, Trash Compactor, Refrigerator Blt-in, Pantry, Microwave Built-in, Dishwasher Built-in, Gas Range, Electric Range, Double Oven
- Laundry Location: Laundry Room
- Quarter Bathrooms: 0
- Kitchen Counters: Tile, Granite, Quartz
- Windows: Double Pane, Wood Frame, Vinyl Frame
Property History for 205 Raymond View Road
| Date | Event & Source | Price | Appreciation |
|---|---|---|---|
| Aug 7, 2026 | Price Change STMLS #142394 | $1,657,000 | — |
| Jul 28, 2026 | Price Change STMLS #142394 | $1,697,000 | — |
| Jul 12, 2026 | Price Change NNRMLS #260000668 | $1,687,000 | — |
| Jan 19, 2026 | Listed (Active) NNRMLS #260000668 | $1,757,000 | — |
| Dec 18, 2025 | Listed (Active) STMLS #142394 | $1,757,000 | — |
| Oct 25, 2025 | Price Change STMLS #137183 | $1,757,000 | — |
| Jan 12, 2025 | Price Change STMLS #137183 | $2,575,000 | — |
| Jan 15, 2024 | Price Change STMLS #137183 | $2,268,000 | — |
| Sep 7, 2023 | Price Change STMLS #137183 | $2,200,000 | — |
| Jul 26, 2023 | Temporarily Off Market STMLS #137183 | — | |
| Jul 26, 2023 | Listed (Active) STMLS #137183 | $1,938,000 | — |
| May 26, 2021 | Sold (Public Record) Public Record #1465933183 | $225,000 | — |
| Date | Event & Source | Price |
|---|---|---|
| 08/07/2026 | Price Change STMLS #142394 | $1,657,000 |
| 07/28/2026 | Price Change STMLS #142394 | $1,697,000 |
| 07/12/2026 | Price Change NNRMLS #260000668 | $1,687,000 |
| 01/19/2026 | Listed (Active) NNRMLS #260000668 | $1,757,000 |
| 12/18/2025 | Listed (Active) STMLS #142394 | $1,757,000 |
| 10/25/2025 | Price Change STMLS #137183 | $1,757,000 |
| 01/12/2025 | Price Change STMLS #137183 | $2,575,000 |
| 01/15/2024 | Price Change STMLS #137183 | $2,268,000 |
| 09/07/2023 | Price Change STMLS #137183 | $2,200,000 |
| 07/26/2023 | Temporarily Off Market STMLS #137183 | — |
| 07/26/2023 | Listed (Active) STMLS #137183 | $1,938,000 |
| 05/26/2021 | Sold (Public Record) Public Record #1465933183 | $225,000 |
For completeness, we often displays two records for one sale: the MLS record and the public record.
Public Records for 205 Raymond View Road
Taxable Value
Land
$184,835Additions
$757,181Tax Record
2025
$9,514 ($793 / month)Home Facts
Beds
4Baths
4.5Total Finished SqFt
3,606 SqFtAbove Grade Finished SqFt
3,606 SqFtStories
2Lot Size
138,956 SqFtStyle
Single Family ResidenceYear Built
2025Year Renovated
2025Zoning
RE2County
ALPINEAPN
002-460-001-000Schools near 205 Raymond View Road
Rating | School | Type | Grades | Distance |
|---|---|---|---|---|
| Public - | K to 8 | |||
| Public - | K to 8 | |||
| Public - | 7 to 12 |
Rating | School | Distance |
|---|---|---|
Bear Valley Elementary PublicK to 8 | ||
Diamond Valley Elementary School PublicK to 8 | ||
Alpine County Secondary Community Day School Public7 to 12 |
School ratings and boundaries are provided by GreatSchools.org and Pitney Bowes. This information should only be used as a reference. Proximity or boundaries shown here are not a guarantee of enrollment. Please reach out to schools directly to verify all information and enrollment eligibility.
Similar Homes
New listings in 96120


Explore Nearby Homes
- Alpine Village Homes for Sale
- Christmas Valley Homes for Sale
- County-South Lake Tahoe Homes for Sale
- Lake Tahoe Homes for Sale
- Mesa Vista Homes for Sale
- Unincorporated South Lake Tahoe Homes for Sale
- Woodfords Homes for Sale
- Double Spring Homes for Sale
- Kingsbury Homes for Sale
- Topaz Lake Homes for Sale
- Gardnerville Ranchos Homes for Sale
- Echo Summit Homes for Sale
- The Mountain Club Homes for Sale
- Topaz Ranch Estates Homes for Sale
- Heavenly Valley Homes for Sale
- Wellington Homes for Sale
- Markleeville Homes for Sale
- Kirkwood Homes for Sale
- Coleville Homes for Sale
- Topaz Homes for Sale
- Pinecrest Homes for Sale
- Echo Lake Homes for Sale
- South Lake Tahoe Homes for Sale
- Stateline Homes for Sale
- Genoa Homes for Sale
- Minden Homes for Sale
- Gardnerville Homes for Sale
- Zephyr Cove Homes for Sale
- Kyburz Homes for Sale
- Twin Bridges Homes for Sale
- 96150 Homes for Sale
- 89410 Homes for Sale
- 89449 Homes for Sale
- 89460 Homes for Sale
- 95223 Homes for Sale
- 95364 Homes for Sale
- 95646 Homes for Sale
- 95735 Homes for Sale
- 96107 Homes for Sale
- 96133 Homes for Sale
- 95721 Homes for Sale
- 95666 Homes for Sale
- 93517 Homes for Sale
- 89444 Homes for Sale
- 89411 Homes for Sale
No guarantee, warranty or representation of any kind is made regarding the completeness or accuracy of any information, descriptions or measurements (including square footage measurements and property condition), such should be independently verified through appropriate means, including, but not limited to, in person inspection and public records, and Compass International Holdings, its subsidiaries, affiliates and independently owned and operated franchisees, and their affiliated agents and associated third parties expressly disclaim any liability in connection therewith. Photos may be virtually staged or digitally enhanced and may not reflect actual property conditions. Offers of compensation are subject to change at the seller's discretion. No financial or legal advice provided. Equal Housing Opportunity.
Listing Courtesy of Berkshire Hathaway Home Services Drysdale Properties - South Lake Tahoe, Sandra Dobronte, DRE #01960414
Based on information from one of the following Multiple Listing Services: MetroList, Tahoe Sierra Board of REALTORS, South Tahoe Association of REALTORS, Mammoth Lakes Board of REALTORS MLS, Northern Nevada Regional MLS, Incline Village Board of REALTORS, Inyo County MLS, and Plumas Association of REALTORS.. Information being provided is for the visitor’s personal, noncommercial use and may not be used for any purpose other than to identify prospective properties visitor may be interested in purchasing. The data contained herein is copyrighted by MetroList, Tahoe Sierra Board of REALTORS, South Tahoe Association of REALTORS, Mammoth Lakes Board of REALTORS MLS, Northern Nevada Regional MLS, Incline Village Board of REALTORS, Inyo County MLS, and Plumas Association of REALTORS. is protected by all applicable copyright laws. Any dissemination of this information is in violation of copyright laws and is strictly prohibited. Property information referenced on this web site comes from the Internet Data Exchange (IDX) program of the MLS. This web site may reference real estate listing(s) held by a brokerage firm other than the broker and/or agent who owns this web site. For the avoidance of doubt, the accuracy of all information, regardless of source, is deemed reliable but not guaranteed and should be personally verified through personal inspection by and/or with the appropriate professionals.