205 Spruce Tree Road











Description
The home’s infrastructure has been meticulously maintained, featuring a full exterior replacement with durable Hardie Plank siding, a newer roof, and a high-efficiency HVAC...Welcome to 205 Spruce Tree Road, a sprawling residence in Wayne that perfectly balances significant high-value updates with a floor plan designed for effortless living. Set on a lush lot of just under an acre, this property offers an incredible canvas for those looking to bring their unique vision to life in a premier location.
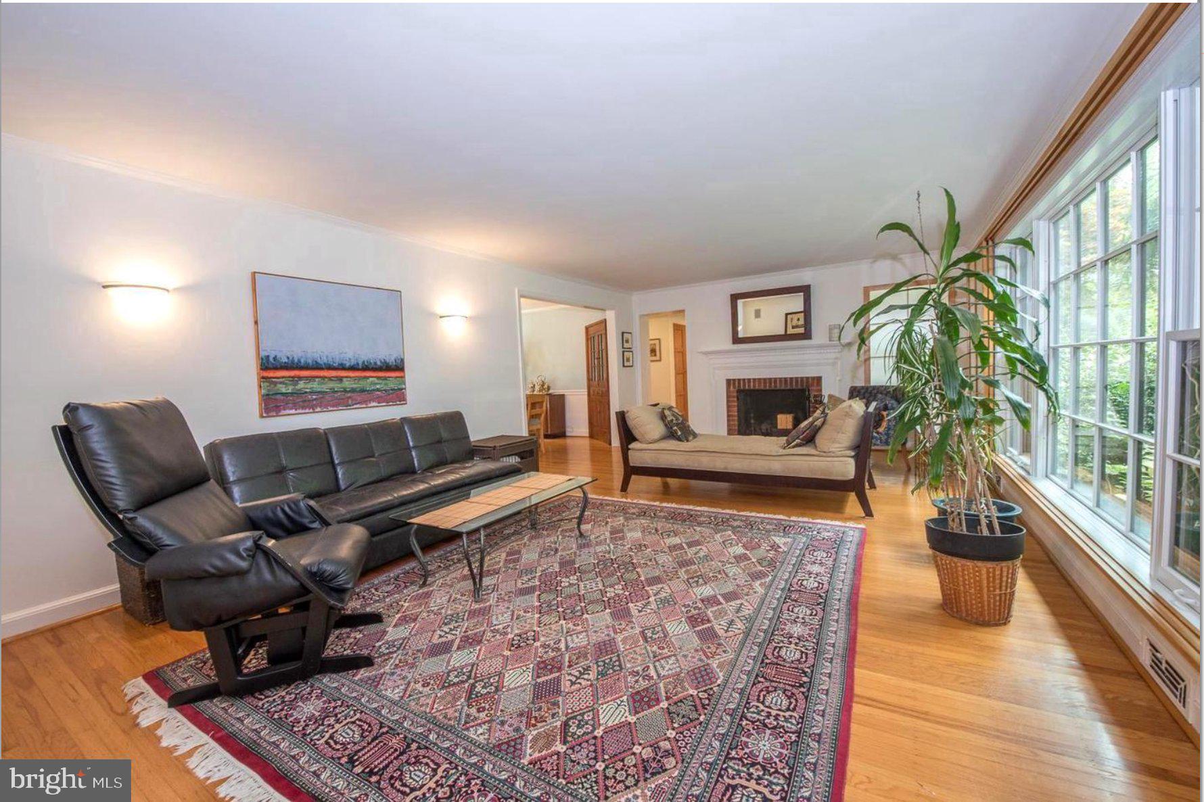
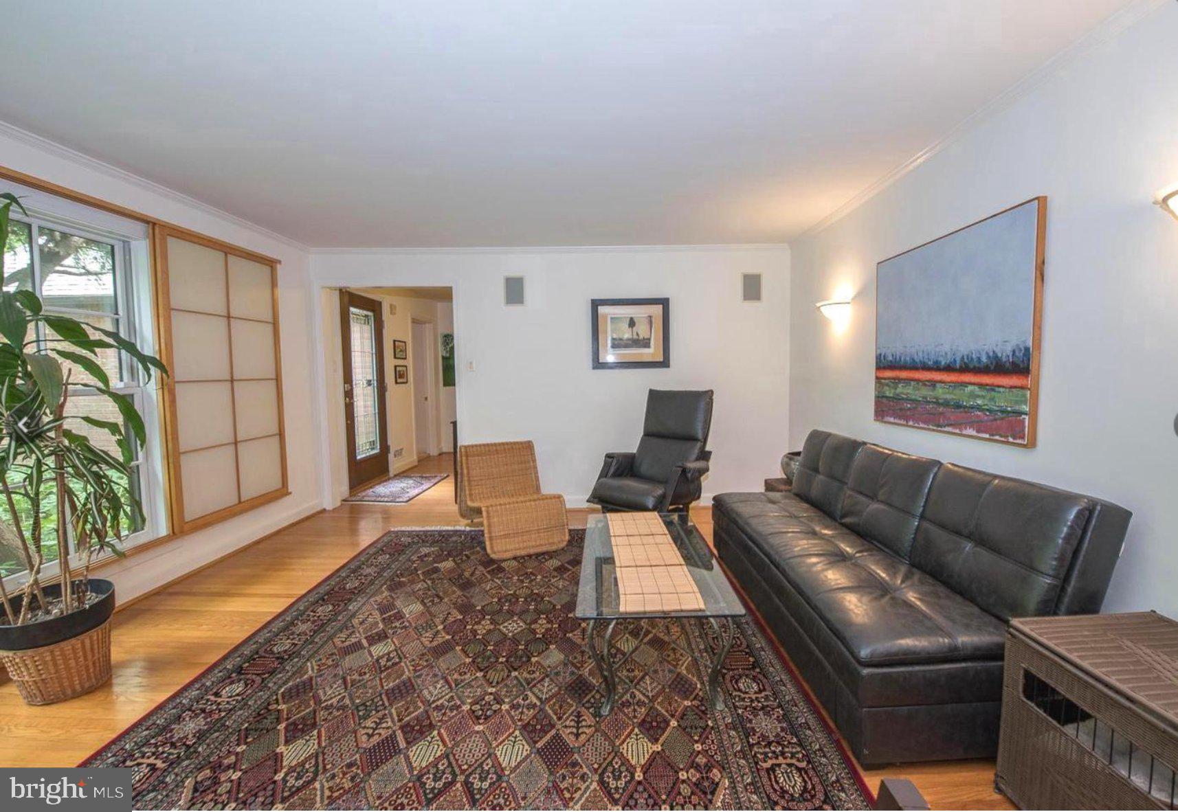
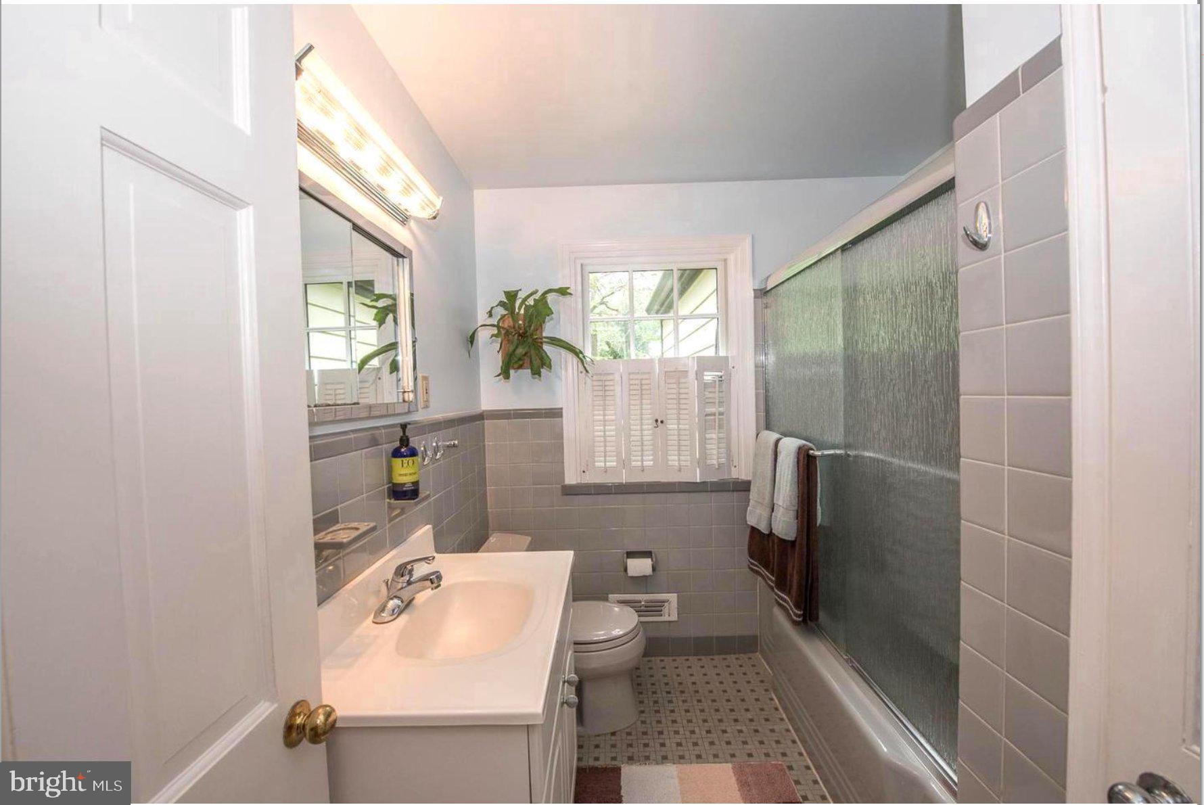
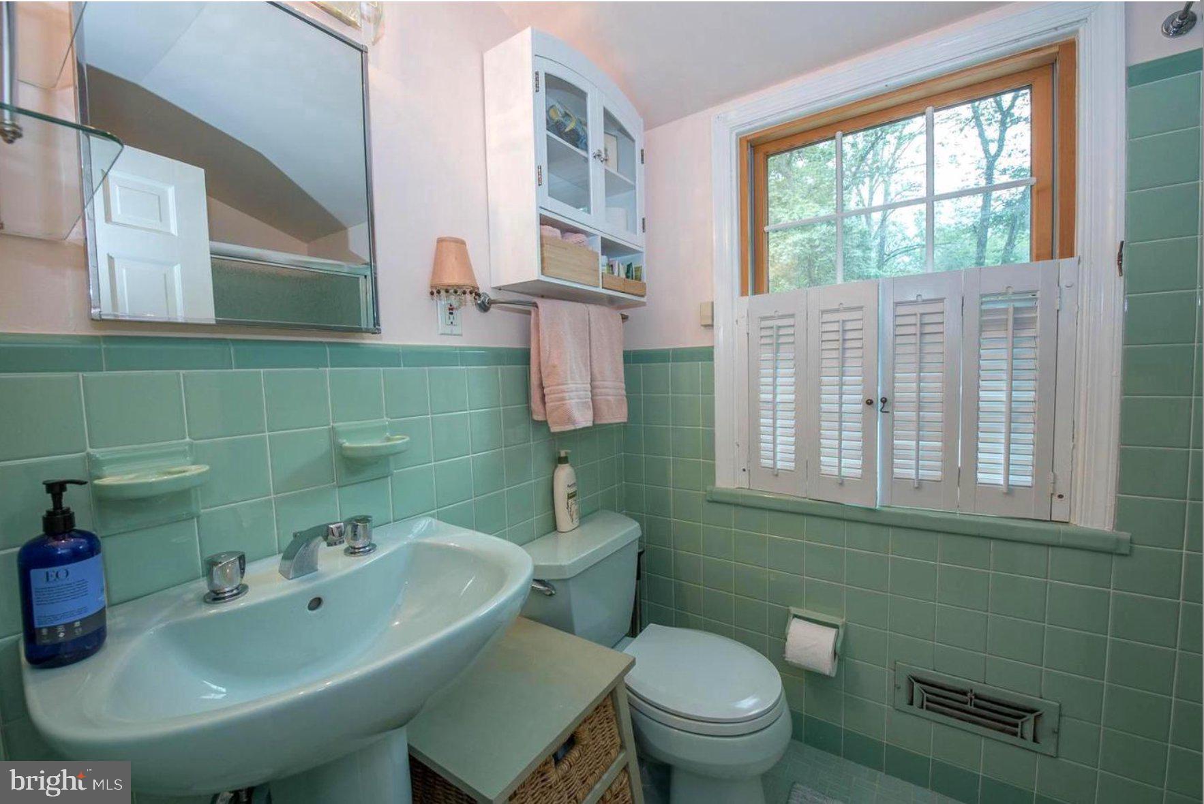
The home’s infrastructure has been meticulously maintained, featuring a full exterior replacement with durable Hardie Plank siding, a newer roof, and a high-efficiency HVAC system. Every window has been upgraded to premium Pella windows, ensuring both aesthetic appeal and energy efficiency. Buyers will appreciate the solid, cherry wood kitchen cabinets and stainless steel appliances in the spacious, eat-in kitchen. A large home office with two sky lights is ideally positioned away from the home’s main living areas, creating a bright, quiet atmosphere. The generous proportions of the five-bedroom, three-and-a-half-bathroom layout provide expanded spaces for today's modern living. The primary suite is conveniently located on the first floor, as is the laundry room, offering a thoughtful and accessible flow.
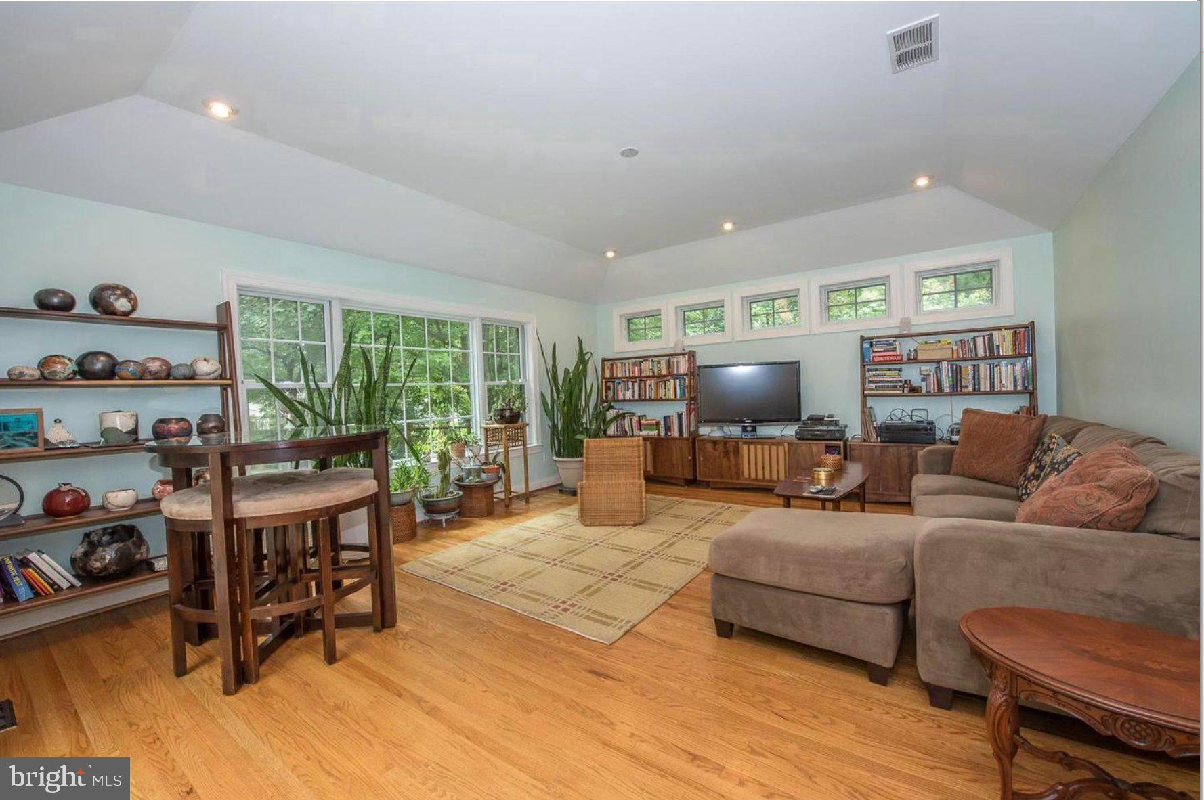
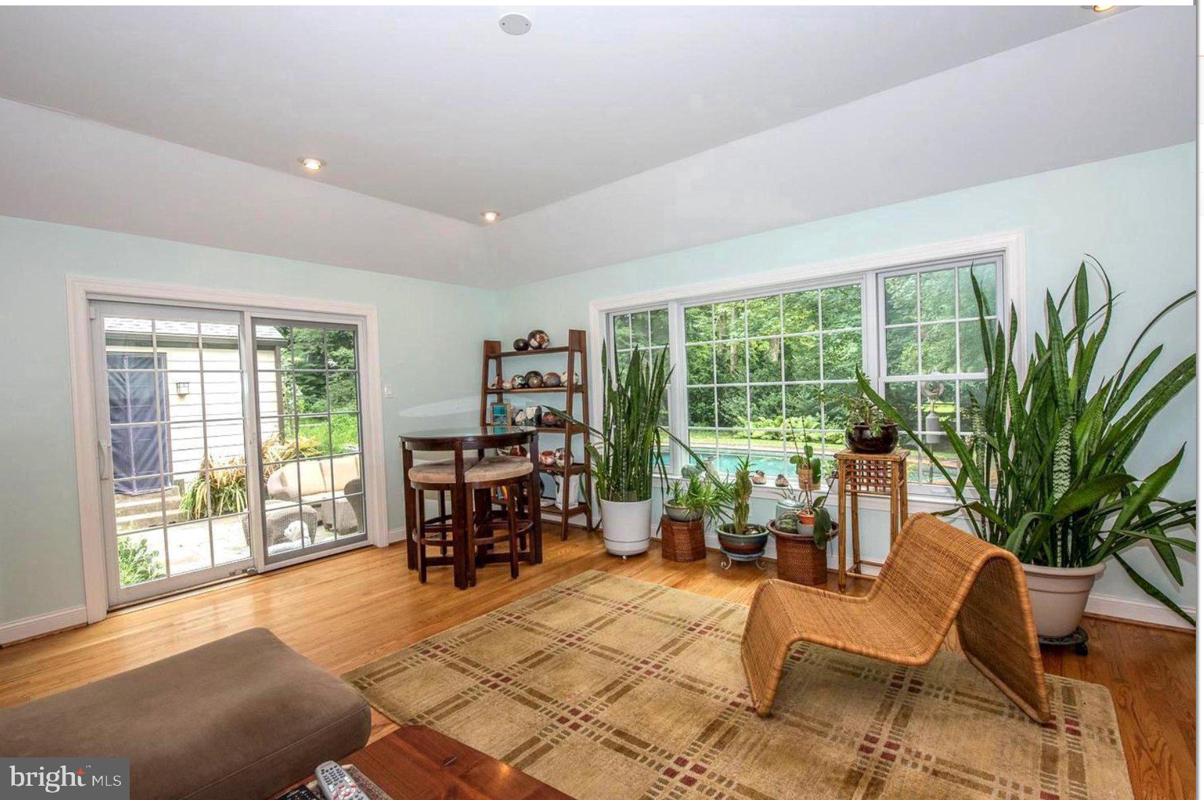
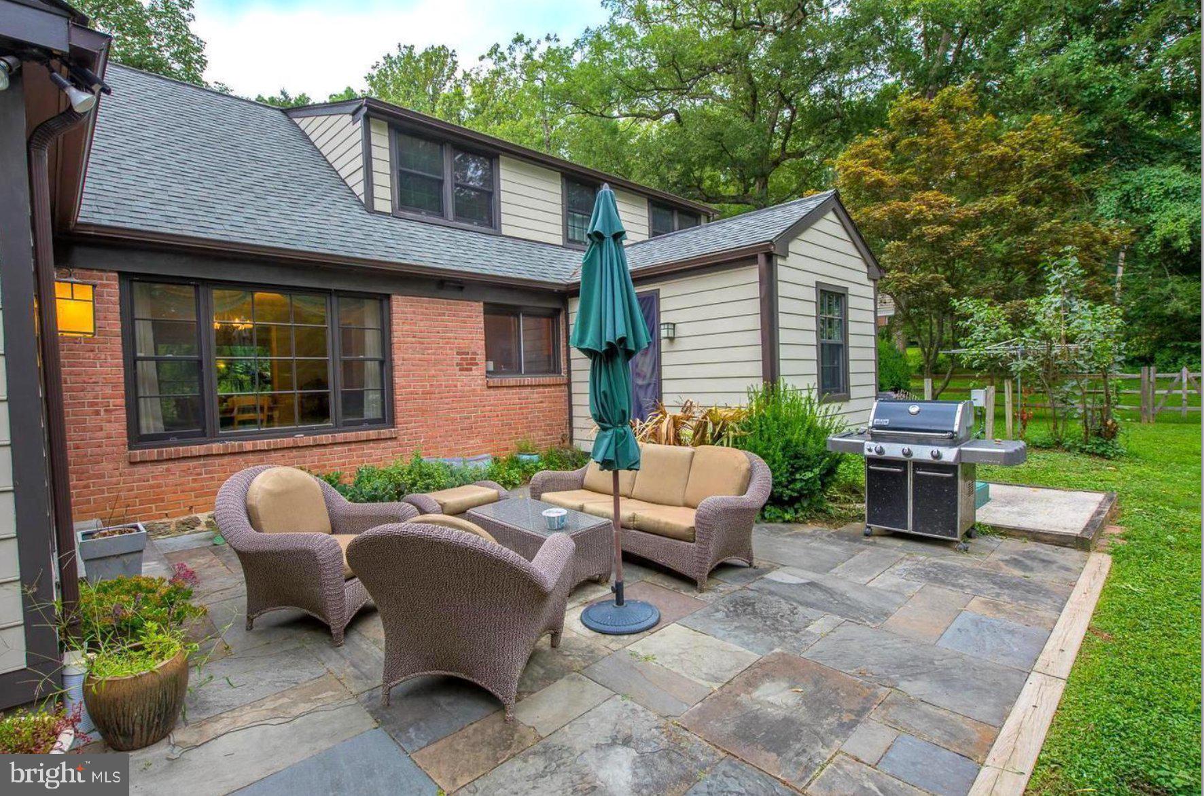
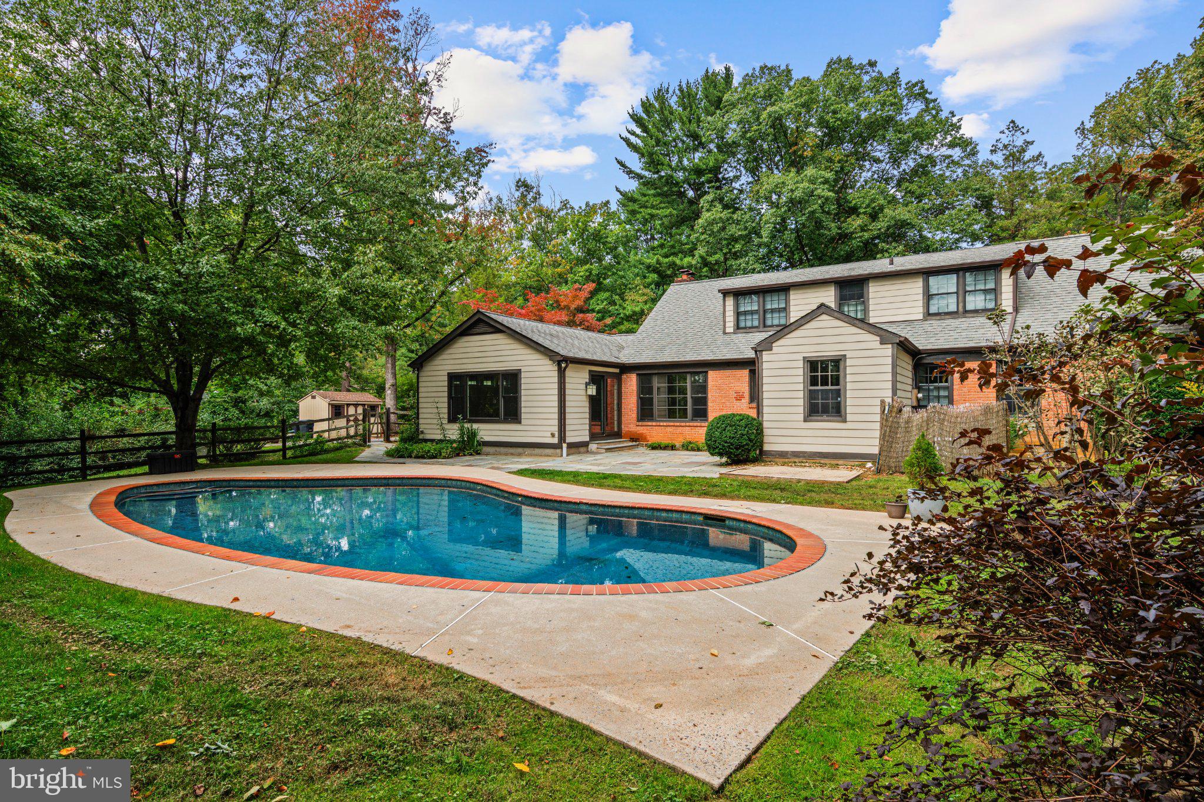
The heart of the home is the expansive, newly expanded living area, where large sliding glass doors lead directly to an outdoor oasis anchored by a private salt-water swimming pool. The large rear property includes a thoughtfully placed meditation labyrinth. It is a rare opportunity to live on one of the most sought-after streets in Wayne. Easy access to the town of Wayne, the R-5 train to Philadelphia and conveniently located to all major highways/Blue Route/76. Award-winning Radnor Township schools.


Location
$8,419 per month
$6,881
$1,537
Property information
205 Spruce Tree Road
Property Details
- Taxes: $18,446 / year
- MLS Type: Residential / Fee Simple
- County: Delaware County
- Tax ID Number: 36-02-01373-00
- Ownership: Fee Simple
- Condo Coop Association: No
- HOA: No
- Structure Type: Detached
- Style: Cape Cod
- Levels/Stories: 2
- Waterfront: No
- Garage: No
- Expected On Market Date: 10-02-2026
- Subdivision: WEIRWOOD
- Subdivision: WEIRWOOD (DELAWARE PA)
- Municipality: RADNOR TWP
- Central Air: Yes
- Basement: Yes
- Above Grade Finished SQFT: 3,521.00
- Above Grade Fin SQFT Source: Estimated
- New Construction: No
Building Information
- Stories: 2
- Year Built: 1954
- Lot Size: 0.93 AC / 40,511 SF
Location
Location
- School District Name: RADNOR TOWNSHIP
- School District County ID: 300200397358
- SchoolDistrictSource: Listing Agent
- County: DELAWARE
- MLS Area: Radnor Twp (10436)
Waterfront / Water Access
Waterfront / Water Access
- Water View: No
- Water Access: No
- Water Oriented: No
- Navigable Water: No
- Tidal Water: No
- Riparian Rights Y/N: No
Association / Community Info
Association / Community Info
- Senior Community: No
Taxes and Assessment
Taxes and Assessment
- Tax Year: 2026
- Tax Assessed Value: $780,140
- Zoning: RES
- Automatically Update Tax Values Y/N: Yes
Rooms
Main
- # Bedrooms Count Main Level: 5
- # Bathrooms Count Main Level: 4
- # Bathrooms Full Main Level: 3
- # Bathrooms Half Main Level: 1
Rooms
- Stories: Main
Building Info
Building Info
- Total Finished SQFT: 3,521.00
- Total Finished SQFT Source: Estimated
- Total SQFT: 3,521.00
- Total SQFT Source: Estimated
- Construction Materials: Brick, HardiPlank Type
- Ext Main Mid-res: http://bright-media02.prd.brightmls.com/bright/images/0000/8054/5190/2682/805451902682_512_384_WM_49Pt2_SBacUfuIYv.jpg
- Basement Type: Unfinished
- Foundation Details: Block
- Room and Floor: Bedrooms-Main Level-1, Bedrooms-Main Level-2, Bedrooms-Main Level-3, Bedrooms-Main Level-4, Bedrooms-Main Level-5, Bathrooms Full-Main Level-1, Bathrooms Full-Main Level-2, Bathrooms Full-Main Level-3, Bathrooms Half-Main Level-1
- # Bathrooms Full: 3
- # Bathrooms Half: 1
- Other Structure: Above Grade
Lot / Land Information
Lot / Land Information
- Lot Size Source: Estimated
- Parcel ID: 532470
Parking
Parking
- Type Of Parking: Driveway
Interior Features
Interior Features
- Accessibility Features: None
Exterior Features
Exterior Features
- Pool: Yes - Personal
- Personal Pool Features: In Ground, Saltwater
Utilities
Utilities
- Heating: Yes
- Cooling Type: Central A/C
- Cooling Fuel: Electric
- Heating Type: Forced Air
- Heating Fuel: Natural Gas
- Hot Water: Natural Gas
- Water Source: Public
- Sewer Septic: Public Sewer
Public records
205 Spruce Tree Road
Beds
5Baths
3.5Total Finished SqFt
3,030 SqFtAbove Grade Finished SqFt
3,030 SqFtStories
1Lot Size
40,380 SqFtSchools
Near 205 Spruce Tree Road
This home is within Radnor Township School District.
- Rated 10 out of 1010/10Radnor El SchoolPublic · K-5 · 0.8 mi · Serves this home
- Rated 9 out of 109/10Radnor Middle SchoolPublic · 6-8 · 1.6 mi · Serves this home
- Rated 10 out of 1010/10Radnor Senior High SchoolPublic · 9-12 · 1.3 mi · Serves this home
- Not ratedNRArchbishop John Carroll High SchoolPrivate · 9-12 · 0.9 mi · Nearby school
- Not ratedNRArmenian Sisters AcademyPrivate · PK-8 · 0.7 mi · Nearby school
School ratings and boundaries are provided by GreatSchools.org and Pitney Bowes. This information should only be used as a reference. Proximity or boundaries shown here are not a guarantee of enrollment. Please reach out to schools directly to verify all information and enrollment eligibility.

Neighborhood Map and Transit
 1
Similar Homes
New listings in 19087


Explore Nearby Homes
- Easttown Township - Chester County Homes for Sale
- Glenhardie Condominiums Homes for Sale
- Lower Merion Township - Montgomery County Homes for Sale
- Main Line Homes for Sale
- Newtown Township - Delaware County Homes for Sale
- Old Forge Crossing Condominiums Homes for Sale
- St. Davids Homes for Sale
- Strafford Homes for Sale
- Tredyffrin Township - Chester County Homes for Sale
- Upper Merion Township - Montgomery County Homes for Sale
- Schuylkill Township - Chester County Homes for Sale
- West Norriton Township - Montgomery County Homes for Sale
- Valley Forge West Condominiums Homes for Sale
- Lower Providence Township - Montgomery County Homes for Sale
- Swedeland Homes for Sale
- Wayne Homes for Sale
- Villanova Homes for Sale
- Radnor Homes for Sale
- King of Prussia Homes for Sale
- Chesterbrook Homes for Sale
- Devon Homes for Sale
- Berwyn Homes for Sale
- Audubon Homes for Sale
- Paoli Homes for Sale
- Newtown Square Homes for Sale
- Conshohocken Homes for Sale
- Oaks Homes for Sale
- Gladwyne Homes for Sale
- Bryn Mawr Homes for Sale
- Bridgeport Homes for Sale
- 19428 Homes for Sale
- 19406 Homes for Sale
- 19460 Homes for Sale
- 19073 Homes for Sale
- 19085 Homes for Sale
- 19301 Homes for Sale
- 19312 Homes for Sale
- 19333 Homes for Sale
- 19355 Homes for Sale
- 19403 Homes for Sale
- 19010 Homes for Sale
- 19035 Homes for Sale
- 19008 Homes for Sale
- 19405 Homes for Sale
- 19456 Homes for Sale
No guarantee, warranty or representation of any kind is made regarding the completeness or accuracy of any information, descriptions or measurements (including square footage measurements and property condition), such should be independently verified through appropriate means, including, but not limited to, in person inspection and public records, and Compass International Holdings, its subsidiaries, affiliates and independently owned and operated franchisees, and their affiliated agents and associated third parties expressly disclaim any liability in connection therewith. Photos may be virtually staged or digitally enhanced and may not reflect actual property conditions. Offers of compensation are subject to change at the seller's discretion. No financial or legal advice provided. Equal Housing Opportunity.
Based on information from one of the following Multiple Listing Services: BRIGHT, Greater LeHigh Valley Regional MLS, Greator Scranton Board of REALTORS® and Pocono Mountains Association of REALTORS®. Information being provided is for the visitor’s personal, noncommercial use and may not be used for any purpose other than to identify prospective properties visitor may be interested in purchasing. The data contained herein is copyrighted by BRIGHT, Greater LeHigh Valley Regional MLS, Greator Scranton Board of REALTORS® and Pocono Mountains Association of REALTORS® is protected by all applicable copyright laws. Any dissemination of this information is in violation of copyright laws and is strictly prohibited. Property information referenced on this web site comes from the Internet Data Exchange (IDX) program of the MLS. This web site may reference real estate listing(s) held by a brokerage firm other than the broker and/or agent who owns this web site. For the avoidance of doubt, the accuracy of all information, regardless of source, is deemed reliable but not guaranteed and should be personally verified through personal inspection by and/or with the appropriate professionals.