Active
3 beds1,567 sqft
205 Two Rivers Rd, Unit D, Salida, CO 81201
Est: $5,588/moGet pre-approved
CondoProperty Type
2025Year Built
$606/sq ftPrice per sq ft
$4,224/yrHOA Fees
1 carParking Spaces

Description

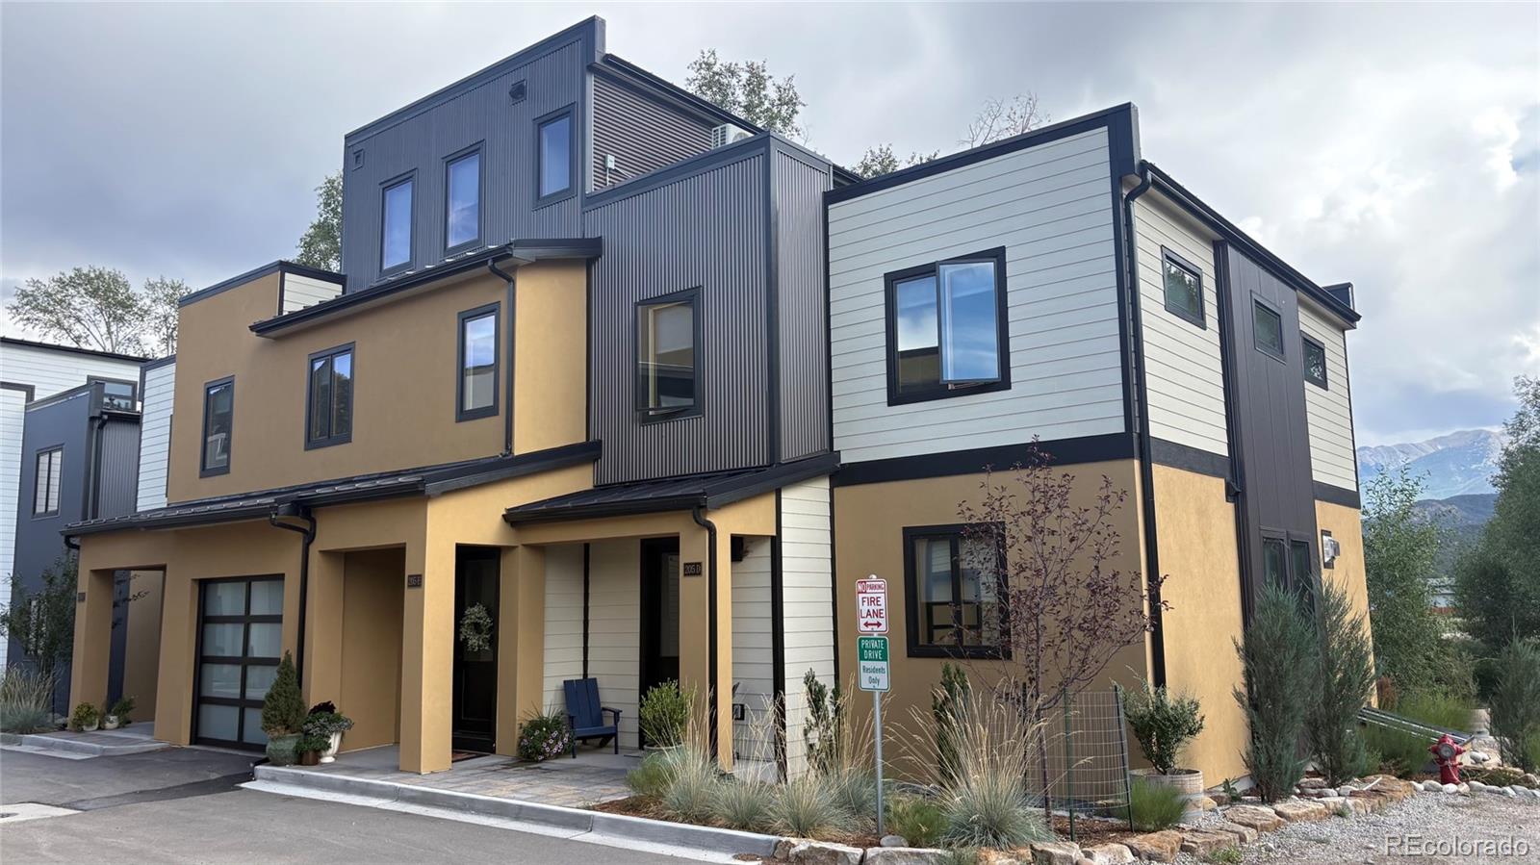
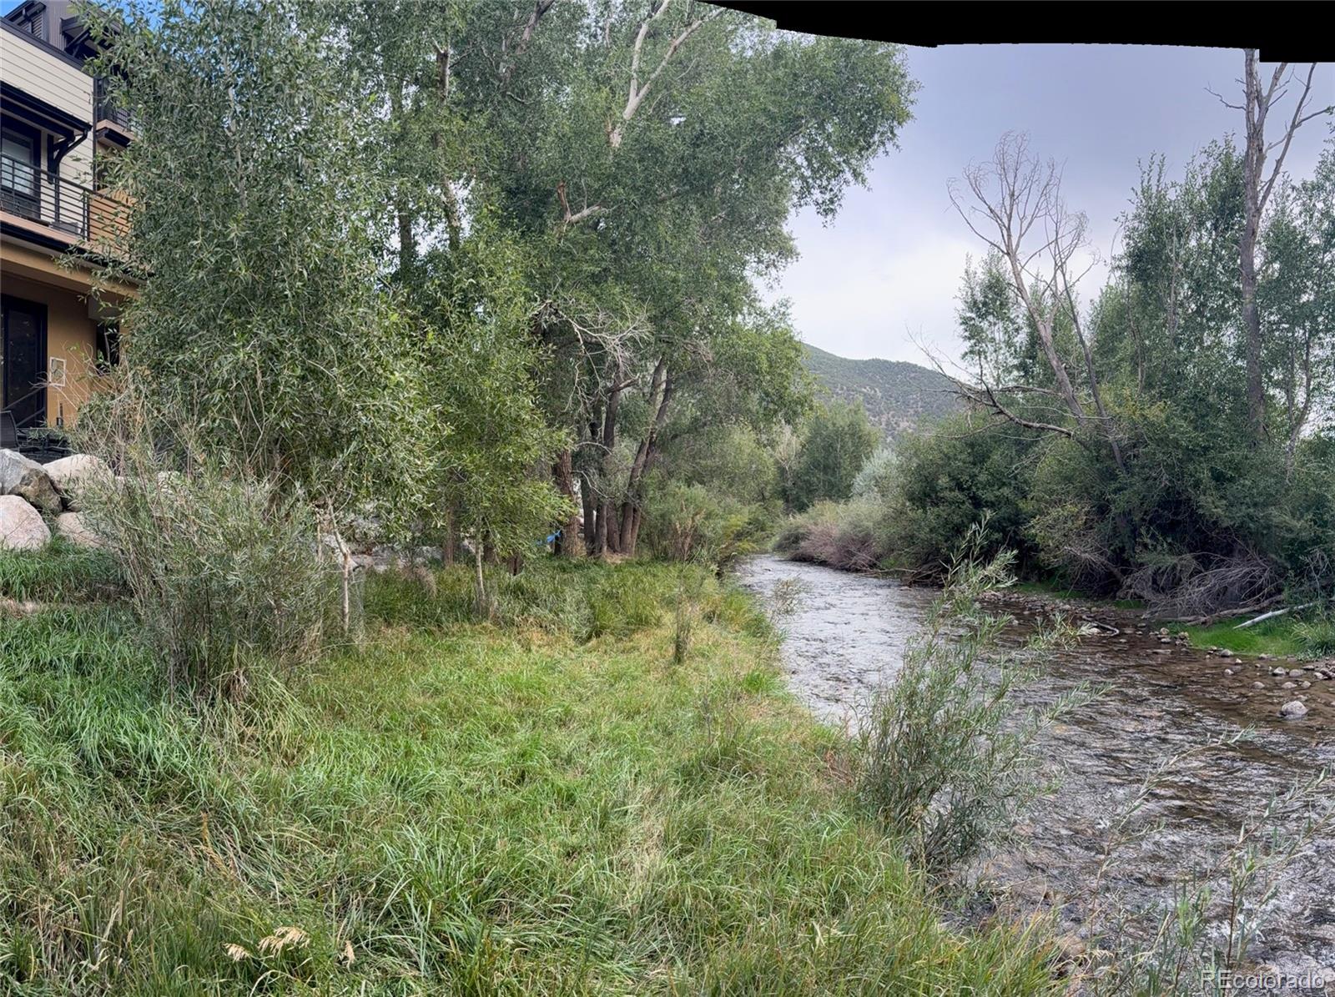
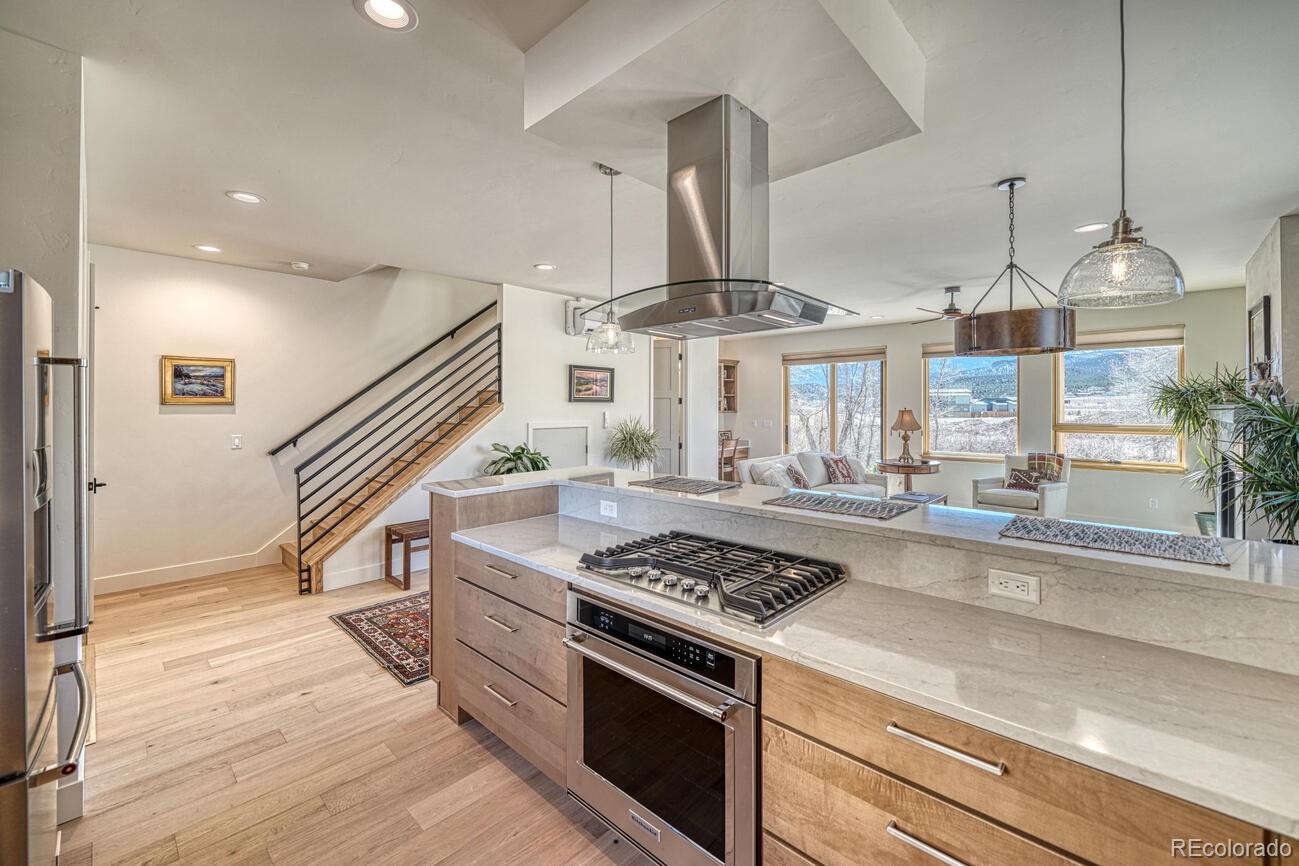
Gorgeous and sunny RIVERFRONT end unit townhouse style condo in Two Rivers! This landscaped custom-built new home has mountain views from every window, featuring 9 ft ceilings and beautiful finishes throughout. Enjoy the views from the three bedrooms, 2.5 bathrooms, second floor deck and covered patio on the S. Ark River. Great room has amazing river front and includes foyer, hall closet, pantry, built-in office, and custom marble fireplace. Kitchen has bar top/quartz counters, top-of-the-line stainless...Gorgeous and sunny RIVERFRONT end unit townhouse style condo in Two Rivers! This landscaped custom-built new home has mountain views from every window, featuring 9 ft ceilings and beautiful finishes throughout. Enjoy the views from the three bedrooms, 2.5 bathrooms, second floor deck and covered patio on the S. Ark River. Great room has amazing river front and includes foyer, hall closet, pantry, built-in office, and custom marble fireplace. Kitchen has bar top/quartz counters, top-of-the-line stainless appliances, ample wood cabinets and dining space. Parking and storage provided in detached shared garage. This home was built with the latest in energy efficiency and high-end finishes including Sierra Pacific aluminum clad wood windows with custom hardwood sills, custom energy efficient cellular window shades, wood floors, metal railings and handrails, individual room heating/cooling controls, ceiling fans, tankless on-demand water heater, and low maintenance exterior materials. Home opens to a seven-acre riparian zone with walking path, pond, and pavilion. Walk to multiple restaurants, gym, hair salon, bakery/coffee shop, dentist, eye doctor, and other commercial amenities. Two Rivers is conveniently located in Salida and only 20 minutes from Monarch ski resort. Note: Per plat note, the Two Rivers planned development negotiated that these condo units are eligible for short term vacation rentals in accordance with city licensing requirements. Virtual Tour: https://tours.perfectshotphotography.net/2311483
12 days on Market
  • Listed by: Julie Sims 804.380.2034 juliesims312@gmail.com • HomeSmart Preferred Realty
Last updated: 09/23/2026 11:13 AM • Source: RECOLORADO as distributed by MLS GRID, MLS#: 4074576

See It First™ on Compass

Find homes before they're listed on other real estate sites.

Start your search

Location

Listing Courtesy of HomeSmart Preferred Realty, Julie Sims
Add your commute

Payment Calculator

Get preapproved with
OriginPoint Mortgage or Rocket Mortgage1

$5,588 per month

30 year fixed, 7.03% Interest

Principal and Interest

$5,066

Property Taxes

$170

HOA Dues

$352

The Payment Calculator is for illustrative purposes only.

Know your buying power with a preapproval and custom rate in minutes

Rocket Mortgage1

Property Information for 205 Two Rivers Road, Unit D
Property Details
  • Pet Policy: Allowed
  • Taxes: $2,042 / year
  • MLS Type: Residential / Condominium
  • Structure Type: Townhouse
  • Architectural Style: Mountain Contemporary
  • View: Meadow, Mountain(s), Water
  • Levels: Two
  • Subdivision Name: Condos at Two Rivers
  • Association: Yes
  • Multiple Associations: Yes
  • Basement: No
Building Information
  • Building/Complex: 205 Two Rivers Rd
  • Floor: 1
  • Residences: 3
  • Pet Policy: Allowed
  • Pet Policy Details: Cats OK,Dogs OK
  • Year Built: 2025
Interior Area & SqFt
  • Building Area Total (SqFt Total): 1567
  • Sqft Total: 1567
  • Living Area (SqFt Finished): 1567
  • Above Grade Finished Area: 1567
  • Living SqFt: 1567
  • Area Source: Builder
  • PSF Total: 606
  • PSF Above Grade: 606
  • PSF Finished: 606
  • Master on Main: No
  • Entry Location: Ground
  • Entry Level: 1.0
  • Direction Faces: South
  • Room and Floor: Great Room-Main-1, Kitchen-Main-1, Bathroom Half-Main-1, Master Bedroom-Upper-1, Bathroom Full-Upper-1, Bathroom Full-Upper-2, Bedroom-Upper-1, Bedroom-Upper-2
  • Room Count: 8
  • Basement: Crawl Space
  • Basement Ceiling Height: 4 ft
  • Foundation Details: Raised
  • Fireplaces Total: 1
  • Fireplace Features: Great Room, Living Room
  • Heating: Electric, Forced Air
  • Cooling: Air Conditioning-Room
  • HVAC Description: in-room mini splits
  • Interior Features: Ceiling Fan(s), Entrance Foyer, High Ceilings, High Speed Internet, Open Floorplan, Pantry, Primary Suite, Quartz Counters, Smoke Free, Walk-In Closet(s), Wired for Data
  • Security Features: Carbon Monoxide Detector(s), Smoke Detector(s)
  • Flooring: Carpet, Tile, Wood
  • Window Features: Double Pane Windows, Skylight(s)
  • Furnished: Unfurnished
  • Appliances: Convection Oven, Cooktop, Dishwasher, Disposal, Dryer, Electric Water Heater, Microwave, Oven, Range Hood, Refrigerator, Self Cleaning Oven, Tankless Water Heater, Washer
  • Laundry Features: Laundry Closet
Financials & Expenses
Fees & Restrictions
  • Pets Allowed: Cats OK, Dogs OK
Bed & Bath Summary
Bedrooms
  • Bedrooms Total: 3
  • Upper Level Bedrooms: 3
  • Main Level Bedrooms: 0
  • Lower Level Bedrooms: 0
  • Basement Level Bedrooms: 0
Bathrooms
  • Bathrooms Total: 3
  • Upper Level Bathrooms: 2
  • Main Level Bathrooms: 1
  • Lower Level Bathrooms: 0
  • Basement Level Bathrooms: 0
  • Bathrooms Full: 2
  • Bathrooms Three Quarter: 0
  • Bathrooms Half: 1
  • Bathrooms One Quarter: 0
Detailed Room Info
Room 1
  • Room Type: Great Room
  • Room Level: Main
  • Room Description: 32x25.5 Great room w/foyer, kitchen, office, dining space and south facing river view
  • Room Length: 32
  • Room Width: 26
Room 2
  • Room Type: Kitchen
  • Room Level: Main
  • Room Description: Within great room, opens to dining area and living room
  • Room Length: 11
  • Room Width: 13
Room 3
  • Room Type: Bathroom Half
  • Room Level: Main
  • Room Description: Half bath off living area
  • Room Length: 8
  • Room Width: 4
Room 4
  • Room Type: Bedroom
  • Room Level: Upper
  • Room Description: Primary bedroom with south facing river view
  • Room Length: 14
  • Room Width: 13
Room 5
  • Room Type: Bathroom Full
  • Room Level: Upper
  • Room Description: En suite bathroom on primary with river view
  • Room Length: 11
  • Room Width: 7
Room 6
  • Room Type: Bedroom
  • Room Level: Upper
  • Room Description: Opens to hall bath
  • Room Length: 11
  • Room Width: 12
Room 7
  • Room Type: Bathroom Full
  • Room Level: Upper
  • Room Description: Open to 2nd BR and hallway
  • Room Length: 8
  • Room Width: 6
Room 8
  • Room Type: Bedroom
  • Room Level: Upper
  • Room Length: 11
  • Room Width: 10
Unit Information
Unit Information
  • Number Of Units Total: 3
Parking
Parking
  • Parking Features: 220 Volts, Asphalt, Concrete, Dry Walled, Insulated Garage, Lighted, Storage
  • Attached Garage: No
  • Parking Type: Garage (Detached)
  • Parking Description: Garage (Detached)-1
  • Parking Details: 1
  • Parking Total: 1
  • Garage Spaces: 1
  • Offstreet Spaces: 0
  • Parking Count: 1
  • Carport Spaces: 0
  • Reserved Spaces: 0
  • RV Spaces: 0
Association Information
  • Association Fee Includes: Reserves, Insurance, Irrigation, Maintenance Grounds, Maintenance Structure, Road Maintenance, Sewer, Snow Removal, Trash, Water
  • Association Fee Total Annual: $4,224
  • Association Amenities: Park, Pond Seasonal, Storage, Trail(s)
  • Association Transfer Amount: $150
  • Rentals Allowed: Long Term, Short Term Lease
  • Senior Community: No
Site & Location Information
School Information
  • School Of Choice: Yes
  • Elementary School: Longfellow
  • Elementary School District: Salida R-32
  • Middle Or Junior School: Salida
  • Middle Or Junior School District: Salida R-32
  • High School: Salida
  • High School District: Salida R-32
Site & Location Information
  • Lot Size Acres: .55
  • Lot Size Square Feet: 23958
  • Lot Features: Corner Lot, Foothills, Greenbelt, Landscaped, Mountainous, Near Ski Area, Open Space, Protected Watershed, Sprinklers In Front
  • Zoning: RMU
  • Fencing: Partial
  • Waterfront Features: River Front
  • Accessibility Features: Corner Lot, Abuts Stream/Creek/River, Abuts Public Open Space, Abuts Private Open Space, House Faces South, Paved, Gutters
  • Property Exclusions: Owners personal property
Building Information
New Home Community
  • New Home Community URL: tworiverssalida.com
  • Lot Number: 3-R
Green Features
  • Green Verification Count: 0
  • Green Energy Efficient: Appliances, Construction, Doors, Exposure/Shade, HVAC, Insulation, Lighting, Roof, Thermostat, Water Heater, Windows
Outbuildings
  • Horse: No
Building Information
  • Construction Materials: Brick, Cement Siding, Frame, ICFs (Insulated Concrete Forms), Metal Siding, Stucco
  • Property Condition: New Construction
  • Roof: Metal
  • Common Walls: End Unit, 1 Common Wall
  • Exterior Features: Balcony, Garden, Lighting, Private Yard, Rain Gutters, Smart Irrigation
  • Patio And Porch Features: Covered, Deck, Patio
Water & Utilities
Water & Utilities
  • Water Source: Public
  • Utilities: Cable Available, Electricity Connected, Internet Access (Wired), Natural Gas Connected, Phone Available
  • Sewer: Community Sewer
  • Electric: 220 Volts

Property History for 205 Two Rivers Road, Unit D

DateEvent & SourcePriceAppreciation
Sep 22, 2026

Listed (Active)

IRES #4074576

$949,000—
Sep 22, 2026

Listed (Active)

RECOLORADO #4074576

$949,000—
Aug 22, 2026

Expired

RECOLORADO #6706332

—
DateEvent & SourcePrice
09/22/2026

Listed (Active)

IRES #4074576

$949,000
09/22/2026

Listed (Active)

RECOLORADO #4074576

$949,000
08/22/2026

Expired

RECOLORADO #6706332

—

For completeness, we often displays two records for one sale: the MLS record and the public record.

Public Records for 205 Two Rivers Road, Unit D

Taxable ValueLand-Additions$35,650Total-
Tax Record2025$1,938 ($162 / month)
Home Facts
Beds3Total Finished SqFt1,508 SqFtAbove Grade Finished SqFt1,508 SqFtStories2Lot Size2,614 SqFtStyleMiscellaneous ResidentialYear Built2024CountyCHAFFEEAPNR380704300534

Schools near 205 Two Rivers Road, Unit D

This home is within Salida R-32 School District.
Rating
School
Type
Grades
Distance
Public - K to 4
Public - 5 to 8
Public - 9 to 12
Public - 9 to 12
Rating
School
Distance
Longfellow Elementary School
PublicK to 4

Salida Middle School
Public5 to 8

Horizons Exploratory Academy
Public9 to 12

Salida High School
Public9 to 12

School ratings and boundaries are provided by GreatSchools.org and Pitney Bowes. This information should only be used as a reference. Proximity or boundaries shown here are not a guarantee of enrollment. Please reach out to schools directly to verify all information and enrollment eligibility.

Similar Homes

New listings in 81201

$1,295,000 | 215 Two Rivers Road, Salida, CO 81201
1/31

Pinon Real Estate Group LLC • MLS #5739165

New

$1,295,000

4
Bedrooms
2,297
Square Feet
0.10
Acres
$1,950,000 | 13400 Dry Gulch Road, Salida, CO 81201
1/50

HomeSmart Preferred Realty • MLS #4494298

$1,950,000

4
Bedrooms
3,084
Square Feet
38.26
Acres
$870,000 | 22451 Jones Street, Salida, CO 81201
1/8

LIV Sothebys International Realty- Breckenridge • MLS #5009654

$870,000

4
Bedrooms
2,688
Square Feet
0.5
Acres
$139,900 | 6507 County Road 102, Unit 72, Salida, CO 81201
1/39

Pinon Real Estate Group LLC • MLS #8383097

$139,900

1
Bedrooms
397
Square Feet
Unavailable
Acres
$995,000 | 326 Old Stage Road, Salida, CO 81201
1/45

Pinon Real Estate Group LLC • MLS #7214743

$995,000

3
Bedrooms
1,935
Square Feet
0.11
Acres
$529,000 | 745 Scott Street, Salida, CO 81201
1/32

Full Circle Real Estate Group • MLS #7027294

$529,000

2
Bedrooms
775
Square Feet
0.22
Acres
$620,000 | 10809 Bristlecone Avenue, Poncha Springs, CO 81201
1/30

Harder Real Estate and Development, LLC • MLS #4850596

$620,000

3
Bedrooms
1,593
Square Feet
0.08
Acres
$1,675,000 | 5707 County Road 210, Salida, CO 81201
1/48

Century 21 Community First • MLS #5745631

Virtual Tour

$1,675,000

4
Bedrooms
2,744
Square Feet
36.82
Acres
$670,000 | 10500 Willow Avenue, Poncha Springs, CO 81201
1/50

HomeSmart Preferred Realty • MLS #6704308

$670,000

3
Bedrooms
2,048
Square Feet
0.1
Acres

205 Two Rivers Road, Unit D is a condo for sale in Salida, CO 81201. This property was listed for sale on September 22, 2026 by HomeSmart Preferred Realty, it's currently listed at $949,000. This listing's school district is Salida R-32 School District. Nearby schools include Longfellow Elementary School, Salida Middle School and Horizons Exploratory Academy. 205 Two Rivers Road, Unit D is a 3-bed, 3-bath, 1,567 sqft condo built in 2025.
No guarantee, warranty or representation of any kind is made regarding the completeness or accuracy of any information, descriptions or measurements (including square footage measurements and property condition), such should be independently verified through appropriate means, including, but not limited to, in person inspection and public records, and Compass International Holdings, its subsidiaries, affiliates and independently owned and operated franchisees, and their affiliated agents and associated third parties expressly disclaim any liability in connection therewith. Photos may be virtually staged or digitally enhanced and may not reflect actual property conditions. Offers of compensation are subject to change at the seller's discretion. No financial or legal advice provided. Equal Housing Opportunity. Subject to change at any time. Compass, Inc., its subsidiaries, affiliates and their agents and associated third parties make no guarantee, warranty or representation regarding the accuracy of any waterfront feature, water view or waterfront view.

Listing Courtesy of HomeSmart Preferred Realty, Julie Sims

Based on information submitted to the MLS GRID as of 09/23/2026 11:13 AM. All data is obtained from various sources and may not have been verified by broker or MLS GRID. Supplied Open House Information is subject to change without notice. All information should be independently reviewed and verified for accuracy. Properties may or may not be listed by the office/agent presenting the information. Properties displayed may be listed or sold by various participants in the MLS. IDX information is provided exclusively for consumers’ personal, non-commercial use and may not be used for any purpose other than to identify prospective properties consumers may be interested in purchasing. The data is deemed reliable but is not guaranteed by MLS GRID. Use of the MLS GRID data may be subject to an end user license agreement prescribed by the applicable MLS of the Member Participant, if any, and as amended from time to time.
