2050 Tenney Creek Road






Description
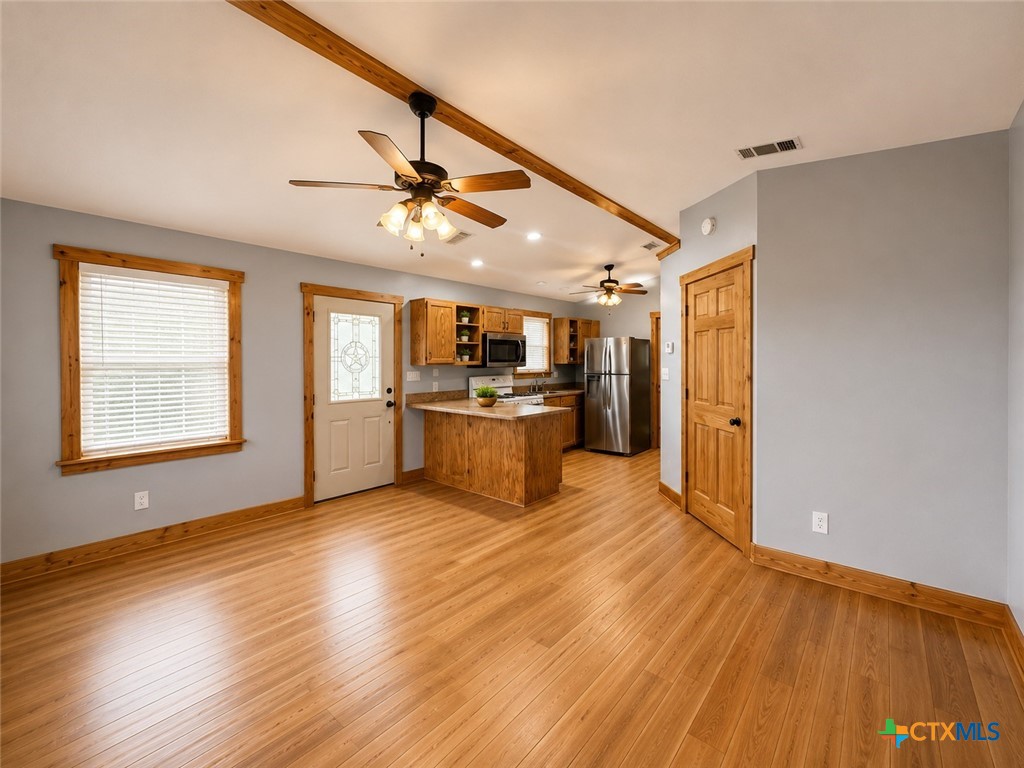
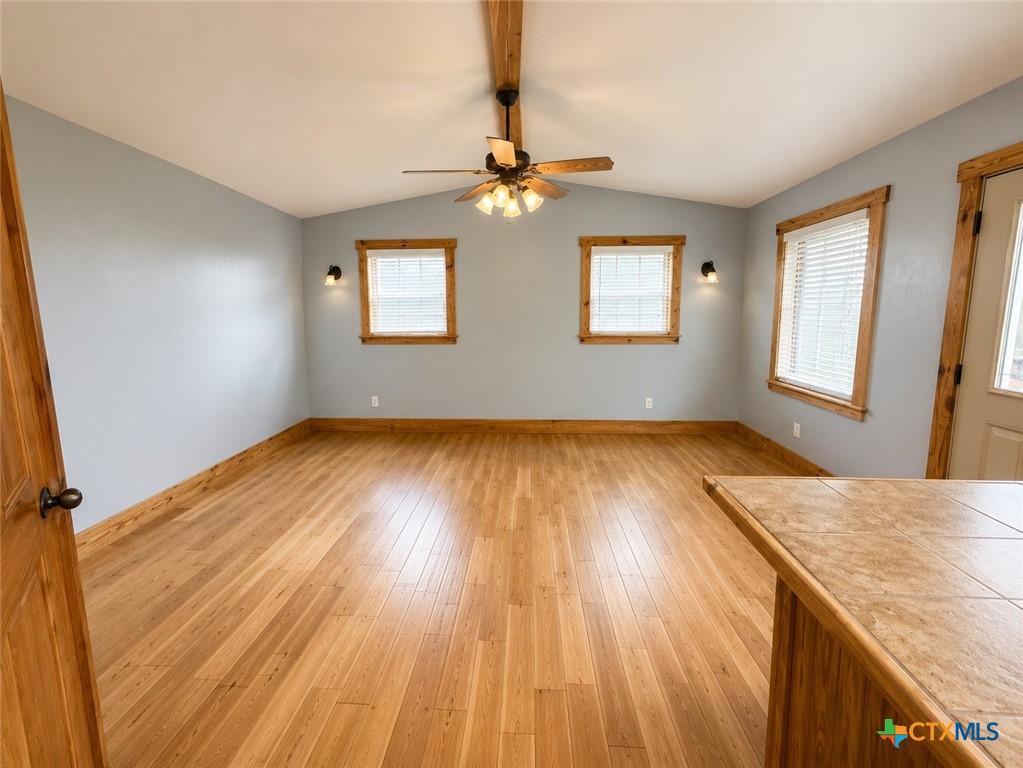
Charming 1-bedroom, 1-bath cabin with beautiful wood flooring and rustic wood accents throughout. Features a spacious open floor plan, central A/C and heat, a walk-in shower, and a nice kitchen with custom cabinets and pantry. Enjoy the covered porch and peaceful country views. Owner is looking for a tenant who is interested in doing some part-time work on the ranch. Great opportunity for someone who enjoys country living and ranch life. Cozy, comfortable, and ready to...Cozy Country Cabin for Rent
Charming 1-bedroom, 1-bath cabin with beautiful wood flooring and rustic wood accents throughout. Features a spacious open floor plan, central A/C and heat, a walk-in shower, and a nice kitchen with custom cabinets and pantry. Enjoy the covered porch and peaceful country views. Owner is looking for a tenant who is interested in doing some part-time work on the ranch. Great opportunity for someone who enjoys country living and ranch life. Cozy, comfortable, and ready to call home!
- Listed by: Ginger Robbins TREC #0590234 • Riata Real Estate (830) 875-6017

Location
Property Information for 2050 Tenney Creek Road
- Lease Term: Lease Length: TwelveMonths
- Property Type: Rental
- MLS Type: Residential Lease / Single Family Residence
- Year Built: 2010
- Lot Size: 0.10 AC / 4,356 SF
- County: Caldwell County
- Architectural Style: Ranch
- Waterfront: No
- View: Other
- Pets Allowed: No
- State Or Province: TX
- Building/Complex: 2050 Tenney Creek Rd
- Stories: 1
- Pet Policy: Not Allowed
- Pet Policy Details: No
- Year Built: 2010
- Lot Size: 0.10 AC / 4,356 SF
- Community Features: Other, SeeRemarks
- Directions: From Lockhart, take US-183 South. Turn left onto FM 86 East toward McMahan. Continue on FM 86 E for several miles. Turn left onto Tenney Creek Rd. Continue on Tenney Creek Rd to 2050 Tenney Creek Rd, Dale, TX 78616
- Elementary School District: Lockhart ISD
- Lake Name: Other-See Remarks
- Middle Or Junior School District: Lockhart ISD
- High School District: Lockhart ISD
- Road Frontage Type: CountyRoad
- Road Surface Type: Asphalt
- Major Change Type: NewListing
- Carport Spaces: 0
- Garage: No
- Garage Spaces: 0
- Association: No
- Lot Features: OutsideCityLimits, LessThanQuarterAcre
- Parcel Number: 16114
- Living Area Source: Appraiser
- Construction Materials: HardiplankType
- Human Modified: Yes
- Security Features: SmokeDetectors
- Spa: No
- Stories: 1
- Year Built Source: Assessor
- Cooling: CentralAir, OneUnit
- Cooling: Yes
- Electric On Property: Yes
- Heating: Central, Electric
- Heating: Yes
- Sewer: NotConnectedAtLot, PublicSewer, SepticTank
- Utilities: AboveGroundUtilities, ElectricityAvailable, HighSpeedInternetAvailable, TrashCollectionPrivate, WaterAvailable
- Water Source: NotConnectedAtLot, Private, Well
- Exterior Features: Porch
- Fencing: Full, RanchFence
- Foundation Details: PillarPostPier
- Patio And Porch Features: Covered, Porch
- Pool Features: None
- Roof: Metal
- Water Body Name: Other-See Remarks
- Window Features: DoublePaneWindows, WindowTreatments
- Appliances: Dryer, Dishwasher, ElectricWaterHeater, GasRange, Washer, SomeGasAppliances, Microwave, Range
- Fireplace Features: None
- Fireplace: No
- Flooring: Laminate
- Interior Features: AllBedroomsDown, BuiltInFeatures, CeilingFans, PrimaryDownstairs, MainLevelPrimary, ShowerOnly, SeparateShower, Vanity, WindowTreatments, CustomCabinets, KitchenFamilyRoomCombo, KitchenDiningCombo, Pantry
- Laundry Features: ElectricDryerHookup, Inside, LaundryCloset, MainLevel, Stacked
- Levels: One
- Rooms Total: 0
- LeaseTerm: TwelveMonths
- Lease Amount Frequency: Monthly
- Rent Includes: None
- Tenant Pays: AllUtilities, GroundsCare
Property History for 2050 Tenney Creek Road
| Date | Event & Source | Price | Appreciation |
|---|---|---|---|
| Aug 19, 2026 | Listed (Active) CTXMLS #623186 | $800 | — |
| Date | Event & Source | Price |
|---|---|---|
| 08/19/2026 | Listed (Active) CTXMLS #623186 | $800 |
For completeness, we often displays two records for one sale: the MLS record and the public record.
Schools near 2050 Tenney Creek Road
Rating | School | Type | Grades | Distance |
|---|---|---|---|---|
| Public - | K to 5 | |||
| Public - | 6 to 8 | |||
| Public - | 9 to 12 | |||
| Public - | 10 to 12 |
Rating | School | Distance |
|---|---|---|
Navarro Elementary School PublicK to 5 | ||
Lockhart Junior High School Public6 to 8 | ||
Lockhart High School Public9 to 12 | ||
Lockhart Pride High School Public10 to 12 |
School ratings and boundaries are provided by GreatSchools.org and Pitney Bowes. This information should only be used as a reference. Proximity or boundaries shown here are not a guarantee of enrollment. Please reach out to schools directly to verify all information and enrollment eligibility.
No guarantee, warranty or representation of any kind is made regarding the completeness or accuracy of any information, descriptions or measurements (including square footage measurements and property condition), such should be independently verified through appropriate means, including, but not limited to, in person inspection and public records, and Compass International Holdings, its subsidiaries, affiliates and independently owned and operated franchisees, and their affiliated agents and associated third parties expressly disclaim any liability in connection therewith. Photos may be virtually staged or digitally enhanced and may not reflect actual property conditions. Offers of compensation are subject to change at the owner's discretion. No financial or legal advice provided. Equal Housing Opportunity.
Listing Courtesy of Riata Real Estate, Ginger Robbins, TREC #0590234
Based on information from the Austin Board of REALTORS® (alternatively, from ACTRIS), Central Hill Country Board of Realtors, Central Texas MLS, Highland Lakes Association of Realtors, Bryan-College Station Association of REALTORS, and Waco Association of REALTORS. All information provided is deemed reliable but is not guaranteed and should be independently verified. The Austin Board of REALTORS®, ACTRIS, Central Hill Country Board of Realtors, Central Texas MLS, Highland Lakes Association of Realtors, Bryan-College Station Association of REALTORS, Waco Association of REALTORS, and their affiliates provide the MLS and all content therein “AS IS” and without any warranty, express or implied. IDX information is provided exclusively for consumers’ personal, non-commercial use, that it may not be used for any purpose other than to identify prospective properties consumers may be interested in purchasing, and that the data is deemed reliable but is not guaranteed accurate by the MLS. Copyright© 2026 Austin Board of REALTORS® (alternatively, from ACTRIS), Central Hill Country Board of Realtors, Central Texas MLS, Highland Lakes Association of Realtors, Bryan-College Station Association of REALTORS, and Waco Association of REALTORS. All rights reserved. We do not attempt to independently verify the currency, completeness, accuracy or authenticity of the data contained herein. All area measurements and calculations are approximate and should be independently verified. Data may be subject to transcription and transmission errors. Accordingly, the data is provided on an “as is” “as available” basis only and may not reflect all real estate activity in the market”. © [2026] REsides, Inc. All rights reserved. Certain information contained herein is derived from information, which is the licensed property of, and copyrighted by, REsides, Inc.