20510 Eastman Road












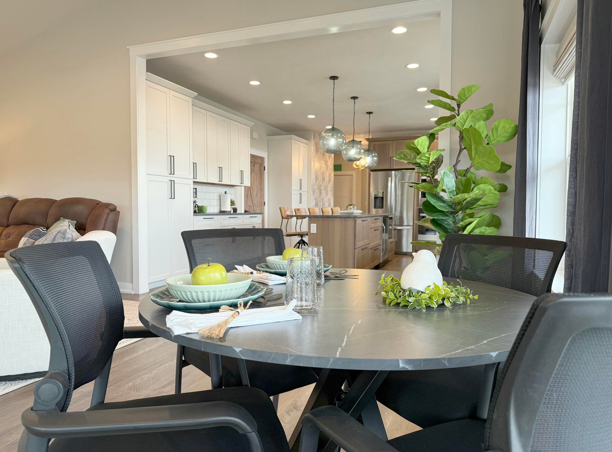


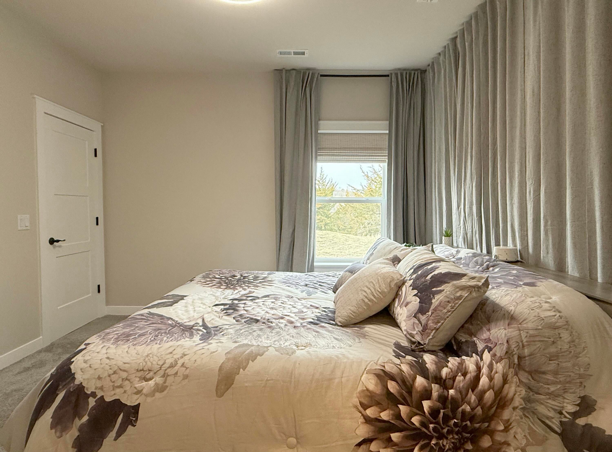


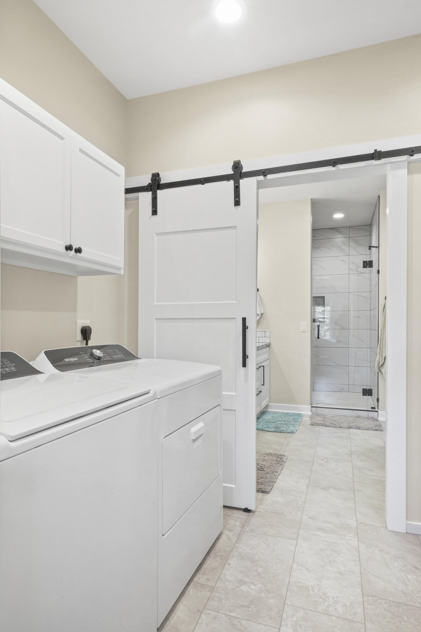

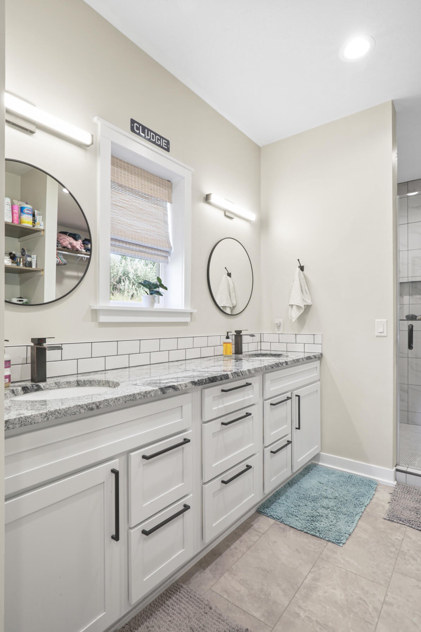
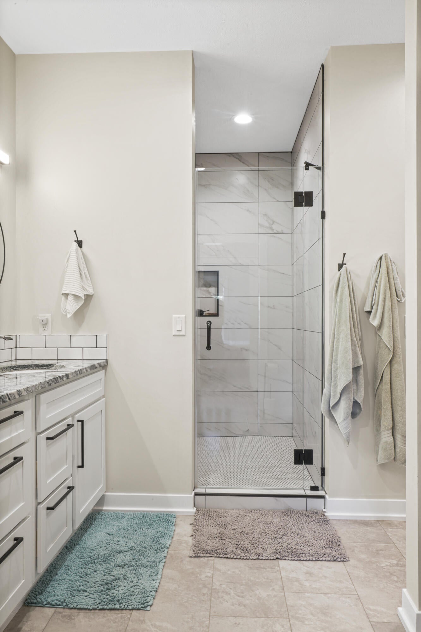
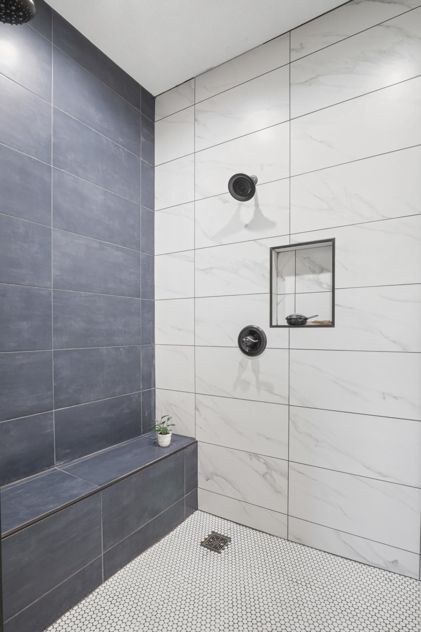


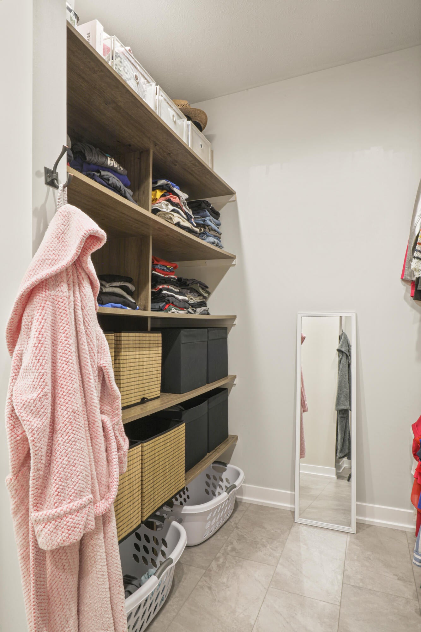


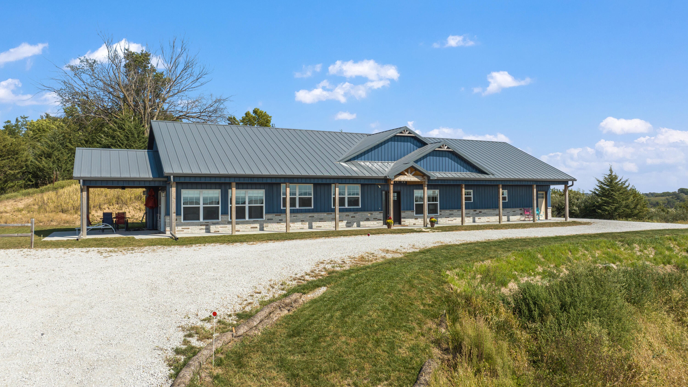


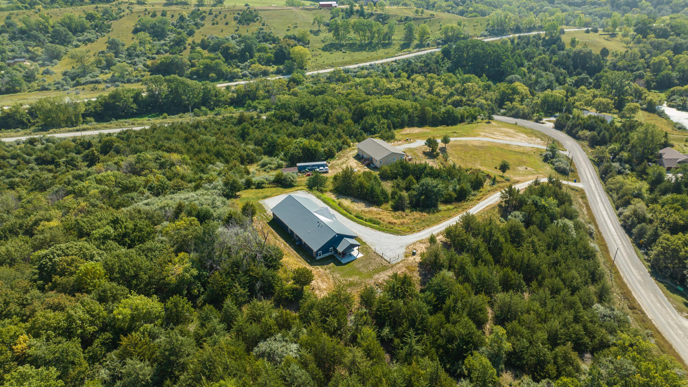


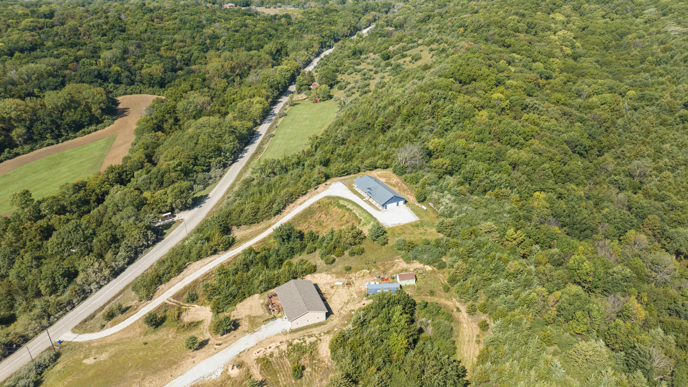
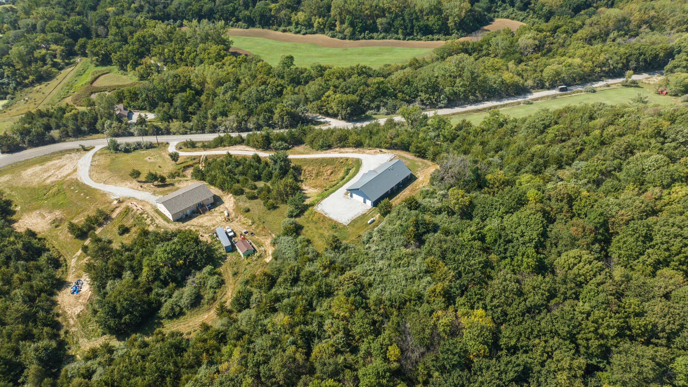

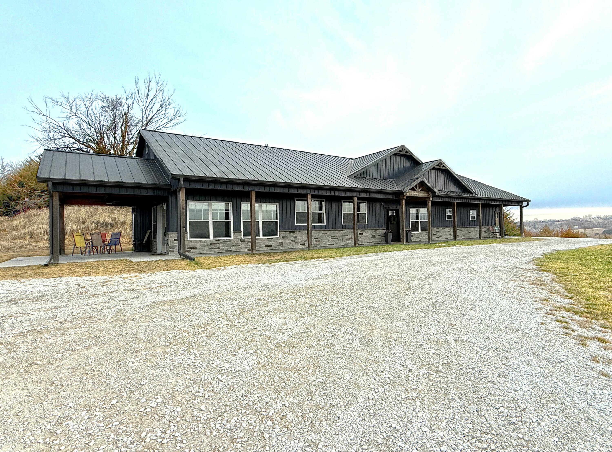


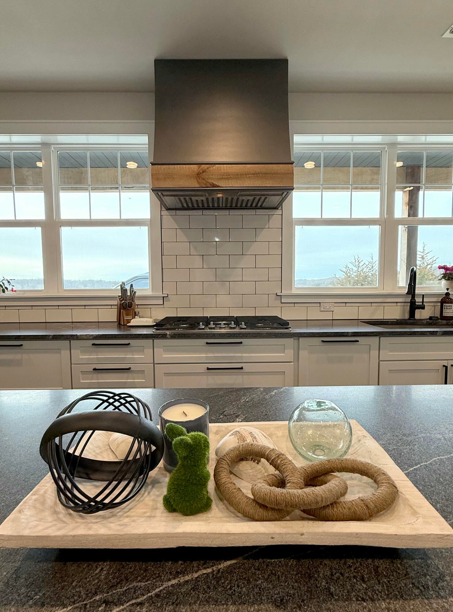
Description
- Listed by: Stephanie Bowden 712.890.9290 stephanie@copperagent.com Brokerage DRE #F05853000 • Better Homes and Gardens Real Estate The Good Life Group
- Listed by: April Tucker 402.682.1749 housesbyapril@gmail.com Brokerage DRE #F05853000 • Better Homes and Gardens Real Estate The Good Life Group

Location
Sold By BHHS Ambassador - CB
Payment Calculator
$3,198 per month
30 year fixed, 7.03% Interest
$3,198
$0
$0
Know your buying power with a preapproval and custom rate in minutes
 1
1Property Information for 20510 Eastman Road
- MLS Type: Residential / Single Family Residence
- County: Mills County
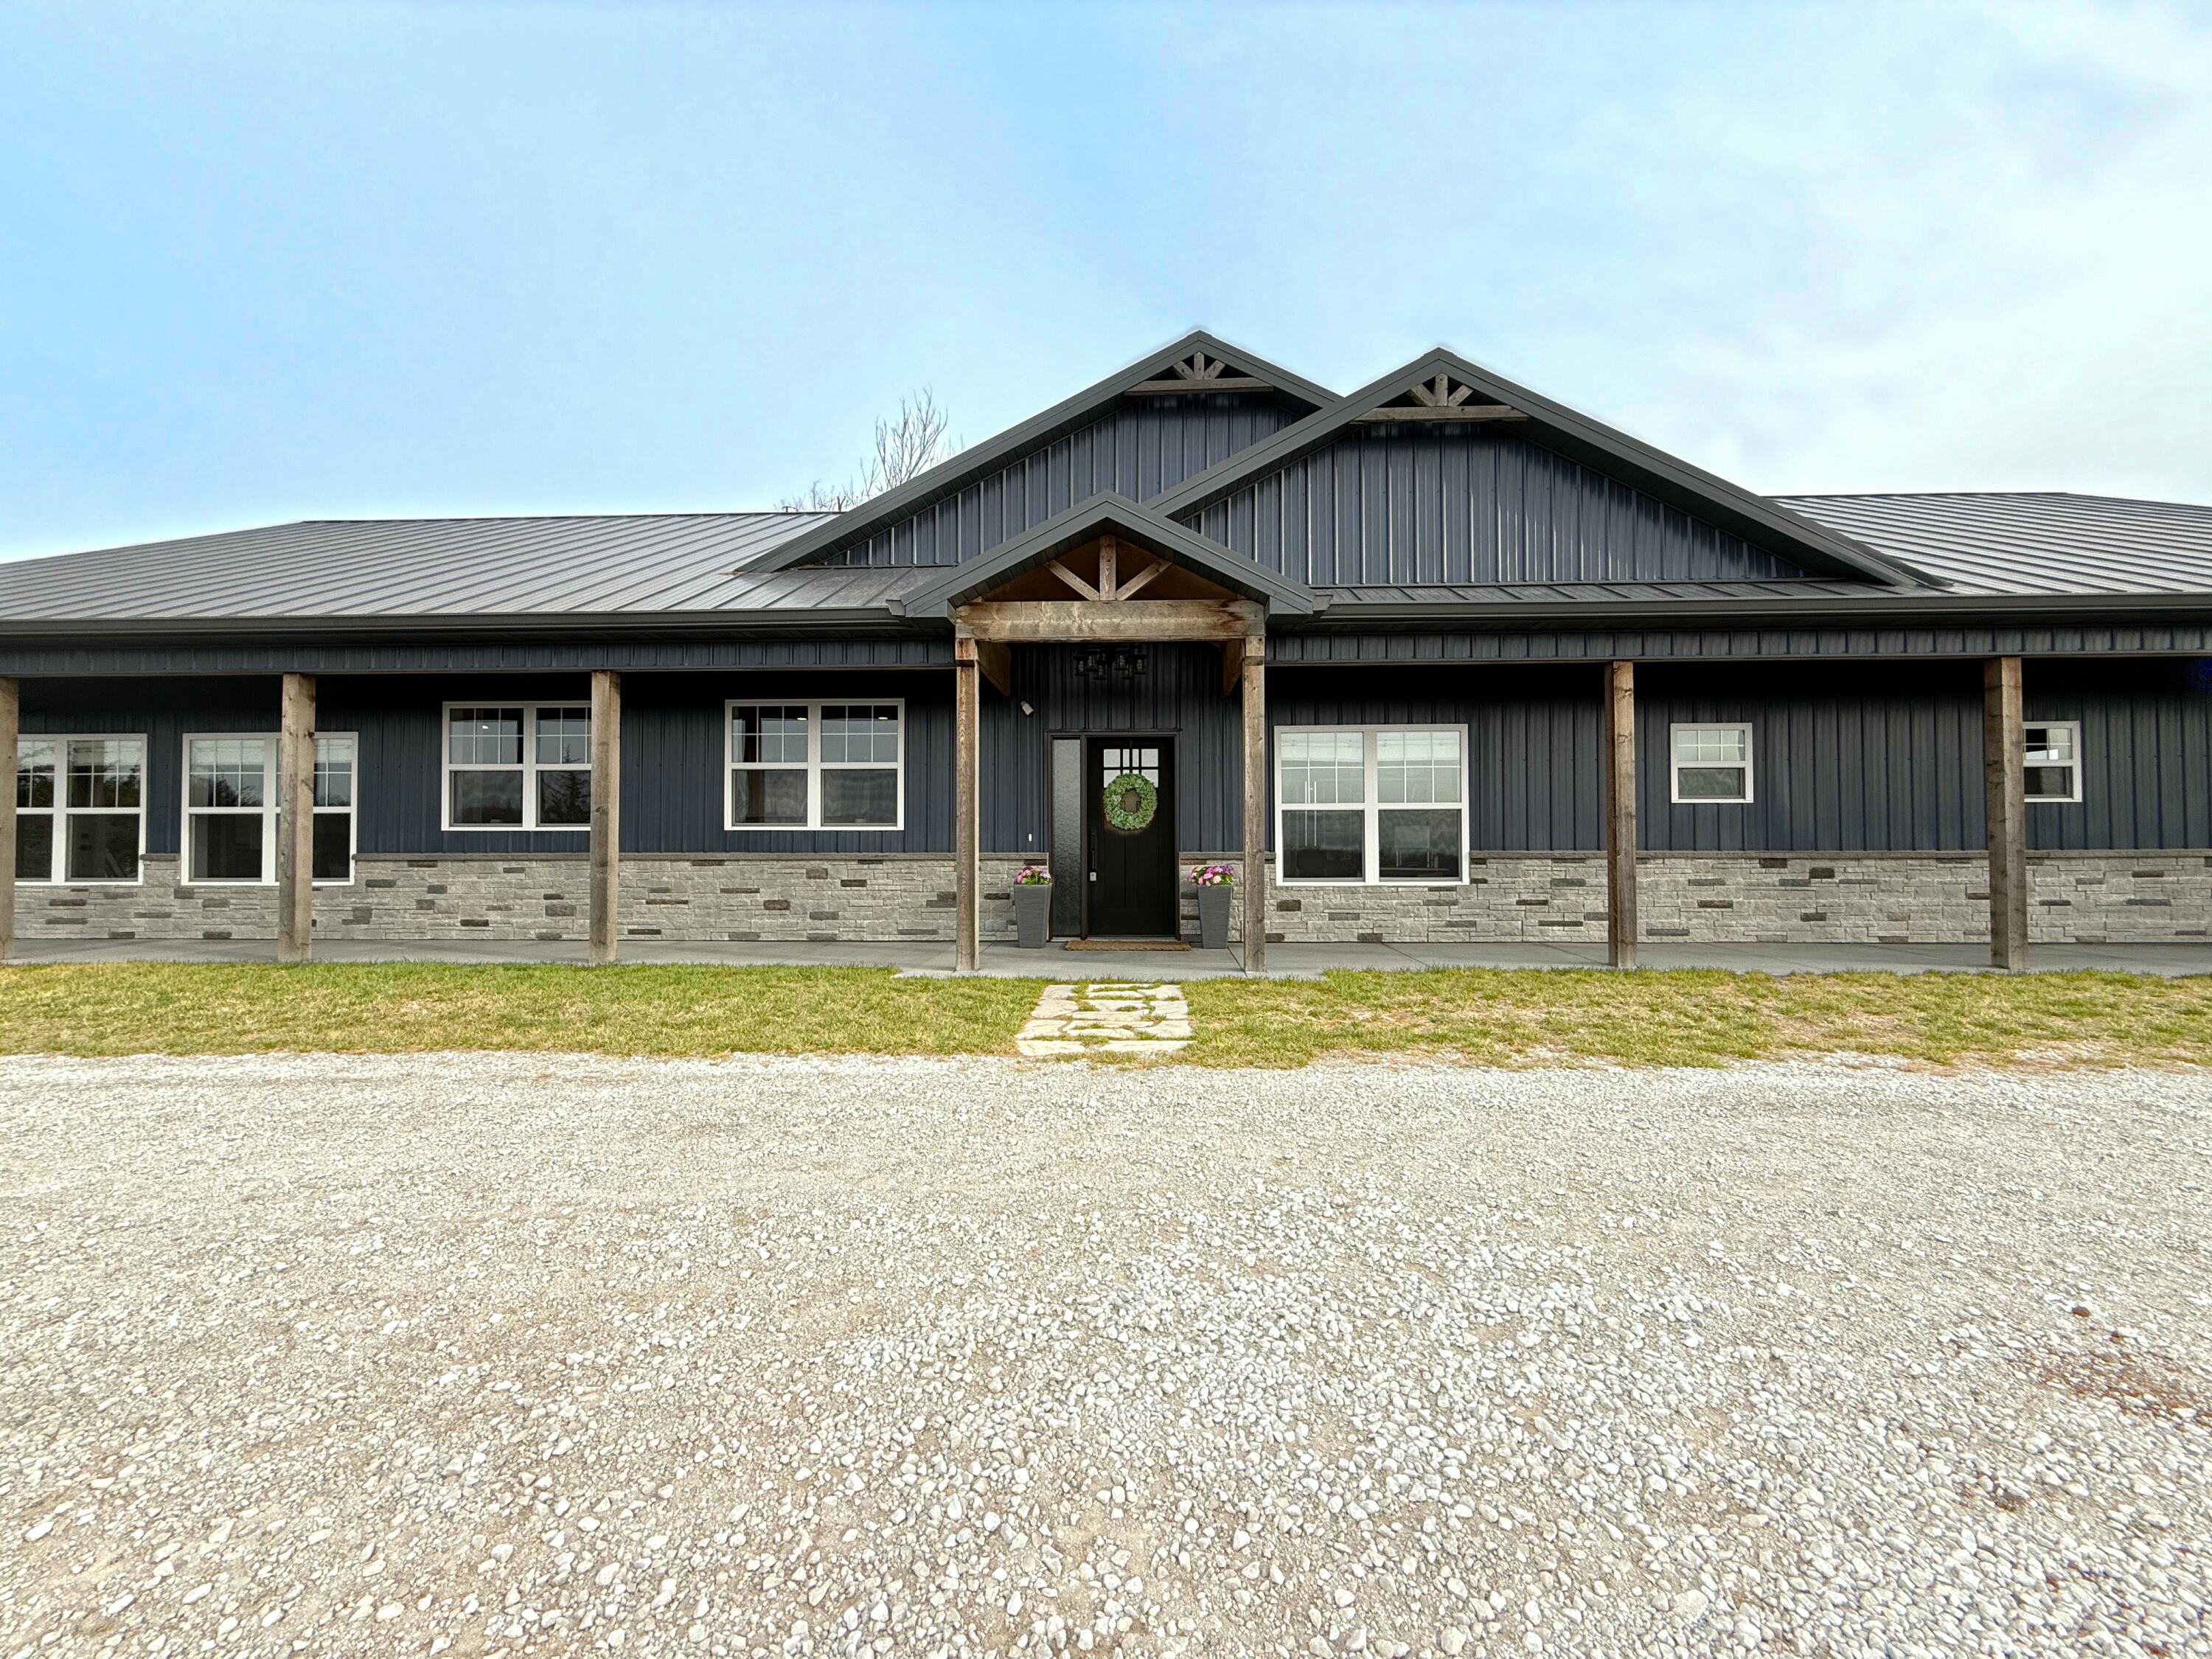
- Architectural Style: Ranch
- Subdivision Name: Not Applicable
- Has Waterfront: Yes
- Zoning: residential
- Stories: 1
- Year Built: 2023
- Lot Size: 3.21 AC / 139,827 SF
- Directions: DRIVEWAY IS STEEP. TAKE CAR OUT OF TRACTION CONTROL. DON'T CREEP SLOWLY UP HILL This drive is steep and has fresh rock, which is a bit 'slick', so drive a bit faster than you'd expect. Easiest to use Google Maps- Bellevue Exit East, turn right after railroad tracks. Turn back East on Eastman Road.
- Latitude: 41.095933
- Longitude: -95.796781
- MLS Area Major: 14B
- MLS Area Minor: 14B
- Association: No
- Parcel Number: 030820060000000
- Elementary School: GLENWOOD
- High School: Glenwood
- Middle Or Junior School: Glenwood
- Attached Garage: No
- Garage Spaces: 3.0
- Garage: Yes
- Parking Features: Off Street, Garage Door Opener
- Lot Features: Wooded, Waterfront
- Lot Size Dimensions: 3.21
- Road Surface Type: Gravel
- Above Grade Finished Area: 2004.0
- Building Area Total: 2004.0
- Living Area: 2004.0
- New Construction: No
- Property Sub Type: Single Family Residence
- Property Type: Residential
- Year Built: 2023
- Construction Materials: Frame
- Foundation Details: Slab
- Roof: Metal
- Total Stories: 1
- Sewer: Septic Tank
- Utilities: Natural Gas Available, Electricity Available, Cable Available
- Water Source: Private, Well
- Fencing: Fenced
- Patio And Porch Features: Covered, Porch
- Has Basement: No
- Total Bathrooms: 2
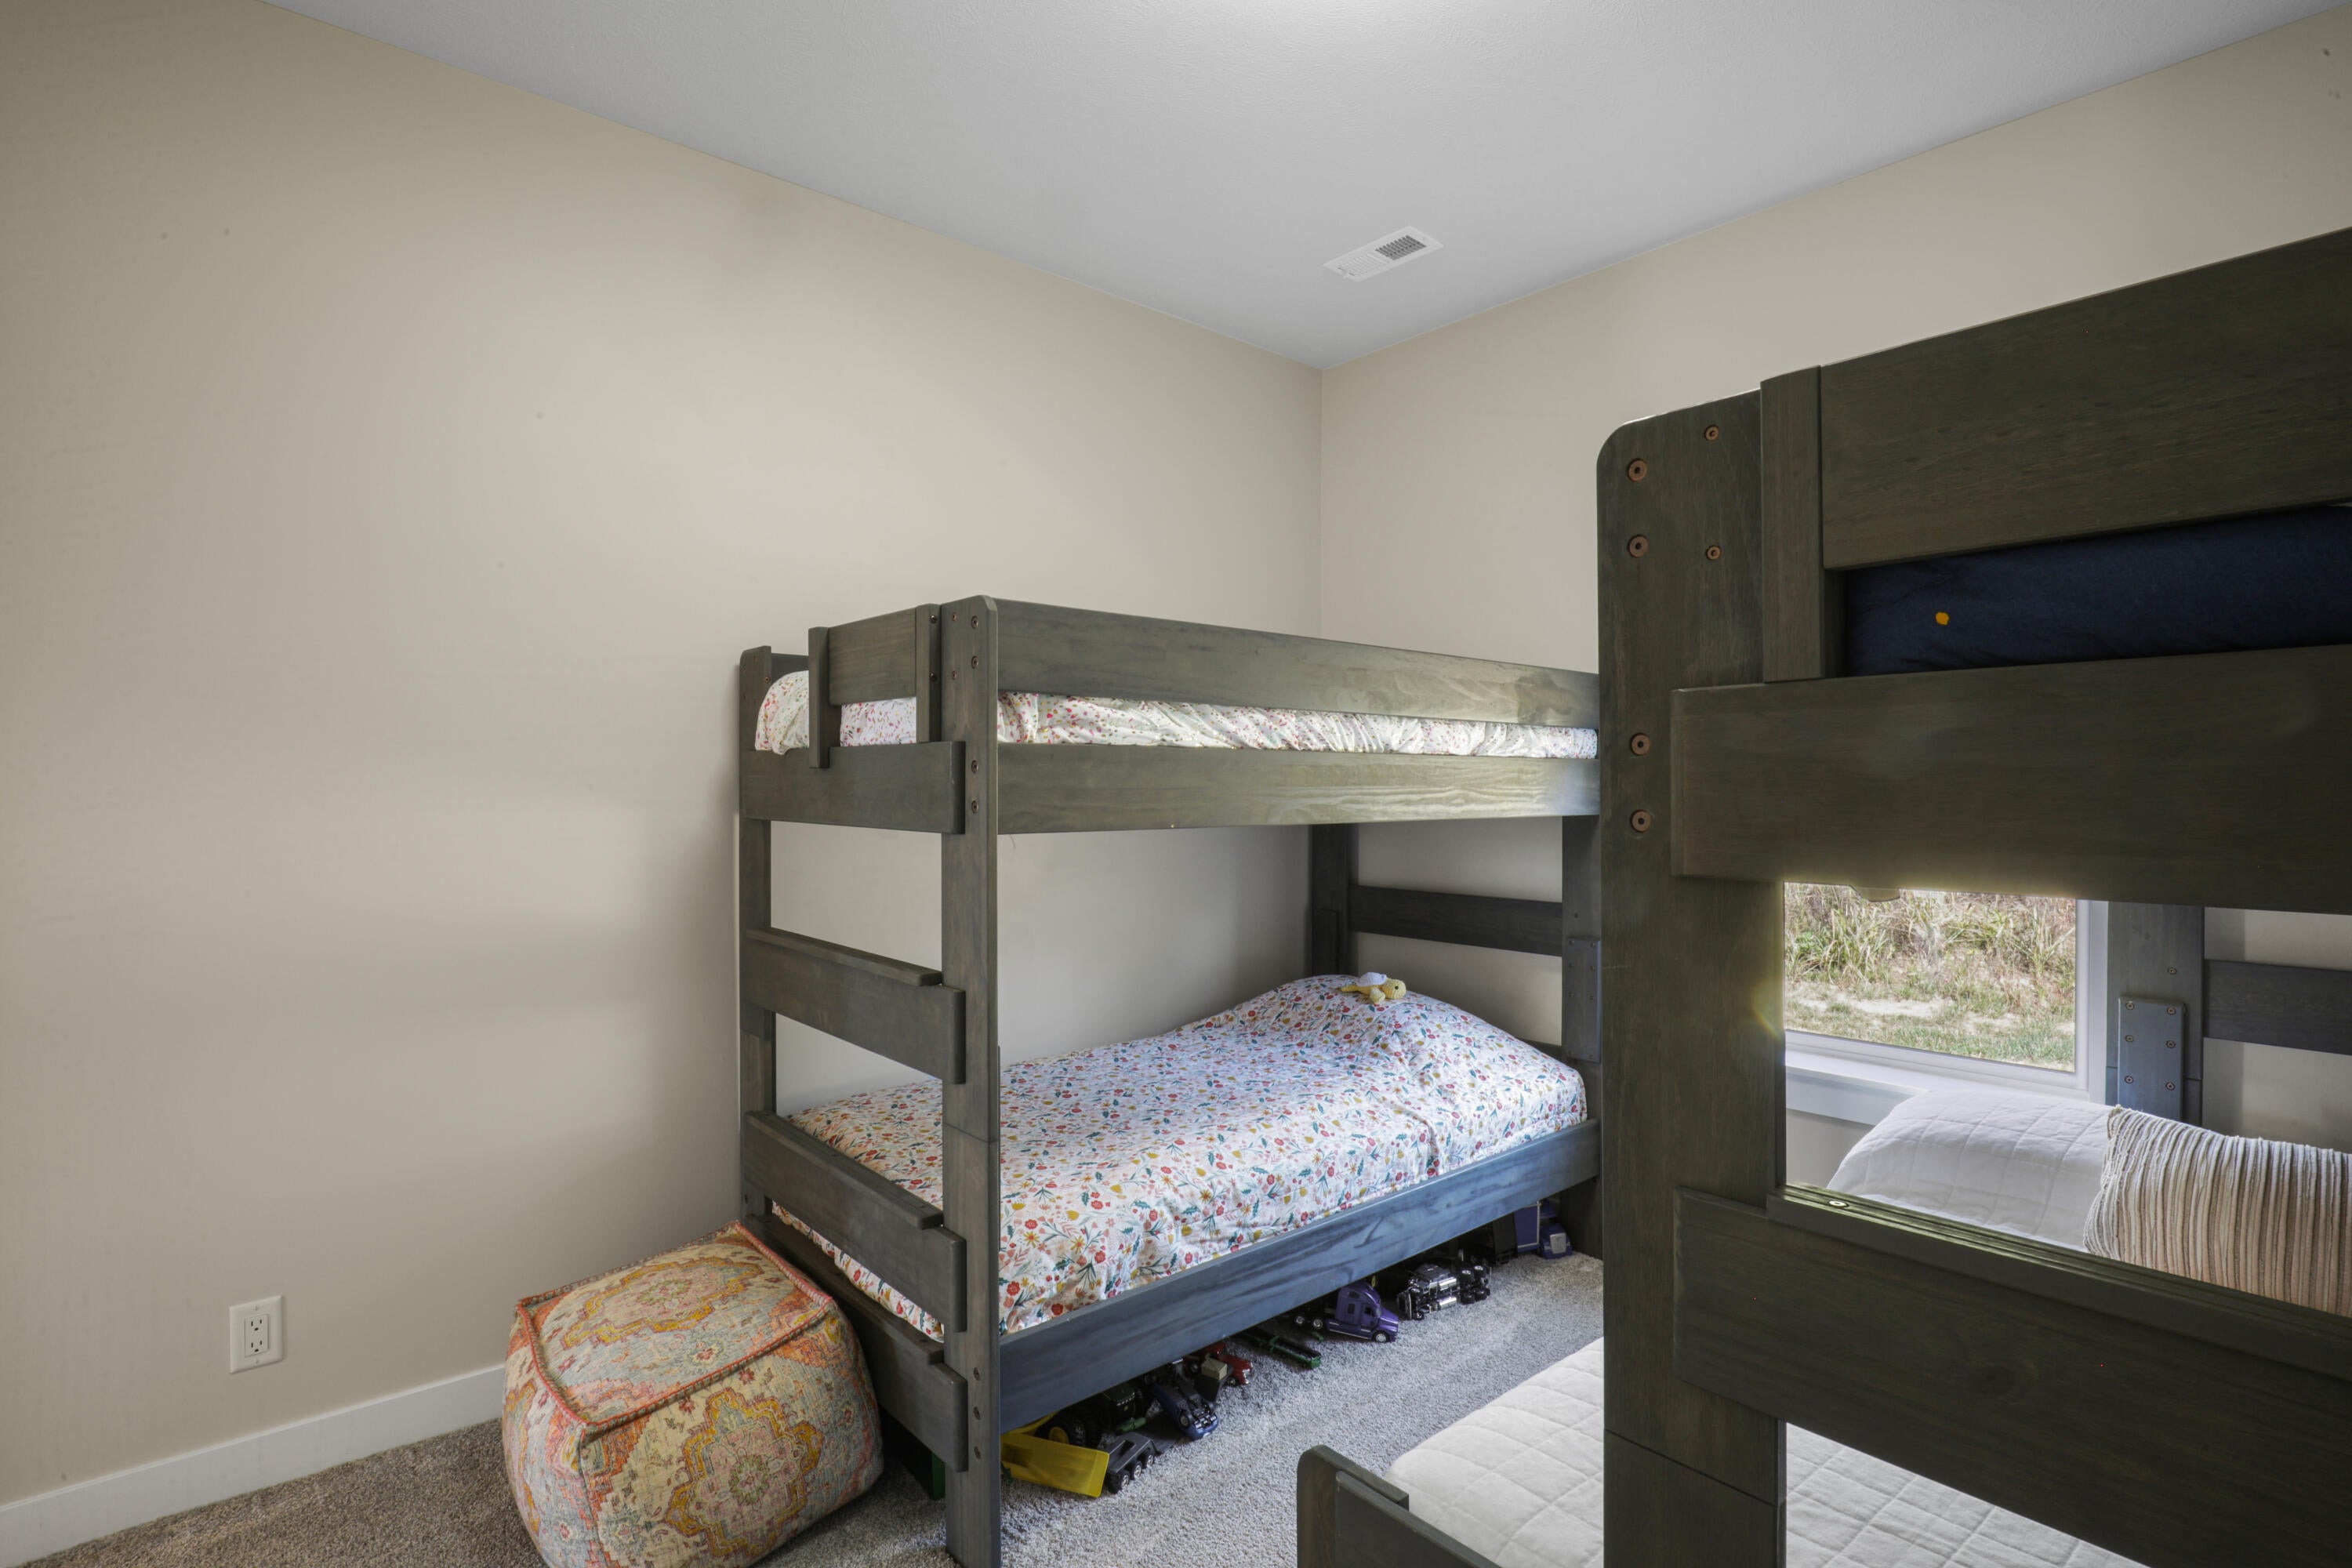
- Total Bedrooms: 4
- Cooling: Ceiling Fan(s), Central Air, Electric
- Has Cooling: Yes
- Heating: Natural Gas, Propane
- Has Heating: Yes
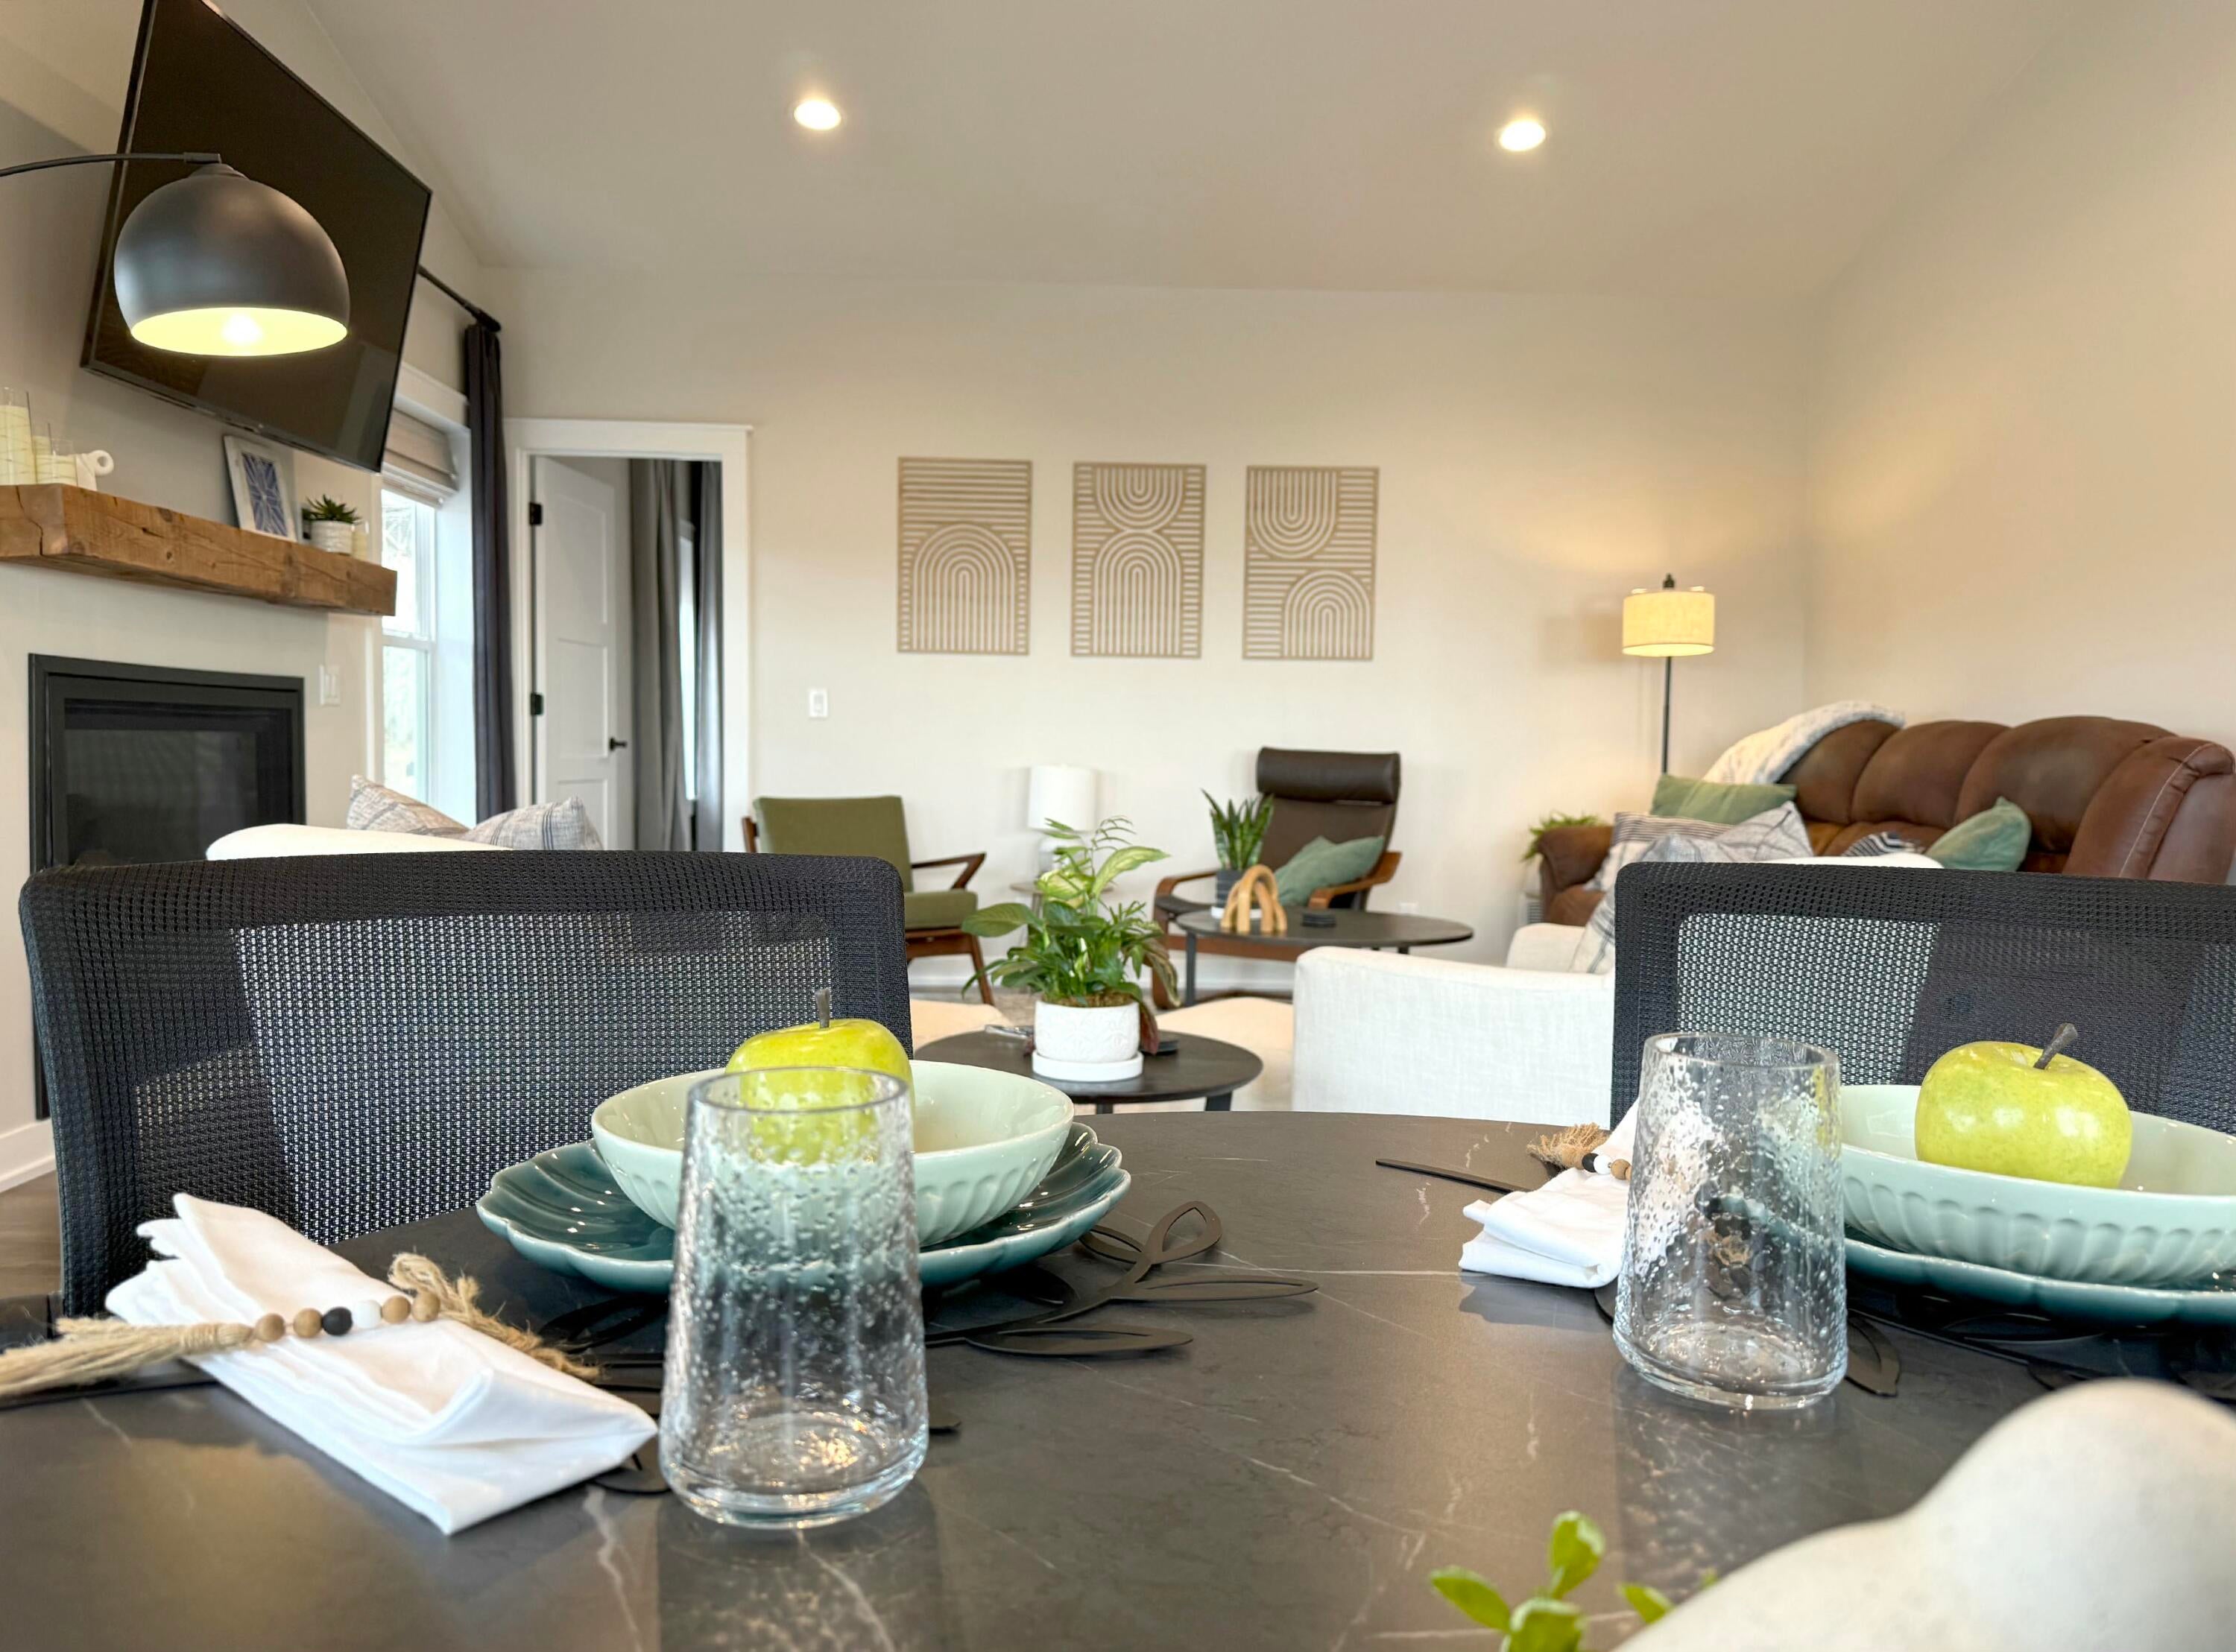
- Has Fireplace: Yes
- Fireplace Features: Gas Log
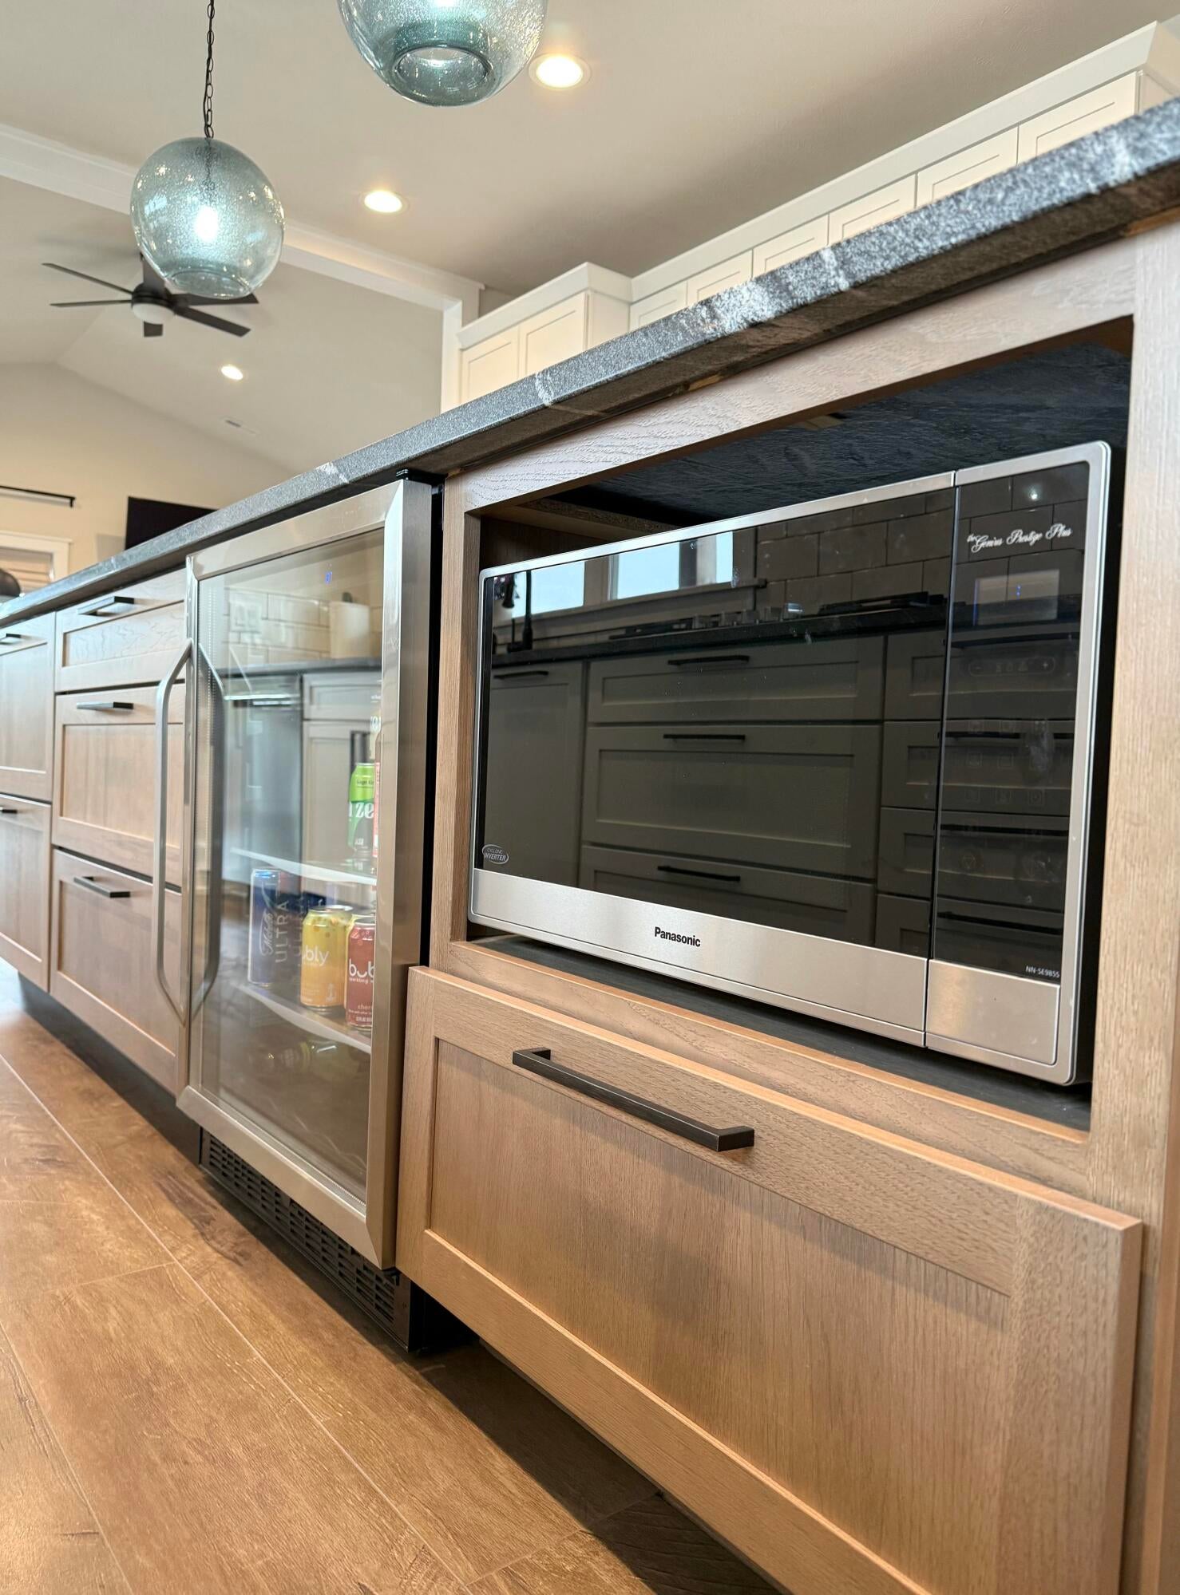
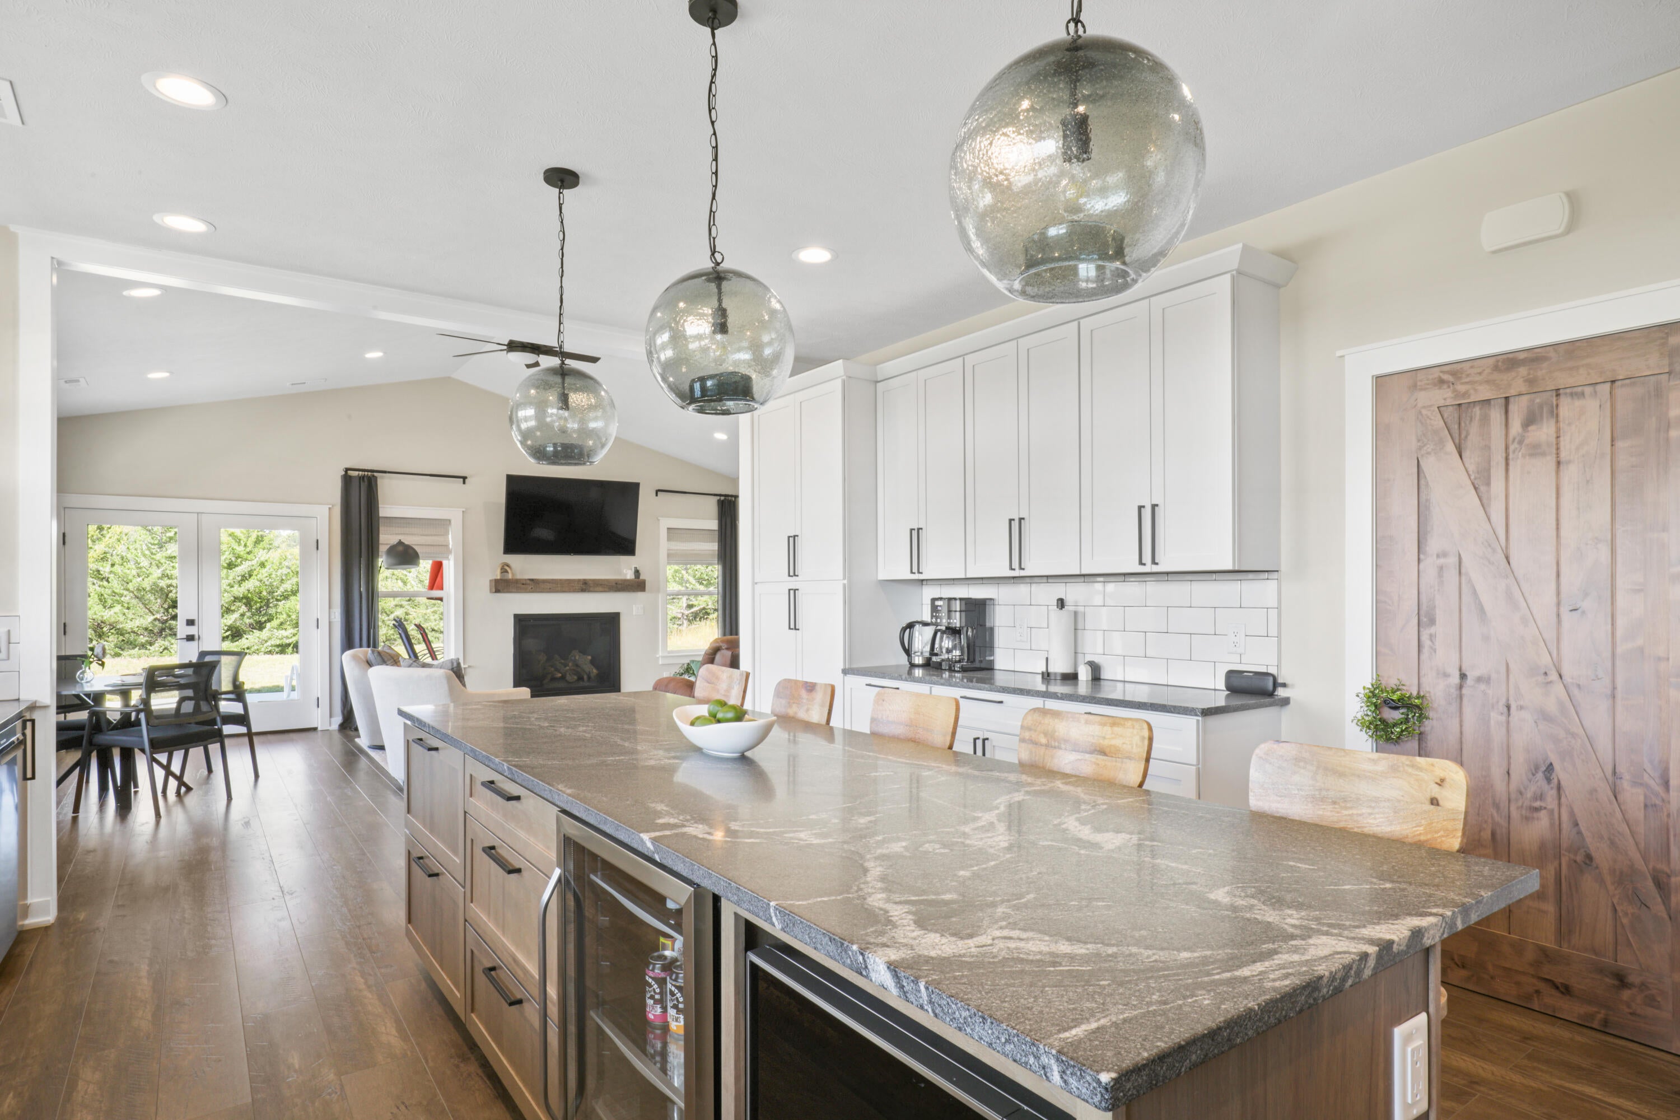
- Flooring: Wood, Tile
- Interior Features: Pantry, Ceiling Fan(s), Cathedral Ceiling(s), Walk-In Closet(s)
- Laundry Features: Washer Hookup, Electric Dryer Hookup
- Total Rooms: 10
- Type: Bedroom 3
- Level: Main
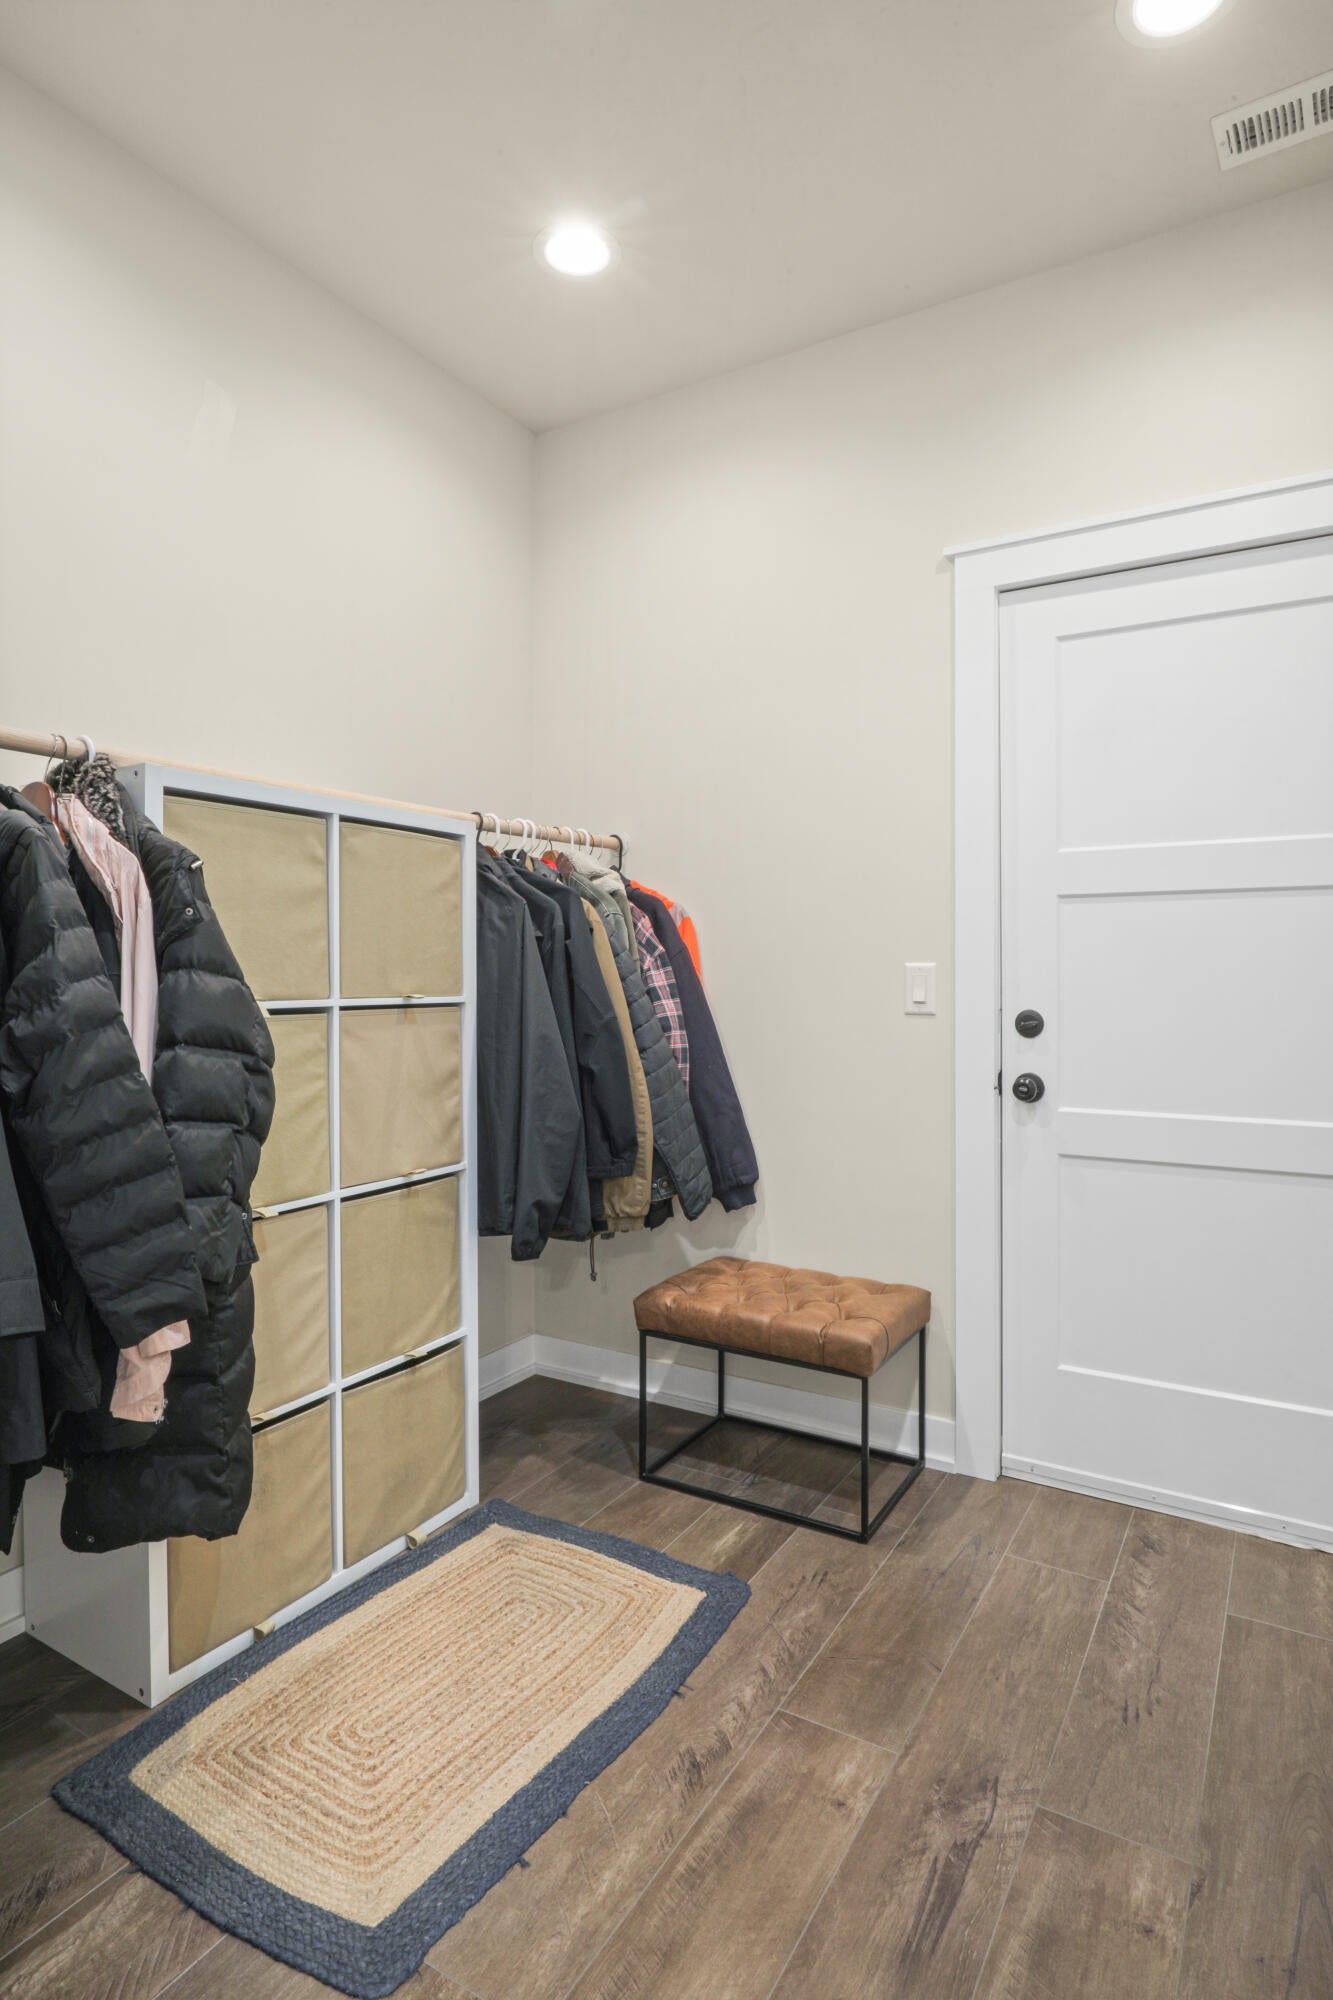
- Type: Bonus Room
- Level: Main
- Description: This space is mudroom/ storm shelter
- Type: Laundry
- Level: Main
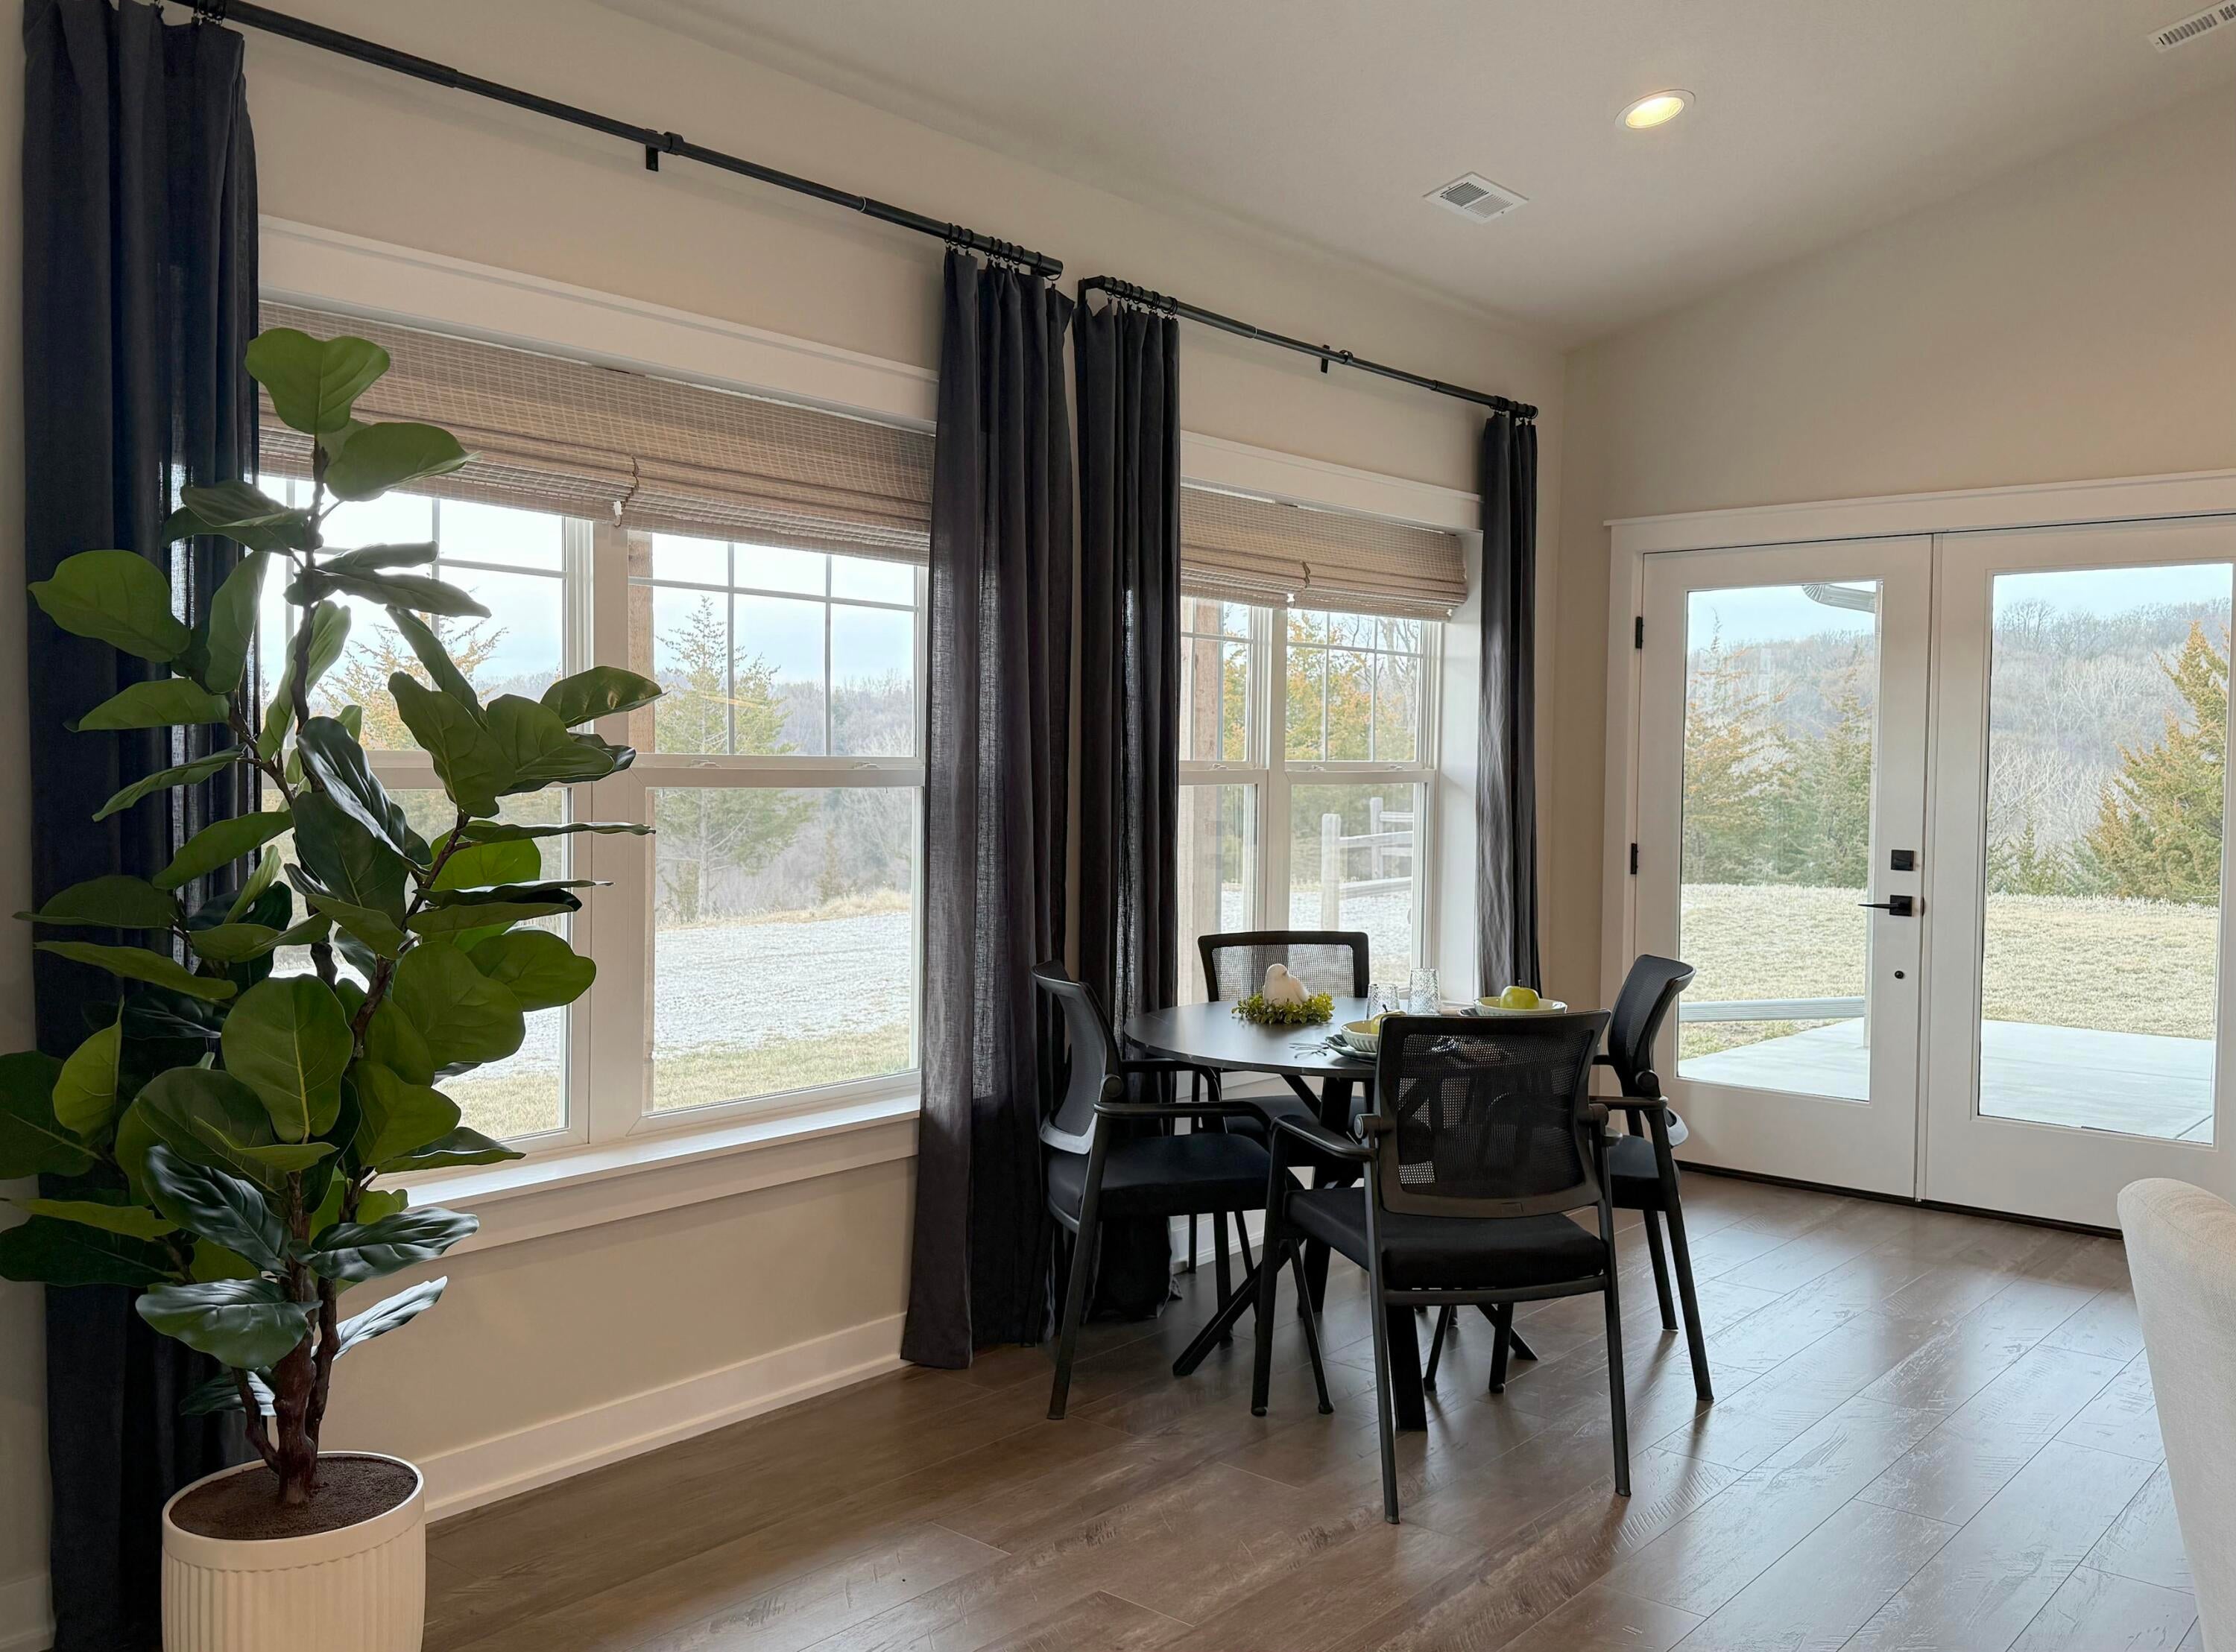
- Type: Dining Room
- Level: Main
- Type: Primary Bedroom
- Level: Main
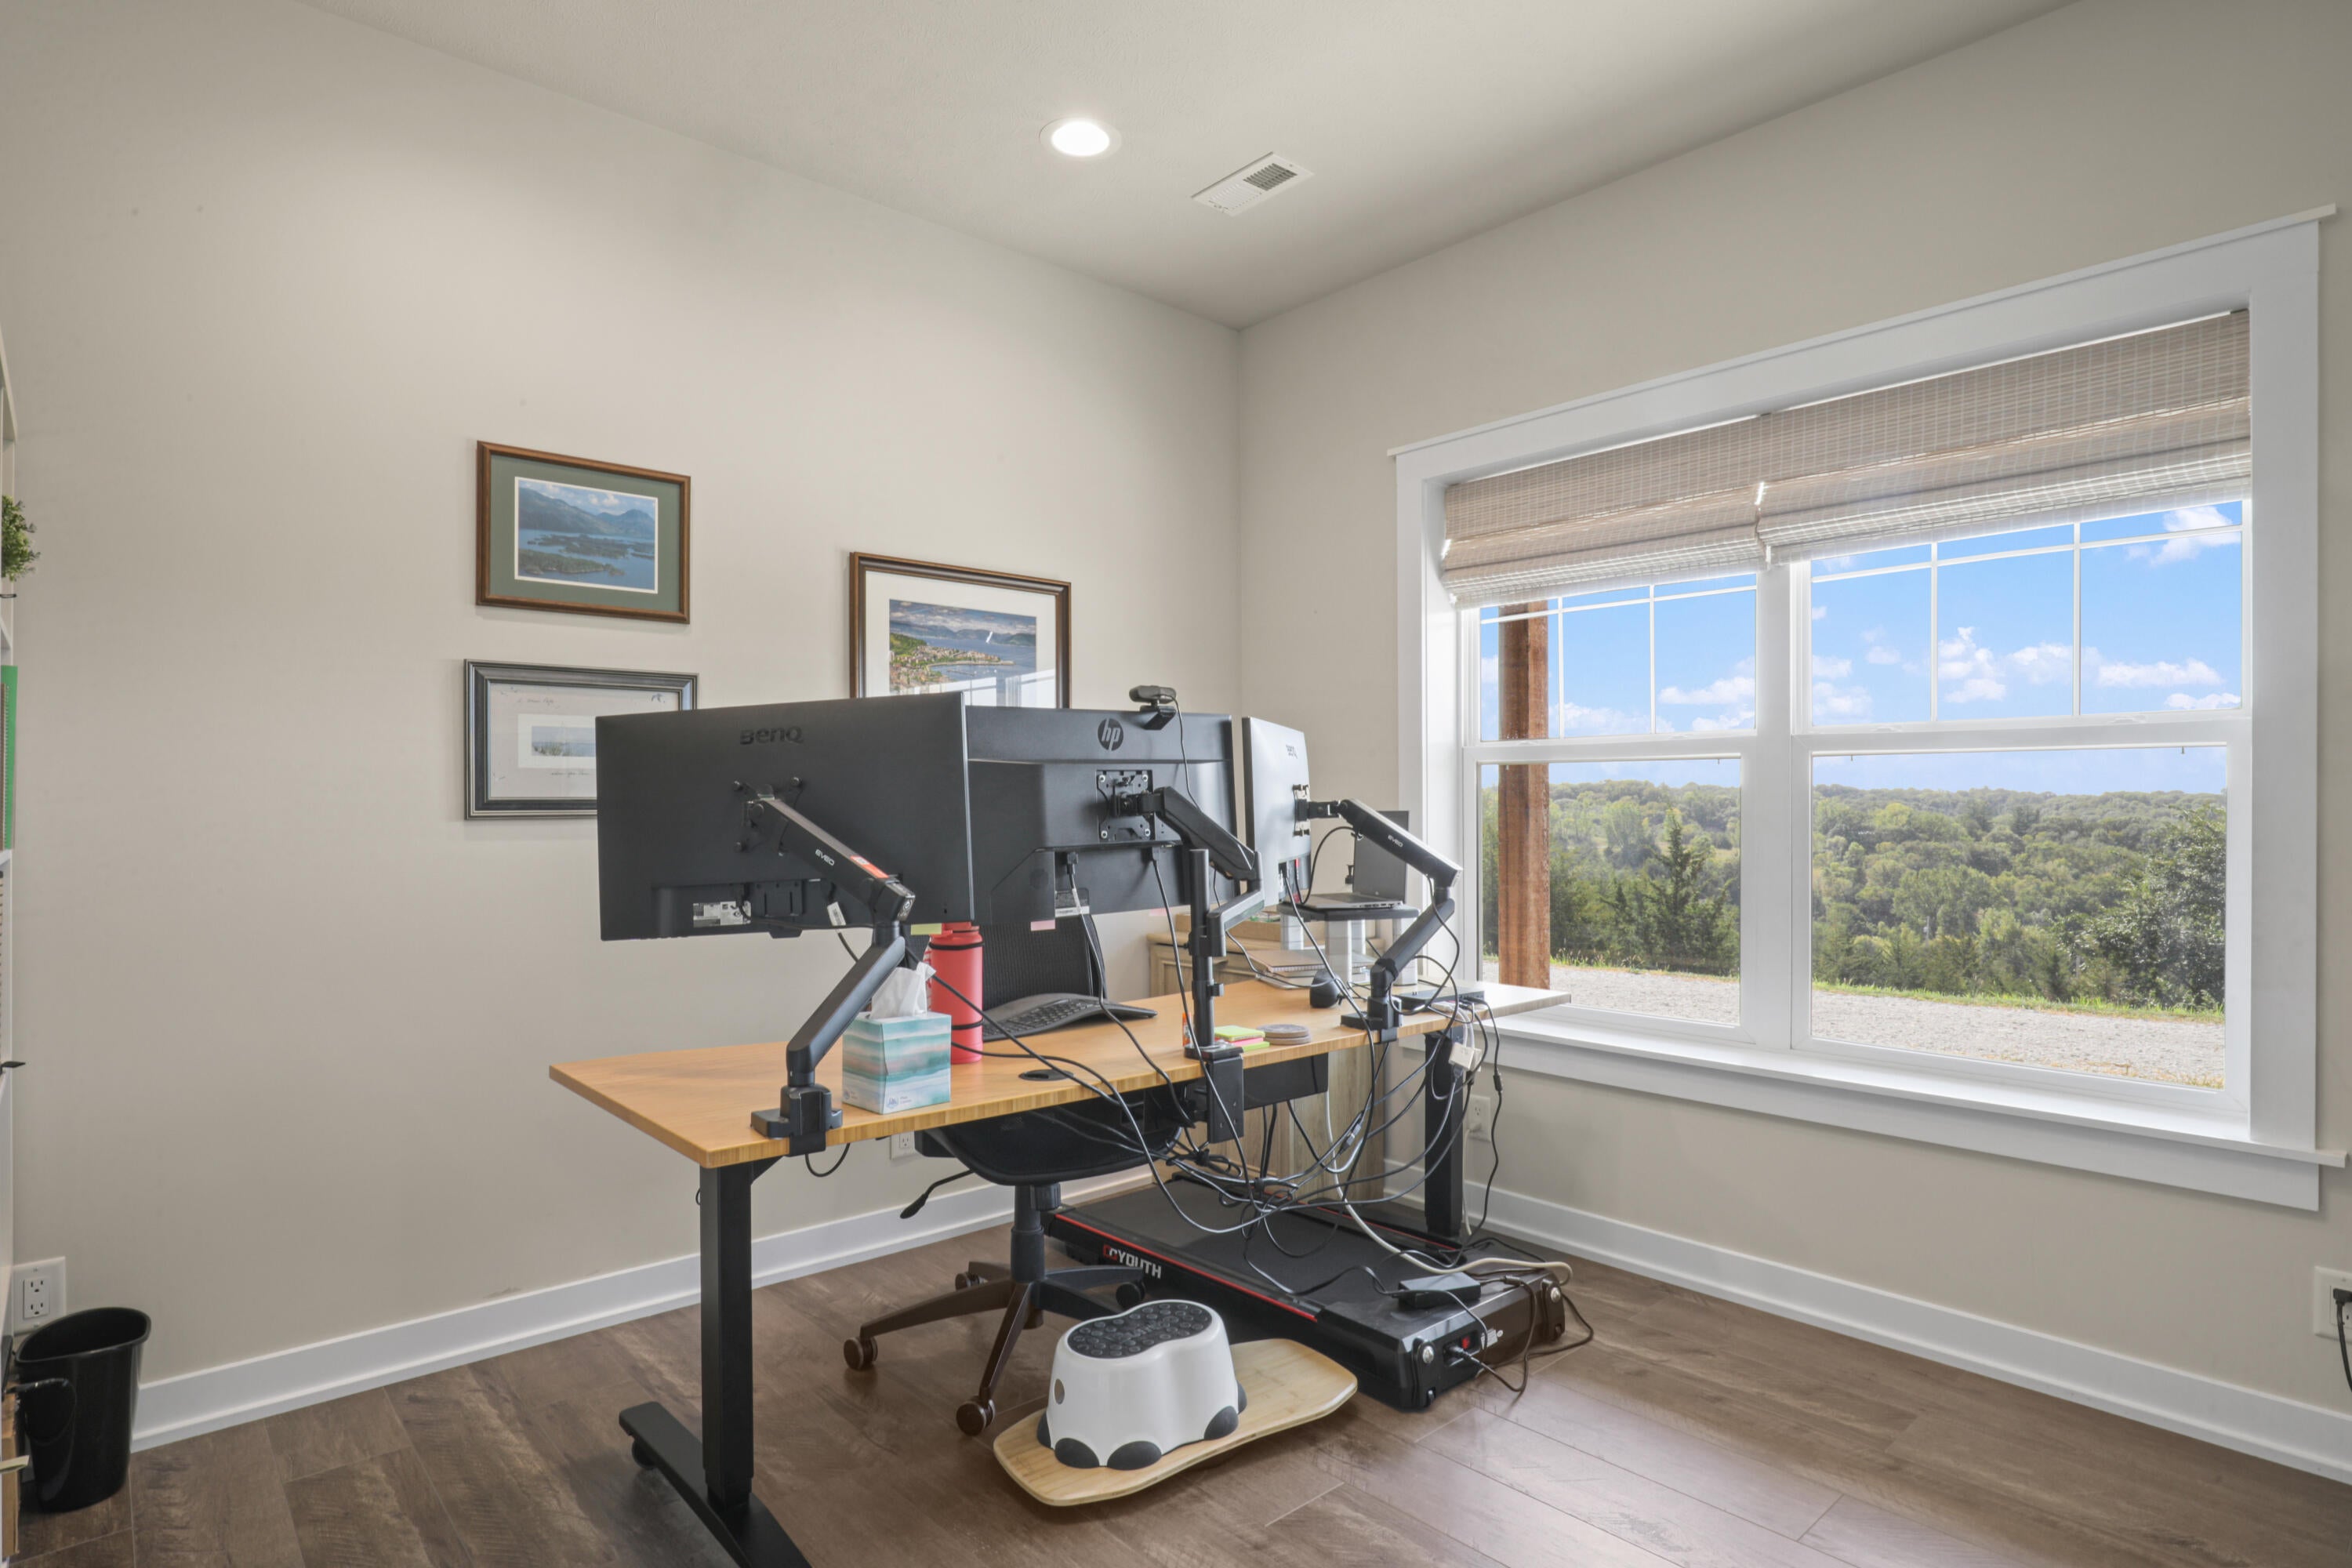
- Type: Bedroom 4
- Level: Main
- Description: Current use is office
- Type: Kitchen
- Level: Main
- Type: Bedroom 2
- Level: Main
- Type: Living Room
- Level: Main
- Type: Bathroom
- Level: Main
Property History for 20510 Eastman Road
| Date | Event & Source | Price | Appreciation |
|---|---|---|---|
| May 8, 2025 | Sold Southwest Iowa AOR #25-562 | $599,000 | — |
| Apr 13, 2025 | Contract Signed Southwest Iowa AOR #25-562 | — | |
| Apr 7, 2025 | Permanently Off Market Southwest Iowa AOR #25-460 | $615,000 | — |
| Apr 7, 2025 | Listed (Active) Southwest Iowa AOR #25-562 | $599,000 | — |
| Mar 25, 2025 | Permanently Off Market Southwest Iowa AOR #24-2491 | $615,000 | — |
| Mar 25, 2025 | Listed (Active) Southwest Iowa AOR #24-2491 | $615,000 | — |
| Mar 25, 2025 | Listed (Active) Southwest Iowa AOR #25-460 | $615,000 | — |
| Oct 22, 2024 | Permanently Off Market Southwest Iowa AOR #24-1993 | $633,000 | — |
| Oct 9, 2024 | Listed (Active) Southwest Iowa AOR #24-1993 | $633,000 | — |
| Oct 8, 2024 | Permanently Off Market Southwest Iowa AOR #24-1760 | $648,000 | — |
| Sep 10, 2024 | Listed (Active) Southwest Iowa AOR #24-1760 | $648,000 | — |
| Date | Event & Source | Price |
|---|---|---|
| 05/08/2025 | Sold Southwest Iowa AOR #25-562 | $599,000 |
| 04/13/2025 | Contract Signed Southwest Iowa AOR #25-562 | — |
| 04/07/2025 | Permanently Off Market Southwest Iowa AOR #25-460 | $615,000 |
| 04/07/2025 | Listed (Active) Southwest Iowa AOR #25-562 | $599,000 |
| 03/25/2025 | Permanently Off Market Southwest Iowa AOR #24-2491 | $615,000 |
| 03/25/2025 | Listed (Active) Southwest Iowa AOR #24-2491 | $615,000 |
| 03/25/2025 | Listed (Active) Southwest Iowa AOR #25-460 | $615,000 |
| 10/22/2024 | Permanently Off Market Southwest Iowa AOR #24-1993 | $633,000 |
| 10/09/2024 | Listed (Active) Southwest Iowa AOR #24-1993 | $633,000 |
| 10/08/2024 | Permanently Off Market Southwest Iowa AOR #24-1760 | $648,000 |
| 09/10/2024 | Listed (Active) Southwest Iowa AOR #24-1760 | $648,000 |
For completeness, we often displays two records for one sale: the MLS record and the public record.
Schools near 20510 Eastman Road
Rating | School | Type | Grades | Distance |
|---|---|---|---|---|
| Public - | PK to 2 | |||
| Public - | 3 to 5 | |||
| Public - | 6 to 8 | |||
| Public - | 9 to 12 |
Rating | School | Distance |
|---|---|---|
Northeast Elementary School PublicPK to 2 | ||
West Elementary School Public3 to 5 | ||
Glenwood Middle School Public6 to 8 | ||
Glenwood Senior High School Public9 to 12 |
School ratings and boundaries are provided by GreatSchools.org and Pitney Bowes. This information should only be used as a reference. Proximity or boundaries shown here are not a guarantee of enrollment. Please reach out to schools directly to verify all information and enrollment eligibility.
Similar Homes
Nearby home values
| Address | Sold price | Beds | Baths | Sqft | Lot (Sqft) |
|---|---|---|---|---|---|
This home: 20510 Eastman Road, Pacific Junction, IA 51561 | $599,000 | 4 | 2 | 2,004 | 139,827 |
$34,000 | 2 | 2 | 1,760 | 163,786 | |
$29,000 | – | – | – | 148,104 | |
– | 5 | 5 | 1,792 | 317,117 | |
$250,000 | 3 | 3 | 3,292 | 330,184 | |
– | 1 | 1 | 528 | 1,742,400 | |
$195,000 | 4 | 2 | 1,616 | 435,600 | |
$34,000 | – | – | – | 163,785 | |
$64,275 | – | – | – | 373,309 | |
– | – | 2 | 1,216 | – | |
– | – | – | – | 158,558 | |
$242,500 | 3 | 3 | 2,100 | 114,563 | |
$35,000 | – | – | – | 168,577 | |
– | 4 | 5 | 2,082 | 220,849 | |
– | 2 | 3 | 1,452 | 180,338 | |
$152,500 | 3 | 2 | 1,608 | 21,780 |
Explore Nearby Homes
- Bartlett Homes for Sale
- Glenwood Township - Mills County Homes for Sale
- Lyons Township - Mills County Homes for Sale
- Oak Township - Mills County Homes for Sale
- Plattville Township - Mills County Homes for Sale
- Scott Township - Fremont County Homes for Sale
- St. Marys Township - Mills County Homes for Sale
- Center Township - Mills County Homes for Sale
- Rawles Township - Mills County Homes for Sale
- Green Township - Fremont County Homes for Sale
- Beaver Lake Homes for Sale
- Southeast Bellevue Homes for Sale
- La Platte Homes for Sale
- Old Towne Homes for Sale
- Lewis Township - Pottawattamie County Homes for Sale
- Pacific Junction Homes for Sale
- Plattsmouth Homes for Sale
- Offutt AFB Homes for Sale
- Glenwood Homes for Sale
- Bellevue Homes for Sale
- Council Bluffs Homes for Sale
- Tabor Homes for Sale
- St. Columbans Homes for Sale
- Murray Homes for Sale
- Mineola Homes for Sale
- Thurman Homes for Sale
- Omaha Homes for Sale
- Silver City Homes for Sale
- Papillion Homes for Sale
- Malvern Homes for Sale
- 51534 Homes for Sale
- 68123 Homes for Sale
- 68048 Homes for Sale
- 68005 Homes for Sale
- 51654 Homes for Sale
- 51653 Homes for Sale
- 51503 Homes for Sale
- 68113 Homes for Sale
- 68409 Homes for Sale
- 68455 Homes for Sale
- 68056 Homes for Sale
- 51501 Homes for Sale
- 51551 Homes for Sale
- 68133 Homes for Sale
- 51554 Homes for Sale
No guarantee, warranty or representation of any kind is made regarding the completeness or accuracy of any information, descriptions or measurements (including square footage measurements and property condition), such should be independently verified through appropriate means, including, but not limited to, in person inspection and public records, and Compass International Holdings, its subsidiaries, affiliates and independently owned and operated franchisees, and their affiliated agents and associated third parties expressly disclaim any liability in connection therewith. Photos may be virtually staged or digitally enhanced and may not reflect actual property conditions. Offers of compensation are subject to change at the seller's discretion. No financial or legal advice provided. Equal Housing Opportunity. Subject to change at any time. Compass, Inc., its subsidiaries, affiliates and their agents and associated third parties make no guarantee, warranty or representation regarding the accuracy of any waterfront feature, water view or waterfront view.
Listing Courtesy of Better Homes and Gardens Real Estate The Good Life Group
The data relating to real estate for sale on this website comes in part from the Internet Data exchange (IDX) program of the Southwest Iowa Association of REALTORS®. IDX information is provided exclusively for consumers' personal, non-commercial use and may not be used for any purpose other than to identify prospective properties consumers may be interested in purchasing. Real estate listings held by brokerage firms other than Compass and its related brokerages, are indicated by detailed information about them such as the name of the listing firms. Information deemed reliable but not guaranteed. Copyright ©2026 Southwest Iowa Association of REALTORS®. All Rights Reserved.
