20526 Jody Wiggins Road












Description
- Listed by: Barry Outlaw 251.362.0997 barry@callanoutlaw.com • OUTLAW REALTY

Location
Sold By OUTLAW REALTY
Payment Calculator
$3,192 per month
30 year fixed, 6.71% Interest
$3,178
$14
$0
Know your buying power with a preapproval and custom rate in minutes
 1
1Property Information for 20526 Jody Wiggins Road
- Taxes: $165 / year
- MLS Type: Residential / Single Family Residence
- County: Covington County
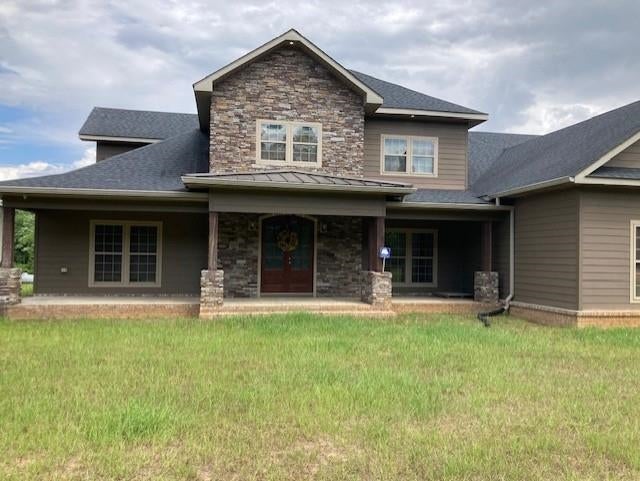
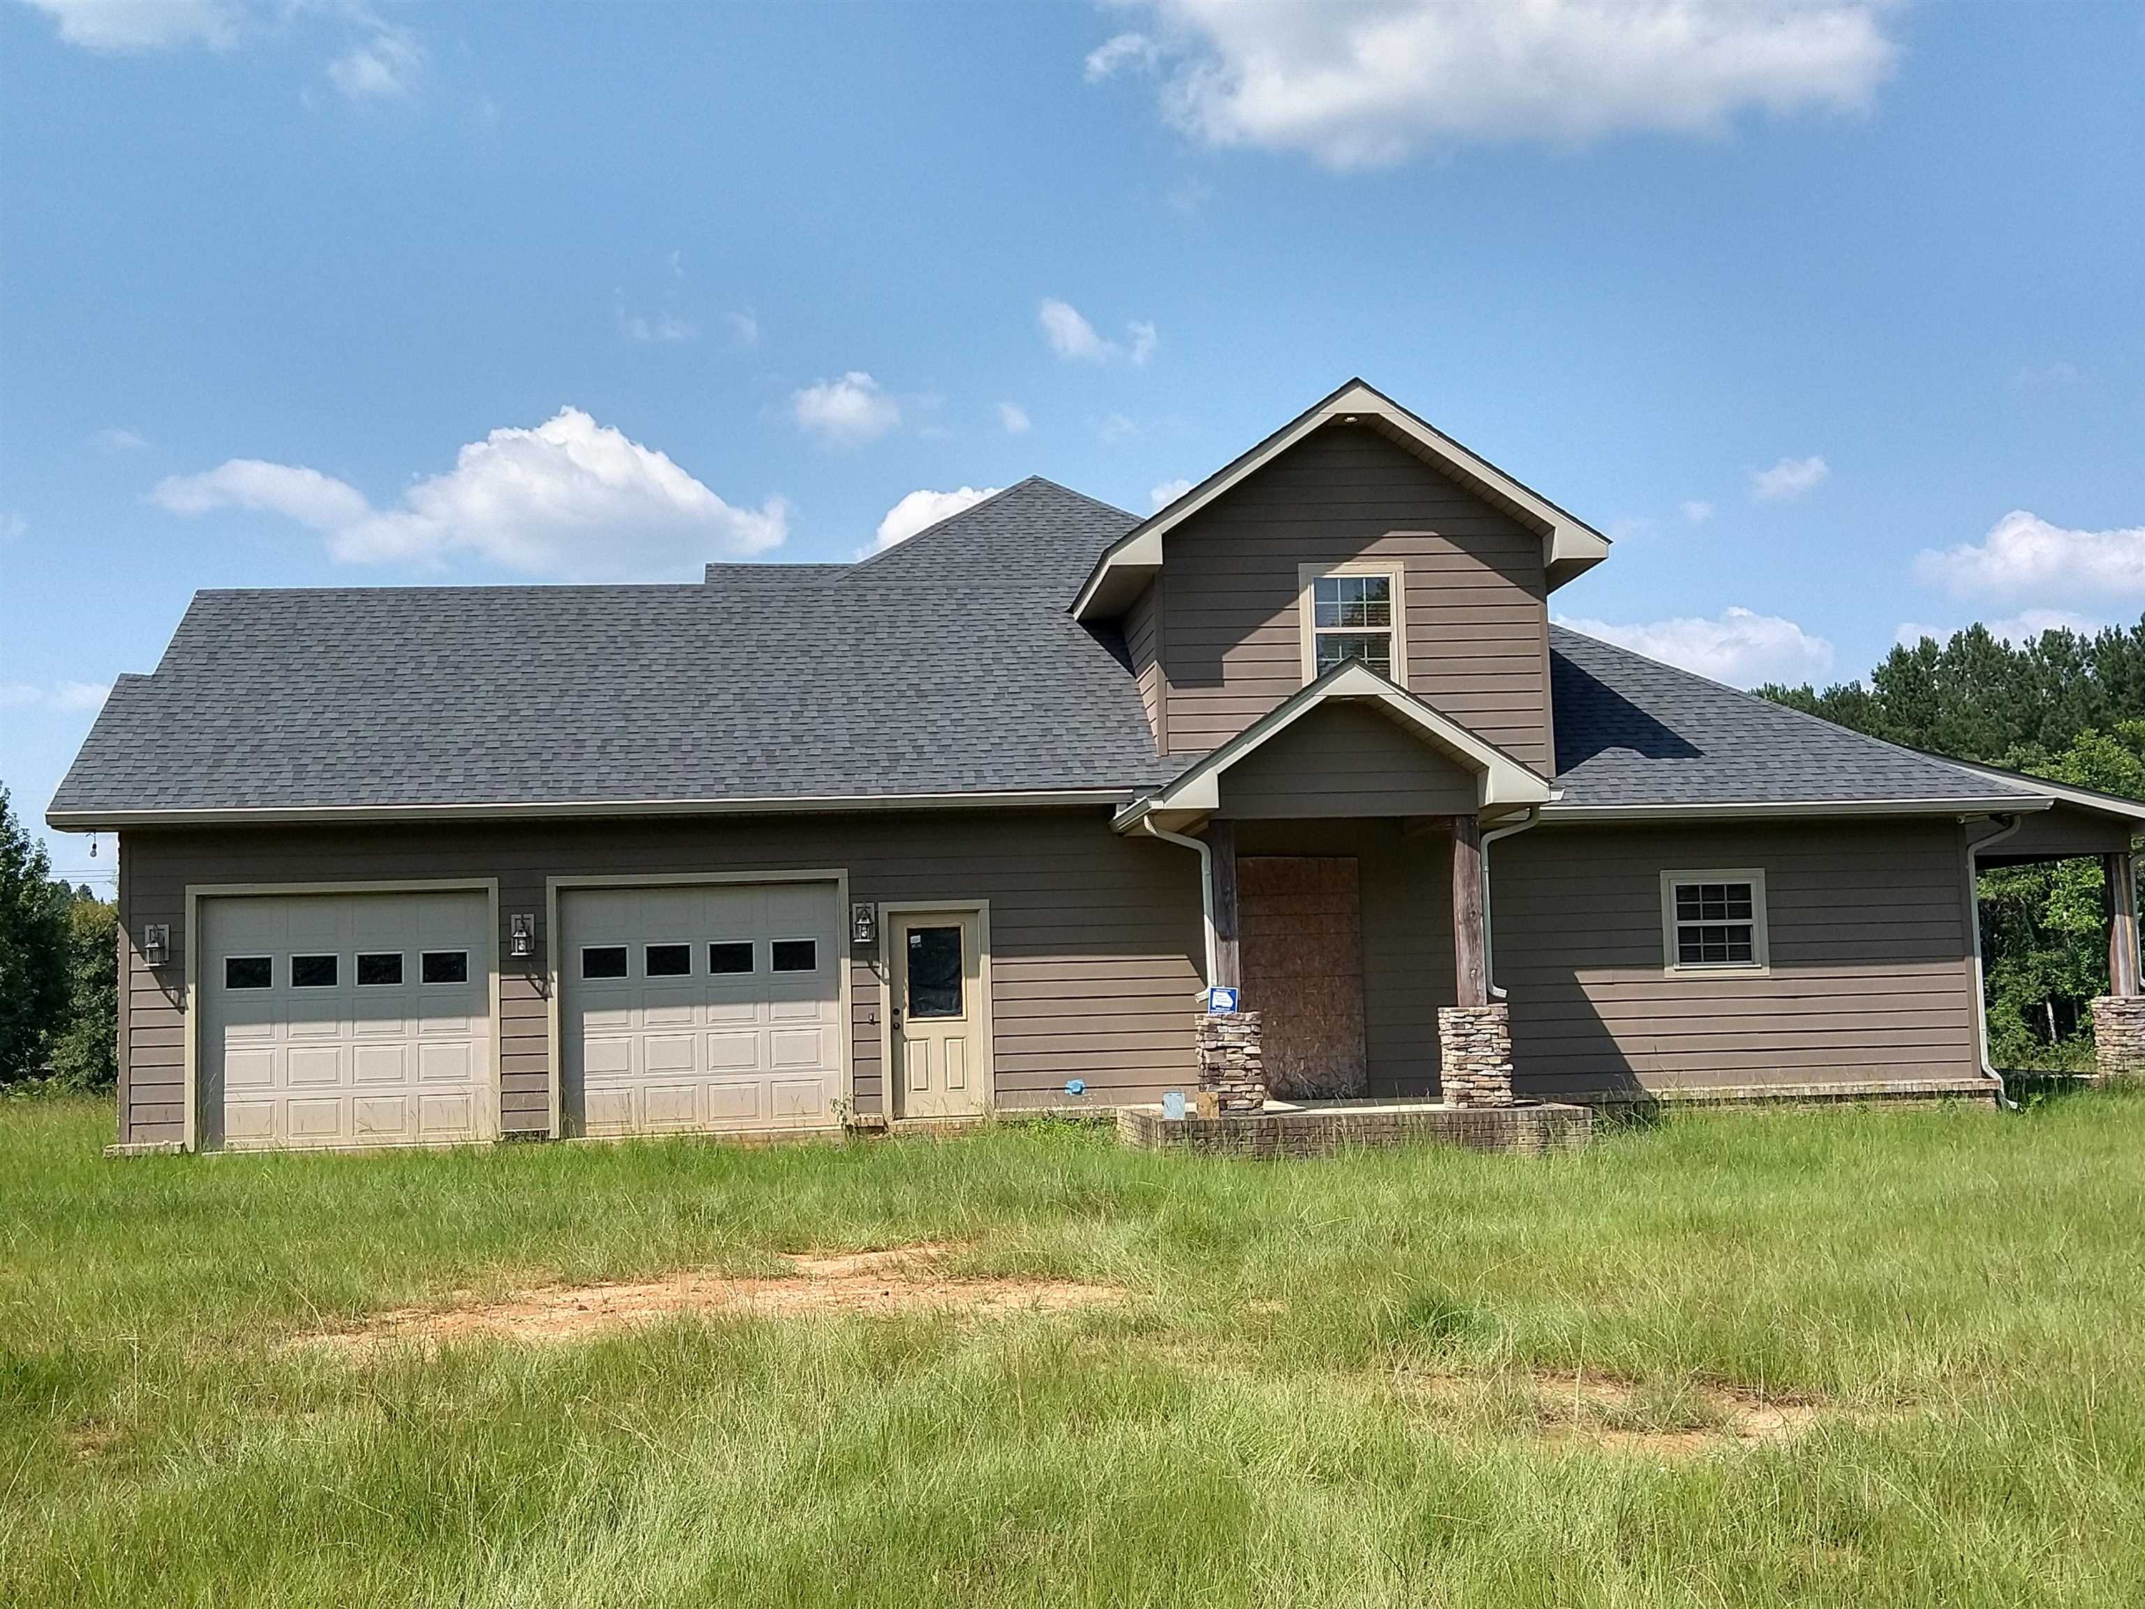
- Architectural Style: Contemporary
- Year Built: 2016
- Lot Size: 48.00 AC / 2,090,880 SF
- Carrier Route: R008
- Directions: From Andalusia take 84W towards Opp, Turn R onto Cantaline Bridge Rd, turn R onto Fred Carter Rd, Fred Carter will run into Jody Wiggins, look for sign on the L
- Latitude: 31.236448
- Longitude: -86.356043
- MLS Area Major: Sanford, Babbie, Horn Hill
- Parcel Number: 23 19 02 09 0 000 004.002
- Tax Annual Amount: $165.00
- Attached Garage: Yes
- Garage Spaces: 2.0
- Garage: Yes
- Parking Features: Attached
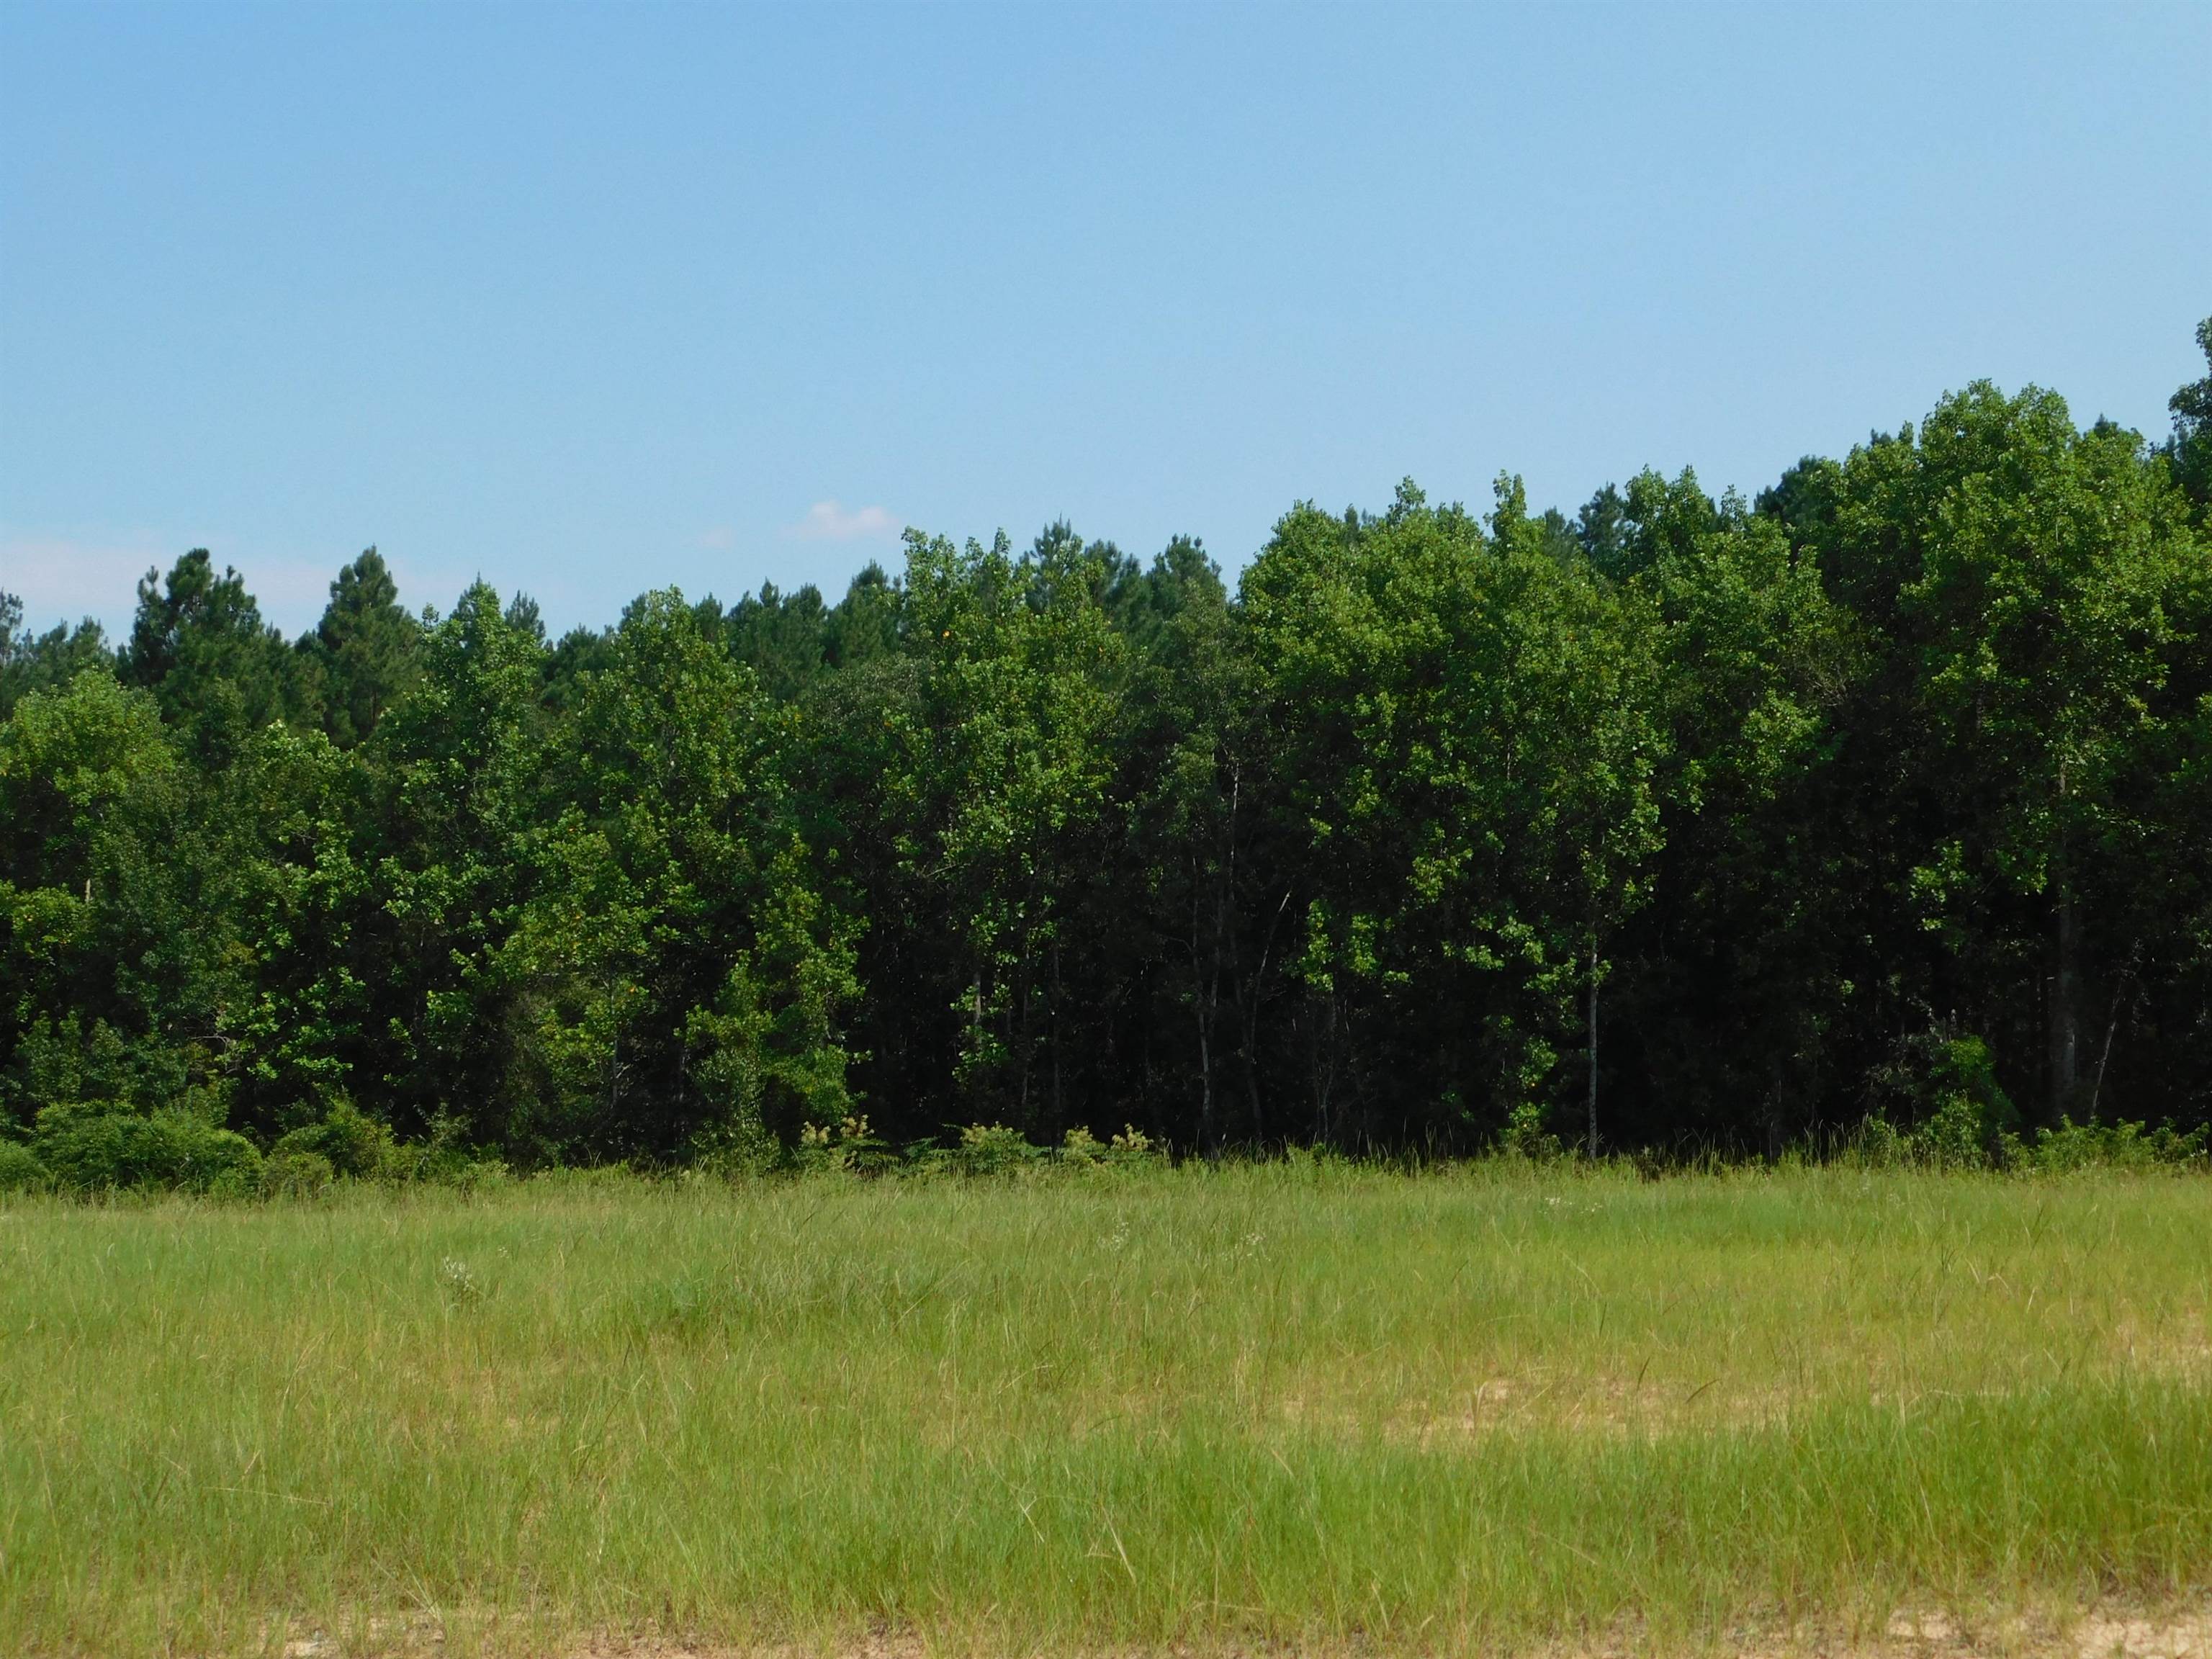
- Lot Features: Wooded, Level, Sloped, Few Trees
- Lot Size Acres: 48.0
- Lot Size Dimensions: 48+/- acres
- Topography: Level, Sloping
- Above Grade Finished Area: 3860.0
- Living Area: 3860.0
- Property Sub Type: Single Family Residence
- Property Type: Residential
- Year Built: 2016
- Accessibility Features: Accessible Entrance
- Other Structures: Barn(s)
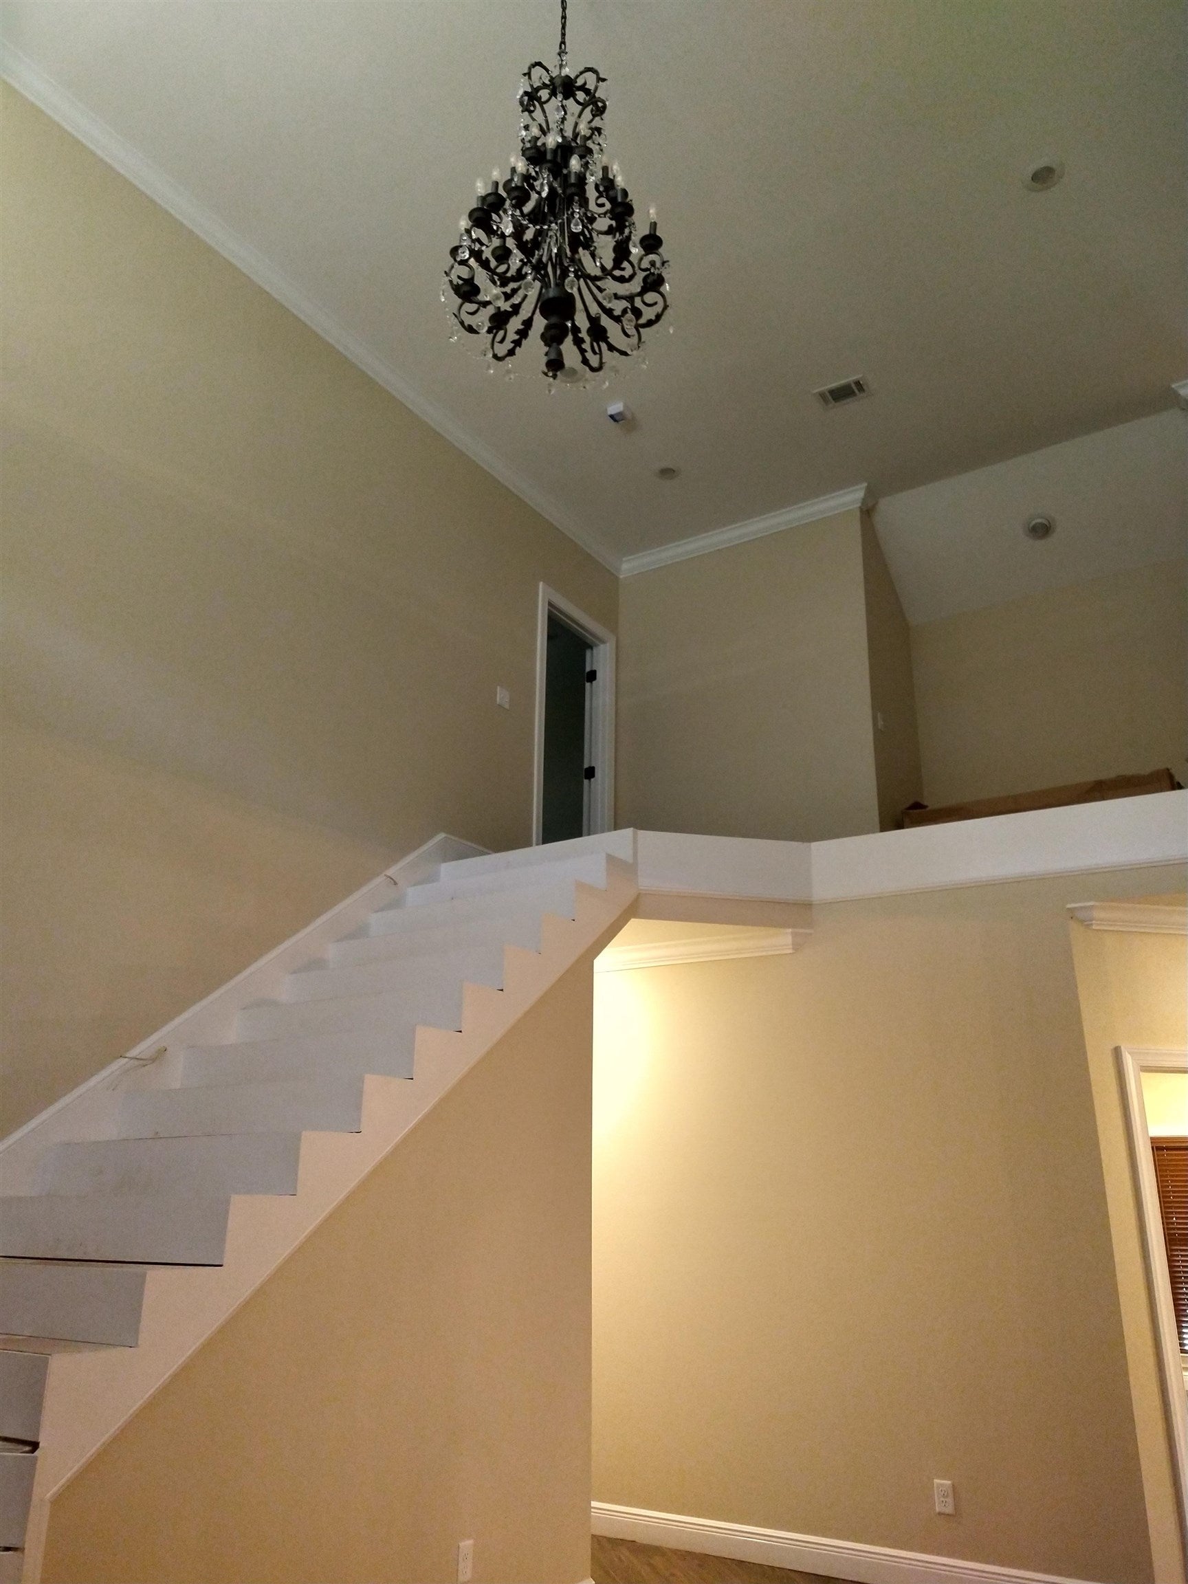
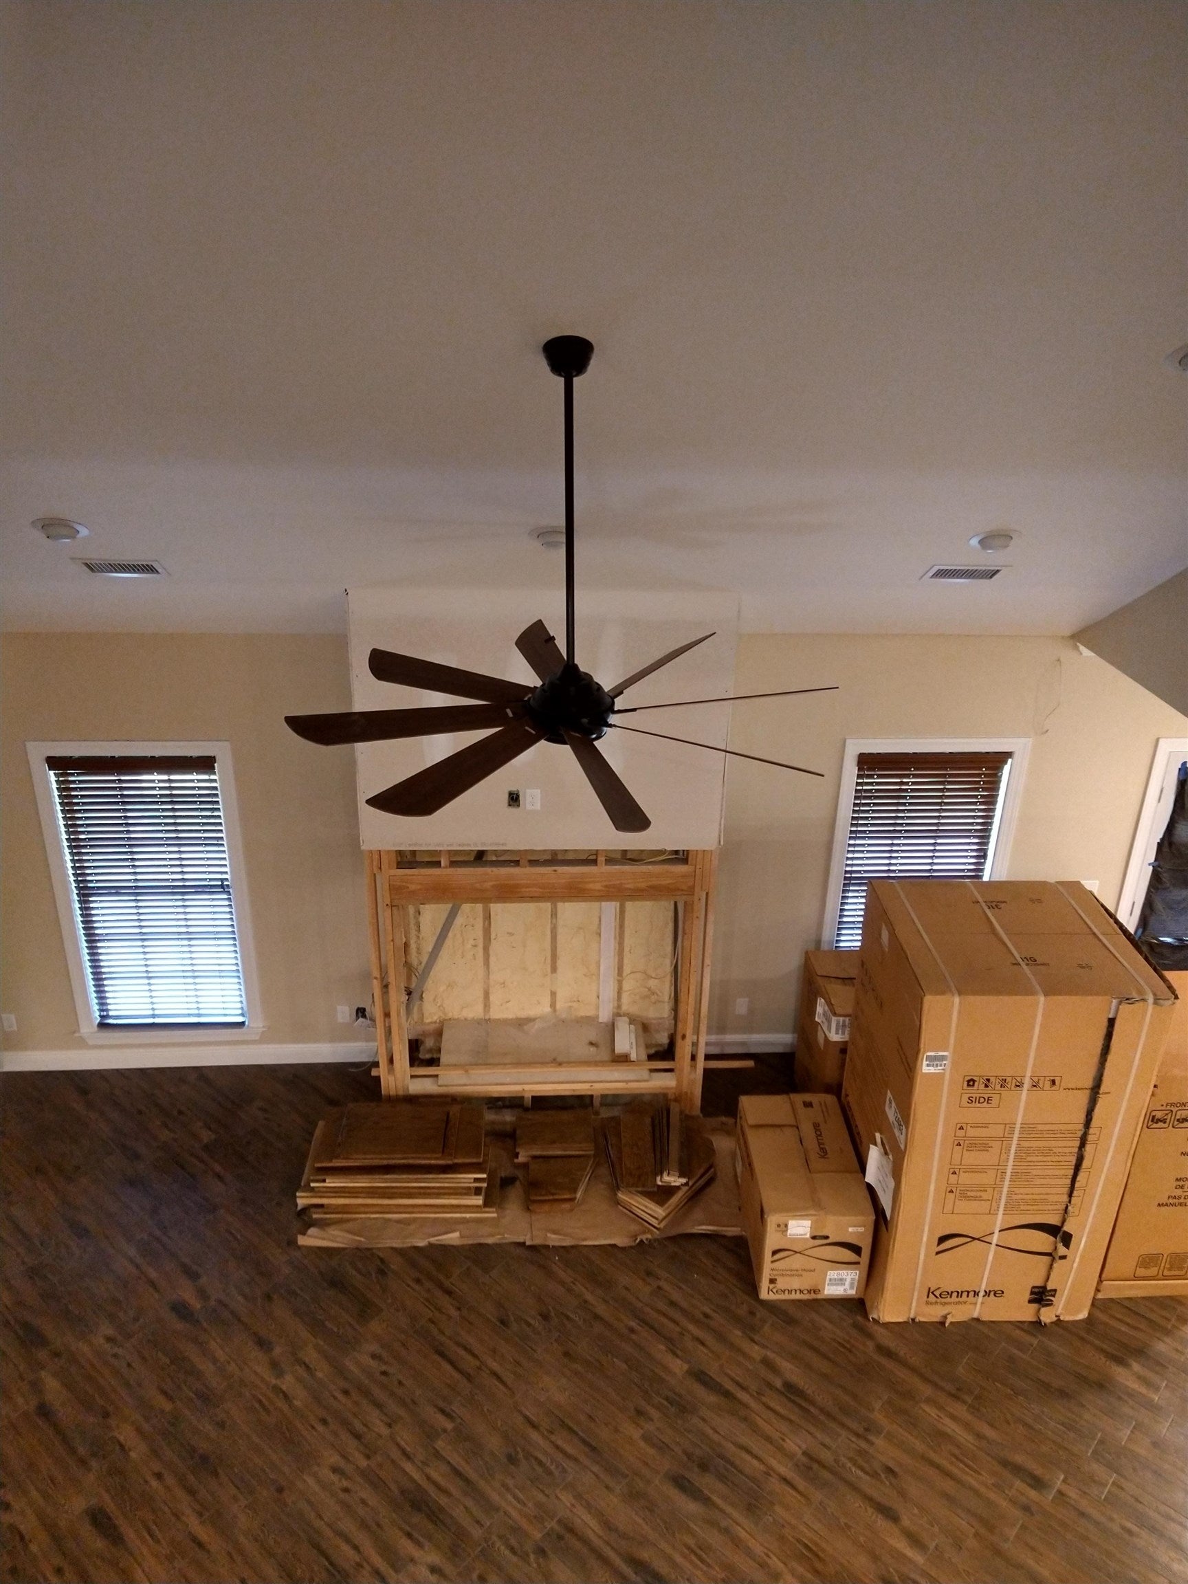
- Ceiling Height: 10.0
- Construction Materials: Brick, Frame, Stone, Hardi Plank Type
- Foundation Details: Slab
- Levels: Two
- Roof: Composition
- Utilities: Propane, Cable Available, Electricity Available, Water Available
- Fencing: Partial
- Patio And Porch Features: Patio, Porch
- Appliances: Dishwasher, Refrigerator, Range
- Full Bathrooms: 3
- Half Bathrooms: 1
- Total Bedrooms: 4
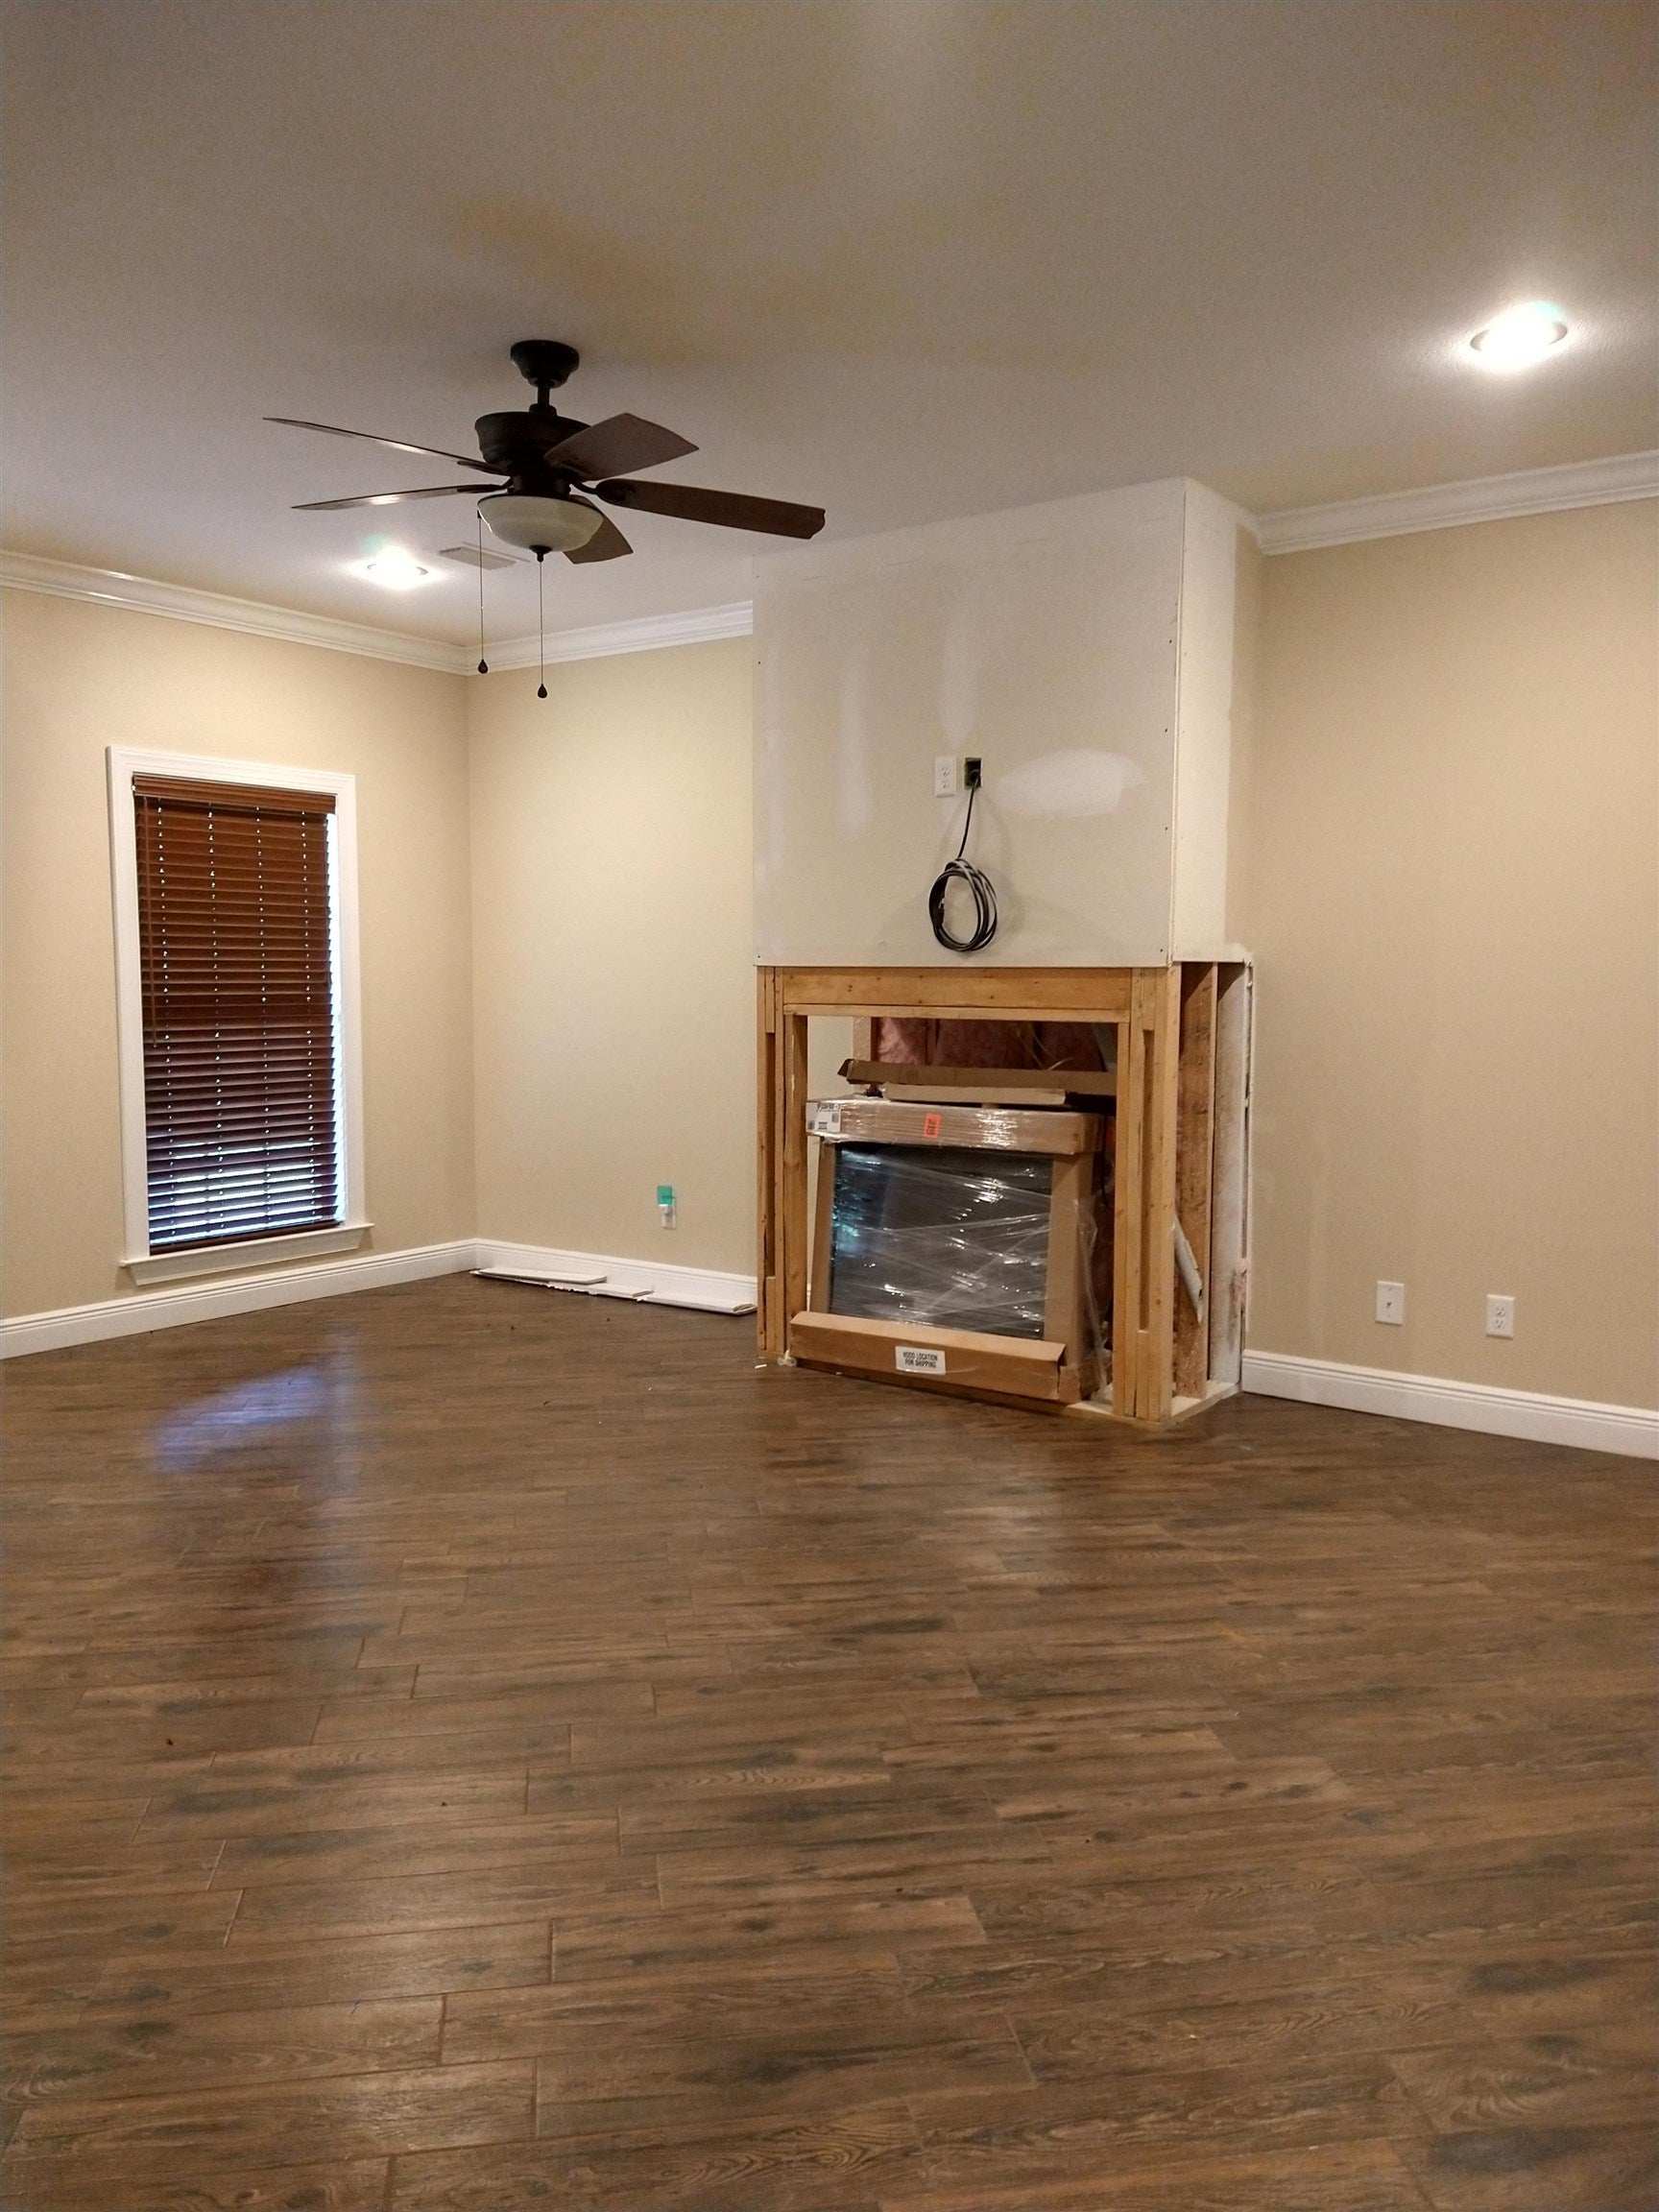
- Heating: Heat Pump, Fireplace(s)
- Has Heating: Yes
- Has Fireplace: Yes
- Fireplace Features: Gas
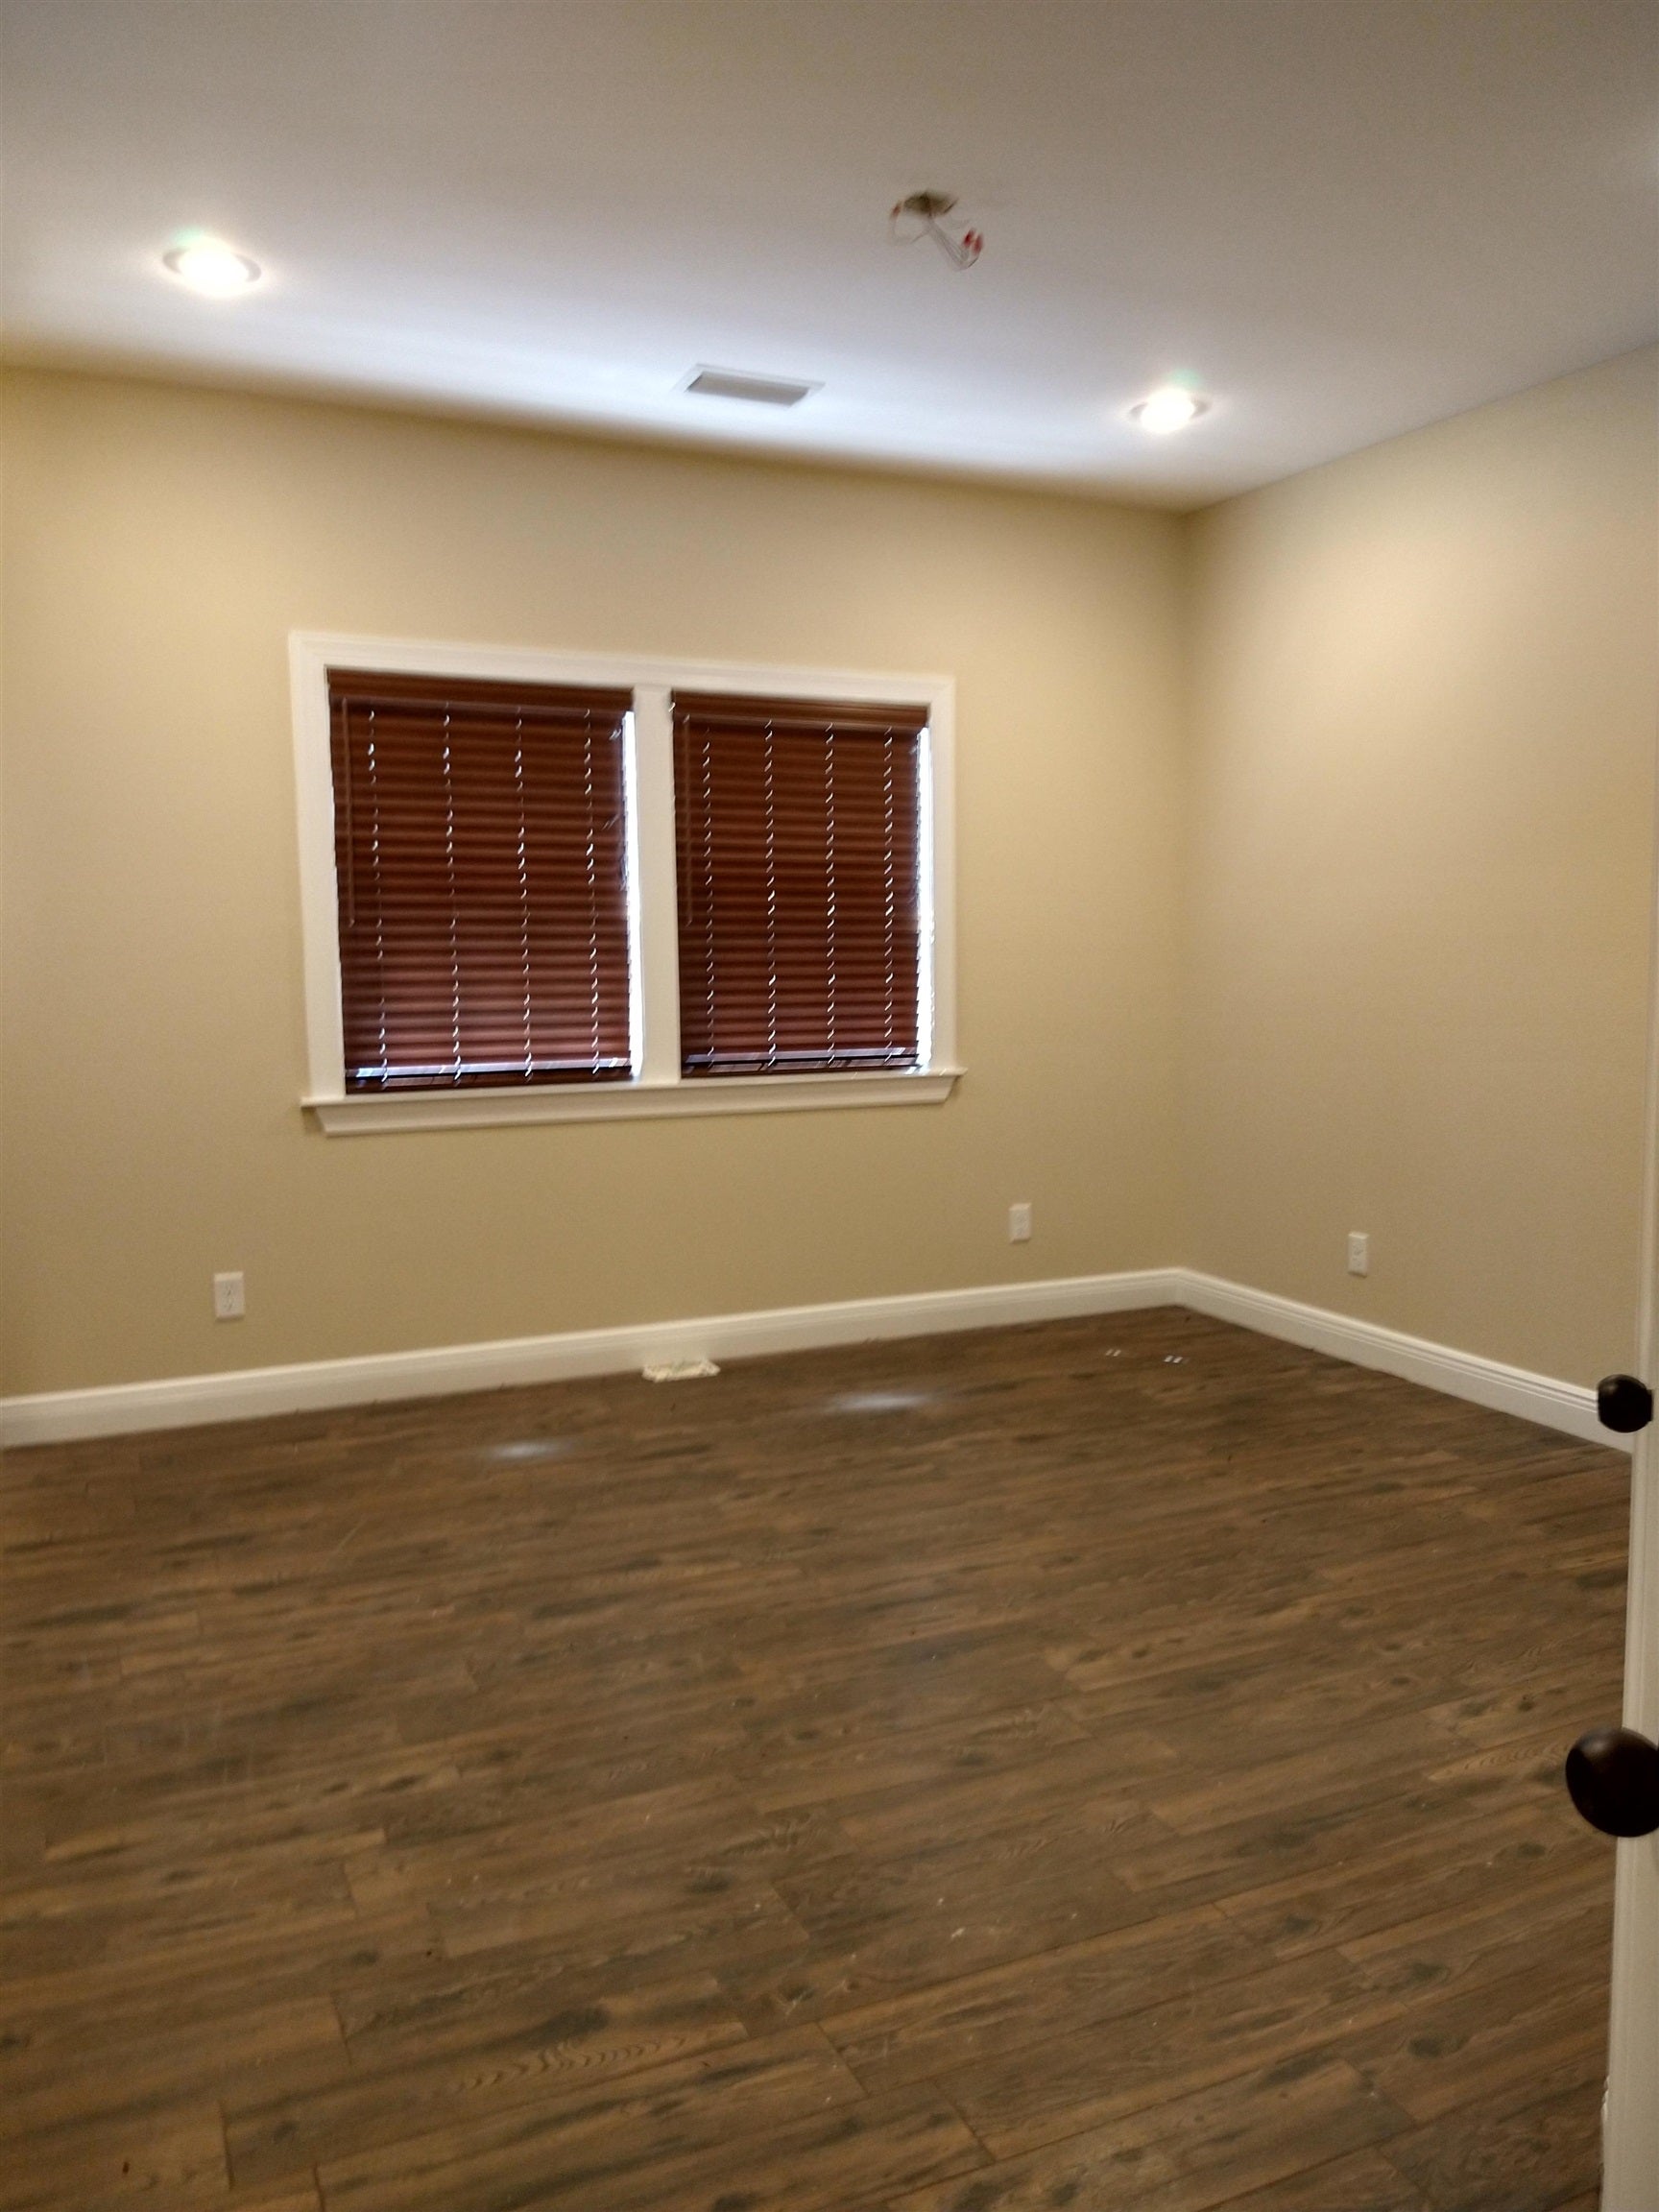
- Flooring: Tile
- Interior Features: Open Floorplan, Built-in Features, High Speed Internet
- Total Rooms: 10
- Has Spa: No
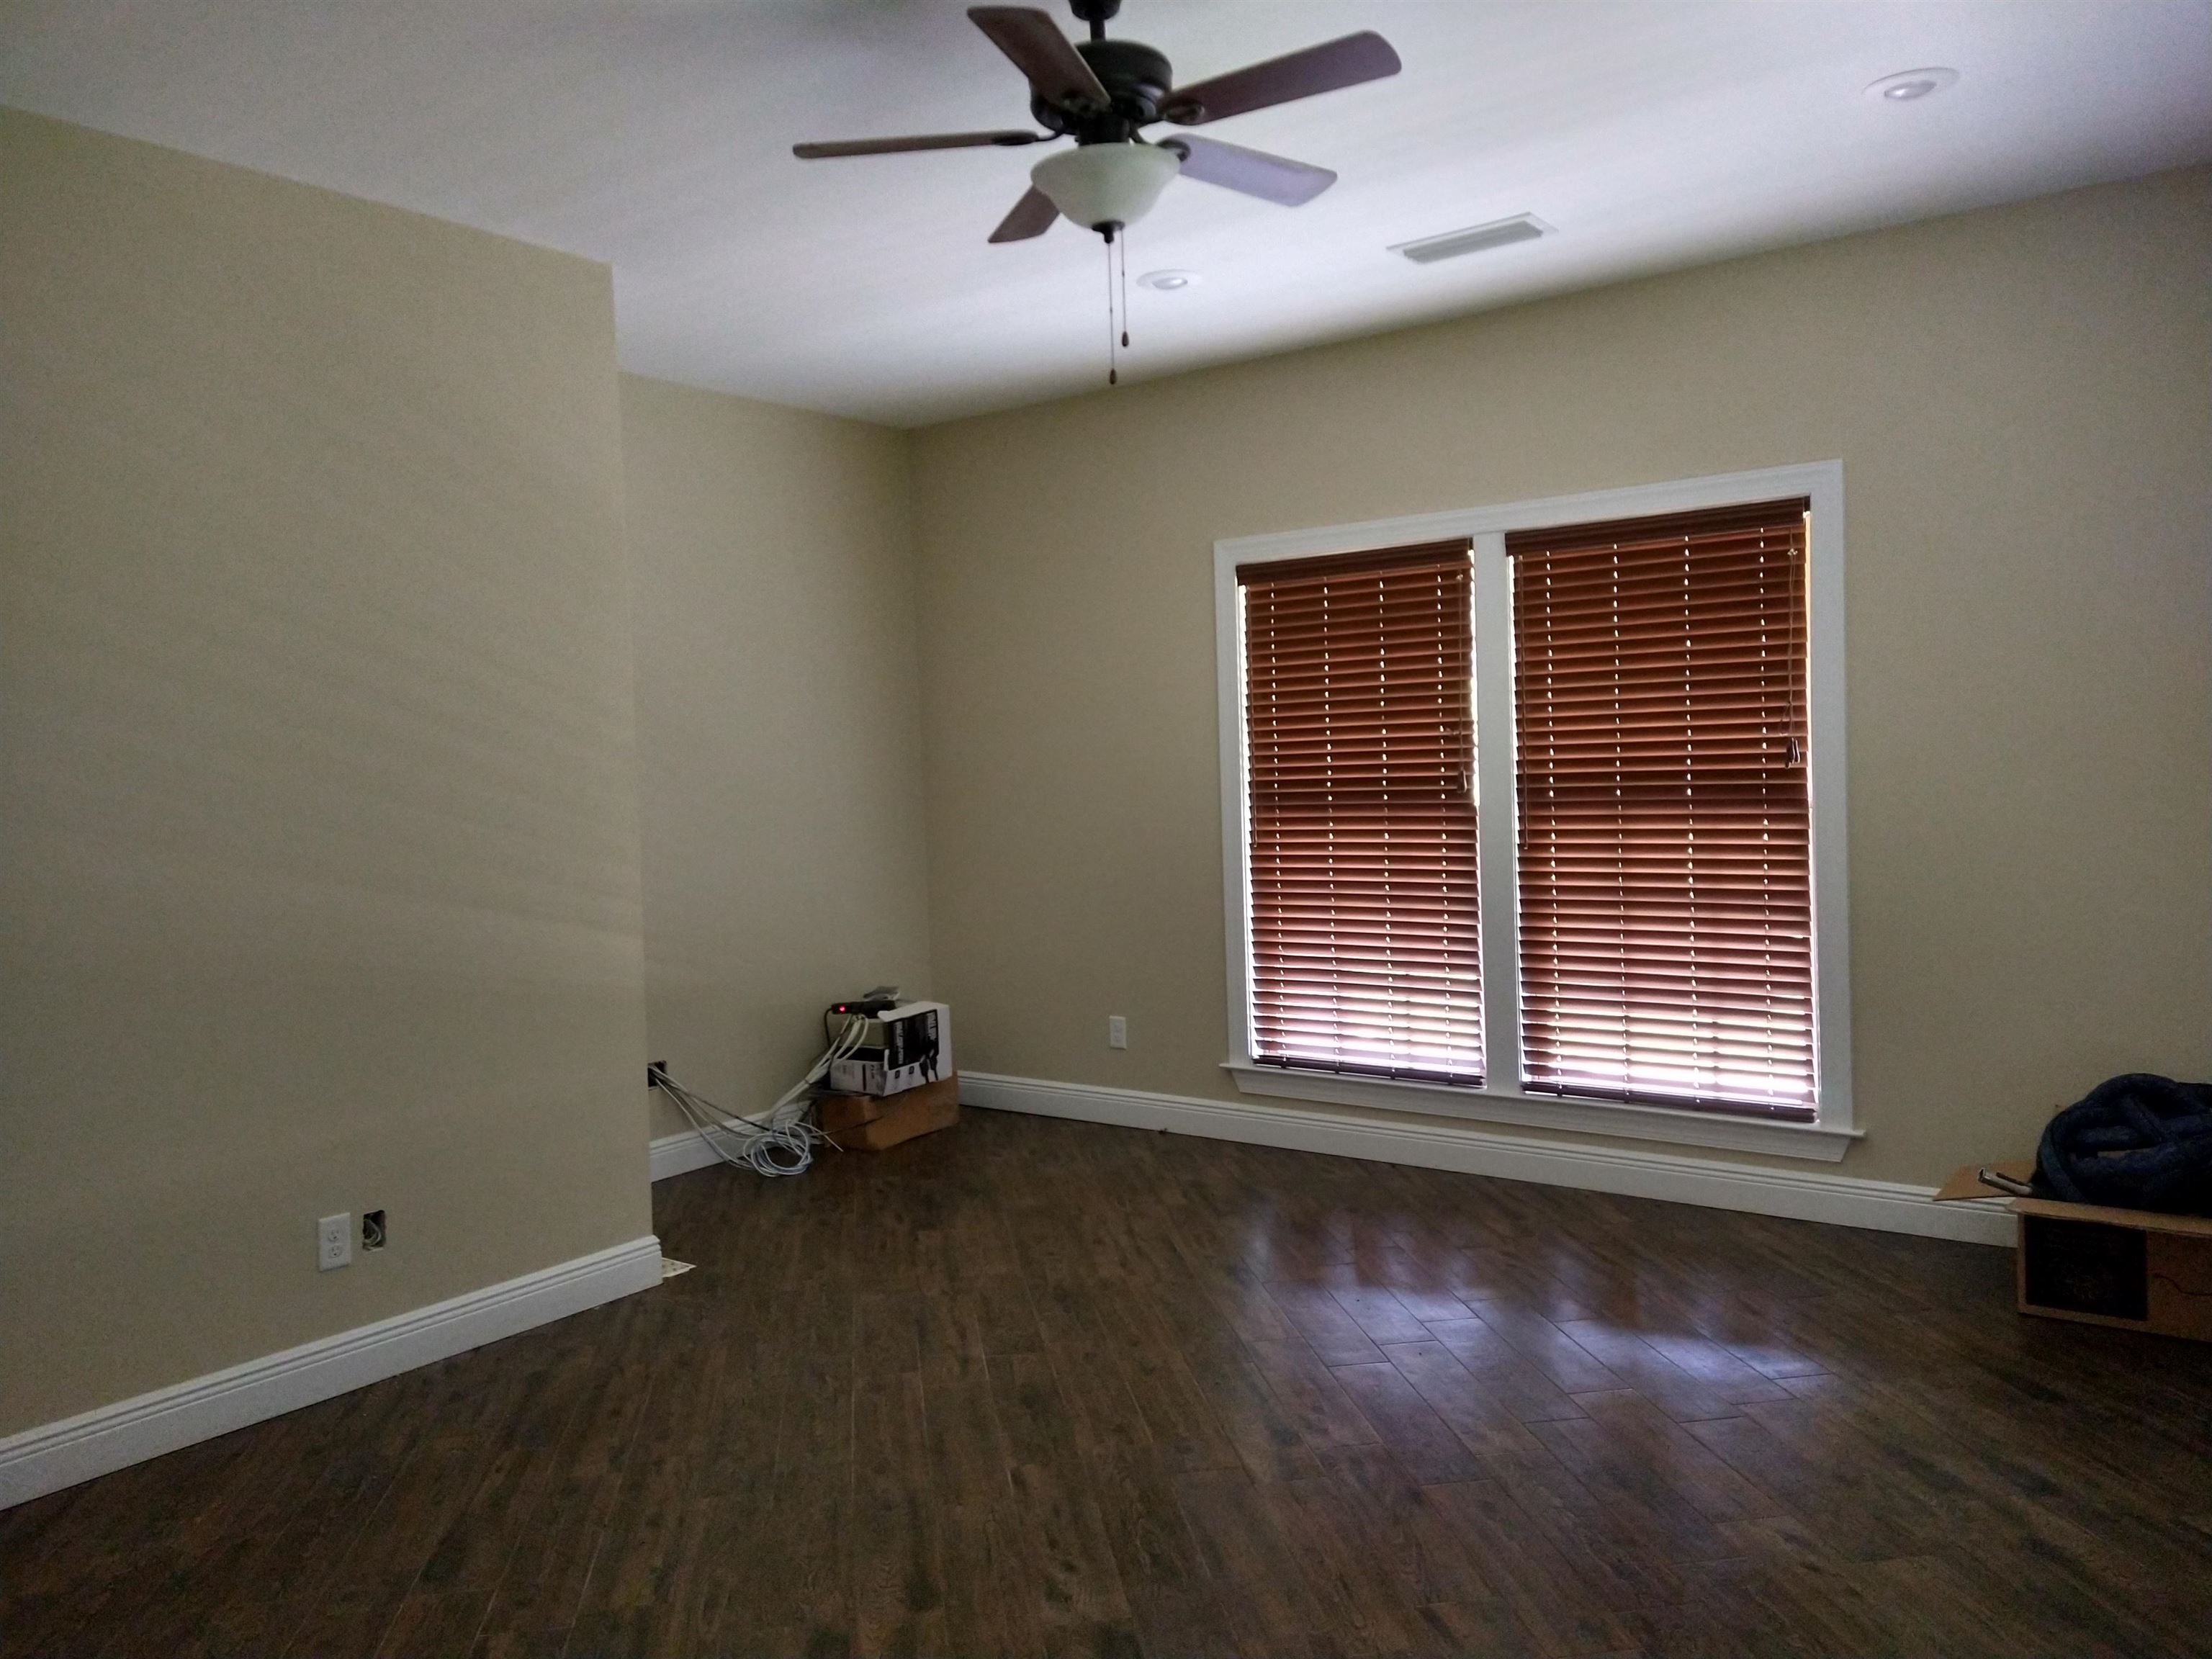
- Window Features: Double Pane Windows
Property History for 20526 Jody Wiggins Road
| Date | Event & Source | Price | Appreciation |
|---|---|---|---|
| May 7, 2024 | Sold Covington AOR #23404 | $615,000 | — |
| May 5, 2024 | Contract Signed Covington AOR #23404 | — | |
| May 2, 2024 | Sold (Public Record) Public Record #1532360149 | $615,000 | — |
| Jul 26, 2023 | Listed (Active) Covington AOR #23404 | $850,000 | — |
| Date | Event & Source | Price |
|---|---|---|
| 05/07/2024 | Sold Covington AOR #23404 | $615,000 |
| 05/05/2024 | Contract Signed Covington AOR #23404 | — |
| 05/02/2024 | Sold (Public Record) Public Record #1532360149 | $615,000 |
| 07/26/2023 | Listed (Active) Covington AOR #23404 | $850,000 |
For completeness, we often displays two records for one sale: the MLS record and the public record.
Public Records for 20526 Jody Wiggins Road
Schools near 20526 Jody Wiggins Road
Rating | School | Type | Grades | Distance |
|---|---|---|---|---|
| Public - | PK to 5 | |||
| Public - | 6 to 8 | |||
| Public - | 9 to 12 | |||
| Public - | 7 to 12 |
Rating | School | Distance |
|---|---|---|
Straughn Elementary School PublicPK to 5 | ||
Straughn Middle School Public6 to 8 | ||
Straughn High School Public9 to 12 | ||
Red Level High School Public7 to 12 |
School ratings and boundaries are provided by GreatSchools.org and Pitney Bowes. This information should only be used as a reference. Proximity or boundaries shown here are not a guarantee of enrollment. Please reach out to schools directly to verify all information and enrollment eligibility.
Similar Homes
Explore Nearby Homes
- Horn Hill Homes for Sale
- Libertyville Homes for Sale
- Sanford Homes for Sale
- Carolina Homes for Sale
- Babbie Homes for Sale
- Heath Homes for Sale
- Onycha Homes for Sale
- Escambia Farms Homes for Sale
- Gantt Homes for Sale
- East Brewton Homes for Sale
- Riverview Homes for Sale
- Dixonville Homes for Sale
- Heritage Plantation Homes for Sale
- Munson Homes for Sale
- Fidelis Homes for Sale
- Wing Homes for Sale
- Andalusia Homes for Sale
- Opp Homes for Sale
- River Falls Homes for Sale
- Laurel Hill Homes for Sale
- Red Level Homes for Sale
- Brewton Homes for Sale
- Kinston Homes for Sale
- Lockhart Homes for Sale
- Florala Homes for Sale
- Dozier Homes for Sale
- Castleberry Homes for Sale
- Crestview Homes for Sale
- Holt Homes for Sale
- Elba Homes for Sale
- 36426 Homes for Sale
- 36483 Homes for Sale
- 36467 Homes for Sale
- 36421 Homes for Sale
- 36442 Homes for Sale
- 36474 Homes for Sale
- 32531 Homes for Sale
- 32567 Homes for Sale
- 36476 Homes for Sale
- 36401 Homes for Sale
- 32570 Homes for Sale
- 32565 Homes for Sale
- 36028 Homes for Sale
- 36432 Homes for Sale
- 36453 Homes for Sale
No guarantee, warranty or representation of any kind is made regarding the completeness or accuracy of any information, descriptions or measurements (including square footage measurements and property condition), such should be independently verified through appropriate means, including, but not limited to, in person inspection and public records, and Compass International Holdings, its subsidiaries, affiliates and independently owned and operated franchisees, and their affiliated agents and associated third parties expressly disclaim any liability in connection therewith. Photos may be virtually staged or digitally enhanced and may not reflect actual property conditions. Offers of compensation are subject to change at the seller's discretion. No financial or legal advice provided. Equal Housing Opportunity.
Listing Courtesy of OUTLAW REALTY
The information being provided by Covington Association of Realtors is for the consumer's personal, non-commercial use and may not be used for any purpose other than to identify prospective properties consumers may be interested in purchasing. The information is deemed reliable but not guaranteed and should therefore be independently verified. ©2026 Covington Association of Realtors All rights reserved.
