2059 Cogar Drive
Description
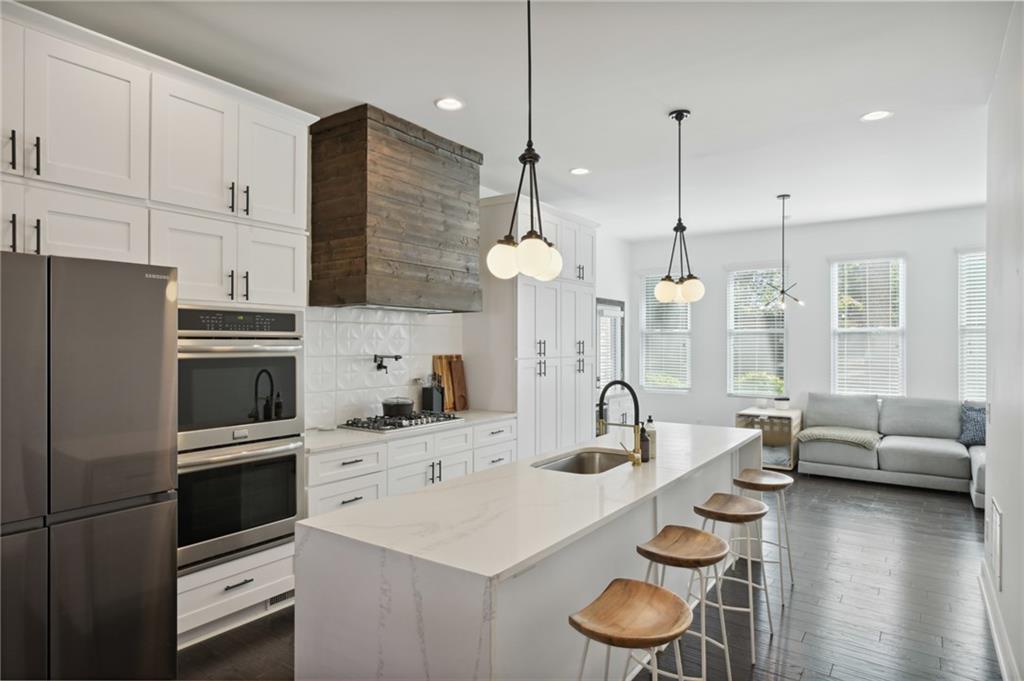
Fully Renovated and Expanded: The home underwent a complete transformation in 2019, adding a second story and featuring numerous upgrades during the current ownership....Welcome to 2059 Cogar Drive, a stunning home that embodies both modern elegance and thoughtful functionality. This fully renovated gem, with a second story added in 2019, has been meticulously maintained and improved to create an inviting oasis you'll be proud to call home. Here's what we absolutely adore about this remarkable home:
Fully Renovated and Expanded: The home underwent a complete transformation in 2019, adding a second story and featuring numerous upgrades during the current ownership. It's a testament to the care and attention invested in making it an exceptional living space. Abundance of Natural Light: Enjoy the refreshing ambiance of natural light streaming in from all sides, thanks to the north-facing orientation and large windows that illuminate every corner of the home. Open and Airy: With soaring 14-foot ceilings, this home exudes an open and airy atmosphere that instantly captivates. It's a space where you can breathe freely and move effortlessly. Perfect Layout: The well-thought-out floor plan includes 1 bedroom (or office) and a full bathroom on the ground floor and 3 more bedrooms and 2 full bathrooms upstairs, providing a versatile living arrangement to suit your needs. The laundry room is located upstairs, and the primary suite has a spacious bathroom and custom closet! Inviting Kitchen: The open kitchen, complete with a large island, quartz countertops, stainless appliances, and a double oven, is the heart of the home. It's the ideal central gathering spot for family and friends, making meal preparation and entertaining a joy. There is also a wet bar/coffee station on the main floor! Outdoor Paradise: Step outside to discover a large, completely fenced yard with a new patio, walkway, and spaces designed for entertaining and gardening. The grilling and fridge area on the outdoor patio and a fire pit are perfect for hosting unforgettable gatherings. Ample Parking: The U-shaped driveway provides ample off-street parking and is an excellent convenience for guests. Plus, the property features a garage and a new motorized gate for added security and privacy. Recent Updates & Customizations: The owners have invested over $50,000 in improvements over the last two years. These include landscaping enhancements, a backyard paver patio and walkway, security upgrades, sewer line replacement, termite protection, crawlspace encapsulation, A/C maintenance, driveway gate repairs, and a brand-new motorized driveway gate with keypad entry. Regular Maintenance: This home has been well-cared for, with ongoing services including encapsulation, termite, pest, and insect control, periodic gutter cleaning, twice-yearly air-conditioning maintenance, and continuous landscaping and yard improvements. Neighborhood Charm: Beyond the incredible features of the home, the neighborhood itself has plenty to offer. You'll find a wealth of food stores and restaurants nearby, making everyday errands and dining out a breeze. The home's location offers quick access to Decatur, East Atlanta Village, Kirkwood, and Edgewood, all within a 15-minute drive. Plus, easy access to I-20 allows you to explore the entire city and beyond with ease. Nearby parks, including Barker Bryant Park with its scenic pond and walking trail, provide recreational opportunities right at your doorstep.
2059 Cogar Drive is more than just a house; it's a lifestyle. It offers the perfect blend of comfort, convenience, and modern living, all nestled within a vibrant and welcoming community. Don't miss the opportunity to make this exceptional property your forever home.
- Listed by: John Morgan • Park Realty, LLC. 770-655-9423

Location
$3,748 per month
30 year fixed, 7.03% Interest
$3,203
$545
$0
 1
1Property Information for 2059 Cogar Drive
Property Details
- Taxes: $6,540 / year
- MLS Type: Residential / Single Family Residence
- County: DeKalb County
- Subdivision Complex: East Lake Terrace
- Architectural Style: Contemporary/Modern
- Exterior: Courtyard, Permeable Paving, Private Yard, Storage
- Num Of Garage Spaces: 1
- Parking Features: Detached, Driveway, Garage, Level Driveway
- Property Attached: No
- Waterfront Features: None
Building Information
- Stories: 2
- Year Built: 1951
- Lot Size: 0.30 AC / 13,068 SF
Summary
- Community Features: Near Marta, Near Shopping, Park, Playground, Public Transportation, Street Lights
- Directions: From 2nd and Hosea, travel south on 2nd Ave with the golf course on your left. Cross Glenwood Ave and turn left on Cogar. House is on the right.
- Lake Name: None
- View: Other
- Coordinates: -84.305861, 33.734174
- Parcel Number: 15 172 08 020
- Tax Year: 2023
- Master Association Fee: $.00
- HOA Rent Restrictions: No
- Association: No
- Block: 0
- Tax Legal Description: 0
- Tax Lot: 0
- Elementary School: Ronald E McNair Discover Learning Acad
- High School: McNair
- Middle School: McNair - Dekalb
- Virtual Tour Link PP: https://www.propertypanorama.com/2059-Cogar-Drive-Decatur-GA-30032/unbranded
- Open Parking: Yes
Agent
- Concessions Amt: $.00
Interior and Exterior Features
- Cooling: Central Air
- Heating: Central, Electric
- Appliances: Dishwasher, Disposal, Double Oven, Electric Water Heater, Refrigerator
- Basement: Crawl Space, Exterior Entry
- Fireplace Features: None
- # of Fireplaces: 0
- Flooring: Hardwood
- Interior Features: High Ceilings 10 ft Main
- Levels/Stories: Two
- Other Equipment: Dehumidifier
- Window Features: Insulated Windows
- Bedroom Features: Oversized Master, Roommate Floor Plan
- Diningroom Features: Open Concept
- Kitchen Features: Breakfast Bar, Breakfast Room, Cabinets White, Kitchen Island, Stone Counters, View to Family Room
- Master Bathroom Features: Double Vanity, Separate Tub/Shower, Soaking Tub
- Foundation: Block
- Main Bedrooms: 1
- Total Half Baths: 0
- Bathrooms Total Interger: 3
- Main Full Baths: 1
- Additional Rooms: Other
- Bathrooms Total Decimal: 3.00
- Accessibility Features: None
- Construction Materials: Brick 4 Sides, Frame, HardiPlank Type
- Fencing: Back Yard
- Horse Amenities: None
- Patio And Porch Features: Deck, Patio
- Pool Features: None
- Road Surface Type: Asphalt
- Roof Type: Composition
- Security Features: Carbon Monoxide Detector(s), Security System Owned, Smoke Detector(s)
- Spa Features: None
- Laundry Features: In Hall, Laundry Room, Upper Floor
- Pool Private: No
- Road Frontage Type: City Street, County Road
- Other Structures: Outbuilding, Shed(s), Workshop
Property
- Sewer: Public Sewer
- Utilities: Cable Available,Electricity Available,Natural Gas Available,Phone Available,Sewer Available,Water Available
- Water Source: Public
- Electric: 110 Volts
- Assumable: No
- Home Warranty: No
- Plat Book: 0
- Plat Page: 0
- Property Condition: Resale
- Possession: Close Of Escrow
- Green Energy Efficient: None
- Green Energy Generation: None
- Section/GMD: 0
- Above Grade Finished Area: 2412.0
- SqFt Source: Public Records
- Square Footage: 2412.0
- Common Walls: No Common Walls
- Land lot: 0
- Lot Features: Back Yard, Cleared, Front Yard, Landscaped, Level, Private
- Acreage Source: Public Records
- Lot Size Dimensions: 157 x 72
Rental
- Terms: Conventional
- Land Lease: No
- Occupant Types: Owner
Property History for 2059 Cogar Drive
| Date | Event & Source | Price | Appreciation |
|---|---|---|---|
| Nov 30, 2023 | Sold (Public Record) Public Record #1526016382 | $600,000 | -1.8% / yr |
| Feb 7, 2022 | Sold (Public Record) Public Record #1484027380 | $620,000 | +10.2% / yr |
| Oct 15, 2019 | Sold (Public Record) Public Record #656298797 | $495,000 | +267.1% / yr |
| Dec 27, 2018 | Sold (Public Record) Public Record #639230253 | $175,000 | — |
| Date | Event & Source | Price |
|---|---|---|
| 11/30/2023 | Sold (Public Record) Public Record #1526016382 | $600,000 -1.8% / yr |
| 02/07/2022 | Sold (Public Record) Public Record #1484027380 | $620,000 +10.2% / yr |
| 10/15/2019 | Sold (Public Record) Public Record #656298797 | $495,000 +267.1% / yr |
| 12/27/2018 | Sold (Public Record) Public Record #639230253 | $175,000 |
For completeness, we often displays two records for one sale: the MLS record and the public record.
Public records
2059 Cogar Drive
Beds
4Baths
3Total Finished SqFt
2,412 SqFtAbove Grade Finished SqFt
2,412 SqFtStories
2Lot Size
11,326 SqFtSchools near 2059 Cogar Drive
Rating | School | Type | Grades | Distance |
|---|---|---|---|---|
| Public - | PK to 5 | |||
| Public - | 6 to 8 | |||
| Public - | 9 to 12 | |||
| Public - | 4 to 8 |
Rating | School | Distance |
|---|---|---|
McNair Middle School Public6 to 8 | ||
Mcnair High School Public9 to 12 | ||
Wadsworth Magnet School For High Achievers Public4 to 8 |
School ratings and boundaries are provided by GreatSchools.org and Pitney Bowes. This information should only be used as a reference. Proximity or boundaries shown here are not a guarantee of enrollment. Please reach out to schools directly to verify all information and enrollment eligibility.
Similar Homes
New listings in 30032






Explore Nearby Homes
- Avondale Hills Homes for Sale
- Belvedere Homes for Sale
- Belvedere Park Homes for Sale
- Chandler Homes for Sale
- East Lake Homes for Sale
- East Lake Terrace Homes for Sale
- Eastside Homes for Sale
- Glenwood Hills Homes for Sale
- Gresham Park Homes for Sale
- Greystone Park Homes for Sale
- McAfee Homes for Sale
- Meadowdale Homes for Sale
- Midway Woods Homes for Sale
- Panthersville Homes for Sale
- Parker Homes for Sale
- Scottdale Homes for Sale
- Avondale Estates Homes for Sale
- Atlanta Homes for Sale
- Decatur Homes for Sale
- Clarkston Homes for Sale
- Pine Lake Homes for Sale
- Tucker Homes for Sale
- Stone Mountain Homes for Sale
- Ellenwood Homes for Sale
- Conley Homes for Sale
- Brookhaven Homes for Sale
- Chamblee Homes for Sale
- Forest Park Homes for Sale
- Lithonia Homes for Sale
- Doraville Homes for Sale
- 30083 Homes for Sale
- 30316 Homes for Sale
- 30079 Homes for Sale
- 30002 Homes for Sale
- 30021 Homes for Sale
- 30030 Homes for Sale
- 30034 Homes for Sale
- 30035 Homes for Sale
- 30317 Homes for Sale
- 30033 Homes for Sale
- 30072 Homes for Sale
- 30307 Homes for Sale
- 30088 Homes for Sale
- 30294 Homes for Sale
- 30084 Homes for Sale
No guarantee, warranty or representation of any kind is made regarding the completeness or accuracy of any information, descriptions or measurements (including square footage measurements and property condition), such should be independently verified through appropriate means, including, but not limited to, in person inspection and public records, and Compass International Holdings, its subsidiaries, affiliates and independently owned and operated franchisees, and their affiliated agents and associated third parties expressly disclaim any liability in connection therewith. Photos may be virtually staged or digitally enhanced and may not reflect actual property conditions. Offers of compensation are subject to change at the seller's discretion. No financial or legal advice provided. Equal Housing Opportunity.
Listing Courtesy of Park Realty, LLC., John Morgan
Listings identified with the FMLS IDX logo come from FMLS and are held by brokerage firms other than the owner of this website. The listing brokerage is identified in any listing details. Information is deemed reliable but is not guaranteed. If you believe any FMLS Listing contains material that infringes your copyrighted work, please click here: https://www.fmls.com/dmca to review our DMCA policy and learn how to submit a takedown request. © 2026 First Multiple Listing Service, Inc.
