2059 Union Mill Road









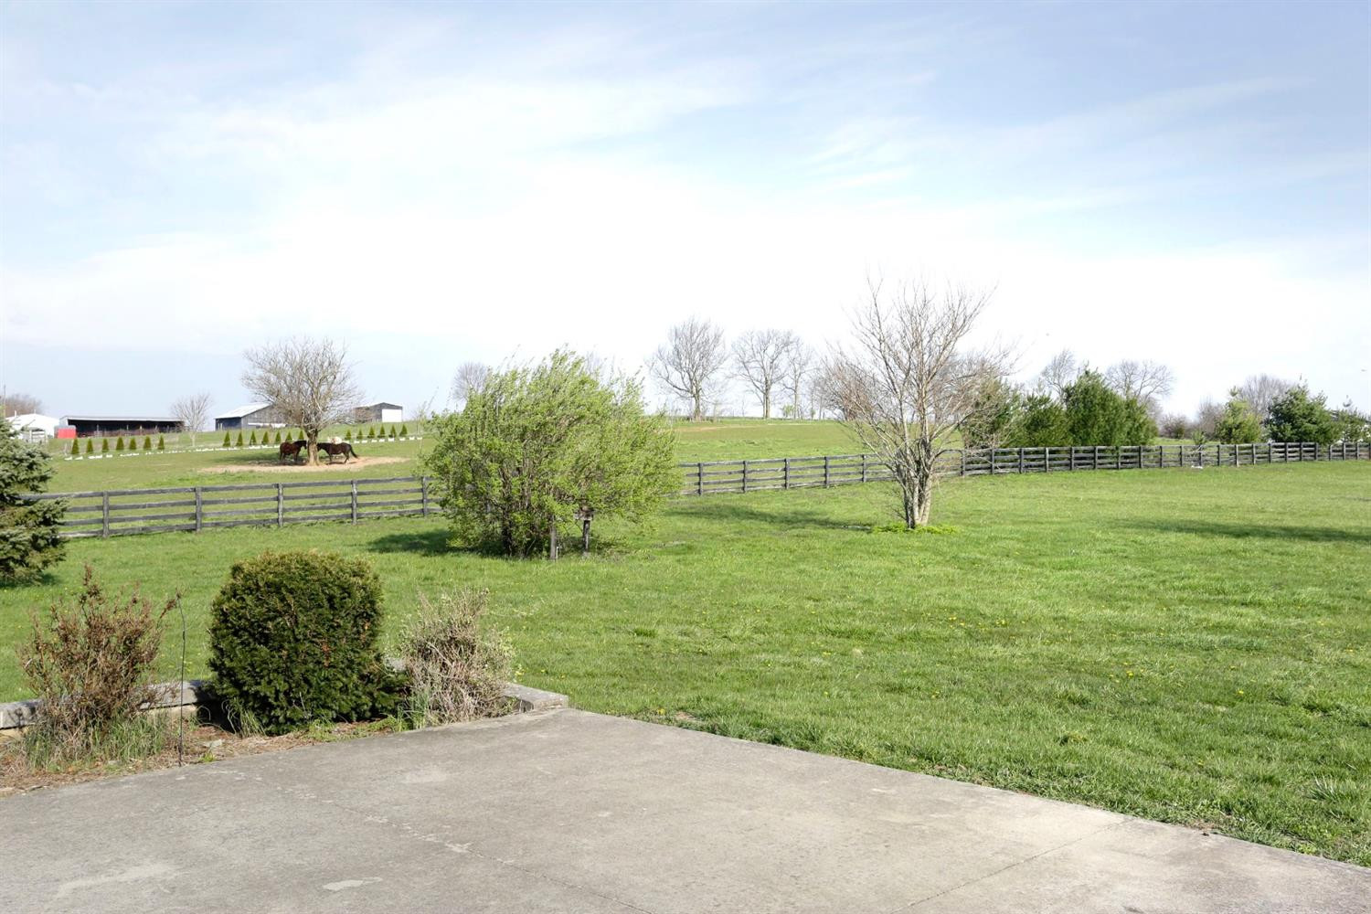

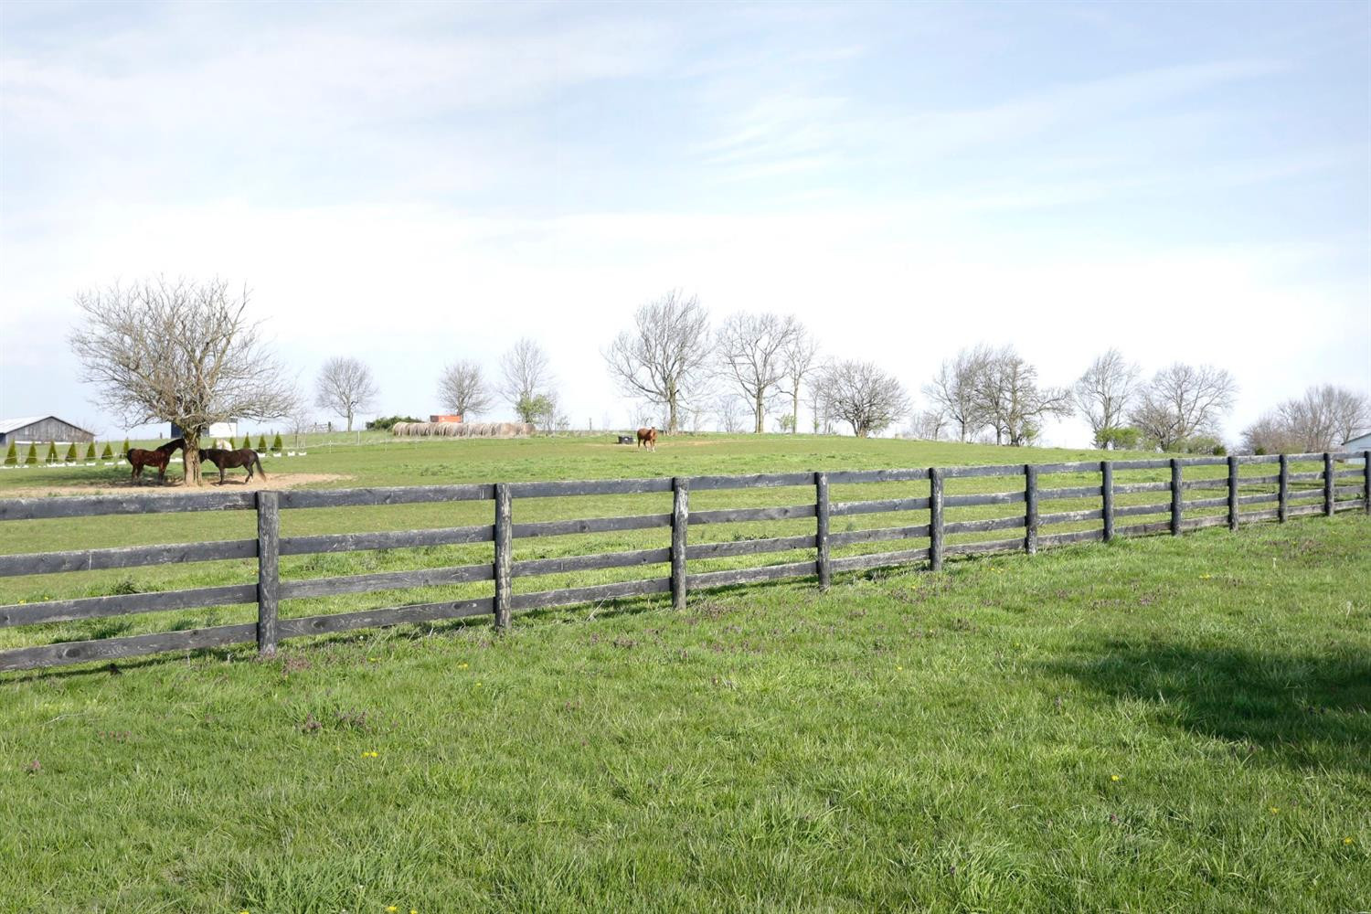

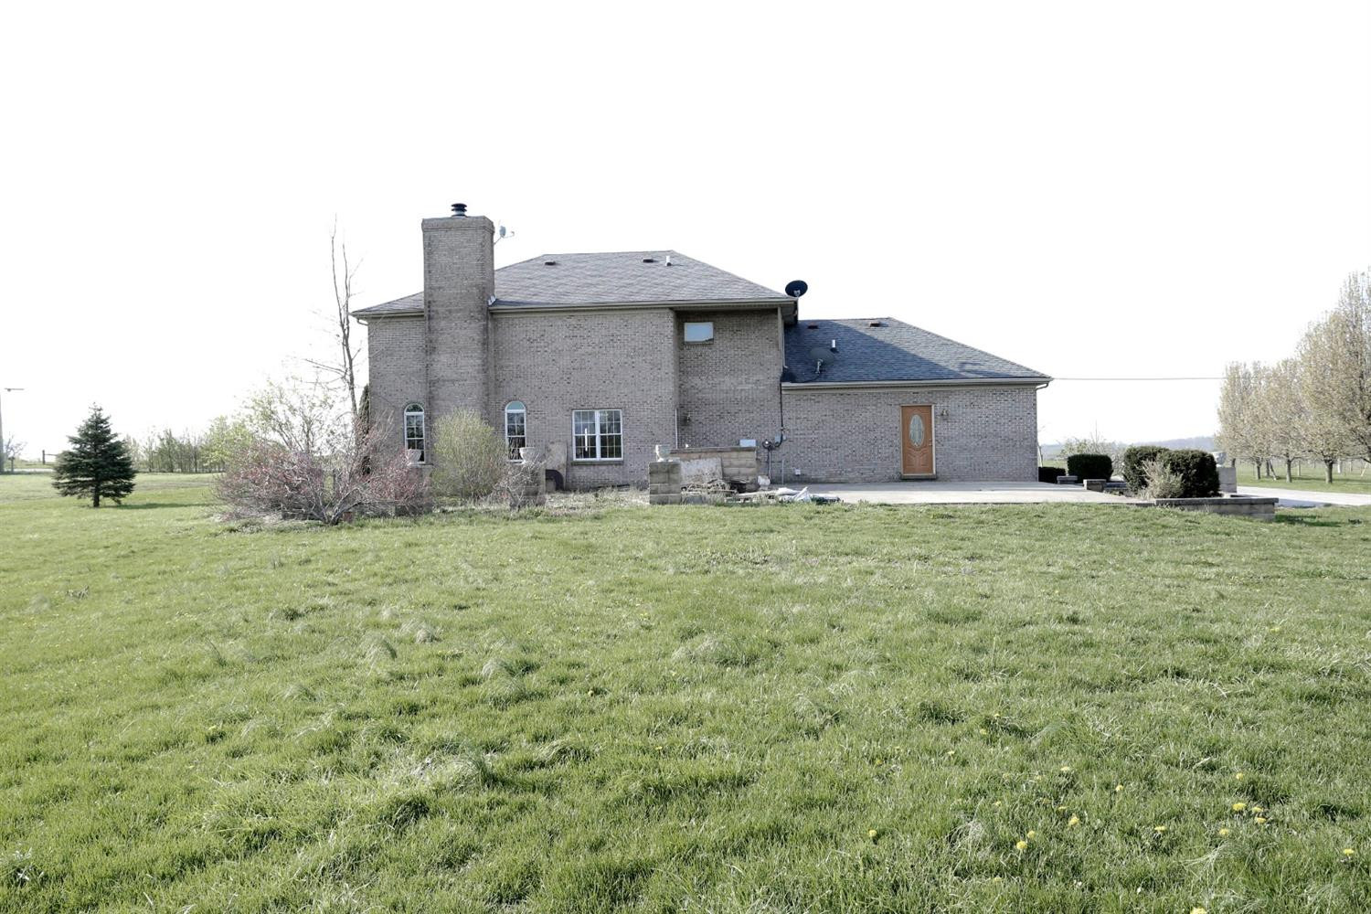


Description
- Listed by: Shelley Paterson 859.422.2000 sari.lawrence@remax.net • RE/MAX Creative Realty

Location
Sold By Lifstyl Real Estate
$1,952 per month
30 year fixed, 7.03% Interest
$1,554
$398
$0
 1
1Property Information for 2059 Union Mill Road
Property Details
- MLS Type: Residential / Single Family Residence
- County: Jessamine County
- Subdivision Name: Rural
- Waterfront: No
Building Information
- Year Built: 1997
- Lot Size: 5.00 AC / 217,800 SF
Summary
- Directions: From Main St. turn onto Richmond Ave. The house is on the left.
- Latitude: 37.894455
- Longitude: -84.521751
- MLS Area Major: 009 - Jessamine County
- MLS Area Minor: 009 - Jessamine County
- Parcel Number: 080-00-00-021.01
- Elementary School: Red Oak
- High School: East Jess HS
- High School District: Jessamine County - 9
- Attached Garage: No
- Garage: Yes
- Garage Spaces: 2.0
- Parking Features: Attached Garage, Garage Door Opener
Property
- Lot Size Acres: 5.0
- Lot Size Area: 5.0
- Lot Size Source: Assessor
- Lot Size Square Feet: 217800.2
- Lot Size Units: Acres
- Above Grade Finished Area: 3467.0
- Building Area Total: 3467.0
- Living Area: 3467.0
- New Construction: No
- Year Built: 1997
- Construction Materials: Brick Veneer
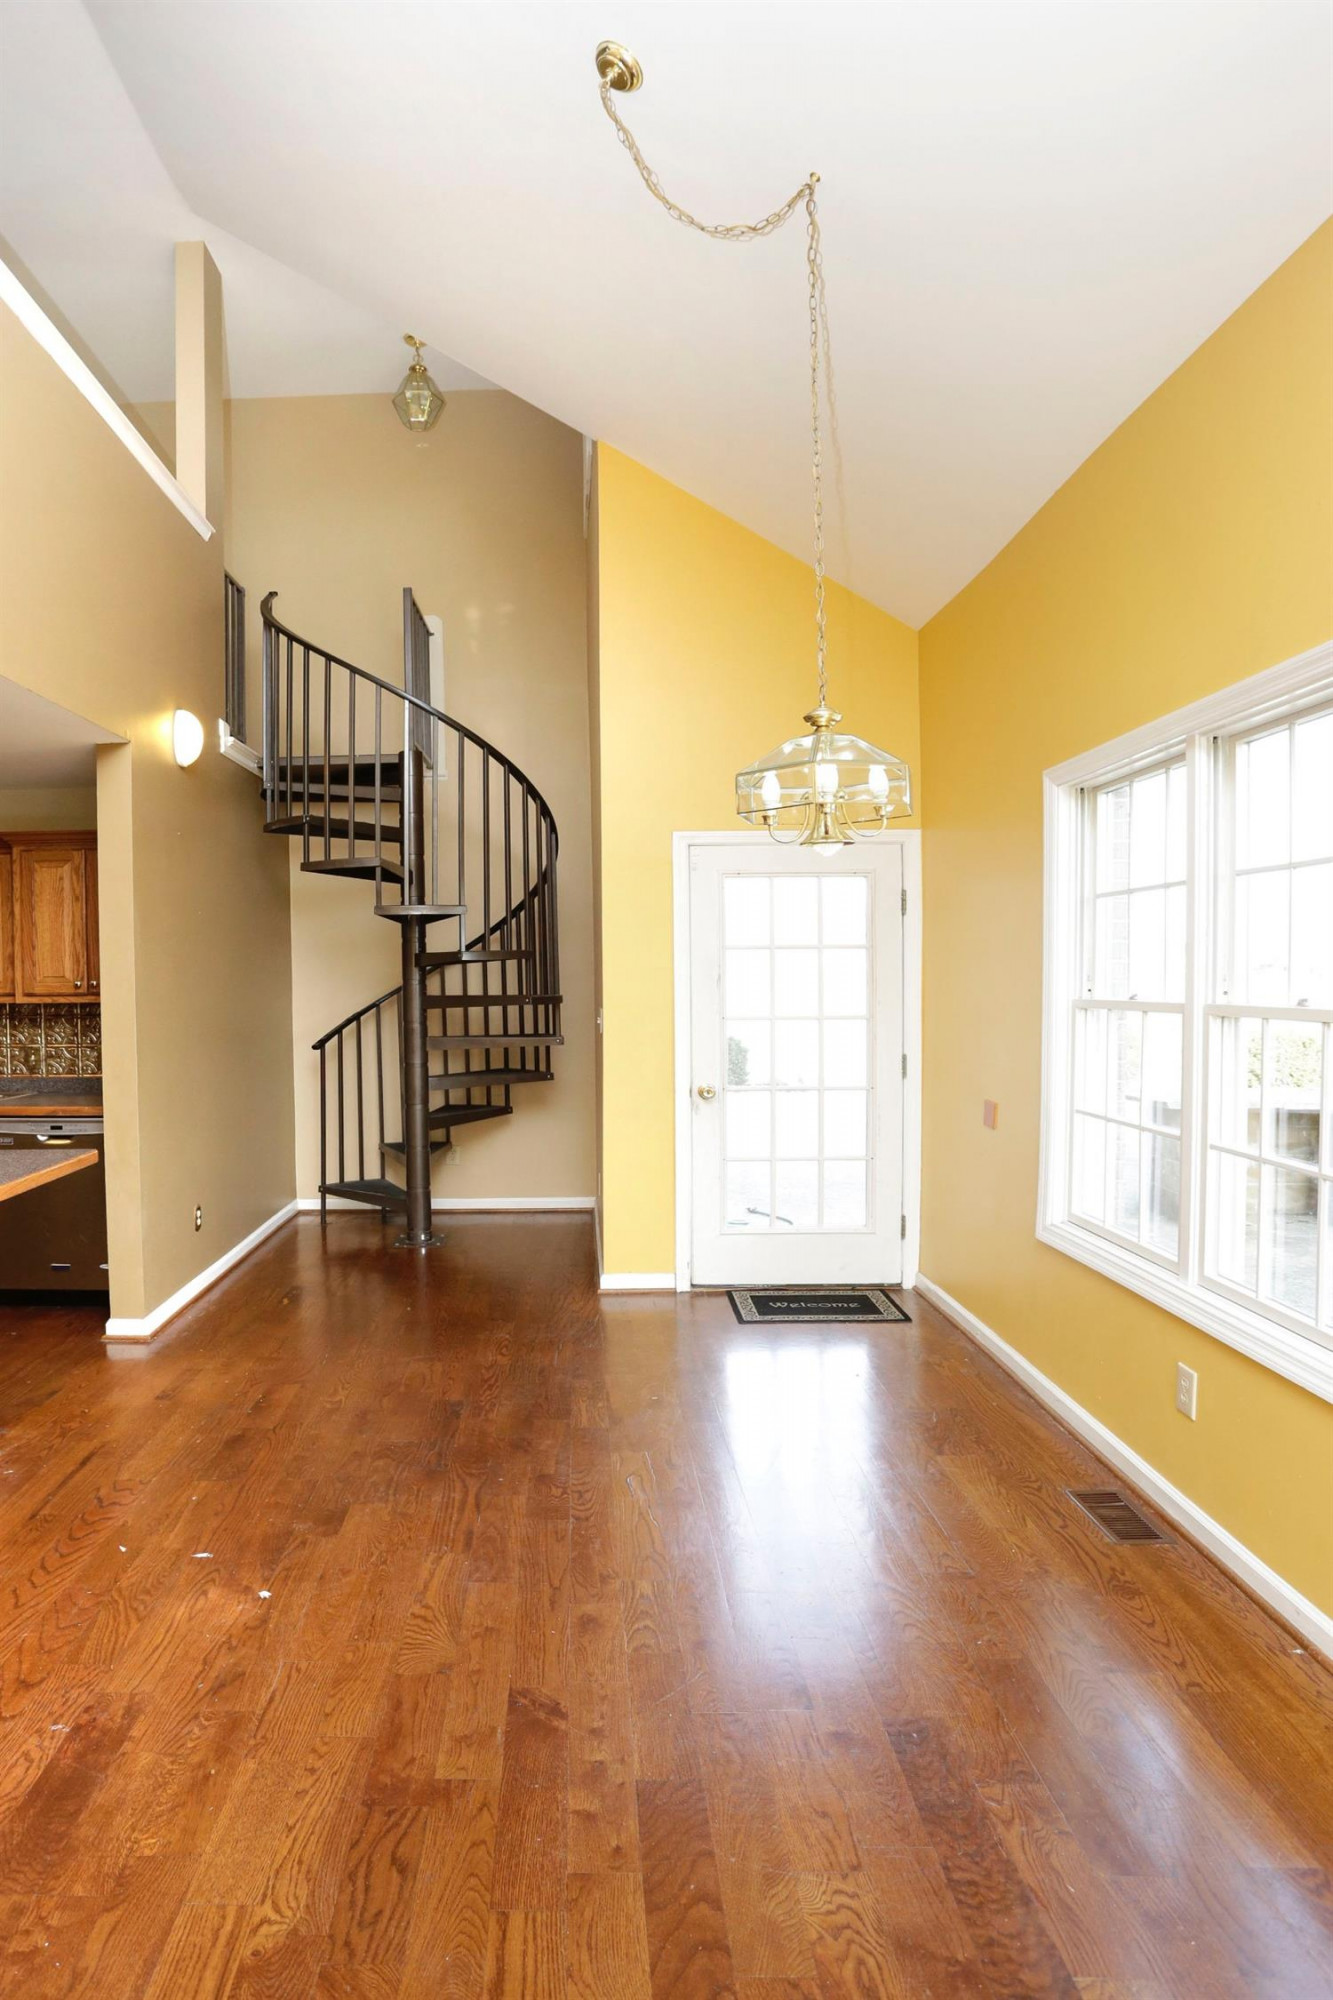
- Levels: One and One Half
- Other Structures: Shed(s)
- Sewer: Septic Tank
- Utilities: Electricity Connected
- Water Source: Public
Room Information
- Room Type: Bathroom 1
- Room Type: Bedroom 1
- Room Type: Dining Room
- Room Type: Family Room
- Room Type: Foyer
- Room Type: Office
- Room Type: Kitchen
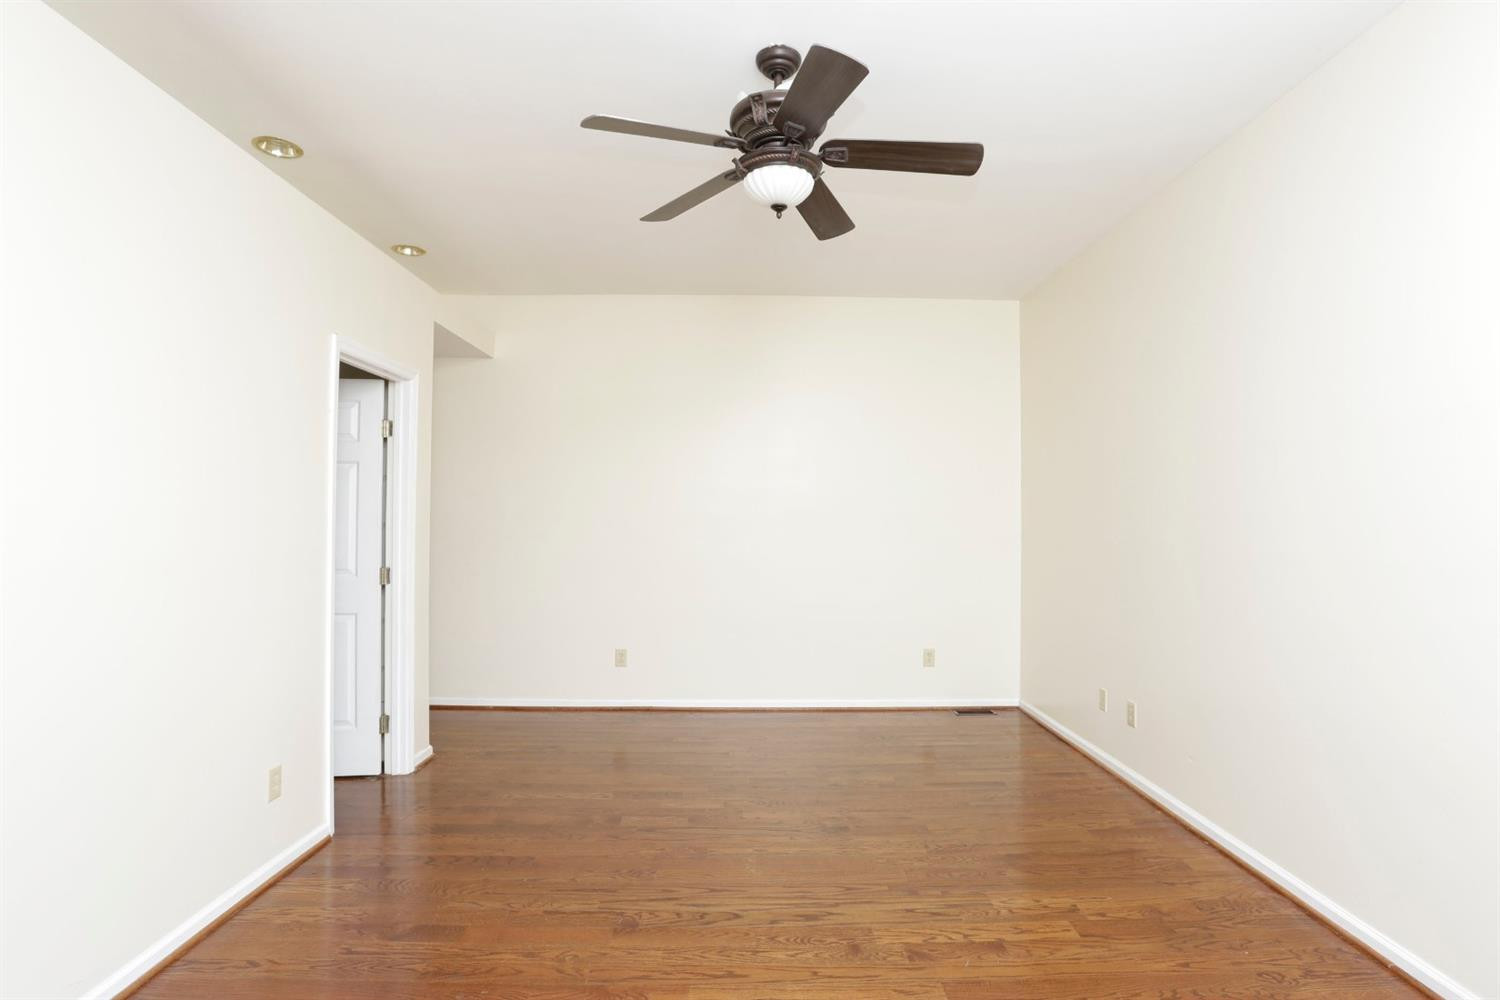
- Room Type: Primary Bedroom
- Room Type: Utility Room
Interior and Exterior Features
- Roof: Dimensional Style
- Appliances: Dishwasher, Microwave, Refrigerator, Range
- Basement: Crawl Space
- Basement: No
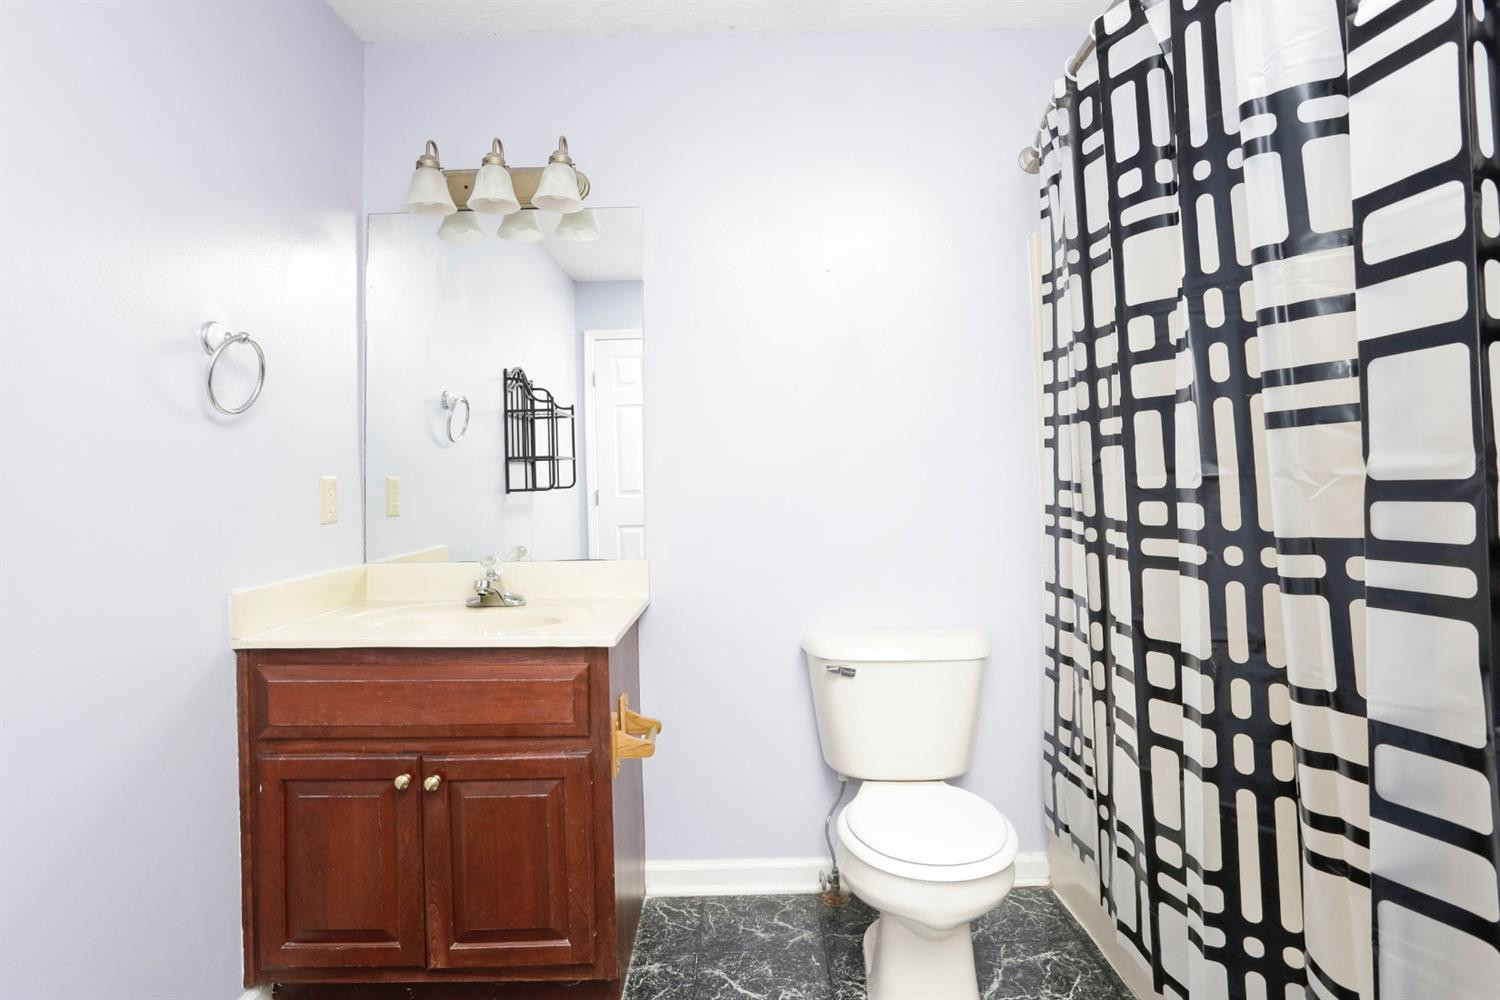
- Bathrooms Full: 3
- Bathrooms Total Integer: 3
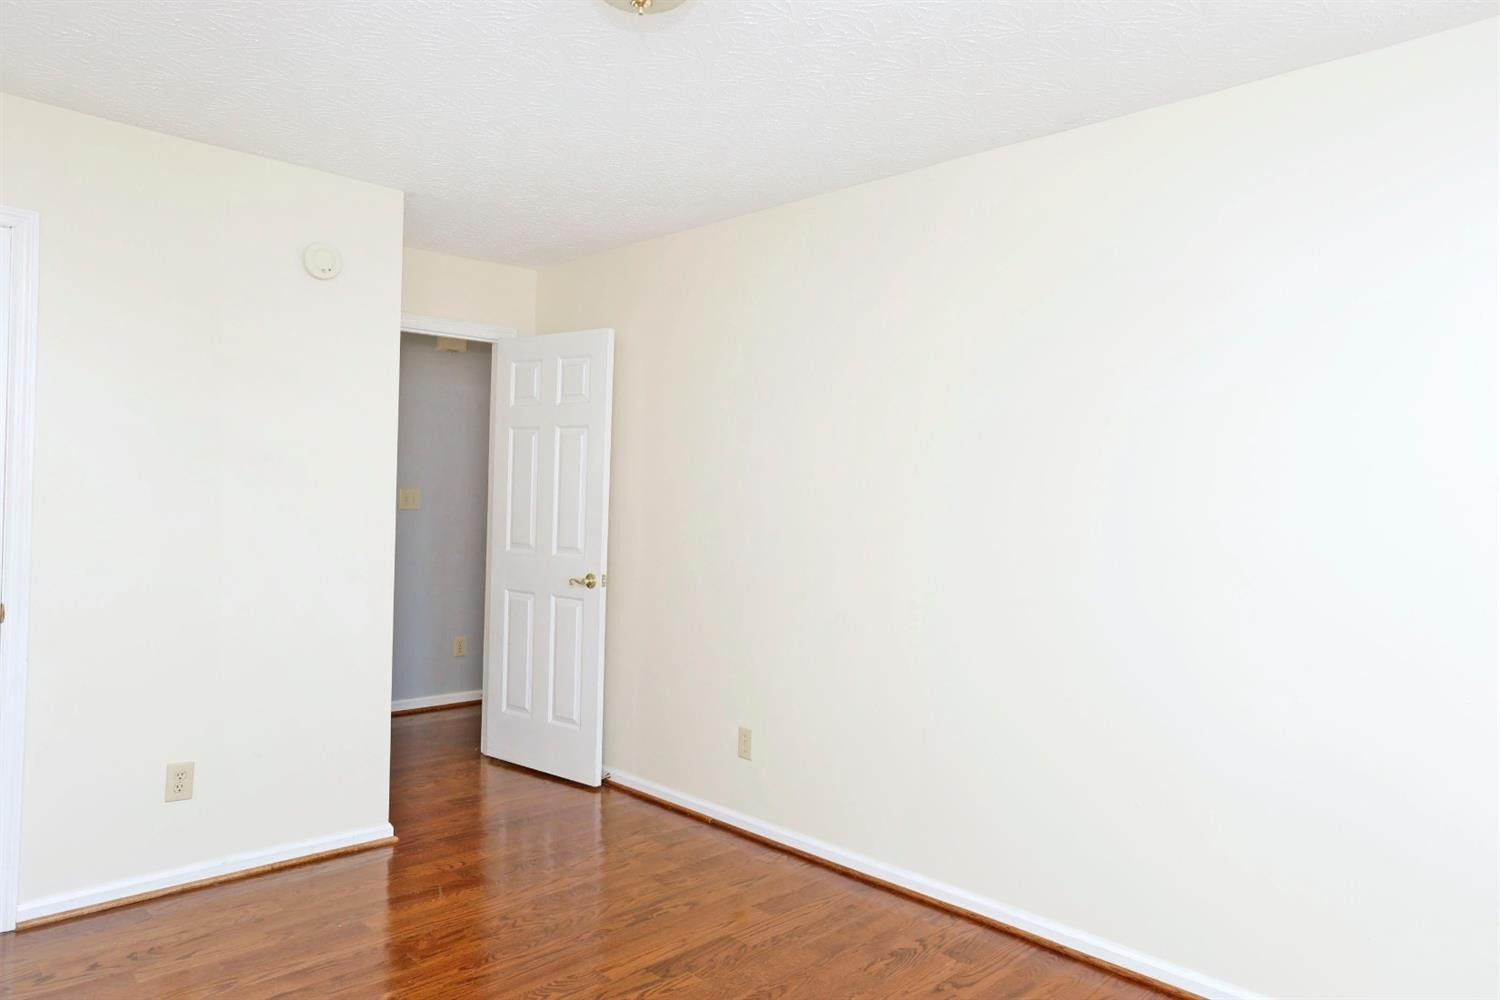
- Bedrooms Total: 5
- Cooling: Electric, Geothermal
- Cooling: Yes
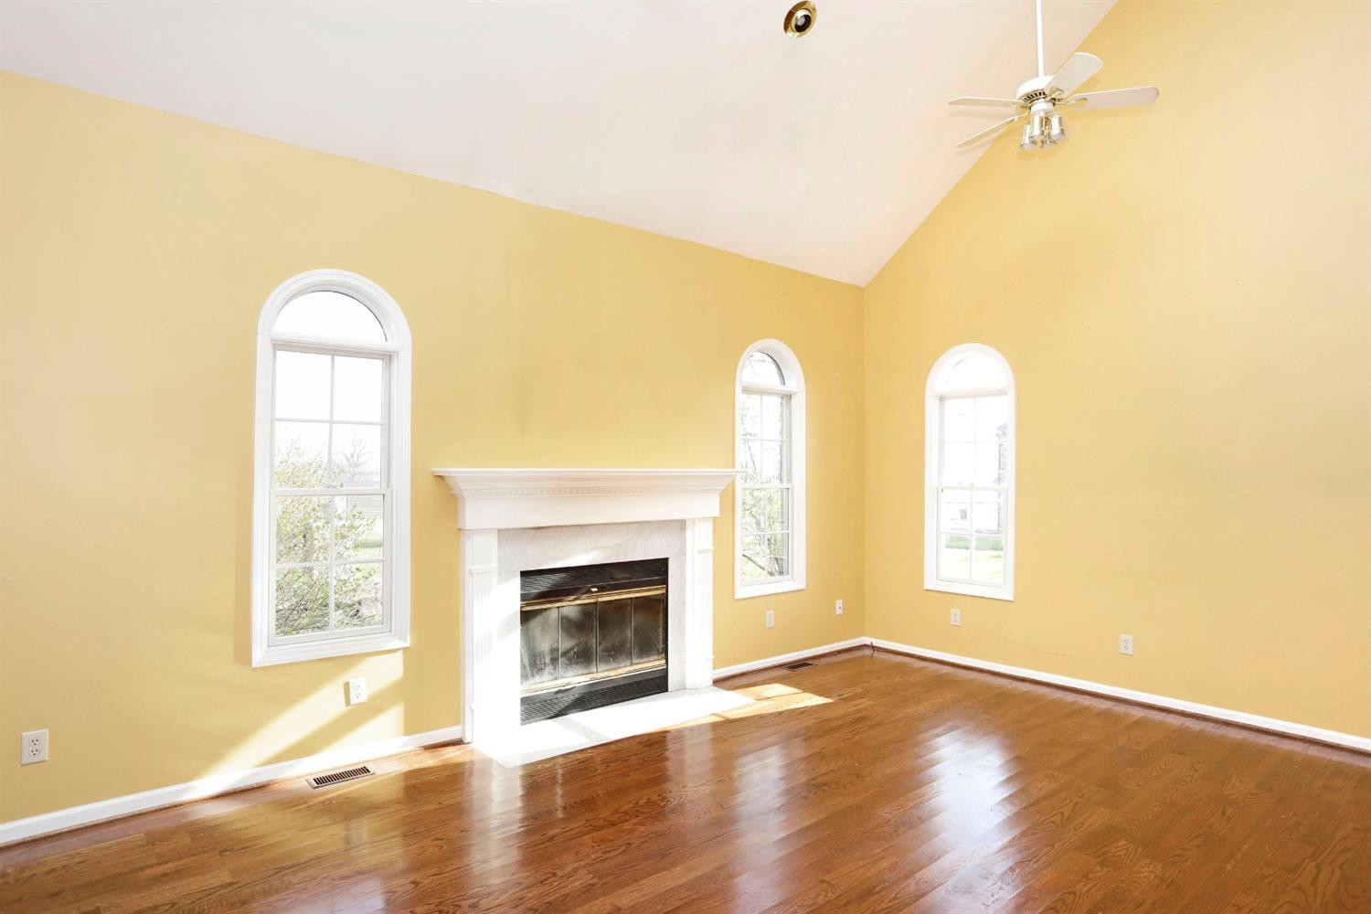
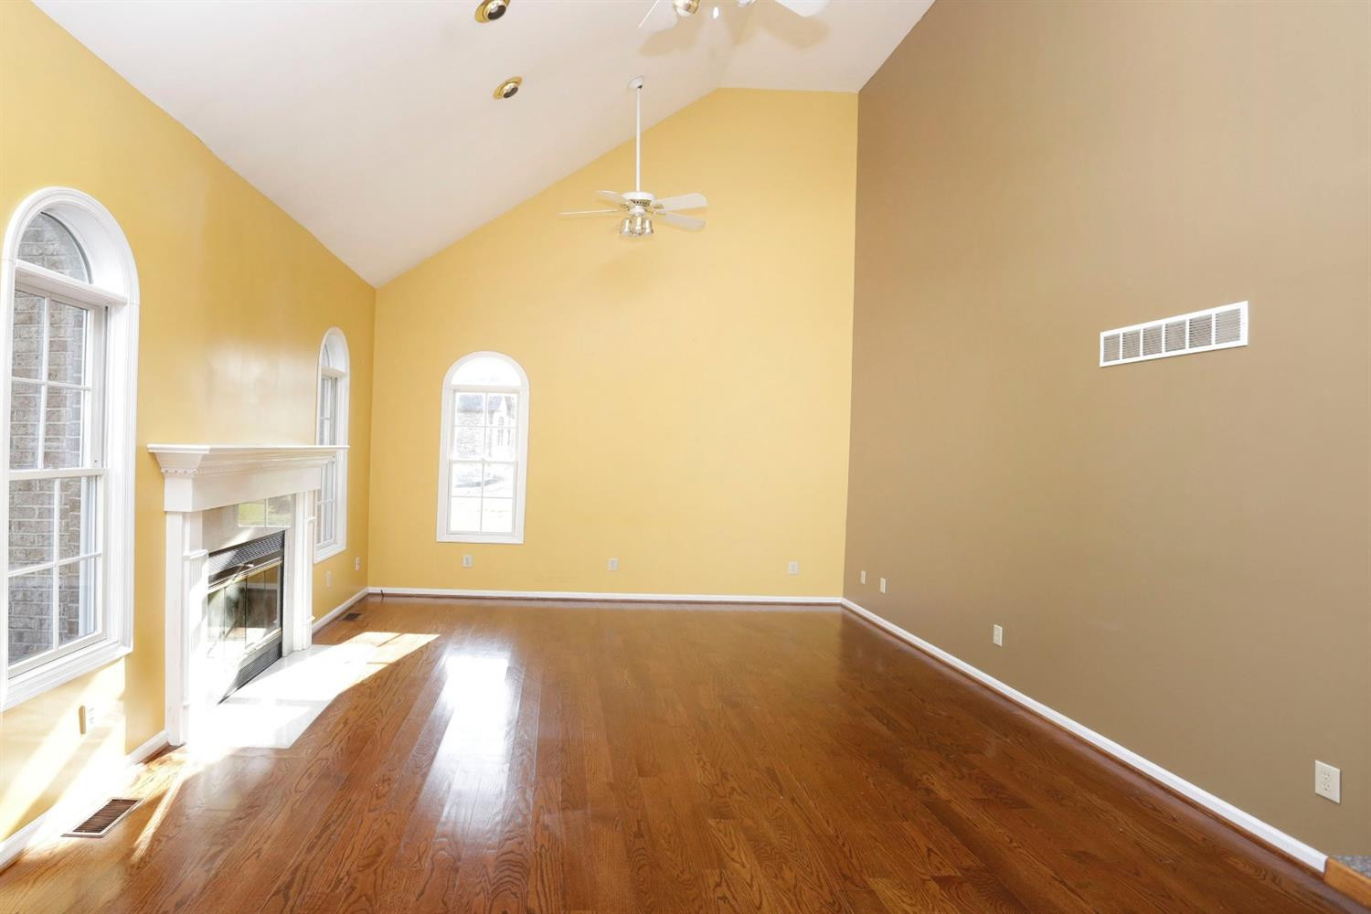
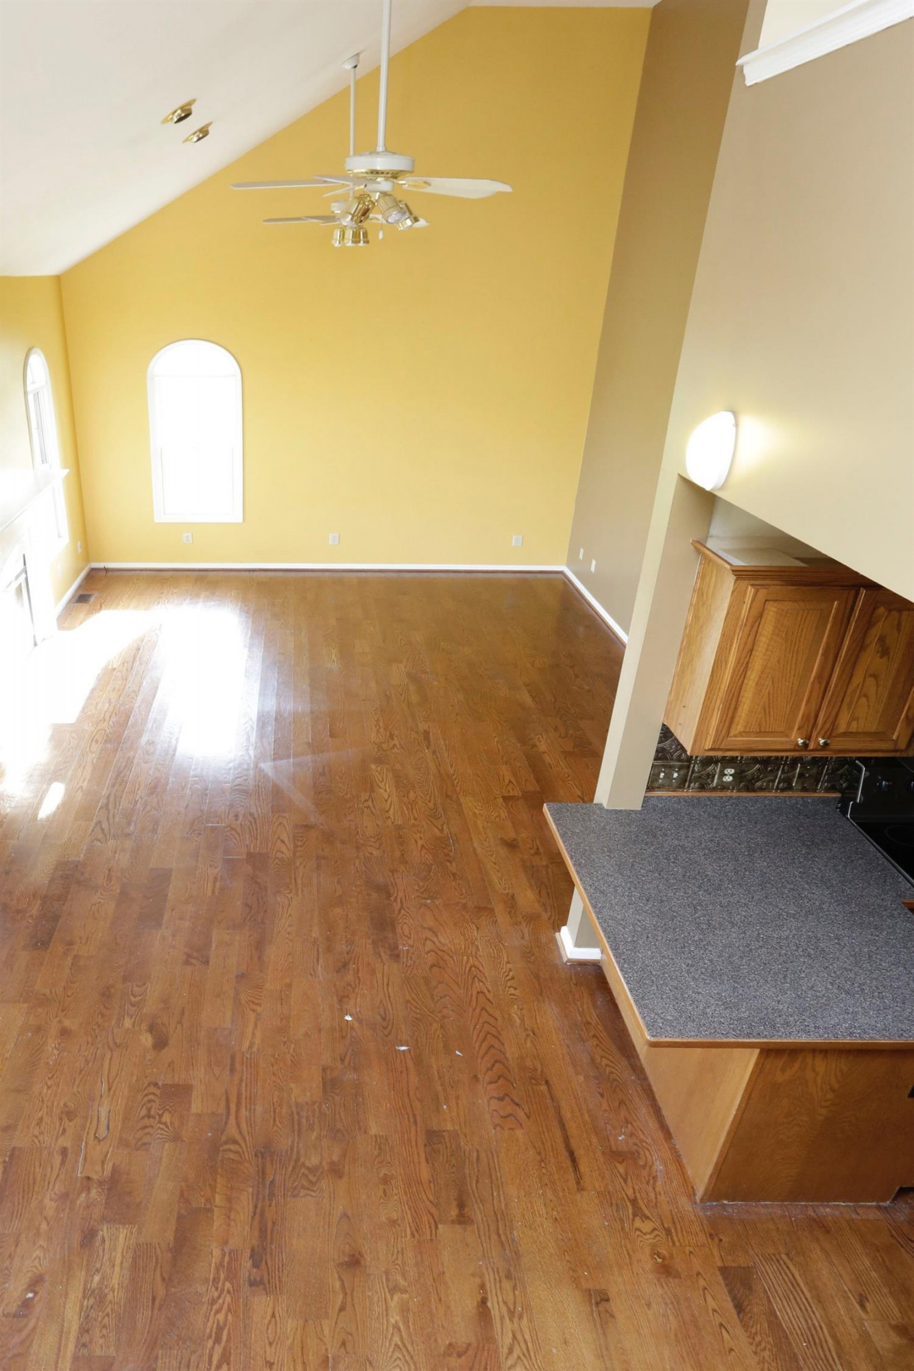
- Fireplace: Yes
- Fireplace Features: Family Room
- Flooring: Carpet, Hardwood, Vinyl
- Heating: Electric, Forced Air
- Heating: Yes
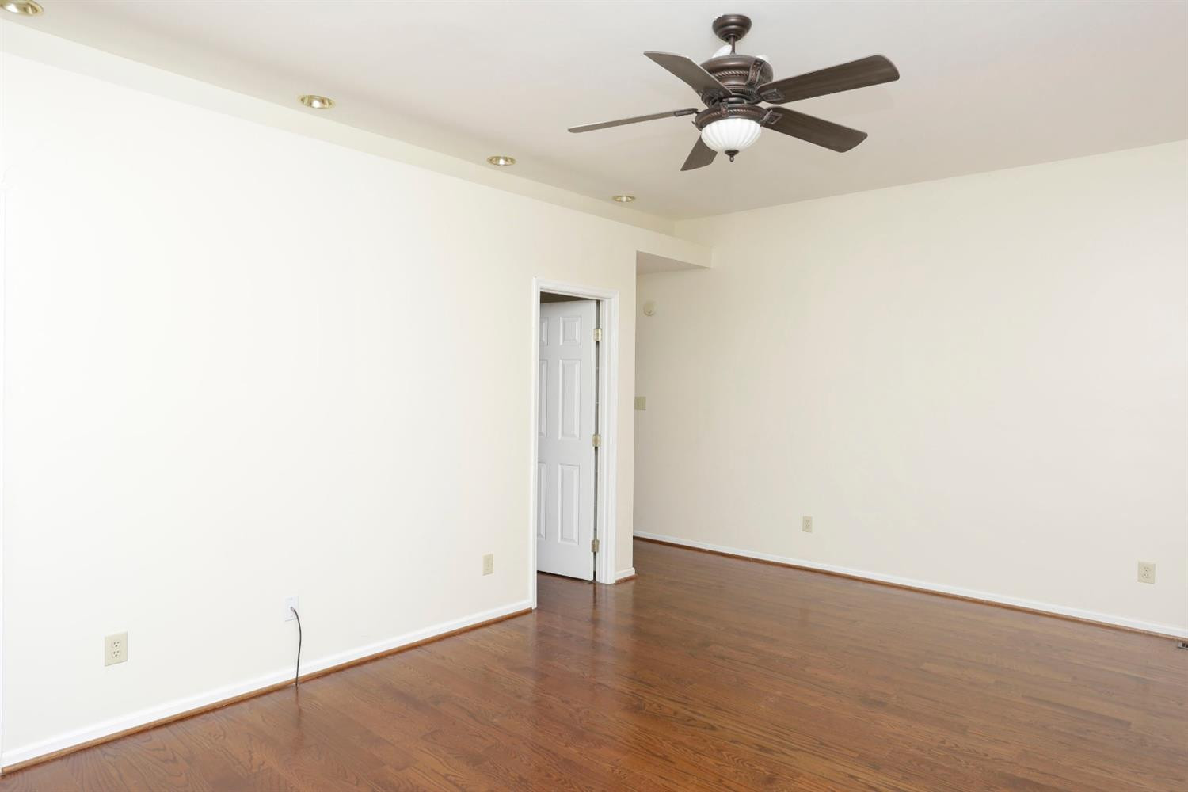
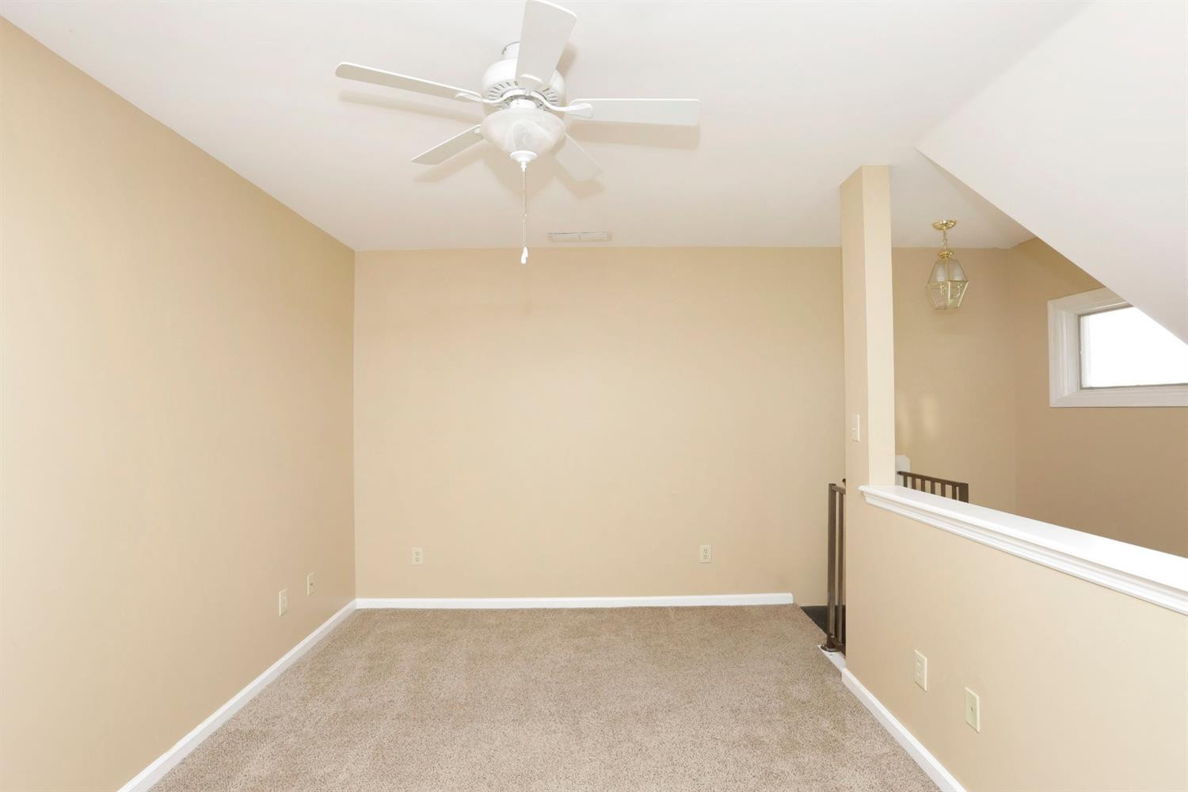
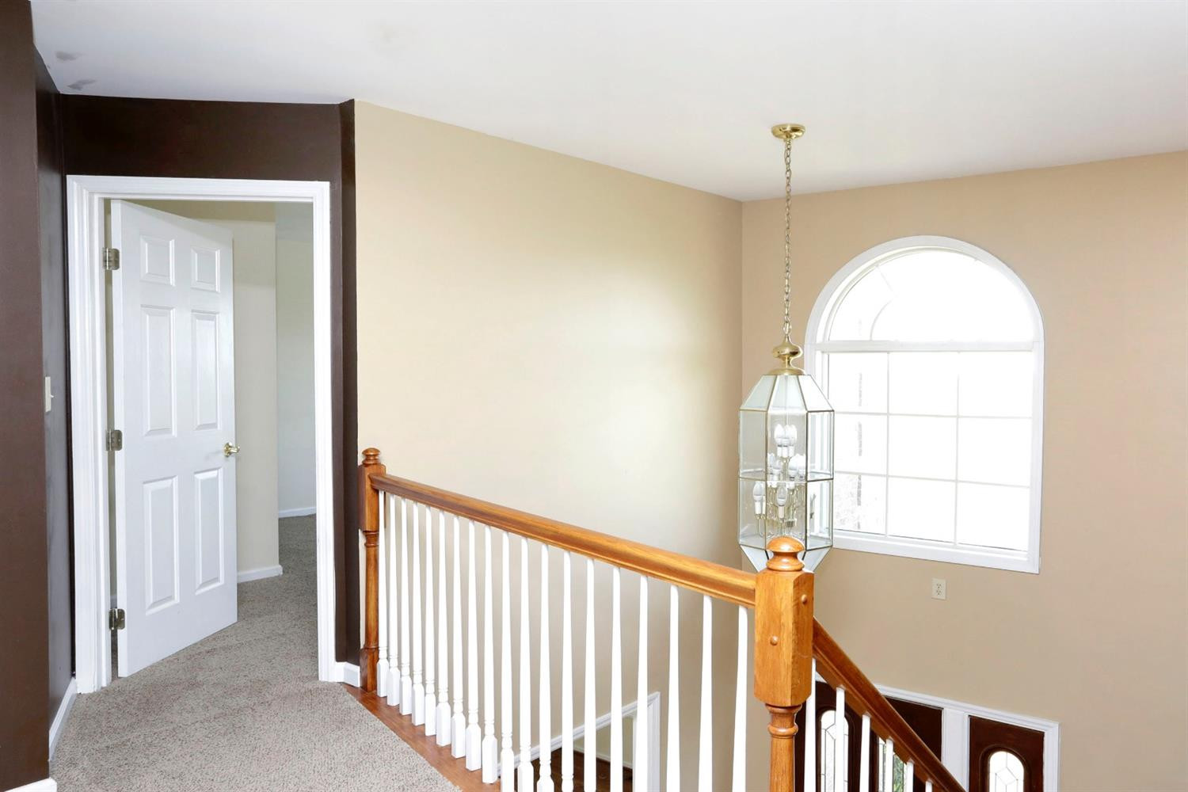
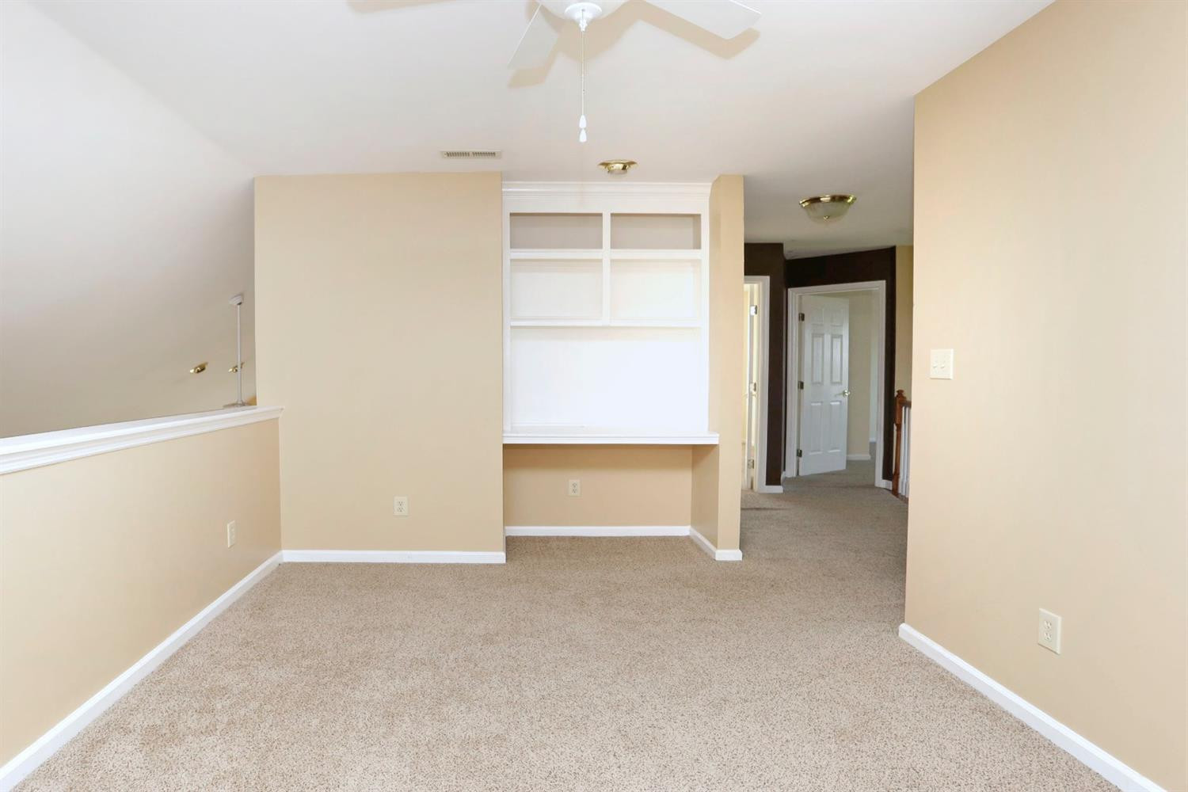
- Interior Features: Entrance Foyer, Primary First Floor, Walk-In Closet(s), Ceiling Fan(s)
- Laundry Features: Electric Dryer Hookup, Gas Dryer Hookup, Main Level, Washer Hookup
- Rooms Total: 9
Property History for 2059 Union Mill Road
| Date | Event & Source | Price | Appreciation |
|---|---|---|---|
| May 4, 2018 | Sold (Public Record) Public Record #622445727 | $291,000 | — |
| May 4, 2018 | Sold Imagine MLS #1807413 | $291,000 | — |
| Apr 17, 2018 | Contract Signed Imagine MLS #1807413 | — | |
| Apr 14, 2018 | Listed (Active) Imagine MLS #1807413 | $308,750 | — |
| Oct 20, 2015 | Temporarily Off Market Imagine MLS #1510534 | $329,000 | — |
| May 19, 2015 | Listed (Active) Imagine MLS #1510534 | $329,000 | — |
| Apr 13, 2014 | Permanently Off Market Imagine MLS #1400563 | $319,900 | — |
| Jan 13, 2014 | Listed (Active) Imagine MLS #1400563 | $319,900 | — |
| Feb 20, 2013 | Permanently Off Market Imagine MLS #1300354 | $309,900 | — |
| Jan 5, 2013 | Listed (Active) Imagine MLS #1300354 | $309,900 | — |
| Oct 27, 2011 | Permanently Off Market Imagine MLS #1109424 | $299,898 | — |
| May 13, 2011 | Listed (Active) Imagine MLS #1109424 | $299,900 | — |
| Jan 4, 2011 | Permanently Off Market Imagine MLS #1014890 | $329,500 | — |
| Jul 7, 2010 | Listed (Active) Imagine MLS #1014890 | $324,900 | — |
| Jul 2, 2010 | Permanently Off Market Imagine MLS #917570 | $312,000 | — |
| Jul 2, 2010 | Permanently Off Market Imagine MLS #909820 | $312,000 | — |
| Aug 25, 2009 | Listed (Active) Imagine MLS #917570 | $317,900 | — |
| May 14, 2009 | Listed (Active) Imagine MLS #909820 | $324,900 | — |
| Aug 25, 2008 | Sold Imagine MLS #809806 | $275,000 | — |
| Aug 4, 2008 | Contract Signed Imagine MLS #809806 | — | |
| May 15, 2008 | Permanently Off Market Imagine MLS #719090 | $299,000 | — |
| May 15, 2008 | Listed (Active) Imagine MLS #809806 | $299,000 | — |
| May 18, 2007 | Listed (Active) Imagine MLS #719090 | $305,000 | — |
| Date | Event & Source | Price |
|---|---|---|
| 05/04/2018 | Sold (Public Record) Public Record #622445727 | $291,000 |
| 05/04/2018 | Sold Imagine MLS #1807413 | $291,000 |
| 04/17/2018 | Contract Signed Imagine MLS #1807413 | — |
| 04/14/2018 | Listed (Active) Imagine MLS #1807413 | $308,750 |
| 10/20/2015 | Temporarily Off Market Imagine MLS #1510534 | $329,000 |
| 05/19/2015 | Listed (Active) Imagine MLS #1510534 | $329,000 |
| 04/13/2014 | Permanently Off Market Imagine MLS #1400563 | $319,900 |
| 01/13/2014 | Listed (Active) Imagine MLS #1400563 | $319,900 |
| 02/20/2013 | Permanently Off Market Imagine MLS #1300354 | $309,900 |
| 01/05/2013 | Listed (Active) Imagine MLS #1300354 | $309,900 |
| 10/27/2011 | Permanently Off Market Imagine MLS #1109424 | $299,898 |
| 05/13/2011 | Listed (Active) Imagine MLS #1109424 | $299,900 |
| 01/04/2011 | Permanently Off Market Imagine MLS #1014890 | $329,500 |
| 07/07/2010 | Listed (Active) Imagine MLS #1014890 | $324,900 |
| 07/02/2010 | Permanently Off Market Imagine MLS #917570 | $312,000 |
| 07/02/2010 | Permanently Off Market Imagine MLS #909820 | $312,000 |
| 08/25/2009 | Listed (Active) Imagine MLS #917570 | $317,900 |
| 05/14/2009 | Listed (Active) Imagine MLS #909820 | $324,900 |
| 08/25/2008 | Sold Imagine MLS #809806 | $275,000 |
| 08/04/2008 | Contract Signed Imagine MLS #809806 | — |
| 05/15/2008 | Permanently Off Market Imagine MLS #719090 | $299,000 |
| 05/15/2008 | Listed (Active) Imagine MLS #809806 | $299,000 |
| 05/18/2007 | Listed (Active) Imagine MLS #719090 | $305,000 |
For completeness, we often displays two records for one sale: the MLS record and the public record.
Public records
2059 Union Mill Road
Beds
4Baths
3Total Finished SqFt
3,467 SqFtAbove Grade Finished SqFt
3,467 SqFtStories
2Lot Size
217,800 SqFtSchools near 2059 Union Mill Road
Rating | School | Type | Grades | Distance |
|---|---|---|---|---|
| Public - | 1 to 5 | |||
| Public - | 6 to 8 | |||
| Public - | 9 to 12 | |||
| Public - | 6 to 12 |
Rating | School | Distance |
|---|---|---|
Red Oak Elementary School Public1 to 5 | ||
East Jessamine Middle School Public6 to 8 | ||
East Jessamine High School Public9 to 12 | ||
The Providence School Public6 to 12 |
School ratings and boundaries are provided by GreatSchools.org and Pitney Bowes. This information should only be used as a reference. Proximity or boundaries shown here are not a guarantee of enrollment. Please reach out to schools directly to verify all information and enrollment eligibility.
Similar Homes
Explore Nearby Homes
- Brannon Crossing Homes for Sale
- Dogwood Trace Homes for Sale
- Firebrook Homes for Sale
- Keene Homes for Sale
- Kenne-Military Road Homes for Sale
- Lexington-Fayette Homes for Sale
- South Point Homes for Sale
- Copperfield Homes for Sale
- Wyndham Hills Homes for Sale
- Pinnacle Homes for Sale
- Wyndam Meadows Homes for Sale
- Federal Place Homes for Sale
- Clemens Heights-Clemens Grove Homes for Sale
- Wyndam Downs Homes for Sale
- South Waterford Homes for Sale
- Wilmore Homes for Sale
- Nicholasville Homes for Sale
- Lexington Homes for Sale
- Versailles Homes for Sale
- Burgin Homes for Sale
- Lancaster Homes for Sale
- Richmond Homes for Sale
- Danville Homes for Sale
- Salvisa Homes for Sale
- Midway Homes for Sale
- Harrodsburg Homes for Sale
- Lawrenceburg Homes for Sale
- Paint Lick Homes for Sale
- Stanford Homes for Sale
- Georgetown Homes for Sale
- 40513 Homes for Sale
- 40515 Homes for Sale
- 40514 Homes for Sale
- 40383 Homes for Sale
- 40390 Homes for Sale
- 40444 Homes for Sale
- 40475 Homes for Sale
- 40503 Homes for Sale
- 40517 Homes for Sale
- 40510 Homes for Sale
- 40502 Homes for Sale
- 40330 Homes for Sale
- 40504 Homes for Sale
- 40509 Homes for Sale
- 40536 Homes for Sale
No guarantee, warranty or representation of any kind is made regarding the completeness or accuracy of any information, descriptions or measurements (including square footage measurements and property condition), such should be independently verified through appropriate means, including, but not limited to, in person inspection and public records, and Compass International Holdings, its subsidiaries, affiliates and independently owned and operated franchisees, and their affiliated agents and associated third parties expressly disclaim any liability in connection therewith. Photos may be virtually staged or digitally enhanced and may not reflect actual property conditions. Offers of compensation are subject to change at the seller's discretion. No financial or legal advice provided. Equal Housing Opportunity.
Listing Courtesy of RE/MAX Creative Realty
IDX information is provided exclusively for personal, non-commercial use, and may not be used for any purpose other than to identify prospective properties consumers may be interested in purchasing. Information is deemed reliable but not guaranteed. ©2026 ImagineMLS. All rights reserved.
