206 Fraternity Row
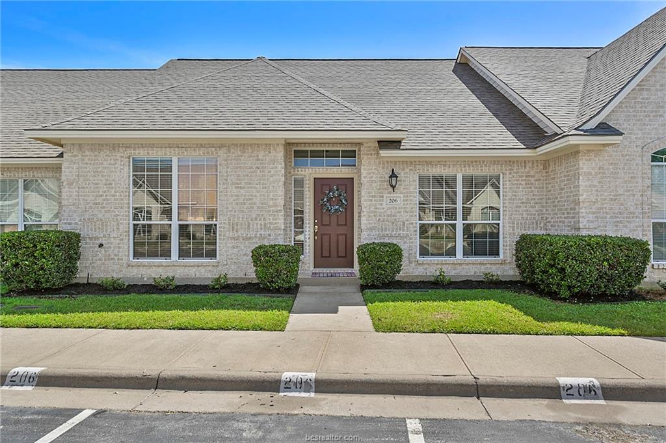



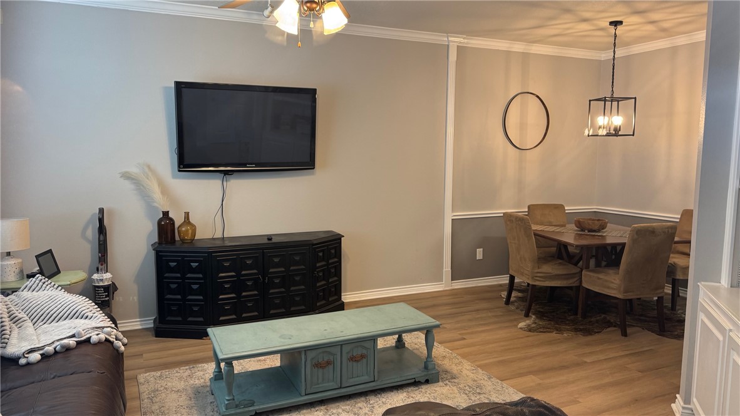


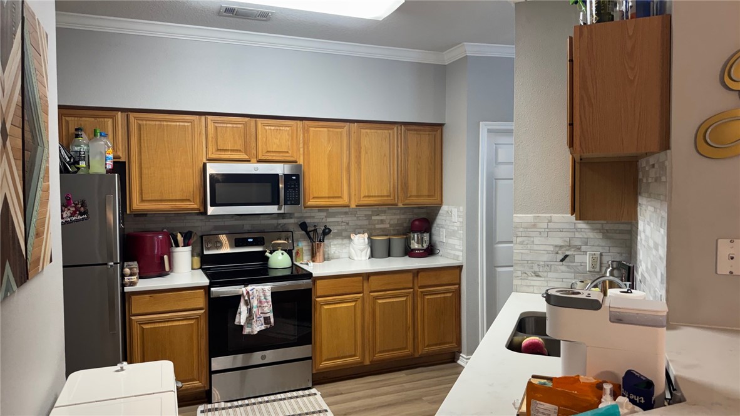
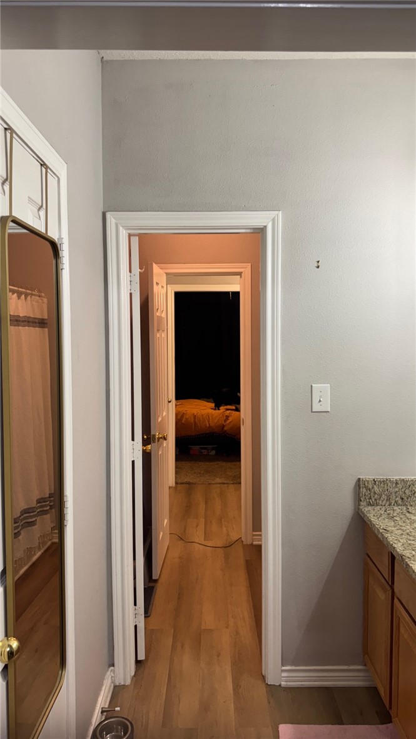
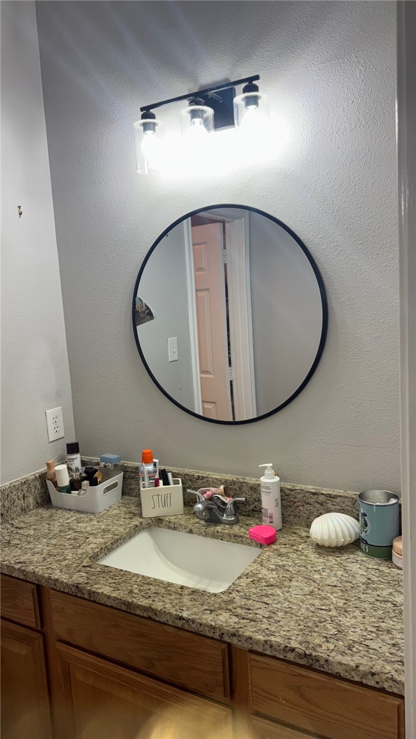
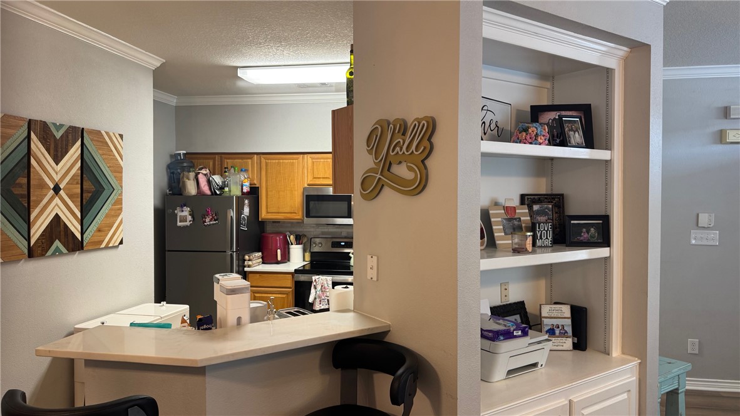
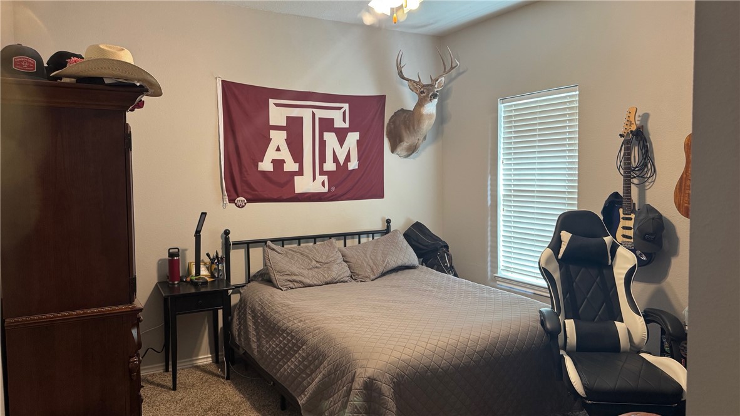
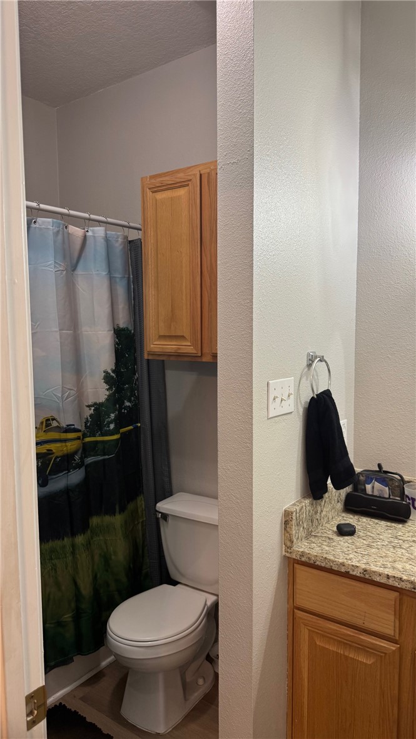
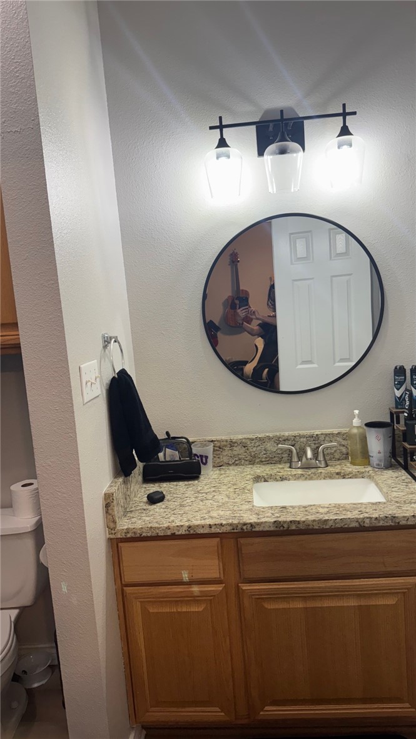
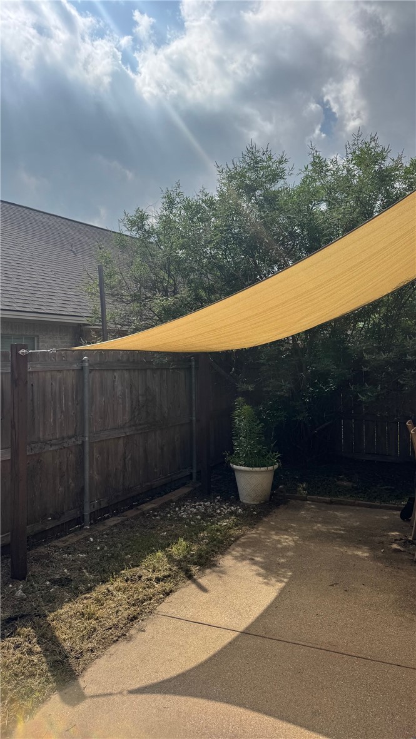
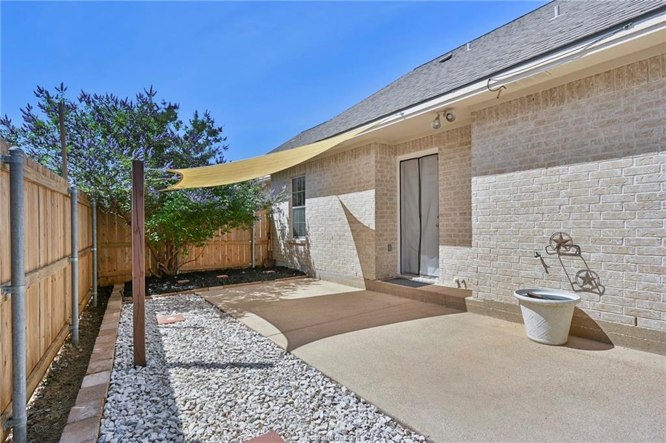
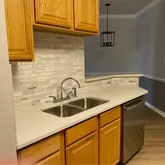

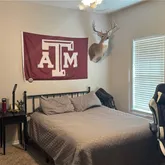
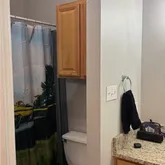
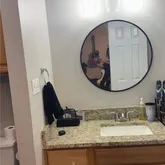
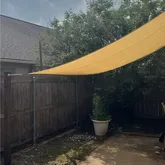
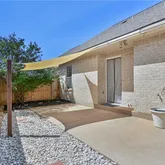
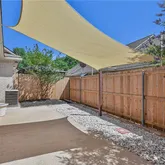
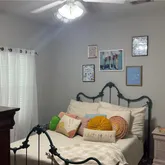
Description
- Listed by Kim Hagerty • TREC #0303612 • Kim Hagerty RealtyP: (469)-939-8376 C: (469)-939-8376 khagerty81@sbcglobal.net
Property Details for 206 Fraternity Row
Property Details for 206 Fraternity Row
| Status | Active |
|---|---|
| MLS # | 26004575 |
| Days on Market | 43 |
| Pet Policy | Not Allowed |
| Rental Incentives | - |
| Costs & Fees | - |
| Available Date | 07/01/2026 |
| Lease Term | - |
| Furnished | Unfurnished |
| Property Type | Rental |
| MLS Type | Residential Lease / Condominium |
| Year Built | 2002 |
| Lot Size | 0.11 AC / 4,604 SF |
| County | Brazos County |
Location
Building Information for 206 Fraternity Row
Property Information for 206 Fraternity Row
- City: College Station
- County Or Parish: Brazos
- Latitude: 30.575867
- Longitude: -96.314007
- Postal City: COLLEGE STATION
- Postal Code: 77845
- Postal Code Plus4: 6508
- State Or Province: TX
- Unparsed Address: 206 Fraternity
- Human Modified Y N: Yes
- Elementary School District: College Station
- High School District: College Station
- Middle Or Junior School: ,
- Middle Or Junior School District: College Station
- Parcel Number: 113793
- Tax Block: none
- Tax Lot: 15
- Distance To Bus Comments: One
- Building Area Total: 1278.0
- Living Area: 1278.0
- Living Area Source: Assessor
- Lot Size Acres: 0.1057
- Lot Size Area: 0.1057
- Lot Size Square Feet: 4604.0
- Lot Size Units: Acres
- Stories: 1
- Property Sub Type Additional: Condominium
- Property Sub Type: Condominium
- Property Type: ResidentialLease
- Senior Community Y N: No
- Year Built: 2002
- Accessibility Features: None
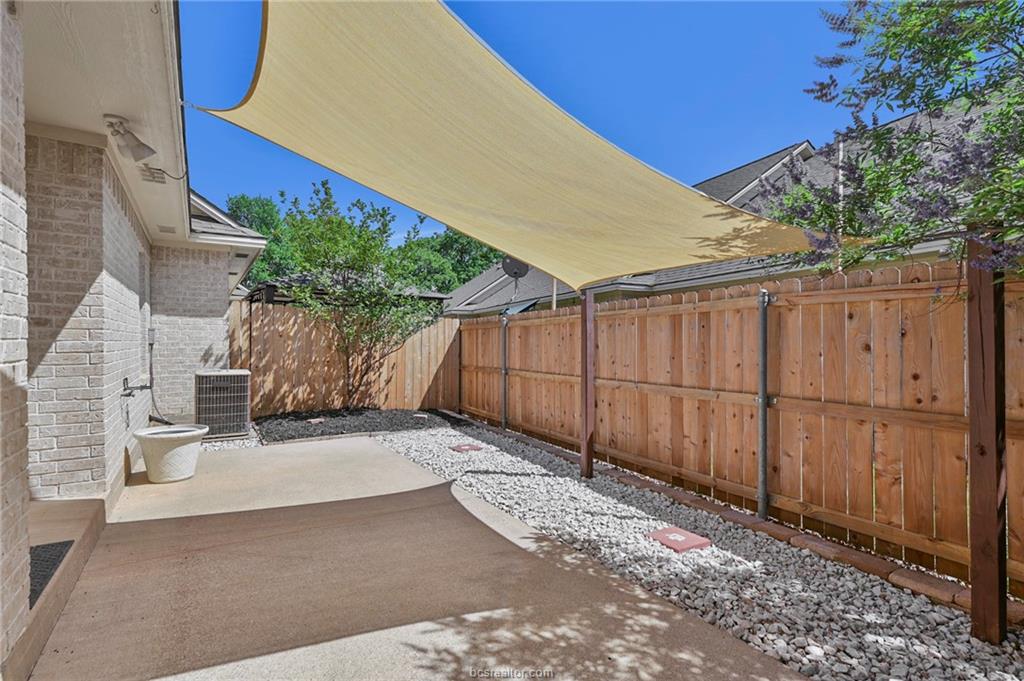
- Fencing: Wood, Privacy
- Foundation Details: Slab
- Roof: Composition
- Security Features: SmokeDetectors
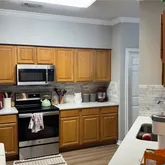
- Appliances: Dishwasher, Electric Range, Electric Water Heater, Disposal, Microwave, Refrigerator, Self Cleaning Oven, Water Heater
- Bathrooms Full: 2
- Bathrooms Total Integer: 2
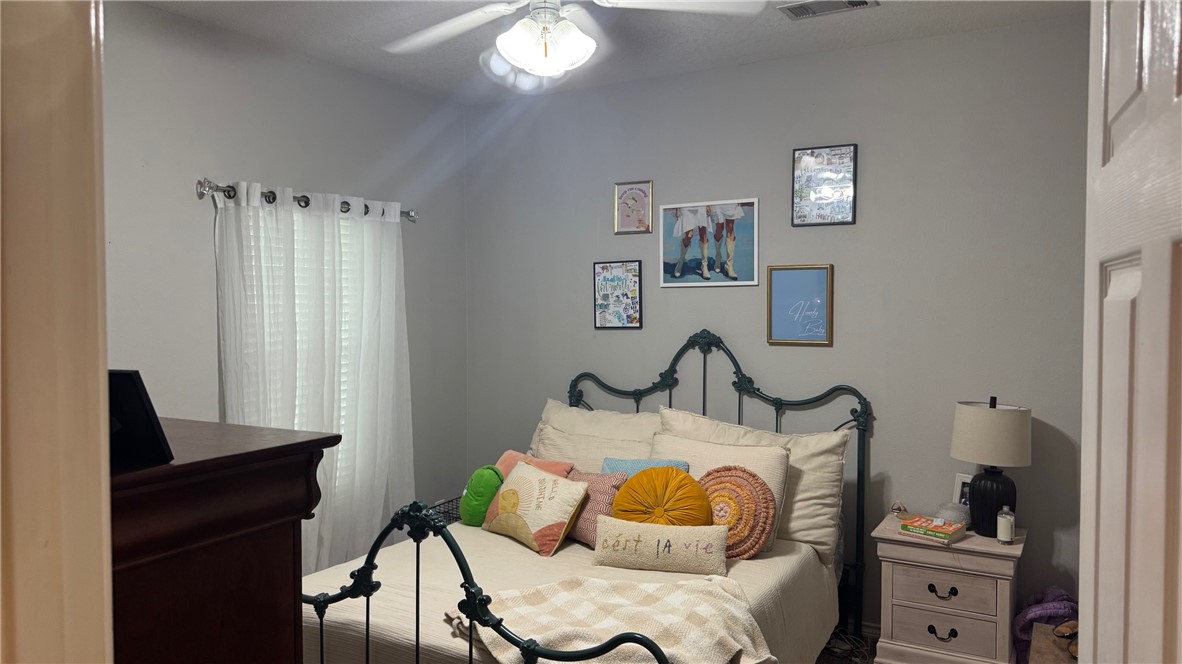
- Bedrooms Total: 3
- Cooling: CentralAir, CeilingFans, Electric
- Cooling Y N: Yes
- Fireplace Y N: No
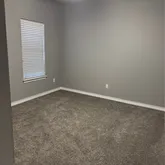
- Flooring: Carpet, Vinyl
- Furnished: Unfurnished
- Heating: Central, Electric
- Heating Y N: Yes
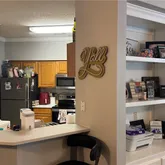
- Interior Features: CeilingFans, GraniteCounters, WindowTreatments, BreakfastArea, DryBar, KitchenExhaustFan, WalkInPantry
- Laundry Features: WasherHookup
- Levels: One
- Rooms Total: 0
- Tenant Pays: Electricity, Sewer, Water
- Security Deposit: $1,700.00
Property History for 206 Fraternity Row
| Date | Event & Source | Price | Appreciation |
|---|---|---|---|
| Apr 13, 2026 | Listed (Active) Bryan-College Station Regional Multiple Listing Service #26004575 | $1,700 | — |
| Date | Event & Source | Price |
|---|---|---|
| 04/13/2026 | Listed (Active) Bryan-College Station Regional Multiple Listing Service #26004575 | $1,700 |
For completeness, we often displays two records for one sale: the MLS record and the public record.
Schools near 206 Fraternity Row
Rating | School | Type | Grades | Distance |
|---|---|---|---|---|
| Public - | PK to 4 | |||
| Public - | 5 to 6 | |||
| Public - | 7 to 8 | |||
| Public - | 9 to 12 |
Rating | School | Distance |
|---|---|---|
Rock Prairie Elementary School PublicPK to 4 | ||
Cypress Grove Intermediate School Public5 to 6 | ||
College Station Middle School Public7 to 8 | ||
A&M Consolidated High School Public9 to 12 |
School ratings and boundaries are provided by GreatSchools.org and Pitney Bowes. This information should only be used as a reference. Proximity or boundaries shown here are not a guarantee of enrollment. Please reach out to schools directly to verify all information and enrollment eligibility.
No guarantee, warranty or representation of any kind is made regarding the completeness or accuracy of descriptions or measurements (including square footage measurements and property condition), such should be independently verified, and Compass, Inc., its subsidiaries, affiliates and their agents and associated third parties expressly disclaims any liability in connection therewith. Photos may be virtually staged or digitally enhanced and may not reflect actual property conditions. Offers of compensation are subject to change at the discretion of the owner. No financial or legal advice provided. Equal Housing Opportunity.
Listing Courtesy of Kim Hagerty Realty, Kim Hagerty, TREC #0303612
Copyright © 2026, Houston Realtors Information Service, Inc. All information provided is deemed reliable but is not guaranteed and should be independently verified.
