206 Valley Ridge Road
Description
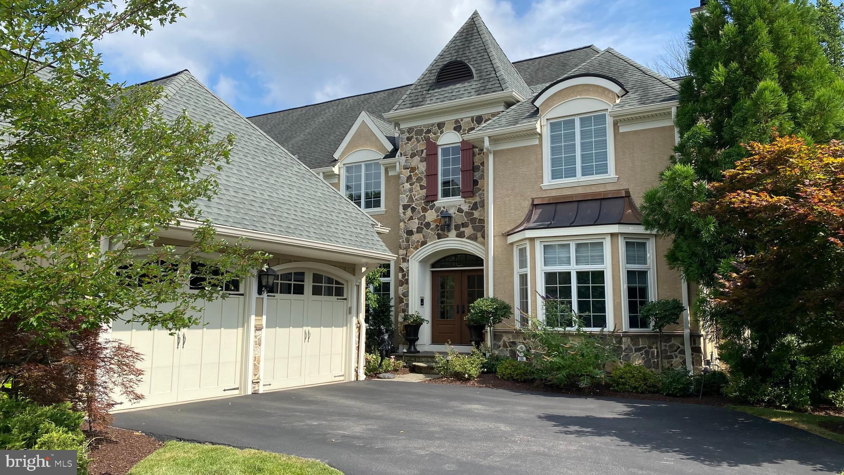
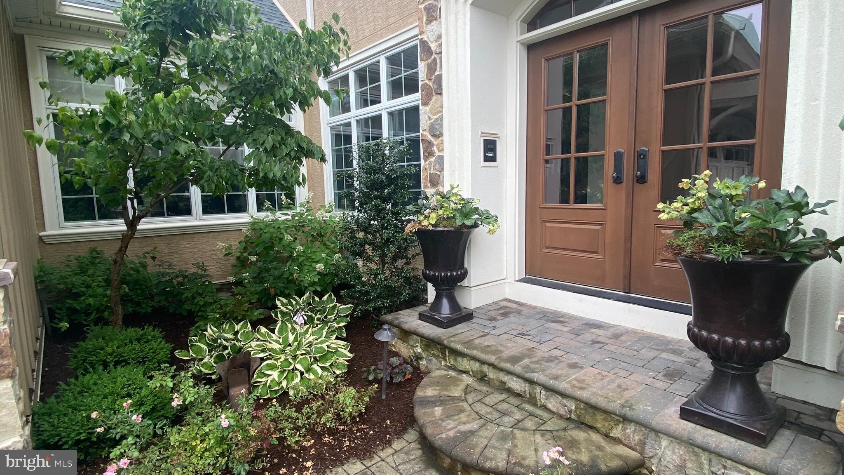
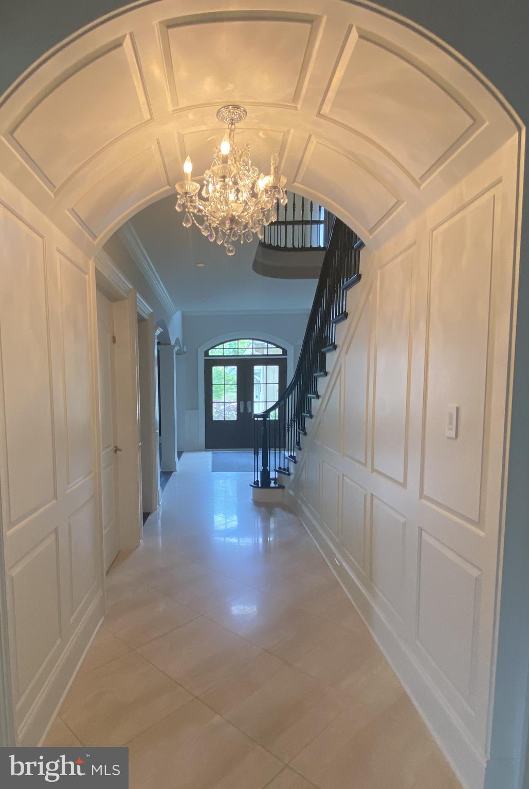
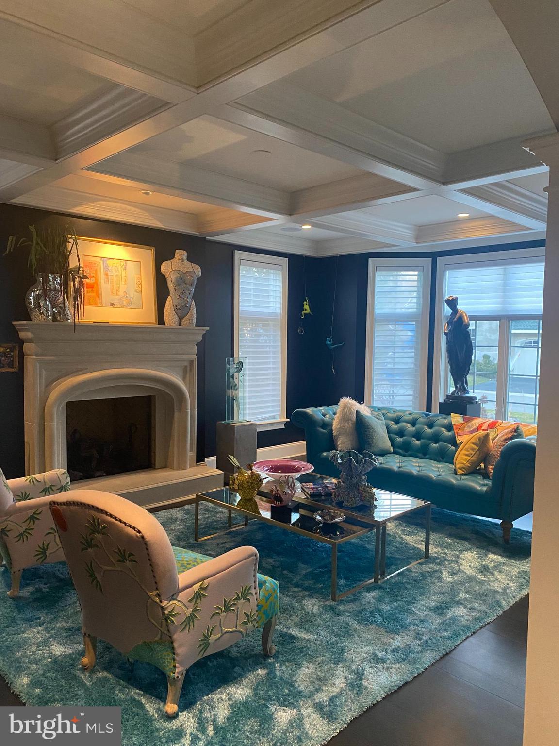
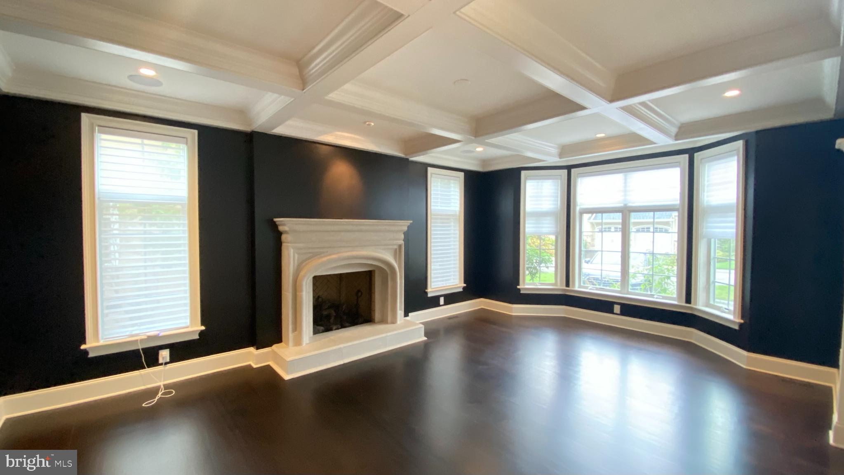
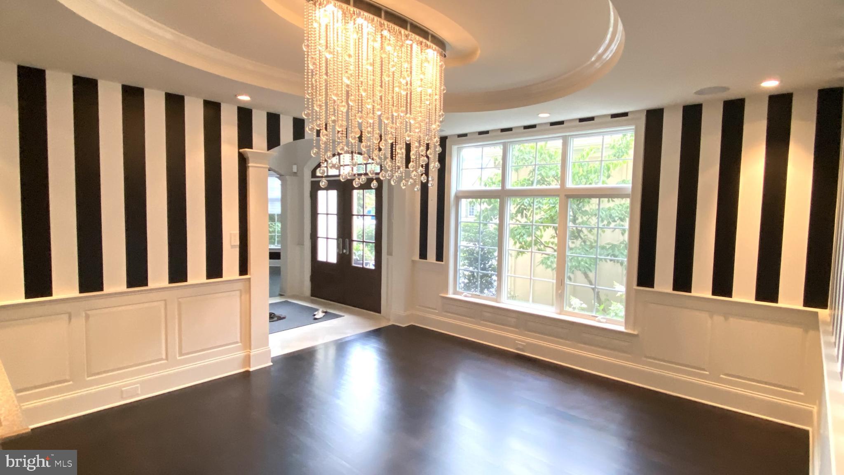
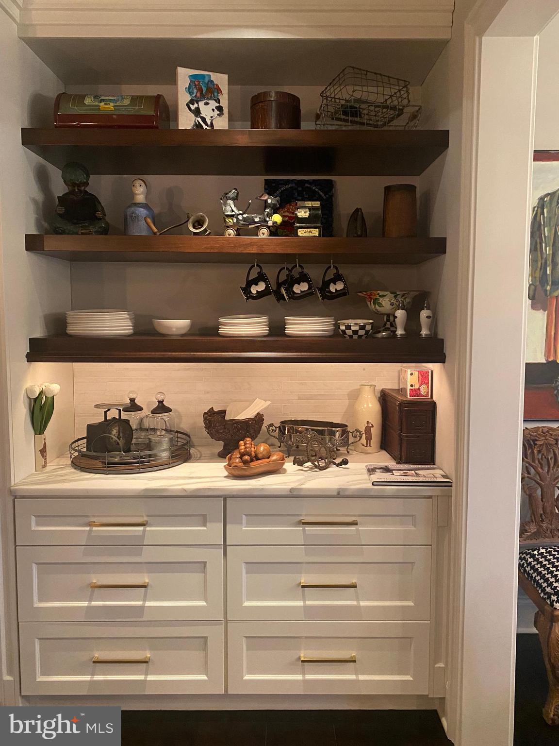


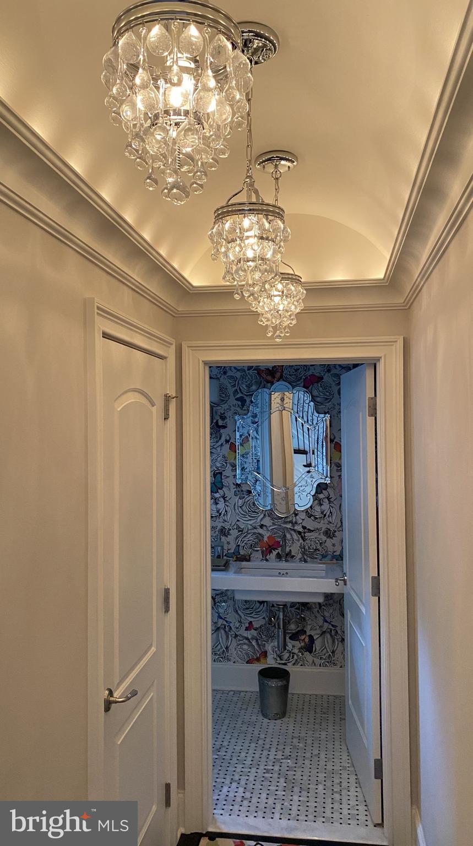

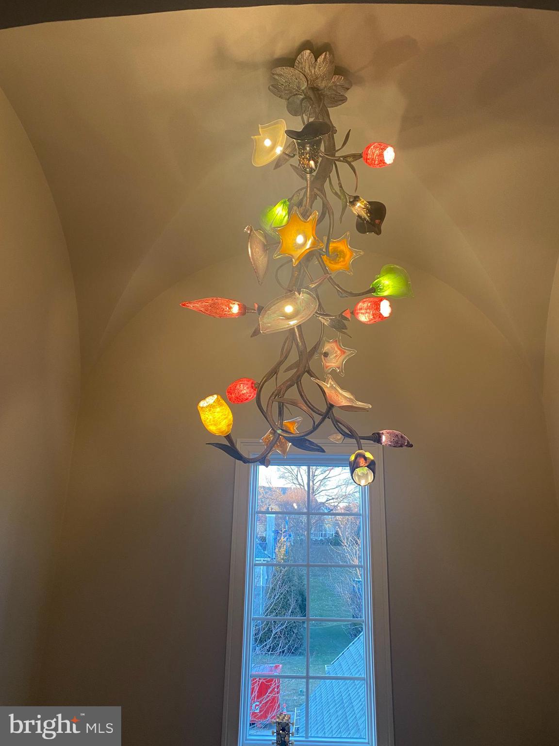
The interior is bathed in light from oversized windows. The dramatic 2-story foyer with honed marble flooring and raised paneled wainscoting provide a breathtaking entry to this awe-inspiring home. After your jaw drops as you look through the double archways off of the foyer into the formal Living Room with a cast stone gas fireplace and coffered ceiling, you can turn left and walk through an elegant Dining Room with trey ceiling, fabulous glass chandelier and adjacent Butler’s Pantry with beveled mirrored backsplash, sink and wine fridge or go straight through the beautiful hallway with barrel ceiling. Either way you will be delighted when you arrive in the Kitchen, which is the heart of the home.
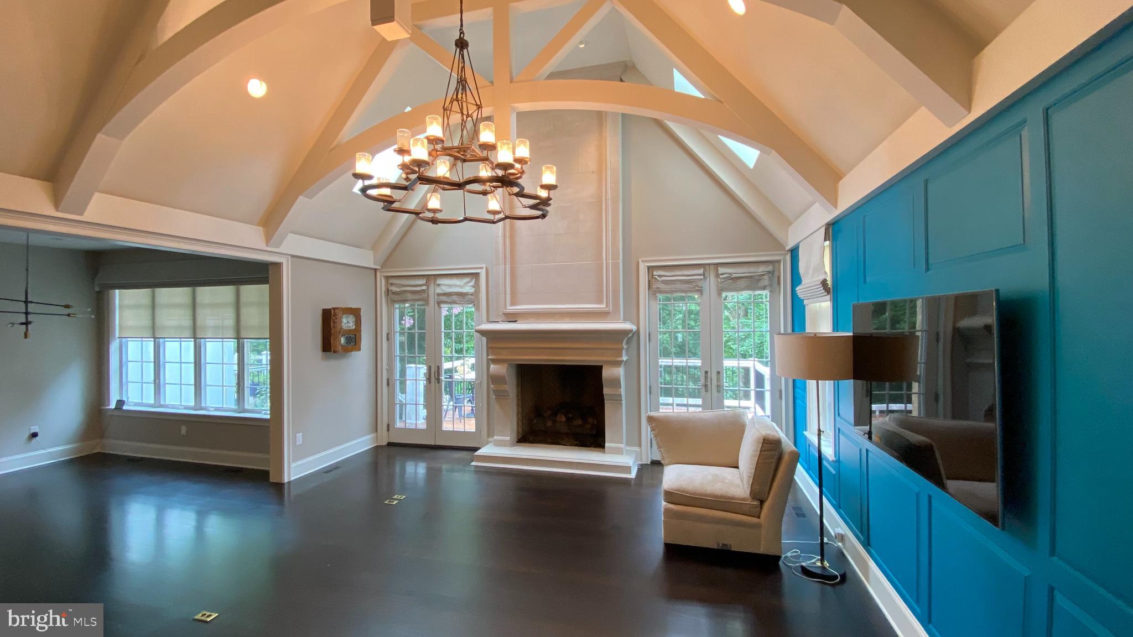

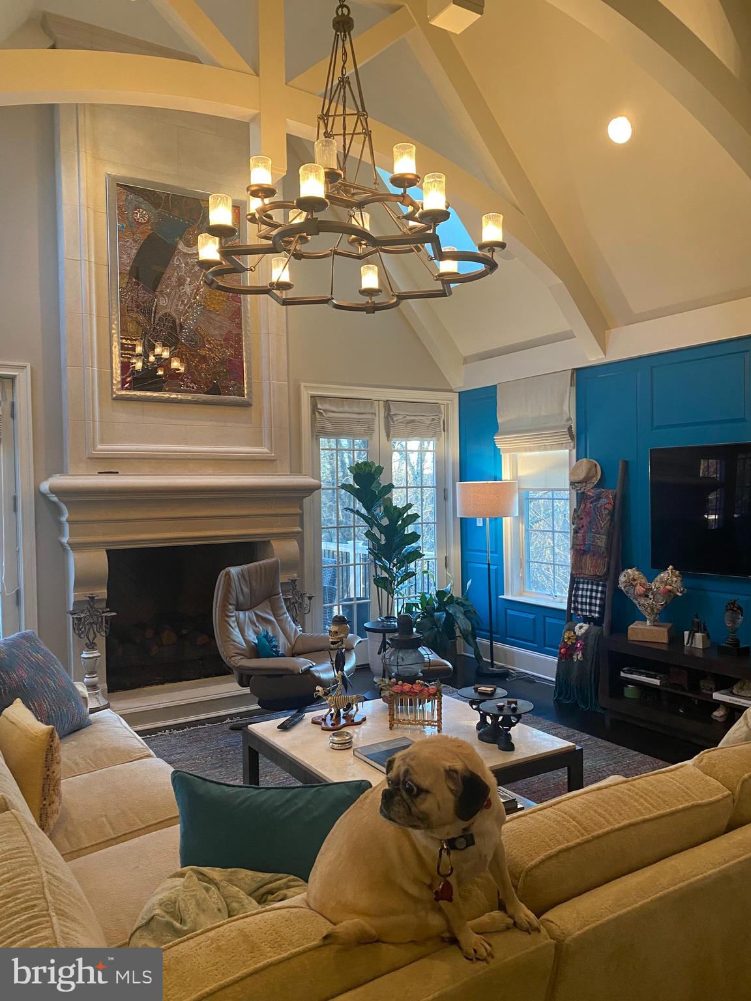


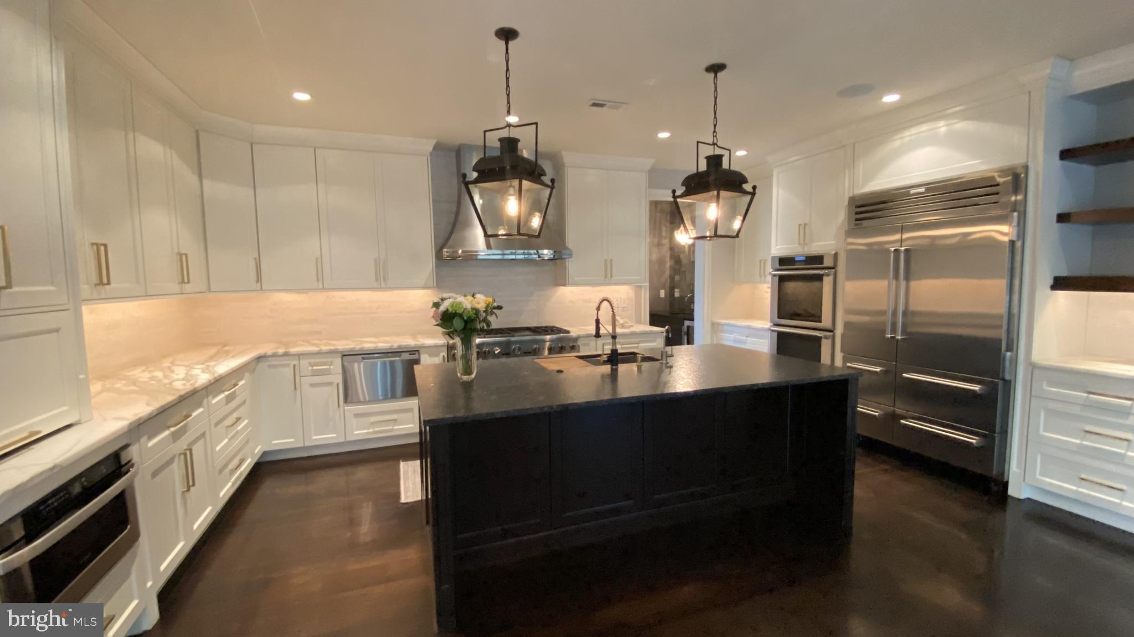
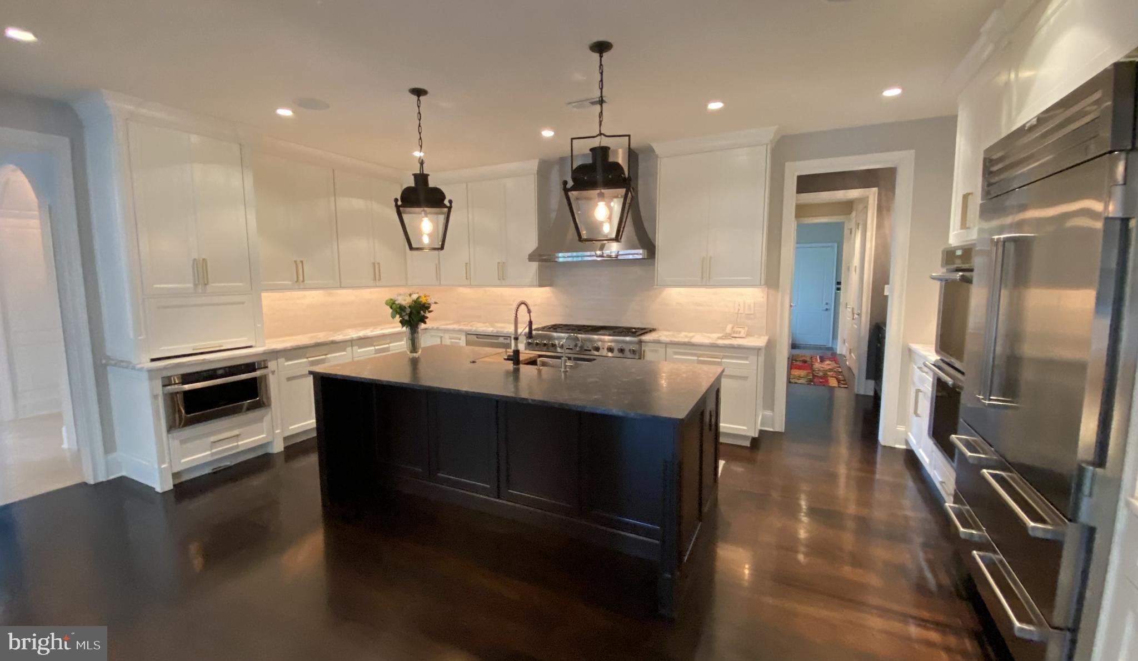
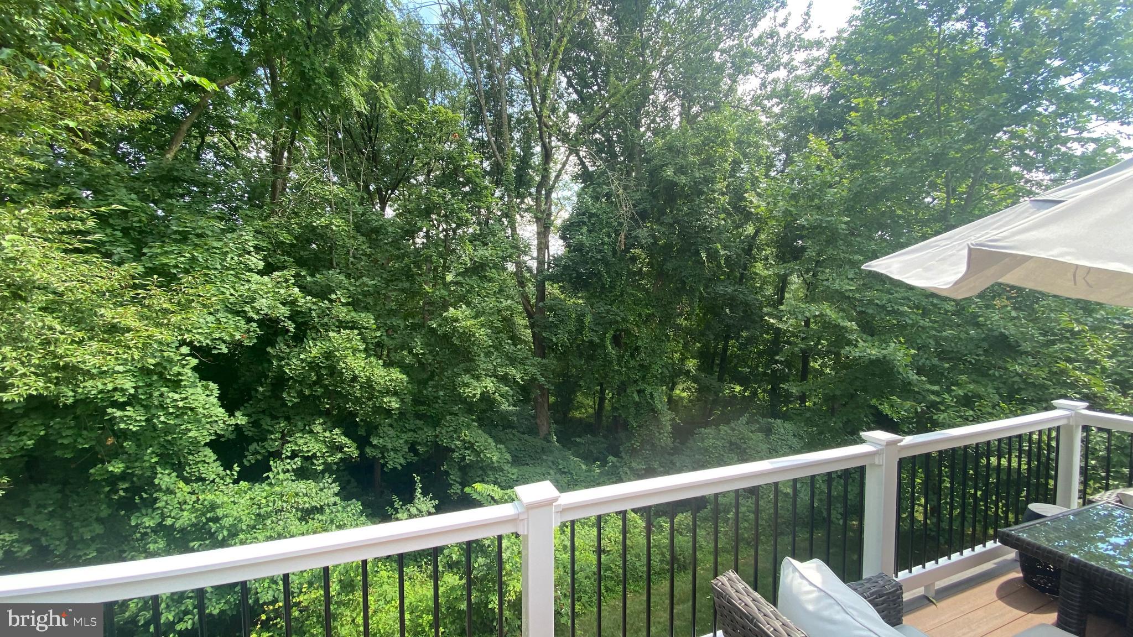

The Gourmet Kitchen is outfitted with everything a chef would want. An eight-burner Thermador gas range with a steam oven, Thermador double wall ovens, a full and a half dishwasher, as well as an oversized Sub-Zero refrigerator. These fabulous appliances are topped with a gorgeous marble countertop and backsplash and surrounded by both open and closed shelving and an appliance garage. Adjacent to the Kitchen is a lovely breakfast room and a beamed, vaulted ceiling Great Room with skylights, large cast stone gas fireplace plus two sets of French doors out to the brand-new rear deck with privacy and beautiful view of the Reserve.
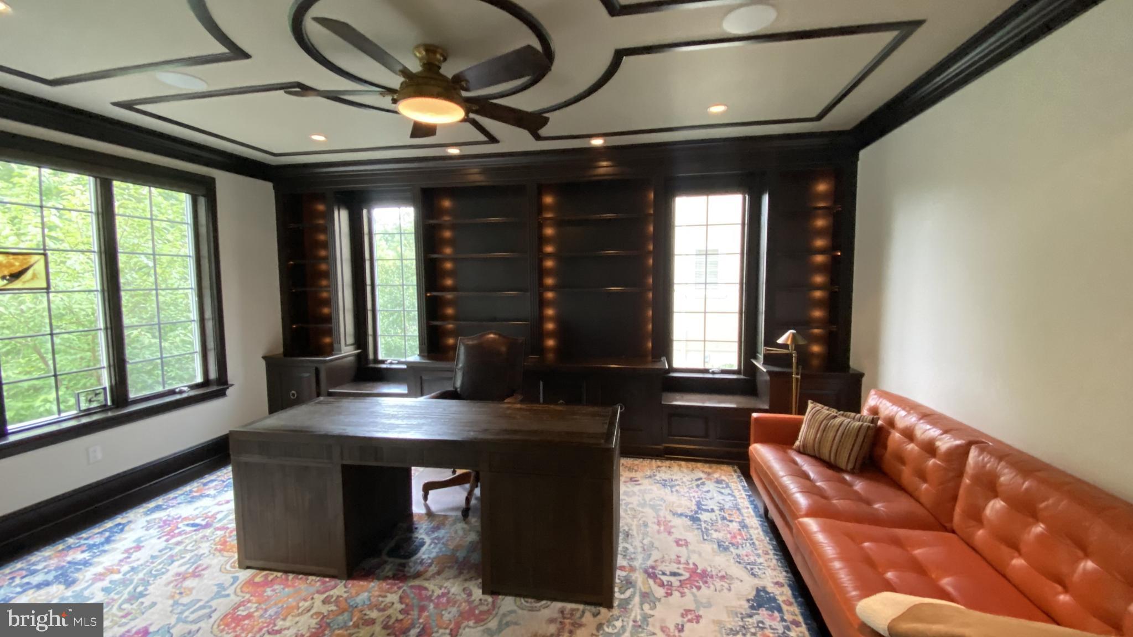
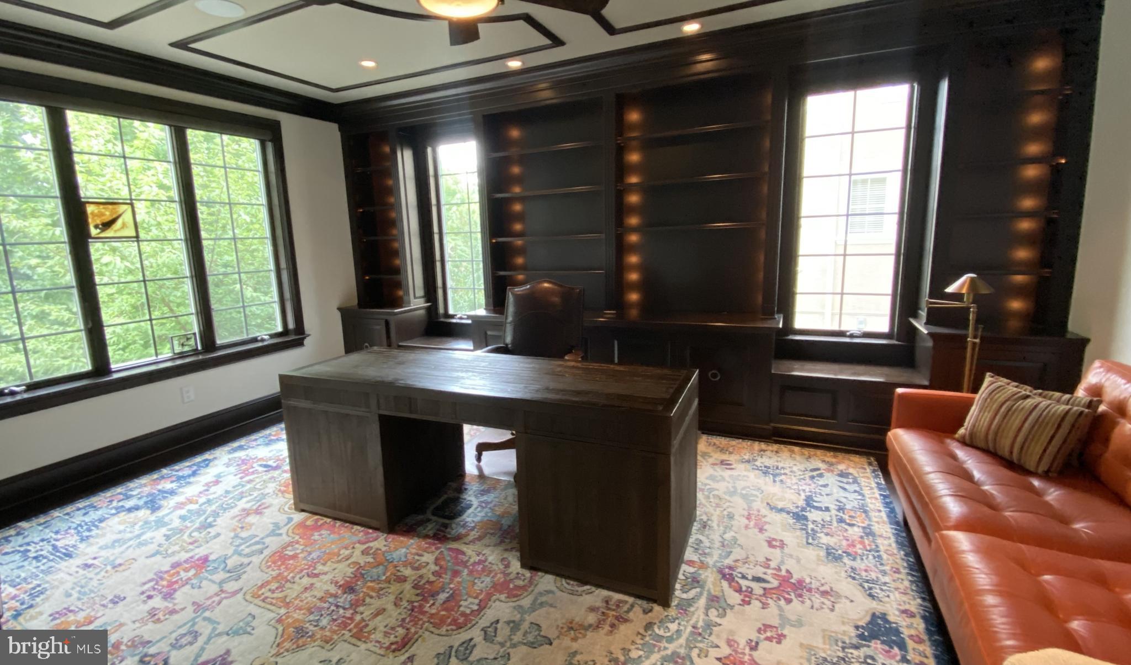
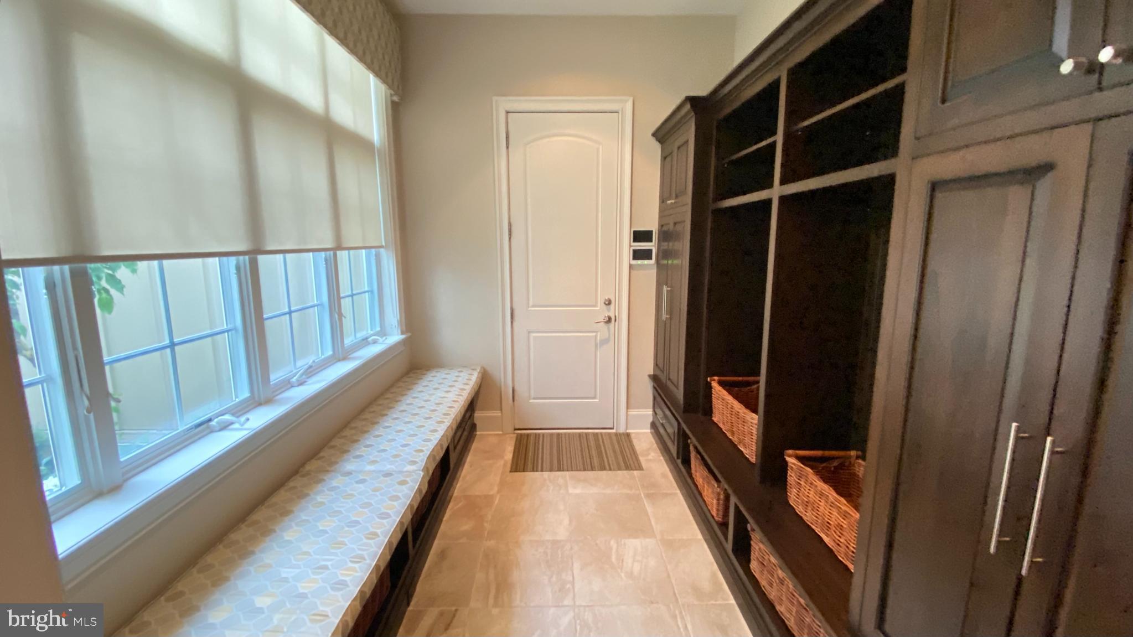
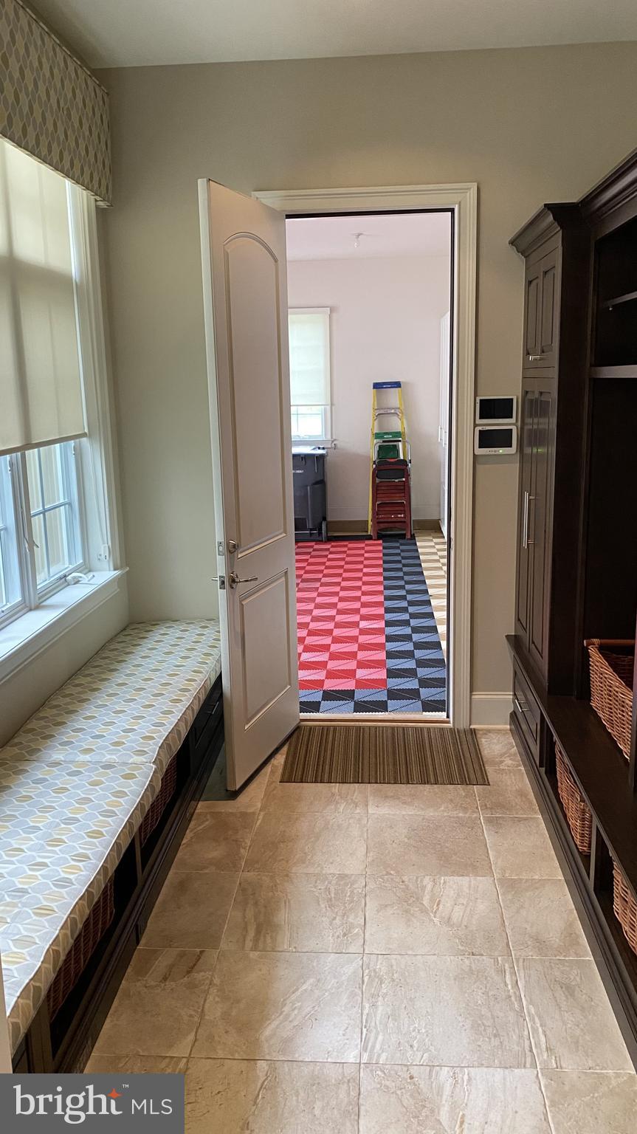
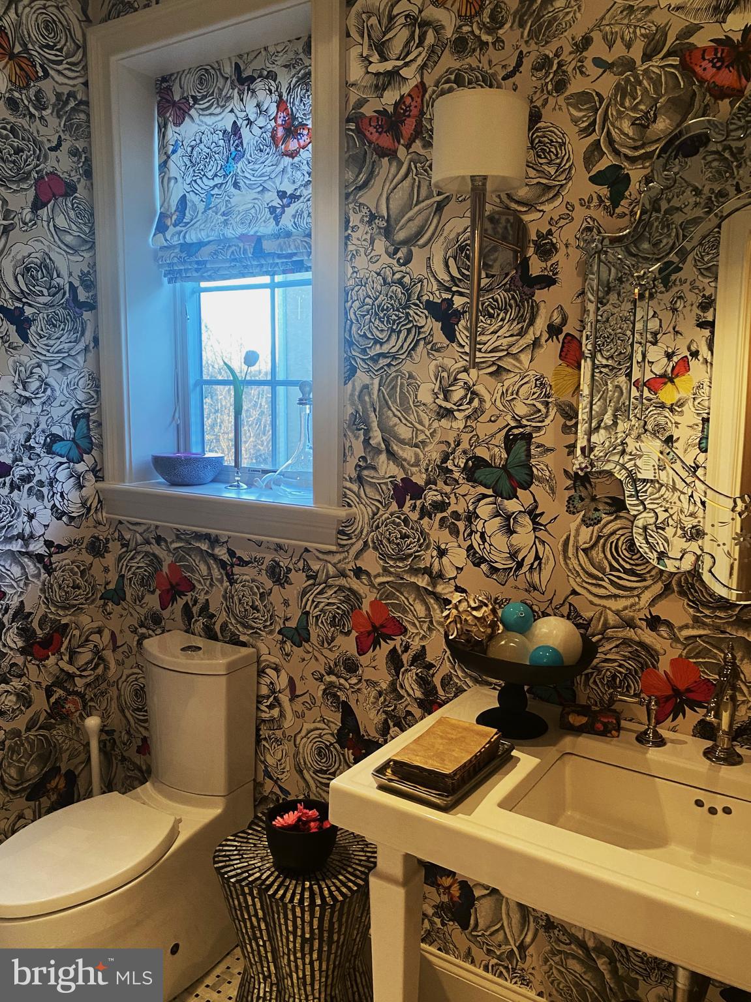
Adjacent to the Great Room are French doors that open to the handsome Home Office/Library featuring a rich mahogany decorative ceiling and built-ins suited for the most accomplished executive. The main level is complete with a cheerful Powder Room and a multi-functional Mudroom with custom built-ins. Step out of the Mudroom into the attached 2-car garage with raised racedeck flooring and plenty of storage.
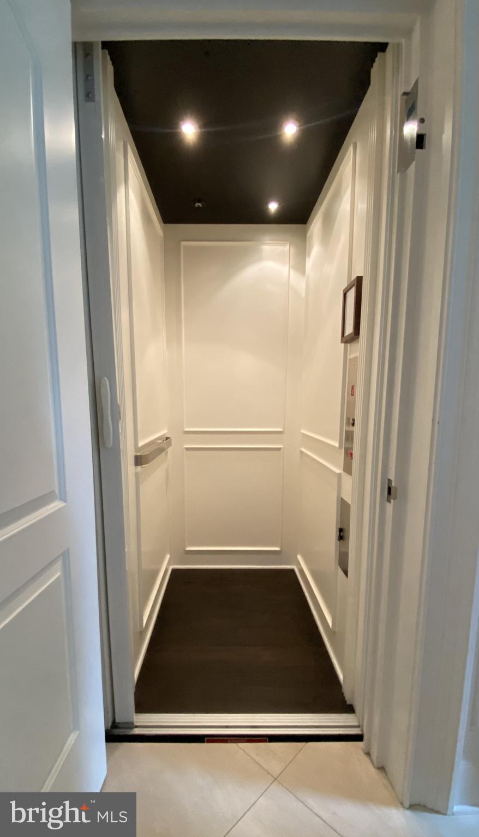

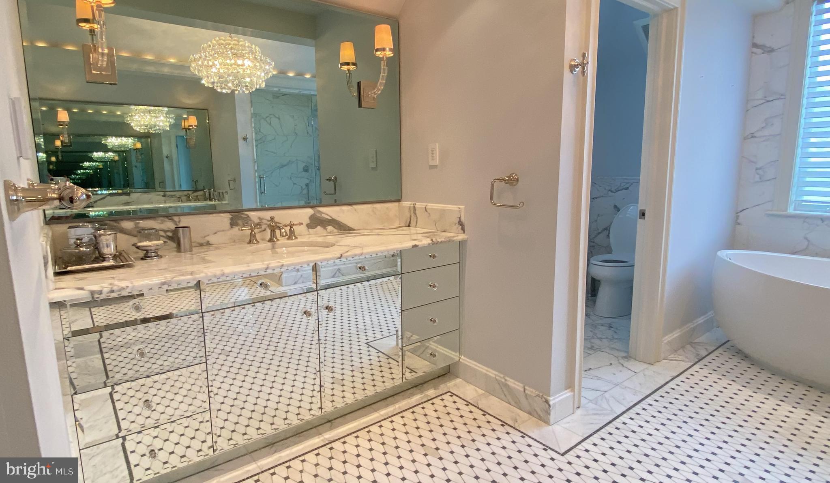
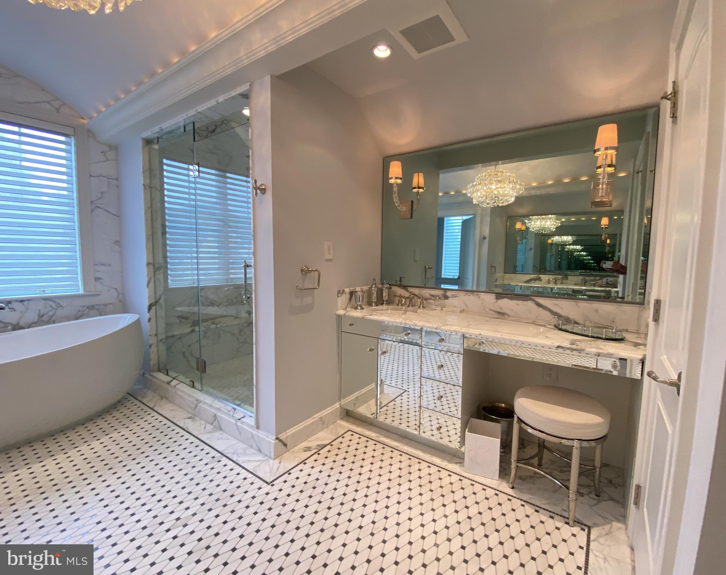
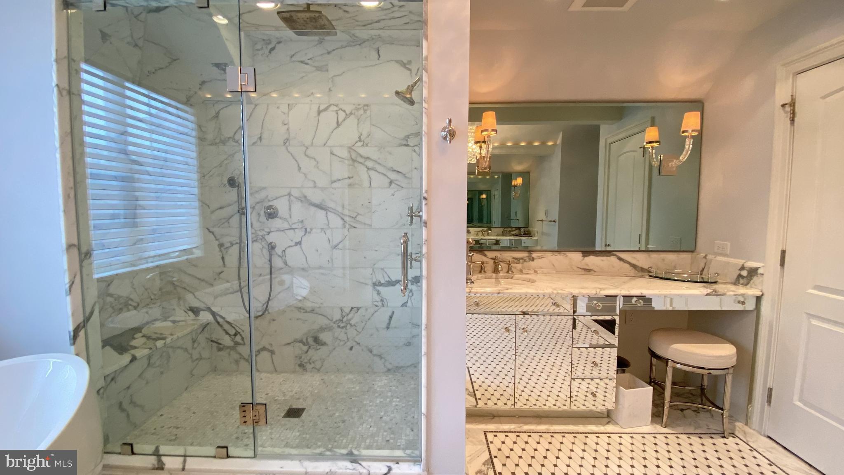
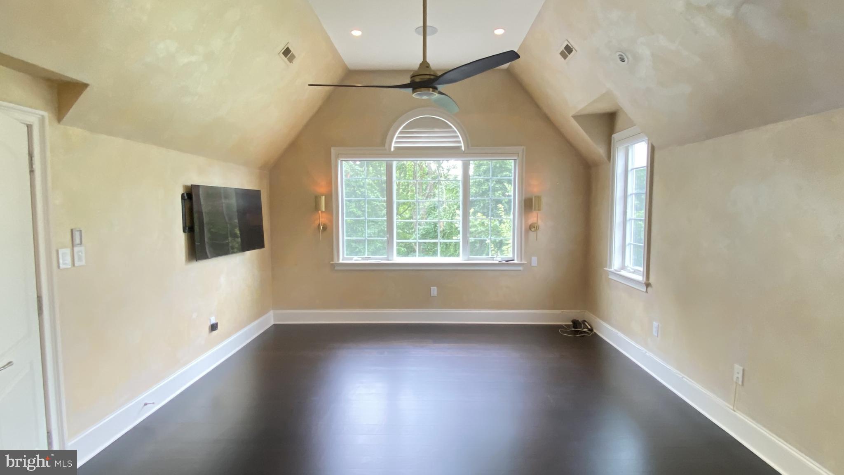
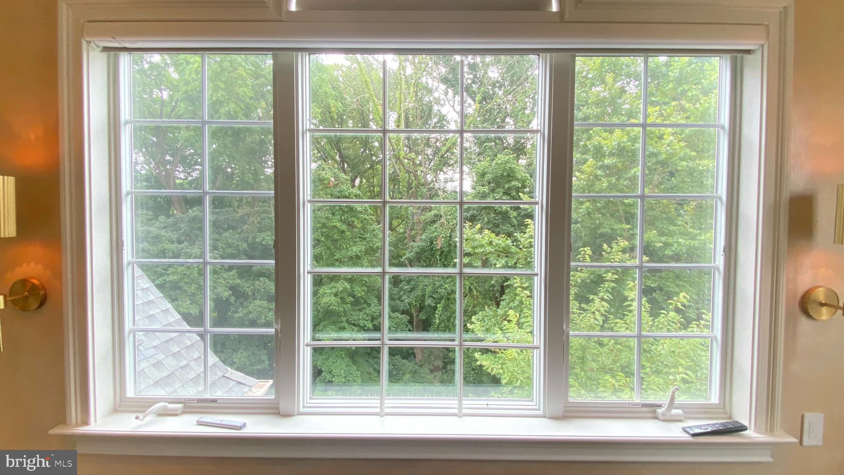
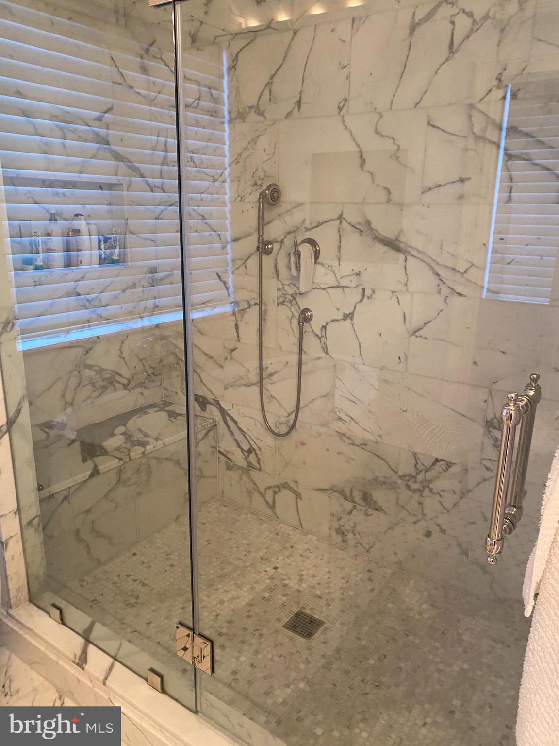

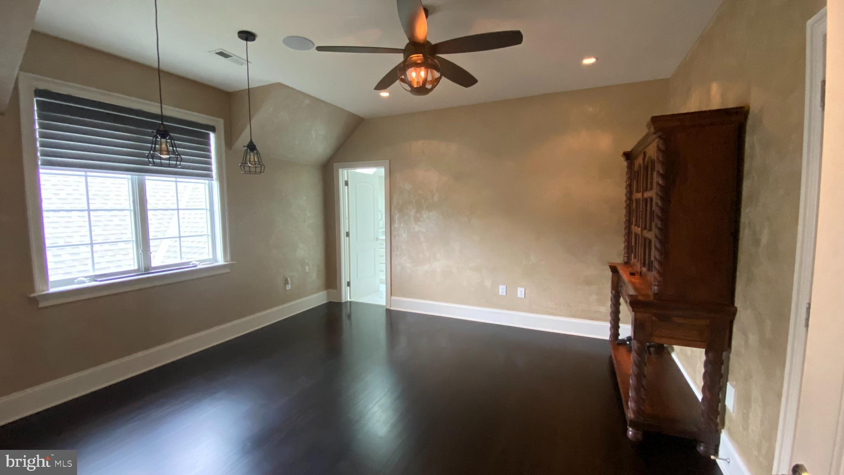
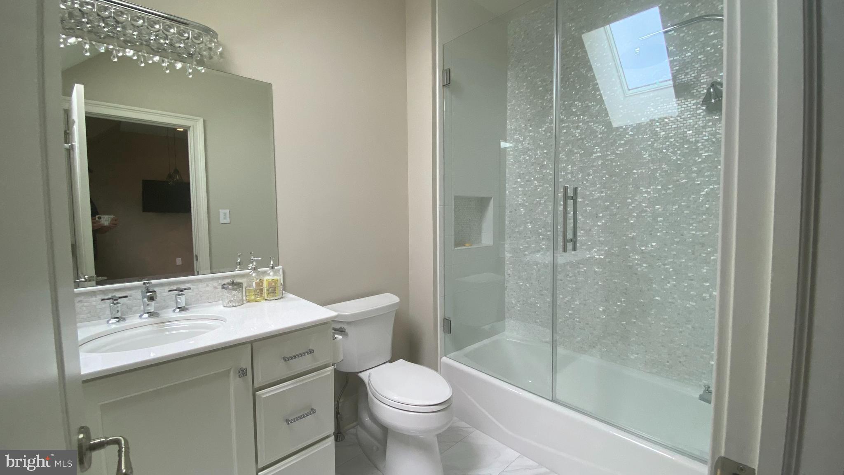
Back inside, you can take the graceful staircase or elevator to the upper level to get to the three bedroom suites and a convenient second floor laundry room. Double doors access the sumptuous main suite with a vaulted-ceiling bedroom, his/hers fitted walk-in closets and a barreled ceiling hallway to the lavish white marble Bathroom featuring his and hers vanities and heated floor. The additional Bedrooms, also, have ensuite Bathrooms and custom closets.
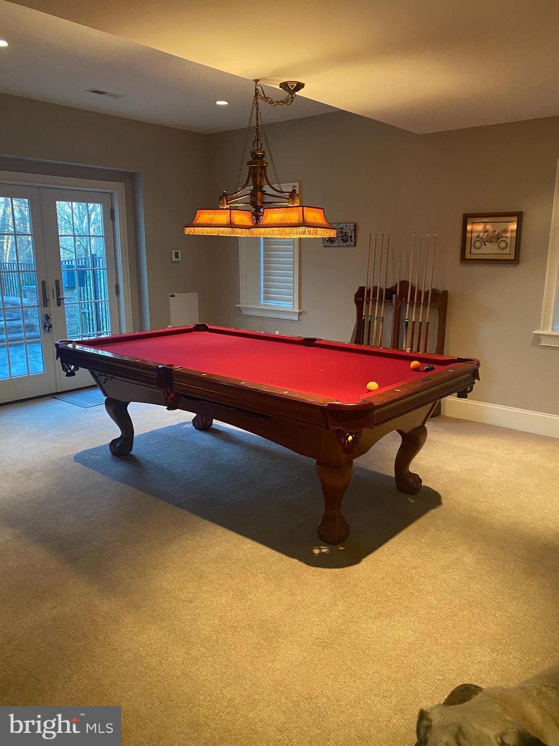
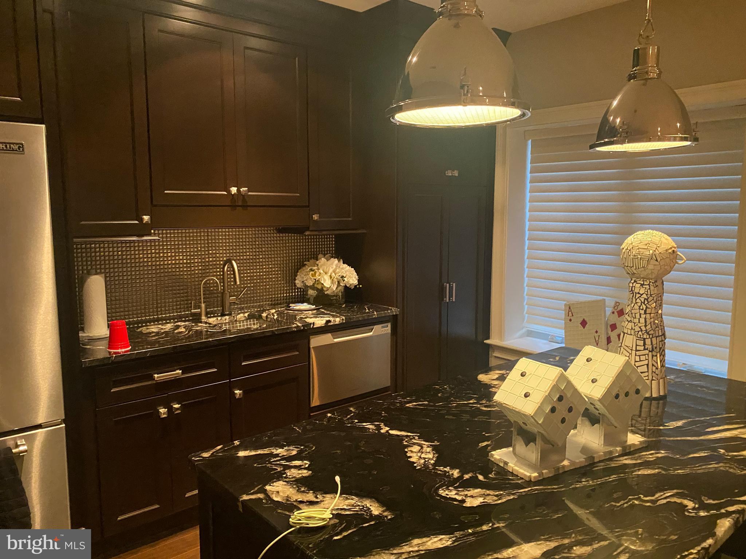
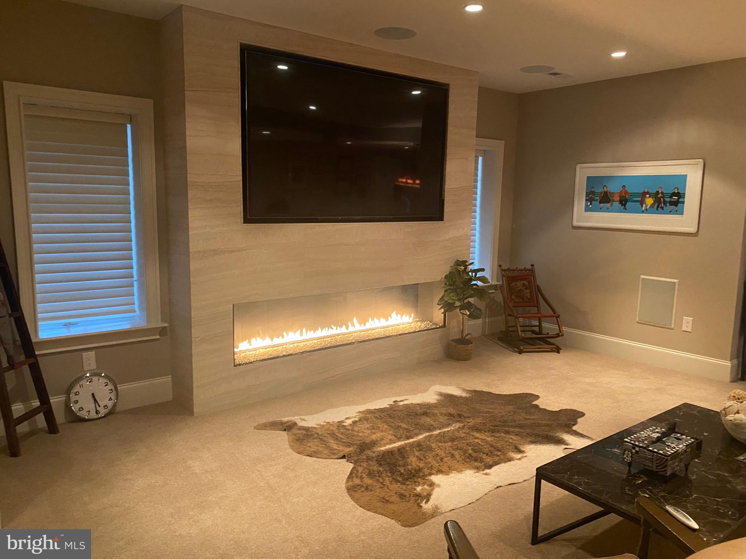
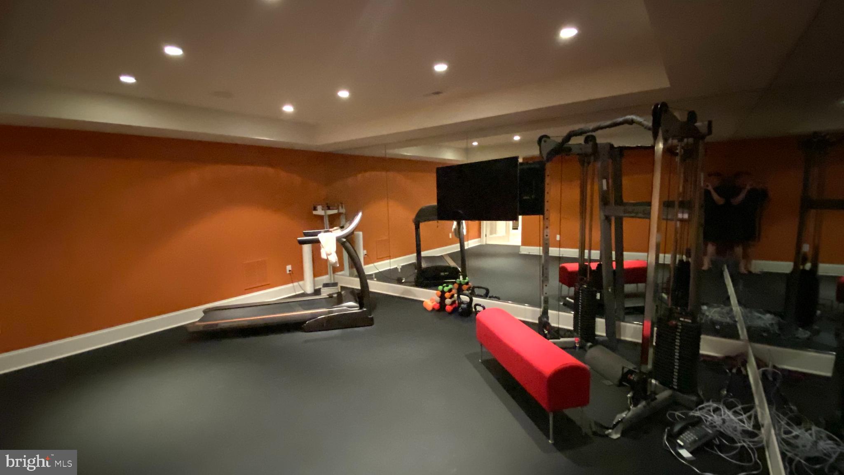
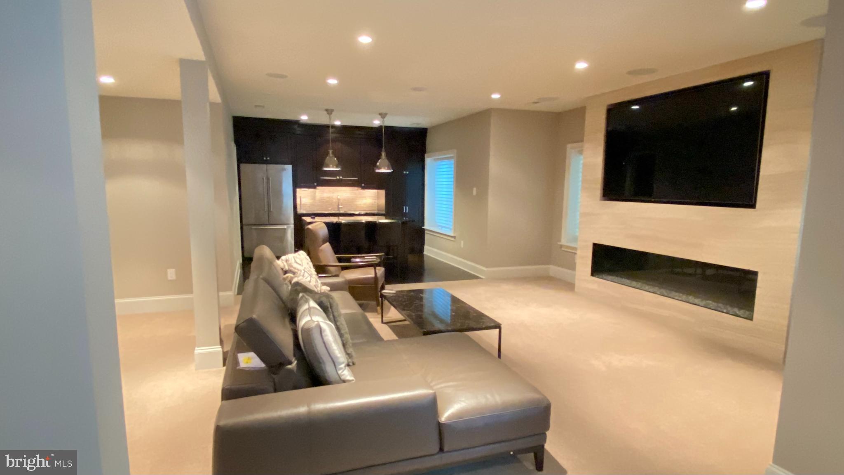
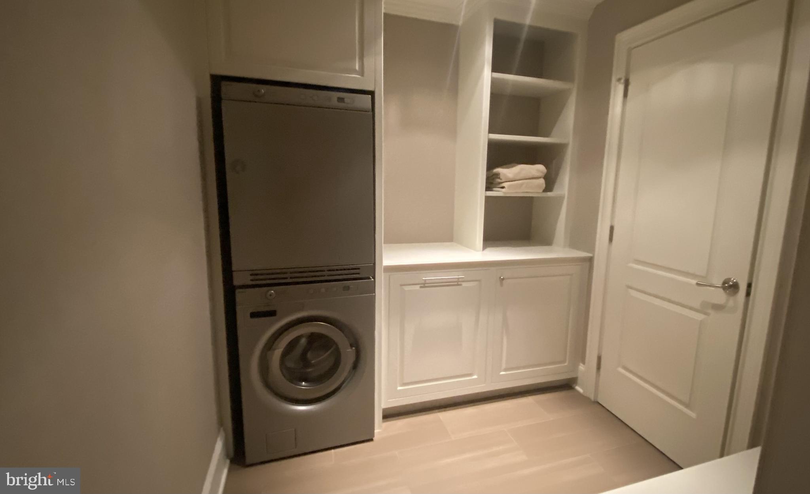

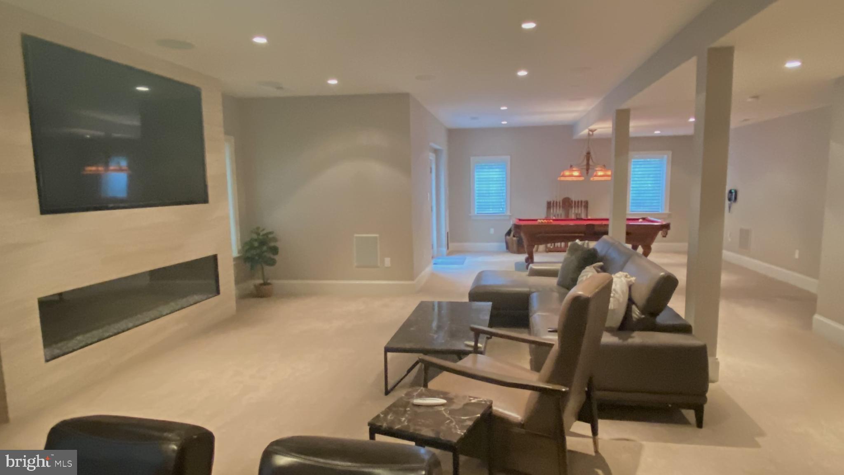
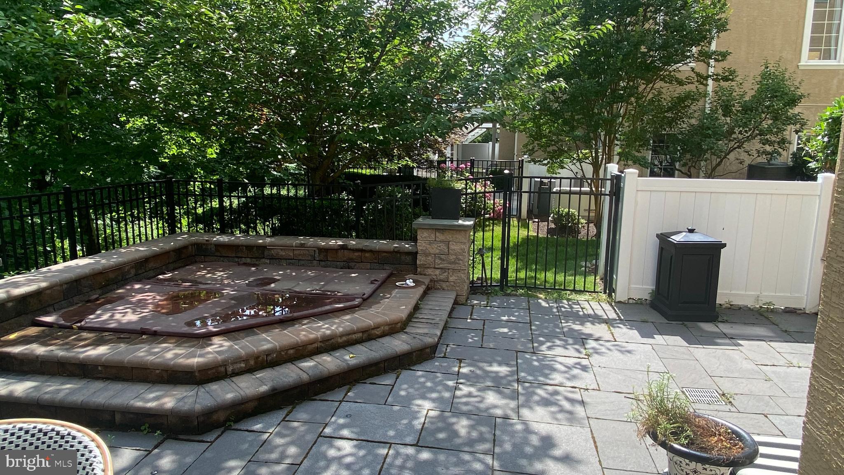
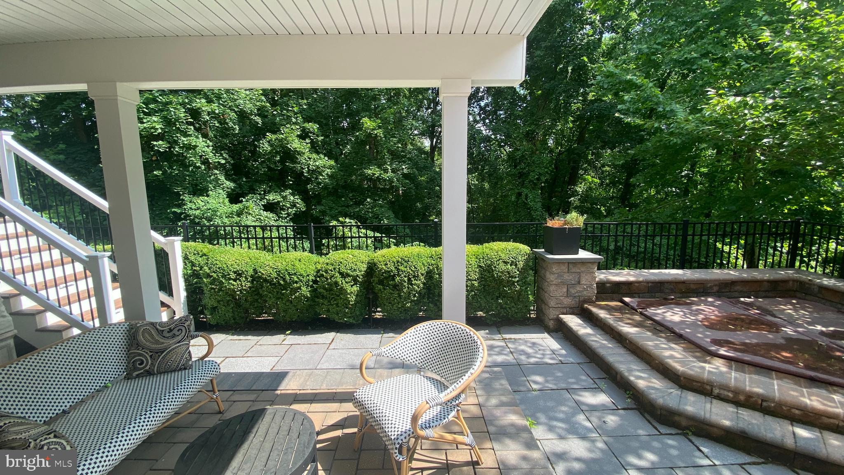
The spacious day-lit walk-out Lower Level is a haven for all with a huge recreation room, linear gas fireplace, 80" TV with surround sound, fully equipped bar/kitchenette, Exercise room, 2nd Laundry Room, steam room, sauna and doors to the rear terrace with an in-ground spa. This space is SO well thought out – imagine finishing a dopamine releasing workout, throwing your workout clothes directly into the washing machine and then taking a steam shower or sauna before heading out to the invigoration of the spa pool that is surrounded by the gorgeous, private views of the nature preserve. You feel like you are at a five star resort every day!
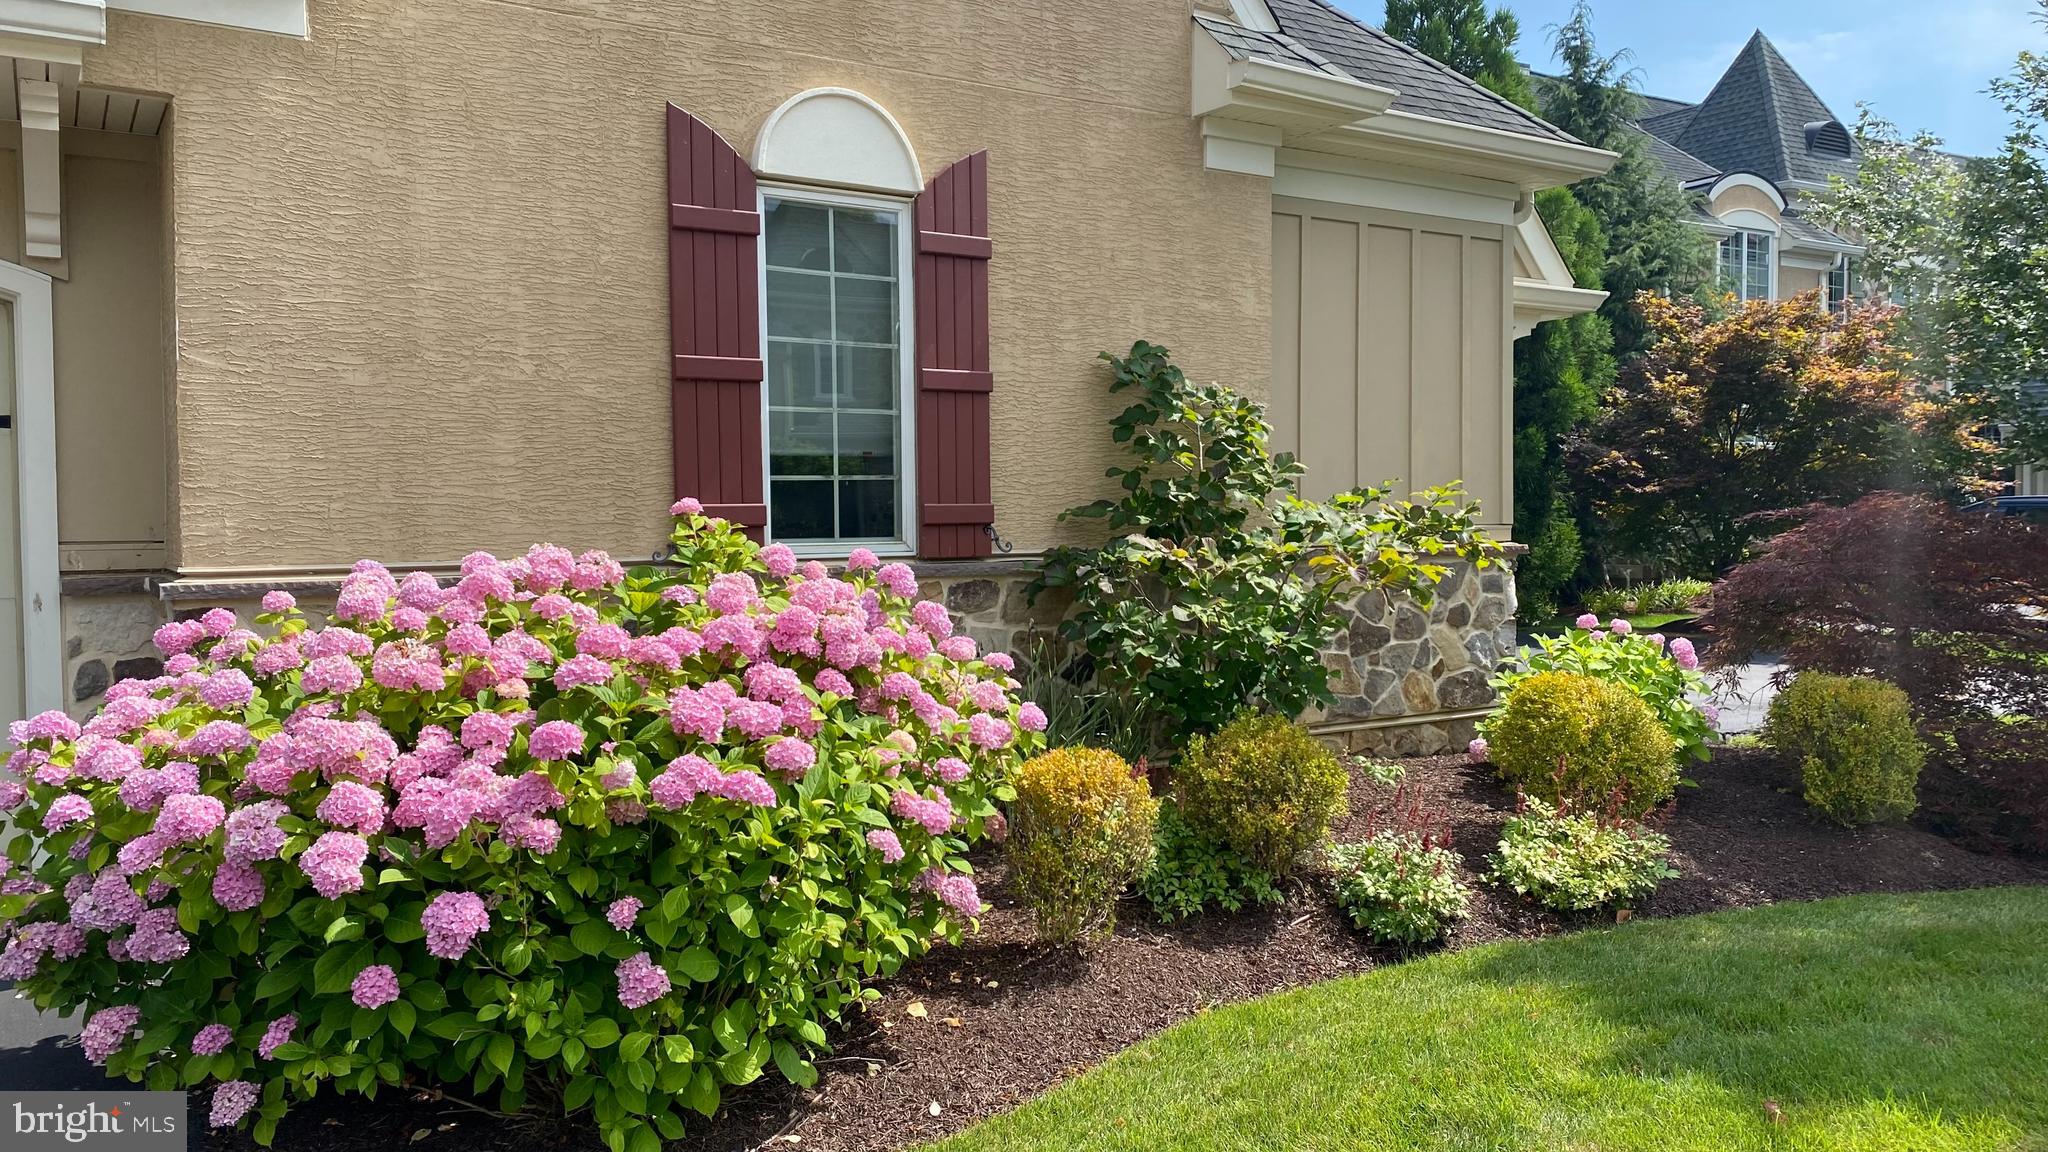
In summary, high ceilings flooded with natural light; wide plank walnut flooring, elegant fireplaces, a magnificent Kitchen, great entertaining spaces, expansive main suite, luxurious baths, a spa experience lower level and gorgeous outdoor areas make this the ultimate dream home with a “lock and leave” lifestyle in a friendly and prestigious community.
Haverford Reserve is a community of 100 luxury carriage homes located in the heart of the Main Line amidst 124 acres of preserved land, walking and bike trails.
Listing Agents


Location
Sold By Keller Williams Realty Devon-Wayne
Payment Calculator
$12,275 per month
30 year fixed, 6.71% Interest
$8,811
$2,756
$709
Know your buying power with a preapproval and custom rate in minutes
 1
1Property Information for 206 Valley Ridge Road
- Taxes: $33,068 / year
- MLS Type: Residential / Fee Simple
- County: Delaware County
- Tax ID Number: 22-04-00696-43
- Ownership: Fee Simple
- Condo Coop Association: No
- HOA: Yes
- Entry Floor Number: 1
- Structure Type: Twin/Semi-Detached
- Style: Traditional, Transitional
- Levels/Stories: 2
- Waterfront: No
- Views: Scenic Vista
- Garage: Yes
- Expected On Market Date: 07-13-2024
- Subdivision: HAVERFORD RESERVE
- Subdivision: HAVERFORD RESERVE (DELAWARE PA)
- Building Name: NONE AVAILABLE (HAVERFORD PA)
- Cross Street: Parkview Drive
- Municipality: HAVERFORD TWP
- Total Parking Spaces: 5
- Central Air: Yes
- Basement: Yes
- Above Grade Finished SQFT: 5,376.00
- Above Grade Fin SQFT Source: Assessor
- Below Grade Finished SQFT: .00
- Below Grade Fin SQFT Source: Assessor
- Below Grade Unfinished SQFT: .00
- Below Grade Unfin SQFT Source: Assessor
- Total Below Grade SQFT: .00
- Total Below Grade SQFT Source: Assessor
- New Construction: No
- Building Winterized Y/N: No
- Property Condition: Excellent
- Stories: 2
- Year Built: 2013
- Lot Size: 0.07 AC / 3,049 SF
- Transportation: Commuter Rail Station 1 to 5 miles
- School District Name: HAVERFORD TOWNSHIP
- School District County ID: 300200397354
- SchoolDistrictSource: 3rd Party
- Elementary School: COOPERTOWN (DELAWARE PA)
- ElementarySchoolSource: 3rd Party
- Middle Or Junior School: HAVERFORD (DELAWARE PA)
- MiddleSchoolSource: 3rd Party
- High School: HAVERFORD SENIOR (DELAWARE PA)
- HighSchoolSource: 3rd Party
- County: DELAWARE
- MLS Area: Haverford Twp (10422)
- Water View: No
- Water Access: No
- Water Oriented: No
- Navigable Water: No
- Tidal Water: No
- Riparian Rights Y/N: No
- HOA Name: HAVERFORD RESERVE COMMUNITY ASSOCIATION
- HOA Phone: 610-358-5580
- HOA Condo Coop Fee Includes: Common Area Maintenance, Ext Bldg Maint, Insurance, Lawn Care Front, Lawn Care Rear, Lawn Care Side, Lawn Maintenance, Management, Snow Removal, Trash
- Property Manager Y/N: Yes
- Senior Community: No
- Association Recreation Fee Y/N: No
- Capital Contribution Amount: $3,000
- Type of Condo: Home Owner Association
- Tax Year: 2023
- Tax Assessed Value: $1,298,700
- Year Assessed: 2023
- County Tax: $3,894
- Improvement Assessed Value: $1,076,830
- City Town Tax: $5,577
- Land Assessed Value: $221,870
- Clean Green Assessed: No
- Municipal Trash: No
- Land Use Code: R-10
- Loss Mitigation Fee: No
- Agricultural Tax Due: No
- Historic: No
- Zoning: R-10
- Tax Lot: 095-047
- School Tax: $23,595
- School Tax Payment Frequency: Annually
- Automatically Update Tax Values Y/N: Yes
- Pets Allowed: Yes
- Pet Restrictions: Cats OK, Dogs OK, Number Limit
- # Bedrooms Count Main Level: 0
- # Bathrooms Count Main Level: 1
- # Bathrooms Full Main Level: 0
- # Bathrooms Half Main Level: 1
- # Bedrooms Count All Upper Levels: 3
- # Bathrooms Count All Upper Levels: 3
- # Bathrooms Full All Upper Levels: 3
- # Bathrooms Half All Upper Levels: 0
- # Bedrooms Count Upper Level: 3
- # Bathrooms Count Upper Level: 3
- # Bathrooms Full Upper Level: 3
- # Bathrooms Half Upper Level: 0
- # Bedrooms All Lower Levels: 0
- # Bathrooms All Lower Levels: 1
- # Bathrooms Full All Lower Levels: 1
- # Bathrooms Half All Lower Levels: 0
- # Bedrooms Lower Level: 0
- # Bathrooms Lower Level: 1
- # Bathrooms Full Lower Level: 1
- # Bathrooms Half Lower Level: 0
- Room List: Living Room, Dining Room, Primary Bedroom, Bedroom 2, Bedroom 3, Kitchen, Foyer, Breakfast Room, Exercise Room, Great Room, Laundry, Mud Room, Office, Recreation Room, Bathroom 2, Primary Bathroom, Full Bath
- Stories: Lower 1, Main, Upper 1
- Room Type: Primary Bedroom
- Room Level: Upper 1
- Room Exists: Yes
- Room Type: Bedroom 2
- Room Level: Upper 1
- Room Exists: Yes
- Room Type: Bedroom 3
- Room Level: Upper 1
- Room Exists: Yes
- Room Type: Primary Bathroom
- Room Level: Upper 1
- Room Exists: Yes
- Room Type: Bathroom 2
- Room Level: Upper 1
- Room Exists: Yes
- Room Type: Bedroom 3
- Room Level: Upper 1
- Room Exists: Yes
- Room Type: Laundry
- Room Level: Upper 1
- Room Exists: Yes
- Room Type: Exercise Room
- Room Level: Lower 1
- Room Exists: Yes
- Room Type: Full Bath
- Room Level: Lower 1
- Room Exists: Yes
- Room Type: Recreation Room
- Room Level: Lower 1
- Room Exists: Yes
- Room Type: Laundry
- Room Level: Lower 1
- Room Exists: Yes
- Room Type: Foyer
- Room Level: Main
- Room Exists: Yes
- Room Type: Living Room
- Room Level: Main
- Room Exists: Yes
- Room Type: Office
- Room Level: Main
- Room Exists: Yes
- Room Type: Great Room
- Room Level: Main
- Room Exists: Yes
- Room Type: Dining Room
- Room Level: Main
- Room Exists: Yes
- Room Type: Kitchen
- Room Level: Main
- Room Exists: Yes
- Room Type: Breakfast Room
- Room Level: Main
- Room Exists: Yes
- Room Type: Mud Room
- Room Level: Main
- Room Exists: Yes
- Builder Name: Guidi
- Total Finished SQFT: 5,376.00
- Total Finished SQFT Source: Assessor
- Tax Total Finished SQFT: 5,376.00
- Total SQFT: 5,376.00
- Total SQFT Source: Assessor
- Elevators Count: 1
- Main Entrance Orientation: Northwest
- Construction Materials: Stucco, HardiPlank Type, Stone
- Roof: Architectural Shingle
- Wall and Ceiling Types: 2 Story Ceilings, 9'+ Ceilings, Beamed Ceilings, Dry Wall
- Flooring Type: Ceramic Tile, Hardwood, Carpet
- Basement Type: Fully Finished, Full, Outside Entrance, Poured Concrete, Sump Pump, Walkout Level
- Basement Finished Percent: 90.00
- Basement Footprint Percent: 100.00
- Foundation Details: Concrete Perimeter
- Room and Floor: Bathrooms Half-Main Level-1, Bedrooms-Upper Level 1-1, Bedrooms-Upper Level 1-2, Bedrooms-Upper Level 1-3, Bathrooms Full-Upper Level 1-1, Bathrooms Full-Upper Level 1-2, Bathrooms Full-Upper Level 1-3, Bathrooms Full-Lower Level 1-1
- # Bathrooms Full: 4
- # Bathrooms Half: 1
- Lot Size Source: Assessor
- Lot Size Dimensions: 0.00 x 0.00
- Lot Dimensions Source: Assessor
- Lot Features: Backs - Parkland, Front Yard, Landscaping
- Road Surface Type: Black Top
- Parcel ID: 5592070
- Additional Parcels: No
- Ground Rent Exists: No
- Type Of Parking: Attached Garage, Driveway
- Num of Attached Garage Spaces: 2
- Driveway - # of Spaces: 3
- Total Garage Spaces: 2
- Parking Features: Asphalt Driveway
- Garage Features: Garage - Side Entry, Garage Door Opener, Additional Storage Area, Other
- Interior Features: Air Filter System, Bar, Breakfast Area, Built-Ins, Butlers Pantry, Central Vacuum, Chair Railings, Crown Moldings, Elevator, Family Room Off Kitchen, Floor Plan - Open, Formal/Separate Dining Room, Kitchen - Gourmet, Kitchen - Island, Pantry, Primary Bath(s), Recessed Lighting, Bathroom - Soaking Tub, Sound System, Upgraded Countertops, Wainscotting, Walk-in Closet(s), Water Treat System, Wet/Dry Bar, Window Treatments, Wood Floors
- Fireplace: Yes
- Fireplaces Count: 3
- Fireplace Features: Mantel(s), Gas/Propane
- Appliances: Air Cleaner, Built-In Microwave, Built-In Range, Central Vacuum, Dishwasher, Dryer - Front Loading, Humidifier, Oven - Double, Refrigerator, Stainless Steel Appliances, Washer - Front Loading, Water Heater, Range Hood
- Accessibility Features: None
- Security Features: Exterior Cameras, Carbon Monoxide Detector(s), Security System
- Door Features: Double Entry, French, Six Panel
- Window Features: Casement, Bay/Bow
- Laundry Type: Upper Floor, Lower Floor
- Spa: Yes
- Spa Features: Heated
- Exterior Features: Extensive Hardscape, Exterior Lighting, Chimney Cap(s), Gutter System
- Outdoor Living Structures: Deck(s), Patio(s)
- Pool: No Pool
- Horse: No
- Other Structures: Above Grade, Below Grade
- Heating: Yes
- Cooling Type: Central A/C
- Cooling Fuel: Electric
- Heating Type: Forced Air
- Heating Fuel: Natural Gas
- Hot Water: Natural Gas
- Water Source: Public
- Sewer Septic: Public Sewer
- Electric Service: 200+ Amp Service
- List Agent AOR: Tri-County Suburban REALTORS
Property History for 206 Valley Ridge Road
| Date | Event & Source | Price | Appreciation |
|---|---|---|---|
| Aug 9, 2024 | Closed BRIGHT #PADE2062718 | $1,705,000 | — |
| Aug 6, 2024 | Closed (Public Record) Public Record #1539042415 | $1,705,000 | +1.9% / yr |
| Jul 22, 2024 | Pending BRIGHT #PADE2062718 | — | |
| Jul 22, 2024 | Active Under Contract BRIGHT #PADE2062718 | — | |
| Jul 13, 2024 | Listed (Active) BRIGHT #PADE2062718 | $1,749,000 | — |
| Dec 13, 2017 | Closed (Public Record) Public Record #614993904 | $1,500,000 | +4.7% / yr |
| Dec 13, 2017 | Closed BRIGHT #1000383171 | $1,500,000 | — |
| Oct 29, 2017 | Pending BRIGHT #1000383171 | — | |
| Sep 7, 2017 | Listed (Active) BRIGHT #1000383171 | $1,550,000 | — |
| Mar 28, 2017 | Closed BRIGHT #1000079142 | $1,450,000 | — |
| Mar 16, 2017 | Closed (Public Record) Public Record #593410135 | $1,450,000 | +15.9% / yr |
| Jan 28, 2017 | Pending BRIGHT #1000079142 | — | |
| Jan 25, 2017 | Listed (Active) BRIGHT #1000079142 | $1,450,000 | — |
| Mar 13, 2014 | Closed (Public Record) Public Record #414872377 | $929,900 | — |
| Feb 14, 2014 | Closed BRIGHT #1003323176 | $929,900 | — |
| Mar 23, 2013 | Pending BRIGHT #1003323176 | — | |
| Feb 5, 2013 | Listed (Active) BRIGHT #1003323176 | $1,065,167 | — |
| Date | Event & Source | Price |
|---|---|---|
| 08/09/2024 | Closed BRIGHT #PADE2062718 | $1,705,000 |
| 08/06/2024 | Closed (Public Record) Public Record #1539042415 | $1,705,000 +1.9% / yr |
| 07/22/2024 | Pending BRIGHT #PADE2062718 | — |
| 07/22/2024 | Active Under Contract BRIGHT #PADE2062718 | — |
| 07/13/2024 | Listed (Active) BRIGHT #PADE2062718 | $1,749,000 |
| 12/13/2017 | Closed (Public Record) Public Record #614993904 | $1,500,000 +4.7% / yr |
| 12/13/2017 | Closed BRIGHT #1000383171 | $1,500,000 |
| 10/29/2017 | Pending BRIGHT #1000383171 | — |
| 09/07/2017 | Listed (Active) BRIGHT #1000383171 | $1,550,000 |
| 03/28/2017 | Closed BRIGHT #1000079142 | $1,450,000 |
| 03/16/2017 | Closed (Public Record) Public Record #593410135 | $1,450,000 +15.9% / yr |
| 01/28/2017 | Pending BRIGHT #1000079142 | — |
| 01/25/2017 | Listed (Active) BRIGHT #1000079142 | $1,450,000 |
| 03/13/2014 | Closed (Public Record) Public Record #414872377 | $929,900 |
| 02/14/2014 | Closed BRIGHT #1003323176 | $929,900 |
| 03/23/2013 | Pending BRIGHT #1003323176 | — |
| 02/05/2013 | Listed (Active) BRIGHT #1003323176 | $1,065,167 |
For completeness, we often displays two records for one sale: the MLS record and the public record.
Public Records for 206 Valley Ridge Road
Schools near 206 Valley Ridge Road
Rating | School | Type | Grades | Distance |
|---|---|---|---|---|
| Public - | K to 5 | |||
| Public - | 6 to 8 | |||
| Public - | 9 to 12 | |||
| Private - | K to 8 |
Rating | School | Distance |
|---|---|---|
Coopertown El School PublicK to 5 | ||
Haverford Middle School Public6 to 8 | ||
Haverford Senior High School Public9 to 12 | ||
Ss Colman & John Neumann School PrivateK to 8 |
School ratings and boundaries are provided by GreatSchools.org and Pitney Bowes. This information should only be used as a reference. Proximity or boundaries shown here are not a guarantee of enrollment. Please reach out to schools directly to verify all information and enrollment eligibility.
Similar Homes
Explore Nearby Homes
- Haverford Township - Delaware County Homes for Sale
- Lower Merion Township - Montgomery County Homes for Sale
- Main Line Homes for Sale
- Marple Township - Delaware County Homes for Sale
- Haverford College Homes for Sale
- Suburban Square Homes for Sale
- Ardmore Park Homes for Sale
- Rosemont Homes for Sale
- South Ardmore Homes for Sale
- Narberth Borough Homes for Sale
- Lawrence Park Homes for Sale
- Radnor House Homes for Sale
- Newtown Township - Delaware County Homes for Sale
- Penn Wynne Homes for Sale
- Brookline Homes for Sale
- Ardmore Homes for Sale
- Wynnewood Homes for Sale
- Radnor Homes for Sale
- Haverford Homes for Sale
- Gladwyne Homes for Sale
- Bryn Mawr Homes for Sale
- Narberth Homes for Sale
- Penn Valley Homes for Sale
- Broomall Homes for Sale
- Havertown Homes for Sale
- Villanova Homes for Sale
- Drexel Hill Homes for Sale
- Merion Station Homes for Sale
- Lafayette Hill Homes for Sale
- Bala Cynwyd Homes for Sale
- 19003 Homes for Sale
- 19008 Homes for Sale
- 19010 Homes for Sale
- 19035 Homes for Sale
- 19083 Homes for Sale
- 19096 Homes for Sale
- 19072 Homes for Sale
- 19073 Homes for Sale
- 19085 Homes for Sale
- 19066 Homes for Sale
- 19004 Homes for Sale
- 19026 Homes for Sale
- 19128 Homes for Sale
- 19064 Homes for Sale
- 19428 Homes for Sale
No guarantee, warranty or representation of any kind is made regarding the completeness or accuracy of any information, descriptions or measurements (including square footage measurements and property condition), such should be independently verified through appropriate means, including, but not limited to, in person inspection and public records, and Compass International Holdings, its subsidiaries, affiliates and independently owned and operated franchisees, and their affiliated agents and associated third parties expressly disclaim any liability in connection therewith. Photos may be virtually staged or digitally enhanced and may not reflect actual property conditions. Offers of compensation are subject to change at the seller's discretion. No financial or legal advice provided. Equal Housing Opportunity.
Based on information from one of the following Multiple Listing Services: BRIGHT, Greater LeHigh Valley Regional MLS, Greator Scranton Board of REALTORS® and Pocono Mountains Association of REALTORS®. Information being provided is for the visitor’s personal, noncommercial use and may not be used for any purpose other than to identify prospective properties visitor may be interested in purchasing. The data contained herein is copyrighted by BRIGHT, Greater LeHigh Valley Regional MLS, Greator Scranton Board of REALTORS® and Pocono Mountains Association of REALTORS® is protected by all applicable copyright laws. Any dissemination of this information is in violation of copyright laws and is strictly prohibited. Property information referenced on this web site comes from the Internet Data Exchange (IDX) program of the MLS. This web site may reference real estate listing(s) held by a brokerage firm other than the broker and/or agent who owns this web site. For the avoidance of doubt, the accuracy of all information, regardless of source, is deemed reliable but not guaranteed and should be personally verified through personal inspection by and/or with the appropriate professionals.